Premium Real Estate For Sale in 33076 Zip Code

Broward County | Updated
Market Action
Selling Speed
Fast
26.59
Inventory Supply
Balanced
3.76
Sales Activity
Active
5.5
Results 29 of 135
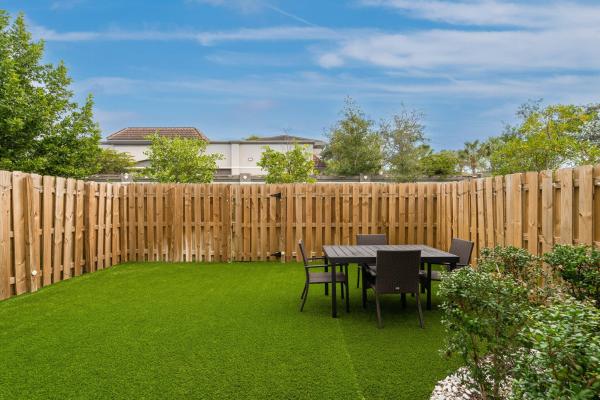
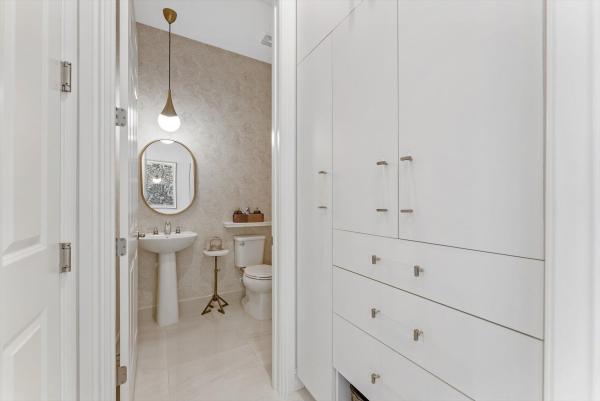
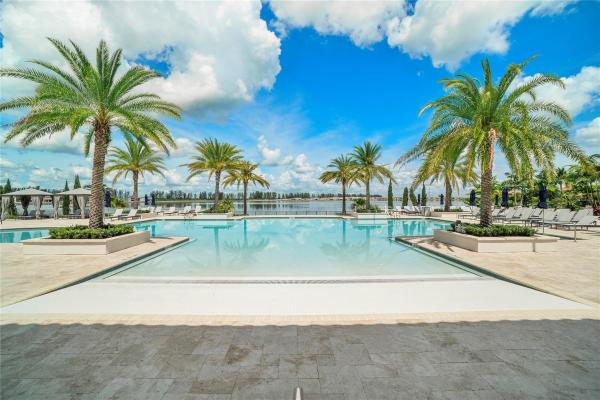
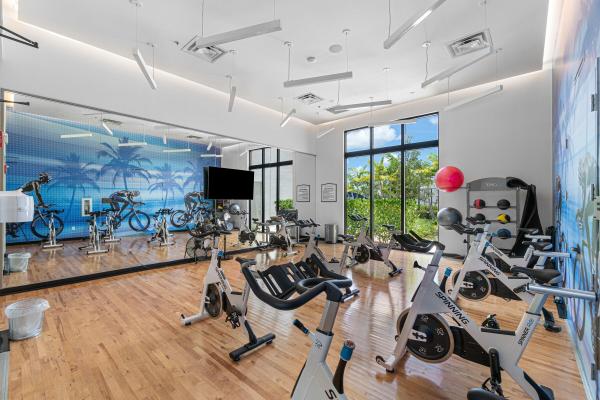
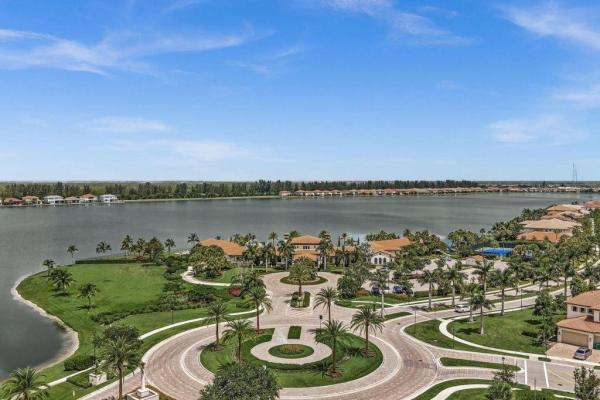
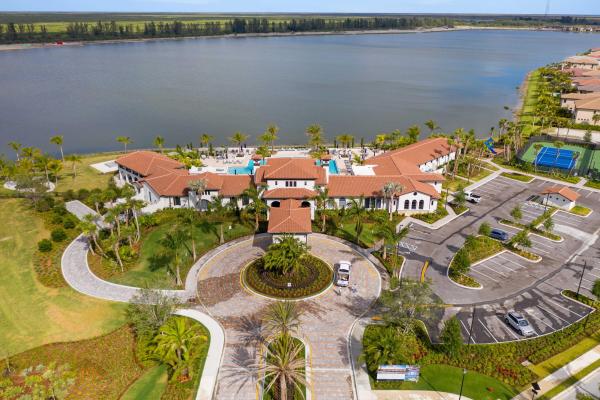
Sunset Trails, 4613 NW 118th Ave, Coral Springs, Florida 33076, image 1
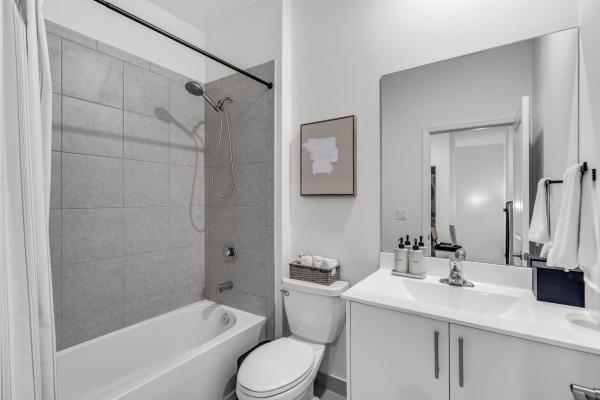
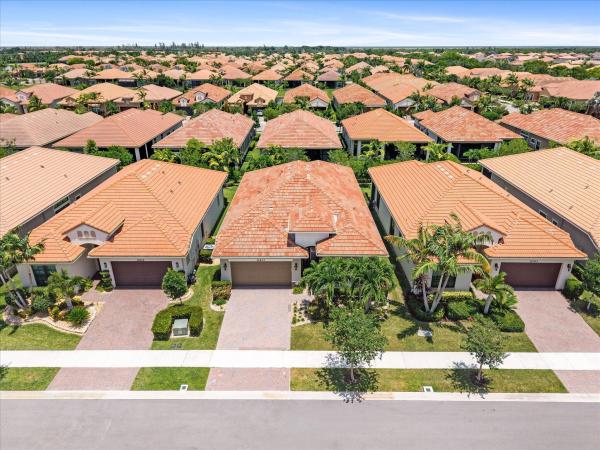
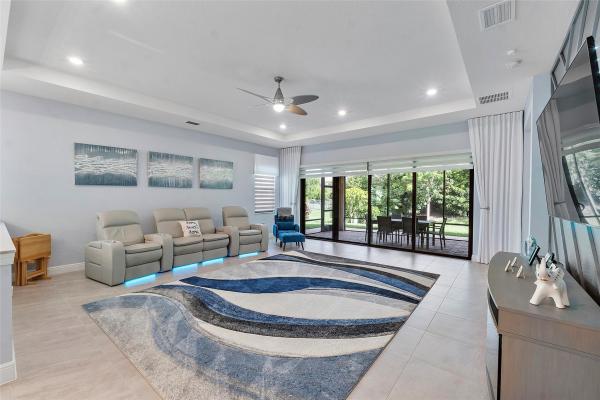
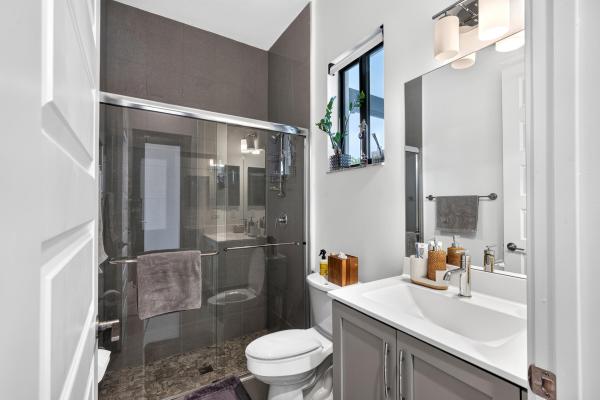
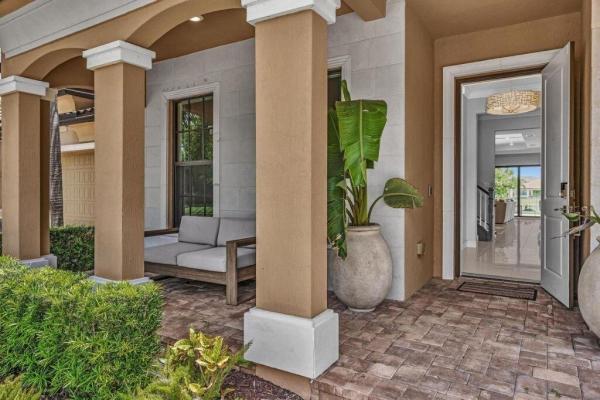
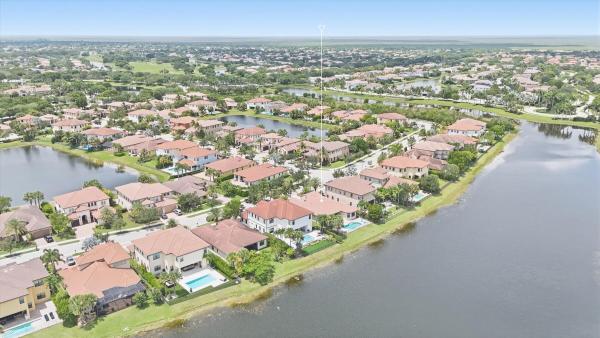
Sunset Trails, 4613 NW 118th Ave, Coral Springs, Florida 33076, image 2
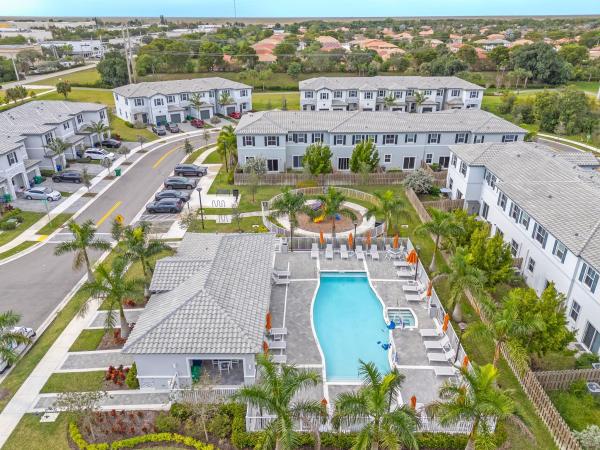
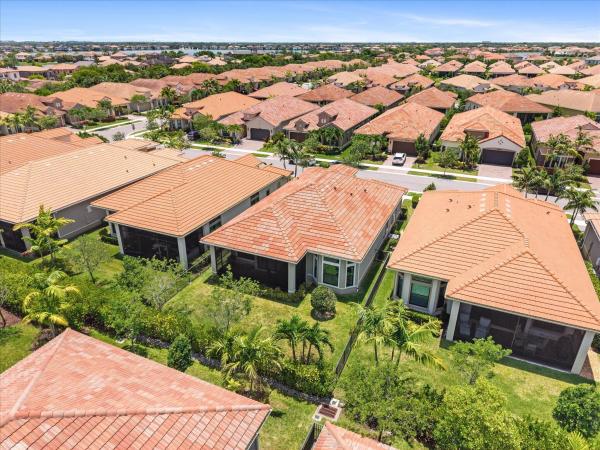
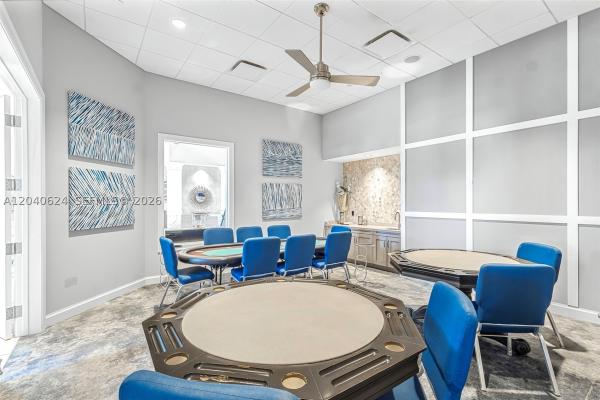
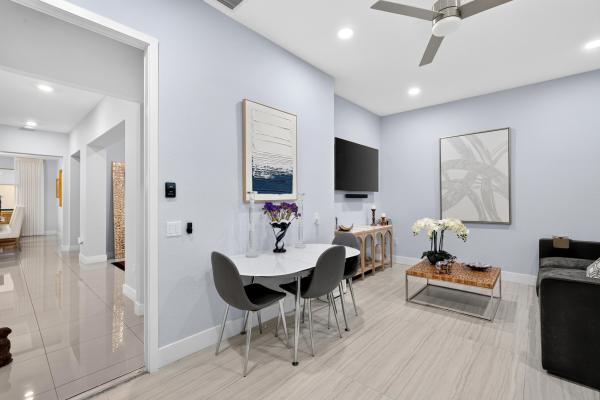
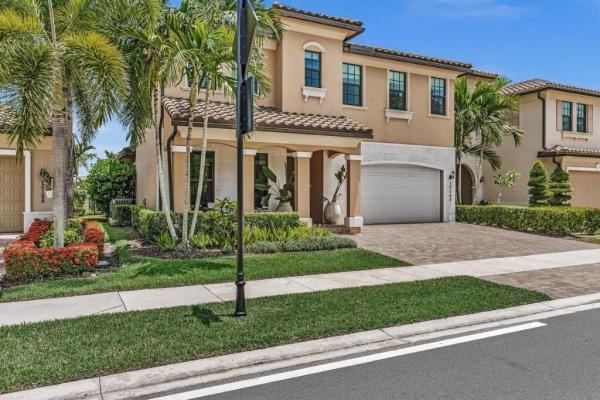
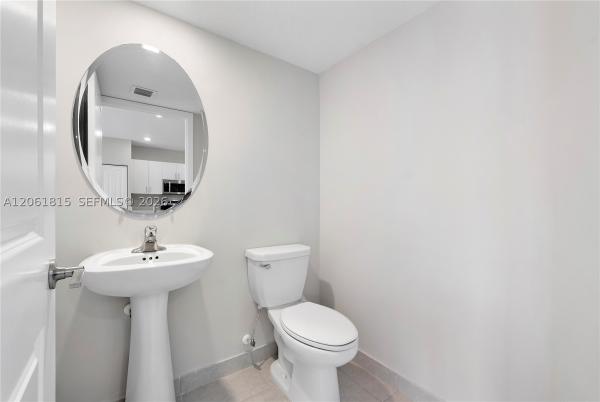
Sunset Trails, 4613 NW 118th Ave, Coral Springs, Florida 33076, image 3
$584,900
  • 3 Beds
  • 21/2 Baths
  • 1,465 SqFt
  • $399/SqFt
Premium
Townhouse for sale in Sunset Trails
4613 NW 118th Ave, Coral Springs, FL 33076
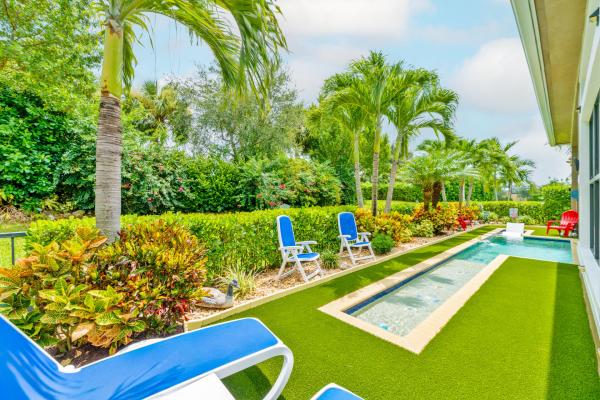
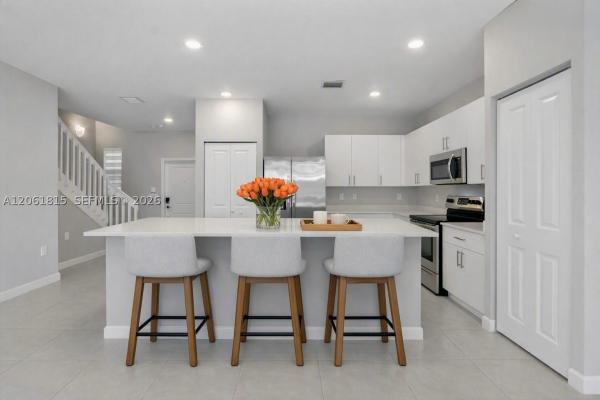
Beautifully designed two-story home in coral springs, fl, within sunset trails community a welcoming foyer that opens into a bright, open-concept living space featuring a modern kitchen, cozy dining nook, and a spacious great room, perfect for entertaining or relaxing. The living area seamlessly extends to a private backyard patio, complete with artificial turf for a lush, low-maintenance outdoor space upstairs, you'll find two bedrooms on one side, while the owner's suite is privately situated across the hall, offering a comfortable retreat with its own en-suite bathroom and walk-in closet. One-car garage, two outdoor parking spaces, fpl electric vehicle charger access to excellent amenities, including a scenic walking trail, resort-style pool, jacuzzi, and a kiddie park
Parkland Bay, 12090 Lake Trail Ln, Parkland, Florida 33076, image 1
Parkland Bay, 12090 Lake Trail Ln, Parkland, Florida 33076, image 2
Parkland Bay, 12090 Lake Trail Ln, Parkland, Florida 33076, image 3
$1,699,90051K
  • 5 Beds
  • 51/2 Baths
  • 4,255 SqFt
  • $400/SqFt
Premium
House for sale in Parkland Bay
12090 Lake Trail Ln, Parkland, FL 33076
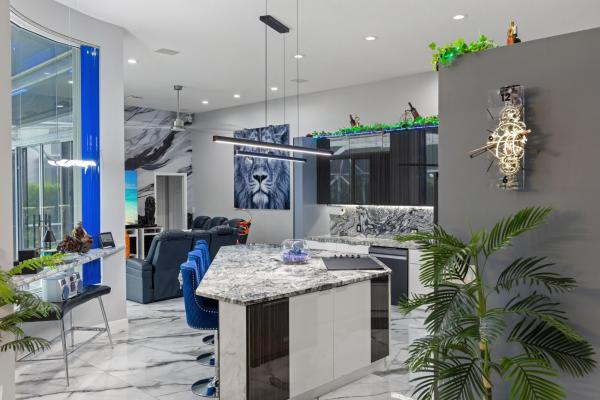
Discover the epitome of luxurious living in this stunning lakefront home. Boasting five generously sized bedrooms, including a desirable main-level suite, and six meticulously designed bathrooms, this residence is a true standout. The property features exquisite custom crown molding, wainscoting, and accent walls, complemented by ambient lighting in the living and kitchen areas. Additional highlights include elegant 36x36 tiles, hardwood flooring throughout the upper level and staircase, motorized blinds, and custom fireplaces that create inviting focal points. The home also showcases captivating mural wall art, a thoughtfully designed built-in office, and custom closets that provide both style and functionality.
Backup
A backup offer is when a home seller has accepted an offer from a buyer, but is still accepting offers from other buyers. Sellers state that they are accepting backup offers if they think the current offer may fall through.
Four Seasons At Parkland, 11813 Fortress Run, Parkland, Florida 33076, image 1
Four Seasons At Parkland, 11813 Fortress Run, Parkland, Florida 33076, image 2
Four Seasons At Parkland, 11813 Fortress Run, Parkland, Florida 33076, image 3
$799,999
  • 3 Beds
  • 21/2 Baths
  • 2,002 SqFt
  • $400/SqFt
Premium
House for sale in Four Seasons At Parkland
11813 Fortress Run, Parkland, FL 33076
Welcome to this beautifully upgraded azure model in four seasons at parkland royale, one of south florida's premier 55+ active adult communities. Offering 3 beds, 2.5 baths, and a bright open-concept layout, this home showcases exceptional craftsmanship and thoughtfully curated finishes throughout. Large-format polished porcelain tile floors, a custom living room feature wall, designer lighting, elegant accent wall finishes, and custom & motorized window treatments create a sophisticated yet inviting atmosphere. The spacious kitchen flows seamlessly into the main living area, while the private screened patio & fenced backyard provide the perfect setting to relax or entertain. Complete hurricane-impact windows & doors. Furniture is negotiable, making this truly move-in-ready. Built by k. Hovnanian, the sought-after azure floor plan is known for its soaring ceilings, abundant natural light, and functional single-story layout. The flexible den has been thoughtfully converted into a third bedroom, making it ideal for guests, a home office, or hobby space. Additional highlights include a spacious two-car garage, impact windows and doors, custom built out closets & storage, gas range cooking and low-maintenance living. Residents of four seasons at parkland royale enjoy an exceptional resort-style lifestyle with a magnificent clubhouse, fitness center, resort pool and spa, pickleball and tennis courts, walking trails, card rooms, ballroom, and an active social calendar. Conveniently located near shopping, dining, golf, parks, medical facilities, and major highways, this gated community offers the perfect balance of luxury, convenience, and connection.
Four Seasons At Parkland, 11825 Kalmar Cir N, Parkland, Florida 33076, image 1
Four Seasons At Parkland, 11825 Kalmar Cir N, Parkland, Florida 33076, image 2
Four Seasons At Parkland, 11825 Kalmar Cir N, Parkland, Florida 33076, image 3
$915,500
  • 2 Beds
  • 21/2 Baths
  • 2,286 SqFt
  • $400/SqFt
Premium
House for sale in Four Seasons At Parkland
11825 Kalmar Cir N, Parkland, FL 33076
Rare pool home in four seasons, a premier 55+ community! This 2br/2.5ba plus den cerelia model features a custom inground private pool and screened lanai with waterproof plank flooring, designer lighting, and lush landscaping. Den can convert to a 3rd bedroom. Upgrades include impact windows, doors and garage door, whole-house generator, new ac with 10-year warranty, and exterior home repaint in progress. Interior features include 12-ft ceilings, 24-in porcelain tile, tray ceilings, custom walls and designer window treatments. Chef's kitchen with gas stove and oversized island. Air-conditioned 3-car garage may convert to 2-car for added bedroom space. Resort amenities include clubhouse, lap and beach entry pools, cafe, fitness center, pickleball, tennis, bocce and many clubs.
Watercrest At Parkland, 11650 Horizon Rd, Parkland, Florida 33076, image 1
Watercrest At Parkland, 11650 Horizon Rd, Parkland, Florida 33076, image 2
Watercrest At Parkland, 11650 Horizon Rd, Parkland, Florida 33076, image 3
$1,320,00030K
  • 4 Beds
  • 4 Baths
  • 3,293 SqFt
  • $401/SqFt
Premium
House for sale in Watercrest At Parkland
11650 Horizon Rd, Parkland, FL 33076
This 2018-build home shows like a model! Beautiful 4 bedroom, 4 full bath plus enclosed office, plus open loft! This home has a gorgeous newer 2025 pool & water views! Whole home generac solar system! Hurricane impact windows & doors throughout! Amazing layout w/2 bedrooms (including the primary) plus an enclosed office downstairs & 2 bedrooms and an open loft upstairs. Beautiful chefs kitchen with modern kitchen cabinets, a center island, pantry, white quartz counters & stainless steel kitchen-aid appliances! Watercrest has a stunning clubhouse, resort-style pool/amenities & guard gated. Near wedge preserve park (new coming in november 2026) 36 acres including covered pickleball, basketball, sports fields, splash pad, ninja course, playground, mini play village, boardwalks, & more! 2025 built pool has an upgraded deep blue diamond brite finish, sun shelf with built in umbrella sleeve, 2 swim seats, & bubbler on the sun shelf! Downstairs ac new as of july 2026. Upstairs ac new as of april 2022. Uv purification system installed upstairs and downstairs in 2026.
Cascata At MiraLago, 10555 Waves Way, Parkland, Florida 33076, image 1
Cascata At MiraLago, 10555 Waves Way, Parkland, Florida 33076, image 2
Cascata At MiraLago, 10555 Waves Way, Parkland, Florida 33076, image 3
$1,259,00041K
  • 5 Beds
  • 31/2 Baths
  • 3,132 SqFt
  • $402/SqFt
Premium
House for sale in Cascata At MiraLago
10555 Waves Way, Parkland, FL 33076
Welcome to this impressive della model two-story residence located in the highly desirable community of cascata at miralago in parkland, fl, within an a+ school district. This spacious home features 5 generous bedrooms, 3.5 bathrooms, and a versatile bonus room perfect for a home office, playroom, media room, gym, guest space, or flexible living needs. The home also includes a 3-car garage & situated on a good-sized backyard, this property offers excellent potential to build a swimming pool and create your own private outdoor retreat. Residents of cascata at miralago enjoy resort-style living with access to two clubhouses and exceptional community amenities. A wonderful opportunity to enjoy the desirable parkland lifestyle in one of the area's most sought-after communities.
OPEN SAT, 4-7PM
Heron Cove At Heron Bay, 12200 NW 77th Mnr, Parkland, Florida 33076, image 1
Heron Cove At Heron Bay, 12200 NW 77th Mnr, Parkland, Florida 33076, image 2
Heron Cove At Heron Bay, 12200 NW 77th Mnr, Parkland, Florida 33076, image 3
$829,000
  • 3 Beds
  • 2 Baths
  • 2,056 SqFt
  • $403/SqFt
Premium
House for sale in Heron Cove At Heron Bay
12200 NW 77th Mnr, Parkland, FL 33076
Heron bay offers a true resort-style lifestyle with two premier clubhouses—plaza del lago and the commons—featuring modern fitness centers, heated pools, kids' splash areas, a newly enhanced waterpark, tennis and pickleball courts, basketball and racquetball courts, saunas, treatment rooms, and game rooms. Elegant banquet spaces host up to 250 guests. Lush landscaping, scenic paths, and no mandatory club fees make every day feel like a getaway. This home blends lakefront serenity with luxury living in one of parkland's most desirable communities.
Kensington Glen, 4904 NW 110th Ter, Coral Springs, Florida 33076, image 1
Kensington Glen, 4904 NW 110th Ter, Coral Springs, Florida 33076, image 2
Kensington Glen, 4904 NW 110th Ter, Coral Springs, Florida 33076, image 3
$1,099,000
  • 5 Beds
  • 3 Baths
  • 2,714 SqFt
  • $405/SqFt
Premium
House for sale in Kensington Glen
4904 NW 110th Ter, Coral Springs, FL 33076
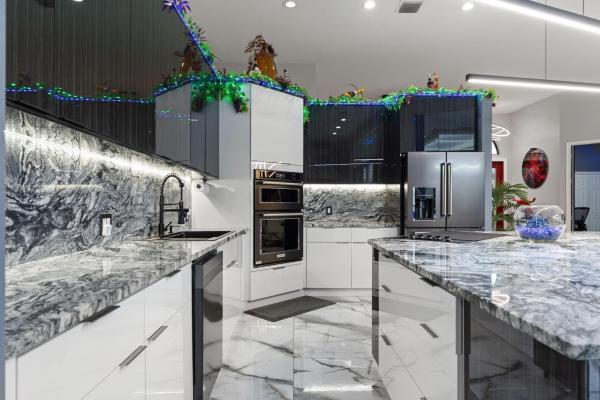
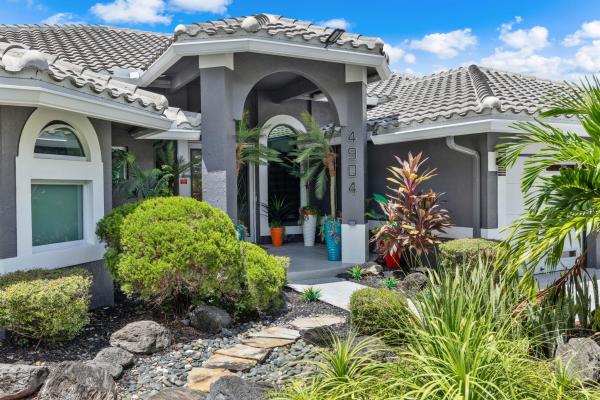
Completely remodeled, move-in-ready 5-bedroom, 3-bath pool home in kensington glen! This impressive one-story residence offers 2, 714 square feet on a spacious 0.26-acre lot, with soaring ceilings, a three-way split-bedroom plan and contemporary finishes throughout. The showpiece kitchen features sleek cabinetry, stone countertops and backsplash, double ovens and an oversized island. Renovated bathrooms include frameless showers and a spa-inspired primary suite with a freestanding tub. Enjoy a private heated pool, screened patio and fenced backyard. Highlights include a 2021 tile roof, brand-new a/c, impact windows, impact exterior and garage doors, interior laundry and an attached three-car garage.
Fox Ridge Estates, 10668 NW 69th St, Parkland, Florida 33076, image 1
Fox Ridge Estates, 10668 NW 69th St, Parkland, Florida 33076, image 2
Fox Ridge Estates, 10668 NW 69th St, Parkland, Florida 33076, image 3
$1,050,000
  • 5 Beds
  • 3 Baths
  • 2,581 SqFt
  • $407/SqFt
Premium
House for sale in Fox Ridge Estates
10668 NW 69th St, Parkland, FL 33076
# mls public remarks **the pool home you've been waiting for! An entertainer's dream backyard awaits** in this beautifully maintained 5-bedroom, 3-bathroom home with approximately 2, 600 sf of living space on a desirable 14, 504 sf corner lot. The triple-split floorplan offers privacy and flexibility, while the resort-style backyard features a sparkling pool with rock waterfall features, tiki hut and bar, and brand-new clusia privacy hedges. Recent upgrades include new pool, waterfall, and irrigation pumps, window treatments throughout, a 2022 a/c, and a 3-car garage with epoxy flooring and custom slat-wall storage. Inside, enjoy marble/travertine tile and granite kitchen countertops. Ideally located within walking distance to top-rated elementary, middle, and high school. Low hoa of $796 quarterly includes 24-hour manned gated security, tennis courts, playground, volleyball court, and walking paths. Schedule your showing today before it is gone!
Mystic Key At Parkland Isles, 11026 NW 62nd Ct, Parkland, Florida 33076, image 1
Mystic Key At Parkland Isles, 11026 NW 62nd Ct, Parkland, Florida 33076, image 2
Mystic Key At Parkland Isles, 11026 NW 62nd Ct, Parkland, Florida 33076, image 3
$875,000
  • 4 Beds
  • 3 Baths
  • 2,136 SqFt
  • $410/SqFt
Premium
House for sale in Mystic Key At Parkland Isles
11026 NW 62nd Ct, Parkland, FL 33076
Introducing this stunning 4-bedroom, 3-bath residence in parkland isles. Enjoy a spacious layout with well-appointed bedrooms and modern bathrooms, complemented by a gourmet kitchen with plywood cabinets, a bosch cooktop (2024), and a samsung dishwasher (2026). The air-conditioned garage with vinyl flooring includes two refrigerators and ample storage. Elegant finishes such as fresh interior paint, natural oak flooring and polished travertine enhance the home, while the master suite offers a tranquil retreat with a toto toilet and updated lighting. Step outside to a diamond-bright saltwater pool, perfect for entertaining. Safety features include hurricane aluminum panels and an automatic generator with a propane tank (80% full). A washer and dryer from 2023 are also included.
Sable Pointe At Heron Bay, 8080 NW 126th Ter, Parkland, Florida 33076, image 1
Sable Pointe At Heron Bay, 8080 NW 126th Ter, Parkland, Florida 33076, image 2
$997,000
  • 4 Beds
  • 3 Baths
  • 2,426 SqFt
  • $411/SqFt
Premium
House for sale in Sable Pointe At Heron Bay
8080 NW 126th Ter, Parkland, FL 33076
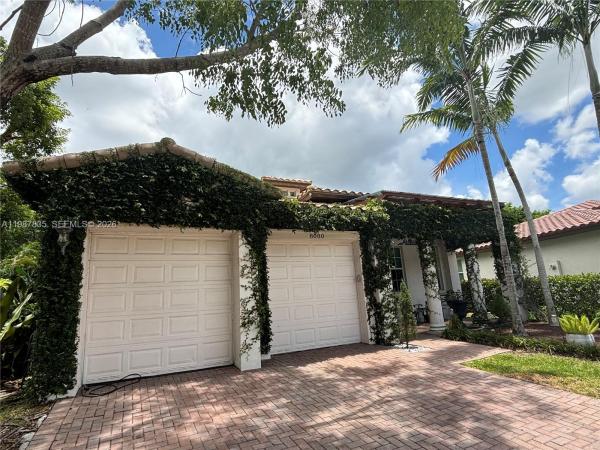
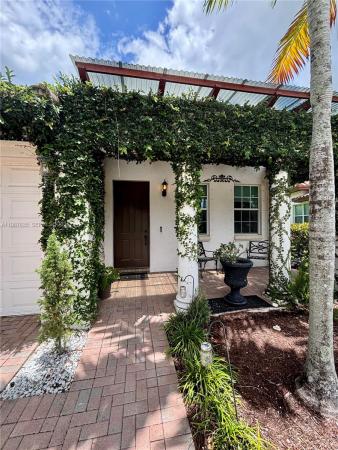
Heron bay!!! Charming 4-bed, 3-bath home with beautiful ivy-covered walls giving it that perfect rustic appeal. Inside, enjoy a large open concept family room and kitchen, ideal for entertaining. Features a private in-law suite with room closet and full bath. Spacious backyard patio perfect for gatherings or entertainment located in one of florida’s top-rated school districts with outstanding amenities nearby. A warm, character-filled home ready for your family! Tenant in place living month to month and will leave when house is purchased.
Parkland Bay, 12245 N Baypoint Cir, Parkland, Florida 33076, image 1
Parkland Bay, 12245 N Baypoint Cir, Parkland, Florida 33076, image 2
$1,180,000
  • 3 Beds
  • 21/2 Baths
  • 2,856 SqFt
  • $413/SqFt
Premium
House for sale in Parkland Bay
12245 N Baypoint Cir, Parkland, FL 33076
Better than a model home! Stunning 3 bedroom + den/flex room, beautifully upgraded 2021-built meadowlark model behind the guard-gated entrance of parkland bay, one of parkland's most desirable communities. Open-concept layout filled with natural light, electronic shades with white draperies, and 21x21 porcelain tile throughout. Chef's island kitchen boasts ge ss appliances, gas range, custom quartzite counters & backsplash, and a walk-in pantry with custom shelving & glass door — flowing into spacious living & formal dining areas, ideal for entertaining. Custom zebra blinds throughout. Primary suite features backlit mirrors, custom closets, and a spa-like bath. Oversized garage with epoxy flooring. Tankless water heater. Oversized lot on a berm with extended driveway for added privacy. Gas community adds everyday convenience & efficiency; newer construction means peace of mind & energy savings. Parkland bay offers a grand clubhouse, fitness center & pool. Nothing standard about this home!
Watercrest At Parkland, 11146 Meridian Dr N, Parkland, Florida 33076, image 1
Watercrest At Parkland, 11146 Meridian Dr N, Parkland, Florida 33076, image 2
Watercrest At Parkland, 11146 Meridian Dr N, Parkland, Florida 33076, image 3
$1,699,999
  • 5 Beds
  • 32/2 Baths
  • 4,071 SqFt
  • $418/SqFt
Premium
House for sale in Watercrest At Parkland
11146 Meridian Dr N, Parkland, FL 33076
Welcome home to this beautifully upgraded 5-bedroom plus an upstairs loft and downstairs office, 3 full baths, and 2 half baths. Enjoy saltwater pool, champagne spa, fully fenced backyard, with tranquil lake views. Gourmet kitchen boasts a large quartz island, farmhouse sink & wine cooler. Additional highlights include impact windows and doors, luxury vinyl flooring on the main level, hardwood floors upstairs and in all bedrooms, custom closets, designer window treatments, upgraded lighting, and a modern glass staircase/loft railing. Hoa covers landscaping/irrigation and residents enjoy resort-style amenities including a clubhouse, pool, spa, fitness center, splash park, tennis/basketball courts and even a dog park!
Bayside Estates At Parkland Isles, 10980 NW 69th Pl, Parkland, Florida 33076, image 1
Bayside Estates At Parkland Isles, 10980 NW 69th Pl, Parkland, Florida 33076, image 2
Bayside Estates At Parkland Isles, 10980 NW 69th Pl, Parkland, Florida 33076, image 3
$1,699,999
  • 6 Beds
  • 4 Baths
  • 4,062 SqFt
  • $419/SqFt
Premium
House for sale in Bayside Estates At Parkland Isles
10980 NW 69th Pl, Parkland, FL 33076
Parkland isles' crown jewel is back on the market! This breathtaking 4, 000+ sf waterfront estate was renovated with no expense spared, featuring some of the nicest luxury upgrades under the sun. Stunning european cabinetry throughout, polished porcelain flooring downstairs, designer wood tile upstairs, and a jaw-dropping spa-inspired primary bathroom. The open-concept layout flows seamlessly to your private backyard oasis with a resort-style pool and serene lake views. Located in one of parkland's most sought-after gated communities with top-rated schools, this home is the definition of luxury living.
Four Seasons At Parkland, 11930 Palermo Rd, Parkland, Florida 33076, image 1
Four Seasons At Parkland, 11930 Palermo Rd, Parkland, Florida 33076, image 2
Four Seasons At Parkland, 11930 Palermo Rd, Parkland, Florida 33076, image 3
$1,059,99911K
  • 2 Beds
  • 3 Baths
  • 2,531 SqFt
  • $419/SqFt
Premium
House for sale in Four Seasons At Parkland
11930 Palermo Rd, Parkland, FL 33076
Stunning home at the four seasons at parkland. 55+ living at its finest! Situated on a private corner lot, this impeccably maintained 2br/2.5ba home with a versatile den is loaded with upgrades. The flexible den is ideal as a guest room, home office, hobby room, or potential 3rd bedroom. The open-concept floor plan features oversized polished porcelain tile flooring, soaring volume and tray ceilings, crown molding, plantation shutters, and designer lighting throughout. The gourmet kitchen boasts custom cabinetry, gas cooktop, built-in wall oven, stainless steel appliances, oversized island, and a custom wet bar perfect for entertaining. Enjoy a private owner’s retreat with a spacious primary suite and spa-inspired bath featuring dual vanities, a walk-in shower, soaking tub, and expansive closet space. Additional highlights include separate laundry and mud rooms, abundant storage, and a 2.5-car garage with epoxy flooring, custom cabinetry, overhead storage, and an ev/hybrid charging station. Relax outdoors on the extended travertine lanai with remote-controlled screens, lush landscaping, and exterior accent lighting surrounding the home, creating a beautiful ambiance day and night.
Coming soon
OPEN SAT, 6-8PM
New - 3 days 19 hrs ago
Cascata At MiraLago, 10825 Coral St, Parkland, Florida 33076, image 1
Cascata At MiraLago, 10825 Coral St, Parkland, Florida 33076, image 2
Cascata At MiraLago, 10825 Coral St, Parkland, Florida 33076, image 3
$1,825,000
  • 5 Beds
  • 41/2 Baths
  • 4,355 SqFt
  • $419/SqFt
Premium
House for sale in Cascata At MiraLago
10825 Coral St, Parkland, FL 33076
Extensively upgraded and move-in ready, this waterfront presidential collection ruby in guard-gated cascata at miralago lives like a private resort. Soaring 21-ft ceilings greet you at the entry — 5 bedrooms, 4.5 baths, 4, 355 sq ft, plus a newly created casita, ideal as an in-law suite or separate living quarters. Porcelain tile downstairs, wood floors, with custom millwork, designer drapery, and california-style custom closets throughout. A striking stone accent wall anchors the sitting room's built-in bar; a media room and separate den complete the main level. Out back: lake views, a heated saltwater pool and spa, full outdoor kitchen with island, and an oversized pergola with phantom screens. Wired camera system and outdoor speakers included. Cascata shares two clubhouses with miralago resort pools, aqua park, fitness, tennis, basketball, and a+ parkland schools. It truly has it all.
Watercrest At Parkland, 11515 Horizon Rd, Parkland, Florida 33076, image 1
Watercrest At Parkland, 11515 Horizon Rd, Parkland, Florida 33076, image 2
Watercrest At Parkland, 11515 Horizon Rd, Parkland, Florida 33076, image 3
$1,699,99926K
  • 6 Beds
  • 51/2 Baths
  • 4,043 SqFt
  • $420/SqFt
Premium
House for sale in Watercrest At Parkland
11515 Horizon Rd, Parkland, FL 33076
Your parkland home awaits you in watercrest. This custom strathmore model boasts a full 2-story window view of lake and pool, 6 bedrooms, 5.5 bathrooms, pool has sun shelf/waterfall/in-pool stools, 2 car garage, impact-glass & doors. Enjoy the open living/dining/kitchen that flows freely through sliding glass doors to a screened patio and out to fenced pool overlooking the lake. Fabulous home to entertain has tiled floors with 3 beds/2.5 bath downstairs. Gorgeous spiral staircase leads you upstairs to 3 beds/3 baths plus huge open loft with view of lake & pool. Primary bedroom with his & her closets and open-air balcony with pool and lake view. Resort style amenities of this guard gated community include clubhouse, pool, gym, security, playground. Along with parklands "a" rated schools.
New - 6 days 10 hrs ago
Parkland Bay, 12143 S Baypoint Cir, Parkland, Florida 33076, image 1
Parkland Bay, 12143 S Baypoint Cir, Parkland, Florida 33076, image 2
Parkland Bay, 12143 S Baypoint Cir, Parkland, Florida 33076, image 3
$1,299,900
  • 5 Beds
  • 31/2 Baths
  • 3,067 SqFt
  • $424/SqFt
Premium
House for sale in Parkland Bay
12143 S Baypoint Cir, Parkland, FL 33076
Wake up to the lake. Entertain outside. Build your dream pool. First-floor primary. Move-in ready! Welcome home! Stunning osprey model in highly desirable parkland bay, beautifully positioned on a private, fenced lakefront lot with peaceful water views. Built in 2018 and enhanced with more than $150, 000 in thoughtfully selected upgrades, this move-in-ready residence combines modern design, sophisticated finishes, and effortless south florida living. The spacious, light-filled open-concept floor plan features 5 bedrooms, 3.5 bathrooms, and an upstairs loft, offering exceptional flexibility for everyday living and entertaining. The desirable first-floor primary suite is a private retreat complete with custom walk-in closets and a spa-inspired bath. At the same time, the second level offers a generous loft and additional spacious bedrooms. At the heart of the home is a beautifully appointed chef's kitchen featuring cambria quartz countertops, upgraded cabinetry, gas cooking, a large walk-in pantry, and an oversized center island that seamlessly connects to the expansive living and dining areas. Soaring ceilings, luxury wood plank and porcelain flooring, custom window treatments, upgraded finishes, and impact windows and doors throughout further enhance the home's refined yet comfortable feel. Designed for indoor-outdoor living, the home features an oversized extended covered patio overlooking the tranquil lake and a large fenced backyard with plenty of room to design a custom pool and outdoor oasis—an ideal setting for entertaining, relaxing, and enjoying the south florida lifestyle. Located within one of parkland's premier communities, parkland bay residents enjoy resort-style amenities and access to parkland's highly rated a-rated schools. With its extensive upgrades, versatile floor plan, first-floor primary suite, newer construction, and serene waterfront setting, 12143 s baypointe circle offers an exceptional opportunity to enjoy luxury lakefront living in one of parkland's most sought-after communities.
OPEN SAT, 4-6PM
Parkland Bay, 11850 N Baypoint Cir, Parkland, Florida 33076, image 1
Parkland Bay, 11850 N Baypoint Cir, Parkland, Florida 33076, image 2
Parkland Bay, 11850 N Baypoint Cir, Parkland, Florida 33076, image 3
$970,000
  • 3 Beds
  • 21/2 Baths
  • 2,287 SqFt
  • $424/SqFt
Premium
House for sale in Parkland Bay
11850 N Baypoint Cir, Parkland, FL 33076
Stunning parkland bay home w/ rare double lake views! Beautiful 3 bed 2.5 bath plus den/office home, features include all impact windows & doors, neutral tile floors throughout main living areas, smart home technology, reverse osmosis water filtration system, quartz countertops, gas cooking, large kitchen island, open floor plan, 2 bedrooms w/ a jack-n-jill bathroom, office w/ french doors can be used as a playroom, bedroom or extra living space, oversized primary suite overlooking the lake, fully fenced backyard, extended pavers, covered awning, room for a pool, built in 2020, resort style amenities & zoned for all of parkland's a rated schools.
Backup
A backup offer is when a home seller has accepted an offer from a buyer, but is still accepting offers from other buyers. Sellers state that they are accepting backup offers if they think the current offer may fall through.
Crystal Key At Parkland Isles, 11184 NW 65th Ct, Parkland, Florida 33076, image 1
Crystal Key At Parkland Isles, 11184 NW 65th Ct, Parkland, Florida 33076, image 2
Crystal Key At Parkland Isles, 11184 NW 65th Ct, Parkland, Florida 33076, image 3
$840,000
  • 3 Beds
  • 2 Baths
  • 1,977 SqFt
  • $425/SqFt
Premium
House for sale in Crystal Key At Parkland Isles
11184 NW 65th Ct, Parkland, FL 33076
Introducing a refined expression of waterfront living in parkland isles- this impeccably renovated 3-bedroom, 2-bathroom single-story residence blends modern sophistication with effortless comfort. Privately positioned on a quiet cul-de-sac street, the home opens to a resort-caliber outdoor retreat where a stunning saltwater pool and spa sit alongside a tranquil water backdrop. Framed by lush, manicured hedges and curated landscaping, the setting offers a rare sense of serenity and perfected privacy- an ideal backdrop for both intimate relaxation and upscale entertaining. Inside, a light-filled open-concept design showcases clean lines, elevated finishes, and seamless flow throughout. The designer kitchen serves as the heart of the home, featuring premium bosch appliances, sleek cabinetry, and a thoughtfully curated aesthetic that balances beauty and functionality. Every detail has been carefully considered to deliver a move-in ready experience with high-end upgrades, including a new roof (2023), new a/c (2023), and a fully reimagined outdoor space with marble pavers, updated pool finishes, and a heated saltwater system (2022). Additional enhancements include custom closet build-outs and a beautifully renovated guest bath. A spacious 2-car garage and the ease of single-story living further elevate the home's livability. This is a rare opportunity to own a turnkey waterfront residence where modern design, privacy, and location converge in one of parkland's most desirable communities. Light fixture in front foyer and ceiling fan in living room do not convey. The pool does have a safety fence.
Watercrest At Parkland, 9345 Carrington Ave, Parkland, Florida 33076, image 1
Watercrest At Parkland, 9345 Carrington Ave, Parkland, Florida 33076, image 2
$1,800,000
  • 6 Beds
  • 6 Baths
  • 4,218 SqFt
  • $427/SqFt
Premium
House for sale in Watercrest At Parkland
9345 Carrington Ave, Parkland, FL 33076
Welcome to this stunning 6-bedroom, 6-bathroom waterfront residence nestled within one of parkland’s most exclusive resort-style gated communities. Grand living spaces filled with natural light, elegant architectural details, and seamless indoor-outdoor flow. The floor plan features bedrooms both upstairs and downstairs, ideal for multigenerational living or hosting guests with ease. The gourmet kitchen boasts premium appliances, custom cabinetry, and a spacious island perfect for entertaining. Lush landscaping, and access to world-class amenities—including a clubhouse, fitness center, tennis courts, and walking trails—this home embodies the ultimate south florida lifestyle. Experience luxury, comfort, and serenity—all in one remarkable parkland residence. Easy to show
OPEN SAT, 5-8PM
Osprey Lake At Heron Bay, 11513 NW 81st Pl, Parkland, Florida 33076, image 1
Osprey Lake At Heron Bay, 11513 NW 81st Pl, Parkland, Florida 33076, image 2
Osprey Lake At Heron Bay, 11513 NW 81st Pl, Parkland, Florida 33076, image 3
$1,160,00039K
  • 4 Beds
  • 31/2 Baths
  • 2,716 SqFt
  • $427/SqFt
Premium
House for sale in Osprey Lake At Heron Bay
11513 NW 81st Pl, Parkland, FL 33076
Step into this beautifully maintained cottonwood model, ideally located in the sought-after osprey lake section of heron bay. This spacious single-story residence offers 4 bedrooms, 3.5 bathrooms, and peaceful, unobstructed lake views. The home offers hurricane impact windows and doors, a 2 car garage, elegant crown molding, kitchenaid stainless steel appliances, granite countertops, soft-close cabinetry, a tankless water heater, and prewiring for a speaker system. The outdoor area is also prepped for the addition of a custom summer kitchen, providing excellent potential for creating an ideal space for entertaining. Heron bay's resort-style amenities, 2 clubhouses, fitness center, tennis, pickleball & volleyball courts, basketball, water park and 3 gated entrances, all with a low hoa fee.
Backup
A backup offer is when a home seller has accepted an offer from a buyer, but is still accepting offers from other buyers. Sellers state that they are accepting backup offers if they think the current offer may fall through.
Watercrest At Parkland, 9045 Vista Way, Parkland, Florida 33076, image 1
Watercrest At Parkland, 9045 Vista Way, Parkland, Florida 33076, image 2
Watercrest At Parkland, 9045 Vista Way, Parkland, Florida 33076, image 3
$1,899,999
  • 5 Beds
  • 41/2 Baths
  • 4,413 SqFt
  • $431/SqFt
Premium
House for sale in Watercrest At Parkland
9045 Vista Way, Parkland, FL 33076
Located on prestigious vista way in watercrest, home to some of the community's largest homes and lots, this fairfield extended offers 5 bedrooms, 4.5 baths, a loft and office. The spacious layout features the primary suite plus a guest bedroom on the first floor, with 3 additional bedrooms, loft and office upstairs. Enjoy an oversized homesite with a rare lap pool, enhanced pool features and backyard lighting. Upgrades include a whole-house generator, smart lighting, security cameras, updated kitchen appliances, custom laundry cabinetry with double hookups, custom mudroom built-ins, epoxy garage floors, motorized shades and more. Luxury parkland living at its best!
Sunset Trails, 4668 NW 120th Way, Coral Springs, Florida 33076, image 1
Sunset Trails, 4668 NW 120th Way, Coral Springs, Florida 33076, image 2
Sunset Trails, 4668 NW 120th Way, Coral Springs, Florida 33076, image 3
$578,777
  • 3 Beds
  • 21/2 Baths
  • 1,344 SqFt
  • $431/SqFt
Premium
Townhouse for sale in Sunset Trails
4668 NW 120th Way, Coral Springs, FL 33076
Beautiful new townhome, built in 2023, offering the perfect combination of style and functionality. The first floor features: white porcelain flooring impact-resistant windows for safety and comfort, fully equipped kitchen with gold accents and a beautiful island, spacious living and dining areas, half bathroom with black porcelain finishes, staircase with glass railing and gold details. Garage converted into a "man cave" with an 80 sony tv, plus a 42 m² fenced backyard finished with stones and artificial grass ideal for relaxing with family and pets. The second floor offers: 3 bedrooms, including a master suite 2 bathrooms the gated community offers, low association fees a beautiful 3 km walking trail surrounded by lush gardens, perfect for a healthier lifestyle. Close to top-rated 33076
Sunset Trails, 4614 NW 120th Way, Coral Springs, Florida 33076, image 1
Sunset Trails, 4614 NW 120th Way, Coral Springs, Florida 33076, image 2
Sunset Trails, 4614 NW 120th Way, Coral Springs, Florida 33076, image 3
$580,000
  • 3 Beds
  • 21/2 Baths
  • 1,344 SqFt
  • $432/SqFt
Premium
Townhouse for sale in Sunset Trails
4614 NW 120th Way, Coral Springs, FL 33076
Never lived in new home! Step into a contemporary kitchen featuring modern cabinets, sleek quartz countertops, a spacious island, premium stainless-steel appliances, and pantry—perfect for cooking, hosting, and everyday living. Every detail has been elevated for comfort and style: updated with designer lighting, zebra blinds, impact windows throughout, painted garage floor, and low-maintenance artificial grass in the backyard for year-round enjoyment. Upstairs, the primary suite offers your private bathroom with a double-sink vanity, walk-in shower, and generous walk-in closet. A wide hallway leads to a split-bedroom layout with two additional bedrooms, and a dedicated laundry closet with washer/dryer hookups. Located in a desirable gated community, you’ll enjoy beautifully landscaped walking paths, clubhouse featuring a children’s playground, swimming pool, jacuzzi, and guest parking. This home delivers modern living, premium upgrades, and a community designed for convenience and relaxation—a rare opportunity you don’t want to miss.
Somerset At Heron Bay, 8361 NW 120th Way, Parkland, Florida 33076, image 1
Somerset At Heron Bay, 8361 NW 120th Way, Parkland, Florida 33076, image 2
Somerset At Heron Bay, 8361 NW 120th Way, Parkland, Florida 33076, image 3
$974,900
  • 4 Beds
  • 3 Baths
  • 2,241 SqFt
  • $435/SqFt
Premium
House for sale in Somerset At Heron Bay
8361 NW 120th Way, Parkland, FL 33076
Rarely available 1-story model in desirable somerset/heron bay community! This 4 bedroom, 3 bath home in heron bay is a 2013 construction w/hurricane impact windows & natural gas! Kitchen has upgraded cabinets, granite counter-tops, ss appliances, gas stove. High ceilings, crown molding, primary bedroom w/large walk in closet, primary bathroom w/dual sinks. Open floor plan w/high ceilings allows for lots of natural light. Laundry room w/built in sink & cabinet storage. Beautiful back yard. Move in ready! Low hoa dues which includes 2-resort style clubhouses, fitness center, tennis, volleyball, basketball, racquetball, pickleball, 24-hour guard gated, a+ schools, close to parks, dining & major highways!
Fox Ridge Estates, 6519 NW 103rd Ter, Parkland, Florida 33076, image 1
Fox Ridge Estates, 6519 NW 103rd Ter, Parkland, Florida 33076, image 2
Fox Ridge Estates, 6519 NW 103rd Ter, Parkland, Florida 33076, image 3
$1,149,900
  • 5 Beds
  • 3 Baths
  • 2,641 SqFt
  • $435/SqFt
Premium
House for sale in Fox Ridge Estates
6519 NW 103rd Ter, Parkland, FL 33076
Welcome to this beautiful 4-bedroom + office home in highly sought-after fox ridge! Designed with a desirable triple-split bedroom floorplan, this home offers ideal separation & privacy, plus a dedicated office featuring a custom built-in desk and cabinetry. Additional features include: 2 newer a/c units; brand new hot water heater; large plank, wood-look tile in all living areas; open kitchen w/wood cabinets, granite countertops & stainless steel appliances; fully renovated bathroom; volume ceilings; large family room and more! Outside, enjoy a huge covered patio overlooking the private interior lot & expansive backyard with plenty of space to play, entertain or create your own outdoor oasis (nearly 1/3 acre). Fox ridge is located within walking distance of all a-rated schools! Low hoa!
Backup
A backup offer is when a home seller has accepted an offer from a buyer, but is still accepting offers from other buyers. Sellers state that they are accepting backup offers if they think the current offer may fall through.
Watercrest At Parkland, 8840 E Watercrest Cir Cir, Parkland, Florida 33076, image 1
Watercrest At Parkland, 8840 E Watercrest Cir Cir, Parkland, Florida 33076, image 2
Watercrest At Parkland, 8840 E Watercrest Cir Cir, Parkland, Florida 33076, image 3
$1,250,000149K
  • 4 Beds
  • 31/2 Baths
  • 2,862 SqFt
  • $437/SqFt
Premium
House for sale in Watercrest At Parkland
8840 E Watercrest Cir Cir, Parkland, FL 33076
New without the new construction delays. Never occupied! One level in watercrest, parkland!! A rare opportunity to own an upscale, stylish single-story residence in one of parkland's most desirable communities. This beautifully maintained home offers elegant flow, refined finishes, and seamless indoor-outdoor living centered around a private pool. Impact windows and doors throughout provide peace of mind and energy efficiency. Pride of ownership is evident in every detail, including an exceptionally well-kept garage. Residents enjoy access to a stunning clubhouse and resort-style amenities. Homes like this are rarely available in watercrest and are the kind buyers hope to find, but seldom do, and now within reach. Parkland keeps getting better. Minutes from this amazing home is wedge preserve park, coming in november 2026 - 36 acres of brand new recreation, covered pickleball, basketball, sports fields, splash pad, ninja course, playground, mini play village, boardwalks, and more and also expected is village in the park, bringing shopping, dining, and lifestyle amenities.
Sunset Harbour At Parkland Isles, 11163 NW 69th Pl, Parkland, Florida 33076, image 1
Sunset Harbour At Parkland Isles, 11163 NW 69th Pl, Parkland, Florida 33076, image 2
Sunset Harbour At Parkland Isles, 11163 NW 69th Pl, Parkland, Florida 33076, image 3
$1,189,99961K
  • 5 Beds
  • 3 Baths
  • 2,686 SqFt
  • $443/SqFt
Premium
House for sale in Sunset Harbour At Parkland Isles
11163 NW 69th Pl, Parkland, FL 33076
Exquisitely fully renovated designer home on a rare 1/3 acre cone-shaped corner lot with stunning water views and unforgettable sunsets. The remodeled master piece features over $225k in upgrades: taj mahal quartzite kitchen, 10-ft waterfall island, brand new café appliances, 24x48 matte porcelain tile, spa-style baths with floating vanities, lighted mirrors, jets, and freestanding tub in master. Electric fireplace, custom night lighting, lush landscaping, and a newly renovated pool with heater. Tucked away in one of parkland's most desirable neighborhoods and zoned for top-rated schools this is not just a home, it's a statement. Schedule your private tour today. Homes like this are rarely available and never last long. No hoa approval needed! Guard gated entrance with a community clubhouse featuring: heated swimming pool, tennis, basketball, fitness facility & tot lot. This residence exudes luxury from the moment you step inside. A true chef's kitchen features taj mahal quartzite countertops, full slab backsplash, a 10-ft waterfall island, and brand new café ge appliances, including a vent hood range, built-in microwave/oven combo, wine fridge, and ice maker. Throughout the home, you'll find 24x48 matte porcelain tile flooring, offering a sleek, modern foundation. Every bathroom has been transformed into a spa-like retreat, with frameless glass showers, custom floating vanities with quartz countertops, illuminated designer mirrors, body jets, led-lit niches, and a show-stopping freestanding tub inside the master shower, complete with a bench. Additional highlights include a freshly painted exterior, a fully renovated pool with brand new coping and water heater, lush, mature landscaping, and custom remote-controlled night lighting with color options for ambiance. The home is fully alexa-enabled, with smart switches and a built-in electric fireplace enhancing both convenience and comfort. The reimagined laundry room includes samsung appliances, a deep sink, and taj mahal quartzite counters to match the kitchen. Custom built-in closets add both style and functionality throughout. Every detail was meticulously chosen with no expense spared, blending high design with intelligent living. This residence offers unparalleled privacy, modern sophistication, and timeless elegance. There's so much more to see . Recent four-point inspection and wind mitigation inspection dated aug 20, 2026, report the concrete-tile roof is in excellent condition and has approximately six years plus of useful life. Inspection noted no visible signs of leaks or deterioration. Affordable insurance quote only $4349 per year!
1 - 29 of 135 Results
33076, FL Snapshot
205
Active Inventory
13
New Listings
$249K to $8.5M
Price Tier
38
Pending Sales
$944K
Median Closed Price
71
Avg. Days On Market

Related Searches in 33076, FL

Map
Filters