Premium Real Estate For Sale in 33076 Zip Code

Broward County | Updated
Market Action
Selling Speed
Fast
26.59
Inventory Supply
Balanced
3.76
Sales Activity
Active
5.5
Results 29 of 135
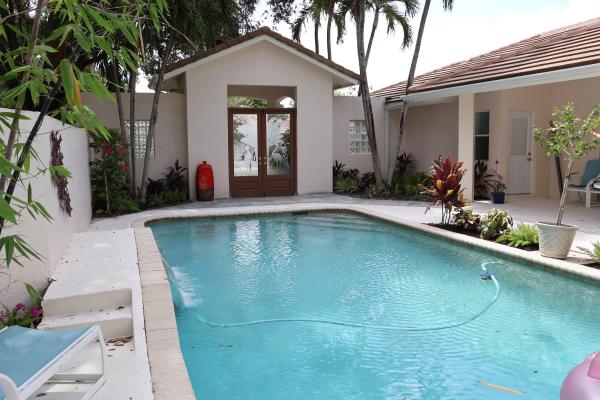
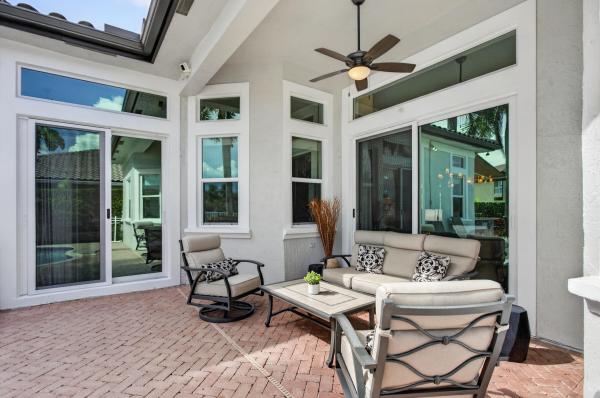
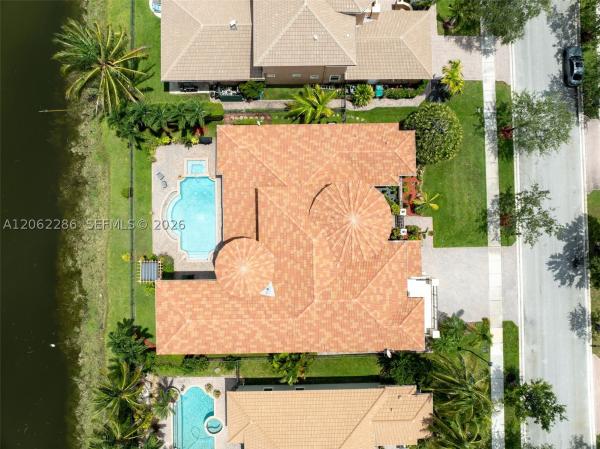
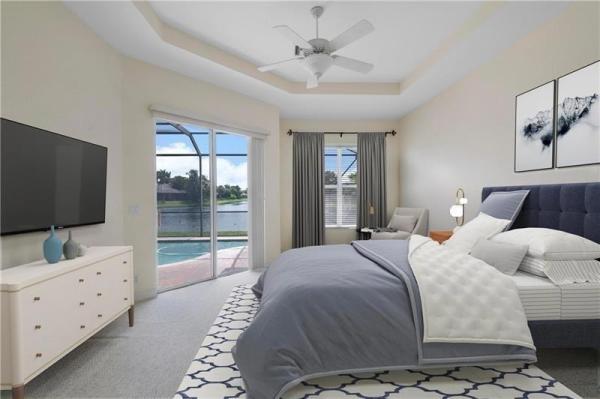
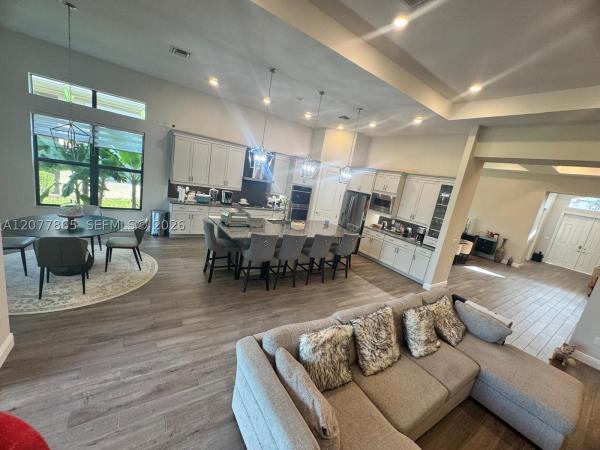
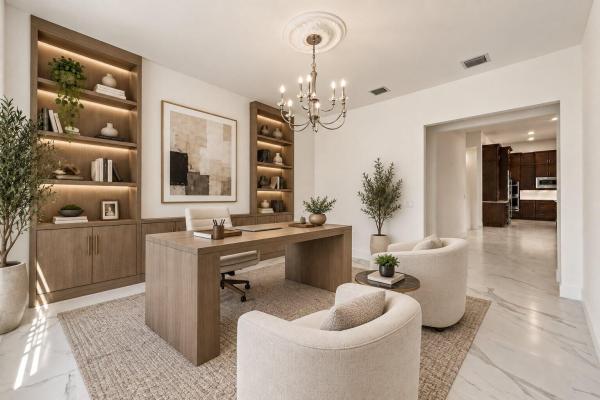
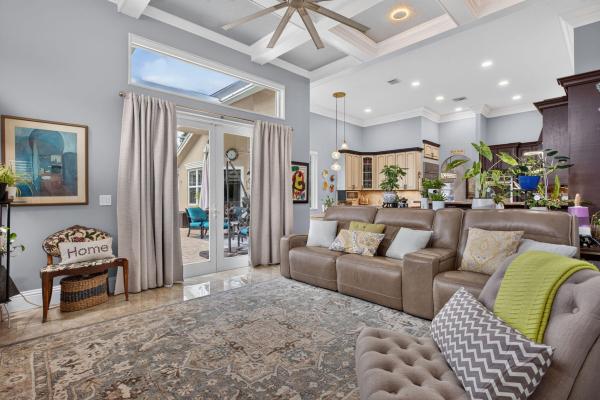
The Estates At Heron Bay, 6543 NW 127th Ter, Parkland, Florida 33076, image 1
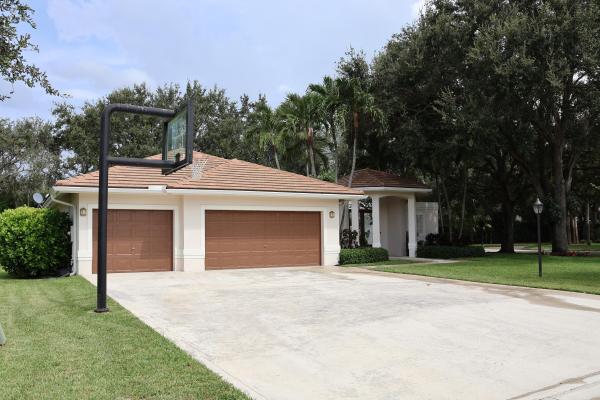
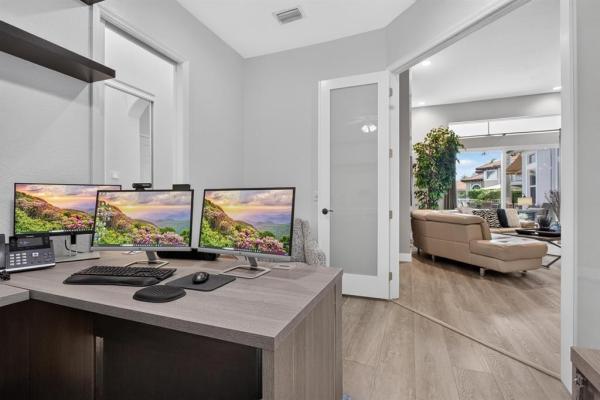
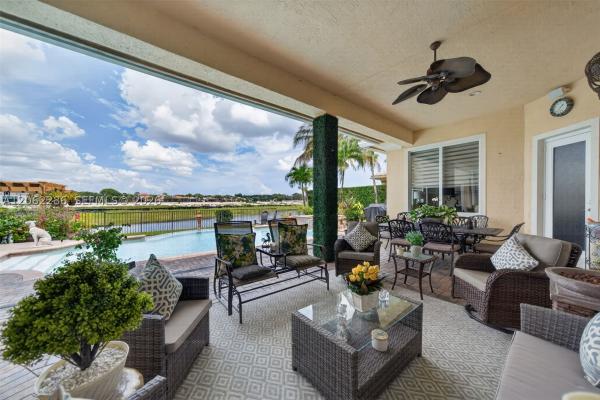
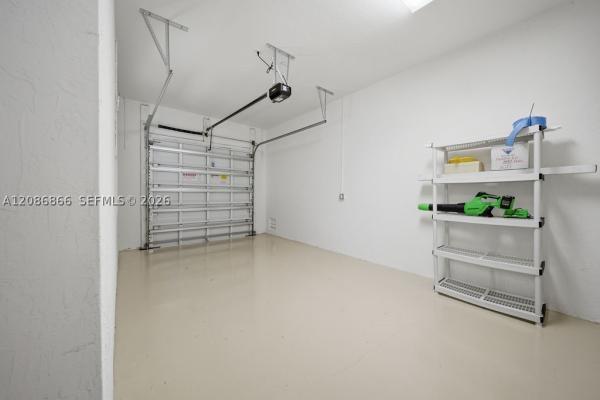
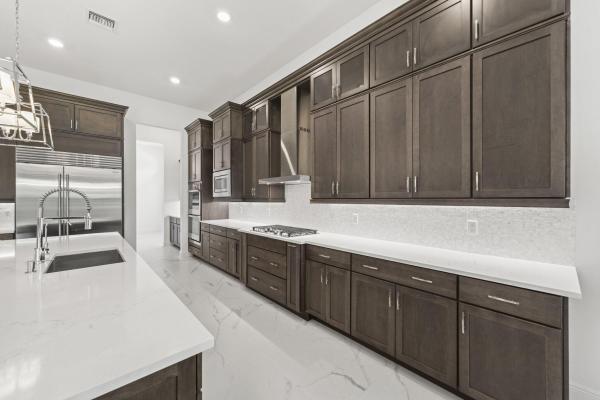
The Estates At Heron Bay, 6543 NW 127th Ter, Parkland, Florida 33076, image 2
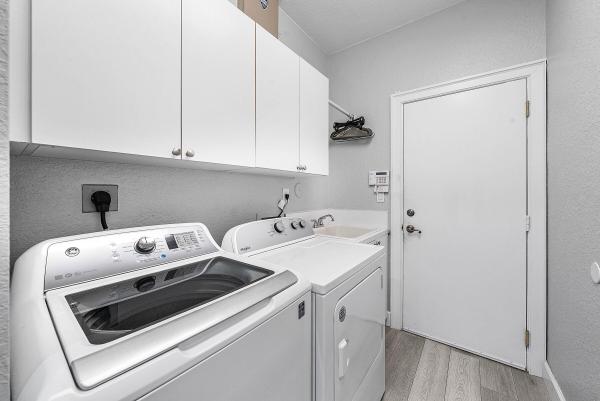
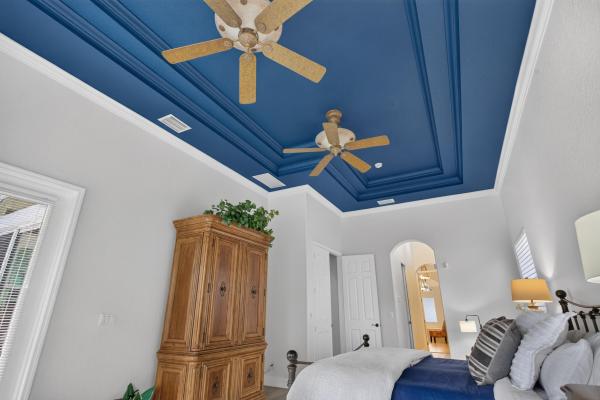
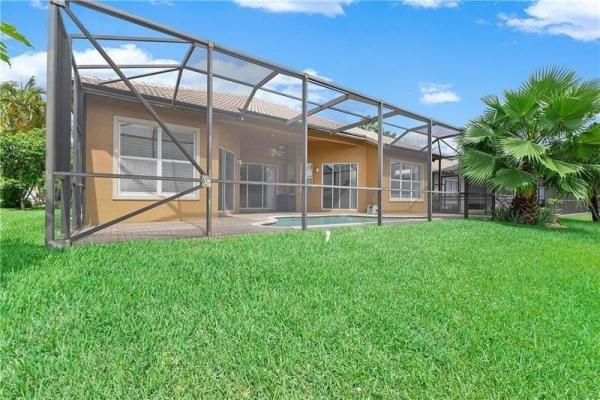
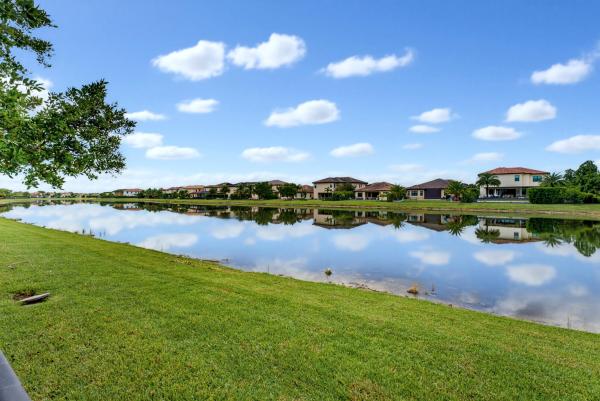
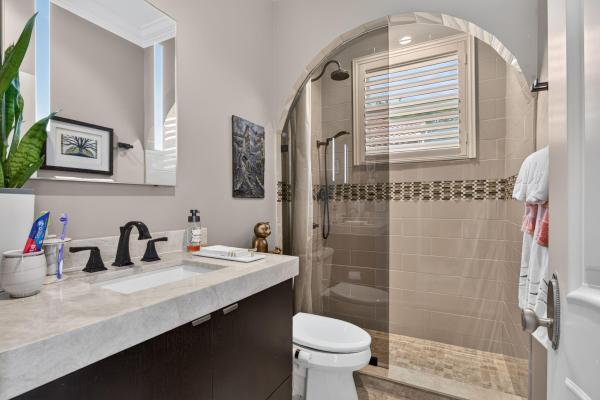
The Estates At Heron Bay, 6543 NW 127th Ter, Parkland, Florida 33076, image 3
$1,425,000
  • 5 Beds
  • 41/2 Baths
  • 3,940 SqFt
  • $362/SqFt
Premium
House for sale in The Estates At Heron Bay
6543 NW 127th Ter, Parkland, FL 33076
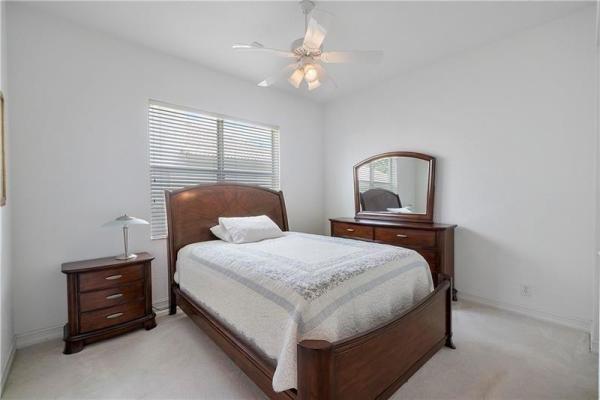
Experience the essence of south florida living in this exceptional waterfront courtyard estate, privately tucked away at the end of a long driveway on a peaceful cul-de-sac lot in prestigious heron bay. With remarkable curb appeal and a lush tropical setting, this home offers both privacy and elegance. Beyond the front entry, a stunning tropical courtyard welcomes you with a sparkling pool, relaxing spa, and a private guest/in-law suite—creating the perfect retreat for family, friends, or multigenerational living. Inside, soaring ceilings and expansive walls of glass fill the home with natural light while showcasing beautiful views of the courtyard, pool, and tranquil water from nearly every room. The thoughtfully designed floor plan offers spacious living areas ideal for everyday enjoyment and entertaining. Upstairs features a generous loft, three additional bedrooms, two bathrooms, and a private balcony overlooking the beautifully landscaped grounds and waterfront. Residents of heron bay enjoy two spectacular clubhouses, resort-style pools, fitness centers, tennis and pickleball courts, playgrounds, scenic walking trails, and beautifully landscaped guard-gated entrances, all within one of parkland's most sought-after communities and top-rated school district. This extraordinary courtyard residence is the perfect blend of luxury, privacy, and the quintessential florida lifestyle.
Backup
A backup offer is when a home seller has accepted an offer from a buyer, but is still accepting offers from other buyers. Sellers state that they are accepting backup offers if they think the current offer may fall through.
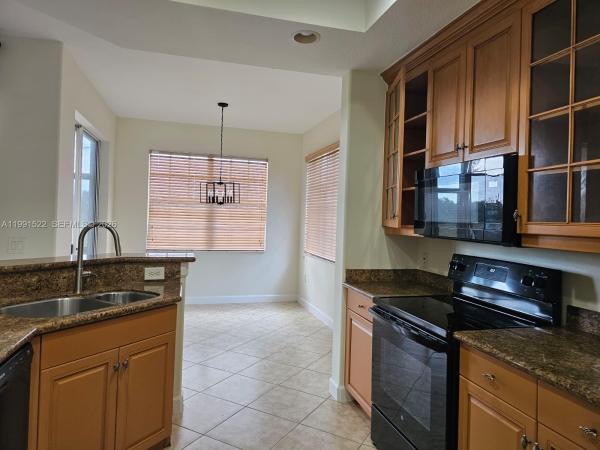
Coral Reef Club, 9928 NW 57th Mnr, Coral Springs, Florida 33076, image 1
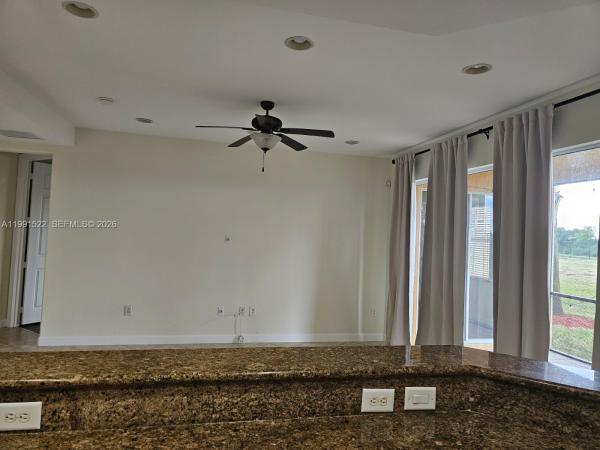
Coral Reef Club, 9928 NW 57th Mnr, Coral Springs, Florida 33076, image 2
Coral Reef Club, 9928 NW 57th Mnr, Coral Springs, Florida 33076, image 3
$380,000
  • 2 Beds
  • 21/2 Baths
  • 1,050 SqFt
  • $362/SqFt
Premium
Townhouse for sale in Coral Reef Club
9928 NW 57th Mnr, Coral Springs, FL 33076
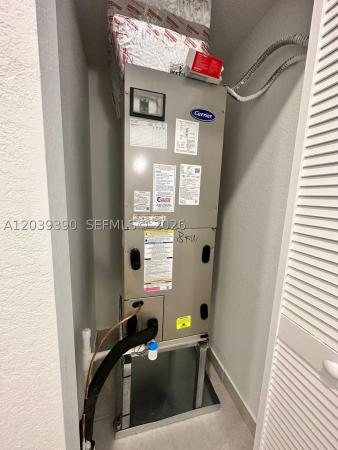
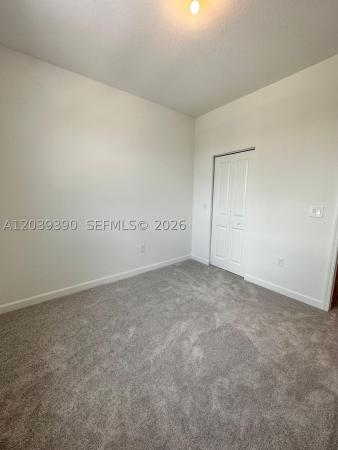
Welcome to this beautifully maintained 2-bedroom, 2.5-bath townhouse in sought-after gated community, coral reef club. The thoughtfully designed floor plan features an eat-in kitchen with granite countertops, ample cabinet space, stainless steel appliances, a pantry and a full-size washer and dryer for added convenience. Upstairs, each spacious bedroom offers generous closet space and its own private ensuite bathroom, providing comfort and privacy for residents and guests alike. The updated primary suite showcases stylish finishes, an upgraded shower, dual closets and vaulted ceilings that create an open and inviting retreat. Enjoy the south florida lifestyle from your screened-in patio, complete with a private storage closet, perfect for outdoor essentials and additional storage needs. Residents of coral reef club enjoy the security of a gated entrance and community amenities that include a refreshing pool, basketball court and tot lot. New roof replaced in early 2026! Ideally situated within a highly desired school district, this home is just a short walk to shops and dining and offers convenient access to premier shopping, restaurants, parks, and the sawgrass expressway, making it easy to enjoy everything coral springs has to offer!
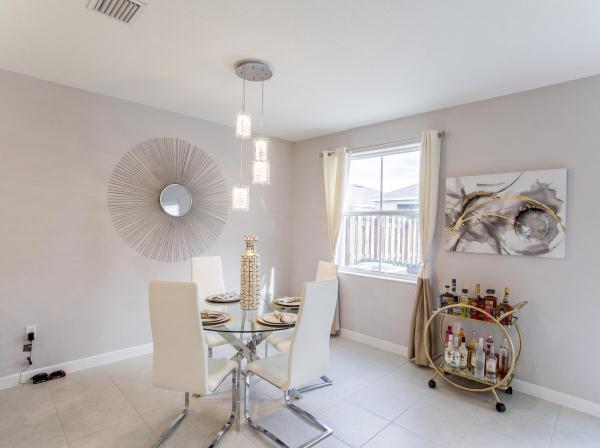
Four Seasons At Parkland, 12095 Bastille Cir E, Parkland, Florida 33076, image 1
Four Seasons At Parkland, 12095 Bastille Cir E, Parkland, Florida 33076, image 2
Four Seasons At Parkland, 12095 Bastille Cir E, Parkland, Florida 33076, image 3
$1,099,999
  • 4 Beds
  • 21/2 Baths
  • 3,036 SqFt
  • $362/SqFt
Premium
House for sale in Four Seasons At Parkland
12095 Bastille Cir E, Parkland, FL 33076
Remarkable property! One of the largest models in 55 and over four seasons of parkland featuring over 3700 total square feet situated on large waterfront lot facing clubhouse! This amazing 3 bedroom home (4th bedroom is non closeted office) with separate office and additional bonus room provides a ton of natural light, loads of living space and true security and peace of mind with on site security and a full home generator system! Home features full home generator, new carpeting in all bedrooms, fresh paint and has been meticulously maintained by it current owner. Four seasons offers amazing amenities such as large clubhouse with constant social events, full aquatic center, fitness center with spa, tennis and pickle ball, 24-hour guard gated security, an on site cafe and so much more!!
Backup
A backup offer is when a home seller has accepted an offer from a buyer, but is still accepting offers from other buyers. Sellers state that they are accepting backup offers if they think the current offer may fall through.
The Landings Of Parkland, 10120 NW 59th Ct, Parkland, Florida 33076, image 1
The Landings Of Parkland, 10120 NW 59th Ct, Parkland, Florida 33076, image 2
The Landings Of Parkland, 10120 NW 59th Ct, Parkland, Florida 33076, image 3
$1,199,00051K
  • 5 Beds
  • 31/2 Baths
  • 3,245 SqFt
  • $369/SqFt
Premium
House for sale in The Landings Of Parkland
10120 NW 59th Ct, Parkland, FL 33076
Welcome to this beautifully maintained **5-bedroom, 3.5-bath pool home in the landings at parkland**, one of parkland's most sought-after guard-gated communities. Offering **3, 245 square feet of living space**, soaring 12-foot ceilings, a bright open floor plan, and a spacious 3-car garage, this home is thoughtfully designed for comfortable everyday living and effortless entertaining. The spacious interior features a wood-burning fireplace, newly painted walls, electric window shades, smart switches and dimmers throughout most of the home, and a flexible floor plan with a dedicated office featuring custom built-ins that easily serves as a fifth bedroom. The open kitchen flows seamlessly into the main living and family rooms, creating the perfect gathering space while large windows and sliding glass doors fill the home with natural light. The expansive primary suite serves as a private retreat with direct access to the screened lanai, dual walk-in closets, and a spa-inspired ensuite featuring dual vanities, a soaking tub, separate shower, and a private water closet. The thoughtfully designed split floor plan offers privacy for family and guests, while two secondary bedrooms feature custom built-in bunk beds. Recent improvements include a beautifully renovated guest bathroom, a newly redesigned laundry room with brand-new washer and dryer, utility sink, and custom cabinetry, pvc plumbing throughout, dual hvac systems, a new pool pump, and an updated smart irrigation controller utilizing well water. Outdoor living is equally impressive with a large screened lanai overlooking the heated pool and spa, a convenient cabana bath, newly landscaped side yard with upgraded paver patio, mature tropical landscaping, and generous yard space beyond the screened enclosure for additional outdoor enjoyment. Peaceful lake views provide a beautiful backdrop while maintaining privacy and a serene setting. Located within **the landings at parkland**, an established guard-gated community known for its custom homes, generous homesites, mature landscaping, and timeless architecture, this exceptional residence is just minutes from parkland's top-rated schools, parks, shopping, dining, and recreational amenities.
Brookside North, 10411 NW 48th Mnr, Coral Springs, Florida 33076, image 1
Brookside North, 10411 NW 48th Mnr, Coral Springs, Florida 33076, image 2
Brookside North, 10411 NW 48th Mnr, Coral Springs, Florida 33076, image 3
$875,000
  • 5 Beds
  • 3 Baths
  • 2,354 SqFt
  • $372/SqFt
Premium
House for sale in Brookside North
10411 NW 48th Mnr, Coral Springs, FL 33076
Welcome to this distinctive 5-bedroom, 3-bath pool home, ideally situated on a beautifully landscaped corner lot in the peaceful brookside community of coral springs. Spanish-inspired architecture, mature tropical landscaping and a double door entry create exceptional curb appeal. The property offers a circular paver driveway leading to the 2-car garage, providing multiple access points and ample parking. Inside, vaulted ceiling and an open, spacious layout connect with the main living areas. The remodeled kitchen features granite countertops, abundant cabinetry, stainless steel appliances and a large breakfast bar. One of the five bedrooms is currently used as a home office, offering added flexibility. Step outside to a private tropical retreat with a sparklin pool and expansive covered patio, perfect for relaxing or entertaining major improvements include a 2016 roof, 2016 a/c and impact windows. Full or warmth and character, this home is ready to enjoy as-is while offering an excellent canvas for a buyer to make it their own.
Westview Village, 5705 NW 100th Ter, Coral Springs, Florida 33076, image 1
Westview Village, 5705 NW 100th Ter, Coral Springs, Florida 33076, image 2
Westview Village, 5705 NW 100th Ter, Coral Springs, Florida 33076, image 3
$975,001
  • 4 Beds
  • 3 Baths
  • 2,616 SqFt
  • $373/SqFt
Premium
House for sale in Westview Village
5705 NW 100th Ter, Coral Springs, FL 33076
South florida living at its finest!!! This home has it all!!!! This four-bedroom, three-bath single-family courtyard, pool residence in sought out westview village, offers 2, 616 square feet of comfortable living space across one story, with tons of upgrades including a new roof in october 2023 and open floor plan providing flexible room configurations for various needs, while the three-car garage delivers ample storage and parking convenience. Located on an oversized lot in a cul-de-sac, in beautiful coral springs, this home presents a solid foundation for long-term ownership and stable equity growth along with indoor/outdoor living for those florida summer days and those cool florida nights. The home also includes updated landscape 2026, custom wood cherry kitchen cabinets, with ge profile ss appliances, double oven, 3 updated bathrooms in 2025 and 2026, exterior paint 2024, interior paint 2026, new pool pump, new valves & piping 2026, new irrigation time clock 2026, new led color pool light, new door hardware 2026, new tile large floors 2026 (except bedrooms have oak hardwood floors) with 5 1/2" baseboards,
Backup
A backup offer is when a home seller has accepted an offer from a buyer, but is still accepting offers from other buyers. Sellers state that they are accepting backup offers if they think the current offer may fall through.
Fox Ridge Estates, 10253 NW 66th Dr, Parkland, Florida 33076, image 1
Fox Ridge Estates, 10253 NW 66th Dr, Parkland, Florida 33076, image 2
Fox Ridge Estates, 10253 NW 66th Dr, Parkland, Florida 33076, image 3
$1,474,900
  • 4 Beds
  • 41/2 Baths
  • 3,953 SqFt
  • $373/SqFt
Premium
House for sale in Fox Ridge Estates
10253 NW 66th Dr, Parkland, FL 33076
Rarely available gem in fox ridge estates! 4beds + separate office & 4.5baths on an oversized half-acre+ lot w/3-car garage & expanded driveway. Open split floorplan w/soaring volume ceilings. Gourmet kitchen w/granite countertops, backsplash, island, double wall ovens, stainless steel appliances, breakfast area & pantry. Custom dry bar, marble floors throughout, luxury vinyl in bedrooms. Every bedroom is an en-suite! Massive primary suite w/walk-in closets w/built-ins, dual sinks, separate tub & shower. Tuscan-inspired backyard oasis w/fenced-in yard, heated pool & spa, cascading water features, extended paver patio & covered lanai. 24-hour guard gated community. Close to fox ridge amenity island w/tennis, playground & beach volleyball, a-rated schools, shopping & restaurants. Act fast!
Long Cove At Heron Bay, 6152 NW 121st Ave, Coral Springs, Florida 33076, image 1
Long Cove At Heron Bay, 6152 NW 121st Ave, Coral Springs, Florida 33076, image 2
Long Cove At Heron Bay, 6152 NW 121st Ave, Coral Springs, Florida 33076, image 3
$1,299,999
  • 5 Beds
  • 41/2 Baths
  • 3,475 SqFt
  • $374/SqFt
Premium
House for sale in Long Cove At Heron Bay
6152 NW 121st Ave, Coral Springs, FL 33076
4, 266 total sq. Ft. Rarely available courtyard residence in long cove at heron bay, ideally located near the community's entrance for convenient access while enjoying 24-hour manned security at all three gates. This distinctive five-bedroom, four-and-a-half-bath home offers exceptional privacy, flexible living spaces and a seamless indoor-outdoor lifestyle. At the center of the home is a private courtyard with a saltwater pool and spa, creating the perfect setting for relaxing and entertaining. The separate guest house was beautifully renovated in 2023 and provides an ideal private retreat for visitors, a home office, gym or studio. Unlike many courtyard homes, this property also offers a generous backyard with new sod throughout the property. Brand new roof currently being installed. The thoughtfully updated interior features an open and widened main living area, a renovated bar, professionally refinished kitchen cabinetry, updated moldings and baseboards, built-out bedroom closets, high-end blackout window treatments and modern lighting. Recent improvements include a new roof (currently being installed), refrigerator, whole house water filtration system, wine refrigerator, dishwasher and updated hvac condensate and drain piping. The primary suite is served by a dedicated 1½-ton luxaire/johnson controls hvac system, while a separate 5-ton high efficiency system services the main residence. The pool and spa were extensively improved in 2024 with a diamond brite-style resurfacing, new tile and coping, updated pump equipment and reconfigured spa circulation. Hurricane protection includes impact-rated windows in the guest house, impact-rated doors and east-facing openings, plus shutters for the remaining windows.Quiet garage doors are professionally maintained under a service agreement, and select furnishings may be negotiated separately. Residents of heron bay enjoy two clubhouses, two resort-style pools, tennis and pickleball courts, two fitness centers, walking trails, a tot lot, splash pad and beautifully maintained community grounds. This unique home combines privacy, versatility and resort-style living in one of parkland's most desirable gated communities.
Bay Pointe, 4876 NW 123rd Ter, Coral Springs, Florida 33076, image 1
Bay Pointe, 4876 NW 123rd Ter, Coral Springs, Florida 33076, image 2
Bay Pointe, 4876 NW 123rd Ter, Coral Springs, Florida 33076, image 3
$1,100,000
  • 5 Beds
  • 31/2 Baths
  • 2,938 SqFt
  • $374/SqFt
Premium
House for sale in Bay Pointe
4876 NW 123rd Ter, Coral Springs, FL 33076
Wyndham lakes luxury estate in the exclusive gated community of bay pointe. This waterfront home offers tranquil water views, triple split floor plan w/ 5 beds (5th rm used as office), 3.5 baths, over 2938 sq.Ft. Under a/c, pool & spa, 3-car garage, impact glass (2024), new roof in 2021 & custom closets throughout. Volume ceilings & designer touches w/ ledger stone walls & wet bar, set the tone for elegant fl living. Enjoy resort-style outdoor space w/ a summer kitchen, retractable awning, private fenced yard & stunning lake views. True gourmet eat-in kitchen features double ovens, oversized quartz island for entertaining & custom kitchen cabinetry for ideal storage space. Primary suite features custom closets, his/her separate bathrooms, bidet, shower & soaking tub. Low hoa only $145.
Kensington Glen, 5151 NW 109th Ter, Coral Springs, Florida 33076, image 1
Kensington Glen, 5151 NW 109th Ter, Coral Springs, Florida 33076, image 2
Kensington Glen, 5151 NW 109th Ter, Coral Springs, Florida 33076, image 3
$1,199,000
  • 4 Beds
  • 3 Baths
  • 3,200 SqFt
  • $375/SqFt
Premium
House for sale in Kensington Glen
5151 NW 109th Ter, Coral Springs, FL 33076
Exceptional lakefront pool home in desirable kensington glen! This spacious single-story residence offers 4 bedrooms, 3 full baths, including 2 master suites, approx. 4, 073 sf of living area and a 3-car garage. Enjoy true south florida indoor-outdoor living with an impressive 575 sf covered & screened patio overlooking the heated saltwater pool, spa and waterfront. The expansive outdoor living area is perfect for dining, entertaining and relaxing year-round. Inside features soaring ceilings, updated flooring, newer appliances, generous living spaces and a split-bedroom floor plan including a master bath with a steam shower. Situated on an 11, 333 sf lot with mature tropical landscaping, fenced yard and oversized driveway. Buyer must present pre-approval letter from financing lender.
Crystal Key At Parkland Isles, 11289 NW 65th Mnr, Parkland, Florida 33076, image 1
Crystal Key At Parkland Isles, 11289 NW 65th Mnr, Parkland, Florida 33076, image 2
Crystal Key At Parkland Isles, 11289 NW 65th Mnr, Parkland, Florida 33076, image 3
$749,00026K
  • 3 Beds
  • 2 Baths
  • 1,997 SqFt
  • $375/SqFt
Premium
House for sale in Crystal Key At Parkland Isles
11289 NW 65th Mnr, Parkland, FL 33076
Enjoy breathtaking long lake views from this well maintained 3-bedroom, 2-bath home in the highly sought-after gated community of parkland isles. Offering approximately 2, 000 sq. Ft. Of living space, this home features an open floor plan with high ceilings, crown molding, plantation shutters, french doors, and a split-bedroom layout. The spacious primary suite overlooks the lake and offers dual sinks, a separate shower, and a whirlpool soaking tub. The kitchen opens to the screened paver patio overlooking the tranquil lake. Accordion hurricane shutters and a 2-car garage complete this exceptional home. Recently painted inside and out. Additional features include a retractable front screen door that allows fresh air to flow through the home, a laundry room with utility sink, walk-in closets, and abundant natural light throughout. The screened paver patio provides the perfect setting for morning coffee, outdoor dining, or relaxing while enjoying the peaceful long lake views. Low hoa fees. Located in the prestigious gated community of parkland isles, residents enjoy a resort-style clubhouse, heated pool, fitness center, tennis courts, pickleball courts, basketball courts, playgrounds, scenic walking paths, and 24-hour gated security. Conveniently located near top-rated parkland schools, shopping, dining, parks, and major highways, this home offers the perfect combination of comfort, style, and location.
Heron Cove At Heron Bay, 12339 NW 77th Mnr, Parkland, Florida 33076, image 1
Heron Cove At Heron Bay, 12339 NW 77th Mnr, Parkland, Florida 33076, image 2
Heron Cove At Heron Bay, 12339 NW 77th Mnr, Parkland, Florida 33076, image 3
$1,150,000
  • 4 Beds
  • 3 Baths
  • 3,064 SqFt
  • $375/SqFt
Premium
House for sale in Heron Cove At Heron Bay
12339 NW 77th Mnr, Parkland, FL 33076
Stunning 4-bedroom, 3-bath home with beautiful lake views, a pool, and over $200k in interior and exterior upgrades. The home features a stunning modern kitchen with premium appliances, including a sub-zero refrigerator, along with beautiful finishes and thoughtful design throughout. Ideal floor plan includes a bedroom and full bath on the first floor, built-in closets in every bedroom, new flooring, and modern updates throughout. Peaceful lake views from the backyard and the primary bedroom balcony. Outside, the pool was completely transformed in 2023 with new pavers, stunning glass tile, a new pool pump, and an oversized backyard that offers plenty of green space for entertaining, relaxing, and play. Located in one of parkland's most desirable gated community.
Sunset Trails, 11965 NW 47th Mnr, Coral Springs, Florida 33076, image 1
Sunset Trails, 11965 NW 47th Mnr, Coral Springs, Florida 33076, image 2
Sunset Trails, 11965 NW 47th Mnr, Coral Springs, Florida 33076, image 3
$572,000
  • 3 Beds
  • 21/2 Baths
  • 1,508 SqFt
  • $379/SqFt
Premium
Townhouse for sale in Sunset Trails
11965 NW 47th Mnr, Coral Springs, FL 33076
3bds, 2.5 bth family friendly home located in the heart of coral springs! Ideal for investors: renewing tenant with active contract until november 2026. This 2023 construction is ready to welcome a family: new flooring, countertops, cabinets and stainless steel appliances. This property boasts a kid's playground as well as a community pool to enjoy! Conveniently located close to restaurants, grocery stores and only 10 mins from downtown coral springs and in an excellent public school district!
Sunset Trails, 4669 NW 118th Ave, Coral Springs, Florida 33076, image 1
Sunset Trails, 4669 NW 118th Ave, Coral Springs, Florida 33076, image 2
Sunset Trails, 4669 NW 118th Ave, Coral Springs, Florida 33076, image 3
$510,00015K
  • 3 Beds
  • 21/2 Baths
  • 1,344 SqFt
  • $379/SqFt
Premium
Townhouse for sale in Sunset Trails
4669 NW 118th Ave, Coral Springs, FL 33076
Priced to sell, well below assessed value! Offered below market value, this like-new 2023-built townhouse has been barely lived in and is move-in ready. The open-concept floor plan is perfect for everyday living and entertaining, flowing seamlessly to a newly installed, maintenance-free backyard oasis—an ideal space to relax or host family and friends, with no rear neighbors. The townhome also features quartz countertops, stainless appliances, 2nd-story laundry, stylish cabinetry and fixtures, and impact windows/sliders. Sunset trails is a gated community offering a resort-style pool, spa, tot lot, and neighborhood walking trails, all with low hoa fees. Ideally located in an a-rated school disctrict in the heart of coral springs, you'll enjoy convenient access to shopping, restaurants, grocery stores, and major highways. This is an exceptional opportunity to own a nearly new home at an incredible value.
Olde Brooke At Heron Bay, 11867 NW 69th Pl, Parkland, Florida 33076, image 1
Olde Brooke At Heron Bay, 11867 NW 69th Pl, Parkland, Florida 33076, image 2
Olde Brooke At Heron Bay, 11867 NW 69th Pl, Parkland, Florida 33076, image 3
$1,950,000
  • 6 Beds
  • 5 Baths
  • 5,117 SqFt
  • $381/SqFt
Premium
House for sale in Olde Brooke At Heron Bay
11867 NW 69th Pl, Parkland, FL 33076
Experience refined waterfront living in this spectacular 5, 791-square-foot expanded marshbrook former model by toll brothers, ideally positioned on one of the largest lots in prestigious heron bay–old brooke, with approximately 90 feet of water frontage. This impressive 6-bedroom, 5-bath residence features a private office, spacious den/recreation room, custom home theater, and 3-car garage. A grand foyer with soaring 20+ ft ceilings, an elegant chandelier, and a dramatic curved staircase with iron railings creates an unforgettable first impression. Major 2023 upgrades include a new roof and impact windows throughout. The first-floor primary suite offers a sitting area, direct backyard access, generous closet space, and a spa-inspired bath with marble flooring, dual vanities, jacuzzi tub, and bidet. An additional bedroom, full bath, and private office complete the main level. Upstairs features four bedrooms, a jack-and-jill bath, an additional full bath, wood flooring, a spacious den, balcony, and an oversized theater with a 103-inch screen and hand-painted ceiling. The upgraded kitchen showcases wood cabinetry, granite countertops, newer appliances, a sub-zero refrigerator, and viking range. Enjoy expansive outdoor space, tranquil water views, and heron bay’s exceptional resort-style amenities. Beautifully maintained, move-in ready, and easy to show. Schedule your private tour today!
OPEN SAT, 4-6PM
Cascata At MiraLago, 10890 Windward St, Parkland, Florida 33076, image 1
Cascata At MiraLago, 10890 Windward St, Parkland, Florida 33076, image 2
Cascata At MiraLago, 10890 Windward St, Parkland, Florida 33076, image 3
$1,199,00076K
  • 5 Beds
  • 31/2 Baths
  • 3,132 SqFt
  • $383/SqFt
Premium
House for sale in Cascata At MiraLago
10890 Windward St, Parkland, FL 33076
Move-in ready and highly sought-after della model in cascata! This contemporary home offers a desirable open floor plan with a first-floor bedroom and full bath, perfect for guests, a home office, or added flexibility. The gourmet kitchen features stainless steel appliances, a gas cooktop, granite countertops, upgraded backsplash, large island with breakfast bar, and a sunny eat-in area. The luxurious primary suite includes a sitting area, two custom walk-in closets with high-end built-ins, an adjoining flex room ideal for an office, nursery, or private retreat, and a beautifully renovated spa-inspired bath with real marble floors, freestanding soaking tub, oversized dual-head shower, dual vanities, and peaceful lake views. Additional upgrades throughout the home include three bathrooms with elegant real marble flooring, custom window treatments with several motorized shades, and a spacious upstairs laundry room complete with cabinetry, utility sink, washer, and dryer. The covered rear patio provides the perfect space to relax, dine outdoors, or enjoy peaceful lake views while entertaining family and friends. Located within one of parkland's premier gated communities, cascata offers an exceptional lifestyle with 24-hour guard-gated security, beautifully landscaped streets, scenic lakes, and contemporary architecture throughout. Residents enjoy exclusive access to two incredible resort-style clubhouses—club cascata and miralago—featuring resort pools, splash parks, state-of-the-art fitness centers, tennis and racquet sports, elegant ballrooms, fitness trails, and year-round activities for all ages. The community is known for its vibrant social atmosphere, including food truck nights, holiday celebrations, family events, and neighborhood gatherings that create a true sense of community. Conveniently located near top-rated parkland a+ schools, shopping, dining, parks, and major highways, this exceptional home combines luxury finishes, functional living spaces, and world-class amenities in one of south florida's most desirable neighborhoods. This is a rare opportunity to own one of cascata's most popular floor plans in a truly move-in-ready condition. Schedule your private showing today!
Sunset Harbour At Parkland Isles, 7008 NW 111th Ter, Parkland, Florida 33076, image 1
Sunset Harbour At Parkland Isles, 7008 NW 111th Ter, Parkland, Florida 33076, image 2
Sunset Harbour At Parkland Isles, 7008 NW 111th Ter, Parkland, Florida 33076, image 3
$945,500
  • 4 Beds
  • 3 Baths
  • 2,469 SqFt
  • $383/SqFt
Premium
House for sale in Sunset Harbour At Parkland Isles
7008 NW 111th Ter, Parkland, FL 33076
Cypress Pointe At Heron Bay, Parkland, Florida 33076, image 1
Cypress Pointe At Heron Bay, Parkland, Florida 33076, image 2
$539,000
  • 3 Beds
  • 2 Baths
  • 1,401 SqFt
  • $385/SqFt
Premium
Villa for sale in Cypress Pointe At Heron Bay
Undisclosed Address, Parkland, FL 33076
Tucked away in heron bay with resort style amenities such as pool, fitness center with state of the art equipment, multi-purpose banquet hall, library, meeting rooms, sauna, water park for kids, outdoor racquetball and basketball courts for the family to enjoy. This well maintained home features 3 bedrooms, 2 bathrooms, spacious living room, waterproof laminated flooring in bedrooms, granite countertops in kitchen, and full sized washer and dryer, great garden view, no neighbors on the back, full garage! Close to a+++ schools, shopping centers and more! A must see!
Sunset Trails, 11966 NW 46th St, Coral Springs, Florida 33076, image 1
Sunset Trails, 11966 NW 46th St, Coral Springs, Florida 33076, image 2
Sunset Trails, 11966 NW 46th St, Coral Springs, Florida 33076, image 3
$630,000
  • 3 Beds
  • 21/2 Baths
  • 1,628 SqFt
  • $387/SqFt
Premium
Townhouse for sale in Sunset Trails
11966 NW 46th St, Coral Springs, FL 33076
Welcome to sunset trails! This upgraded newer-construction townhome features full impact windows and doors, luxury flooring and bright open living spaces. Spacious bedrooms! Enjoy a fully enclosed backyard oasis. Sunset trails is a gated coral springs community with low hoa fees, a-rated schools, resort-style pool, tot lot, walking trails and community events. Conveniently located near shopping, dining, parks and major highways. Move-in ready and packed with upgrades—schedule your showing today!
Four Seasons At Parkland, 9296 Porto Way, Parkland, Florida 33076, image 1
Four Seasons At Parkland, 9296 Porto Way, Parkland, Florida 33076, image 2
Four Seasons At Parkland, 9296 Porto Way, Parkland, Florida 33076, image 3
$1,375,000
  • 4 Beds
  • 3 Baths
  • 3,534 SqFt
  • $389/SqFt
Premium
House for sale in Four Seasons At Parkland
9296 Porto Way, Parkland, FL 33076
Exceptional opportunity in four seasons in parkland royale, a premier active adult community! Built in 2023, this spacious one-story home features 3 bedrooms, 2.5 baths, approximately 3, 534 sq. Ft. Oflving space, and an overslzed 8875 sq. Ft. Lot. Enjoy modern construction, generous living areas, a first-floor primary suite, and a desirable gated-community lifestyle. Residents enjoy a clubhouse, resort-style community pool, tennis courts, recreation facilities, security, and more. Ideally located near shopping, dining, parks. And everything parkland has to offer. Modern living, exceptional space, resort-style amenities, and an incredible location-all in one beautiful active adult community.
Sawgrass Bay At Heron Bay, 8055 NW 117th Way, Parkland, Florida 33076, image 1
Sawgrass Bay At Heron Bay, 8055 NW 117th Way, Parkland, Florida 33076, image 2
Sawgrass Bay At Heron Bay, 8055 NW 117th Way, Parkland, Florida 33076, image 3
$1,180,000
  • 4 Beds
  • 3 Baths
  • 3,024 SqFt
  • $390/SqFt
Premium
House for sale in Sawgrass Bay At Heron Bay
8055 NW 117th Way, Parkland, FL 33076
Experience refined living in this beautifully upgraded 4-bedroom + office, 3-bath residence located in one of the newest subdivisions of heron bay, built under updated florida building codes for enhanced safety and durability. This home features impact windows, new designer laminate flooring, exceptional natural light, and expansive walk-in closets with custom wood built-ins. The kitchen showcases elegant wood cabinetry with white quartz countertops, offering a modern and functional layout ideal for everyday living and entertaining. Step outside to your private retreat with a resort-style heated saltwater pool, complete with a turbo-jet system for jogging or swimming against the current, an elegant pergola, and a breathtaking infinite lake view overlooking a preserved natural habitat—privacy, serenity, and nature at its best. Additional highlights include a 3-car garage, bright open floor plan, and desirable west-facing exposure that enhances natural light. Living in heron bay means enjoying world-class amenities: two clubhouses, multiple pools, state-of-the-art fitness centers, tennis and pickleball courts, basketball courts, playgrounds, walking trails, 24/7 gated security, and impeccably maintained landscaping. A rare opportunity to own a private, elegant, and modern home in one of parkland’s most sought-after communities.
Olde Brooke At Heron Bay, 6803 NW 116th Ave, Parkland, Florida 33076, image 1
Olde Brooke At Heron Bay, 6803 NW 116th Ave, Parkland, Florida 33076, image 2
Olde Brooke At Heron Bay, 6803 NW 116th Ave, Parkland, Florida 33076, image 3
$1,999,00096K
  • 6 Beds
  • 5 Baths
  • 5,117 SqFt
  • $391/SqFt
Premium
House for sale in Olde Brooke At Heron Bay
6803 NW 116th Ave, Parkland, FL 33076
Stunning estate in prestigious heron bay–old brooke community! Welcome to this exceptional 6bdr, 5ba+office+recreation room+den, 3 car garage on the largest lot. This expanded marshbrook model has been completely remodeled w/high-end finishes throughout. Step into an impressive grand foyer w/soaring 20+ft ceilings, a dramatic winding staircase w/custom iron railings, an elegant statement chandelier that sets the tone for this luxurious modern home. *brand new metal roof-2026*brand new designer italian kitchen w/premium new appliances, 66 inch fridge, quartz waterfall island*fully renovated bathrooms* downstairs, the expansive primary suite offers a spa-inspired bath with the freestanding tub, direct access to the backyard, while a private guest suite with its own en-suite bath, a dedicated office, an additional full bathroom provide both comfort and flexibility. Upstairs, 4 spacious bedrooms, 2 full bathrooms, a large den, an oversized recreation/media room perfect for the family. The outdoor space is a private screened resort-style oasis featuring a sparkling pool and spa, a fully equipped summer kitchen, built-in bbq, wine cooler, cocktail bar, brand new heater, salt system, iaqualink—ideal for hosting or relaxing in total privacy. Enjoy world-class amenities, three 24-hour guard-gated entrances, 2 resort-style clubhouses w/pools, state-of-the-art fitness centers, saunas, premier tennis/pickleball complex, basketball/volleyball courts, children’s water park, café. A+schools
Four Seasons At Parkland, 12100 Kalmar Cir S, Parkland, Florida 33076, image 1
Four Seasons At Parkland, 12100 Kalmar Cir S, Parkland, Florida 33076, image 2
Four Seasons At Parkland, 12100 Kalmar Cir S, Parkland, Florida 33076, image 3
$949,000
  • 4 Beds
  • 2 Baths
  • 2,427 SqFt
  • $391/SqFt
Premium
House for sale in Four Seasons At Parkland
12100 Kalmar Cir S, Parkland, FL 33076
Welcome to 12100 kalmar circle s in the highly sought-after four seasons at parkland, a premier 55+ active adult community. This exceptional cerilia model offers 4 true bedrooms and 2 full bathrooms, with the versatile fourth bedroom perfectly suited as a home office or den. Designed with both luxury and comfort in mind, this meticulously maintained home showcases an impressive array of upgrades throughout. Enjoy elegant tray ceilings, custom-designed closet systems in every closet, plantation shutters, a whole-house generator, water filtration system, and a new washer and dryer. The spacious screened lanai overlooks a private fenced backyard, creating the perfect setting for relaxing or entertaining. The garage is equally impressive with epoxy flooring and custom storage cabinets for maximum organization. Every detail has been thoughtfully enhanced, making this truly a move-in-ready home with every upgrade imaginable. Experience resort-style living in one of parkland's most desirable active adult communities
Pelican Trail East, 11625 NW 48th St, Coral Springs, Florida 33076, image 1
Pelican Trail East, 11625 NW 48th St, Coral Springs, Florida 33076, image 2
Pelican Trail East, 11625 NW 48th St, Coral Springs, Florida 33076, image 3
$685,000
  • 3 Beds
  • 2 Baths
  • 1,750 SqFt
  • $391/SqFt
Premium
House for sale in Pelican Trail East
11625 NW 48th St, Coral Springs, FL 33076
Welcome to your paradise in beautiful pelican trail of coral springs where tranquility & peace awaits. Great schools nearby. Come home to relax and unwind in your safe, gated and quiet neighborhood. This spectacular 2206 sq feet home features 3 bdrms 2 baths, split floor plan for bedrooms, stainless steel kitchen appliances, built in microwave, quartz counter tops, separate washroom with large washer/dryer, high ceilings, laminate wood flooring throughout, lots of windows with natural lighting, large in-ground pool, plus 2 car garage. Step inside your double frosted glass doors and be amazed of the modern and yet contemporary style of this magnificent home. Your kids or guest will enjoy the 2 bdrms near the front door with a remodeled bathrm tub/shower. The primary bedroom has soft newer carpet to relax on your way to the roman style tub with a separate walk in shower. There's a double closet and a spacious walk in closet ideal for all your storage needs. Feel at home in your spacious kitchen with a pantry, high cabinets, wire wine rack, quartz kitchen counter tops surronded by all stainless steel appliances that spaciously flows into the family room. High ceilings throughout. Simply, entertain your family or guest in the separate family room or dining room. Both lead out to the private fenced backyard with the large pool and bbq area. So wait no longer to enjoy the good life in your new place of abode. Priced to sell fast !! Motivated seller ready for all serious offers...
Parkland Bay, 12180 Watermark Way, Parkland, Florida 33076, image 1
Parkland Bay, 12180 Watermark Way, Parkland, Florida 33076, image 2
Parkland Bay, 12180 Watermark Way, Parkland, Florida 33076, image 3
$1,385,000
  • 4 Beds
  • 3 Baths
  • 3,529 SqFt
  • $392/SqFt
Premium
House for sale in Parkland Bay
12180 Watermark Way, Parkland, FL 33076
Stunning laurel model located in the highly sought-after gated community of parkland bay! Features an open & spacious floor plan, porcelain tile flooring throughout main living areas, impact windows & doors, quartz countertops, stainless steel appliances, dual ovens, gas stovetop, ample cabinetry & generous prep space. Additional highlights include a spacious 3-car garage & quality finishes throughout. Backyard offers plenty of space to build a pool & create your own private outdoor retreat. Ideally located directly across the street & within walking distance to the clubhouse & resort-style amenities including fitness center, resort pool, sports courts, playground & more. Near a-rated schools, shopping & dining.
Backup
A backup offer is when a home seller has accepted an offer from a buyer, but is still accepting offers from other buyers. Sellers state that they are accepting backup offers if they think the current offer may fall through.
Watercrest At Parkland, 9080 Vista Way, Parkland, Florida 33076, image 1
Watercrest At Parkland, 9080 Vista Way, Parkland, Florida 33076, image 2
Watercrest At Parkland, 9080 Vista Way, Parkland, Florida 33076, image 3
$2,171,000319K
  • 7 Beds
  • 61/2 Baths
  • 5,513 SqFt
  • $394/SqFt
Premium
House for sale in Watercrest At Parkland
9080 Vista Way, Parkland, FL 33076
Opportunities like this are rare, 1 of only 9 wentworth models in watercrest and 1 of just 3 with a private elevator, set on a premium lot with some of the best lake views in the community. Built in 2017 by calatlantic, this home offers a well-designed layout with a true 4-car garage, a rare feature for this model. First floor includes 1 bedroom, office, 3.5 baths, and a spacious media/family room, ideal for guests or flexible living. Open, light-filled living areas flow seamlessly to a custom all-glass tile pool with sun shelf and spa, creating a private, resort-style setting with wide water views. Located in one of parkland's most desirable communities, this home offers a strong blend of design, functionality, and long-term value.
New - 3 days 11 hrs ago
Four Seasons At Parkland, 9264 Porto Way, Parkland, Florida 33076, image 1
Four Seasons At Parkland, 9264 Porto Way, Parkland, Florida 33076, image 2
Four Seasons At Parkland, 9264 Porto Way, Parkland, Florida 33076, image 3
$1,298,000
  • 2 Beds
  • 21/2 Baths
  • 3,290 SqFt
  • $395/SqFt
Premium
House for sale in Four Seasons At Parkland
9264 Porto Way, Parkland, FL 33076
Stunning soleil model | 3, 290 sf under air | 3-car a/c garage prepare to be impressed by this exceptional soleil residence, showcasing approximately 3, 290 square feet of sophisticated florida living. This beautifully appointed home features 2 bedrooms, 2.5 baths, and a private office/den, with luxury finishes and designer details throughout. The spectacular gourmet kitchen is the centerpiece, featuring a brand-new sub-zero refrigerator, double-stacked wood cabinetry, walk-in pantry, and butler's pantry connecting to the dining room. Elegant 36-inch marble-look porcelain flooring, dramatic tray ceilings, gorgeous chandeliers, custom bar and entertainment center, and beautiful window treatments create an atmosphere of understated luxury. The expansive primary suite offers a true private retreat with two oversized walk-in closets. Enjoy seamless indoor-outdoor living from the huge covered lanai, overlooking beautifully designed custom landscaping. A rare three-car air-conditioned garage provides exceptional flexibility for vehicles, storage, hobbies, or a private workshop. Sophisticated, spacious, and impeccably finished—this is florida luxury living at its finest.
Backup
A backup offer is when a home seller has accepted an offer from a buyer, but is still accepting offers from other buyers. Sellers state that they are accepting backup offers if they think the current offer may fall through.
Watercrest At Parkland, 11405 Solstice Cir, Parkland, Florida 33076, image 1
Watercrest At Parkland, 11405 Solstice Cir, Parkland, Florida 33076, image 2
Watercrest At Parkland, 11405 Solstice Cir, Parkland, Florida 33076, image 3
$990,000
  • 3 Beds
  • 21/2 Baths
  • 2,493 SqFt
  • $397/SqFt
Premium
House for sale in Watercrest At Parkland
11405 Solstice Cir, Parkland, FL 33076
Welcome to this spacious single-story residence in highly desirable watercrest in beautiful parkland. This three-bedroom, two-and-a-half-bath home with two-car garage and expanded driveway offers open floor plan comfortable living space designed for modern convenience. Large white bright kitchen is the focal point to enjoy friends and family. Extended pavers and hot and cold plunge pool, outdoor kitchen and tropical trees makes this beautiful back year dreamy with no neighbors behind you.. Situated close to back entrance residence only gate for easy access in and out. Watercrest is one of the most desirable communities with the lowest hoa fees on the wedge, enjoy resort style living with a beautiful clubhouse, pools, basketball, tennis, gym, event space, dog park and more. Refrigerators in garage is the one that comes with the sale not the one in the kitchen, freezer does not convey,
OPEN SUN, 5-7PM
Chelsea At Kensington Glen, 4909 NW 112th Dr, Coral Springs, Florida 33076, image 1
Chelsea At Kensington Glen, 4909 NW 112th Dr, Coral Springs, Florida 33076, image 2
Chelsea At Kensington Glen, 4909 NW 112th Dr, Coral Springs, Florida 33076, image 3
$1,050,000
  • 5 Beds
  • 3 Baths
  • 2,632 SqFt
  • $399/SqFt
Premium
House for sale in Chelsea At Kensington Glen
4909 NW 112th Dr, Coral Springs, FL 33076
New roof 2026 | new hvac 2025 | solar - no monthly payment | waterfront | heated pool | impact windows | smart home! Beautifully upgraded 5br/3ba waterfront home in sought-after chelsea at kensington glen. New roof (2026), exterior paint (2026), york hvac (2025), impact windows (2021), new water & pool heaters (2025), and solar with sunrun management (no payments, seller obligation paid off). Enjoy a screened-in saltwater heated pool with waterfall overlooking the lake, hardwood floors, recessed lighting, lutron smart switches, motorized shades, wifi rain bird irrigation, whole-home water purification, wired landscape lighting, new lg washer/dryer and garage door opener. Excellent location near parks, shopping, dining, schools, and sawgrass expressway. 5th bedroom is a custom office. Solar information: solar panel system is professionally managed by sunrun. The seller's solar payment/obligation has been fully paid off, so the buyer will have no monthly solar payment going forward. Sunrun continues to manage and service the system. Buyer to verify all solar terms, warranties and transfer requirements with sunrun.
1 - 29 of 135 Results
33076, FL Snapshot
205
Active Inventory
13
New Listings
$249K to $8.5M
Price Tier
38
Pending Sales
$944K
Median Closed Price
71
Avg. Days On Market
Related Searches in 33076, FL

Map
Filters