All Listings, Over $1,000,000 Real Estate For Sale in 33156 Zip Code

Miami-Dade County | Updated
Market Action
Selling Speed
Steady
13.71
Inventory Supply
High
7.3
Sales Activity
Active
3.68
Results 29 of 186
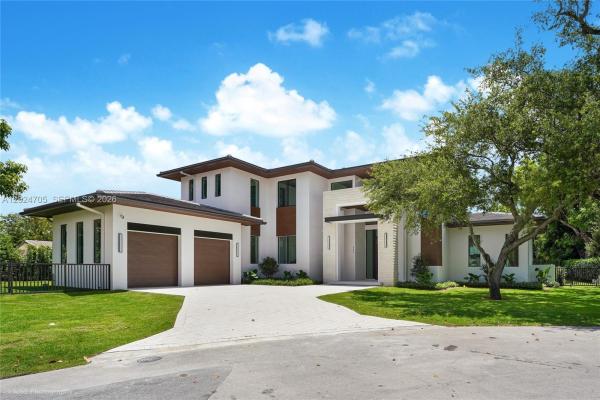
Bay Ridge Estates, 6285 Old Cutler Rd, Pinecrest, Florida 33156, image 1
$8,970,000
  • 6 Beds
  • 71/2 Baths
  • 7,470 SqFt
  • $1,201/SqFt
High-End
House for sale in Bay Ridge Estates
6285 Old Cutler Rd, Pinecrest, FL 33156
An exceptional gated pinecrest estate on a corner lot spanning over 37, 000 sqft. Architecturally designed to perfection w an open floor plan that flows beautifully. Glass sliding doors, volume ceilings, & abundance of natural light seamlessly blend indoor/outdoor living. Chef's kitchen with wolf/subzero appl, custom cabinetry, quartz counters, wine cellar & walk-in pantry. The primary suite is a true retreat with a spa bath, dream closets & a modern fireplace. Italian built-in closets w interior lighting in all bedrooms. Smart home technology, electric blinds, & generator. Air-conditioned 3 car garage with epoxy floors & custom built-ins. A spectacular backyard with a resort-like pool, summer kitchen & soccer field. Located near top-rated private schools, golf course & exclusive yacht club
Coconut Palm Estates, 9405 SW 72nd Ct, Pinecrest, Florida 33156, image 1
$6,250,000
  • 6 Beds
  • 51/2 Baths
  • 5,200 SqFt
  • $1,202/SqFt
Ultra Luxury
House for sale in Coconut Palm Estates
9405 SW 72nd Ct, Pinecrest, FL 33156
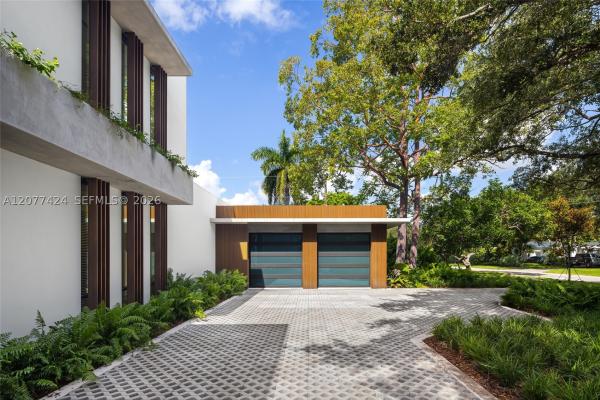
Tucked away at the end of a quiet cul-de-sac in the exclusive coconut palm estates in north pinecrest, this brand-new 6br/5.5ba, 6, 806 total sq ft custom home by the renowned pacheco architecture team, features cabinetry and design by italkraft, offering bespoke luxury with designer finishes. The smart home features a private elevator, two laundry rooms (upstairs/downstairs), and a spa-style steam room. The chef’s kitchen includes a butler’s pantry with premium sub zero/wolf appliances. Outdoor living shines with a fully equipped, expansive outdoor kitchen featuring bar seating, dishwasher, ice maker, and more. The 40-foot saltwater pool system with separate jacuzzi and outdoor shower adds to the oasis. The primary suite boasts an expansive his/hers walk in closet as well as a private morning bar with a refrigerator. Walk-in closets by italkraft throughout the home additional features: energy-efficient low-emission windows, 4 ac units w/ smart thermostats, electric vehicle charger, generator ready, solar panel ready, duravit smart toilets, 4k integrated security camera system, hardwired cat6 network, epoxy garage, well water sprinkler system, indoor/outdoor speaker sound system
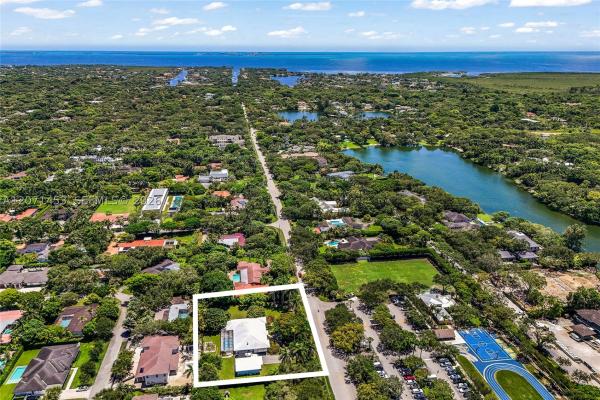
11805 SW 62nd Ave, Pinecrest, Florida 33156, image 1
$3,200,000
  • 4 Beds
  • 3 Baths
  • 2,658 SqFt
  • $1,204/SqFt
House for sale
11805 SW 62nd Ave, Pinecrest, FL 33156
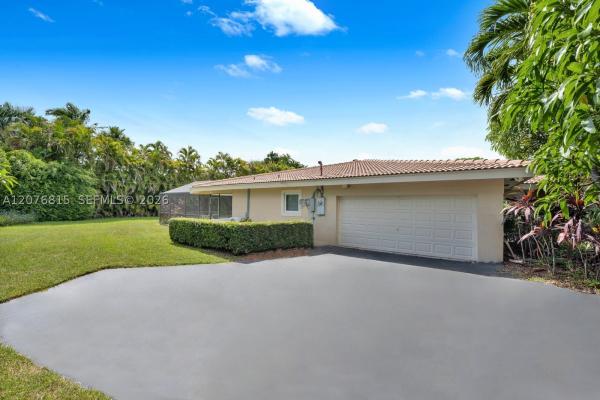
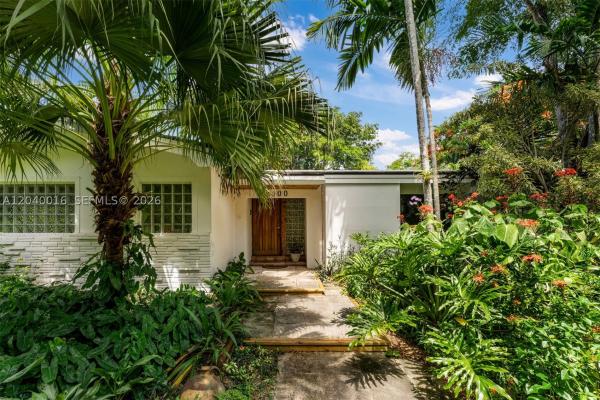
Situated within the prestigious village of pinecrest on a beautifully landscaped 31, 929 sf corner lot, this spacious single-story mediterranean ranch estate is zoned for the highly sought pinecrest elementary school district. The 4, 505 total sq ft, 4-bedroom, 3-bath residence welcomes with a circular driveway, arched entry porch, and solid wood double-panel main door, setting the tone for the refined interiors within. The thoughtful floor plan features formal living and dining rooms with crown moldings and wainscoting, an eat-in kitchen with wood cabinetry, granite countertops, and quality appliances, a family/game room, laundry room, and generous storage throughout. Sliding glass doors from the family room, formal living room, and primary suite create a nearly seamless indoor-outdoor transition. The primary bath impresses with dual vanities, quartz countertops, and a frameless glass shower. The resort-style screened backyard features a sparkling pool, covered terrace with natural stone flooring, and lush tropical landscaping — perfect for year-round entertaining. Impact windows, a two-car garage with storm-grade door, and ample parking on the circular drive and side yard add everyday convenience. Additional highlights include a lutron lighting system, rheem whole-house generator, adt security, and a sprinkler system.
Flagler Groves Estates, 7502 SW 102nd St, Pinecrest, Florida 33156, image 1
$6,995,000
  • 6 Beds
  • 71/2 Baths
  • 5,805 SqFt
  • $1,205/SqFt
High-End
House for sale in Flagler Groves Estates
7502 SW 102nd St, Pinecrest, FL 33156
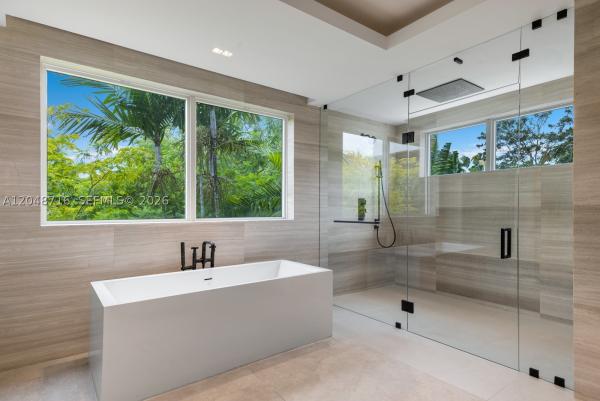
Set behind private gates on nearly an acre in one of pinecrest's most coveted settings, this exceptional contemporary estate embodies refined architecture and effortless luxury. A thoughtfully designed two-story floor plan offers 6 bedrooms, 7 full baths, and 1 half bath, with the primary suite privately situated on the main level, featuring tranquil views of the resort-style grounds and a spa-inspired bath with a freestanding soaking tub. Walls of impact glass flood the interiors with natural light, while expansive living spaces, complemented by a sophisticated living room wet bar, flow seamlessly to a covered terrace overlooking the heated saline pool with a tanning ledge, summer kitchen, and cabana bath. The gourmet kitchen is appointed with designer appliances, a wine cooler, and a generous walk-in pantry. Upstairs, spacious en suite bedrooms open to a sweeping terrace. Complete with a whole-house generator, a three-car garage, mature tropical landscaping, and a private gated entrance, this remarkable residence offers an exceptional blend of privacy, craftsmanship, and timeless contemporary design.
OPEN SAT, 5-7PM
Town Estates, 6200 SW 118th St, Pinecrest, Florida 33156, image 1
$3,150,000$50K
  • 4 Beds
  • 3 Baths
  • 2,591 SqFt
  • $1,216/SqFt
Ultra Luxury
House for sale in Town Estates
6200 SW 118th St, Pinecrest, FL 33156
Stunningly remodeled residence in the heart of pinecrest set on an expansive 28, 401 sq ft lot, this beautifully updated 3, 093 sq ft home offers a seamless blend of modern elegance, comfort, and functionality. Designed with a bright, open floor plan, the residence is ideal for both everyday living and sophisticated entertaining, featuring 3 bedrooms and 3 bathrooms, including an oversized, luxurious primary suite that creates a true private retreat. Upgraded throughout with high-end finishes, the home showcases a brand-new designer kitchen crafted with premium materials, complemented by custom-built closets that elevate both style and organization, along with refined interior details such as elegant indoor stucco finishes and electric blinds that enhance its sleek, contemporary ambiance. The outdoor spaces are equally impressive, featuring a private pool and a fully equipped outdoor kitchen perfect for entertaining or enjoying south florida living year-round. The oversized lot offers exceptional versatility, with ample space to expand the existing residence or build a guest house or in-law suite, providing endless possibilities for customization and future growth.
Pine Tree Estates, 7955 SW 131st St, Pinecrest, Florida 33156, image 1
$2,195,000$100K
  • 3 Beds
  • 1 Baths
  • 1,801 SqFt
  • $1,219/SqFt
High-End
House for sale in Pine Tree Estates
7955 SW 131st St, Pinecrest, FL 33156
38, 768 square foot lot in the quiet area of pinecrest, this 3/3 home can be added on too or torn down. House is occupied. Please do not disturb tenants. Please call listing agent for more details.
OPEN SUN, 6-8PM
Ridgeline Estates, 6200 SW 123rd Ter, Pinecrest, Florida 33156, image 1
$9,990,000
  • 7 Beds
  • 72/2 Baths
  • 8,077 SqFt
  • $1,237/SqFt
High-End
House for sale in Ridgeline Estates
6200 SW 123rd Ter, Pinecrest, FL 33156
An exceptional new construction estate in the heart of pinecrest, this architectural masterpiece blends contemporary design with timeless sophistication. Soaring volume ceilings, expansive walls of glass, and meticulously curated finishes create an atmosphere of understated luxury across two thoughtfully designed levels. The residence offers seven en-suite bedrooms, each with custom walk-in closets, including three on the main level with discreet staff quarters featuring a private entrance. A dramatic foyer opens to expansive living and dining spaces, a custom glass-enclosed chilled wine cellar, powder room, oversized laundry room with dual washers and dryers, and a versatile office or gym. Designed for elevated entertaining, the chef's kitchen features a substantial center island, premium appliances, double ovens, dual dishwashers, separate refrigerator and freezer, a walk-in pantry, and concealed utility storage. Upstairs, a spacious family lounge connects four additional bedroom suites, while the primary retreat offers dual walk-in closets, two private balconies, and a spa-inspired bath with dual vanities, separate water closets, and a glass-enclosed wet room. The resort-style backyard is complete with a pool and spa, poolside shower, indoor cabana bath, summer kitchen with built-in bbq. A two-car garage and seamless indoor-outdoor living complete this extraordinary residence, offering an exceptional lifestyle in one of pinecrest's most prestigious neighborhoods.
Suniland Estates, 11720 SW 77th Ave, Pinecrest, Florida 33156, image 1
$8,995,000$500K
  • 5 Beds
  • 71/2 Baths
  • 7,095 SqFt
  • $1,268/SqFt
High-End
House for sale in Suniland Estates
11720 SW 77th Ave, Pinecrest, FL 33156
Striking brand new contemporary residence designed around a spectacular private courtyard pool with fountains and lush tropical landscaping, creating seamless indoor-outdoor living. Thoughtfully appointed with globally sourced finishes, the home features a heated sukabumi–tiled pool from bali, bespoke european closets and vanities, and signature indigo doors throughout. This meticulously designed home offers 5 bedrooms and 7.5 bathrooms with expansive living spaces, soaring ceilings, clerestory windows, and walls of glass that fill the interiors with natural light. The chef’s kitchen is a true centerpiece, featuring an italian binova italcraft design with dramatic marble waterfall islands, custom cabinetry, wolf and sub-zero appliances, and a full second pantry. Additional spaces include a private office, gym, family room, and second media room. The resort-style courtyard is surrounded by expansive terraces and complemented by two cabana bathrooms, creating the perfect setting for entertaining and relaxed south florida living.
OPEN SUN, 4-6PM
Suniland Estates, 7725 SW 114th St, Pinecrest, Florida 33156, image 1
$8,750,000$749K
  • 7 Beds
  • 81/2 Baths
  • 6,846 SqFt
  • $1,278/SqFt
High-End
House for sale in Suniland Estates
7725 SW 114th St, Pinecrest, FL 33156
Exquisitely curated, privately gated, single-level estate featuring 7 bedrooms 8.5 baths including private primary wing with terrace, coffee bar, dual commodes, and outdoor shower. Chef’s kitchen showcases pedini italian cabinetry, sub-zero/wolf appliances, dual islands, hidden pantry and coffee station, taj mahal quartzite counters and wine refrigeration. Italian lacquered doors throughout, graff fixtures, toto smart toilets, full home sound system, lighting, pool, and security controlled by phone / ipad. Custom theater with stadium seating and full bath. Award-winning sensi casa interiors featuring wide-plank oak floors, designer wallpaper, wood paneling, and linear fireplace. Resort-style pool with sunken fire-pit lounge, spa, lush landscaping, summer kitchen. Oversized 3-car garage. Separate guest house/wellness retreat with custom sauna & cabana bath. Newly built in 2026, with certificate of occupancy issued in august 2026.
5455 N Kendall Dr, Unincorporated Dade County, Florida 33156, image 1
$4,455,000
  • 4 Beds
  • 3 Baths
  • 3,450 SqFt
  • $1,291/SqFt
House for sale
5455 N Kendall Dr, Unincorporated Dade County, FL 33156
Set on an exceptional 33, 018 square foot lot in one of maimi’s most sought-after neighborhoods, this distinguished property presents a rare opportunity to create a truly exceptional property. The existing four bedroom, three-bath home offers a solid foundation with generously proportioned living spaces, impact windows/doors, formal living, dining, and family room. With moderate updates to the kitchen and bathrooms, provides an opportunity for a new owner to reimagine the interiors to suit today’s standards and lifestyle. The expansive lot offers extraordinary flexibility with a separate detached and permitted 813 sq ft garage and professional workshop. An increasingly rare offering in a prestigious neighborhood where large estate lots are highly coveted. The property’s exceptional lot size, established setting, and proximity to some of the area’s most valuable estates create and extraordinary canvas for realizing a truly exceptional vision.
Lake Sheldon, 13400 SW 70th Ave, Pinecrest, Florida 33156, image 1
$3,300,000
  • 4 Beds
  • 2 Baths
  • 2,550 SqFt
  • $1,294/SqFt
Mid-Tier
House for sale in Lake Sheldon
13400 SW 70th Ave, Pinecrest, FL 33156
Discover exceptional waterfront living in pinecrest with this fully remodeled one-of-a-kind estate offering 140+ feet of water frontage, a private floating dock, and direct canal access throughout pinecrest and palmetto bay. Enjoy resort-style living with a pool overlooking the lake, fishing from your own backyard, boating, and spectacular miami sunsets. Completely renovated from top to bottom, including fully renewed drainage and plumbing infrastructure for true turnkey peace of mind. Features include a brand-new metal roof with 20+ year warranty, state-of-the-art solar system with 60+ panels and virtually zero electric bill, new electrical panels with ev charging capability, impact windows throughout, high-end appliances, porcelanosa flooring, and a luxurious primary suite with two walk-in closets and spa-style bathroom featuring dual showers and dual vanities. Brand-new driveway completes this exceptional property. A rare opportunity to own a truly remarkable waterfront home in one of south florida’s most sought-after neighborhoods.
New - 2 days 10 hrs ago
Kendall Park Estates, 7420 SW 109th Ter, Pinecrest, Florida 33156, image 1
$3,100,000
  • 4 Beds
  • 4 Baths
  • 2,380 SqFt
  • $1,303/SqFt
High-End
House for sale in Kendall Park Estates
7420 SW 109th Ter, Pinecrest, FL 33156
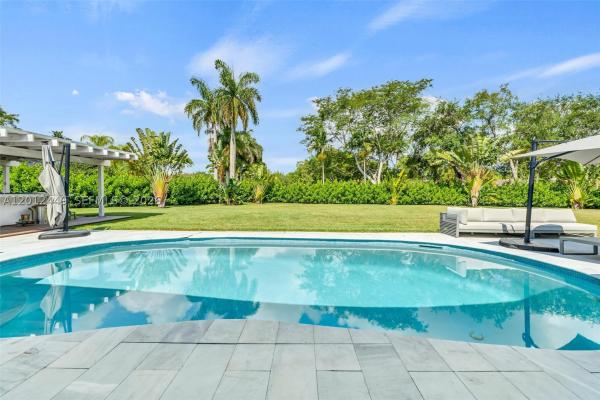
Fully remodeled waterfront retreat in pinecrest! 3, 493-square feet! Set along a tranquil double-wide canal on one of pinecrest’s quiet residential streets, this fully remodeled residence offers a private, resort-style setting in the heart of one of miami’s most desirable communities. Completely renovated in 2019, the 3, 493-square-foot home features 4 bedrooms, 4 full bathrooms, elegant marble floors, impact windows and doors, and a 2019 roof. Thoughtfully designed for effortless indoor-outdoor living, the home opens to a serene waterfront retreat surrounded by lush tropical landscaping. The backyard is designed for year-round enjoyment, featuring a heated pool, covered pergola with outdoor kitchen, and expansive water views that create a peaceful backdrop for entertaining or unwinding at home. The double-wide canal offers a unique recreational element, ideal for kayaking, canoeing, and shallow-draft boating. Additional features include a 2-car garage and full-house diesel generator, providing both convenience and peace of mind. A rare combination of privacy, wide-water views, extensive outdoor living, and a complete renovation, this move-in-ready pinecrest residence delivers the feeling of a private resort while remaining moments from everything the neighborhood has to offer.
11100 SW 67th Ave, Pinecrest, Florida 33156, image 1
$3,295,000
  • 4 Beds
  • 3 Baths
  • 2,491 SqFt
  • $1,323/SqFt
House for sale
11100 SW 67th Ave, Pinecrest, FL 33156
Nestled on an expansive 41, 904 sf lot in the heart of pinecrest, this exceptional property presents a rare opportunity to renovate, expand, or create a custom estate on one of the area's most desirable oversized parcels. The existing residence features 4 bedrooms, 3 bathrooms, a private office, spacious living areas, and a functional floor plan that can be enjoyed immediately or transformed to suit modern tastes. A covered terrace overlooks the lush grounds, creating an ideal setting for outdoor dining and entertaining. The backyard is framed by mature landscaping and beautiful greenery, offering privacy, shade, and a tranquil natural setting, while the pool provides the perfect foundation for a future resort-style outdoor retreat. Surrounded by distinguished estates and located near top-rated schools, parks, shopping, and dining, this property offers tremendous flexibility for end users, investors, or builders.
Bay Ridge Estates, 12900 SW 63rd Ave, Pinecrest, Florida 33156, image 1
$11,999,999
  • 8 Beds
  • 81/2 Baths
  • 9,019 SqFt
  • $1,331/SqFt
High-End
House for sale in Bay Ridge Estates
12900 SW 63rd Ave, Pinecrest, FL 33156
When only the best will do. Inspired by the beauty and sophistication of bali and infused with a refined modern aesthetic, this extraordinary contemporary estate offers a resort-inspired lifestyle. Striking architecture, design, and seamless indoor-outdoor living come together to create a private sanctuary where every space has been thoughtfully curated. The residence showcases expansive living areas, soaring ceilings, exquisite custom millwork, a movie theater, a chef's kitchen complemented by an oversized walk-in pantry, and a 3 car garage. The luxurious primary suite serves as a true retreat, complete with private elevator access, an expansive sitting area overlooking the resort-style pool and summer kitchen. The primary bedroom suite offers a grand closet. This remarkable residence offers an unparalleled lifestyle in a setting designed for you to make it your own.
Backup
A backup offer is when a home seller has accepted an offer from a buyer, but is still accepting offers from other buyers. Sellers state that they are accepting backup offers if they think the current offer may fall through.
Helms Country Estates, 10851 SW 68th Ave, Pinecrest, Florida 33156, image 1
$3,649,000
  • 3 Beds
  • 2 Baths
  • 2,730 SqFt
  • $1,337/SqFt
High-End
House for sale in Helms Country Estates
10851 SW 68th Ave, Pinecrest, FL 33156
Nestled in one of the most picturesque pockets of pinecrest, this exceptional property sits on an expansive 36, 590 sf lot, offering a rare opportunity to create your dream estate in one of miami’s most sought-after neighborhoods. The existing residence features 3 bedrooms and 2 bathrooms (current tax records are inaccurate). Surrounded by lush landscaping and multi-million dollar homes, this prime location offers the perfect blend of privacy, prestige, and convenience. Don’t miss the opportunity to live, build, or invest in the heart of pinecrest.
Gables By The Sea, 1117 Bella Vista Ave, Coral Gables, Florida 33156, image 1
$6,900,000$590K
  • 5 Beds
  • 4 Baths
  • 5,065 SqFt
  • $1,362/SqFt
Ultra Luxury
House for sale in Gables By The Sea
1117 Bella Vista Ave, Coral Gables, FL 33156
This sophisticated and elegant residence offers over 5, 000 sq ft of magnificent waterfront world class lifestyle at its best. Unobstructed bay access, 50 feet of waterfront. Nestled in spacious 19, 497 sq ft of manicured landscaping. Perfectly located in sought after guard gated gables by the sea. 5 bd, 4 ba. Delightfully spacious master bedroom and entertaining areas. Marble and wood floors. Stunning remodeled open eat-in kitchen with magnificent views to inviting secluded waterfront backyard with sparkling pool and roofed patio. Dock and /or lift your boat and enjoy marine lifestyle only a few minutes from the bay. 2 car garage. Impact windows and doors throughout. Great private and public schools. Gables by the sea has a fabulous community park to enjoy. Easy to show!
Jayco, 6785 SW 99th Ter, Pinecrest, Florida 33156, image 1
$6,595,000
  • 6 Beds
  • 62/2 Baths
  • 4,619 SqFt
  • $1,428/SqFt
High-End
House for sale in Jayco
6785 SW 99th Ter, Pinecrest, FL 33156
Exquisite modern estate completed in 2021, ideally positioned on a prime corner lot in the prestigious enclave of north pinecrest. This sophisticated, newer construction, showcases impeccable design and exceptional scale, offering six bedrooms and eight bathrooms, complemented by a gourmet kitchen featuring high-end appliances. Expansive, light filled living spaces flow seamlessly with extended room proportions, completed by oversized bedrooms and custom closets that surpass typical expectations in the area. The residence delivers both grandeur and functionality. Step outside to a true resort-style oasis featuring a stunning pool, fully equipped outdoor kitchen, beautiful outdoor shower, and a dedicated outdoor bathroom-enhanced by a premium indoor and outdoor surround system for the ultimate entertainment experience. Designed for effortless entertaining and elevated indoor outdoor living. The coveted corner setting enhances privacy, further elevated by lush, mature landscaping and a fully installed security and alarm system, creating a serene and private retreat. A true turnkey masterpiece combining modern architecture, superior, craftsmanship, and timeless luxury in one of pinecrest most desirable neighborhoods.
Helms Country Estates, 6800 SW 106th St, Pinecrest, Florida 33156, image 1
$12,250,000
  • 7 Beds
  • 81/2 Baths
  • 8,367 SqFt
  • $1,464/SqFt
High-End
House for sale in Helms Country Estates
6800 SW 106th St, Pinecrest, FL 33156
A new home by the holidays!! Currently under construction by award winning hollub group, this exceptional estate is set on an acre in beautiful north pinecrest and captures the essence of california modern design. Expansive walls of glass, stacked stone, design tiles, and richly toned wood are thoughtfully composed to create a residence that feels both striking and warmly livable. A sculptural floating staircase serves as a dramatic architectural centerpiece, while the home’s open, light-filled interiors are designed for effortless indoor-outdoor living and entertaining. Spanning more than 8, 000 square feet, the residence offers 7 bedrooms, 8.5 bathrooms, a 3-car garage, office, loft and 2 laundry rooms. The heart of the home is a custom gourmet kitchen paired with a fully equipped prep kitchen, seamlessly complemented by a temp.-controlled wine room and a sophisticated clubroom with stone fireplace and full bar overlooking the dramatic infinity edge pool/spa. An elevator and state-of-the-art home automation and lutron lighting system ensure modern convenience throughout. Outdoors, lushly landscaped gardens surround the summer kitchen perfectly suited for alfresco dining and entertaining with phantom drop down screens. Generator! Blending contemporary architecture with enduring craftsmanship, this estate sets a new benchmark for refined modern living.
The Elysium, 5825 SW 111th Ter, Pinecrest, Florida 33156, image 1
$11,950,000
  • 7 Beds
  • 71/2 Baths
  • 7,921 SqFt
  • $1,509/SqFt
Ultra Luxury
House for sale in The Elysium
5825 SW 111th Ter, Pinecrest, FL 33156
Nestled in the heart of pinecrest, this brand-new, new construction residence is thoughtfully designed for modern luxury living and situated on an expansive builder's acre lot. Volume ceilings and floor-to-ceiling impact windows flood the open-concept interiors with natural light, creating a seamless connection between indoor and outdoor living. Offering 7 bedrooms, 7 full bathrooms, and 1 half bath, the home features elegant formal living and dining areas, a sophisticated wet bar, and a flexible room with an en-suite bath ideal as an office, gym, or playroom. The gourmet kitchen is appointed with wolf and sub-zero appliances, italian cabinetry, custom built-ins, and premium finishes throughout. Additional highlights include an elevator, lutron lighting system, cctv camera wiring, concrete roof, covered terraces, guest accommodations, cabana bath, and a 3-car garage. Designed for effortless entertaining, the outdoor living spaces feature a summer kitchen complete with a built-in gas grill, refrigerator, ice maker, and hood, all overlooking the resort-style pool for exceptional year-round south florida living.
Oakridge Estates, 11920 SW 69th Ct, Pinecrest, Florida 33156, image 1
$11,500,000
  • 6 Beds
  • 71/2 Baths
  • 7,388 SqFt
  • $1,557/SqFt
Ultra Luxury
House for sale in Oakridge Estates
11920 SW 69th Ct, Pinecrest, FL 33156
Exceptional new construction estate in the heart of pinecrest situated on a slightly oversized half-acre lot. Spanning 7, 872 total sf with 7, 388 sf under a/c, this two-story residence blends sophisticated design with luxury functionality, featuring all-natural stone countertops and a waterfall island, custom italian cabinetry and vanities throughout, and curated high-end finishes. The chef’s kitchen is appointed with sub-zero and wolf appliances, a pitt gas burner, and two dishwashers. Designed for entertaining, the fully equipped wet bar includes sub-zero wine cellars, ice maker, drawer refrigerator and freezer, zip filtration system, built-in coffee machine, and a wine dispenser accommodating four bottles. The luxurious primary suite occupies its own private wing and features dual custom closets, a makeup vanity, double shower, and soaking tub. The thoughtfully designed floor plan offers a guest suite and maid/in-law quarters on the first floor, along with a media room and private office. Upstairs, three additional bedrooms are complemented by two dens, a large terrace, and a second laundry room, while an additional laundry room is conveniently located on the main level. Outdoor living is equally impressive, featuring a gourmet summer kitchen, resort-style pool and spa, outdoor shower, and full cabana bath, creating the perfect setting for year-round entertaining. A rare opportunity to own a newly built luxury residence in one of pinecrest’s most desirable neighborhoods.
Martin Suburban Acres, 9741 W Suburban Dr, Pinecrest, Florida 33156, image 1
$11,750,000
  • 7 Beds
  • 7 Baths
  • 7,196 SqFt
  • $1,633/SqFt
High-End
House for sale in Martin Suburban Acres
9741 W Suburban Dr, Pinecrest, FL 33156
Located on one of north pinecrest’s most coveted and private streets, 9741 w suburban dr is an owner-built residence inspired by timeless château-style architecture. This distinctive home features 7 bedrooms, 7 bathrooms, elegant living spaces filled with natural light and an additional air-conditioned attic offering flexibility for a home office, gym or playroom. Designed for exceptional indoor-outdoor living, the property includes a stunning pool and an inviting alfresco dining area. Set within a close-knit, community-oriented neighborhood, it is ideally situated near the top private and public schools in south florida.
5900 SW 129th Ter, Pinecrest, Florida 33156, image 1
$16,990,000
  • 8 Beds
  • 81/2 Baths
  • 9,935 SqFt
  • $1,710/SqFt
House for sale
5900 SW 129th Ter, Pinecrest, FL 33156
This unparalleled turnkey masterpiece in the heart of pinecrest redefines luxury living. Boasting a pristine pool and expansive backyard, the estate is designed for ultimate comfort and effortless entertaining. The state-of-the-art open kitchen features custom built-ins and is complemented by a fully equipped back kitchen, ideal for seamless hosting. Additional highlights include staff quarters for privacy and convenience, elegant bar built-ins perfect for gatherings, a private gym, custom library, and an immersive movie theater. Every detail exudes sophistication—move in now and experience the pinnacle of refined living.
Gables By The Sea, 701 Bella Vista Ave, Coral Gables, Florida 33156, image 1
$8,750,000$2M
  • 6 Beds
  • 61/2 Baths
  • 4,980 SqFt
  • $1,757/SqFt
Ultra Luxury
House for sale in Gables By The Sea
701 Bella Vista Ave, Coral Gables, FL 33156
An exceptional waterfront estate offering sophisticated finishes, grand indoor and outdoor entertaining areas and direct access to biscayne bay. This 6br/6.5ba custom built home sits on a 15, 500 sqft lot and is located in the guard gated community of gables by the sea. Elevated entrance opens to a light filled open living space with double height ceilings. Custom kitchen features top of the line appliances and quartz counter tops. French doors open to a huge, covered terrace with summer kitchen overlooking the pool, garden and water way. Opulent primary suite with his and hers walk in closets and spa like bath. This home is turn key and has it all, full home generator, impact windows and doors, elevator, security system, cabana bath, gym, family room, fireplace and is located close to miami’s best private and public schools. Brand new dock, the ultimate boaters paradise.
Collins Acres, 5901 SW 107th St, Pinecrest, Florida 33156, image 1
$16,995,000
  • 7 Beds
  • 82/2 Baths
  • 9,644 SqFt
  • $1,762/SqFt
Ultra Luxury
House for sale in Collins Acres
5901 SW 107th St, Pinecrest, FL 33156
Brand-new château st. Marie is a breathtaking french-inspired masterpiece that epitomizes elegance, scale, and architectural excellence. Conceived by acclaimed architect ramon pacheco and exquisitely curated by maribel muniz of orballo design, this extraordinary estate is set on a prestigious north pinecrest street near the area's finest schools. Situated on a 37, 897 sf lot, the residence encompasses 9, 644 sf of impeccably crafted living space adorned with soaring ceilings, imported marble floors, bespoke european millwork, magnificent chandeliers, a stately fireplace, and elegant french doors that fill the interiors with natural light. A distinguished home office, gracious formal and informal living spaces, and a gourmet chef’s kitchen with premium designer appliances, custom cabinetry, and a charming breakfast nook create an atmosphere of effortless sophistication. The residence offers 7 luxurious bedrooms, 8 full baths, and 2 half baths, including dual primary suites on both levels, a guest suite, walk-in wine cellar, and private home theater. Resort-inspired grounds feature a spectacular pool with cascading water features, decorative bowls, jacuzzi, expansive covered terraces, and a summer kitchen designed for exceptional entertaining. Complete with a 150 kw full-home generator, gated entry, and a 3-car garage with lift capacity, château st. Marie represents a rare offering of timeless grandeur, impeccable craftsmanship, and refined luxury.
Journey’s End Estates, 9490 Old Cutler Ln, Coral Gables, Florida 33156, image 1
$11,300,000
  • 7 Beds
  • 51/2 Baths
  • 6,371 SqFt
  • $1,774/SqFt
Ultra Luxury
House for sale in Journey’s End Estates
9490 Old Cutler Ln, Coral Gables, FL 33156
Journey’s end estates—one of coral gables’ most coveted guard-gated enclaves and one of its best-kept secrets. Once the private estate of industrialist arthur vining davis, journey’s end is a remarkable setting where history, privacy and waterfront living converge. One of only 18 estate residences within this extraordinary community, this exceptional property is set on approximately 1.5 acres, framed by majestic banyan and oak trees that create a rare sense of privacy and timeless beauty. Estate-sized properties of this scale are increasingly rare in miami, presenting an exceptional opportunity to acquire a legacy estate in one of south florida’s premier residential communities. The offering includes a 40' boat slip with direct, bridge-free deep-water access to biscayne bay, along with exclusive community tennis and pickleball courts—creating an unparalleled lifestyle for those who value boating, recreation and privacy. Ideally positioned minutes from coconut grove, downtown miami, south beach, fairchild tropical botanic garden, renowned private schools, and miami’s financial, dining and cultural centers, journey’s end offers the extraordinary combination of seclusion and connectivity. For the discerning luxury buyer seeking privacy, waterfront access, history and legacy estate living, few addresses capture the natural beauty, architectural significance and exclusivity of journey’s end estates.
Pinecrest Residential, 10090 SW 67th Ave, Pinecrest, Florida 33156, image 1
$20,000,000$5M
  • 7 Beds
  • 81/2 Baths
  • 11,253 SqFt
  • $1,777/SqFt
High-End
House for sale in Pinecrest Residential
10090 SW 67th Ave, Pinecrest, FL 33156
Crestpoint estate represents a rare convergence of architecture, resort-scale amenity and artistic vision, privately set behind a parametric entrance on a 55, 000+ square foot estate in the heart of pinecrest. Spanning over 16, 000 total square feet, the residence offers 7 bedrooms and 8.5 bathrooms, defined by a refined palette of oolite stone, cumaru wood, and venetian plaster. A dramatic, led-lit entry court sets the stage for arrival, leading to a grand double-height foyer anchored by a sculptural walnut floating staircase. Natural light defines the interiors, highlighted by a signature sloped skylight over the great room and a glass-lined corridor framed by lush tropical gardens, seamlessly blending indoor and outdoor living. The fendi-designed kitchen overlooks the expansive grounds, while the formal living and distinguished entertainment room features bespoke hermès leather accents. Outdoors, a double-height cascading granite waterfall as a striking focal point alongside a sunken fire lounge, sukabumi stone pool, putting green, and curated landscaping. Crestpoint estate offers a warm, fully turnkey residence designed for refined entertaining and everyday living.
Felix Park Home Acres, 5771 SW 94th St, Pinecrest, Florida 33156, image 1
$21,495,000
  • 8 Beds
  • 72/2 Baths
  • 12,023 SqFt
  • $1,788/SqFt
High-End
House for sale in Felix Park Home Acres
5771 SW 94th St, Pinecrest, FL 33156
Inspired by the visionary work of victor horta and hector guimard, this extraordinary estate blends timeless classical architecture with the organic elegance of art nouveau. Designed by acclaimed architect rafael portuondo and set on nearly two private acres, the residence features grand gates, a 200-foot private drive, and a striking 107-foot water feature influenced by rome’s piazza navona. Inside, soaring ceilings, custom catalan concrete and italian herringbone white oak floors, a ballroom, wine cellar, elevator, chef’s kitchen, and a luxurious primary suite showcase exceptional craftsmanship. The meticulously designed grounds feature formal french-style gardens, 21 canary island date palms, mature oak trees, a lighted tennis court, a 60-foot heated pool and spa, summer kitchen, guest house, and multiple elegant entertaining spaces. Spanning nearly 18, 000 total sf, this rare estate is ideally positioned at the crossroads of north pinecrest, coral gables, and south miami, offering convenient access to top-rated schools, fine dining, luxury shopping, premier tennis clubs, and tropical parks.
Snapper Creek Lakes, 5250 Snapper Creek Rd, Coral Gables, Florida 33156, image 1
$18,500,000
  • 9 Beds
  • 82/2 Baths
  • 9,997 SqFt
  • $1,851/SqFt
Ultra Luxury
House for sale in Snapper Creek Lakes
5250 Snapper Creek Rd, Coral Gables, FL 33156
An architectural statement within the prestigious guard-gated enclave of snapper creek lakes, this extraordinary residence blends modern design with refined european influence. Interior designed by monaco-based interior designer milena sinolovich, the home spans expansive living spaces with marble floors, custom millwork, and curated finishes throughout.The thoughtfully designed layout features 9 bedrooms; 3 downstairs and 6 upstairs, with each of the upstairs bedrooms featuring an en-suite bath. A large private primary suite with dual spa-inspired bathrooms, jacuzzi tub, and bespoke details. Entertain with ease in the formal living and dining rooms, a custom wine cellar and bar, theater room, and a chef’s kitchen equipped with miele, wolf, and sub-zero appliances. Outdoors, a heated swimming pool, summer kitchen, and lush landscaping with 28 palm trees create a private resort setting. Complete with elevator, smart home technology, impact glass, generator, and 3-car garage, this is a rare offering of scale, design, and sophistication.
Gables By The Sea, 1130 Lugo Ave, Coral Gables, Florida 33156, image 1
$5,500,000
  • 4 Beds
  • 31/2 Baths
  • 2,968 SqFt
  • $1,853/SqFt
Ultra Luxury
House for sale in Gables By The Sea
1130 Lugo Ave, Coral Gables, FL 33156
Attention boaters enthusiasts, no bridges to bay, top of the line materials and finishes and detailed craftsmanship in this georgian contemporary revival 4 beds and 3- and 1/2-bathroom residence. Smart home features: voice activated lutron system, controlling the lighting interior/exterior, ipad as apple homekit hub, built-in surround sound system throughout house and patio. Retractable built-in tv in the main bathroom jetted bathtub and august smart looks and ring bell camera, video security system on the interior and exterior of the property. Full of natural light, lower floor has an ample living/dining grand room overlooking the covered terrace overlooking the canal, ideal to enjoy the outside florida living. Ample docking and lift see broker remarks.
1 - 29 of 186 Results
33156, FL Snapshot
290
Active Inventory
15
New Listings
$209K to $78M
Price Tier
29
Pending Sales
$1.8M
Median Closed Price
98
Avg. Days On Market

Related Searches in 33156, FL

Map
Filters