33331 Zip Code Houses For Sale

Broward County | Updated
Market Action
Selling Speed
Steady
17.04
Inventory Supply
Balanced
5.87
Sales Activity
Active
3.68
Results 29 of 86
Backup
A backup offer is when a home seller has accepted an offer from a buyer, but is still accepting offers from other buyers. Sellers state that they are accepting backup offers if they think the current offer may fall through.
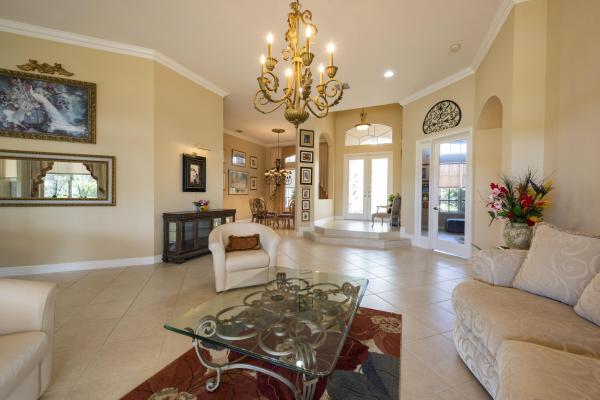
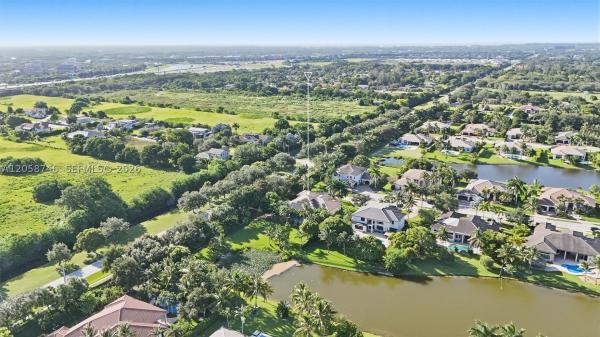
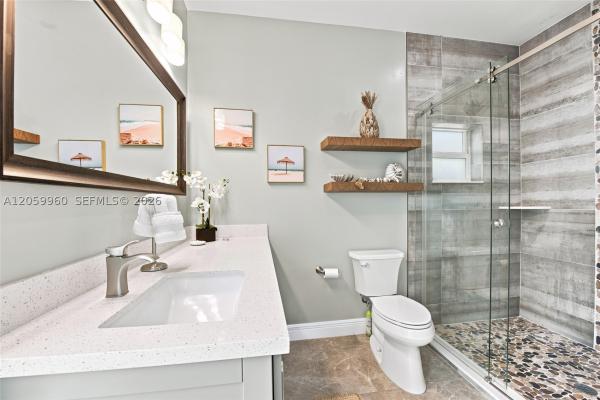
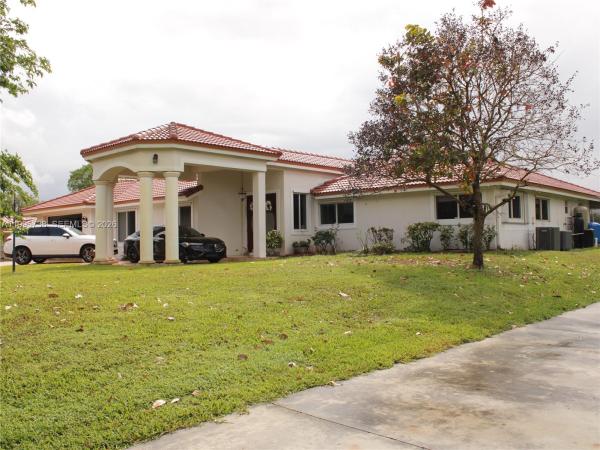
Stoneridge Lake Estates, 16423 Segovia Cir S, Pembroke Pines, Florida 33331, image 1
$1,025,000$125K
  • 5 Beds
  • 21/2 Baths
  • 2,465 SqFt
  • $416/SqFt
Premium
House for sale in Stoneridge Lake Estates
16423 Segovia Cir S, Pembroke Pines, FL 33331
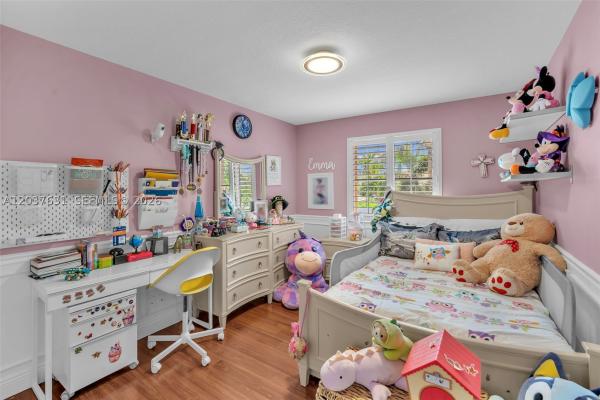
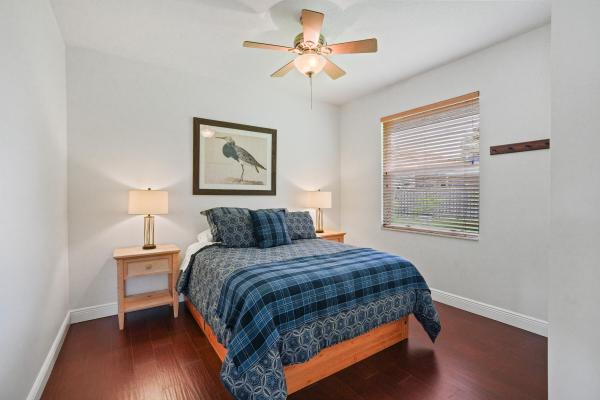
Gorgeous waterfront home in the highly sought-after stoneridge lake estates of pembroke pines. This 5-bedroom, 2.5-bath residence features a heated saltwater pool and jacuzzi overlooking serene lake views—perfect for year-round indoor-outdoor living. The remodeled kitchen offers a clean, modern design with a window facing the pool, creating a bright and functional space. The layout includes spacious bedrooms, including a primary suite with lake views, en-suite bath, and walk-in closet. Additional features include a two-car garage and laundry room with utility sink. Located in a gated community with 24-hour security, tennis courts, playground, and cable included in hoa. Priced to sell—homes like this rarely come available.
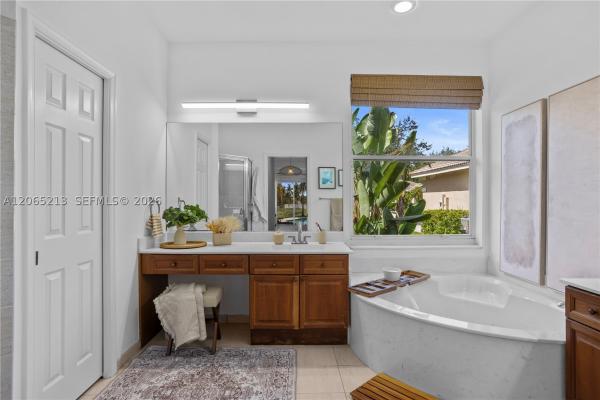
Hawkes Bluff, 15541 Dover Ct, Davie, Florida 33331, image 1
$715,000$4K
  • 3 Beds
  • 2 Baths
  • 1,717 SqFt
  • $416/SqFt
Premium
House for sale in Hawkes Bluff
15541 Dover Ct, Davie, FL 33331
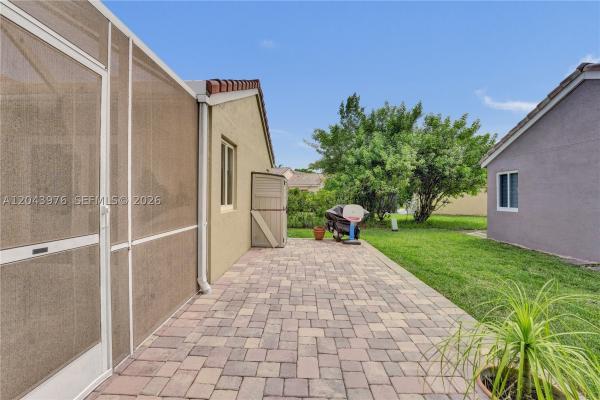
Welcome to the highly sought-after hawkes bluff community. This well-maintained home offers 3 bedrooms and 2 full bathrooms, featuring fully impacted windows throughout, new ac, new water heater, updated electric panel, tile flooring throughout the main living areas and attractive wood-look flooring in the bedrooms. Updated kitchen with ample counter space, a tile backsplash, and panty. Remodeld bathrooms! The centrally located dining area provides seamless access to the spacious screened lanai and fully fenced backyard, perfect for indoor-outdoor living. A 2019 screened enclosure, hurricane-rated and a beautifully added travertine patio enhance the outdoor space! Includes a 60sqft hurricane impact shed. A+ schools nearby!
Fern Ridge, 4154 Staghorn Ln, Weston, Florida 33331, image 1
$1,200,000
  • 5 Beds
  • 4 Baths
  • 2,826 SqFt
  • $425/SqFt
Premium
House for sale in Fern Ridge
4154 Staghorn Ln, Weston, FL 33331
Welcome to an exceptional opportunity in the prestigious gated community of the ridges in weston. This beautifully maintained 5-bedroom, 4-bathroom residence is ideally positioned on a premium lot and offers a spacious, versatile layout designed for today’s lifestyle. From the moment you enter, you’ll appreciate the inviting flow and thoughtful details throughout. The home features a 2024 roof, tile flooring throughout the first level, and laminate flooring upstairs. The updated kitchen offers granite countertops, abundant cabinetry, and a functional design that seamlessly combines everyday living with entertaining. A full bedroom and bathroom on the first floor provide exceptional flexibility for guests, a private office, or a playroom. The second level offers generously sized bedrooms and beautifully renovated bathrooms with contemporary finishes, creating comfortable and inviting private spaces. Enjoy the lifestyle the ridges is known for, with access to a community pool, clubhouse, tennis courts, and pickleball courts, all within a beautifully landscaped gated setting. Ideally located close to a-rated schools, shopping, fine dining, parks, and major highways, this residence offers the perfect blend of style, comfort, convenience, and the highly desirable weston lifestyle. A wonderful place to call home!
OPEN SAT, 3-7PM
Chelsea At Ivanhoe, 15266 SW 49th St, Davie, Florida 33331, image 1
$675,000
  • 3 Beds
  • 21/2 Baths
  • 1,572 SqFt
  • $429/SqFt
Premium
House for sale in Chelsea At Ivanhoe
15266 SW 49th St, Davie, FL 33331
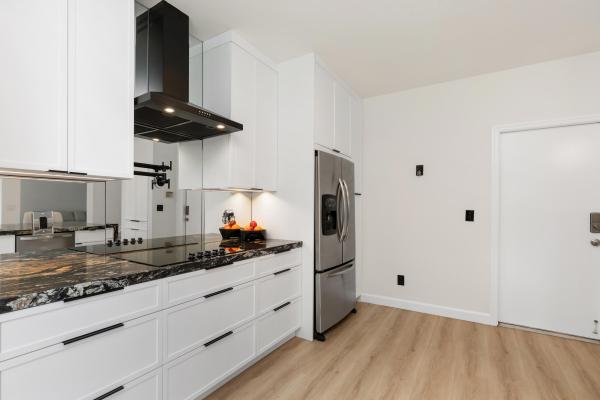
Gorgeously remodeled 3br/2.5ba/1cg home is one of the most impressively stylish homes on the market today! New roof to be installed! Beautiful kitchen has custom cabinets with 47" uppers, dual pantries with extra cabinet storage in the exotic granite island. Unique mirror glass backsplash with pot filler. Frigidaire gallery appl, wall microwave/oven combo and cooktop with vented exhaust fan. Fr has newer wood floors and incl an 85" sony tv & sound system! Fabulous primary bath with true temp, dual rainfall showers, custom vanity, waterfall granite & lg thin q washer & dryer. Another lg washer & dryer in garage downstairs. Home is equipped for a whole house generator, has a water filtration system & two electrical panels with capacity for ev charger. Dial #4951 at gate for open house
OPEN SAT, 4-7PM
Emerald Courts, 16007 Opal Creek Dr, Weston, Florida 33331, image 1
$800,000$30K
  • 4 Beds
  • 2 Baths
  • 1,863 SqFt
  • $429/SqFt
Premium
House for sale in Emerald Courts
16007 Opal Creek Dr, Weston, FL 33331
Welcome to this charming single-family home in the guard-gated emerald courts at opal creek. Spanning 1, 863 square feet, this light-filled 4-bedroom, 2-bathroom layout offers comfortable daily living and seamless entertaining space. Volume ceilings create a feeling of massive space! Major structural and mechanical updates bring complete peace of mind, featuring a new roof installed in 2026, a brand-new hvac system, a new water heater, and upgraded hurricane-impact windows throughout. Both bathrooms have been thoughtfully remodeled with modern finishes and contemporary style. Situated in a desirable neighborhood known for top-rated educational options and neighborhood amenities. Enjoy quality living and lasting peace of mind.
Falcon's Lea, 6581 Falconsgate Ave, Davie, Florida 33331, image 1
$749,900
  • 3 Beds
  • 2 Baths
  • 1,744 SqFt
  • $430/SqFt
Premium
House for sale in Falcon's Lea
6581 Falconsgate Ave, Davie, FL 33331
Pride of ownership is evident throughout this meticulously maintained 1-story waterfront home in highly desirable falcon’s lea at ivanhoe! Thoughtfully cared for and enhanced with numerous improvements, this 3-bedroom, 2-bath home with a 2-car garage offers a desirable split-bedroom floor plan with spacious formal living and dining areas and an inviting family room. The updated kitchen features wood cabinetry, granite countertops, stainless steel appliances and an l-shaped breakfast bar overlooking the family room, with tile & vinyl flooring throughout. Full impact windows and doors provide added peace of mind, while the freshly painted exterior and interior with new window blinds and shades create a fresh, move-in-ready feel. Enjoy south florida living from the expansive, newly renovated screened patio featuring two custom motorized retractable uv screens—perfect for relaxing or entertaining while enjoying tranquil lake views. Additional highlights include a generac generator with propane tank, tesla ev charger in the 2-car garage, recently installed gutters with leaf guards, custom landscaping with concrete edging, french drains in the front and backyard, and elevated and regraded side yards for improved drainage. Tile roof installed in 2008 and hvac in 2022. Conveniently located close to parks, recreation, shopping, dining, major roadways and a-rated schools. This is a home where exceptional care, thoughtful improvements and attention to detail are apparent at every turn!
Cypress Ridge, 4032 Pinewood Ln, Weston, Florida 33331, image 1
$1,210,000$20K
  • 5 Beds
  • 4 Baths
  • 2,777 SqFt
  • $436/SqFt
Premium
House for sale in Cypress Ridge
4032 Pinewood Ln, Weston, FL 33331
Price reduced to sell. Lakefront tropical oasis with pool. A true 5 bedroom 4 bath and jacuzzi. This family home takes pride of original ownership. You are sure to be impressed when you see the condition and care this lovely home has been given. Vaulted ceilings, formal dining room, family room adjacent to kitchen, all new appliances along with pac air- vent that flows outside, granite counter. New ac and brand new gutter. Strikingly beautiful new barrel tile roof with extra tiles. Enjoy florida living at its finest with a screened-in pool that lets you swim, relax and entertain in comfort year-round. Whether you’re savoring nam doc mai or glenn mangos, picking sweet starfruit from your own tree, or enjoying the shade of a royal palm, every moment here feels like a private resort escape.
Circle Estates, 4950 SW 158th Ave, Southwest Ranches, Florida 33331, image 1
$2,475,000$120K
  • 6 Beds
  • 5 Baths
  • 5,661 SqFt
  • $437/SqFt
Mid-Tier
House for sale in Circle Estates
4950 SW 158th Ave, Southwest Ranches, FL 33331
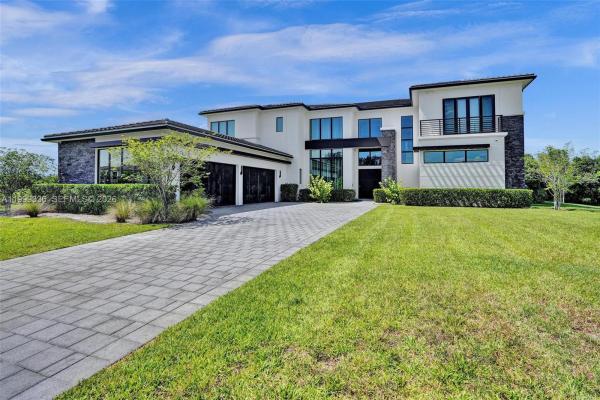
Welcome to this exceptional 2024 built modern estate featuring all the bells and whistles, located in the prestigious circle s estates, an exclusive private community of only 42 luxury residences. Situated on a one acre lot, this architectural masterpiece offers 6 bedrooms, 5 bathrooms, and a private in law quarters, delivering the perfect balance of sophistication, comfort, and privacy. Upon entry, you are welcomed by soaring volume ceilings, custom high end finishes, and an abundance of natural light throughout. The open concept design showcases expansive living areas ideal for both everyday living and elegant entertaining, making this home perfect for those who appreciate space and refined design. The chef inspired kitchen is a true showpiece, featuring sleek modern cabinetry, premium appliances, a spacious walk in pantry, and designer finishes that elevate both function and style. The oversized backyard offers endless potential to create your own resort style retreat, with ample room for a custom pool, summer kitchen, and outdoor entertainment areas, perfectly suited for the south florida lifestyle. Designed for discerning buyers who value luxury, space, and exclusivity, this residence presents a rare opportunity to own in one of the area’s most desirable communities. Schedule your private showing today and experience elevated living at its finest. Seller is willing to offer a pool credit with a full-price offer.
Backup
A backup offer is when a home seller has accepted an offer from a buyer, but is still accepting offers from other buyers. Sellers state that they are accepting backup offers if they think the current offer may fall through.
Magnolia Ridge, 4444 Dogwood Cir, Weston, Florida 33331, image 1
$675,000
  • 3 Beds
  • 2 Baths
  • 1,542 SqFt
  • $438/SqFt
Mid-Tier
House for sale in Magnolia Ridge
4444 Dogwood Cir, Weston, FL 33331
Welcome to the ridges — one of weston's most sought-after guard-gated communities, celebrated for its family-friendly environment and top-rated schools. This meticulously maintained home is truly move-in ready, offering exceptional updates throughout. Impact windows and a newer roof, a/c and other appliances provide lasting peace of mind. The beautifully renovated kitchen is a showstopper, featuring high-end stainless steel appliances and stylish finishes that make it the heart of the home. Both bathrooms have been completely updated, delivering a fresh, modern feel from the moment you walk in. The paver driveway makes a stunning first impression, complementing the home's excellent curb appeal, and the enclosed back patio creates a private outdoor retreat perfect for entertaining or simply enjoying the florida lifestyle. Residents enjoy resort-style amenities including a pool and soccer fields, with easy access to i-75 and weston's highly rated schools nearby. This is the one you've been waiting for — nothing to do but move in and enjoy.
Emerald Courts, Weston, Florida 33331, image 1
$820,000
  • 4 Beds
  • 2 Baths
  • 1,863 SqFt
  • $440/SqFt
Premium
House for sale in Emerald Courts
Undisclosed Address, Weston, FL 33331
Behind emerald courts' guard gate, a fully reimagined single-story retreat is waiting — where mornings start on a private cul-de-sac and summer electric bills land at $80–$100/month, not $350+, thanks to a fully operational solar system. Granite counters, stainless steel appliances, anchor a kitchen and living space built for real life, not staged photos. A 2024 tile roof and full accordion hurricane shutters mean the next storm season is already handled — and a new water heater means it's handled underneath, too. Step outside to a fenced, flat backyard with room to build the pool you've been picturing. Zoned for a-rated weston public schools. Vacant, turn-key, and ready the day you want it — plus a $12, 000 seller credit to buy down your rate or cover closing costs. This is what owning in weston should feel like.
Diamond Lake, 4303 Diamond Row, Weston, Florida 33331, image 1
$1,200,000$50K
  • 5 Beds
  • 3 Baths
  • 2,675 SqFt
  • $449/SqFt
Premium
House for sale in Diamond Lake
4303 Diamond Row, Weston, FL 33331
Beautifully updated 5-bedroom home in the highly desirable, 24-hour guard-gated community of emerald estates. Situated on an oversized lakefront lot, this charming home features a bright, open floor plan filled with natural light. Completely remodeled and meticulously maintained, it offers a brand-new roof, new flooring, fresh interior paint, newer ac, and the convenience of two laundry rooms — one on each floor. Best of all, it's truly move-in ready! Step outside to a spacious backyard with beautiful lake views, plenty of green space, and perfect for entertainment. Emerald estates is one of weston's most sought-after gated communities, offering 24-hour guard-gated security, excellent amenities, and a newly renovated community pool. Just across the street, emerald estates park features tennis and basketball courts, playgrounds, walking paths, and expansive green spaces for kids and outdoor activities. Home is perfectly located in the southern part of weston, with access to i-75 and is just minutes from weston's top-rated a-rated public schools, shopping, dining, and everything the city has to offer. Hoa includes cable, internet, landscape and security (adt). *** truly a rare find! ***
Backup
A backup offer is when a home seller has accepted an offer from a buyer, but is still accepting offers from other buyers. Sellers state that they are accepting backup offers if they think the current offer may fall through.
Riverstone, 15273 SW 37th St, Davie, Florida 33331, image 1
$1,650,000$75K
  • 5 Beds
  • 4 Baths
  • 3,648 SqFt
  • $452/SqFt
Mid-Tier
House for sale in Riverstone
15273 SW 37th St, Davie, FL 33331
Builder model with all the upgrades! This 5 bedroom 4 bath home in beautiful riverstone community is just what you are looking for! Right on the lake with a resort style pool and hot tub, is perfect for entertaining! Marble floors, vaulted ceilings, fire place, formal estate like dining room, custom built ins, & large living areas, all connected to the large outdoor space overlooking the water. A spacious primary suite features a sitting area, walk in closets & elegant ensuite with marble surfaces, hardwood cabinetry and solid core doors. No expense spared in design and upgrades. Open kitchen fit for a chef with large walk-in pantry, oversized cabinets and island all open to the family room and pool deck. Riverstone is a premier gated community with all modern amenities in prime location. Community features guard gated entrance with beautiful landscapes, basket ball courts, pickleball and tennis and playgrounds. Near to highways, vista view park, dining, shopping and entertainment.
Pine Ridge, 4309 Pine Ridge Ct, Weston, Florida 33331, image 1
$650,000$19K
  • 3 Beds
  • 2 Baths
  • 1,420 SqFt
  • $458/SqFt
Mid-Tier
House for sale in Pine Ridge
4309 Pine Ridge Ct, Weston, FL 33331
Highly desirable 3-bedroom de p, 2-bath + den property—an investment that allows you to enjoy resort-style amenities, including a clubhouse, pool, playgrounds, and scenic walking trails. Located in one of the top school zones in weston, within the safe and beautiful community of the ridges, it is the perfect place to call home. Ea unique opportunity to enjoy today while investing in your future.
Riverstone, 15234 SW 40th St, Davie, Florida 33331, image 1
$1,725,000$70K
  • 5 Beds
  • 4 Baths
  • 3,726 SqFt
  • $463/SqFt
Mid-Tier
House for sale in Riverstone
15234 SW 40th St, Davie, FL 33331
Welcome to riverstone, an exclusive & guard-gated community. Presenting this 1-story estate home on an oversized lakefront lot. This open & spacious residence features 5 bedrooms & 4 baths. All bedrooms with full walk-in closet. The grand foyer features views to the backyard & lake. Large social areas with dramatic volume ceilings. Separate dining room with granite buffet, breakfast room & kitchen with snack-bar. Living room features a step-down wet bar. Social areas have neutral porcelain tile throughout. Primary suite includes dual vanities, separate wc, roman tub, oversized walk-in shower. Features a semi-circular driveway, 3-car garage & 3-central ac units. Upgraded with a custom designed pool plus an oversized travertine patio. Fully fenced back yard with lush tropical landscaping.
Mahogany Ridge, 4275 Ironwood Ct, Weston, Florida 33331, image 1
$890,000$40K
  • 4 Beds
  • 21/2 Baths
  • 1,902 SqFt
  • $468/SqFt
Mid-Tier
House for sale in Mahogany Ridge
4275 Ironwood Ct, Weston, FL 33331
New roof! This beautifully updated home offers stylish new flooring throughout, a completely renovated kitchen, and true peace of mind with extensive recent upgrades. The stunning kitchen features modern cabinetry, elegant finishes, and brand-new stainless-steel appliances, creating the perfect space for both everyday living and entertaining. Enjoy serene water views from this desirable cul-de-sac location. Combining comfort, style, and functionality, this home is move-in ready and designed for effortless living. Residents of the ridges enjoy exceptional amenities, including a resort-style community pool, pickleball courts, soccer fields, playgrounds, and more. Perfectly located close to parks, shopping, dining, and major highways, this home combines luxury, comfort, and convenience. A rare opportunity to own a move-in-ready home in one of weston’s most sought-after communities.
Backup
A backup offer is when a home seller has accepted an offer from a buyer, but is still accepting offers from other buyers. Sellers state that they are accepting backup offers if they think the current offer may fall through.
Riverstone, 15374 SW 34th St, Davie, Florida 33331, image 1
$1,800,000
  • 5 Beds
  • 4 Baths
  • 3,728 SqFt
  • $483/SqFt
Mid-Tier
House for sale in Riverstone
15374 SW 34th St, Davie, FL 33331
Exceptional one-story lakefront residence located on a private cul-de-sac in the gated riverstone community. Set on an expansive 0.81-acre lakefront cul-de-sac lot, this home offers 5 bedrooms, 4 full bathrooms, (5th bedroom used as office) approximately 3, 728 sq. Ft. Of living area, and a 3-car garage. The split-bedroom floor plan features volume ceilings, abundant natural light, porcelain tile and wood flooring, and complete impact-resistant windows and doors. The custom kitchen includes lacquer-finish cabinetry, quartz countertops, stainless steel appliances, and a distinctive frosted-glass pantry door. Outdoor living features a covered patio, outdoor kitchen, swimming pool, peaceful lake views, and an expansive fenced backyard with mature tropical fruit trees (3 mango trees, 1 lychee tree, 1 avocado tree, 1 chikoo or sapota tree, 2 banana trees, 3 papaya trees, and 9 coconut trees). Additional highlights include solar panels, three central a/c systems, separate garage a/c, 2026 pool motor, 12-camera security system, central vacuum system with built-in dust collectors in the kitchen and laundry room, wine cooler, laundry room with utility sink, and oversized paver driveway. Conveniently located near schools, shopping, dining, and major roadways.
Laurel Ridge, 4110 Laurel Ridge Cir, Weston, Florida 33331, image 1
$1,225,000
  • 4 Beds
  • 3 Baths
  • 2,536 SqFt
  • $483/SqFt
Mid-Tier
House for sale in Laurel Ridge
4110 Laurel Ridge Cir, Weston, FL 33331
Experience refined south florida living in this beautifully appointed 4-bedroom + loft (convertible to a 5th bedroom), 3-bath pool home. A grand entry with soaring volume ceilings opens to elegant formal living and dining rooms, while neutral designer finishes, tile and wood-look flooring, and a spacious family room create an inviting atmosphere for everyday living and entertaining. The remodeled gourmet kitchen features 42-inch wood cabinetry, quartz countertops, stainless-steel appliances, a breakfast bar, and a walk-in pantry. A first-floor bedroom, full bath, and laundry room with washer and dryer offer flexibility for guests or multigenerational living. Upstairs, the luxurious primary suite boasts custom walk-in closets and a spa-inspired bath with dual vanities, a soaking tub, frameless glass shower, and porcelain tile. All secondary bedrooms include custom built-in closets. Step outside to your private oasis featuring a screened, heated saltwater pool, covered patio, lush landscaping, and a fully fenced backyard. Additional highlights include newer dual-zone a/c systems and accordion hurricane shutters. Located in a prestigious 24-hour manned gated community with a clubhouse, resort-style pool, children's splash pad, playground, bbq pavilion, tiki huts, sports fields, and more. Aaa schools' zone.
Estates Of Stirling Lake, 16245 Seneca Cir, Davie, Florida 33331, image 1
$1,224,750$65K
  • 4 Beds
  • 3 Baths
  • 2,527 SqFt
  • $485/SqFt
Mid-Tier
House for sale in Estates Of Stirling Lake
16245 Seneca Cir, Davie, FL 33331
Premium 1/2+ acre cul-de-sac lot with very wide and serene lakefront views, ultimate privacy with no rear neighbors. This impeccably maintained expanded custom triple-split plan features remodeled baths, custom pantry, laundry room and a large kitchen and expanded family room overlooking the oversized screened patio, pool, and expansive lakefront yard with room to expand. Features include a 2023 roof and gutters, newer 16 seer rheem a/c, hurricane-rated insulated garage doors, and lake-fed irrigation. Walk to the top-rated elementary school just down the street. Prime west davie location close to shopping, dining and easy highway access. Low hoa includes playground and tennis. This is truly one of the most special lots in the community.
OPEN SAT, 4-6PM
Ivanhoe Estates, 5011 Hawkhurst Ave, Southwest Ranches, Florida 33331, image 1
$1,995,000$305K
  • 5 Beds
  • 5 Baths
  • 4,035 SqFt
  • $494/SqFt
Mid-Tier
House for sale in Ivanhoe Estates
5011 Hawkhurst Ave, Southwest Ranches, FL 33331
Perfectly situated on a quiet cul-de-sac behind a private electric gate, this acreage estate in sought-after ivanhoe estates offers privacy, mature landscaping, and a circular driveway. The resort-style backyard features a dominican coral patio, a heated and chilled pool, two 20x10 tiki bars, and a 20x10 tiki kitchen with a grill, electricity, running water, lighting, and professional fans. Inside, tongue-and-groove vaulted wood ceilings, rich hardwood flooring, and a stunning fireplace evoke a northern ranch-style retreat. A wood staircase leads to an open loft, ideal as a billiards room, office, or flex space. Stone accent walls add timeless craftsmanship. Renovated dual-tone kitchen with 2022 double islands, quartz countertops, italian porcelain tile, roll-out drawers, ge cafe appliances, bosch microwave, double ovens, and a full-size wine refrigerator. The first-floor primary suite features hardwood flooring, a private elevated porch with a pergola, and a spa-inspired bath with a vessel soaking tub. Two bedrooms share an updated bath with separate water closet. All baths completely renovated. Five-person infrared sauna, covered lanai through french doors, professional landscape lighting, generac generator on 500-gallon propane, four a/c units, deep 200 ft well, septic, full impact windows, and large carport. The converted detached garage is a full guest retreat with a kitchen, two bedrooms, a full bath, a recreation area, an office, and a climate-controlled workshop. 3-bed & 3-bath main house and 2-bed & 2-bath guest house.
Lake Ridge, 4015 Crossbill Ln, Weston, Florida 33331, image 1
$1,350,000
  • 5 Beds
  • 3 Baths
  • 2,725 SqFt
  • $495/SqFt
Mid-Tier
House for sale in Lake Ridge
4015 Crossbill Ln, Weston, FL 33331
Charming one-story, 4-bedroom + office home with beautiful lake views, perfectly located on a quiet cul-de-sac in the highly desirable the ridges. Move-in ready with a great floor plan, featuring a new modern kitchen, updated bathrooms, and a new roof. High ceilings and large windows make the home feel bright, and full of natural light. The oversized lot offers plenty of green space and a beautiful lake view — the perfect setting to entertain and enjoy amazing sunsets! Great location within walking distance of the ridges’ amenities, including a resort-style pool, soccer, tennis, volleyball, beach volleyball and pickleball courts, playgrounds, walking trails, 24-hour gated security, and more. Located in one of weston’s most desirable a-rated public school zones, including everglades elementary. *** truly a rare find! ***
Backup
A backup offer is when a home seller has accepted an offer from a buyer, but is still accepting offers from other buyers. Sellers state that they are accepting backup offers if they think the current offer may fall through.
Terra Ranches, 17130 Magnolia Estates Dr, Southwest Ranches, Florida 33331, image 1
$3,970,000
  • 7 Beds
  • 81/2 Baths
  • 7,895 SqFt
  • $503/SqFt
House for sale in Terra Ranches
17130 Magnolia Estates Dr, Southwest Ranches, FL 33331
Built by toll brothers in 2021, this exceptional magnolia estates residence offers nearly 8, 000 square feet of thoughtfully designed living space on a private one-acre homesite in southwest ranches. The floor plan combines grand scale with everyday livability, featuring 7 bedrooms, 8 full baths, 1 half bath, soaring ceilings, elevator, full wet bar, and seamless indoor-outdoor entertaining. The chef's kitchen is equipped with jennair appliances, oversized island, and custom cabinetry, opening to expansive gathering spaces overlooking the heated zero-entry saltwater pool, sun shelf, and summer kitchen complete with pizza oven! Smart home features, a 3-car garage, and meticulous finishes throughout complete this turnkey offering. Luxury construction without the years-long wait. Easy to show.
Emerald Courts, 16012 Opal Creek Dr, Weston, Florida 33331, image 1
$980,000
  • 4 Beds
  • 2 Baths
  • 1,863 SqFt
  • $526/SqFt
Premium
House for sale in Emerald Courts
16012 Opal Creek Dr, Weston, FL 33331
Single-story, fully reimagined residence in emerald court at weston, featuring high ceilings and a cohesive interior program anchored by german cabinetry and architectural millwork throughout, including a complete häcker cabinetry package. Clean, modern lines are paired with warm, design-forward finishes for a refined yet comfortable living environment. This is a true full-scale renovation. Every interior surface, fixture, and finish has been replaced, with no original elements remaining. Upgrades include new flooring, italian ceramic tile, fully rebuilt baths, new lighting throughout, interior and exterior paint, and custom built-in millwork in the living and family rooms. The kitchen and baths feature coordinated german cabinetry with a unified modern aesthetic. Bathrooms are designed with a calm, spa-like sensibility, incorporating custom tilework, glass shower and tub enclosures, premium fixtures, and layered lighting. Additional improvements include a new roof (2023) and newly installed impact-rated exterior doors and windows throughout. The property also benefits from a larger yard than many nearby homes, offering generous outdoor space for entertaining or relaxing. Beautifully executed with meticulous attention to detail and exceptional craftsmanship, this turnkey home offers a rare level of finish and design coherence. Emerald court at weston offers community amenities including a pool, fitness center, and clubhouse.
Fla Fruit Lands, 16541 SW 62nd St, Southwest Ranches, Florida 33331, image 1
$1,985,000
  • 4 Beds
  • 41/2 Baths
  • 3,752 SqFt
  • $529/SqFt
Mid-Tier
House for sale in Fla Fruit Lands
16541 SW 62nd St, Southwest Ranches, FL 33331
Experience the best of southwest ranches living in this private one-story retreat set on a lush builder's acre with no hoa. Currently a thriving airbnb, this 4-bedroom, 4.5-bath home blends comfort and resort-style outdoor living with soaring ceilings, updated finishes, porcelain and tile floors, and a spacious split-bedroom layout. Step outside to a tropical backyard oasis featuring canal views, fruit trees, a dog run, an 8-foot waterfall pool, jacuzzi, and a massive covered patio with outdoor kitchen perfect for entertaining. Complete with a 2-car a/c garage, tankless water heater, 2018 a/c, and circular driveway for 8-10 cars, this property is perfect as a private escape, income-producing investment, or future custom estate.
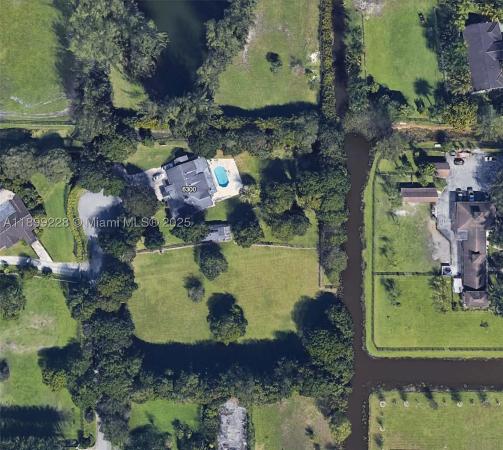
Chambers, 6300 SW 181st Ln, Southwest Ranches, Florida 33331, image 1
$1,750,000$500K
  • 4 Beds
  • 4 Baths
  • 3,222 SqFt
  • $543/SqFt
High-End
House for sale in Chambers
6300 SW 181st Ln, Southwest Ranches, FL 33331
Welcome to your new home at 6300 sw 181st ln, fort lauderdale! This lovely property is great for privacy and outdoors. Cul-de-sac residence situated in a neighborhood with convenient access to local amenities, shopping, and dining, major highways, and airport. Bring your horses, boats, or rv, whatever your passion. Don't miss the opportunity to make this charming location your own!
Chambers Land, 4931 SW 167th Ave, Southwest Ranches, Florida 33331, image 1
$2,000,000
  • 5 Beds
  • 31/2 Baths
  • 3,526 SqFt
  • $567/SqFt
Mid-Tier
House for sale in Chambers Land
4931 SW 167th Ave, Southwest Ranches, FL 33331
Welcome to your private lakeside paradise in southwest ranches — where luxury, comfort, and breathtaking views come together in perfect harmony. This stunning residence offers an exceptional layout designed for both elegant living and effortless entertaining. Featuring 5 spacious bedrooms, including two lavish master suites, and 3.5 beautifully appointed bathrooms, this home provides the perfect balance of privacy and functionality for families and guests alike. Step inside and discover thoughtfully designed spaces, including a dedicated office, a fully equipped home gym, and a convenient laundry room. The heart of the home is the expansive gourmet kitchen, complete with a full bar and wine cooler—ideal for hosting unforgettable gatherings. Just beyond, a charming parisian-inspired coffee bar invites you to start your mornings while enjoying serene lake views. Outdoors, the lifestyle continues. Relax or entertain in your resort-style pool with jacuzzi, or unwind under the elegant gazebo as you take in some of the most spectacular sunset views imaginable. With direct lake access, every day feels like a getaway. Additional highlights include: - double garage - four a/c units for optimal comfort - brand-new roof (2025) - lush tropical fruit trees enhancing your private oasis - spacious pantry for added convenience this is more than a home—it's a lifestyle. Experience lakeside living at its finest in a property that truly has it all.
Landmark Ranch Estates, 16755 Berkshire Ct, Southwest Ranches, Florida 33331, image 1
$7,700,000
  • 9 Beds
  • 91/2 Baths
  • 12,863 SqFt
  • $599/SqFt
Mid-Tier
House for sale in Landmark Ranch Estates
16755 Berkshire Ct, Southwest Ranches, FL 33331
Located within the gated community of landmark estates, this newly remodeled 2.2-acre compound offers the ultimate in privacy and resort-style living. Designed for entertaining, the grounds feature a putting green, campfire, and nba regulation basketball court. The estate includes two fully separate guest houses, each complete with full kitchens and living areas—ideal for guests or extended family. Outdoor living is elevated with fully equipped summer kitchens featuring commercial-grade refrigeration, sinks, dishwasher, bar, hibachi, smokers, and grills. The main residence offers 7 bedrooms plus library, gym, recreation room, movie theater room, and 8.5 bathrooms. A spacious primary suite is located on the main level connecting to once a home gym or huge room for a nursery and a large private office master features 2 expansive walk in closets, sitting area, fireplace, and wet bar. Upstairs includes five additional bedrooms, a large recreational room with sitting area and fireplace, and a designated movie theater room or could be 8th bedroom. Remodeled kitchen with taj mahal marble and large eat in area that overlooks resort pool. Connecting to kitchen is formal dining room and expansive family room that flows perfectly for family gatherings. Wet bar in living room that also leads out to entertainers backyard. All upgraded bathrooms feature designer taj mahal marble. A circular driveway with flowing fountain & 4-car garage provide ample parking. Must see!
Fla Fruit Lands, 17110 SW 64th Ct, Southwest Ranches, Florida 33331, image 1
$1,100,000$157K
  • 3 Beds
  • 1 Baths
  • 1,808 SqFt
  • $608/SqFt
Mid-Tier
House for sale in Fla Fruit Lands
17110 SW 64th Ct, Southwest Ranches, FL 33331
Price decrease!! Sellers motivated!! This expansive 45, 277 sf lot in friendly acres of southwest ranches offers a rare opportunity to create the property you have been envisioning! Discover the space, privacy, and possibilities that make southwest ranches so desirable. The existing residence provides a solid starting point for a buyer looking to move in, renovate, expand, or transform this property into a custom estate. The expansive grounds provide plenty of room to create your own outdoor lifestyle and make the property truly your own! Additional features include a detached accessory building with a two-car garage bay and a long driveway offering ample parking for multiple vehicles, rvs, and boats. With no hoa and more than an acre of land, this property offers the space and flexibility that are increasingly difficult to find in southwest ranches. The surrounding area continues to see new construction and high-end renovations, making this an exciting opportunity to make this something special.
Millstone Ranches, 14850 Millstone Ranches Dr, Davie, Florida 33331, image 1
$2,299,000$196K
  • 4 Beds
  • 41/2 Baths
  • 3,640 SqFt
  • $632/SqFt
High-End
House for sale in Millstone Ranches
14850 Millstone Ranches Dr, Davie, FL 33331
Set within millstone ranches, a private gated enclave of just 18 residences, this 2024 new-construction estate offers refined single-story living on nearly an acre of private, beautifully landscaped grounds. A thoughtfully designed split-bedroom plan separates a private owner's wing, complete with a dedicated office, from three secondary suites, each with its own walk-in closet and en-suite bath. Volume and tray ceilings, custom millwork, and designer lighting set a sophisticated tone, with polished large-format porcelain in the main living areas and warm wood-look porcelain in the bedrooms. The chef's kitchen anchors the open living areas with a premium jennair appliance package, double wall ovens, gas cooktop, calacatta gold quartz, and an oversized waterfall island. The great room showcases a linear fireplace and custom built-ins, while the primary suite delivers dual walk-in closets and a spa-inspired bath with a freestanding soaking tub. Outdoors, a heated pool and spa with pre-plumbed connections for future water features take in serene lake views, set against a brick-paver deck, covered lanai, and mature privacy hedges. Engineered for south florida living with impact glass, two carrier hvac systems, a three-car garage, 1, 000-gallon propane, generator-ready infrastructure, an outdoor kitchen rough-in, and smart-home automation.
Clingans Cove, 17811 SW 58th St, Southwest Ranches, Florida 33331, image 1
$5,500,000
  • 6 Beds
  • 8 Baths
  • 8,120 SqFt
  • $677/SqFt
Mid-Tier
House for sale in Clingans Cove
17811 SW 58th St, Southwest Ranches, FL 33331
Welcome to a newly construcuted architectural masterpiece by toll brothers, located in the prestigious rolling oaks community of southwest ranches. Set on two(2) expansive acres, this sleek modern estate offers over 8500 sq.Ft of thoughtfully designed living space. The home features six(6) bedrooms and seven and a half(7.5) bathrooms, including two grand primary suites-one on each level-each with a spa-inspired bathroom. An open concept floor plan creates a seamless flow between living, dining and entertaining areas, enhanced by soaring ceilings, designer chandeliers, and a dramatic black glass-railed staircase. Upstairs, a private media room with mini-bar provides an ideal retreat, while a wine cellar downstairs caters to the discerning collector. A four car garage offers ample storage and convenience. Built in 2021, this exceptional estate blends elegance, functionality and privacy, making it ideal for those who appreciate equestrian living and expansive grounds. With ample space to design a custom pool and backyard oasis, this home presents a rare opportunity to own a modern luxury residence.
1 - 29 of 86 Results
33331, FL Snapshot
113
Active Inventory
4
New Listings
$350K to $38.5M
Price Tier
12
Pending Sales
$860K
Median Closed Price
81
Avg. Days On Market

Related Searches in 33331, FL

Map
Filters