House in Davie, FL 33331
Riverstone, 15374 SW 34th St

Own in Riverstone?
Own in Riverstone?
5
Beds
4
Baths
3,728
SqFt
$469
$/SqFt
Sold - Sep 29, 2026
Mid-Tier House
Built in 2004
3 Parking
Garden,Lake View
$345/mo HOA
Waterfront
Detached, One Story
Barbecue
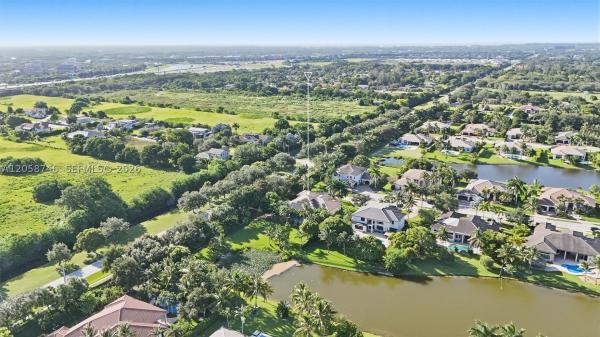
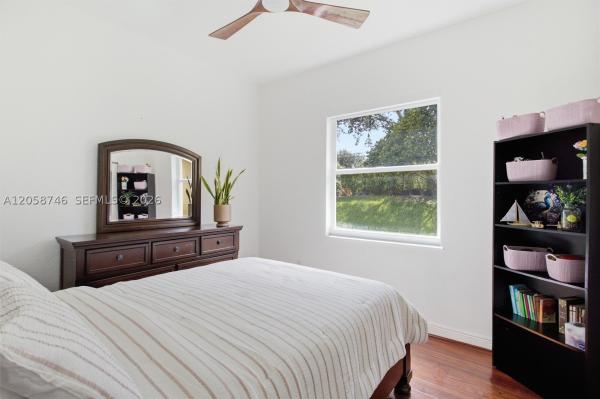
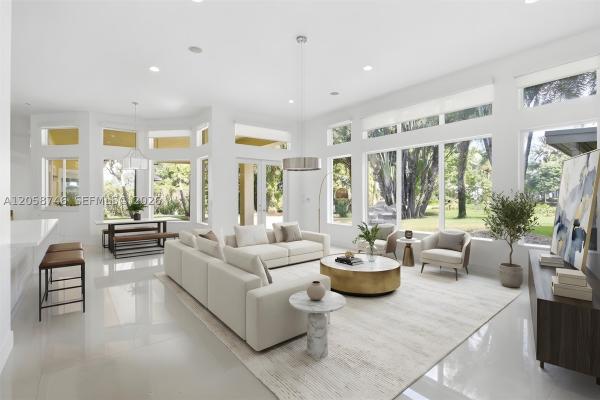
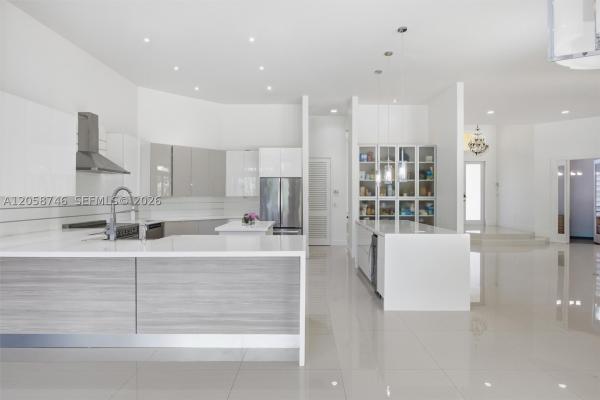
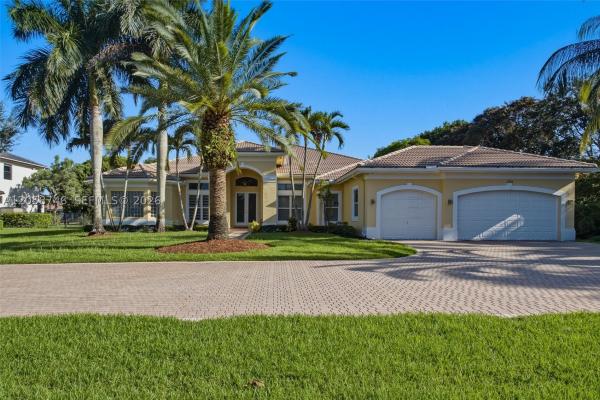
Exceptional one-story lakefront residence located on a private cul-de-sac in the gated Riverstone community. Set on an expansive 0.81-acre lakefront cul-de-sac lot, this home offers 5 bedrooms, 4 full bathrooms, (5th bedroom used as office) approximately 3,728 sq. ft. of living area, and a 3-car garage. The split-bedroom floor plan features volume ceilings, abundant natural light, porcelain tile and wood flooring, and complete impact-resistant windows and doors. The custom kitchen includes lacquer-finish cabinetry, quartz countertops, stainless steel appliances, and a distinctive frosted-glass pantry door. Outdoor living features a covered patio, outdoor kitchen, swimming pool, peaceful lake views, and an expansive fenced backyard with mature tropical fruit trees (3 mango trees,1 Lychee tree, 1 Avocado tree, 1 Chikoo or Sapota tree, 2 banana trees, 3 papaya trees, and 9 coconut trees). Additional highlights include solar panels, three central A/C systems, separate garage A/C, 2026 pool motor, 12-camera security system, central vacuum system with built-in dust collectors in the kitchen and laundry room, wine cooler, laundry room with utility sink, and oversized paver driveway. Conveniently located near schools, shopping, dining, and major roadways.
MLS Number: A12058746
On Site: 77 Days
Updated: 8 Days ago
Page Views: 0

Features

Bedrooms
  • Bedrooms: 5
Bathrooms
  • Bathrooms: 4
  • Half Bathrooms: No info
Exterior and Lot Features
  • Exterior Features: Barbecue, Fence, FruitTrees, SecurityHighImpactDoors, Lighting, Patio
  • View: Garden,Lake
Interior, Heating and Cooling
  • Interior Features: BreakfastBar, BedroomOnMainLevel, BreakfastArea, DiningArea, SeparateFormalDiningRoom, DualSinks, EntranceFoyer, FrenchDoorsAtriumDoors, FirstFloorEntry, GardenTubRomanTub, HighCeilings, MainLevelPrimary, Pantry, SplitBedrooms, SeparateShower, WalkInClosets
  • Equipment / Appliances: Dryer, Dishwasher, ElectricRange, ElectricWaterHeater, Disposal, Microwave, Refrigerator, Washer
  • Heating Description: Central,Electric
  • Cooling Description: CentralAir,Electric
Building and Construction
  • Floor Description: Hardwood,Tile,Wood
  • Windows/Treatment: Blinds,ImpactGlass
  • Year Built: 2004
  • Year Built Description: Resale
  • Style: Detached,OneStory
Waterfront and Water Access
  • Waterfront Frontage: Yes
School Information
  • Elementary School: Country Isles
  • Middle School: Indian Ridge
  • Senior High School: Western
Other Property Info
  • Garage: 3
  • Listing Date: 2026-07-23T13:21:43.000-00:00
  • Directions: North
Taxes, Fees & More
  • Taxes: 25752
  • Security Information: GatedCommunity
  • Parking Description: Attached, Driveway, Garage, PaverBlock, GarageDoorOpener

Apples-to-Apples Comparables

 Closest-Match Comparables
See closest-match comps for this subdivision
No obligation
Verified
Trends
Insights
Best of Luxury Realty
Talk to a local advisor
Licensed advisors answering your questions across Davie, FL
01
Licensed Brokerage
02
Local Advisors
03
Direct Answers
Exclusive real estate service partner

Price History

Current
$1.8M
High
$1.8M
Low
$1.8M
Total Change
-2.8%
$1.8M$1.8M$1.7MJul 26Jul 26Sep 26
Date
Event
Price
Change
Price Per
09/29/2026
Sold
$1.8M
0%
$469 ft2
$5,053 m2
07/23/2026
Price Reduced
$1.8M
-2.78%
$469 ft2
$5,053 m2
07/23/2026
Listed
$1.8M
 
$483 ft2
$5,197 m2
09/29/2026
$1.8M
Event
Sold
Change
0%
Price Per
$469 ft2
$5,053 m2
07/23/2026
$1.8M
Event
Price Reduced
Change
-2.78%
Price Per
$469 ft2
$5,053 m2
07/23/2026
$1.8M
Event
Listed
Price Per
$483 ft2
$5,197 m2
Price per square foot and days on website are not provided values and are calculated by Subdivisions.
Listed by Maria Garcia Roa • LoKation • Buyer Agency Compensation .

Transit & Commute from Riverstone

DriveBikeWalk
Showing driving times from this listing.
Add a destination to see how long it takes to get there
27
Traffic score
Congested area. Frequent traffic delays
Sign in to add destinations and see commute times

Listing Location & Street View

MapStreet View

Peer Listings

Active listings from matched communities
Results 0 of 0
No listings found
Try adjusting your filters or changing your location to see available listings
Turn on listing alerts and we'll notify you
when matching listings appear

Scores

Walk Score®
Car-Dependent. Almost all errands require a car
1

100
Transit Score®
Minimal Transit. It is possible to get on a bus
13

100
Bike Score®
Somewhat Bikeable. Minimal bike infrastructure
27

100
Sound Score®
Bearable noise
79

100
Airport Score
Close to airports. Noticeable airport activity
0

100
Traffic Score
Congested area. Frequent traffic delays
27

100
Local Score
Limited local amenities nearby
0

100
Community Snapshot
5 – 6 BR
Bedrooms
$1.7M – $2.3M
Price Tier
3,102 - 5,807
SqFt Range
2004
Year Build
1
Total Floors

Subdivision Amenities

Gated
Maintenance
Pickleball
Playground

Davie
Mid-Tier
Mid-Tier Homes & Condos

Davie, FL Nearby Cities

Davie, FL Price Range Segments