Stoneridge Lake Estates, 16423 Segovia Cir S

1,150,000-10.87%
$1,025,000
5
Beds
21/2
Baths
2,465
SqFt
Status
Active
Parking
2
Size
2,465 SqFt (229 m2)
Price
$416/SqFt ($4,476/m2)
Type
House
Built
1996
HOA
$325/MO
MLS Number
B26018228
View
Lake,Water
On Site
109 Days
Updated
0 Days ago
Page Views
0
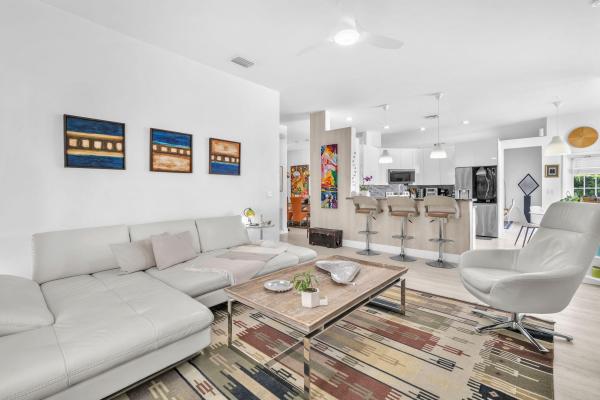
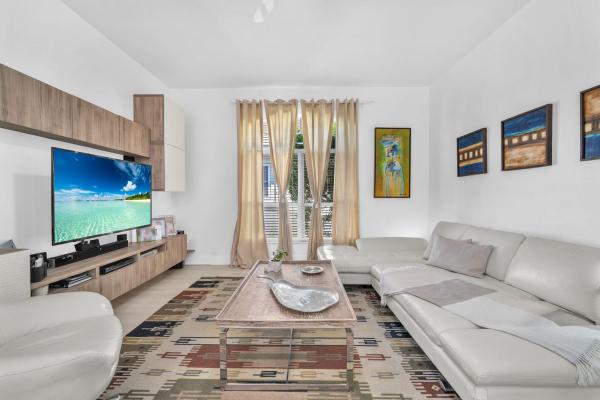
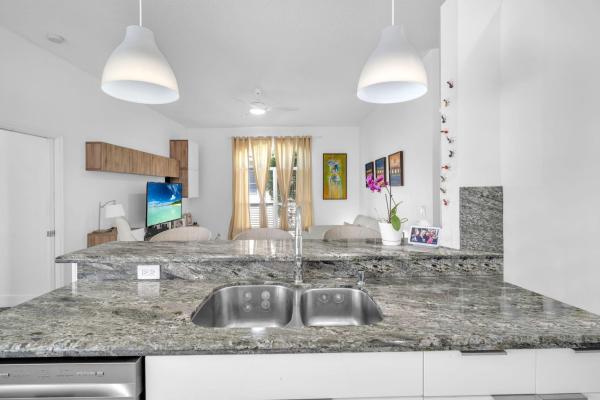
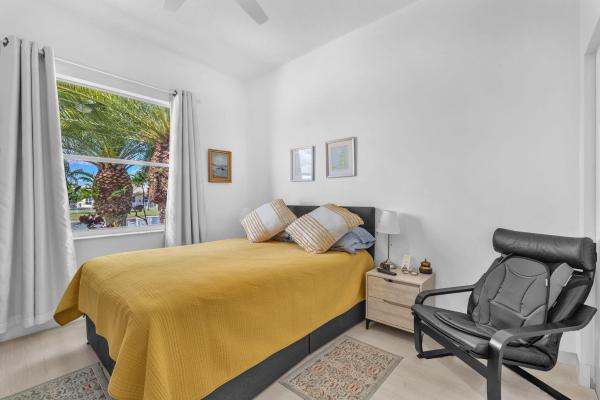
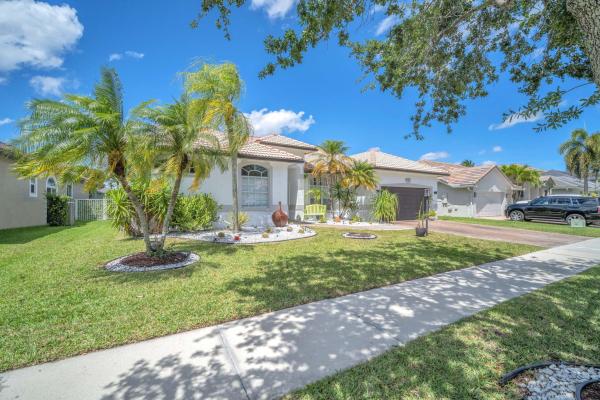
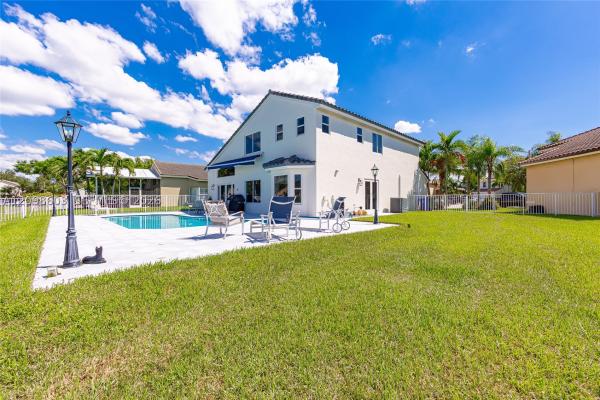
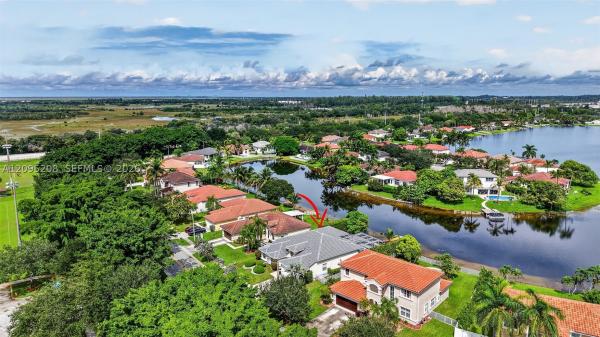
Gorgeous waterfront home in the highly sought-after Stoneridge Lake Estates of Pembroke Pines. This 5-bedroom, 2.5-bath residence features a heated saltwater pool and jacuzzi overlooking serene lake views—perfect for year-round indoor-outdoor living. The remod... Read more

Features

Bedrooms
  • Bedrooms: 5
Bathrooms
  • Bathrooms: 2
  • Half Bathrooms: 1
Exterior and Lot Features
  • Exterior Features: Barbecue
  • View: Lake,Water
Interior, Heating and Cooling
  • Interior Features: BedroomOnMainLevel, Bathtub, HighCeilings, MainLevelPrimary, SoakingTub, SeparateShower, TubShower, WalkInClosets
  • Equipment / Appliances: Cooktop, Dryer, Dishwasher, ElectricCooktop, ElectricRange, ElectricWaterHeater, FreeStandingFreezer, Freezer, Disposal, IceMaker, Microwave, Oven, Range, Refrigerator, WaterHeater, Washer
  • Heating Description: None
  • Cooling Description: CentralAir, CeilingFans
Building and Construction
  • Floor Description: Vinyl
  • Construction Type: House
  • Year Built: 1996
  • Style: Ranch
Waterfront and Water Access
  • Waterfront Frontage: Yes
School Information
  • Elementary School: Hawkes Bluff
  • Middle School: Silver Trail
  • Senior High School: West Broward
Other Property Info
  • Garage: 2
  • Listing Date: 2026-04-21T10:21:29.000-00:00
  • Directions: South
  • Pets Allowed: NoPetRestrictions, Yes
Taxes, Fees & More
  • Maintenance Includes: CommonAreas, CableTv, MaintenanceGrounds, Security
  • Taxes: 13461.93
  • Real Estate Taxes: 629040
  • Security Information: GatedCommunity, SmokeDetectors
  • Parking Description: Attached, Driveway, Garage, GarageDoorOpener
  • Total Floors in Building: 1

Apples-to-Apples Comparables

 Closest-Match Comparables
See closest-match comps for this subdivision
No obligation
Verified
Trends
Insights
Seller Advisory
A smarter move starts with the right information
Get a complimentary hyperlocal market review with human agent-verified comps and pricing guidance
01
Market Review
Local market intelligence
02
Verified Comps
Human agent-verified comparables
03
Pricing Guidance
Actionable pricing recommendations
Complimentary. No obligation

Price History

Current
$1M
High
$1.2M
Low
$1M
Total Change
-10.9%
$1.2M$1.1M$1MApr 26Jun 26Jul 26
Date
Event
Price
Change
Price Per
07/19/2026
Price Reduced
$1M
-10.87%
$416 ft2
$4,476 m2
06/09/2026
Price Reduced
$1.2M
0%
$467 ft2
$5,022 m2
04/21/2026
Listed
$1.2M
 
$467 ft2
$5,022 m2
07/19/2026
$1M
Event
Price Reduced
Change
-10.87%
Price Per
$416 ft2
$4,476 m2
06/09/2026
$1.2M
Event
Price Reduced
Change
0%
Price Per
$467 ft2
$5,022 m2
04/21/2026
$1.2M
Event
Listed
Price Per
$467 ft2
$5,022 m2
Price per square foot and days on website are not provided values and are calculated by Subdivisions.

Listing Location & Street View
MapStreet View

Peer Listings

Active listings from matched communities
Results 2 of 6
Keystone Lake, 19010 NW 23rd Ct, Pembroke Pines, Florida 33029, image 1
Keystone Lake, 19010 NW 23rd Ct, Pembroke Pines, Florida 33029, image 2
Keystone Lake, 19010 NW 23rd Ct, Pembroke Pines, Florida 33029, image 3
$919,900
  • 5 Beds
  • 3 Baths
  • 2,678 SqFt
  • $344/SqFt
House for sale in Keystone Lake
19010 NW 23rd Ct, Pembroke Pines, FL 33029
Your wait is over! Highly sought-after paris model pool home situated on a premium corner lot in the gated community of keystone lake at pembroke pines. This spacious 5-bedroom, 3-bath residence features an inviting open floor plan with a beautifully renovated kitchen showcasing modern european-style cabinetry, quartz countertops, a large center island with serving bar, new 2024 stainless steel appliances, and a double oven—perfect for entertaining. The expansive second-floor primary suite offers his-and-hers california walk-in closets and a luxurious spa-inspired bath with dual vanities, roman soaking tub, frameless glass shower enclosure, custom tilework, and modern lighting. A generous first-floor guest bedroom with adjacent full cabana bath is ideal for guests or multi-generational living. Additional highlights include neutral tile and wood flooring throughout, a pre-wired theater living room with custom ambient lighting, and a tankless water heater. Enjoy south florida living outdoors with an expansive covered patio, summer kitchen, refreshing freeform pool, tropical landscaping, and fully fenced grounds. Other features include accordion hurricane shutters, new washer and dryer, and a large multi-car pavered driveway. Keystone lake residents enjoy 24-hour gated security, a community playground, and low hoa fees that include cable tv and internet. Conveniently located near shopping, dining, entertainment, and top-rated pembroke pines schools.
Sandal Bay At Pembroke Shores, 340 SW 167th Ave, Pembroke Pines, Florida 33027, image 1
Sandal Bay At Pembroke Shores, 340 SW 167th Ave, Pembroke Pines, Florida 33027, image 2
Sandal Bay At Pembroke Shores, 340 SW 167th Ave, Pembroke Pines, Florida 33027, image 3
$1,049,000
  • 5 Beds
  • 3 Baths
  • 3,007 SqFt
  • $349/SqFt
House for sale in Sandal Bay At Pembroke Shores
340 SW 167th Ave, Pembroke Pines, FL 33027
Enjoy lake views and big skies from practically every opening! From the moment you walk in, you're greeted with expansive lake views and volume ceilings that set the tone for the rest of your tour. This property has been called home to the same family since its date of construction. Well cared for and maintained over the years with essential upgrades. Making your way into the gated community, passing luscious landscaping and inviting sidewalks, just two streets in through the cul-de-sac you'll find this executive home. Boasting an expansive driveway that fits over 10 cars, a three-car garage, and 9-foot double doors that greet you at the entrance! Spacious living is the name of the game here. New tile roof, new ac in 2023, and fresh exterior paint in 2024 leave the final touches up to you. Once inside you have all the formal spaces to enjoy with plenty of friends and family. The kitchen and family room connect as an open floor plan to bring daily responsibilities and family time together. One full cabana bathroom on the first floor. You'll also find a private home office behind closed doors. Lovely stairs invite you to a split-planned second floor. A bridge connects the spaces between bedrooms, creating a true master suite. Expansive walk-in closets, vanity area, walk-in shower, and hot tub to one side, plus a large bedroom with sitting area and glass doors that lead to your large terrace overlooking the lake for morning coffee or evening delights. **choice of aaa schools**
1 - 2 of 6 Results
Community Snapshot
4 to 5 BR
Bedrooms
$860K to $1M
Price Tier
1,998 - 3,773
SqFt Range
1996
Year Build
1
Total Floors

Pembroke Pines
Premium
Premium Homes & Condos

HomeSearchHome ValueProfile