33470 Zip Code Real Estate For Sale
More
Share
Palm Beach County | Updated
Market Action
Selling Speed
Steady
15.87Inventory Supply
High
6.3Sales Activity
Active
11.92Results 29 of 396
Price Cuts


$558,90016K
- 3 Beds
- 2 Baths
- 1,242 SqFt
- $450/SqFt
Premium
House for sale in The Acreage17815 92nd Ln N, Loxahatchee, FL 33470Great opportunity for a buyer to already have equity in their new home. Property was just appraised at $ 575k (july 2026). Enjoy quiet country living at its best. 3-bedroom, 2-bath home on a quiet street. New metal roof as of 2023. Ac 2013, hw heater 5 years old. Stainless steel appliances. Wood flooring throughout the living area and bedrooms. Rev osmosis water system serviced monthly. 1.18 acres, which is completely fenced, with newer solar-powered fencing and a remote gate opener. All room measurements have been estimated and should be verified.


$812,00023K
- 3 Beds
- 3 Baths
- 2,410 SqFt
- $337/SqFt
Entry-Level
House for sale in Orchards Of Westlake4964 Liberty Ln, Westlake, FL 33470Rare sandhill model on an oversized ~0.34-acre lakefront lot in the orchards at westlake, offering approx. 100 ft of water frontage, a heated pool, fenced yard and exceptional side-yard space! This single-story 3br + den (seller is willing to have den converted to 4th full bedroom) , 3ba home features an open layout, porcelain tile floors, a large kitchen island with pool/lake views, breakfast nook, formal dining room and a lake-view primary suite! Natural gas serves the range and water heater. A 3-car garage with epoxy flooring completes a hard-to-replicate combination of lot, water, pool and single-level living!

Talk to a local advisor


$549,90016K
- 3 Beds
- 2 Baths
- 1,605 SqFt
- $343/SqFt
House for sale16317 E Glasgow Dr, Loxahatchee, FL 33470
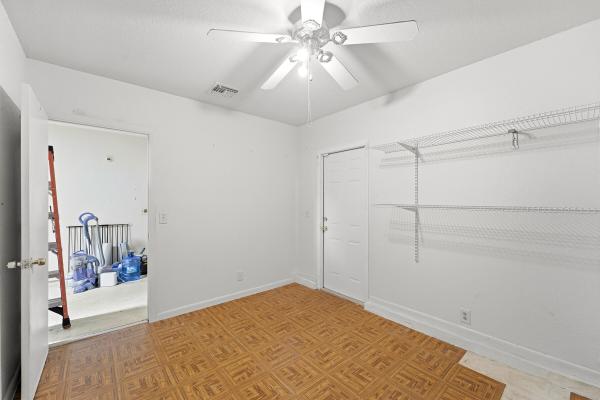
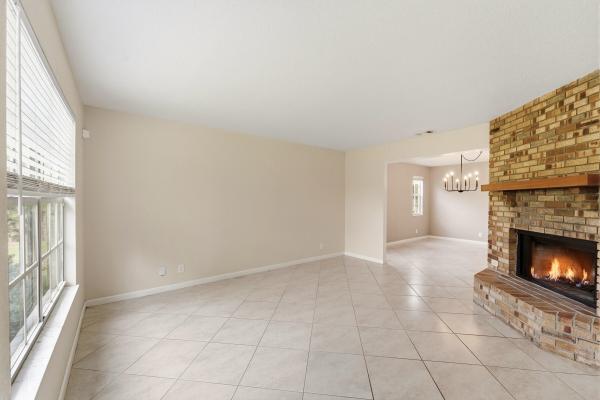
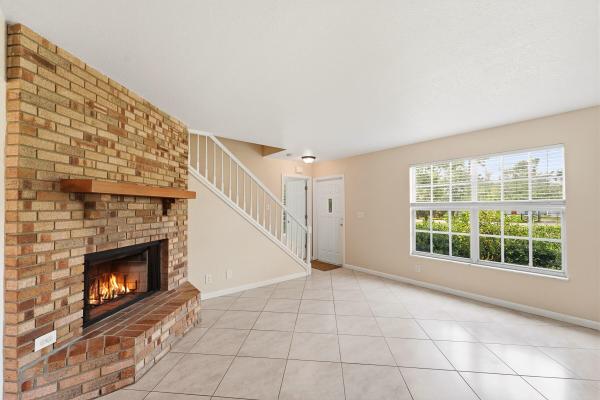
Privacy, charm and over an acre to call your own! Set on 1.14 fully fenced acres with no hoa, this 3br/2ba home is filled with warmth, character and cozy details. A rare south florida wood-burning fireplace anchors the living space, while two spacious upstairs bedrooms feature charming reading nooks and unique architectural details. The first-floor primary suite and separate flex room with its own entrance and a/c add versatility to the floor plan. Outside, enjoy mature landscaping, an extended patio, fire pit, fenced pond and mango tree, plus plenty of room for your rv, boat and toys. Recent improvements include a 2025 roof, 2020 a/c, hurricane panels, gutters and gated entrance. Over an acre, no hoa and a home with real personality, come see what makes it special.
$924,99925K
- 5 Beds
- 4 Baths
- 3,260 SqFt
- $284/SqFt
House for sale18266 Murcott Blvd, Loxahatchee, FL 33470
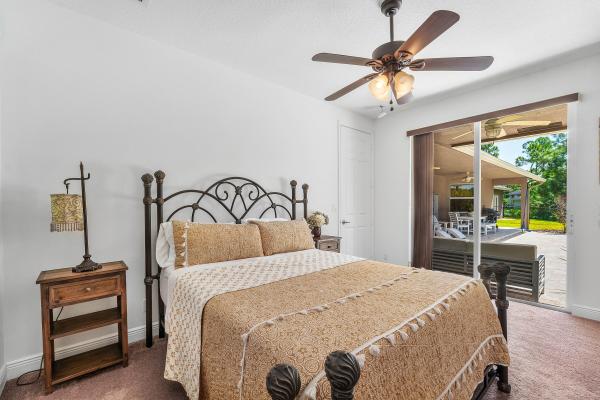
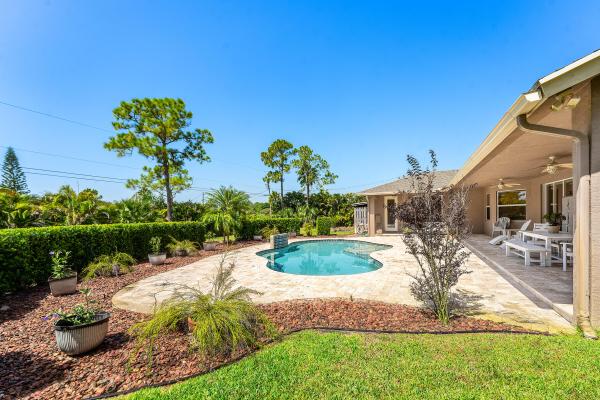
Welcome to this beautifully maintained 4-bedroom, 3-bath, plus den, 2-car garage pool home, situated on 1.56 acres and featuring a separate guest house with an additional 1 bedroom, 1 bath, living area, and full kitchen—perfect for extended guests, a home office, or potential rental income. Built in 2014, with the guest house completed in 2015 and the pool added in 2016, this one-owner property has been exceptionally well cared for and shows just as beautifully in person as it does in the photos. Enjoy the freedom of no hoa and plenty of room for your boat, rv, trailers, and all your toys! Live in the main home and rent the guest house, or create the perfect private space for visitors. The spacious backyard and pool area are ideal for afternoon bbqs, entertaining, and making memories. Conveniently located near the hospital, turnpike, shopping, restaurants, and more. All sizes and measurements are approximate and should be verified by buyer and/or buyer's agent. Property is being sold as-is with right to inspect.
Backup
A backup offer is when a home seller has accepted an offer from a buyer, but is still accepting offers from other buyers. Sellers state that they are accepting backup offers if they think the current offer may fall through.

$750,00020K
- 5 Beds
- 3 Baths
- 3,071 SqFt
- $244/SqFt
House for sale13722 Century Oak Cir, Westlake, FL 33470
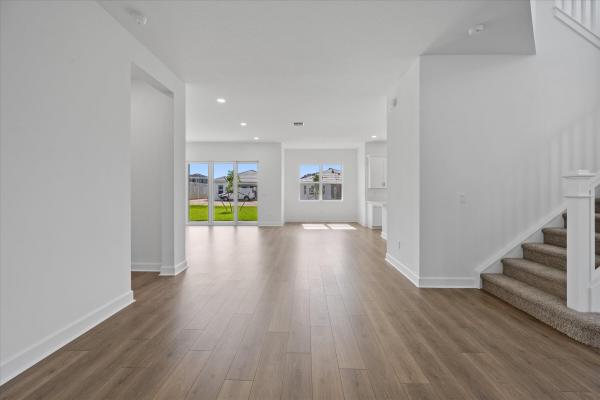
Welcome to this brand-new, never-before-lived-in laurel model featuring 5 bedrooms, 3 bathrooms in the highly desirable oaks community of westlake! Still covered under the builder's one-year warranty, this exceptional two-story home offers the perfect blend of modern design, functional living, and outstanding curb appeal. A spacious 3-car garage, elegant double front entry doors, and professionally designed landscaping create an impressive first impression, while impact windows throughout provide both peace of mind and energy efficiency. Step inside to discover crisp, freshly painted white walls, beautiful brown laminate flooring throughout the entire first floor, soaring vaulted ceilings, and an abundance of natural light streaming through oversized windows. Just off the entry is a spacious front gathering room, perfect as a formal sitting area, flex space, or additional living room. The heart of the home is the stunning chef's kitchen featuring timeless white shaker cabinetry, white quartz countertops, stainless steel whirlpool appliances, a large center island, and an oversized walk-in pantry offering exceptional storage. The kitchen sink overlooks the backyard, while an adjacent breakfast nook provides the perfect space for casual dining. Flowing seamlessly from the kitchen is the expansive family room and open dining area, creating an inviting open-concept layout that's ideal for entertaining and everyday living. Also located on the first floor is a generously sized guest bedroom and a full bathroom featuring a tub/shower combination, white shaker cabinetry, and quartz countertops, making it ideal for guests or multigenerational living. Upstairs, plush carpeting extends throughout the second level, where you'll find a truly oversized primary suite complete with a private sitting area, creating the perfect retreat. Before entering the luxurious primary bathroom, you'll pass two spacious walk-in closets located across from one another. The bright and elegant primary bath features a large glass-enclosed shower, dual vanities positioned on opposite sides of the room, white shaker cabinets, and white quartz countertops. The second floor also offers 4 additional spacious bedrooms that share a beautifully appointed full bathroom with matching white shaker cabinetry, quartz countertops, and a tub/shower combination. A generously sized laundry room with upper cabinetry and a brand-new washer and dryer adds everyday convenience. Step outside to enjoy the covered lanai overlooking the backyard, providing the perfect space for outdoor dining, relaxing, or creating your dream backyard oasis. This immaculate, move-in-ready home combines thoughtful design, spacious living, premium finishes, and the peace of mind of new construction—all in one of westlake's most sought-after communities. Don't miss the opportunity to make this exceptional home yours!

$375,00010K
- 1.58 Acres
- $237,342/Acre
Premium
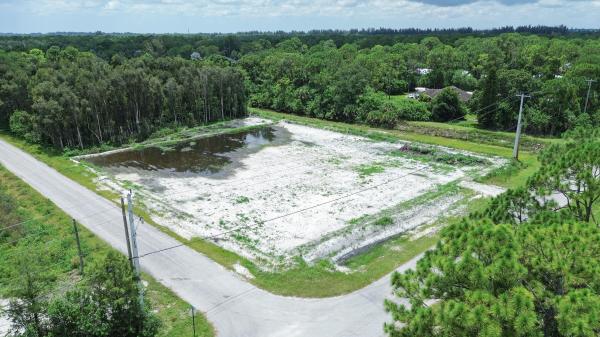
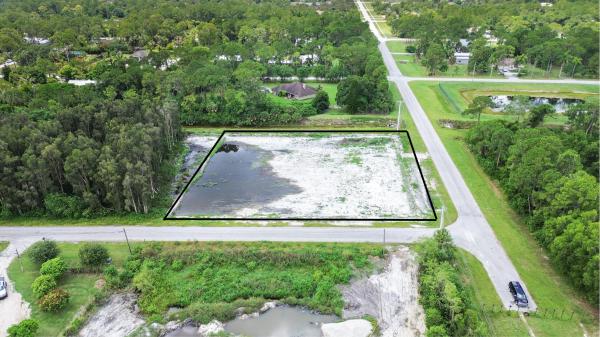
Land for sale in The Acreage15928 67th Ct COURT, Loxahatchee, FL 33470The only thing florida is missing is land! Discover this prime 1.61-acre corner lot on seminole pw rd, offering quick access, an easy commute, and a location just minutes from publix, the library, and the bank. A dense greenbelt creates privacy and serves as a natural buffer from roadway noise and traffic, while the nearby canal adds to the property's appeal. Zoned agricultural residential with no hoa, it is ideal for a custom home or family compound. The lot has been fully cleared, and the seller has completed substantial pre-development work. The complete site development permit has been granted and approved. Near westlake, new construction and infrastructure improvements continue to support future growth. Build your dream home in one of the area's fastest-growing locations. Won't last!
Backup
A backup offer is when a home seller has accepted an offer from a buyer, but is still accepting offers from other buyers. Sellers state that they are accepting backup offers if they think the current offer may fall through.


$770,00020K
- 4 Beds
- 4 Baths
- 3,151 SqFt
- $244/SqFt
Entry-Level
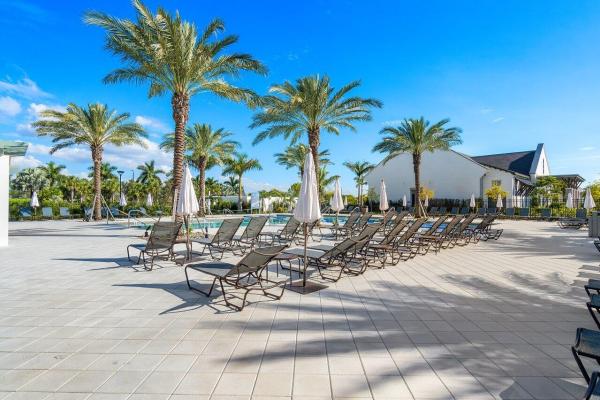
House for sale in Orchards Of Westlake4941 Liberty Ln, Westlake, FL 33470Beautiful newer construction waterfront home with a large lot in the sought-after gated community of the orchards at westlake. Built in 2023, this expansive one-story residence features 4 bedrooms, 4 bathrooms, plus a dedicated office and hobby room both with built in cabinetry, offering an ideal layout for both everyday living and entertaining. Enjoy serene lake views and a long list of upgrades including wood plank tile throughout, custom built-in closets, an upgraded kitchen with an extended quartz island, full impact glass windows and a motorized patio screen for seamless indoor-outdoor living. The home also includes a tonal gym system. Residents enjoy resort-style amenities including a spectacular pool with towering water slide, basketball courts, and a beautiful community lodge.
Backup
A backup offer is when a home seller has accepted an offer from a buyer, but is still accepting offers from other buyers. Sellers state that they are accepting backup offers if they think the current offer may fall through.


$389,00010K
- 3 Beds
- 2 Baths
- 1,271 SqFt
- $306/SqFt
Mid-Tier
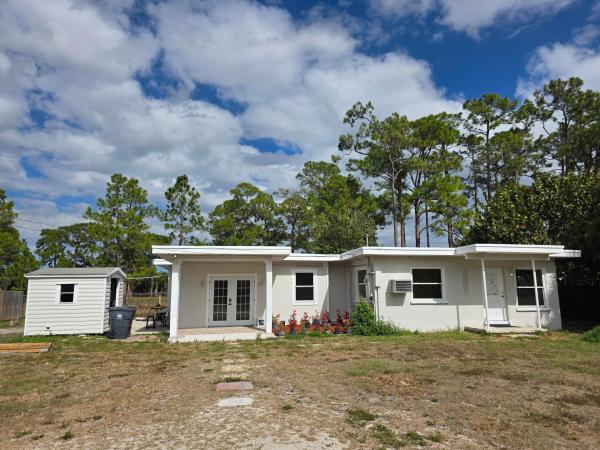
House for sale in Loxahatchee Groves Residential15427 San Diego Dr, Loxahatchee, FL 33470Great opportunity to own a 3-bedroom, 2-bath concrete block home with no hoa! Owner willing to credit buyer $10k towards a new roof!! This home features a newly renovated kitchen and bathrooms, along with updated flooring throughout. Situated on over a quarter-acre lot, the property offers excellent privacy and outdoor space--perfect for relaxing, entertaining, or future expansion. Conveniently located near major roads, shopping, and dining, this home combines comfort and accessibility. A great buy in today's market--don't miss this move-in ready opportunity!
Backup
A backup offer is when a home seller has accepted an offer from a buyer, but is still accepting offers from other buyers. Sellers state that they are accepting backup offers if they think the current offer may fall through.


$749,99820K
- 3 Beds
- 3 Baths
- 2,464 SqFt
- $304/SqFt
Entry-Level
House for sale in Groves Of Westlake15822 Orchard Dr, Westlake, FL 33470Limited-time buyer incentive! Seller offering up to $15k to help lower your cost to buy with an acceptable offer by august 31st. Funds may be applied toward buyer closing costs and/or finance assistance. Ask listing agent for details. 3 bedrooms + flex room | 3-car garage | fully fenced waterfront lot thoughtfully upgraded and move-in ready, this sandhill model offers the flexibility today's buyers are looking for with a dedicated flex room ideal for a home office, den, media room, or potential 4th bedroom. The designer kitchen features dramatic 3-inch mitered quartz countertops, ceiling-height cabinetry, gas cooking, upgraded appliances, and a full-height backsplash. The primary suite includes custom dual walk-in closets, blackout shades, and a beautifully updated bath with seamless glass and upgraded finishes. Outside, enjoy a private waterfront backyard with aluminum fencing, screened enclosure, marble tile, fire pit area, and room for pets and outdoor entertaining. Additional upgrades include wood-look tile throughout, recessed lighting, tankless gas water heater, landscape lighting, utility sink, smart garage technology, and an expanded 3-car garage. Skip the wait, upgrade costs, and construction timeline. The work has already been done.
Backup
A backup offer is when a home seller has accepted an offer from a buyer, but is still accepting offers from other buyers. Sellers state that they are accepting backup offers if they think the current offer may fall through.


$600,00015K
- 4 Beds
- 3 Baths
- 2,373 SqFt
- $253/SqFt
House for sale1275 Timber Reap Trl, Loxahatchee, FL 33470
Welcome to one of the best opportunities in arden, the best-priced home of its kind in one of palm beach county's most unique and sought-after communities. This highly desirable 4-bedroom, 3-bath model with a 3-car garage offers an open, functional floor plan, a large private yard, beautiful updates throughout, and custom improvements that make the home truly stand out. Designed for both everyday living and entertaining, the home blends space, style, and comfort in all the right ways. Arden is known for its incredible lifestyle, offering resort-style pools, fitness amenities, lakes, canoeing, scenic trails, top-rated schools, and its signature working farm, creating a one-of-a-kind neighborhood experience that feels both elevated and family-friendly


$1,049,90026K
- 4 Beds
- 31/2 Baths
- 3,445 SqFt
- $305/SqFt
Entry-Level
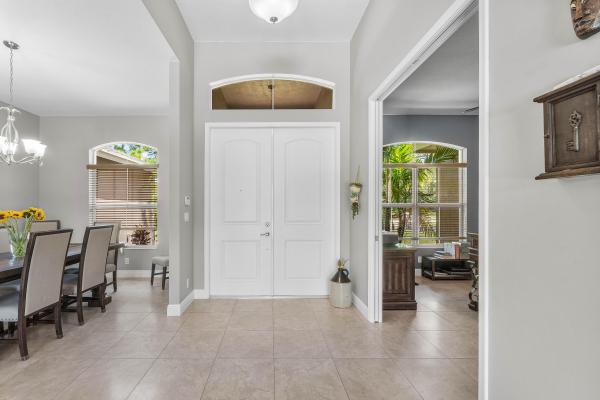
House for sale in Arden732 Hookline Cir, Loxahatchee, FL 33470This exceptional 4-bedroom + study, 3.5-bath residence makes an immediate statement with a grand double-door entry opening to an impressive foyer crowned by a triple tray ceiling. Designed for both refined living and effortless entertaining, the expansive great room seamlessly transitions to the outdoor living space through oversized sliders, while the formal dining room offers an elegant setting for gatherings. Every detail reflects quality and craftsmanship, featuring smooth-finish walls, extensive crown molding, wide-plank wood-look tile flooring, and full impact glass throughout. The chef's kitchen is a true centerpiece—appointed with quartz countertops, a designer backsplash, premium stainless steel appliances, a 5-burner gas range with vented hood, an oversized island with seating, and a sunlit breakfast area. The primary suite is a private retreat, highlighted by a tray ceiling, dual custom walk-in closets, and a spa-inspired bath complete with a freestanding soaking tub and a glass-enclosed walk-in shower. Outdoors, a covered lanai overlooks a spacious backyard—offering the perfect canvas for a future pool or a private setting for relaxation and entertaining. Ideally positioned within close proximity to top-rated schools, this home is set in a premier, amenity-rich community featuring resort-style clubhouses, multiple pools, fitness centers, pickleball and tennis courts, scenic walking trails, a private boat ramp, fishing piers, dog parks, a skate park, and even a working farm providing fresh organic produce exclusively for residents.


$630,00015K
- 4 Beds
- 3 Baths
- 2,165 SqFt
- $291/SqFt
House for sale5416 Macoon Way, Westlake, FL 33470
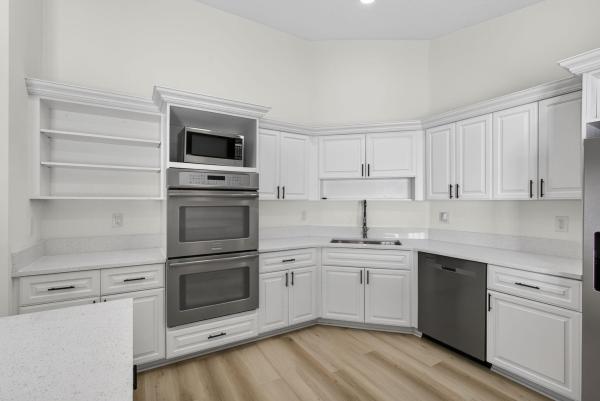
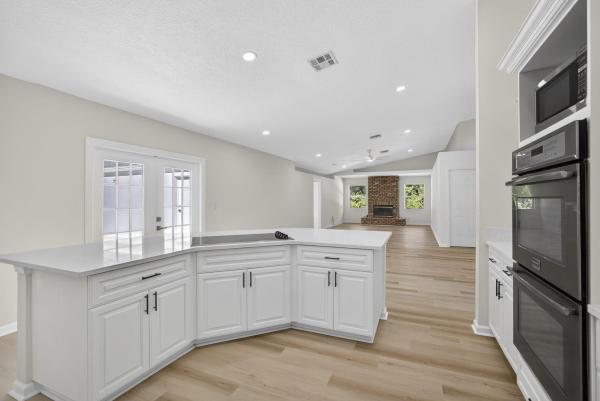
Welcome to this stunning two-story home built by renowned minto construction, in the prestigious gated community, orchards of westlake. The community boasts resort-style amenities, including a luxurious swimming pool with waterslides, a dog park & much more —truly a family-friendly paradise. Inside features 4 bedrooms and 3 full bathrooms. Upon entry, you're greeted by a bright and modern layout, highlighted by an elegant staircase, a cozy family room, kitchen completed with stainless steel appliances. Upstairs, you'll find 3 additional bedrooms, including a spacious primary suite and 2 full bathrooms. Impact windows and mason insulation for thermal efficiency and energy saving. 2023 construction, this home offers both peace of mind and lasting value.
$757,00018K
- 4 Beds
- 3 Baths
- 2,566 SqFt
- $295/SqFt
House for sale16526 N 78th Rd Rd, Loxahatchee, FL 33470
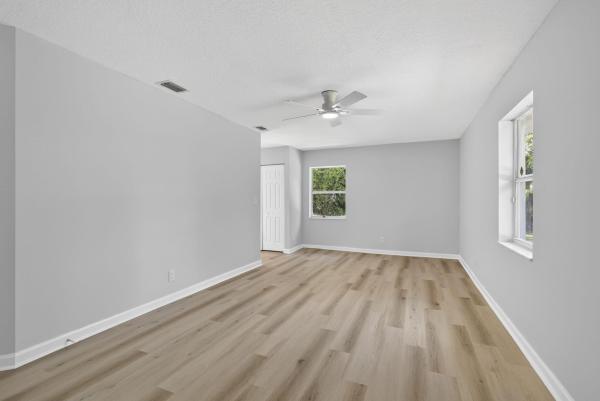
Buyers financing fell through, house appraised at $775, 000. Their loss is your gain, here's your chance to get it below market value. Welcome home to this beautifully refreshed pool home nestled on an oversized 1.54-acre corner lot on a paved road in the heart of loxahatchee. Offering 2, 566 square feet of comfortable living space, this inviting property combines the peace and privacy of acreage living with the convenience of extensive modern updates already completed for you. Inside, you'll find a spacious and flexible floor plan featuring two primary suites, a generous 3-car garage, and bright living spaces designed for both everyday comfort and effortless entertaining. The updated kitchen serves as the heart of the home, showcasing new quartz countertops, refreshed cabinetry, and newer appliances, all flowing seamlessly into the main living areas. Step outside and enjoy your own backyard oasis. Whether you're relaxing in the sparkling pool and spa, hosting family gatherings, or simply enjoying the wide-open space, this property offers the florida lifestyle you've been dreaming of. The long list of recent improvements provides true peace of mind, including a new roof, fascia, soffit, and gutters (2024), a top-of-the-line daikin a/c system with a 12-year warranty (2026), luxury vinyl plank flooring throughout, resurfaced pool deck, new water pump, fresh interior and exterior paint, new refrigerator and dishwasher, updated lighting and ceiling fans, resurfaced garage floor, new door locks, and much more. With all the major upgrades already completed, this move-in ready home allows you to simply unpack, settle in, and start enjoying everything this exceptional property has to offer. A rare opportunity to own a beautifully updated pool home on a spacious paved-road corner lot—priced to sell and ready to welcome its next owners.


$1,270,00030K
- 1 Beds
- 1 Baths
- 1,037 SqFt
- $1,225/SqFt
Mid-Tier
House for sale in Loxahatchee Groves Residential1550 C Rd, Loxahatchee, FL 33470Currently operating as a 5-acre income-producing plant nursery, this unique property offers endless opportunity for both residential and agricultural use.
The site features a charming cbs guest house (under 1, 200 sq. Ft.) built in 2011. The two-story layout includes one bedroom on the first floor full kitchen and full bath with soak tub and separate shower. The upstairs provides flexible space ideal for an art or yoga studio, home office, living area, or easily convertible second bedroom.
The acreage has been cleared to support the existing agricultural nursery operation and offers ample space to construct a substantial main residence--perfect for creating a private estate while maintaining an income-generating business on-site.All measurements are subject to error. No owner financi


$810,00019K
- 5 Beds
- 3 Baths
- 2,554 SqFt
- $317/SqFt
House for sale16835 69th St N, Loxahatchee, FL 33470
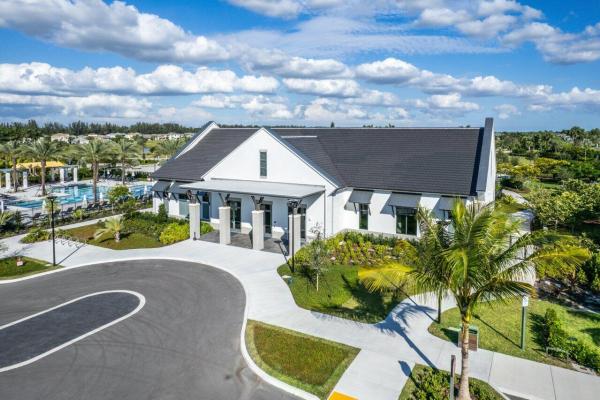
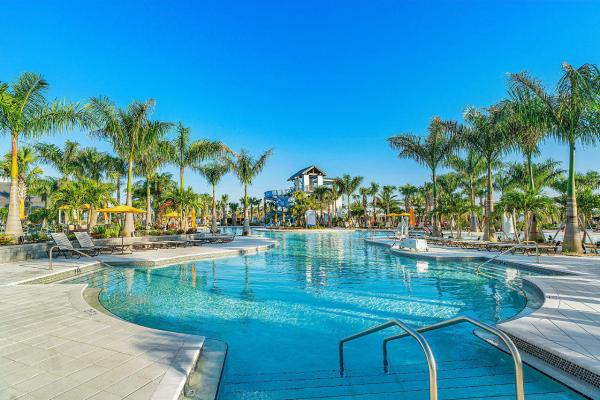
Discover spacious loxahatchee living on a beautifully manicured 1.14-acre fully fenced property, quietly situated on a paved road and proudly offered by its original owners. Meticulously maintained and in immaculate condition, this single-story 5-bedroom, 3-bathroom home offers 2, 554 square feet of living space and valuable recent updates including a newer roof, a/c system, and water heater for added peace of mind. Inside, you'll find a desirable split-bedroom floor plan with soaring vaulted ceilings, generous living areas, formal dining, and an updated kitchen designed for both everyday living and effortless entertaining. The spacious primary suite features walk-in closets and a well-appointed ensuite with dual vanities, a roman soaking tub, and a separate shower. Outside, the meticulously maintained grounds showcase lush st. Augustine sod, with a dedicated irrigation system, and plenty of room for rvs, boats, trailers, work vehicles, equipment, and future additions. The property also features an attached 2-car garage, a detached workshop/garage, an additional 2-car carport, a screened patio, deck, and expansive outdoor living space. Offering the perfect blend of privacy, functionality, and pride of ownership, this move-in-ready acreage property is a rare opportunity to enjoy the loxahatchee lifestyle from the convenience of a quiet dead end paved road.
$1,075,00025K
- 5 Beds
- 42/2 Baths
- 3,361 SqFt
- $320/SqFt
Premium
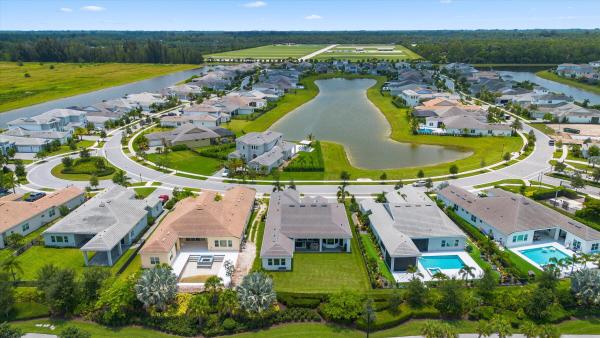
House for sale in Estates Of Westlake4788 Estates Cir, Westlake, FL 33470Welcome to luxury living in the estates at westlake! This stunning jupiter model offers 5 bedrooms (4 plus office/den), 4 full bathrooms, 2 half bathrooms, and a spacious 3-car garage, combining elegance, comfort, and thoughtful design throughout. From the moment you arrive, you'll be captivated by the home's impressive curb appeal, featuring an extended driveway, lush professional landscaping, striking black double-entry doors, and full impact windows for peace of mind. Step inside and be greeted by a grand foyer with soaring ceilings, custom wall paneling, elegant woodwork details, and a statement chandelier that creates a truly unforgettable first impression. Beautiful laminate flooring flows throughout the main living areas, enhancing the home's warm and sophisticated feel. The gourmet chef's kitchen is the centerpiece of the home, showcasing white shaker cabinetry with gold hardware, stainless steel appliances, an oversized walk-in pantry, and a massive island featuring black cabinetry, abundant storage, and a stunning 3-inch quartz countertop. Adjacent to the kitchen is a spacious dining area highlighted by a large bay window overlooking the backyard, designer lighting, and decorative tray ceilings accented with custom wood detailing. Perfect for entertaining, the home also features a dedicated beverage and wine bar complete with quartz countertops, upper and lower cabinetry, and a built-in wine cooler. The expansive great room offers an inviting gathering space with abundant natural light, custom stone accent walls, decorative ceiling wood details, a beautiful fireplace feature wall, and oversized sliding glass doors that seamlessly connect indoor and outdoor living. The luxurious primary suite serves as a private retreat, offering generous space, backyard views, dual custom walk-in closets with built-in cabinetry, and a spa-inspired bathroom featuring rich wood cabinetry, quartz countertops, dual showerheads, and a glass-enclosed shower. Near the front of the home, you'll find a private office/den, ideal for working from home, along with a secondary bedroom and adjacent full bathroom. Two additional ensuite bedrooms provide comfort and privacy, each featuring their own bathroom with quartz countertops and tub/shower combinations. One guest room includes a convenient murphy bed, maximizing flexibility for visitors or multi-purpose use. The oversized laundry room offers exceptional storage with upper and lower cabinetry, along with a utility sink for added convenience. Step outside to enjoy the expansive covered lanai, complete with a cabana bath, making it easy to accommodate future outdoor entertaining or pool plans. The spacious backyard provides ample room to create your dream outdoor oasis. Additional features include a split 3-car garage configuration with epoxy flooring, consisting of a 2-car garage plus a separate single-car garage, custom upgrades throughout, designer finishes, and impact-rated windows and doors. This exceptional home offers the perfect blend of luxury, functionality, and modern elegance in one of westlake's most sought-after communities. Schedule your private showing today!
Backup
A backup offer is when a home seller has accepted an offer from a buyer, but is still accepting offers from other buyers. Sellers state that they are accepting backup offers if they think the current offer may fall through.


$699,00016K
- 4 Beds
- 2 Baths
- 2,179 SqFt
- $321/SqFt
House for sale14618 63rd Ct N, Loxahatchee, FL 33470
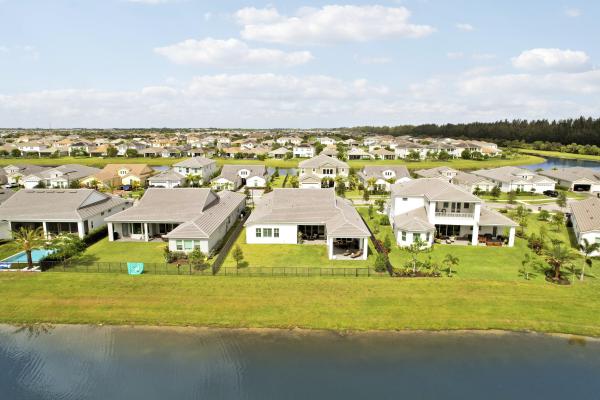
Motivated seller! Bring all reasonable offers! Welcome to your completely remodeled home! Roof 2020, ac 2023, water heater brand new! Nothing was missed in this perfect 4 bedroom 2 bath, 2 car garage, cbs home sitting on over an acre, with 2 driveways! Walk in through your new impact door to the chefs kitchen where your family will love to cook together! This home offers a beautiful split floor plan, with each room being just perfect in size! Master bedroom is where your comfort begins! The master offers a full walk-in closet and in the master bath a beautiful sitting tub to soak in after those long days and a walk-in shower with beautiful, tinted glass for a little privacy! Let's not forget the guest bathroom with the gorgeous finishes! This home won't last long! Call today before its go


$1,198,00027K
- 4 Beds
- 32/2 Baths
- 3,481 SqFt
- $344/SqFt
House for sale15187 Wildwood Cir, Westlake, FL 33470
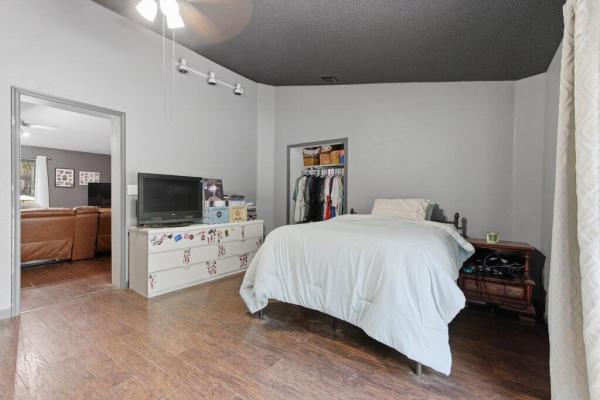
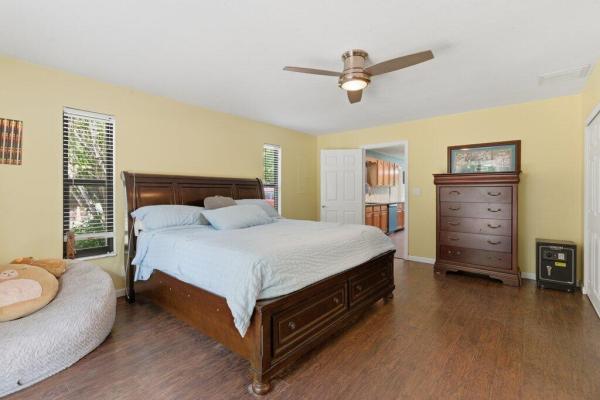
Built in 2025, this stunning lakefront residence offers 3, 450 sf under air and one of a few tequesta grand floorplans ever built in westlake—a design no longer available. The gorgeous tri-split layout features soaring ceilings, custom finishes and an impressive list of upgrades, including premium kitchen appliances, upgraded flooring, crown molding and fully impact-rated windows and doors. Enjoy beautiful lake views and exceptional indoor-outdoor living with a dedicated cabana bathroom and rough-in infrastructure for a future summer kitchen. Located in desirable westlake, known for its convenience, amenities and golf-cart lifestyle, this rare home offers modern luxury, privacy and a truly unique opportunity. Westlake fl luxury home, westlake florida lakefront home, tequesta grand, luxury homes for sale westlake, 2025 new construction, lakefront homes palm beach county, golf cart community, upgraded luxury home, impact windows and doors, 3, 450 sf home.

$670,00015K
- 4 Beds
- 2 Baths
- 2,232 SqFt
- $300/SqFt
Premium
House for sale in The Acreage16888 W Hialeah Dr, Loxahatchee, FL 33470Escape to peaceful country living in this charming cedar home nestled on 1.68 beautiful acres featuring 3 bedrooms 2 bathrooms, plus a versatile den currently being used as a 4th bedroom, this home offers flexible living space perfect for families. Surrounded by nature and mature trees, this warm and inviting property combines rustic character with everyday comfort. The spacious layout provides plenty of room to entertain, while the land offers endless possibilities — bring your animals, boats, rvs, or create the backyard oasis of your dreams. Brand new 2025 roof & impact windows. Whether you're looking for room to grow, space for hobbies, or simply a peaceful retreat, this loxahatchee gem is a must-see!
OPEN SUN, 4-6PM
$1,150,00025K
- 4 Beds
- 22/2 Baths
- 2,609 SqFt
- $441/SqFt
House for sale17436 71st Ln N, Loxahatchee, FL 33470
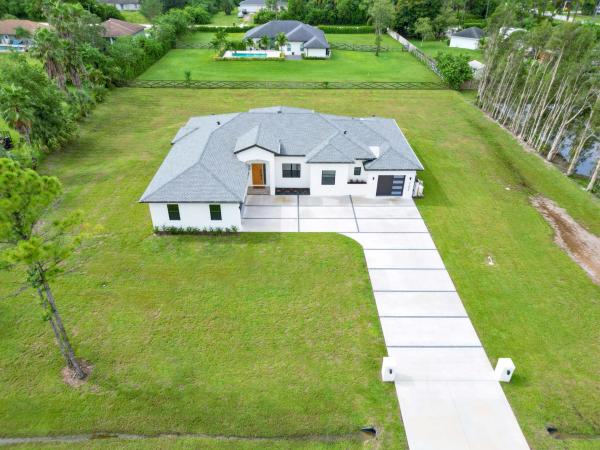
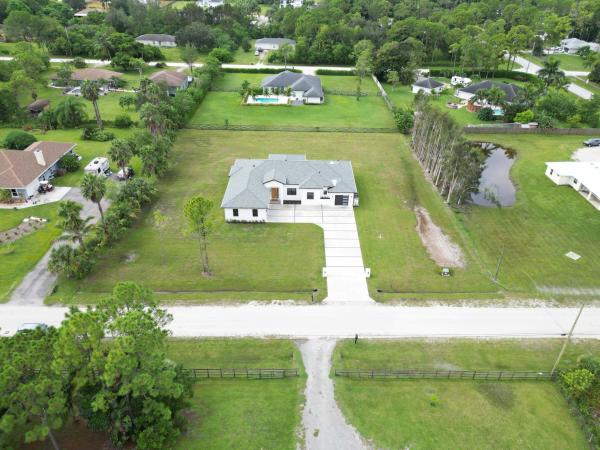
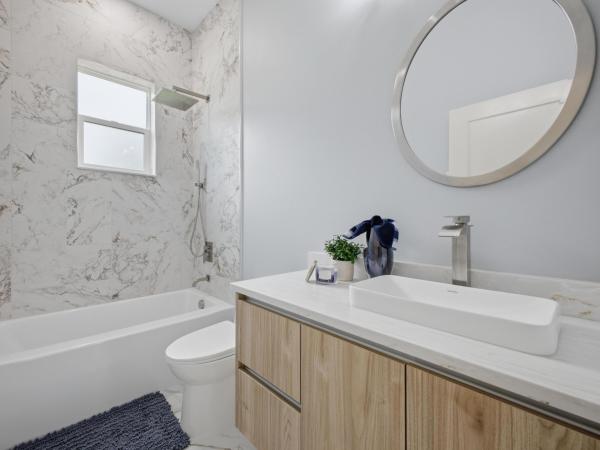
Modern luxury meets acreage living! Completed in 2025, this stunning 3-bedroom plus flex-room estate offers 2, 609 living square feet on 1.15 peaceful acres with no hoa. Highlights include 12-foot tray ceilings, european cabinetry, stainless-steel appliances, granite countertops, a barista station and spa-inspired primary suite. Enjoy a private saltwater pool, screened patio, full summer kitchen, cabana bath and outdoor shower. A split 3-car garage, level 2 ev outlets and whole-home water softener complete this exceptional loxahatchee property. Vacant and easy to show!


$465,00010K
- 3 Beds
- 21/2 Baths
- 1,540 SqFt
- $302/SqFt
Townhouse for sale4147 S Longwood Lake Sq, Westlake, FL 33470
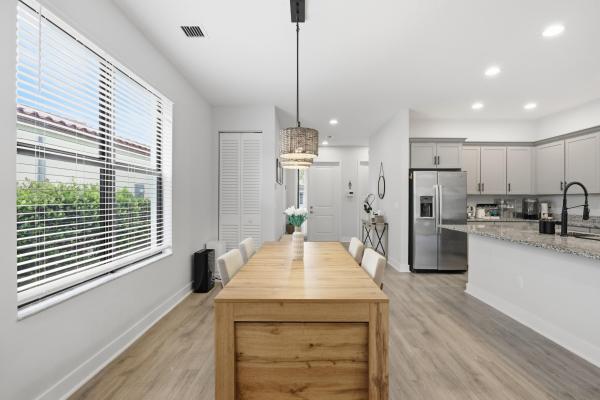
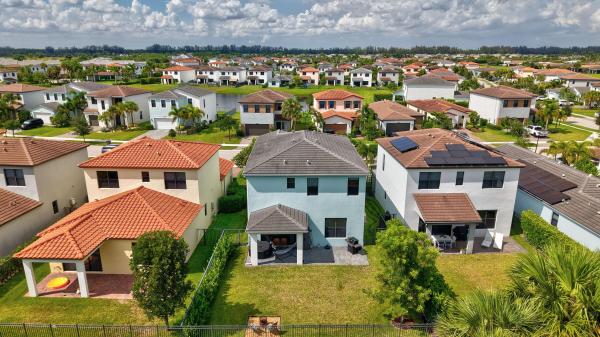
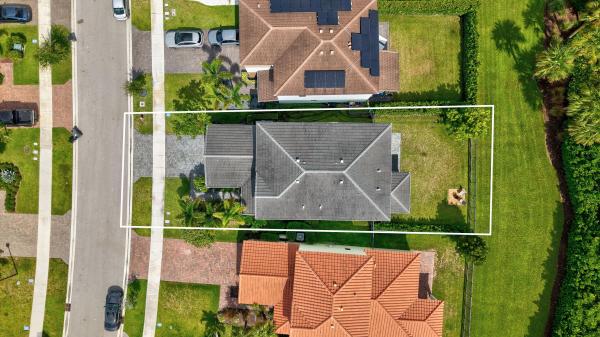
Absolutely gorgeous 2025 new construction townhouse | desired gated community of terraces of westlake | exquisite high-end quality workmanship & modern design | bright spacious split floor plan | abundance of natural light | volume ceilings | led recessed & custom lighting | eat-in kitchen | center island/bar | quartz counters | white wood cabinets | s/s appliances | primary bedroom with ensuite | immaculate manicured landscaping | covered patio | 2 car ga & paver driveway | all hurricane impact windows & doors | resort-style amenities | gated community | 2 pools | sundeck | clubhouse | fitness center | basketball & tennis courts | playground & much more | prime westlale location, minutes to fine dining, shopping, beaches & major highways | top rated schools | present all offers!
$710,00015K
- 5 Beds
- 31/2 Baths
- 2,755 SqFt
- $258/SqFt
House for sale in Sky Cove Of Westlake16210 Sandy Shore Dr, Westlake, FL 33470
Come check out this home in the highly sought-after gated community of sky cove in westlake! This spacious 5-bedroom, 3.5-bath home offers 2, 755 sq. Ft. Of living space and the rare convenience of two primary suites, including one on the first floor, ideal for guests or multi-generational living. Enjoy an open-concept layout, impact windows, natural gas, tankless water heater, whole-home generator, and a water filtration system. Step outside to your private, fully fenced backyard with an extended patio, great for relaxing, entertaining, or creating your own outdoor oasis. Located in westlake with access to resort-style community amenities. This home combines space, privacy, comfort, and versatility in one incredible property. A must see!


$505,00010K
- 3 Beds
- 2 Baths
- 1,952 SqFt
- $259/SqFt
Villa for sale1279 Tangled Orchard Trce, Loxahatchee, FL 33470
Well-maintained and spacious 3br/2ba villa with a 2-car garage, ideally located in the highly desirable arden community. This thoughtfully designed home offers comfortable living with an open layout and inviting living spaces. Enjoy arden's award-winning farm-to-table lifestyle within a 1, 200-acre master-planned community featuring 20 miles of scenic trails and lakes, a state-of-the-art fitness center, tennis and pickleball courts, soccer field, basketball and volleyball courts, boat launch, and resort-style pools with clubhouse. Conveniently located within walking distance to top-rated saddle view elementary. The perfect blend of luxury, lifestyle, and everyday convenience.


$799,99016K
- 3 Beds
- 3 Baths
- 2,311 SqFt
- $346/SqFt
Premium
House for sale in Cresswind Palm Beach16148 Key Biscayne Ln, Westlake, FL 33470Set on a premium waterfront cul-de-sac lot with exceptional spacing between neighboring homes, this residence offers a rare combination of privacy, light, and refined design. Every detail has been thoughtfully elevated to create a clean, high-end living experience. A dramatic entry with impact glass double doors opens to a polished foyer featuring custom wall detailing and layered crown molding. Wide-plank flooring extends throughout the main living areas, enhancing the home's seamless, modern flow. The kitchen is a standout, designed with both function and style in mind. It features sleek, soft-close cabinetry in a neutral palette, quartz surfaces, and a full-height backsplash for a striking finish. A professional-grade gas range with designer hood anchors the space, complemented by built-in wall ovens, microwave, and an oversized single-basin sink. The large island, finished with custom detailing, serves as both a centerpiece and gathering space. The main living area is elevated by intricate ceiling work and refined millwork, creating a sophisticated yet welcoming environment. Custom window treatments complete the space while allowing for adjustable natural light. A private office or flex room sits behind glass french doors, offering a quiet, versatile space enhanced by modern lighting and a distinctive accent wall. Secondary living spaces continue the home's elevated feel. Guest bedrooms are well-proportioned with upgraded finishes, while bathrooms feature contemporary styling with quartz countertops, vessel-style sinks, and floor-to-ceiling tilework. One guest suite includes its own upgraded bath with a frameless glass shower for added comfort and privacy. The primary suite is designed as a retreat, featuring elegant ceiling detail, custom finishes, and a calm, airy atmosphere. The ensuite bath delivers a spa-like experience with dual vanities, quartz surfaces, a walk-in shower with designer tilework, and expansive mirrored walls. A fully built-out walk-in closet adds both convenience and luxury. Additional highlights include an oversized laundry room with extensive cabinetry, workspace, and utility sink—designed for both efficiency and organization. Outdoor living is equally impressive, with a covered lanai overlooking tranquil water views and open green space. Motorized screening allows for year-round enjoyment, creating a seamless indoor-outdoor experience ideal for entertaining or quiet relaxation. The generous lot placement enhances the sense of privacy, offering a peaceful backdrop rarely found in community living. This residence delivers a refined balance of design, comfort, and location—set within a sought-after, amenity-rich community offering resort-style pools, fitness facilities, racquet sports, and vibrant social spaces. A distinctive opportunity for those seeking elevated living in a premier setting. All in the prestigious cresswind at westlake, a residential community offering a range of amenities tailored for active adults 55+. World-class amenities, clubhouse, very active community, silver award winner - best of 55+ housing awards (national association of home builders)" "2021 "top 100 places to live" (ideal living magazine)" the community clubhouse, managed by a full-time lifestyle director, offers a smartfit training center powered by egym, event and game rooms, an arts and crafts studio, pickleball and tennis courts, a dog park, resort-style and resistance pools, a spa, outdoor event plaza, and much more. Westlake adventure park amenities include a lagoon pool with a 3-story slide, a splash pad, cabanas, lawn space for parties, an outdoor concert pavilion, basketball courts, an adult pool clubhouse (lodge), a playground, a dog park. As an owner, you also have access to westlake's adventure park. Cresswind hoa covers lawn maintenance, internet and the community amenities. Foyer chandelier and wall sconce do not convey with the sale of the home


$835,00015K
- 3 Beds
- 3 Baths
- 2,318 SqFt
- $360/SqFt
Premium
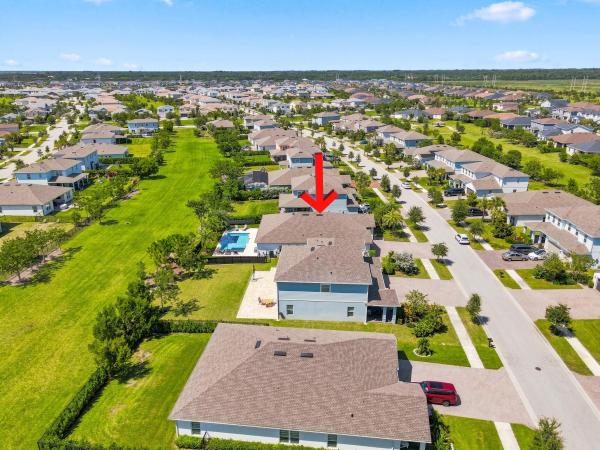
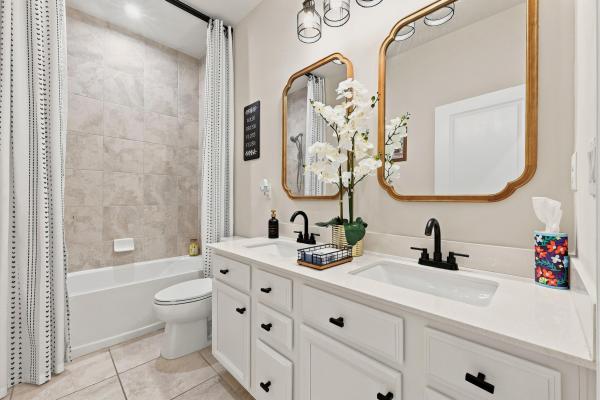
House for sale in Cresswind Palm Beach15665 Merritt Dr, Westlake, FL 33470Motivated seller! Everything you're looking for awaits in the highly sought-after community of westlake. From scenic trails, year-round events to the incredible resort-style amenities & fun water park, this vibrant community offers an exceptional lifestyle for you & your family. This like-new home, built in 2023, & less than 3 yrs old, is situated on a oversized corner lot with stunning lake views & exceptional privacy. The property includes a fully loaded lithium-ion 2023 *golf cart*, perfect for exploring! The fiesta model in cresswind offers flexible living space with 3 bedrooms, 3 full baths, and a spacious *den* that can easily be converted into a **4th bedroom**! The oversized primary closet is located behind an adjoining wall, making a **4th bedroom** conversion simple if desired. Alternatively, enjoy the current layout with a beautiful, expansive den perfect for a home office, media room, or guest space. Currently styled as a sophisticated french farmhouse with southern charm, the home features modern, high-end finishes throughout. The chef's kitchen is a true showpiece, highlighted by stunning double-thick mitered quartzite countertops and premium finishes. It is exceptionally gorgeous with no detail spared. Located on a quiet street, you're just a short walk from club cresswind, where residents enjoy an active lifestyle with fitness classes, concerts, social events, a state-of-the-art fitness center, pool, bocce ball, tennis courts, pickleball, and endless recreational opportunities. The sellers invested extensively in upgrades and improvements, originally intending this to be their forever home. Features include: • full impact-resistant construction, including all windows and garage door. • epoxy finish garage perfect for workspace. • soaring tray ceilings in foyer, great room, and master bedroom. • custom wood plantation shutters throughout. • fully fenced backyard with magnetic-lock gates, ideal for pets. • screened lanai and panoramic impact sliders. • beautiful lake views from the main living areas through a large picture window. • wired security alarm system. • in-wall and in-ground taexx pest control system with upgraded termite protection. • spacious primary suite with a zero-entry massive walk-in shower. • deep linen closets and an exceptionally large primary closet that can accommodate *4th bedroom* if den is converted. This model was designed uniquely. The fenced in backyard offers ample space to build your dream pool and spa, creating the perfect private outdoor retreat. For added peace of mind, the home includes transferable warranties covering plumbing, electrical systems, appliances, and major components. The roof carries a 10-year warranty with approximately 7 years remaining, and many warranties may be extended by the new owner. All ceiling fans are hunter brand and can be converted with light kits. All led lighting recessed, very beautiful and bright! Cresswind is an exceptionally active community designed for resort-style living. While primarily a 55+ community, up to 20% of households may be under age 55 until the community cap is reached, offering unique flexibility for active families. With its premium lot, extensive upgrades, lake views, impact construction, and like-new condition, this beautifully built home is truly a must-see.
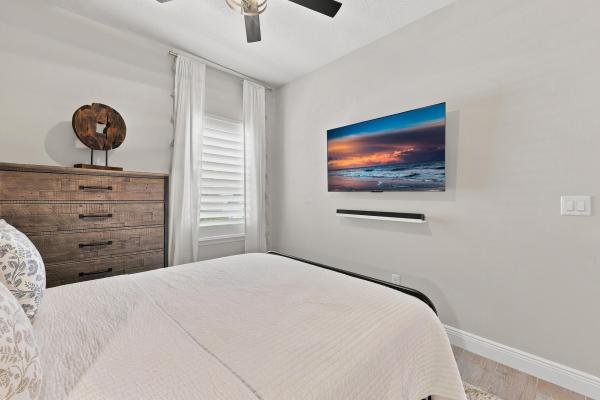
$834,99915K
- 4 Beds
- 3 Baths
- 2,553 SqFt
- $327/SqFt
Entry-Level
House for sale in Arden1183 Bushel Creek Xing, Loxahatchee, FL 33470Welcome to luxury living in the highly sought-after arden community. This extensively upgraded home features a whole-house generator, water filtration system, tankless water heater, plantation shutters, motorized shades, security cameras, california closets throughout, and a custom built-in electric fireplace with elegant molding. The chef-inspired kitchen showcases bosch and zline appliances, a six-burner gas cooktop, double ovens, pot filler, and butler's pantry. Outside, enjoy your private resort-style retreat with a heated pool and waterfall, retractable screened lanai, fenced yard, artificial turf, illuminated palm trees, upgraded landscaping and irrigation, plus an epoxy-finished garage floor. A truly turnkey home designed for elevated south florida living.


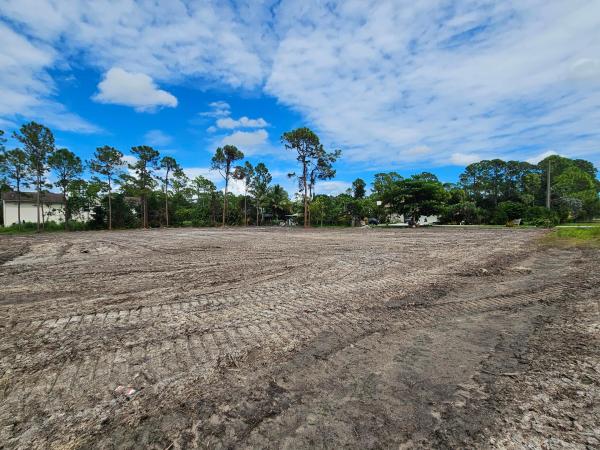
$290,0005K
- 1.34 Acres
- $216,418/Acre
Land for sale in The Acreage Residential00000 86th St STREET, The Acreage, FL 33470
This is the perfect location to bring your vision to life! The property has already been fully cleared, with the survey and preliminary soil testing completed, saving you significant time, money, and stress before construction even begins. With no hoa and ar zoning, you'll have the flexibility to design and use the property to fit your lifestyle. Bring your boats, trailers, rvs, horses, chickens, and more and enjoy the space and freedom that acreage living provides. Ideally located just 5-10 minutes from westlake and approximately 10 minutes from avenir, you'll enjoy the privacy and flexibility of acreage living while remaining close to some of the area's newest shopping, dining, development, and infrastructure improvements. The property sits directly alongside a canal, providing natural drainage. Preliminary soil testing indicates no organic material was encountered and conditions suitable for a shallow foundation, giving buyers valuable information already in hand as they begin planning their future home. Cleared, surveyed, soil tested, no hoa, and ideally located — bring your builder and start planning your dream home!


$589,99910K
- 4 Beds
- 21/2 Baths
- 2,110 SqFt
- $280/SqFt
House for sale in Sky Cove Of Westlake16312 Sandy Shore Dr, Westlake, FL 33470
Designed for comfort and easy everyday living, this beautifully upgraded westlake home features a spacious primary suite privately located on the first floor, bright and inviting living spaces, impact windows, a screened patio, extended driveway, epoxy-finished garage, whole-home water treatment system, and gutters. Enjoy a low hoa and the exceptional lifestyle of one of the area's most desirable master-planned communities, including westlake's renowned adventure park with resort-style pools, water slides, splash pad, basketball courts, bmx park, playground, concert pavilion, event lawn, and more. Move-in ready and conveniently located near shopping, dining, schools, and recreation—an ideal blend of space, comfort, and lifestyle.


$599,00010K
- 3 Beds
- 2 Baths
- 1,677 SqFt
- $357/SqFt
House for sale4805 Saint Armands Way, The Acreage, FL 33470
$5, 000 credit for buyer! Flawless finishes, quality designs, and a floorplan to live for, on the most serene lakefront property in westlake. This 3b/2b home welcomes you to comfortable luxury living at its finest. Modern style home with an open concept layout, outstanding curb appeal, and the highest design level finishes selected, make this the most desired and upgraded home to hit the market. Immerse yourself in this active lifestyle community with club house, multi-purpose event spaces, tennis courts, pickle ball, dog park, outdoor spa, lap pool, dining hall, entertainment center, e-gym with cardio studio, and so much more! Book your home tour today, you'll be glad you did!
1 - 29 of 396 Results
33470, FL Snapshot
396
Active Inventory
26
New Listings
$200K to $8.5M
Price Tier
34
Pending Sales
$650K
Median Closed Price
87
Avg. Days On Market
Related Searches in 33470, FL
33470, FL Property Types
Homes For Sale in Nearby Zipcodes
33470, FL Search by Bedroom Size
33470, FL Search by Sale Price Tier
- Homes For Sale $200,000 - $300,00011
- Homes For Sale $300,000 - $400,0008
- Homes For Sale $400,000 - $500,00014
- Homes For Sale $500,000 - $600,00044
- Homes For Sale $600,000 - $700,00063
- Homes For Sale $700,000 - $800,00076
- Homes For Sale $800,000 - $900,00040
- Homes For Sale $900,000 - $1,000,00030
- Homes For Sale Over $1,000,000110
33470, FL Search by Rent Price Tier
Popular Searches

 Local Realty Service Provided By: Hyperlocal Advisor. Information deemed reliable but not guaranteed. Information is provided, in part, by Greater Miami MLS & Beaches MLS. This information being provided is for consumer's personal, non-commercial use and may not be used for any other purpose other than to identify prospective properties consumers may be interested in purchasing.
Copyright © 2026 Subdivisions.com • All Rights Reserved • Made with ❤ in Miami, Florida.