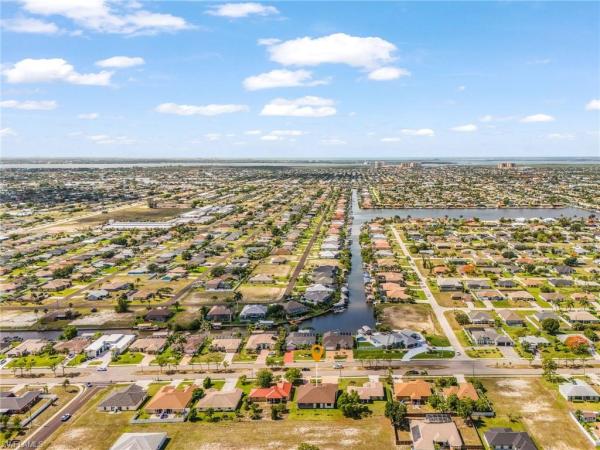
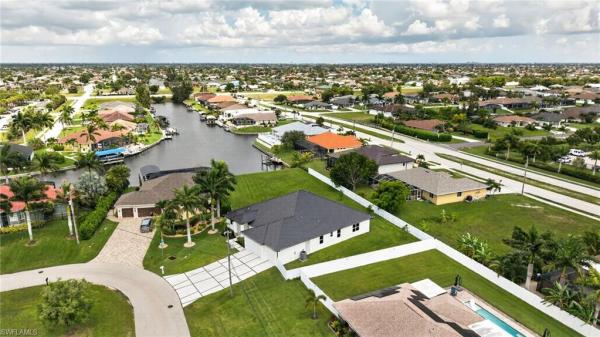
New & Preconstruction Real Estate For Sale in 33914 Zip Code

Lee County | Updated
Market Action
Selling Speed
Fast
20.57
Inventory Supply
Balanced
4.86
Sales Activity
Active
4.51
Results 29 of 61
Cape Coral Residential, 4817 Pelican Blvd, Cape Coral, Florida 33914, image 1
$1,295,000
  • 5 Beds
  • 3 Baths
  • 2,802 SqFt
  • $462/SqFt
House for sale in Cape Coral Residential
4817 Pelican Blvd, Cape Coral, FL 33914
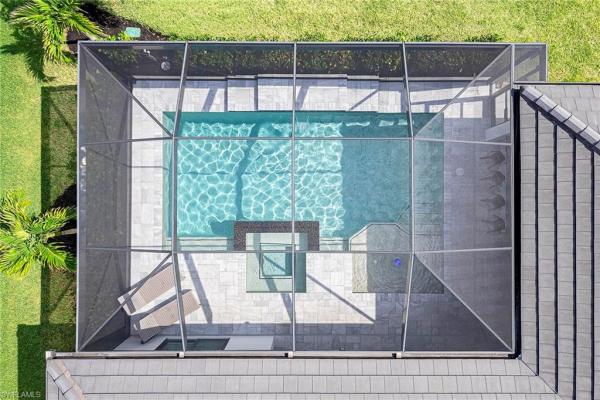
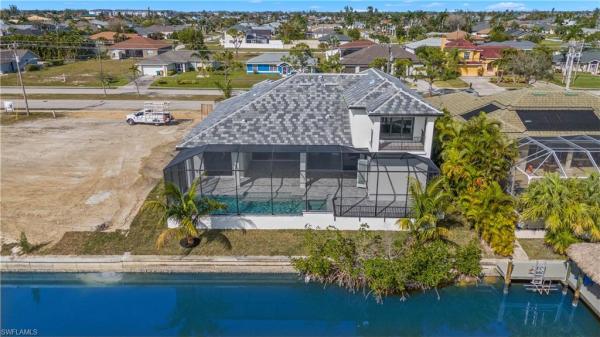
Brand-new 2026 coastal contemporary home in cape coral’s highly sought-after 8 lakes area, offering deep water, direct gulf access with no bridge restrictions and quick access to the river and open water. Designed for effortless florida living, the main home features plank-style tile flooring throughout, soaring ceilings, and oversized 10’ sliding glass doors that seamlessly connect the great room to the outdoor living space. The chef’s kitchen offers quartz countertops, stainless steel appliances, a large island with breakfast bar, and a walk-in pantry, with ample room for a dedicated dining area. The spacious primary suite includes sliding glass doors to the lanai, two walk-in closets, and a spa-inspired bath with dual vanities, soaking tub, and walk-in shower. All guest bedrooms are generously sized as well. A standout feature is the private guest house / in-law suite with its own entrance, bedroom, full bath (also serving as a pool bath), living area, and kitchenette with sink, dishwasher, and refrigerator—ideal for extended family, guests, or flexible living. Outdoor living shines with a large covered lanai, plumbed for an outdoor kitchen, overlooking the saltwater heated pool and spa. Additional highlights include impact windows and doors, 3-car garage, circular paver driveway, eastern rear exposure to watch the morning sunrise, and an assumable flood insurance policy—a major advantage in swfl. With 2, 275 sq ft in the main home, 527 sq ft in the guest suite, and 3, 846 sq ft total under roof, this elevated, worry-free new construction is perfect as a primary residence, seasonal retreat, or high-end vacation home. Don't let this one slip away! Secure your "piece of paradise" today!
Cape Coral Residential, 620 26th St, Cape Coral, Florida 33914, image 1
$694,900$5K
  • 3 Beds
  • 2 Baths
  • 1,826 SqFt
  • $381/SqFt
House for sale in Cape Coral Residential
620 26th St, Cape Coral, FL 33914
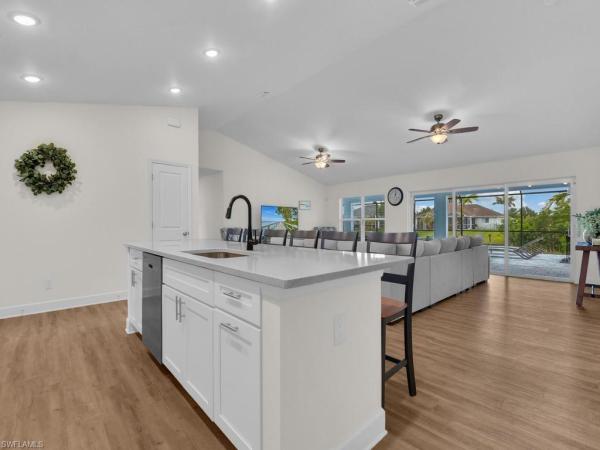
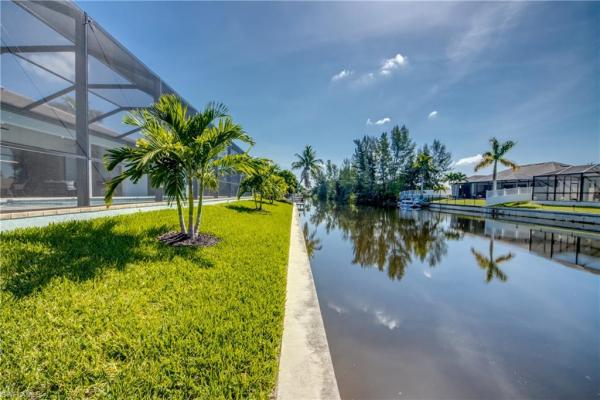
Welcome to 620 sw 26th street, cape coral! This stunning custom-built 3-bedroom, 2-bath pool home offers the perfect blend of luxury, comfort, and southwest florida living. Situated on a freshwater canal, this beautifully designed residence features soaring ceilings, elegant tile flooring throughout, upgraded cabinetry, designer lighting, and a spacious open-concept layout ideal for both everyday living and entertaining. The chef-inspired kitchen boasts abundant storage, premium finishes, and a huge walk-in pantry. The expansive corner sliding glass doors seamlessly connect the indoor living space to the oversized screened lanai, creating the ultimate setting for entertaining guests or relaxing poolside while enjoying tranquil canal views. Additional highlights include impact-resistant windows and doors for peace of mind, a custom-designed pool, and quality craftsmanship throughout. Conveniently located in the heart of southwest cape coral, you’ll enjoy easy access to veterans parkway and cape coral parkway, placing shopping, restaurants, medical facilities, entertainment, and everyday conveniences just minutes away. Property features: • 3 bedrooms | 2 bathrooms • custom-built home • freshwater canal location • private pool & expansive lanai • high ceilings throughout • tile flooring • upgraded cabinets & designer lighting • huge walk-in pantry • impact windows & doors • corner sliding glass doors • prime southwest cape coral location experience the best of cape coral living in this exceptional waterfront home.
Cape Coral Residential, 2201 W Beach Pkwy, Cape Coral, Florida 33914, image 1
$1,599,000$76K
  • 5 Beds
  • 4 Baths
  • 2,630 SqFt
  • $608/SqFt
House for sale in Cape Coral Residential
2201 W Beach Pkwy, Cape Coral, FL 33914
Welcome to this extraordinary **2026 custom-built gulf access estate**, where modern luxury, exceptional craftsmanship, and florida waterfront living come together in spectacular fashion. From the moment you arrive, this 5 bedroom and 4 full bath home makes a lasting impression with its massive brick paver circular driveway, oversized 4 car garage, oversized lot, striking contemporary architecture, and professionally landscaped grounds. This home offers a primary suite and 2 junior suites with ensuite baths. 2 of the five bedrooms can easily be additional flex space for use of a home office, exercise room, theatre, etc... Inside, soaring ceilings and walls of glass fill the home with natural light while showcasing the home's elegant design. The expansive great room features a stunning floor-to-ceiling architectural feature wall with a sleek linear fireplace, creating a dramatic focal point for everyday living and entertaining. The chef's kitchen is designed to impress with **gorgeous quartz countertops**, premium **ge profile stainless steel appliances**, a convenient **pot filler**, custom cabinetry, an oversized island, and a **huge walk-in pantry** that offers exceptional storage and functionality. The luxurious primary suite provides a peaceful retreat with spa-inspired finishes, while spacious guest accommodations ensure comfort for family and friends. Wide-plank tile flooring, designer lighting, premium finishes, and thoughtful attention to detail are found throughout every room. Step outside to your private outdoor oasis featuring a covered lanai, resort-style pool and spa, and beautiful gulf access canal views—perfect for boating enthusiasts and sunset entertaining. Whether relaxing poolside or heading out for a day on the water, this home offers the very best of southwest florida's waterfront lifestyle. Built in **2026**, this exceptional residence combines timeless luxury with modern efficiency and is truly a rare opportunity to own a gulf access estate with unmatched curb appeal, premium finishes, and an oversized **4-car garage**.
Cape Coral Residential, 3415 27th Ave, Cape Coral, Florida 33914, image 1
$875,000$15K
  • 3 Beds
  • 2 Baths
  • 2,203 SqFt
  • $397/SqFt
House for sale in Cape Coral Residential
3415 27th Ave, Cape Coral, FL 33914
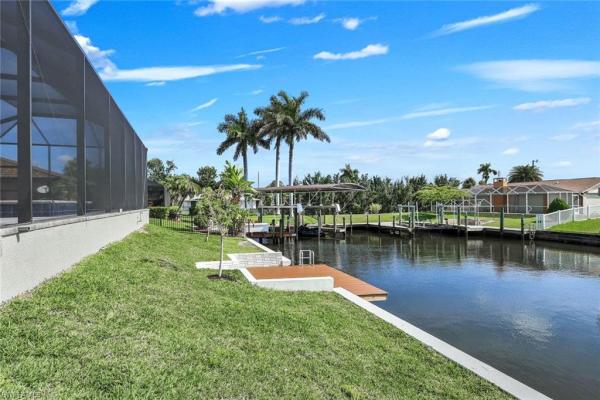
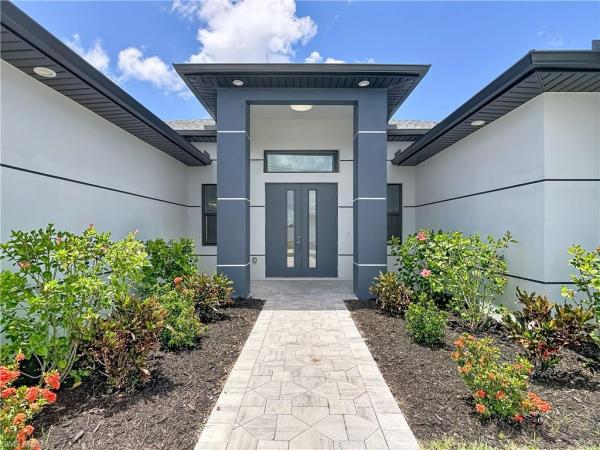
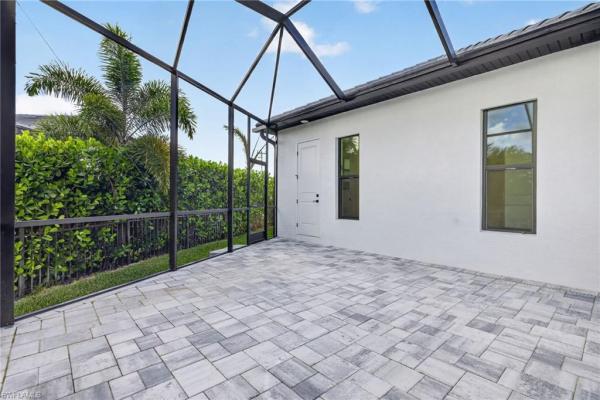
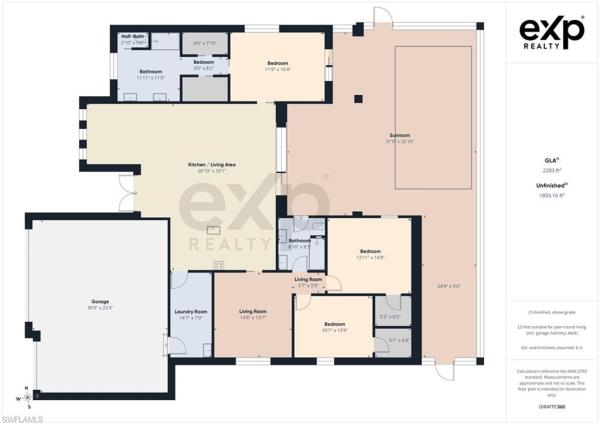
Introducing a stunning newer construction home, completed in 2025, perfectly situated on a coveted gulf access lot. This impressive residence boasts 3 spacious bedrooms plus a versatile second living area, that can be a den, or a specialty room. (see picture of floorplan). It is complemented by 2 full bathrooms and an expansive 2, 203 square feet of thoughtfully designed living space. Step inside to discover an inviting open floor plan flooded with natural light, featuring exquisite tile flooring throughout and elegant tray ceilings gracing the great room and master bedroom. The heart of the home is the gourmet kitchen, showcasing a striking waterfall island adorned with pendant lighting, sleek stainless steel appliances, a cozy breakfast area, and a separate formal dining room — ideal for entertaining family and friends. The master suite is a true retreat, complete with a sliding door leading directly to the screened-in pool lanai, where you can enjoy tranquil views and seamless indoor-outdoor living. Dual vanities, spacious showers, and generous walk-in closets add a touch of luxury to both bathrooms and bedrooms alike. Car enthusiasts and hobbyists will appreciate the oversized three-car garage, featuring durable epoxy flooring. Outside, the meticulously maintained paver driveway, walkway, and patio wrap around the lanai and heated salt water pool, creating the perfect setting for relaxation and entertaining. Impact-resistant doors and windows, along with a sturdy shingle roof, ensure peace of mind and energy efficiency. Located in a prime neighborhood close to shopping and dining, this beautiful home offers the perfect blend of modern convenience and coastal lifestyle. Don’t miss your chance to own this exceptional gulf access gem — where comfort, style, and location come together flawlessly.
1802 Samantha Gayle Way #106, Cape Coral, Florida 33914, image 1
$269,900
  • 2 Beds
  • 2 Baths
  • 1,105 SqFt
  • $244/SqFt
Condo for sale
1802 Samantha Gayle Way #106, Cape Coral, FL 33914
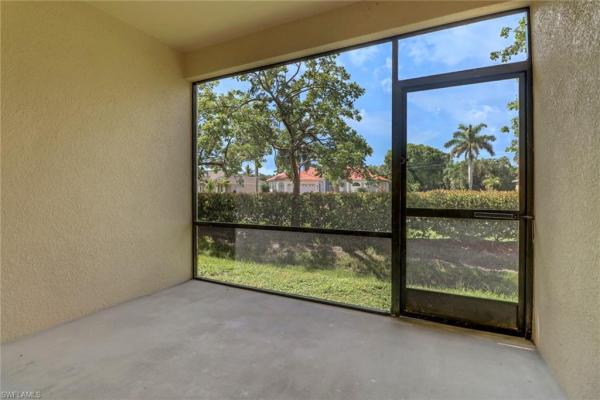
Beautiful new construction condo community in sw cape coral. This end unit features 2 bedrooms, 2 full baths, a screened lanai & attached garage. Lease option to purchase also available! Property has many upgrades throughout. Tray ceilings, hurricane impact doors & windows throughout, tile throughout. Brick paver driveway, tile roof, and entire building is concrete block construction. Upgraded quartz countertops throughout. Energy efficient ac, appliances, insulation & windows. Open concept floor plan. Kitchen has custom wood cabinets, soft close doors & drawers, stainless steel appliances & a breakfast bar. Community pool! This community has no rental restrictions, so can be rented out when not in use, fantastic investment opportunity. With all of this, the best part of this community is the location!! Located in the most desirable part of cape coral. Less than 2 miles to beautiful cape harbour's waterfront & entertainment, & only steps to grocery, restaurants, banks, pharmacies, public transportation and more. Call today for more information about community, other available units, and for more information about the lease option to purchase terms. Some listings may contain photos of other units
Cape Coral Residential, 231 Gleason Pkwy, Cape Coral, Florida 33914, image 1
$799,000$50K
  • 4 Beds
  • 3 Baths
  • 2,078 SqFt
  • $385/SqFt
House for sale in Cape Coral Residential
231 Gleason Pkwy, Cape Coral, FL 33914
Custom-built 2024 waterfront estate with propane gas cooking, tile roof and circular driveway. Tired of cookie-cutter spec homes? This exceptional custom-built 2024 waterfront residence stands apart with more than $150, 000 in premium structural and luxury upgrades rarely found at this price point. Designed for elegance and durability, the home is constructed on a three-course stem wall for enhanced elevation and peace of mind and is topped with a long-lasting tile roof. Impact-resistant windows and doors throughout provide security, energy efficiency and storm protection without the hassle of shutters. A rare buried 60-gallon propane system fuels the chef’s kitchen, outdoor summer kitchen, and offers the option for future gas pool heating. Inside, the gourmet kitchen showcases granite countertops, a dramatic waterfall island, soft-close wood cabinetry, under-cabinet lighting and premium finishes throughout. The thoughtfully designed floor plan features four bedrooms and three full baths, including a private mother-in-law suite or second primary suite with direct access to the lanai and pool area. Go outside to your private resort. The expansive screened lanai features a custom saltwater pool and spa with waterfall feature, a picture-window screen enclosure and premium marble paver deck. Entertain effortlessly with the fully equipped outdoor kitchen complete with grill, refrigerator, ice maker, wine cooler and ample seating space under truss. Additional highlights include a stately circular driveway, oversized three-car garage with 8-foot doors, 16-seer hvac system, r-38 insulation, tinted windows and ev charger readiness. On a freshwater canal with a concrete dock, you'll enjoy kayaking, fishing and peaceful waterfront views right from your backyard. Best of all, there are no hoa fees and no gated community restrictions. Reproducing a home with these specifications, including the tile roof, stem wall construction, propane gas system, marble paver pool deck, circular driveway and custom upgrades, would cost substantially more in today’s market. This is a rare opportunity to own a custom waterfront estate where quality craftsmanship and thoughtful design are evident at every turn.
Cape Coral Residential, 3505 8th Ct, Cape Coral, Florida 33914, image 1
$599,900
  • 4 Beds
  • 3 Baths
  • 2,127 SqFt
  • $282/SqFt
House for sale in Cape Coral Residential
3505 8th Ct, Cape Coral, FL 33914
No flood insurance. No assessments. Welcome to this stunning 2025-built pool home by sunlife homes, situated on a freshwater canal in the heart of cape coral. Offering 4 bedrooms, 3 full bathrooms, two primary suites, and over 2, 100 sq. Ft. Of living space, this home features an open-concept design with soaring 12-foot ceilings and a spacious split-bedroom floor plan. The kitchen showcases quartz countertops, solid-wood cabinetry, a large island, stainless steel appliances, and a walk-in pantry. The main primary suite features a spa-inspired bath with a freestanding soaking tub and separate shower, while the second primary suite offers its own full bath with convenient pool access. Step outside to the screened under-truss lanai and heated pool overlooking the freshwater canal. Additional highlights include impact-resistant windows, paver driveway, irrigation system, and city water and sewer. A beautiful combination of modern finishes, generous living space, and the florida lifestyle!
Cape Coral Residential, 4218 17th Ave, Cape Coral, Florida 33914, image 1
$1,339,000$10K
  • 4 Beds
  • 3 Baths
  • 2,405 SqFt
  • $557/SqFt
House for sale in Cape Coral Residential
4218 17th Ave, Cape Coral, FL 33914
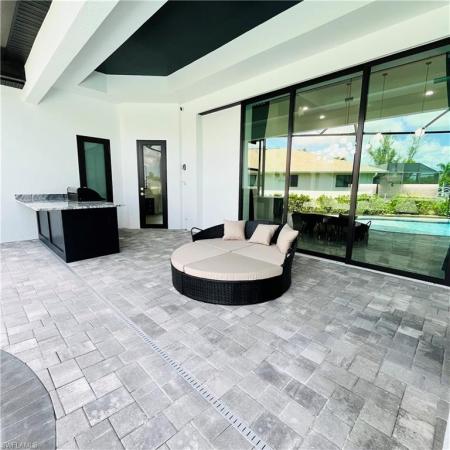
Welcome to 4218 sw 17th ave – a stunning gulf access new construction on a triple lot! This gem offers an unforgettable first impression blending luxury with functionality in every corner. Step through grand 10-ft double glass entry doors into a meticulously designed interior boasting soaring ceilings up to 16.5 ft in the great room and 10-ft glass sliding doors that create a seamless indoor-outdoor flow. A hidden door off the foyer cleverly conceals a private office tucked inside the rotunda, perfect for those working from home or needing a quiet retreat. The chef-inspired kitchen showcases double-stacked cabinets, with upper glass displays, quartz countertops throughout, upgraded appliances, a designer range hood. The entertainment space showcases a custom entertainment wall featuring a built-in fireplace and massive 100” tv, ideal for hosting and relaxing. Every inch of this home speaks to quality and attention to detail—from the accent wall in the master suite to vessel sinks in all bathrooms, and upgraded vanities (double in the master and guest baths). The master suite offers private access to the lanai via glass sliders, while a clear-glass door from the guest bedroom also opens to the outdoor oasis. Step outside to an oversized covered lanai with a fully equipped outdoor kitchen featuring upgraded granite, perfect for entertaining in the florida sunshine. The sparkling custom pool with sun shelf completes your private paradise.
Cape Coral Residential, 1422 Mohawk Pkwy, Cape Coral, Florida 33914, image 1
$1,799,000
  • 4 Beds
  • 41/2 Baths
  • 3,422 SqFt
  • $526/SqFt
House for sale in Cape Coral Residential
1422 Mohawk Pkwy, Cape Coral, FL 33914
New construction! This 4-bedroom, 5-bathroom gulf access pool/spa home offers over 3, 000 sq ft of living space with desirable southern exposure. Designed with an open-concept floor plan, the home features tall ceilings, abundant natural light, and a well-appointed kitchen that flows into the main living and dining areas—perfect for everyday living and entertaining. Two main floor guest bedrooms each feature ensuite bathrooms, offering added privacy and comfort for family or visitors. The spacious primary suite includes water views, dual walk-in closets, and a luxurious bathroom. Step outside to your private screened lanai with a sparkling pool, spa, outdoor kitchen and plenty of space to enjoy the florida sun all day long. The waterfront location provides gulf access via canal, and the 3-car garage offers plenty of space for vehicles, storage, or hobbies. Conveniently located near shopping, dining, and all that cape coral has to offer!
Cape Coral Residential, 2644 29th Ave, Cape Coral, Florida 33914, image 1
$897,000$33K
  • 4 Beds
  • 31/2 Baths
  • 2,606 SqFt
  • $344/SqFt
House for sale in Cape Coral Residential
2644 29th Ave, Cape Coral, FL 33914
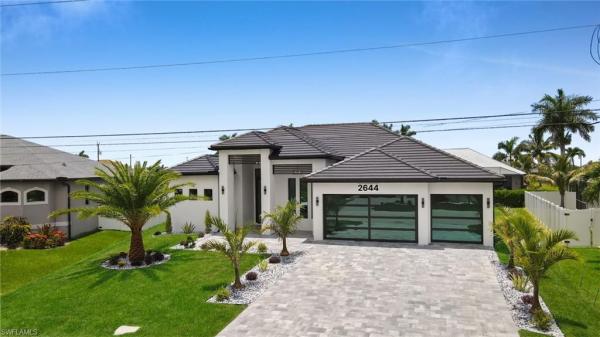
Welcome to this stunning brand-new 2, 606-square-foot residence in one of the area's most desirable neighborhoods. Shopping centers supermarkets and restaurants all conveniently located just minutes away thoughtfully designed with modern elegance and exceptional craftsmanship, this home offers 4 bedrooms, a dedicated office, and 3.5 bathrooms in a bright, open-concept layout that perfectly blends comfort and sophistication. At the heart of the home is a show-stopping chef's kitchen featuring quartzite countertops, premium appliances, custom cabinetry, sleek led lighting, and designer finishes throughout. The luxurious primary suite serves as a private retreat, complete with sliding glass doors leading directly to the pool area, dual walk-in showers, a soaking tub, and custom illuminated walk-in closets. Built with both style and durability in mind, the home includes high-impact windows and doors, as well as custom impact-resistant garage doors for added security and peace of mind. Step outside to your own private resort. The outdoor living space features a custom aluminum starboard outdoor kitchen with a built-in grill, ideal for entertaining year-round. A spectacular custom-designed 30' x 12' pool and 7' x 12' elevated spa equipped with a saltwater system and a heater to create the ultimate backyard oasis. Every detail has been carefully selected to deliver a refined luxury living experience. Move-in ready and impeccably finished, this exceptional new construction home offers the perfect combination of quality, style, and location.
Cape Coral Residential, 1722 53rd Ln, Cape Coral, Florida 33914, image 1
$1,900,000
  • 3 Beds
  • 3 Baths
  • 2,687 SqFt
  • $707/SqFt
House for sale in Cape Coral Residential
1722 53rd Ln, Cape Coral, FL 33914
Stunning southern exposure luxurious waterfront pool home in the most prestigious area of the cape.  Step into this custom home and immediately feel the grand entry and great room with towering custom detailed ceilings. Stroll through the volumous open space and into the double island custom master kitchen and all its designer lighting and elegance! You'll have to look for the huge walk-in pantry and prep room ! It's nowhere in plain sight. The oversized master bedroom & grand bathroom will surely impress everyone! Then step outside to the resort-style luxury pool and spa with outdoor gas kitchen & shower. Lots of room for sunning, entertaining or just retreating and relaxing away ! This brand new custom designer elegant home comes with a high quality metal roof, impact glass everywhere,  3 car garage,  wet bar, large office space, oversized lot, stunning water view, custom lighting, smart home equipped & more ! Please see the spec sheet list for more of the amazing features this stellar home offers ! Ask about building this or any of the available models on your own lot!
Cape Coral Residential, 5306 Sands Blvd, Cape Coral, Florida 33914, image 1
$3,490,000
  • 4 Beds
  • 41/2 Baths
  • 3,929 SqFt
  • $888/SqFt
House for sale in Cape Coral Residential
5306 Sands Blvd, Cape Coral, FL 33914
Nestled in one of the most desirable neighborhoods in sw cape coral, this modern 2 story home stands as a testament to luxury living, captivating all who enter with its unique and contemporary design. Situated on a sprawling 200' wide canal, the home boasts a breathtaking western exposure, inviting an abundance of natural light that dances across its high-end finishes. With an emphasis on elegance and comfort, the open-concept layout creates a harmonious flow throughout, making it the perfect venue for entertaining friends and family in style. The italian-design kitchen with a white quartz waterfall island serves as the centerpiece of this exquisite home, designed for the culinary enthusiast and ready to host unforgettable gatherings. The home features four master suites, offering unparalleled comfort and privacy. A custom engineered staircase with indirect light leads to the second floor showcasing a loft and 2 master suites with a private sundeck that overlooks the extra wide sailboat access canal, providing a stunning backdrop for morning coffee or evening sunsets. The two ground floor suites are equally spacious and elegant and provide access to the pool area. Adding to the property’s allure is a newly constructed pvc boat dock with captain's walk and a canopy , capable of accommodating boats up to 30 feet and 10k lb capacity. The integrated outdoor kitchen features elegant countertops, wine cooler, built-in grill and bar sink, while the spacious pool, complete with a spa, ivory travertine decking and sunken lounge area, transforms the outdoor space into a tranquil oasis. More features of this stunning property include 3 ac units (zoned), custom led accents through-out, design light fixtures, contemporary kitchen hood system, led smart mirrors, smart water closet, epoxy garage flooring (4 car garages), smooth interior wall finish, smooth exterior stucco and putting greens on flat roof. This home was professionally furnished and decorated and can be purchased turnkey, allowing you to move in and immediately enjoy the luxurious lifestyle it offers. Please check out virtual tour!
Cape Coral Residential, 4131 21st Pl, Cape Coral, Florida 33914, image 1
$639,000
  • 4 Beds
  • 3 Baths
  • 1,867 SqFt
  • $342/SqFt
House for sale in Cape Coral Residential
4131 21st Pl, Cape Coral, FL 33914
Stunning new construction pool home! Experience modern luxury in this beautifully designed 4-bedroom, 3-bathroom residence offering approximately 1, 867 sqft of living space with foam insulation for approximately 70% energy savings and improved comfort, the gourmet kitchen serves as the centerpiece of the home, featuring quartz countertops, a striking waterfall island, custom european-style cabinetry, stainless steel appliances. The primary suite offers a dual vanities, a frameless glass walk-in shower, and generous closet space. Outside to your private backyard oasis complete with a sparkling pool and outdoor kitchen, creating the perfect space for entertaining or relaxing year-round. Additional highlights include impact-resistant windows and doors, an attached 2-car garage, indoor laundry room, city water and sewer, all assessments paid in full. Ideally situated in one of cape coral’s most desirable locations, you’ll enjoy quick access to shopping, restaurants, schools, parks, medical facilities, and everyday conveniences. This exceptional home offers the perfect blend of luxury, comfort, and convenience. Schedule your private showing today and discover the best of southwest florida living!
Cape Coral Residential, 401 32nd Ter, Cape Coral, Florida 33914, image 1
$505,900
  • 5 Beds
  • 21/2 Baths
  • 2,409 SqFt
  • $210/SqFt
House for sale in Cape Coral Residential
401 32nd Ter, Cape Coral, FL 33914
Home is under-construction and the expected completion date is nov 12th. Step into palm beach, a masterpiece of modern elegance by terrata homes, where sophistication meets comfort in one of cape coral’s most coveted locations. This five-bedroom home offers a stunning three-car garage, sprawling open-concept design, and an array of high-end finishes that redefine luxury. Every inch of this home has been meticulously designed to impress, offering expansive living spaces, a chef-inspired kitchen, and a resort-style outdoor retreat.
Cape Coral Residential, 2824 42nd Ln, Cape Coral, Florida 33914, image 1
$1,190,000$100K
  • 4 Beds
  • 3 Baths
  • 2,471 SqFt
  • $482/SqFt
House for sale in Cape Coral Residential
2824 42nd Ln, Cape Coral, FL 33914
Pre-construction - you can still choose what your dream home should look like: colors, cabinets, flooring, countertops, appliances, and much more. We are building this spacious and modern home for you in a prime location. Located in a cul-de-sac in one of cape coral's most desirable neighborhoods. As you drive down this palm-tree-lined dead end, you will be surrounded by luxury homes overlooking the south spreader waterway. A quiet and sophisticated setting. Yet only 300 yards from the new and popular sands park for sports, activities, and play. This finely designed modern home boasts many typical quality features. Recognize the difference from standard buildings. The 4-bedroom house with 3 bathrooms and 3 garages offers generous space for family or friends. The pool area with a separate, covered outdoor kitchen transforms the outdoor area into a vacation spot for relaxation and enjoyment. The new building is scheduled for completion in december 2026.
Cape Coral Residential, 2802 Gleason Pkwy, Cape Coral, Florida 33914, image 1
$1,880,000
  • 5 Beds
  • 5 Baths
  • 3,049 SqFt
  • $617/SqFt
House for sale in Cape Coral Residential
2802 Gleason Pkwy, Cape Coral, FL 33914
Welcome to this stunning turnkey gulf-access home in highly desirable sw cape coral, offering exceptional indoor-outdoor living and everything you need to enjoy the florida lifestyle from day one! This spacious 5-bedroom/flex, 5-bath home features a bright, open-concept floor plan with soaring ceilings, abundant natural light and beautiful contemporary interior design throughout. Plantation shutters and stylish window treatments add to the home's polished, upscale feel. Offered fully furnished and turnkey, the home has been thoughtfully styled and equipped for effortless florida living. The spacious kitchen features a large center island and flows into the main living and entertaining areas. Just off the kitchen, a dedicated wine & coffee bar with a built-in wine cooler creates an additional stylish space for entertaining or enjoying your morning coffee. All four bedrooms feature king-size beds, including two private suites with en-suite bathrooms and direct access to the outdoor living area. The flexible 5th bedroom is currently utilized as a den and features its own attached full bathroom, offering the potential to convert the space into an additional bedroom, guest suite or private home office. Step outside to an incredible waterfront living area with desirable southern exposure. The expansive lanai features a heated saltwater pool, spa, sun shelf, generous lounging and dining areas, outdoor tv and an impressive outdoor kitchen with quartz countertops and a spacious island – perfect for entertaining and enjoying the southwest florida lifestyle year-round. The waterfront setup is equally impressive, featuring a private boat dock, double jetski-lift and lowered kayak launch for convenient access to cape coral's extensive canal system and the gulf of mexico. Additional highlights include a 3-car garage and beautifully coordinated furnishings and décor included with the sale. Bikes, kayaks and the home's recreational equipment are also included, making this a truly turnkey florida lifestyle package. This property is currently operated as a well-established and successful vacation rental, offering buyers the opportunity to acquire a fully furnished, turnkey property with an existing rental operation already in place. Sold turnkey – furnishings, décor, bikes, kayaks and more are included. Just bring your suitcase and start enjoying your southwest florida waterfront lifestyle!
Cape Coral Residential, 3051 27th Pl, Cape Coral, Florida 33914, image 1
$1,499,700
  • 4 Beds
  • 3 Baths
  • 2,484 SqFt
  • $604/SqFt
House for sale in Cape Coral Residential
3051 27th Pl, Cape Coral, FL 33914
Welcome to this stunning new-construction waterfront estate on an oversized 230-foot-wide gulf-access canal in southwest cape coral near cape harbour— one of the few remaining wide waterfront settings left in cape coral. Enjoy seamless indoor-outdoor living, resort-style relaxation, and the ultimate south west florida boating lifestyle. This 4-bedroom-plus-den, 3-bath home offers a 3-car garage, pavered driveway, double-door entry, and a standing seam durable metal roof. The open floor plan features soaring ceilings, elegant tray ceilings accented with led lighting, palatina blanco pulido polished porcelain tile flooring throughout, while pgt impact-resistant windows and doors bring in natural light. In the great room, a dramatic zero-corner slider opens fully to the outdoor lanai, and a linear electric fireplace anchors the space as a striking focal point for entertaining. A dedicated office/den provides flexible space for work or guests. The chef's kitchen is outfitted with a café matte-black appliance package, upgraded designer floor-to-ceiling cabinetry, a waterfall-edge marquina granite island with breakfast bar seating and valencia quartz countertops, a pot filler, and a 32" kraus matte-black granite composite sink. The split-bedroom floor plan affords privacy, while the primary suite contains plenty of room for a king-sized bed and a separate seating area, a tray ceiling with accent led lighting, direct slider access to the pool, and a bespoke closet. The spa-inspired ensuite bath features quartz countertops, a dual-sink vanity with led anti-fog mirrors, a freestanding soaking tub, and a towel warmer, plus a smart toilet with premium comfort features, and a unique walk-in shower with a walk-around design, a rain head, a handheld fixture, and body jets. Secondary bedrooms and bathrooms are equally well-appointed with led lighting, designer vanities, two freeform led anti-fog mirrors, and rain shower systems. Step outside to your own private oasis. The large screened lanai with an outdoor shower— enclosed by an upgraded panoramic pool cage — is the perfect spot to enjoy the florida weather, whether relaxing with morning coffee or entertaining friends in the evening. It overlooks a heated saltwater pool with sun shelf and integrated spa, plus a fully equipped outdoor kitchen with a black whistler stainless-steel grill and hood, sink, and beverage refrigerator— perfect for taking in peaceful canal views and southwest florida sunsets. Located in southwest cape coral near cape harbour, this home is minutes from sands park, waterfront dining, golf, shopping, and everyday conveniences, with sanibel island and fort myers beach just a short drive — or boat ride — away. With its oversized gulf-access waterfront setting, thoughtfully curated finishes, and resort-style indoor and outdoor living, this home delivers comfort, style, and southwest florida living at its best.
Marina Villas At Cape Harbour, 5870 Shell Cove Dr, Cape Coral, Florida 33914, image 1
$1,275,000$244K
  • 4 Beds
  • 4 Baths
  • 2,341 SqFt
  • $545/SqFt
Mid-Tier
House for sale in Marina Villas At Cape Harbour
5870 Shell Cove Dr, Cape Coral, FL 33914
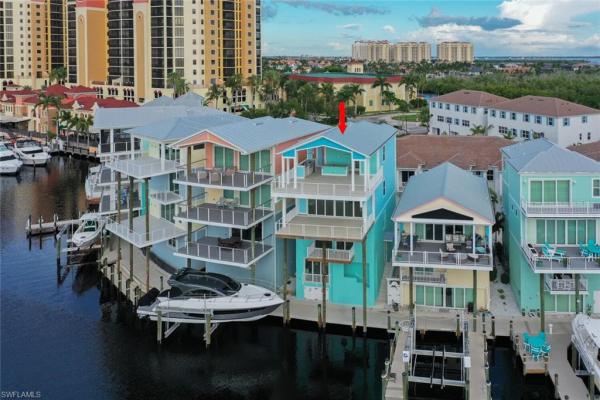
Welcome to the funky fish house at cape harbour, non gated, one-of-a-kind waterfront residence offering direct gulf access just minutes to open water and short-term rental flexibility. Perched directly over the water in cape coral, this striking four-level home showcases panoramic marina views and unforgettable sunset vistas from expansive decks on every level. This thoughtfully designed property features three bedrooms, a private guest suite/cabana, four full baths, two luxurious primary suites, each with its private deck and a private elevator servicing all floors. Seamless indoor-outdoor living spaces ideal for entertaining. The top-level experience is unmatched, featuring a spacious outdoor kitchen and lounge area overlooking canal and preserve views, the ideal setting for sunset gatherings. Boating enthusiasts will appreciate a private dock accommodating up to a 40-foot vessel, sailboat access with no bridges, quick runs to gulf beaches, waterfront restaurants and world-class fishing. Additional highlights include a 1.5-car garage, ideal for a vehicle, golf cart, or storage. This residence is built to current codes with impact-rated windows and doors and elevated construction for enhanced safety and peace of mind. As part of cape harbour, residents enjoy waterfront dining and live entertainment, boutique shopping, two resort-style pools, a clubhouse and fitness center, tennis and basketball courts and low hoa fees. Whether you’re seeking a primary residence, a luxury vacation retreat or a high-performing airbnb investment, this property delivers on every level. Schedule your private showing today and secure your piece of waterfront paradise.
Cape Coral Residential, 3010 9th Ave, Cape Coral, Florida 33914, image 1
$372,990
  • 4 Beds
  • 2 Baths
  • 1,812 SqFt
  • $206/SqFt
House for sale in Cape Coral Residential
3010 9th Ave, Cape Coral, FL 33914
New build - city water & sewer. Anticipated completion date - november 2026. Special incentives: 5.49% interest rate on a fha/va 30-year fixed loan with up to $15, 000 closing cost credit...Or...$25, 000 towards closing cost / prepaids when using a preferred lender. The waterford’s expansive 1, 812-square-foot design lives even larger than its generous footprint suggests, showcasing a true open-concept layout that feels bright, airy, and exceptionally roomy. A wide gathering room anchored by a vaulted ceiling flows seamlessly into a designer kitchen, creating the perfect environment for entertaining or everyday living. The spacious kitchen features a large center island, shaker-style cabinetry, upgraded, quartz countertops, and stainless-steel appliances including a refrigerator, dishwasher, range, and microwave. The owner’s suite offers a private retreat with a walk-in shower, separate water closet room, and a generous walk-in closet. Three additional bedrooms share a well-appointed guest bathroom on the opposite side of the home for maximum privacy. Thoughtful details continue throughout the waterford, including decorative brick pavers on the driveway and covered lanai, professionally designed landscaping and designer-selected paint colors, lighting, and plumbing fixtures all working together to create a home that feels modern, open, and exceptionally comfortable.
Cape Coral Residential, 136 28th St, Cape Coral, Florida 33914, image 1
$760,000
  • 4 Beds
  • 31/2 Baths
  • 2,416 SqFt
  • $315/SqFt
House for sale in Cape Coral Residential
136 28th St, Cape Coral, FL 33914
Welcome to this beautiful residence located in a prime area of cape coral! This spectacular property features4 bedrooms and 3.5 bathrooms, a wide circular driveway, and a modern design crafted for comfort, elegance, and an exceptional lifestyle. Inside, you’ll find an impressive open-concept layout, filled with natural light and enhanced by sophisticated lighting, modern finishes, and stylish contemporary appliances. The thoughtfully designed kitchen flows seamlessly into the living areas. Step outside and discover your private florida oasis. Enjoy stunning canal views from the beautifully appointed outdoor kitchen, perfect for entertaining or unforgettable evenings outdoors. The private pool, surrounded by a screened enclosure, creates the perfect space to relax and embrace the florida lifestyle. Impact-resistant windows and doors provide peace of mind. Just minutes from shopping, publix, restaurants, schools, and everyday conveniences, with easy access to all that cape coral has to offer. A refined blend of luxury, comfort, and waterfront living—this extraordinary home is truly a must-see.
Cape Coral Residential, 1148 39th St, Cape Coral, Florida 33914, image 1
$879,900
  • 3 Beds
  • 3 Baths
  • 2,280 SqFt
  • $386/SqFt
House for sale in Cape Coral Residential
1148 39th St, Cape Coral, FL 33914
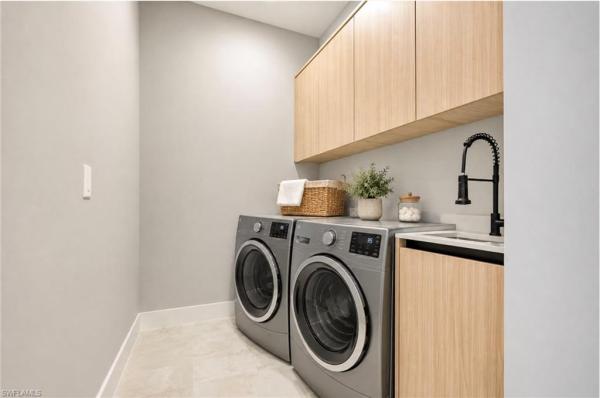
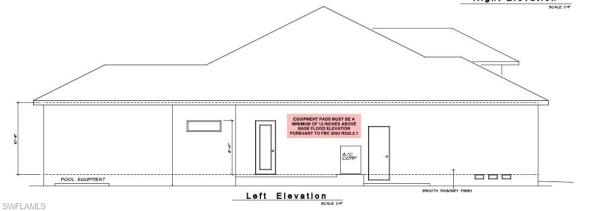
Elegant new construction home designed for the florida lifestyle with southern rear exposure. Expansive kitchen with large island for family entertaining. Large walk-in pantry with ample shelving for storage. This home features a 9ft tall x 24ft wide double pocketing sliding glass door to open the indoor living area to the outdoor lanai and pool for year-round enjoyment. Summer kitchen with stainless steel grill and mini fridge. 3 spacious bedrooms with 3 bathrooms and 3 car garage. Study located off the great room with large windows and a closet. Smart home brilliant control panel. The finished floor of the home is built 2.1ft above the fema flood elevation.
Cape Coral Residential, 2611 29th Ave, Cape Coral, Florida 33914, image 1
$2,000,000$200K
  • 4 Beds
  • 31/2 Baths
  • 3,027 SqFt
  • $661/SqFt
House for sale in Cape Coral Residential
2611 29th Ave, Cape Coral, FL 33914
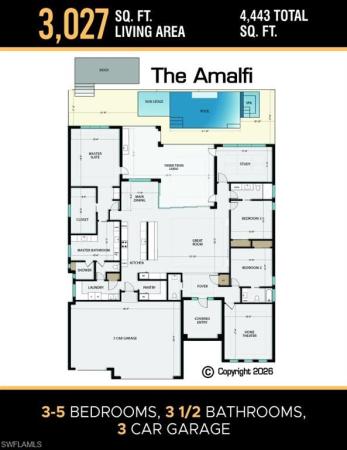
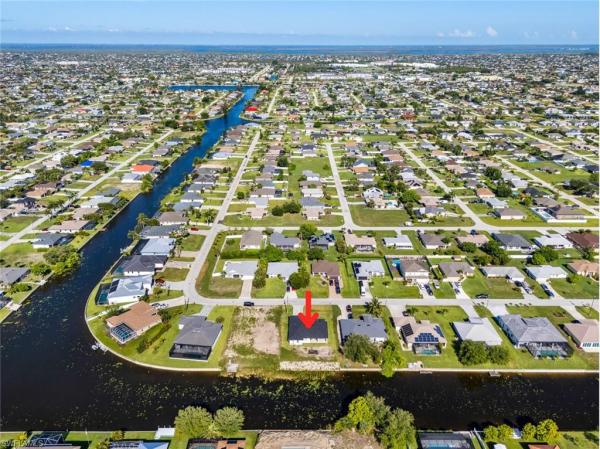
*new construction, never lived in, no bridge gulf access** from "honey, did you see this?" to "o.M.G., i have never seen this in a home". Prepare to be amazed with the next level of living in this fully furnished and decorated home. Not snobby — just casual comfort with refined elegance that will wow even the harshest critics. Enter through towering 12-foot-tall double iron doors into a massive great room with 14-foot ceilings, and you'll hardly know where to look first. So many stunning details — it's okay to pause in the entry and take it all in! Most buyers are immediately drawn straight through the home to the outdoor living room, bbq kitchen, and pool overlooking a 180-foot-wide, no-bridge gulf-access canal. Park your sailboat, center console, or deck boat right in your backyard! This is the florida living you've dreamed of! Step back inside to discover a home office that will make everyone on your zoom calls jealous. Tucked in the rear overlooking the pool and passing boats, working late will never feel like a chore. (besides, who wants an office facing the street watching the mailman drive by?) built for chefs and entertainers alike, the jenn-air professional-grade kitchen features a 6-burner gas range and integrated dishwasher for a sleek, clean look. The massive 11-foot raised center island is perfect for casual dining or serving large gatherings. Stay refreshed with a built-in stainless steel refrigerator in the kitchen, a second french-door refrigerator in the walk-in pantry, and three under-counter beverage refrigerators strategically placed throughout the home. Your master retreat is a pure escape — casual, comfortable elegance where you can unwind and recharge. Wake up to the views of the pool and canal from your bed. Enjoy a sprawling walk-in closet with custom cabinetry, then step into your resort-style spa bath flooded with natural light. The tropical paradise shower features three water sources, including an overhead rain shower that will make you never want to leave! And if that weren't enough, we saved the best features for last! No matter what you drive — classic sports car, f-150, tesla, or minivan — you'll be obsessed with this showroom garage. Epoxy floors are out. This garage boasts premium gator armor flooring (no peeling, flaking, cracking, or yellowing!), suspended led lighting, and a sleek black ceiling. Your neighbors will all want to copy it. Movie nights reach new heights in your private dream theater. Pictures don't do it justice — you have to see the 98-inch screen, dolby atmos surround sound, and fiber-optic shooting star ceiling to believe it. Don't wait to make this dream oasis yours! Winner of 9 construction industry design awards!
Cape Coral Residential, 2517 38th St, Cape Coral, Florida 33914, image 1
$1,498,000
  • 4 Beds
  • 3 Baths
  • 2,440 SqFt
  • $614/SqFt
House for sale in Cape Coral Residential
2517 38th St, Cape Coral, FL 33914
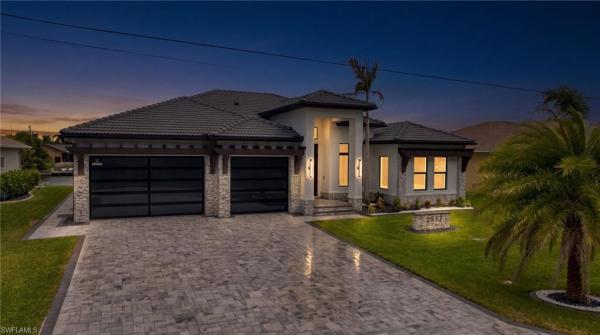
Brand new 2026 never-lived-in luxury gulf-access residence featuring 4 bedrooms plus a den, 3 full bathrooms, 2, 440 sq. Ft. Under air, and 3, 691 total sq. Ft no hoa! No cdd! Exceptional gulf-access waterfront setting with only one bridge out, situated along a spectacular 170-foot-wide canal offering expansive water views and boating directly from your backyard. City water and sewer with all assessments paid! Striking contemporary curb appeal highlighted by a soaring 16-foot covered entry, black tile roof, stacked-stone accents, sleek black glass garage doors, architectural rooflines, and an expansive paver driveway. A dedicated paver walkway along the west side provides direct access from the garage to the screened pool and outdoor living area. Resort-style screened outdoor living area with a heated saltwater pool and spa, paver deck, outdoor kitchen and grill, fireplace, and outdoor shower—an exceptional setting for entertaining and enjoying the florida lifestyle. Showstopping designer kitchen featuring taj mahal countertops and backsplash, custom two-tone cabinetry, illuminated glass-front display cabinets, brushed-gold hardware, juniper-finish built-in appliances, induction electric cooktop with pot filler, and custom range hood. Dramatic floor-to-ceiling feature wall anchoring the main living space with a panoramic linear electric fireplace, warm wood detailing, integrated lighting, and custom display niches. Luxurious waterfront primary suite featuring a coffered ceiling, tranquil canal views, and two custom walk-in closets with illuminated built-ins. The spa-inspired primary bath showcases a freestanding soaking tub, oversized glass-enclosed rainfall shower, designer tile accents, dual-sink floating vanity, and smart toilet. Well-appointed junior suite offering a private en-suite full bathroom, dedicated closet, and linen storage—creating a private retreat for guests or extended family. Sophisticated private den framed by expansive, black-trimmed glass doors with custom wall detailing and a contemporary ceiling fan ideal as a home office or versatile flex space. Upscale laundry room with premium washer and dryer, extensive two-tone cabinetry, generous countertop workspace, abundant storage, and an integrated utility sink. Professionally manicured grounds featuring lush lawn, tropical palms, thoughtfully designed landscaping, black-and-white decorative stone beds, and a custom stone address monument. Spacious 738 sq. Ft. 3-car garage featuring a 9-foot-tall garage door for added clearance, glass-panel garage doors that bring in natural light, striking geometric led ceiling lighting, and a 4-prong 240-volt outlet for ev charging. Hurricane-impact windows and doors throughout, plus a builder warranty for added peace of mind. Prime sw cape coral near schools, cape harbour, dining & boating. Elevation certificate and survey available. A true waterfront showpiece.
Cape Coral Residential, 139 53rd St, Cape Coral, Florida 33914, image 1
$2,250,000
  • 4 Beds
  • 4 Baths
  • 3,085 SqFt
  • $729/SqFt
House for sale in Cape Coral Residential
139 53rd St, Cape Coral, FL 33914
Exceptional waterfront property offering direct sailboat access and resort-style amenities. This 4-bedroom, 4-bathroom home includes a dedicated office, spacious laundry room, and a 3-car garage with epoxy flooring. With 3, 058 sq ft of living area, the home features upgraded tile throughout and quartz countertops in both kitchen and bathrooms. The gourmet kitchen boasts a large quartz island and premium appliances. The primary suite includes dual walk-in closets, a luxurious bath with separate shower and soaking tub, dual vanities, and sliding doors opening to the pool area. Built for durability and peace of mind, the home includes impact-resistant windows, a metal roof, and a private dock. Outdoor living is elevated with a resort-style pool featuring beach deck, integrated spa, and a picture-frame screen enclosure that showcases the water view. This property combines modern elegance with functional design—ideal for buyers seeking luxury, location, and lifestyle.
Cape Coral Residential, 3607 8th Ct, Cape Coral, Florida 33914, image 1
$520,000$50K
  • 4 Beds
  • 2 Baths
  • 1,631 SqFt
  • $319/SqFt
House for sale in Cape Coral Residential
3607 8th Ct, Cape Coral, FL 33914
Attention investor. Brand new waterfront construction, tenants in place bringing cash every montth. 4 bedrooms and 2 bathrooms, all tiled , huge living area with open concept kitchen with beautiful granite counter top. Located south of gleason pkwy, close by restaurants, shopping and schools. Pool with spa has been ordered and paid for. Grab this opportunity before it's too late and schedule a private showing today.
Cape Coral Residential, 2218 25th St, Cape Coral, Florida 33914, image 1
$508,900$7K
  • 3 Beds
  • 2 Baths
  • 2,131 SqFt
  • $239/SqFt
House for sale in Cape Coral Residential
2218 25th St, Cape Coral, FL 33914
Modern elegance meets investment opportunity in cape coral step into refined florida living with this newly built masterpiece, designed to impress both homeowners and investors alike. Featuring 3 bedrooms plus a den, 2 luxurious bathrooms, and a 2-car garage, this 2, 131 sq. Ft. Home is a statement of comfort and modern design. Natural light floods through expansive glass sliders, gliding across the polished porcelain tile that unites every room in seamless sophistication. The chef-inspired kitchen showcases quartz countertops, a waterfall island, and stainless steel appliances, setting the stage for gatherings both elegant and effortless. The primary suite offers a private escape with lanai access, dual walk-in closets, and a spa-like bathroom complete with dual vanities, a freestanding tub, and a glass-enclosed shower. Built for strength and serenity, this home includes hurricane-impact windows and doors, ensuring both peace of mind and enduring value.
Cape Coral Residential, 1525 30th St, Cape Coral, Florida 33914, image 1
$435,900
  • 4 Beds
  • 2 Baths
  • 1,980 SqFt
  • $220/SqFt
House for sale in Cape Coral Residential
1525 30th St, Cape Coral, FL 33914
Home is under-construction and the expected completion date is dec 2nd. Discover the lido key by terrata homes, a home where sophisticated design meets unparalleled comfort. Set against the tranquil backdrop of cape coral’s serene landscapes, this exquisite four-bedroom retreat offers an elevated living experience with luxurious finishes, modern conveniences, and timeless style. From its captivating curb appeal to its expansive open-concept layout, every detail has been carefully crafted to impress.
Cape Coral, 939 Mohawk Pkwy, Cape Coral, Florida 33914, image 1
$709,900
  • 4 Beds
  • 3 Baths
  • 2,341 SqFt
  • $303/SqFt
Premium
House for sale in Cape Coral
939 Mohawk Pkwy, Cape Coral, FL 33914
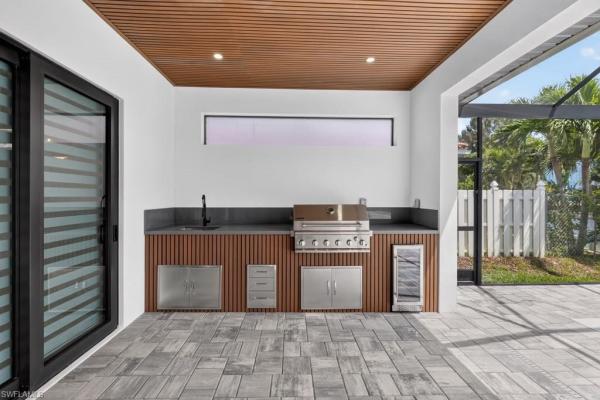
This newly built contemporary ranch in sw cape coral offers stylish design and thoughtful features throughout. Outside, the home includes a three-car garage, a circular paver driveway, and an in-ground sprinkler system. Inside, the foyer opens to oversized 24" x 48" polished tile flooring that runs throughout the home. The spacious living room features coffered ceilings and triple sliding doors that open to the covered lanai. The modern kitchen includes a large breakfast bar, stainless steel appliances, wine-cooler, 18 full-size cabinets with 42-inch uppers, and 15 drawers for ample storage. Just off the kitchen is a convenient laundry room with a utility sink and storage cabinet, along with access to the epoxy-finished three-car garage. To the right of the kitchen, you’ll find a pool bath with a shower, sink, and toilet, as well as a dining room with a coffered ceiling and sliding doors to the lanai. The lanai is equipped with a full outdoor kitchen, including a sink, cabinet, grill, and ice maker. Designed with a split-bedroom layout, the primary suite features dual walk-in closets, separate vanities with illuminated mirrors, a soaking tub, and a walk-through shower with spray heads on both ends. One guest bedroom is located off the living room, while two additional bedrooms are situated beyond the kitchen, including another en suite. The home also includes a security system that can be controlled from your phone and comes with a one-year builder’s warranty. Conveniently located near shopping, schools, restaurants, and churches, the property is about 30 minutes from southwest florida international airport (rsw) and 30 to 45 minutes from fort myers beach. Your florida paradise awaits, so make this home yours and enjoy the tropical lifestyle. For the purpose of illustration ai generated staging was used with some of the photos, and the home is completely empty
Cape Coral Residential, 1726 36th Ter, Cape Coral, Florida 33914, image 1
$950,000
  • 4 Beds
  • 3 Baths
  • 2,554 SqFt
  • $372/SqFt
House for sale in Cape Coral Residential
1726 36th Ter, Cape Coral, FL 33914
Gulf-access corner canal lot. Just over a half acre. 2, 554 sq ft. 4 bed, 3 bath, den. 3-car garage. 1, 100+ sq ft under truss patio. Metal roof. Built 2025. Assessments paid. Southwest cape coral, on a corner canal with gulf access and room to build the dock and lift you actually want. Take the boat out for the afternoon, come back, and the party's still going. Inside, 2, 554 square feet under air with an open layout and split bedrooms. Four bedrooms, three full baths, and a den. The kitchen anchors the space with a large island and waterfall edges, plus a walk-in pantry. Tile runs throughout. Built-in closet organizers in the bedrooms. You'll be in the kitchen and still in the conversation, no matter where everyone ends up. The guest wing is fully private and en-suite, with its own access straight out to the patio. Bring the in-laws, host the winter visitors, or keep it as your office and gym. They get their own space, you get yours, and nobody's walking through anybody else's. Out back is where this home earns its keep. Over 1, 100 square feet of covered patio under truss, pre-plumbed for your outdoor kitchen and ready for your final touches. Sunday football under the roof when the rain rolls through. Grandkids running the yard. Half an acre, fully fenced, with plenty of room for a pool, space to park the boat, and room for everything else you're bringing with you. Then there's the driveway. Poured concrete slabs laid out in a brick pattern with turf running between them, so it looks like a landscape feature instead of a parking pad. Nine vehicles plus the three-car garage. Host thanksgiving, christmas, the whole crew at once, and nobody parks on the grass or down the street. Metal roof. Built in 2025, so you get impact protection, a home that's ready for hurricane season, and the insurance profile of new construction. All assessments are paid. Built new, built solid, and ready for the life you came to florida for.
1 - 29 of 61 Results
33914, FL Snapshot
553
Active Inventory
1
New Listings
$105K to $4M
Price Tier
138
Pending Sales
$501K
Median Closed Price
109
Avg. Days On Market

Related Searches in 33914, FL

Map
Filters