33914 Zip Code Real Estate Sold

Lee County | Updated
Market Action
Selling Speed
Fast
20.61
Inventory Supply
Balanced
4.85
Sales Activity
Active
4.51
Results 5 of 9,459
Pending
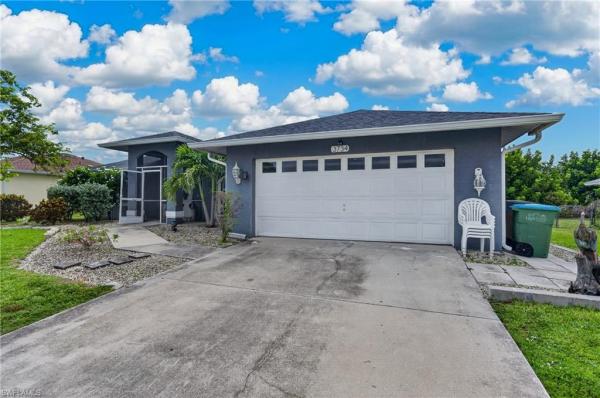
Cape Coral Residential, 3734 11th Ave, Cape Coral, Florida 33914, image 1
$299,00016K
  • 3 Beds
  • 2 Baths
  • 1,416 SqFt
  • $211/SqFt
House for sale in Cape Coral Residential
3734 11th Ave, Cape Coral, FL 33914
Beautifully updated 3-bedroom, 2-bath residence in one of southwest cape coral’s most desirable neighborhoods. Perfectly situated on a quiet street, this home offers an unbeatable location within walking distance of the cape coral public library and just minutes from shopping, restaurants, parks, and schools. Step inside to a spacious great room featuring soaring cathedral ceilings. The island kitchen is the heart of the home, boasting high-end appliances, and ample counter space. Both the kitchen and bathrooms have been tastefully updated, allowing you to move right in and enjoy. Outside, the fenced backyard provides plenty of room for pets, children, or backyard entertaining. Additional features include city water and sewer, an excellent southwest cape coral location, and a floor plan that combines comfort, functionality, and style. Whether you’re looking for a primary residence, seasonal getaway, or investment property, this home offers exceptional value in a highly sought-after area.
Pending
Cape Coral, 2531 28th Ave, Cape Coral, Florida 33914, image 1
$1,025,000
  • 5 Beds
  • 31/2 Baths
  • 2,770 SqFt
  • $370/SqFt
House for sale in Cape Coral
2531 28th Ave, Cape Coral, FL 33914
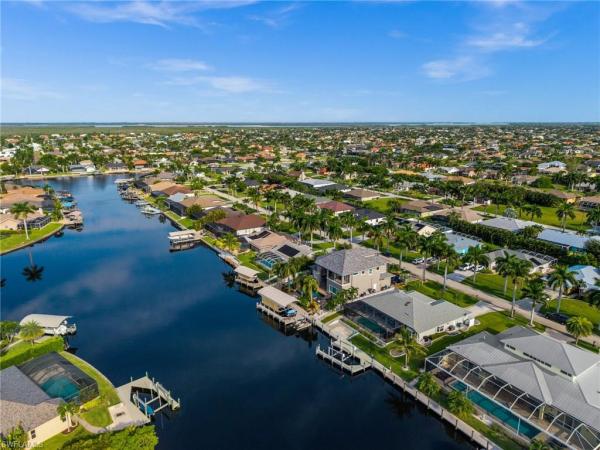
This direct gulf access home has been meticulously maintained and updated with the most amazing upgrades. No locks or bridges! This is a completely move-in ready home. When you walk in you'll notice how clean it feels and that's because it is. Tranquility was the goal. Storage is no issue in this home with 3 overhead storage locations in the garage and newly built out custom closets throughout the home. The natural light pours in through the newly replaced hurricane impact windows and doors. The split floor plan provides ample privacy. The primary is off to the left of the house while the other four bedrooms are behind the kitchen and down the hall. The front bedroom serves as a nice flex space. Make it a bedroom or keep it an office/den. The closet allows you options! The large kitchen is the central location of this home boasting an oversized island that's perfect for hosting. The upgraded appliances, pull-out drawers, all-wood soft-close cabinets together provide a comfortable space for that one who loves to be in the kitchen. The primary bedroom has a large, built-out, walk-in closet, sliders that provide access to the pool area complete with plantation shutters, and a brand new primary bathroom with a walk-through shower and soaking tub. It's your very own spa-like space to reset. Towards the back of the home you have an en suite, perfect for guests that like to have their own bathroom. The l-shaped sliders lead out to the pool space complete with a wood ceiling detail, a pool bathroom, an outdoor shower, and an upgraded picture screen with views of the beautiful, 180 foot gulf-access canal. As you make your way down to the new oversized composite dock, you'll notice perfectly maintained landscaping, fully fenced in yard, and multiple seating spaces to enjoy the waterside views. Take your pick! This home comes complete with a 10, 000 lb boat lift and canopy, an additional concrete dock, plus a kayak rack. The extended boat dock allows for a large boat to be docked comfortably. Other upgrades include: oversized garage (25'deep x22'7"wide), plantation shutters and custom window coverings throughout, horow toilets (2026), newly updated primary bathroom (2026), generator inlet box + kit installed (2022), hvac (2026), water heater (2023), pool equipment (2022 & 2026), oversized boat dock (2023), aluminum roof (2024), built-in closet storage by california closets (2026). This home is truly the perfect place to make new memories. (the boat is negotiable for sale as well.)
Pending
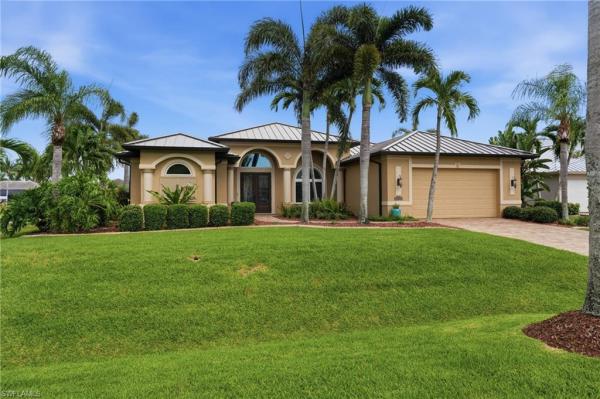
Cape Coral Residential, 2212 44th Ter, Cape Coral, Florida 33914, image 1
$998,500
  • 3 Beds
  • 2 Baths
  • 2,085 SqFt
  • $479/SqFt
House for sale in Cape Coral Residential
2212 44th Ter, Cape Coral, FL 33914
Picturesque waterfront living meets effortless florida luxury in this beautifully updated gulf-access home. Situated on a quiet street in one of sw cape coral's most desirable neighborhoods, this home offers the perfect blend of luxury, comfort, and florida lifestyle you've been dreaming about. With a new dock and 10k pound boat lift, spend your days on the water then come home to the wide connecting canal that offers beautiful views for sunrises and sunsets. Inside, the bright and open floor plan is designed for everyday living and entertaining. Expansive windows fill the home with natural light and stunning waterfront views. Every room has been updated with luxury finishes, luxury vinyl plank flooring, high-end tile in the primary suite, and numerous designer touches that create a stylish yet comfortable living space. The spacious living area is anchored by a stone accent wall with an electric fireplace, creating warmth and ambiance year-round. Large sliding glass doors stack neatly to seamlessly connect the indoor and outdoor living spaces. The heart of the home is the stunning chef’s kitchen, featuring viking commercial-grade gas range with double ovens, along with gorgeous quartz countertops, a large island perfect for meal prep or gathering with family and friends, and thoughtfully designed custom cabinetry. Unique storage solutions include an appliance garage, pull-out organizers, hidden storage, and spaces for baking sheets, serving platters, and more. A large pantry tucked behind elegant french doors provides even more storage, while a bar with a wine fridge makes entertaining effortless. The private primary suite is a true retreat, thoughtfully located on its own wing of the home. The spa-inspired bath has a large walk-in tile shower with seamless glass enclosure overlooking a tranquil garden atrium, a custom double vanity with extra storage, mirrored closet doors that provide a 360-degree dressing view, and a spacious walk-in closet complete with a dedicated jewelry nook. The guest bedrooms and office are equally inviting, featuring beautiful bow windows that fill the rooms with natural light. One bedroom includes a charming window seat - a perfect place to curl up with a good book and enjoy the beautiful day. Step outside and experience what florida living is all about. The screened lanai and sparkling pool create the perfect setting for relaxing afternoons, family gatherings, or evening cocktails. An additional waterside deck invites you to sunbathe, enjoy your morning coffee, watch boats drift by, fish from your backyard, or take in breathtaking sunrises and sunsets. With its desirable southern exposure, you’ll have abundant sunshine and natural light throughout the day. Additional improvements include new exterior paint, 6-year-old roof, new picture-frame pool cage, new electric storm shutters, new water heater, updated irrigation system, custom blinds, whole-home generac generator, providing comfort and peace of mind all year.
Cape Coral Residential, 3732 17th Ave, Cape Coral, Florida 33914, image 1
$1,050,000
  • 3 Beds
  • 3 Baths
  • 2,337 SqFt
  • $449/SqFt
House for sale in Cape Coral Residential
3732 17th Ave, Cape Coral, FL 33914
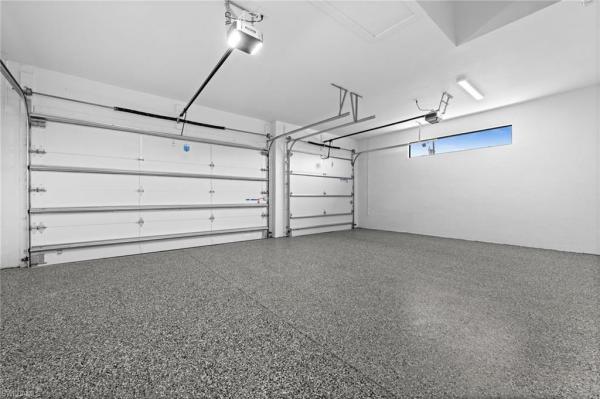
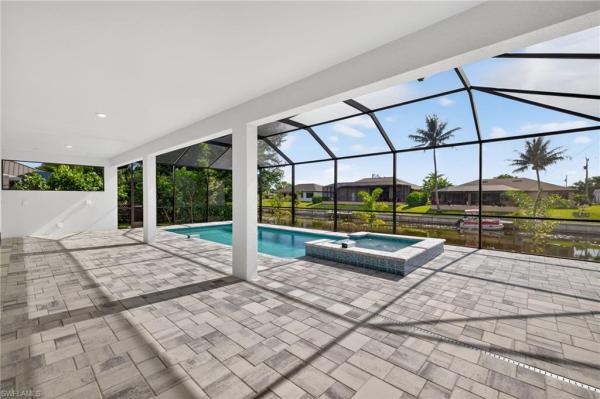
New construction, modern, western exposure, gulf access home featuring 3 bedrooms+ den, 3 bathrooms, 3 car garage and stunning views of a sparkling oversized swimming pool and saltwater canal. Located in the most desirable waterfront area of cape coral, this luxurious, open concept home is flawlessly designed to offer the sunshine state lifestyle at its finest. With 13’ high coffered ceilings and oversized 10’ slider doors, a spectacular, bright living room leads to an incredible outdoor area spacious, screened lanai with picture window pool screen, oversized saltwater, heated 6' deep pool, luxurious 8' x 8' jacuzzi, and perfect for dining and entertaining outdoor kitchen. The endless list of interior upgrades includes custom large porcelain floor tiles 24" x 48" throughout, impact windows and doors, oversized 8’ interior doors, gourmet kitchen with the timeless charm of earth-tone cabinets, quartz countertops and waterfall island, stainless steel appliances, cook top, wall combo oven/microwave and custom bathrooms with modern fixtures and designs. Roomy 3 car garage with epoxy floor provides additional storage options, while clay tile roof adds durability, protection, and elegant look. Unwind in the tranquility of your private oasis, soaking in the sunshine, kayaking or fishing directly from your backyard or simply gazing at breathtaking sunsets all year long. Adventure to nearby parks, restaurants, shopping and waterfront activities at fort myers beach or sanibel and captiva islands. Achieve a sunshine state of mind in this luxurious, modern, new construction home that delivers the best of florida waterfront living.
Pending
Cape Coral Residential, 2632 10th Ave, Cape Coral, Florida 33914, image 1
$649,50031K
  • 4 Beds
  • 3 Baths
  • 2,265 SqFt
  • $287/SqFt
House for sale in Cape Coral Residential
2632 10th Ave, Cape Coral, FL 33914
Move in ready new construction! 24-foot sliding glass door with stunning sunset views over a wide freshwater canal that leads to seabreeze lake! Welcome to the coral haven plan, where luxury design and waterfront living meet in perfect harmony. Designed exclusively for premier waterfront homesites, this expansive residence captures the essence of the florida sunlife lifestyle with a seamless indoor-outdoor connection that truly sets it apart. A dramatic 24-foot-wide sliding glass door opens to an enormous screened lanai featuring a heated pool and spa, offering the perfect balance of shaded relaxation and sun-drenched lounging while overlooking tranquil water views—ideal for entertaining or unwinding in true resort style. From the moment you arrive, exceptional attention to detail is evident, from the pristine paver driveway to the elegant finishes throughout. Inside, natural light pours across gleaming porcelain tile floors and up to soaring ceilings accented with detailed crown molding. The modern kitchen is a true showpiece, showcasing stainless steel appliances, all-wood soft-close cabinetry, quartz countertops, a large island with breakfast bar, and a spacious walk-in pantry—perfect for both everyday living and hosting in style. The thoughtfully designed split floor plan offers outstanding flexibility for multi-generational living, remote work, or growing families. Two luxurious primary suites each feature tray ceilings, walk-in closets, and full en-suite bathrooms, providing comfort and privacy for all. The location is ideal with close proximity to everything cape coral offers. With impact windows and a no flood zone location, this home offers peace of mind and extremely reasonable insurance costs. Blending sophistication, functionality, and an unbeatable waterfront setting, this residence delivers the ultimate florida lifestyle. One or more photo(s) was virtually staged. This is the coral haven plan.
1 - 5 of 9,459 Results

Related Searches in 33914, FL

Map
Filters