33914 Zip Code Real Estate Sold

Lee County | Updated
Market Action
Selling Speed
Fast
20.61
Inventory Supply
Balanced
4.85
Sales Activity
Active
4.51
Results 29 of 9,459
Tarpon Landings, 6021 Silver King Blvd #203, Cape Coral, Florida 33914, image 1
$1,199,000126K
  • 3 Beds
  • 31/2 Baths
  • 2,888 SqFt
  • $415/SqFt
Premium
Condo for sale in Tarpon Landings
6021 Silver King Blvd #203, Cape Coral, FL 33914
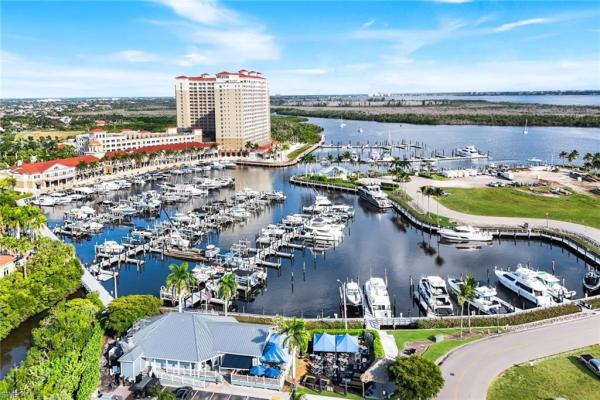
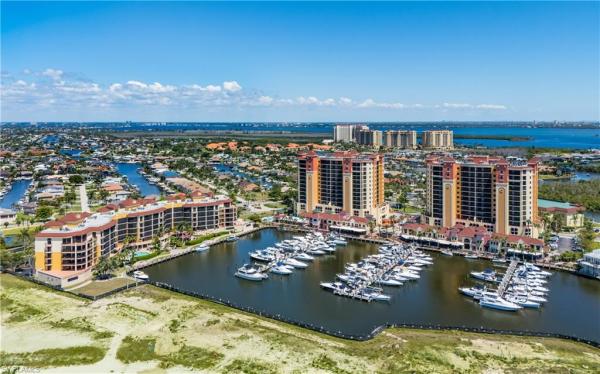
Experience luxury living in the highly sought-after tarpon point marina. This beautifully remodeled 3-bedroom plus den residence offers just under 2, 900 sq. Ft. Of light, bright, and airy living space complete with seemless luxury wood laminate flooring throughout for that coastal feel. Featuring three spacious bedrooms—including a generous primary suite—along with three full bathrooms and a convenient half bath, this home is designed for both comfort and exceptional entertaining. A private elevator entrance welcomes you directly into your residence, offering privacy and convenience. The gourmet kitchen showcases quartz countertops, wood flooring, stainless steel appliances, a custom hood, cabinet-style microwave, double oven, and extensive custom cabinetry with a built-in pantry. A separate wet bar/coffee station enhances the space with a tile backsplash, custom lit open shelving, and a wine cooler. All bathrooms have been tastefully updated, and every room features new custom lighting. Enjoy two private balconies—one ideal for sunrises and the other capturing unforgettable sunsets. The rear balcony offers unobstructed river views that truly set this residence apart. Additional highlights include a private 2-car garage, providing rare convenience in condo living. Tarpon point marina delivers an unmatched resort-style lifestyle with multiple pools and hot tubs, restaurants, boutique shops, fitness facilities, a full-service marina with boat rentals, tennis courts, and more. A modernized, move-in-ready residence in one of cape coral’s most coveted waterfront communities.
Cape Gardens, 4641 Santa Barbara Pl #2, Cape Coral, Florida 33914, image 1
$130,00019K
  • 2 Beds
  • 11/2 Baths
  • 760 SqFt
  • $171/SqFt
Condo for sale in Cape Gardens
4641 Santa Barbara Pl #2, Cape Coral, FL 33914
Centrally located 2 bedroom 1.5 bath townhouse in sw cape coral. Walking distance to publix, and just off of cape coral pkwy and santa barbara blvd. This well maintained townhome has newer paint, updated stainless appliance package, newer carpets, and lighting fixtures. Surprising large open kitchen with granite counter tops and plenty of cabinets for storage opens to the living room. Downstairs full sized laundry room with washer and dryer and extra storage. Outside there's a lanai with white vinyl privacy fence, perfect for enjoying the weather with family and friends. This home has an eastern rear exposure, meaning shaded and comfortable afternoons on your private lanai. Lanai also features a lockable storage room. Comes with a assigned parking spot close to the front door and a beautiful community pool.
Cape Coral, 3019 S Chiquita Blvd, Cape Coral, Florida 33914, image 1
$499,00050K
  • 3 Beds
  • 3 Baths
  • 2,289 SqFt
  • $218/SqFt
Entry-Level
House for sale in Cape Coral
3019 S Chiquita Blvd, Cape Coral, FL 33914
Your chiquita home awaits in sw cape coral, florida! 3 bedrooms +den, 3 full baths with just under 2, 300 sq. Ft. Of living space. A two-car garage with a tile roof and an oversized lanai with a large beautiful pool! Nice open floorplan with large sliding doors in the living room leading to the lanai area overlooking the pool. The dining room is just on the side of the kitchen overlooking the lanai. Huge main bedroom with dual sinks, a separate tub and shower and large walk in closet and a separate door leading to the lanai area. The kitchen features beautiful granite countertops with lots of storage space and black stainless appliances. Located close to shopping and local eateries, call your agent today and make an appointment! All furnishings are negotiable with the sale.
Cape Coral, 5603 10th Ave, Cape Coral, Florida 33914, image 1
$1,399,000
  • 5 Beds
  • 3 Baths
  • 3,285 SqFt
  • $426/SqFt
Premium
House for sale in Cape Coral
5603 10th Ave, Cape Coral, FL 33914
Exceptional 5-bedroom 3-bathroom pool home masterpiece! A unique blend of modern and rustic styles on a wide gulf access canal in the most prestigious rose garden area of sw cape coral, fl. This high elevation home never flooded in any hurricane including ian. Discover a one-of-a-kind home that beautifully marries modern elegance and contemporary finishes with rustic charm creating a unique ambiance that sets it apart from the rest. This completely renovated 2 story residence showcases a remarkable design and stands out as a true gem in the market. With 5 generously sized bedrooms, including 2 luxurious master suites, each room provides a tranquil retreat for family and guests alike, ensuring comfort and privacy. The heart of the home is the stunning designer kitchen, equipped with high-end appliances, custom european cabinetry, and ample space for culinary creativity. This, combined with a stunning water views is perfect for hosting gourmet dinners or casual brunches! Enjoy endless entertainment in the game room with the billiard table and dart board, where you can challenge friends or unwind with family in style. The expansive two-story living space features a modern open concept design, allowing for a seamless flow from the kitchen to the living area, ideal for gatherings and celebrations. Step outside to your own oasis, both in front and in back! The meticulously designer landscaped with a brand new paver driveway boast a pristine pool area and a rustic garden shed that doubles as a grill house and outdoor dining space, perfect for relaxation and fun! Also, have lots of fun in your fully functional, air condition garage that doubles as a professional karaoke bar complete with lights, sound system and 3 televisions, ideal for gatherings and entertainment. This extraordinary property offers a lifestyle of luxury and leisure, making it perfect for those who appreciate the finer things in life. Don’t miss the opportunity to own this unique treasure! Schedule your private viewing today and step into the home of your dreams!
Cape Coral, 2948 SW 5th Pl #, Cape Coral, Florida 33914, image 1
$299,90025K
  • 3 Beds
  • 2 Baths
  • 1,500 SqFt
  • $200/SqFt
Entry-Level
House for sale in Cape Coral
2948 SW 5th Pl #, Cape Coral, FL 33914
Motivated seller! Bring your offers! This 3bd/2ba home has everything you need—2-car garage, private fenced yard, inflatable hot tub, and an outdoor shower for those warm days. Whether you’re looking for a full-time residence, vacation getaway, or investment property. This home is ready for you to make it your own. Selling as is, but full of potential. Seller is reviewing all offers, so act fast! Great location in cape coral, fl. Close to shopping, dining, beaches and entertainment.
Bellagio Gardens, 5003 16th Pl #107, Cape Coral, Florida 33914, image 1
$189,90035K
  • 2 Beds
  • 2 Baths
  • 1,148 SqFt
  • $165/SqFt
Entry-Level
Condo for sale in Bellagio Gardens
5003 16th Pl #107, Cape Coral, FL 33914
Just reduced and ready to become your new home! Awesome large 2/2, private end unit, next to wonderful community pool. Features; open lg paved patio for entertainig and grilling, plus a spacious screened lanai, opening from both living room and primary bedroom. Nice lg open floorplan, with stainless appliances, lots of cabinets, a nice kitchrn bar stool area, with room table in kitchen, and more dinning area in living space. All tiled throughout. Primary bedroom has a nice walk-in closet, double vanity sinks, lg walk-in shower, and seperate toilet room. Nice full sized washer/dryer, and extra storage room. Located in popular sw cape coral area, chiquita and cape coral pkwy. Walk to awesome waterfront dinning at cape harbour yaucht club, shops, stores, only one block to public grocery, a few blocks to wonderful park with pickleball/tennis/playground/picnic areas. This is a great opportunity and price. Call for your personal showing appt. Today.
Tarpon Gardens, 5957 Tarpon Gardens Cir #202, Cape Coral, Florida 33914, image 1
$775,00025K
  • 3 Beds
  • 3 Baths
  • 3,125 SqFt
  • $248/SqFt
Entry-Level
Condo for sale in Tarpon Gardens
5957 Tarpon Gardens Cir #202, Cape Coral, FL 33914
Tarpon gardens-tarpon point marina & resort!  Boating-fishing enjoy the "salt-life" and resort community living. This custom built during construction (over $200, 000 builder/owner upgrades), partially furnished  3 bedroom (2 masters), 3 bath, elevator & 2 car garage is the "creme de la creme" of this development and stand "head & shoulders above all the other units in complex (must be seen). This is absolutely immaculate move-in ready lake home has a wide open floor-plan, tray ceilings and all 8' high sliders. All windows & sliders are all hurricane "impact" storm resistant for total buyer comfort with private elevator and a peek-a-boo view of the tarpon point marina. "chefs" kitchen, with all wood cabinets, level 5 granite tops, white whirlpool gold models appliances, tile back-splash and two (2) eat-at-bars and island work station. Enter through double doors into a breath taking two story foyer. There is a room on the first floor which is perfect for a home office or exercise room. There are so many extras in this home such as brazilian cherry hardwood on the stairs, a whole house water charcoal filter, plantation shutters and verti-glides on the windows, custom closets and so much more. Home comes with complete "home warranty" for buyer comfort. Enjoy all of the wonderful amenities that tarpon point offers, this is not just community living, this is 100% resort amenity living including a direct access, deep water marina, two swimming pools, tennis courts, a cedar sauna, and the shops and restaurants along the marina! This is a "best buy" premier group value property!
Cape Coral, 4825 29th Ave, Cape Coral, Florida 33914, image 1
$849,00010K
  • 4 Beds
  • 3 Baths
  • 2,594 SqFt
  • $327/SqFt
Premium
House for sale in Cape Coral
4825 29th Ave, Cape Coral, FL 33914
Seller is offering a substantial decorating budget to personalize your new home! Situated in one of cape coral’s most coveted neighborhoods, south of cape coral parkway and west of sands, this luxurious 4-bedroom, 3-bathroom home is a masterpiece of modern design and sophistication. Located on a quiet street with minimal traffic and offering a coveted east-facing rear exposure, this home is just minutes from premier destinations like cape harbour marina, tarpon point marina, waterfront dining, boutique shopping, and scenic parks. Inside, every detail has been thoughtfully curated, with polished white porcelain tile flowing throughout, soaring 12-foot ceilings in the foyer and great room, and an open-concept layout that’s perfect for entertaining. The chef’s kitchen is a showstopper, featuring 48-inch upper cabinets, a double wall oven, a wet bar, a large island, and luxurious upgraded granite countertops matched throughout the home. Step through the quadruple sliding glass doors to your private oasis, complete with a screened pool and spa, a spacious under-truss lanai, and convenient pool bathroom access. The master suite is a retreat of its own, with two walk-in closets, private french door access to the pool, and a spa-inspired bathroom boasting dual vanities, a soaking tub, and an oversized walk-around shower with dual showerheads and an overhead rain shower. Guests will feel at home in the oversized guest bedroom with its ensuite bathroom and walk-in closet, while the large laundry room with built-in cabinets and sink adds functionality. Outside, the home features pavered driveways, walkways, and pool areas, a flat tile roof, an irrigation system, and an oversized two-car garage with an epoxied floor. Built with energy-efficient low-e impact-rated glass, this home is nestled among multi-million-dollar properties and offers a serene yet convenient lifestyle. With proximity to boating, fishing, and the vibrant cape coral community, this exceptional home, set for completion in march, is your gateway to luxurious coastal living.
Cape Coral, 1219 52nd Ter, Cape Coral, Florida 33914, image 1
$1,498,800
  • 5 Beds
  • 22/2 Baths
  • 2,967 SqFt
  • $505/SqFt
House for sale in Cape Coral
1219 52nd Ter, Cape Coral, FL 33914
Great home! Great boating neighborhood! . . . This welcoming two-story, 5 bedroom, 4-bath home is secluded by lush tropical landscaping. The open first floor boasts two lounge areas with soaring ceilings, a kitchen with a breakfast nook and eat-in kitchen, a spacious dining room, and split bedrooms. The expansive 2nd floor main suite is complete with an office/game area, two large walk-in closets, and a spa-inspired ensuite featuring a steam shower, dual sinks, a jetted tub, and a makeup vanity. French doors open onto the screened balcony overlooking the pool and canal. The kitchen is adorned with granite countertops, white cabinets and stainless appliances. Relax in either of the two lounge areas, where sliding glass doors extend to the pool and lanai. The new 2-story screen cage offers an unobstructed view through the “picture window” screen. The lanai offers ample covered space and an area for sunning around the lagoon-style heated salt pool with a waterfall. Just steps away is the expansive wraparound dock with a tiki and an 18’ x 40’ boat canopy, situated on the 125’ wide artana canal with direct access to the caloosahatchee river. This well-maintained home features upscale coastal furniture, a wood-burning fireplace, and all openings in the home are impact resistant or have coverings. Water and electricity are available at the dock. 2nd fl c/c 2022, 1st fl a/c 2023. Home and garage have never been wet/flooded. Close to restaurants, shopping and entertainment by land or water. Convenient to everything sw fl has to offer.
Cape Coral, 721 56th St, Cape Coral, Florida 33914, image 1
$375,000
  • 3 Beds
  • 2 Baths
  • 1,848 SqFt
  • $203/SqFt
Entry-Level
House for sale in Cape Coral
721 56th St, Cape Coral, FL 33914
Beautiful 3 bedroom 2 bath corner lot home in the rose garden with a huge fenced backyard! Gorgeous kitchen that any chef will enjoy. Dovetail cabinets, quartz countertops, farmhouse sink, tile backsplash, induction range and newer stainless appliances. Very open and spacious floor plan with updated baths, tile flooring, large closets, adorable laundry room, on demand hot water heater, sliders leading to large lanai, and a big fenced backyard with plenty of room for a pool (pool bath already in place). New roof, new 4 ton ac, new light fixtures, and newer garage door opener. Seller flood insurance available to transfer. Close to tarpon point, rotary park, shopping, dining, and everything you need to enjoy the florida lifestyle.
Nautique, 4010 Skyline Blvd #111, Cape Coral, Florida 33914, image 1
$174,900
  • 2 Beds
  • 2 Baths
  • 944 SqFt
  • $185/SqFt
Entry-Level
Condo for sale in Nautique
4010 Skyline Blvd #111, Cape Coral, FL 33914
This newly updated two-bedroom, two-bathroom condominium offers an exceptional waterfront lifestyle with direct gulf access via a serene canal. Thoughtfully designed, the residence features a bright and open floor plan that maximizes natural light and creates a seamless flow between living and dining areas. The updated kitchen and bathrooms showcase modern finishes, while spacious bedrooms provide comfort and privacy. Step outside to the backyard and enjoy peaceful canal views with the community pool conveniently located just beyond, creating an ideal setting for relaxation and outdoor enjoyment. Situated in a well-maintained community, this condo is ideally located near a variety of restaurants, supermarkets, and everyday conveniences, offering both tranquility and accessibility in a desirable coastal setting.
2510 2510sw 10th Ave, Cape Coral, Florida 33914, image 1
$600,000
  • 4 Beds
  • 2 Baths
House for sale
2510 2510sw 10th Ave, Cape Coral, FL 33914
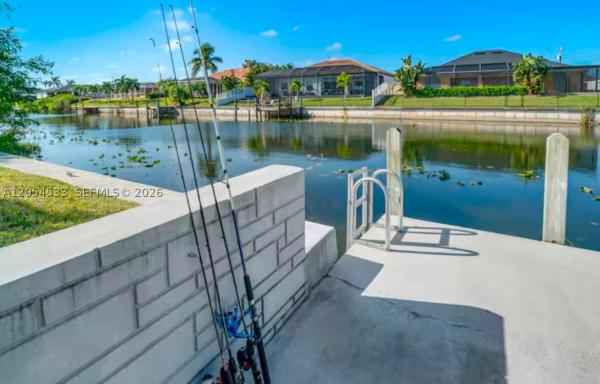
Welcome to sw florida living in this stunning pool home, luxury and charm! Settled next to a cul-de-sac, this home with large front patio offers serenity from the hustle and bustle of life. With its wide-open floor plan, the moment you enter the front door you are greeted by a spacious living area with vaulted ceilings that is sure to impress! The large dining space and oversized island is perfect for busy weekday mornings or entertaining friends and family! The open kitchen with stainless-steel appliances, farmhouse sink, soft-close cabinets, and granite countertops allows for easy conversation throughout. The inviting master bedroom boasts a tray ceiling, double walk-in closets, luxurious ensuite bathroom with dual vanities, extra linen closet, and walk-in shower. The three additional bedrooms offer plenty of space for guests or family members, with the option of a home office. The backyard! You can enjoy the florida sunshine and fresh air by conveniently stepping out into your extended lanai directly from your master bedroom or dining room, as well as from the guest bathroom! Not only do you have a sparkling pool right in your own backyard, but you also have a spectacular canal, which is connected to several other canals and lakes! The extra-large concrete dock, fully equipped with electricity and water, allows you easy access to the wide freshwater canal.
Contemporary, 4513 8th Ct #115, Cape Coral, Florida 33914, image 1
$119,000
  • 1 Beds
  • 1 Baths
  • 753 SqFt
  • $158/SqFt
Entry-Level
Condo for sale in Contemporary
4513 8th Ct #115, Cape Coral, FL 33914
Tenant occupied - investors can assume the tenant/lease. Quiet area, pool and clubhouse, very large beautiful one bedroom upgraded condo in well managed complex in sw cape. New roof 2021, new water heater, hvac 2023. New flooing. Well maintained area in sw cape. Close to restaurants, grocery shopping, entertainment, close to restaurants and entertainment at cape harbour and tarpon point.
Cape Coral, 1207 52nd Ter, Cape Coral, Florida 33914, image 1
$1,399,000100K
  • 4 Beds
  • 32/2 Baths
  • 3,485 SqFt
  • $401/SqFt
House for sale in Cape Coral
1207 52nd Ter, Cape Coral, FL 33914
Direct sailboat access !!!Nestled on nearly half an acre (0.46 acres), this stunning estate style single-family home delivers luxury living in the highly sought-after tarpon point area, close to the river and premier waterfront dining. Minutes to river by boat. Take your boat to one of the many waterfront restaurants the area has to offer. Transferable flood insurance policy! This spacious home is ideal for large families. 4 bedrooms, 3 full baths, 2 half baths. Perfect for a primary residence, a second home, or a fabulous vacation rental. In law wing includes 2 rooms suite and bathroom with a separate front entrance and private access to the garage. Suite can easily be separated from main house. New flooring in master suite. New stainless steel appliances. New cabinets. Remodeled bathrooms. Composite dock with a 30, 000 lb boat lift. Yes 30, 000 !!!! New roof 2021. Pool and spa resurfaced april 2025. New grill and refrigerator installed in outdoor kitchen may 2025. Plumbing repipe 2014. Dual air conditioning units 2018. New lanai pool enclosure 2022. Hurricane front doors, motorized hurricane screens on lanai. Manual locking hurricane shutters on windows, front windows have clear shutters. Tandem six car garage is over 2, 000 sq ft. Perfect for the car collector. Plenty of room to store a boat and or jet ski's. Garage addition added in 2007. Enjoy the ultimate in waterfront living right now. Schedule your private tour today!
Marina South At Cape Harbour, 5781 Cape Harbour Dr #1405, Cape Coral, Florida 33914, image 1
$475,00060K
  • 2 Beds
  • 2 Baths
  • 1,393 SqFt
  • $341/SqFt
Premium
Condo for sale in Marina South At Cape Harbour
5781 Cape Harbour Dr #1405, Cape Coral, FL 33914
Cayman penthouse residence on the 14th floor. This beautifully appointed 2-bedroom, 2-bath residence is located within cape harbour, one of southwest florida’s premier boating communities. Wake up to sweeping marina views and unwind each evening with spectacular sunset vistas over the water. Enjoy two deeded reserved parking spaces in gated, secure parking on level 3, offering both convenience and peace of mind. Residents enjoy a resort-style lifestyle with access to two pools, bbq areas, a clubhouse, tennis courts and a fitness center—all just steps from dining, shopping, and the vibrant marina promenade. Live entertainment is available at fathoms and rumrunners. Perfect as a full-time residence, seasonal retreat, or investment opportunity in a truly exceptional waterfront setting. For boat storage or marina slips, call safe harbour for availability. Lots of upgrades hot water heater 6-2016, hvac 11-2018, refrigerator 2023, guest bath remodel 2023, interior painted 2021/22, new carpet in bedrooms 2022, all silver door hinges replaced, exterior door frames painted 2023, screens replaced and screen frames painted 2024, new led “can” lights 2025, kitchen granite 2025, dishwasher 2025, washer/dryer 2024, tile floors and grout professionally buffed and waxed 2026. The clubhouse, gym and 2nd pool address is 1720 el dorado pkwy w
Pending
Palm Breeze, 917 47th Ter #201, Cape Coral, Florida 33914, image 1
$310,000
  • 3 Beds
  • 2 Baths
  • 1,336 SqFt
  • $232/SqFt
Entry-Level
Condo for sale in Palm Breeze
917 47th Ter #201, Cape Coral, FL 33914
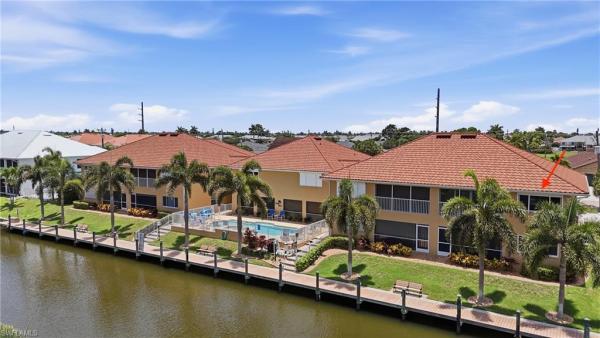
Welcome to 917 sw 47th terrace, unit 201, cape coral, fl 33914—a beautiful end-unit condominium offering the perfect blend of comfort, style, and convenience in one of southwest cape coral's most desirable locations. Built in 2004, this spacious 3-bedroom, 2-bathroom home offers 1, 336 square feet of thoughtfully designed living space, along with a one-car garage. As an end unit, you'll enjoy additional privacy, abundant natural light, and an open, inviting atmosphere throughout. The kitchen has been tastefully updated with quartz countertops and beautifully refinished cabinetry, creating a modern space that's perfect for both everyday living and entertaining. Major improvements include a new a/c system installed in 2021 and a new water heater in 2023, giving buyers added peace of mind. Designed to embrace the florida lifestyle, the screened lanai features hurricane-rated sliding glass doors along the screened enclosure, allowing you to seamlessly incorporate the lanai into your living space while keeping the area cool and comfortable year-round. From here, you'll enjoy peaceful canal views and an ideal setting for relaxing or entertaining. Additional storm protection includes impact-resistant windows throughout and a roll-down hurricane shutter on the primary bedroom window, providing added security and peace of mind. Located in the heart of southwest cape coral, you'll be just minutes from the vibrant cape harbour marina, tarpon point marina, waterfront dining, boutique shopping, parks, and entertainment. Enjoy easy access to cape coral parkway, making trips to downtown cape coral, fort myers, area beaches, and nearby golf courses quick and convenient. Whether you're looking for a year-round residence, seasonal retreat, or investment opportunity, this exceptional condo places you close to everything southwest florida has to offer. Don't miss your opportunity to own this move-in-ready home in one of cape coral's most sought-after locations.
Pending
Cape Coral Residential, 4346 25th Ave, Cape Coral, Florida 33914, image 1
$598,700
  • 3 Beds
  • 2 Baths
  • 2,036 SqFt
  • $294/SqFt
House for sale in Cape Coral Residential
4346 25th Ave, Cape Coral, FL 33914
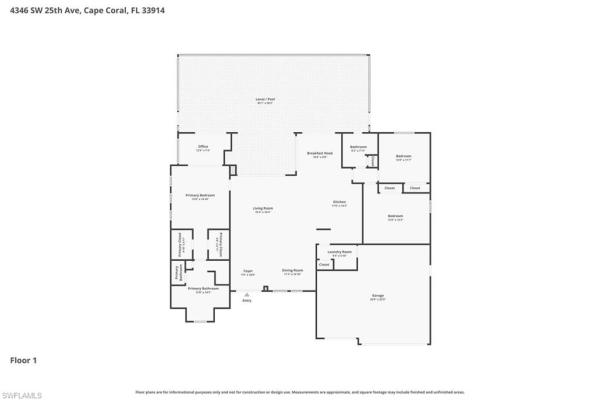
Welcome to this beautifully maintained 3-bedroom, 2-bath, 3 car pool home offering the perfect blend of comfort, style, and functionality. Nestled on a private lot with mature landscaping , this home provides a peaceful outdoor retreat while featuring an impressive 3-car garage for all your storage and parking needs. New roof 2025. Price included a $4, 000 flooring allowance for new flooring. Inside, you'll love the bright, open floor plan highlighted by soaring volume ceilings and an abundance of natural light. Tile flooring flows throughout the main living areas, with plush carpet in the bedrooms for added comfort. The spacious living and dining areas seamlessly connect to the screened lanai, creating the perfect space for entertaining or simply enjoying the florida lifestyle. The well-appointed kitchen features granite countertops, custom cabinetry, ample prep space, and overlooks the main living areas, making it ideal for gatherings with family and friends. The spacious primary suite is a true retreat with private access to the lanai, an attached office or sitting area, dual walk-in closets, and a luxurious ensuite bath complete with dual vanities, a relaxing soaking tub, and a separate walk-in shower. Step outside to your own backyard oasis featuring a sparkling screened pool, an under-truss covered seating area, and a private fenced yard surrounded by mature landscaping. The second bathroom conveniently serves as a pool bath, making outdoor entertaining even more enjoyable. This exceptional home offers spacious living, thoughtful design, and the privacy you've been searching for—all in one beautiful package.
Cape Coral, 4335 9th Ave #UNIT 7, Cape Coral, Florida 33914, image 1
$449,50026K
  • 1 Baths
  • 1,285 SqFt
  • $350/SqFt
Condo for sale in Cape Coral
4335 9th Ave #UNIT 7, Cape Coral, FL 33914
Welcome to man cave #7, a premium 45’ x 21’ luxury storage suite designed for enthusiasts who demand more than just space — they want a destination. This fully furnished, turnkey unit delivers the perfect combination of functionality, comfort, and upscale design. A standout feature of this exceptional space is the 8, 000-pound car lift, ideal for automotive collectors and hobbyists looking to maximize storage capacity. Whether you’re stacking vehicles, performing maintenance, or showcasing a prized car, this heavy-duty lift adds both versatility and value. It’s perfect for safely storing additional vehicles while keeping the floor space open and organized. Inside, the unit has been thoughtfully upgraded and meticulously maintained. A large mezzanine provides additional usable square footage, offering endless possibilities — create a private lounge, office space, parts storage area, or display zone for memorabilia. The mezzanine enhances functionality while preserving the expansive feel of the main level. The main floor is outfitted with upgraded metal garage cabinetry, providing ample enclosed storage to keep tools, gear, and supplies neatly organized. A built-in workbench featuring soft-close drawers creates a professional-grade workspace ideal for detailing vehicles, tackling mechanical projects, or managing hobby equipment. Every detail reflects quality and intentional design. With generous dimensions of 45 feet deep by 21 feet wide, this unit easily accommodates: • luxury and collector car storage • multiple vehicles with lift capacity • rv storage (depending on size) • motorcycles or multiple motorcycles • golf carts, side-by-sides, and recreational toys • workshop or hobby space the open layout allows for flexible configurations tailored to your needs. Whether you envision a private automotive showroom, a high-end workshop, or a secure space for all your recreational vehicles, man cave #7 adapts seamlessly. Offered fully furnished, this unit eliminates the hassle and expense of build-out. Simply bring your vehicles and personal touches. The furnishings complement the upscale garage aesthetic, making the space equally suited for entertaining fellow enthusiasts or relaxing in your own private retreat. More than just storage, this is a lifestyle investment. It’s a secure, well-appointed environment designed for those who value organization, accessibility, and a dedicated space to enjoy their passions. Opportunities like this are rare. Whether you’re expanding your collection, protecting valuable assets, or seeking the ultimate hobby headquarters, man cave #7 delivers premium upgrades, exceptional functionality, and move-in-ready convenience.
Bonita Springs Residential, 1907 36th Ter, Bonita Springs, Florida 33914, image 1
$499,000111K
  • 3 Beds
  • 2 Baths
  • 1,647 SqFt
  • $303/SqFt
House for sale in Bonita Springs Residential
1907 36th Ter, Bonita Springs, FL 33914
Make this beautiful gem your future home, vacation home or investment opportunity. This 3/2 + den poolhome is tastefully decorated in all neutral colors and shows like a model. Built in 2023, this home features a split layout with the owners suite on one side and the guestrooms on the other, giving you plenty of privacy, a kitchen with all high end appliances, granite countertops, 2 full bathrooms, one with pool access, tile flooring throughout, plenty of storage space and room for entertainment. Enjoy the serene pooldeck with it's calming waterfall feature and professional landscaping. The saltwater pool makes maintenance a breeze. The high elevation and hurricane proof windows protect the house from flooding and winds and will give you extra peace of mind. Tucked away and private, but close enough to chiquita to give you easy access to shopping, restaurants and schools. This is a must see! Property is currently professionally managed as vacation rental and has future contracts in place which can be assumed. A vacation home is just one special place that can pay for itself, as well as allow for visits throughout the year.
Parkway Village, 5032 S Chiquita Blvd #101, Cape Coral, Florida 33914, image 1
$149,90021K
  • 2 Beds
  • 11/2 Baths
  • 839 SqFt
  • $179/SqFt
Entry-Level
Condo for sale in Parkway Village
5032 S Chiquita Blvd #101, Cape Coral, FL 33914
**motivated seller** welcome to where comfort, convenience, and coastal living meet! This cozy 2-bedroom, 2-bathroom remodeled move-in ready condo with low maintenance fees is ready for you. This charming end-unit offers a serene and comfortable lifestyle, where you can enjoy the florida sunshine on your private screened balcony, perfect for relaxing or entertaining guests. Enjoy the community heated pool. Inside the unit, you'll find a beautifully renovated kitchen with quartz countertops and new appliances. Home offers in-unit laundry making everyday life hassle-free. This condo is in a very desirable location; near publix supermarket, a short drive to cape harbour, a variety of restaurants, shops, many other vibrant fine dining options and live entertainment. Don't miss this opportunity whether you’re seeking a second home or a vacation rental with income potential. Schedule your showing today!
Cape Coral Residential, 2613 7th Pl, Cape Coral, Florida 33914, image 1
$409,900
  • 4 Beds
  • 2 Baths
  • 1,714 SqFt
  • $239/SqFt
House for sale in Cape Coral Residential
2613 7th Pl, Cape Coral, FL 33914
Welcome to this charming corner house, boasting 1, 714 square feet of living space, built in 2005. This home features three spacious bedrooms, with an additional converted den that serves as a fourth bedroom, complete with its own closet. Enjoy the convenience of two bathrooms and a side-load garage. Step outside to your private oasis, featuring a refreshing pool, perfect for entertaining or relaxing. Don't miss the opportunity to make this delightful home yours!
Cape Coral Residential, 833 51st Ter, Cape Coral, Florida 33914, image 1
$285,00010K
  • 3 Beds
  • 2 Baths
  • 1,533 SqFt
  • $186/SqFt
House for sale in Cape Coral Residential
833 51st Ter, Cape Coral, FL 33914
Completely remodeled from top to bottom! This 3 bedroom two bath cape coral home features updated finishes throughout, neutral paint color, solid surface counters in the kitchen and baths, new windows, roof and so much more. The split floorplan features a large open living room with direct access to the nice sized sun porch, screened in entryway, attached two car garage, nice sized primary bedroom with attached bath featuring dual sinks. The two bedrooms are niced sized, and the guest bath features dual sinks and access to the sun porch. Schedule your showing today!
Cape Coral Residential, 1813 26th St, Cape Coral, Florida 33914, image 1
$330,00020K
  • 3 Beds
  • 2 Baths
  • 1,522 SqFt
  • $217/SqFt
House for sale in Cape Coral Residential
1813 26th St, Cape Coral, FL 33914
Prime location + paid assessments + low property taxes! This well-maintained home offers 3-bedrooms, 2-baths and features a bright florida room, perfect for year-round enjoyment and a spacious 2-car garage. Located in a highly desirable area with all assessments paid and very low property taxes—offering exceptional long-term value. (new roof as of 2023, water heater is only 5 years old and ac is less then 10 years old & was kept maintained. All new kitchen appliances never used). Move-in ready! Don’t wait!—schedule your private tour today!
Cape Coral Residential, 2610 38th Ter, Cape Coral, Florida 33914, image 1
$1,100,000
  • 3 Beds
  • 2 Baths
  • 2,580 SqFt
  • $426/SqFt
House for sale in Cape Coral Residential
2610 38th Ter, Cape Coral, FL 33914
Welcome to your gulf access waterfront oasis! This beautifully maintained home boasts gorgeous updated, furniture, fixtures and appliances and a new room, creating a luxurious and inviting atmosphere. Whole house hurricane protection is ready should you need them. The well-appointed kitchen is a chef's dream featuring a gas stove, quartz countertops, and ample space for culinary creativity and entertaining. Escape to the screened-in heated salt-water pool, with a picture-screen window offering breathtaking views of your private waterfront. Enjoy the serenity of open water views soaking up the sun and gulf access boating! With a south-facing orientation, you'll be treated to both stunning sunrise and sunset views. This spacious home provides ample room for entertaining guests while offering intimate spaces for relaxing personal enjoyment. Located close to to the vibrant and growing downtown cape coral entertainment and shopping district, this home offers the perfect blend of tranquility and convenience. Situated in the southwest cape, this beautiful neighborhood is conveniently located near both fort myers international airport (rsw) and punta gorda airport (pgt). Don't miss the opportunity to experience this florida dream home firsthand. Schedule a viewing today!
Cape Coral Residential, 1214 29th Ter, Cape Coral, Florida 33914, image 1
$590,00010K
  • 4 Beds
  • 2 Baths
  • 1,865 SqFt
  • $316/SqFt
House for sale in Cape Coral Residential
1214 29th Ter, Cape Coral, FL 33914
Perfect home is here step into luxury with this breathtaking 4-bedroom plus den, 2-bathroom haven, complete with a spacious 3-car garage and a dazzling private pool. As you enter through elegant double doors, a grand, light-filled foyer welcomes you, showcasing premium large-plank tile flooring that flows seamlessly throughout. The gourmet kitchen is a chef’s dream, featuring sleek upgraded wood cabinetry, shimmering granite countertops, top-tier stainless steel appliances, and a chic eat-in breakfast bar. Unwind in the opulent master suite, where a large soaking tub and dual sinks elevate the spa-inspired bathroom. Three sets of impact-resistant sliding glass doors flood the home with natural light and provide effortless access to the expansive paver lanai, where a sparkling crystal-blue pool awaits, enhanced by a new pool heater and a state-of-the-art upgraded pool enclosure. A convenient pool bath ensures seamless entertaining for your next barbecue or gathering. Surrounded by a brand-new fence for ultimate privacy, this home is move-in ready or a prime airbnb short-term rental investment, with negotiable high-end furnishings to suit your vision. Nestled in a rapidly growing cape coral neighborhood with central water and sewer, this paradise is just moments from top-rated schools, fine dining, and scenic waterways. Don’t miss your chance to own this unrivaled gem—perfect for luxurious living or a high-yield vacation rental! New fence, new pool heater, furniture is negotiable!!
Pending
Cape Coral Residential, 1013 33rd St, Cape Coral, Florida 33914, image 1
$325,0005K
  • 3 Beds
  • 2 Baths
  • 1,847 SqFt
  • $176/SqFt
House for sale in Cape Coral Residential
1013 33rd St, Cape Coral, FL 33914
Clean and move-in ready home featuring a spacious open layout with a combination of carpet and tile flooring in the main areas and carpeted bedrooms. The kitchen offers white cabinetry, granite countertops, and a breakfast bar overlooking the living space. The large living room includes sliding glass doors leading to a covered screened-in patio with views of the backyard. Additional highlights include a split bedroom layout, spacious primary bedroom, and a bright, clean interior throughout. Easy to show!
Cape Coral Residential, 2712 4th Pl, Cape Coral, Florida 33914, image 1
$629,00030K
  • 3 Beds
  • 3 Baths
  • 2,235 SqFt
  • $281/SqFt
House for sale in Cape Coral Residential
2712 4th Pl, Cape Coral, FL 33914
Large living area plus separate dining & family rooms with expansive water views in all living areas & master bedroom. This 3 bedroom, 3 bath (1 is pool bath) home sits in a well-established neighborhood. Some features include tile floors throughout, 2145 sq. Ft. Of living area, granite counters in kitchen & baths, 42-inch upper cabinets in kitchen & inside laundry room with deep sink. Master bedroom has sliding glass doors out to screened lanai, 2 walk-in closets, dual sinks, separate soaking tub & walk-in shower. Stainless steel kitchen appliances included: side by side refrigerator, smooth top range, dishwasher & microwave. Other features are single hung low e tinted dual pane insulated glass windows, 5 ceiling fans, irrigation system & upgraded landscaping. The pool is 13x26 with the lanai and pool area finished with brick pavers and a 10 ft high mansard pool cage. This home has confirmed rental bookings which makes it a turnkey investment with income potential. With a strong history of high occupancy and a loyal base of returning guests, this property is both a lucrative financial asset and a personal retreat. Whether you're looking to generate consistent rental income or enjoy your own vacation getaways, this home delivers on all ends. Rental bookings can be honored, but not a must!
Cape Coral Residential, 2929 6th Pl, Cape Coral, Florida 33914, image 1
$599,90030K
  • 3 Beds
  • 3 Baths
  • 2,172 SqFt
  • $276/SqFt
House for sale in Cape Coral Residential
2929 6th Pl, Cape Coral, FL 33914
This 3 bed + den, 3 full baths, 2 car garage pool home comes with all the bells and whistles and best of all - not located in a flood zone. First the interior - the kitchen has been decked out with modern cabinetry, stainless steel appliances, high end quartz countertops and a huge kitchen island with waterfall edge. Designer modern flooring installed everywhere - floors, bathrooms, showers - the works! Each bedroom has an ensuite bathroom, with modern elegance, floor to ceiling tile and frameless glass enclosures! The master bathroom is breathtaking - huge walk in shower, separate soaker tub and modern glass everywhere! There is a private den with glass french doors. A brand new washer and dryer included! The exterior doesn't disappoint either - plenty of under truss lanai, pool with sun deck and full length lanai with panoramic screen enclosure, paver pool deck & driveway, impact windows and doors, metal roof and the porch is pre plumbed for an outdoor kitchen! This property is located in the heart of sw cape coral and on a corner lot. Call today for your private showing.
Cape Coral Residential, 1823 39th St, Cape Coral, Florida 33914, image 1
$484,90015K
  • 4 Beds
  • 2 Baths
  • 2,148 SqFt
  • $226/SqFt
House for sale in Cape Coral Residential
1823 39th St, Cape Coral, FL 33914
Welcome to this beautifully landscaped well maintained pool home in sw cape coral. Located in a peaceful neighborhood of custom and luxury homes close to shopping, restaurants and entertainment. Experience the relaxed and casual elegance of this gorgeous, exceptional 4-bedroom, 2 bath, 2100+ sq ft move in ready residence. Enter your home into a huge open concept area that includes the kitchen and dining room overlooking the living room area. The open main living area welcomes you with warm travertine tile flooring, crown molding and large built ins. Triple pocket sliding doors in the living room lead out to the large lanai and heated pool. Double sliding doors off the dining area allow more access to the pool. Let’s not overlook the large double sliding door in the master suite allowing easy access for a late-night swim in the moonlight. These sliders provide a welcoming view of the sun reflecting off the water of the pool to start your day! The split bedrooms provide privacy from the main suite. The main suite includes built-in closet organizers while the other 3 bedrooms offer walk-in closets. This home is an entertaining paradise - the expansive screened lanai and massive fenced-in yard provide the perfect space for cooking, outdoor gatherings, sports, and recreation. A spacious under-truss lanai overlooks the heated pool ideal for relaxing or entertaining family and friends year-round. You can access the 2nd bathroom from the pool area. Your open kitchen includes black stainless appliances, granite countertops, island bar seating and a walk-in pantry perfect for the home chef. Recent updates & highlights include: new hot water heater (2025), new roof & gutters (2023), new pool heater (2023), new a/c & air handler (2023), new lanai screens (front & back) (2023), hard wired external security cameras (not monitored off property), and a unique home water shut-off panel in the garage. Automatic sprinkler system keeps the lush landscaping looking great year-round. Affordable transferable flood policy available, home did not flood during ian. City water & sewer – all assessments paid! This home checks all the boxes—location, updates, space, and style. Don’t miss your chance to own a piece of paradise. Schedule your private showing today!
1 - 29 of 9,459 Results

Related Searches in 33914, FL

Map
Filters