33928 Zip Code Real Estate Sold

Lee County | Updated
Market Action
Selling Speed
Fast
31.11
Inventory Supply
Balanced
3.21
Sales Activity
Active
63.4
Results 29 of 6,278
Sold - Apr 28, 2026
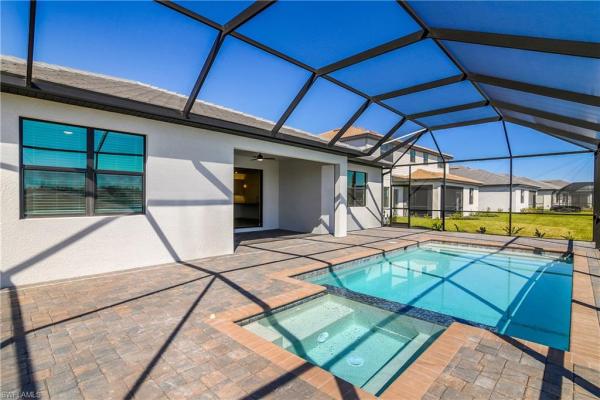
Verdana Village, 20064 Kingmont Dr, Estero, Florida 33928, image 1
$455,00025K
  • 3 Beds
  • 2 Baths
  • 1,662 SqFt
  • $274/SqFt
Entry-Level
House sold in Verdana Village
20064 Kingmont Dr, Estero, FL 33928
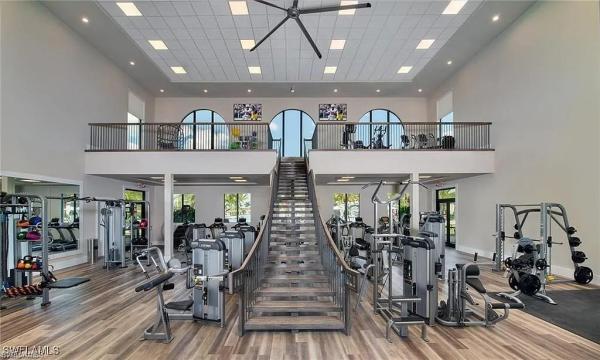
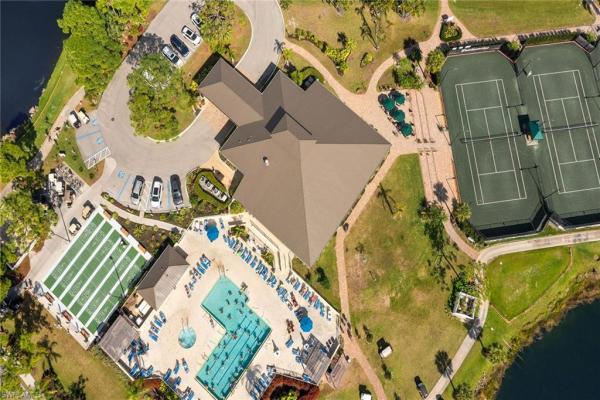
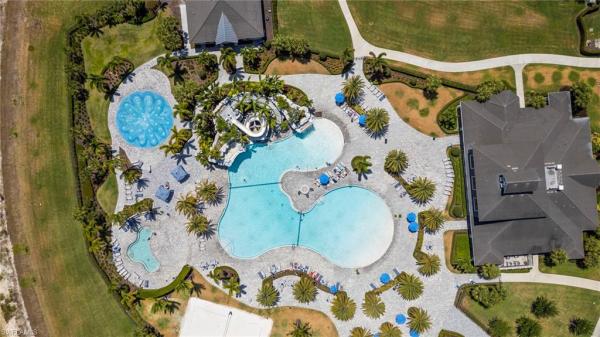
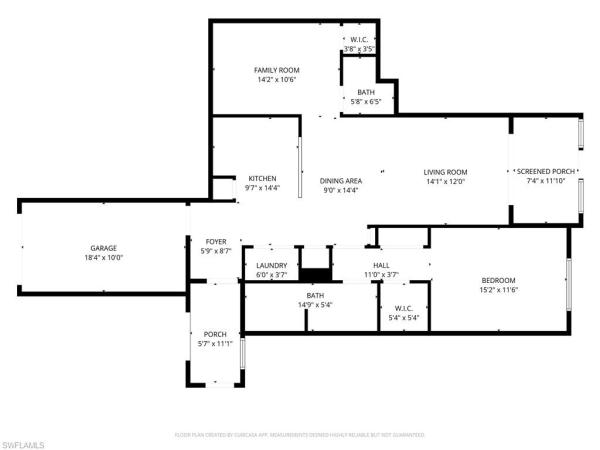
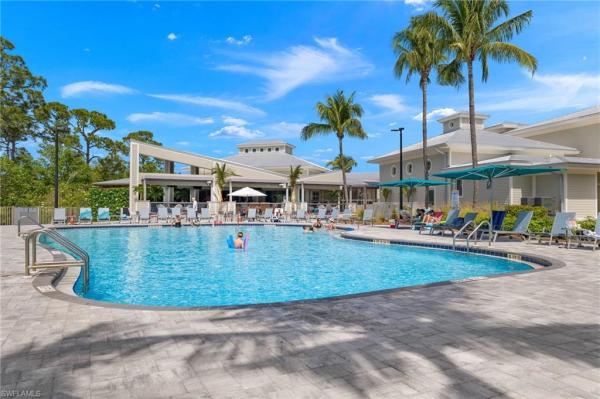
Now offered fully furnished. Step into the lowest-priced three-bedroom single-family home in verdana village. This like-new, pulte-built hallmark model offers 1, 662 square feet of thoughtfully designed living space, premium upgrades throughout, and a private preserve view--a combination that truly checks all the boxes. Live the vibrant, active lifestyle verdana village is known for, with indoor and outdoor pickleball and tennis, basketball, a dog park, resort-style pool, on-site restaurant, and craft lounge all close by. For everyday convenience, a nearby publix-anchored shopping center features hair and nail salons, dental and physical therapy offices, dunkin', 5/3 bank, ups, and legno--an elevated italian dining option with a downtown feel--just a short golf cart ride away. The home is ideally situated 15 minutes from rsw airport and premier shopping and dining destinations including miromar outlets, gulf coast town center, and coconut point.
Sold - Apr 28, 2026
Jasmine Bay South At West Bay Club, 4751 W Bay Blvd #501, Estero, Florida 33928, image 1
$1,440,00055K
  • 3 Beds
  • 21/2 Baths
  • 2,342 SqFt
  • $615/SqFt
Premium
Condo sold in Jasmine Bay South At West Bay Club
4751 W Bay Blvd #501, Estero, FL 33928
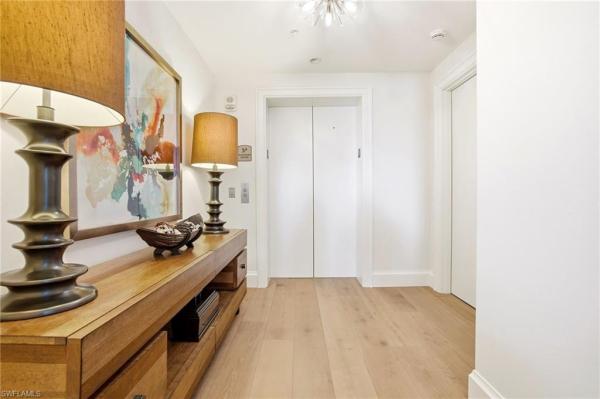
Come see this special one-of-a-kind residence on the south end of the south tower in jasmine bay. Enjoy complete privacy and stunning southwestern golf course, lake, and estero bay views from this unique, totally renovated and reconfigured 3-bedroom end unit. The remastered chef’s kitchen features all new thermador appliances, brookwood cabinetry, pull out drawers, full pantry, caesarstone quartz countertops with waterfall edge, richelieu hardware, blanco sinks and separate built-in beverage station with wine cooler and refrigerator drawers. Additional designer highlights include naturally aged 8 ¾” la jolla oak hardwood floors throughout, elegant built-ins in the living room and office/guest bedroom, custom window treatments and modern high-end lighting and fans. All bathrooms boast brookwood cabinetry, hansgrohe plumbing fixtures, toto toilets, and kohler sinks. The spectacular primary suite offers custom closets, dual vanities and a massive walk-in shower with multiple heads and built-in seating. Relax on your two spacious lanais - an eastern lanai for early morning sunrises and a 39-foot wrap-around western lanai for tremendous nightly sunsets. Recent upgrades and conveniences include a new hot water heater, electrolux washer and dryer, new electrical wiring, pot lights, and white storm smart motorized hurricane shutters. Jasmine bay offers an array of resort-style amenities, including a fully equipped private gym, club room, card room, movie theater, and a stunning infinity-edge pool with hot tub. Enjoy outdoor relaxation in private poolside cabanas or take advantage of the gas grills located on the pool deck. The towers also offer four spacious guest suites perfect for overflow guests. West bay club amenities include a new private beach club on the gulf of mexico with a restaurant/bar, plus chair and towel service. The newly renovated bay house offers a resort-style pool, yoga studio, pilates, stretching, spinning room, sauna, aqua cafe poolside restaurant for indoor or poolside dining, 8 clay tennis courts, and a technogym state-of-the-art fitness center. West bay’s river park is on the estero river and features a fishing pier, boat launch w/gulf access, boat storage, kayaks/canoes, playground, basketball court, picnic areas, and a 1.5-mile walking trail. The sports park offers residents 6 pickleball courts, a fitness lawn, bocce courts, and 2 separate dog parks. Memberships are also available to the private 18-hole pete and pb dye golf course and clubhouse.
Sold - Apr 28, 2026
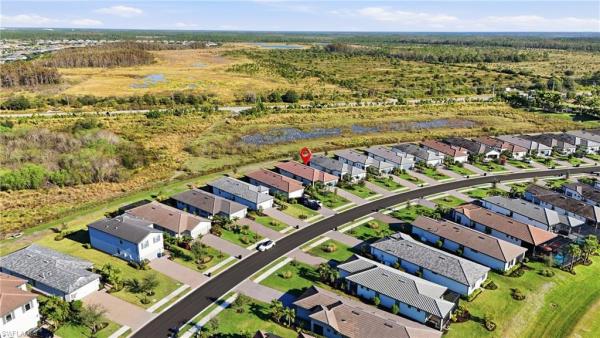
RiverCreek In Estero, 12801 Springbrook Ct, Estero, Florida 33928, image 1
$624,900
  • 3 Beds
  • 3 Baths
  • 2,193 SqFt
  • $285/SqFt
Entry-Level
House sold in RiverCreek In Estero
12801 Springbrook Ct, Estero, FL 33928
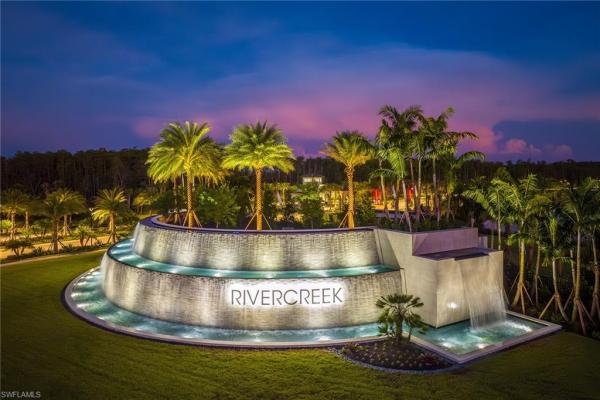
Stunning unfurnished rainier floorplan — ready to close march 2026! Located on model-row street within easy walking distance to the clubhouse! This beautiful corner-lot home offers 3 bedrooms, 3 bathrooms, a den, great room, screened & covered patio, and a 2-car garage. The lot backs to another home with an expanding landscape buffer for added privacy and features a lovely lake view. Don’t miss your chance to own one of rivercreek’s finest homes. The community amenities are exceptional: a 12, 000 sq. Ft. Clubhouse with an indoor sports complex, resort-style pool, fitness center/exercise studio, event room with catering kitchen, card salon, sports lounge, fire pit, playground, splash park, and lighted courts for pickleball, tennis, and bocce—part of over 4, 000 acres of amenities. Photos show virtual staging. Home does not include any furniture.
Sold - Apr 28, 2026
Bella Terra, 20336 Ardore Ln, Estero, Florida 33928, image 1
$524,90055K
  • 3 Beds
  • 21/2 Baths
  • 2,272 SqFt
  • $231/SqFt
House sold in Bella Terra
20336 Ardore Ln, Estero, FL 33928
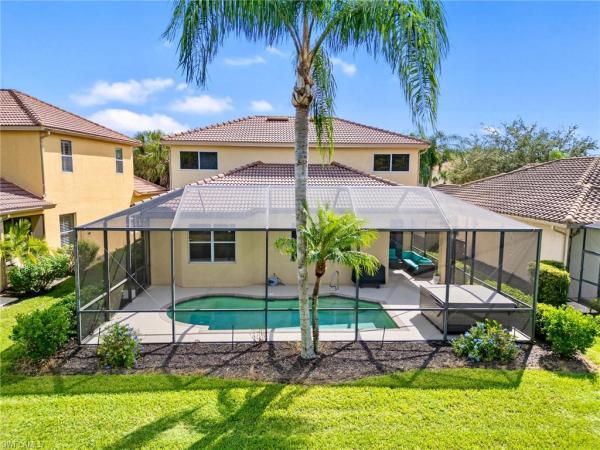
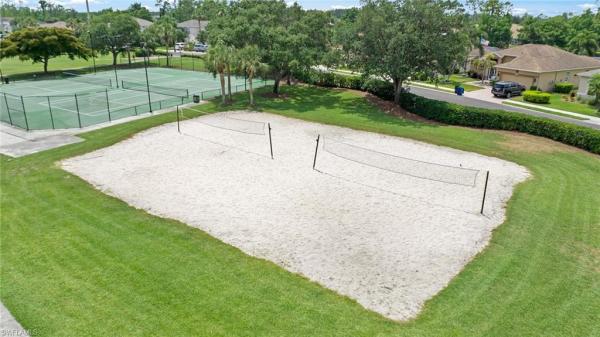

Welcome home to this stunning 2-story residence in bella terra featuring a rare first floor master/primary suite and a private pool with a 3 car garage and private, natural preserve views. It’s unlikely to find another value like this in estero… located east of i-75 and not in a flood zone, this home offers both peace of mind and resort-style living. Inside, you’ll find 3 bedrooms plus a spacious loft, perfect for a home office, media room, or play area. The master suite conveniently located downstairs opens directly to the pool deck, an ideal spot to enjoy your morning coffee while taking in the lush, natural backdrop. The home boasts a freshly painted interior in neutral tones, white cabinetry with quartz countertops, luxury vinyl plank flooring throughout the main living area, brand new carpeting upstairs, upgraded bathrooms and a uv light in the newer a/c system for optimal air purification. With high ceilings and an abundance of natural light, this home feels open, bright, and welcoming. Enjoy the versatile floor plan, private pool, and 3 car garage, a rare combination at this price point. The rear preserve view offers tranquility and privacy, while being conveniently close to the community clubhouse and amenities. Bella terra spans over 999 acres, with half the community dedicated to lakes and preserves, home to a variety of native florida wildlife. Residents enjoy an exceptional lifestyle with a resort-style clubhouse, 24 hour fitness center, activities for all ages, resort-style pool and spa, children’s play area, tennis and pickleball courts, bocce ball, sand volleyball, multi-use sports fields, a butterfly garden, and scenic walking trails. Don’t miss your chance to view this exceptional estero pool home. Schedule your private showing today before it’s gone!
Sold - Apr 28, 2026
The Place At Corkscrew, 19837 Beverly Park Rd, Estero, Florida 33928, image 1
$790,000
  • 4 Beds
  • 3 Baths
  • 2,491 SqFt
  • $317/SqFt
Entry-Level
House sold in The Place At Corkscrew
19837 Beverly Park Rd, Estero, FL 33928
*price reduced!* from the moment you step beneath the soaring 12-foot coffered ceilings, this pulte “creekview” welcomes you with warmth, elegance, and effortless charm. Engineered hardwood floors guide you through a light-filled home where tray ceilings with real wood beams create a cozy yet refined atmosphere — the perfect balance of luxury and comfort. At the heart of the home, your upgraded gourmet kitchen invites connection and conversation. Built-in kitchenaid appliances and a generous 9.5-foot center island set the stage for memorable meals, laughter, and quiet mornings with coffee as sunlight pours in. The beautifully finished pantry, complete with floor-to-ceiling shelving, electric, and butcher block counters, offers both style and everyday convenience. Tucked away at the back of the home, the primary suite feels like a private retreat — a serene space designed for rest and renewal. The custom closet blends beauty with function, featuring quartz counters, a built-in dresser, separate laundry bins, and abundant shelving. Even daily routines feel elevated in the finished laundry room with quartz counters, sink, and soft-close cabinetry. An additional storage room awaits your imagination — perhaps a wine cave, a creative studio, or a charming butler’s pantry. With a spacious three-car garage and a separate office large enough to serve as a fifth bedroom, this home adapts to your lifestyle with ease. Plantation shutters frame every bedroom window, allowing sunshine to dance across all four bedrooms and the office throughout the year. Step outside and discover your own private escape: a heated saltwater pool and spa overlooking a tranquil preserve. Privacy hedges and vibrant landscaping create a peaceful setting where evenings linger a little longer and nature becomes part of everyday living. Thoughtful additions — including dimmable 5000k lighting and a whole-house water softener with reverse osmosis at the kitchen sink — add comfort behind the scenes. Beyond your front door, the place at corkscrew offers a lifestyle rich with connection and adventure, from resort-style pools and a waterslide to a full-service restaurant, bourbon bar, marketplace café, state-of-the-art fitness center with childcare, and courts for pickleball and tennis. Perfectly located near schools, shopping, and the beautiful gulf beaches, this is more than a home — it’s a place where life feels just a little more magical every day.
Sold - Apr 28, 2026
Preserve 3 At Breckenridge, 19880 Breckenridge Dr #407, Estero, Florida 33928, image 1
$220,00079K
  • 2 Beds
  • 2 Baths
  • 1,379 SqFt
  • $160/SqFt
Entry-Level
Condo sold in Preserve 3 At Breckenridge
19880 Breckenridge Dr #407, Estero, FL 33928
In the charming community of breckenridge, this move-in-ready condominium offers incredible value for those seeking a peaceful retreat or a savvy investment opportunity. With its prime location overlooking a serene lake and tranquil fountain along with hole #7 with a peek at hole #3 across the lake, this condominium provides a quiet sanctuary away from the hustle and bustle of everyday life. The well-maintained interior features a thoughtful layout and tasteful finishes, creating a warm and inviting atmosphere that immediately feels like home. Key upgrades include new hurricane shutters. Whether you're in search of a cozy winter getaway to escape or looking to expand your rental portfolio with a promising property, this unit is an ideal choice. As added bonus, the unit comes complete with a convenient covered parking space. 2026 summer elevator assessment has been fully paid. Don't miss out on this exceptional opportunity to own a piece of paradise!
Sold - Apr 27, 2026
Estero Place, 21321 Estero Preserve Run, Estero, Florida 33928, image 1
$814,000
  • 3 Beds
  • 31/2 Baths
  • 2,337 SqFt
  • $348/SqFt
Premium
House sold in Estero Place
21321 Estero Preserve Run, Estero, FL 33928
Shows like a model! From the moment you step inside, this home wraps you in warmth and quiet elegance. Every space has been thoughtfully curated, lovingly maintained, and beautifully enhanced with designer finishes that elevate everyday living. Tray ceilings add architectural interest, statement lighting brings personality, and the expansive kitchen island naturally becomes the heart of the home—perfect for gatherings, conversations, and connection. Professionally decorated by the owner herself, the home feels both refined and welcoming, striking that rare balance where luxury still feels livable. Upgrades are everywhere you look, yet nothing feels overdone. The layout is truly ideal—3 bedrooms plus a den and 3.5 baths—offering the perfect amount of space for family, visiting guests, or a flexible work-from-home lifestyle. The third bedroom currently serves as a design studio, showcasing just how versatile this floor plan can be and for added convenience, there are motorized hunter douglas blinds in the living room controlled by remote. The 10 foot ceilings and 8 foot doors give the whole home a lofty feel. Storage space is abundant and thoughtfully planned, with generous walk-in closets in all bedrooms and multiple hall closets, a pantry with roll-out shelving, and garage storage that keeps everything effortlessly organized. The oversized primary suite is a true retreat, while the faux painted pool bath adds convenience for indoor-outdoor living. Step out to the lanai and unwind in complete privacy, surrounded by peaceful preserve views and plenty of room to lounge or entertain. Beautiful salt water pool & spa with sun shelf and eastern exposure. Impact windows and doors throughout, natural gas for cooking and heating water and the pool, a 22kw generac generator, and a transferable home tech warranty provide everyday comfort and confidence. Add in low hoa fees and a neighborhood designed for easy living, and you have a home that simply feels right in the heart of estero! Perfectly sized, impeccably cared for, and filled with heart—this is a home meant to be lived in and loved.
Sold - Apr 27, 2026
Grande Estates At Grandezza, 19895 Markward, Estero, Florida 33928, image 1
$1,300,000
  • 4 Beds
  • 3 Baths
  • 3,404 SqFt
  • $382/SqFt
Premium
House sold in Grande Estates At Grandezza
19895 Markward, Estero, FL 33928
This exceptional arthur rutenberg estate home is ideally located within the prestigious grande estates at grandezza, one of estero’s most exclusive and rarely available subdivisions in the community. Offering a rare combination of privacy, elegance, and resort-style amenities, this residence also provides access to optional golf memberships for those seeking the full country club lifestyle. Spanning over 3, 400 square feet, this thoughtfully designed home features 4 bedrooms plus a den, 3 full baths, and a spacious 3-car garage, perfectly suited for both everyday living and entertaining. From the moment you arrive, a grand arched entry with wood, iron, and glass creates a striking first impression, leading into an interior defined by timeless craftsmanship and refined finishes, including tumbled marble travertine flooring, crown molding, plantation shutters, custom built-ins, and detailed coffered ceilings. The open concept great room is both inviting and sophisticated, anchored by a fireplace and seamlessly connected to the gourmet kitchen. Designed to bring people together, the kitchen showcases a large granite island, stainless steel appliances, and a built-in desk, flowing effortlessly into the family room with rich cherry built-ins. Step outside through expansive pocketing sliders to your sun-drenched southern exposure lanai, where indoor and outdoor living come together in a truly resort-inspired setting. This private outdoor sanctuary is designed for both relaxation and unforgettable entertaining, featuring a stunning pool and spa with a cascading rock waterfall, surrounded by lush tropical landscaping that creates a serene and secluded atmosphere. At the center of it all is a fully equipped outdoor summer kitchen, complete with a jenn-air grill, refrigerator, sink, and granite countertops, allowing you to host elegant al fresco dinners or casual gatherings with ease. Whether enjoying quiet mornings by the pool, sunset cocktails, or evenings under the stars, this space offers a year-round experience of comfort and luxury. The primary suite is a private retreat, featuring a spa-inspired bath with a sunken roman tub, glass-enclosed shower, and dual vanities. Guest bedrooms and baths are equally well-appointed, offering comfort and privacy for family and visitors. Situated on an oversized lot with tranquil preserve views, this home provides a rare sense of space and seclusion within a gated neighborhood known for its exceptional amenities, including a clubhouse, dining, fitness center, tennis, bocce, and an active social lifestyle. Furniture is negotiable with select exclusions, presenting a move-in-ready opportunity. Homes in grande estates at grandezza rarely become available. This is your opportunity to own a refined estate property in one of estero’s most sought-after luxury subdivisions.
Sold - Apr 27, 2026
Villagio At Estero, 20221 Estero Gardens Cir #104, Estero, Florida 33928, image 1
$225,00070K
  • 1 Beds
  • 11/2 Baths
  • 1,170 SqFt
  • $192/SqFt
Entry-Level
Condo sold in Villagio At Estero
20221 Estero Gardens Cir #104, Estero, FL 33928
The absolute best view in the community! This rare offering is one of only two buildings that endcap the lake, providing deep, expansive water views with stunning nightlit fountains. Villagio is an fha-approved, amenity-rich community in the heart of estero, offering exceptional value with low taxes. A brand-new roof, fresh exterior paint, and upcoming road resurfacing are all covered at no cost to the future owner. Inside, you’ll find hurricane impact glass windows, a granite kitchen + baths, a tiled main living area, and an attached garage. The $580/month condo fee includes water, xfinity x1 cable package with dvr and voice remotes, high-speed wireless internet, building insurance, exterior pest control, landscaping, and more. The community is man-gated 24 hours a day and offers brand-new pickleball and tennis courts, multiple swimming pools, a community spa, a large fitness center, a movie theater, and on-site property management. The on-site café serves a full menu daily, featuring local favorite royal scoop ice cream. Ample guest parking is just steps from the home. This is a rare opportunity to own one of the best views in villagio!
Sold - Apr 27, 2026
Rapallo At Coconut Point, 8597 Via Garibaldi Cir #208, Estero, Florida 33928, image 1
$380,00069K
  • 3 Beds
  • 2 Baths
  • 1,436 SqFt
  • $265/SqFt
Condo sold in Rapallo At Coconut Point
8597 Via Garibaldi Cir #208, Estero, FL 33928
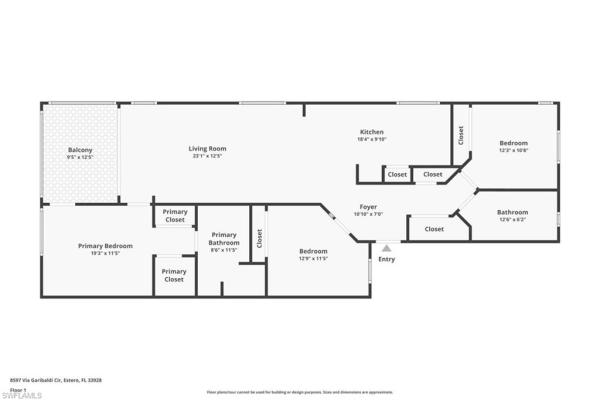
This beautifully renovated 3-bedroom, 2-bath end unit in a sought-after elevator building offers privacy and convenience — with no neighbors above or below and direct elevator access to your door. Current owners have invested over $100, 000 in updates to this property, featuring a custom kitchen and bath cabinetry with pull-out storage, quartz counters and backsplash, stainless steel appliances, new hvac (2025), hot water heater (2024), easy-to-maintain coretec brand lvt plank flooring, crown molding, and modern fans. The lanai overlooks a peaceful lake. Roof, gutters, and soffits replaced in 2023 with no assessment remaining. Located in rapallo at coconut point, an active, neighborly atmosphere with resort-style amenities including: two lagoon-style pools with waterfalls + spa, screened junior olympic lap pool + two satellite pools, clubhouse with catering kitchen, library & social spaces, 5 har-tru tennis courts with on-site pro, full-time activity & fitness directors, saunas, bocce, walking/bike paths, and lush gardens. Rapallo is perfect for someone who loves an active, social lifestyle and values convenience and connection. This property is located in a vibrant environment where you can walk to dining, shopping, and entertainment, enjoying the energy of the community right outside the door.
Sold - Apr 27, 2026
Wellington At Breckenridge, 4150 Gunnison Ct #713, Estero, Florida 33928, image 1
$190,00020K
  • 2 Beds
  • 2 Baths
  • 912 SqFt
  • $208/SqFt
Entry-Level
Condo sold in Wellington At Breckenridge
4150 Gunnison Ct #713, Estero, FL 33928
2 bedroom/2 bath, 1st floor wellington model condo with a ideal location. Lots of updating has been done here. The kitchen has raised panel cabinets and granite counter tops. The ceiling has been updated with the removal of the dome panels. Tile flooring in the main and wet areas with vinyl laminate in the bedrooms. The guest bath has been totally updated, and the guest bath has new tile and shower. Still the best part is the location. Great landscaping view very close to the neighborhood pool. Nearby one of the communities very social patios complete with table, chairs and barbeque grills. Unlike many other wellington models, this one has a carport and storage. Breckenridge is a friendly and socially active community has bundled golf with no cart fees, 5 pools, 8 har tru tennis courts, pickle ball, bocce, shuffleboard and many activities in the clubhouse. Estero is in the heart of southwest florida, only minutes from the airport, beaches, 3 huge shopping malls, restaurants galore, public library and state park. Short drive to naples or fort myers. 5g wifi is included.
Sold - Apr 24, 2026
Village On Crystal Lake At Breckenridge, 4191 Pensacola Ave, Estero, Florida 33928, image 1
$365,000
  • 3 Beds
  • 21/2 Baths
  • 2,025 SqFt
  • $180/SqFt
Entry-Level
Townhouse sold in Village On Crystal Lake At Breckenridge
4191 Pensacola Ave, Estero, FL 33928
Discover the spacious cancun model, a three-bedroom, two-and-a-half-bath end unit boasting picturesque long lake views. The kitchen features a vaulted ceiling and a window, allowing natural light to brighten the space. The oversized one-car garage includes pull-down stairs for convenient attic access. Numerous upgrades enhance this home, including a kitchen with raised panel cabinets, granite countertops, stainless steel appliances, and a tile backsplash. Flooring consists of a mix of tile, carpet and laminate downstairs, with updated carpet upstairs. Plantation shutters are installed throughout, and the lanai is equipped with protective roll-up shutters. A newer a/c unit was installed in 2022. This property is offered furnished. Breckenridge offers an unparalleled lifestyle with a wealth of amenities. Residents can enjoy five pools, shuffleboard, pickleball, bocce, har-tru tennis courts, an exercise room, and a community room for events. The 18-hole par 3 executive golf course offers no cart fees! Conveniently located in southwest florida, breckenridge is just minutes from top dining and shopping destinations such as coconut point, miromar outlets, and gulf coast town center. Entertainment at hertz arena and travel from rsw international airport are also a short drive away. This property is a must-see!
Sold - Apr 24, 2026
Verdana Village, 19213 Gentry Pl, Estero, Florida 33928, image 1
$515,00035K
  • 4 Beds
  • 3 Baths
  • 2,032 SqFt
  • $253/SqFt
Entry-Level
House sold in Verdana Village
19213 Gentry Pl, Estero, FL 33928
Welcome to 19213 gentry place, an exquisite brand-new, never-lived-in trevi model located in the highly sought-after verdana village in estero, florida. This stunning four-bedroom, three-bathroom home offers 2, 032 square feet of thoughtfully designed living space with luxurious upgrades and high-end finishes throughout. Step inside to an inviting open-concept floor plan featuring elegant tile flooring, recessed lighting, and crown molding in both the main living area and the owner’s suite. The dining room showcases beautiful custom trim details that add a touch of elegance and architectural character to the space. The spacious family room is highlighted by a custom marble entertainment wall with a built-in fireplace and mounted tv, creating a warm yet modern focal point that is perfect for relaxing or entertaining. The gourmet kitchen is ideal for both entertaining and everyday living, featuring a large center island, stainless steel appliances including a gas cooktop, gas oven, and refrigerator, a custom glass tile backsplash, walk-in pantry, and a cozy breakfast nook. Additional highlights include under-cabinet and above-cabinet lighting that provide both ambiance and functionality. Each bedroom is generously sized with walk-in closets, while the bathrooms feature dual vanities and upgraded custom glass shower doors. The owner’s suite serves as a private retreat complete with a spa-inspired en-suite bath and designer finishes. Step outside to a private covered lanai with northern exposure overlooking a beautiful lake view, along with a private side yard and upgraded calusia landscaping, creating the perfect setting to enjoy southwest florida’s outdoor lifestyle. Additional upgrades throughout the home include a built-in entertainment center with fireplace and mounted tv in the living room, designer ceiling fans and upgraded lighting fixtures, custom tile accents, laundry room cabinets, and an epoxy-coated garage floor. Located in a no-flood zone, this home offers peace of mind while still being conveniently close to southwest florida’s beautiful beaches, premier shopping, dining, and southwest florida international airport. Residents of verdana village enjoy access to world-class amenities including indoor and outdoor pickleball courts, indoor and outdoor tennis courts, a state-of-the-art fitness center, an indoor sports complex, and a resort-style pool with a full-service pool bar. The community also features onsite dining at the drift restaurant and craft lounge, as well as a playground and dog park. For added convenience, residents have golf cart access to nearby retail shops including publix, dunkin’ donuts, the ups store, fifth third bank, and new york pizza and pasta. This is your opportunity to own a designer-upgraded, move-in-ready home in one of southwest florida’s most dynamic communities and experience the florida lifestyle where every day feels like a vacation. Schedule your private showing today.
Sold - Apr 24, 2026
Verdana Village, 21126 Verawood Loop, Estero, Florida 33928, image 1
$697,00043K
  • 3 Beds
  • 3 Baths
  • 2,444 SqFt
  • $285/SqFt
Entry-Level
House sold in Verdana Village
21126 Verawood Loop, Estero, FL 33928
Seller to pay closing costs! Brand new with pool, spa and water views! Welcome to 21126 verawood loop in verdana village — a move-in ready home with upgrades, water views, southeast exposure, and a private pool and spa provide the perfect opportunity to begin living the southwest florida lifestyle without the wait to build! This popular summerville floor plan features an open-concept design with a spacious great room, dining area, and beautifully appointed kitchen ideal for everyday living and entertaining. The kitchen showcases bright white cabinetry, quartz countertops, an oversized island, walk-in pantry, stylish backsplash, pendant lighting, and over/under cabinet lighting for both function and ambiance. The primary suite offers peaceful water views and includes large his-and-hers walk-in closets and a well-appointed, spa-like bath. Additional highlights include a den with french doors, double-door front entry, upgraded lighting fixtures and ceiling fans throughout, and added cabinetry in the laundry room for extra storage. Step outside to enjoy the screened lanai with an inground pool and spa overlooking the water — perfectly positioned with desirable southeast exposure for bright mornings and comfortable afternoons. Located in verdana village, residents enjoy a vibrant, amenity-rich lifestyle with resort-style pools, fitness center, indoor sports complex, pickleball, tennis, dining, and an active social calendar. Conveniently close to shopping, dining, and everyday essentials, this home offers the ideal opportunity to own a brand-new residence in one of estero’s most sought-after communities.
Sold - Apr 24, 2026
The Place At Corkscrew, 19689 Deming Ln, Estero, Florida 33928, image 1
$535,000
  • 4 Beds
  • 3 Baths
  • 2,032 SqFt
  • $263/SqFt
Entry-Level
House sold in The Place At Corkscrew
19689 Deming Ln, Estero, FL 33928
This beautifully maintained 4-bedroom, 3-bath trevi model offers 2, 032 sq ft of well-designed living space and one of the best lake views in the community. The open-concept layout centers around a spacious great room, ideal for both relaxing and entertaining. The kitchen features granite countertops (1 year new appliances), a large center island, and generous cabinet space, seamlessly connecting to the living and dining areas for effortless flow. The private primary suite includes a spa-like feeling with dual sinks, large shower, while three additional bedrooms—one with its own en-suite—offer flexible options for guests, a home office, or hobbies. Thoughtful upgrades include custom electric roll-down shades, tinted grout for a clean, cohesive look, and an extended covered lanai with a panoramic picture screen where you can take in breathtaking water views. Clean landscaping and excellent curb appeal complete the exterior. As a resident of the place at corkscrew, you'll enjoy world-class amenities including a resort-style pool with a 100’ waterslide, spa, splash pad, state-of-the-art fitness center, tennis and pickleball courts, a playground, dog park, and multiple dining options like the barefoot bar & grill and the bourbon bar.
Sold - Apr 24, 2026
Villagio At Estero, 20320 Estero Gardens Cir #104, Estero, Florida 33928, image 1
$206,25040K
  • 1 Beds
  • 11/2 Baths
  • 1,018 SqFt
  • $203/SqFt
Entry-Level
Condo sold in Villagio At Estero
20320 Estero Gardens Cir #104, Estero, FL 33928
This beautifully maintained first floor residence in villagio offers exceptional flexibility, featuring one bedroom plus a spacious den that works beautifully as an additional sleeping area or guest space. The den measures approximately 10 by 16 feet and includes a half bath and a full walk in closet, making it ideal for overnight guests, a private retreat, or a comfortable home office. The home enjoys a peaceful lake view and a quiet, inviting setting with an easy walk to community amenities. Pride of ownership is evident throughout. The water heater was replaced in 2021, the air conditioner in 2018, and a new walk in shower was installed in 2023. All appliances are newer, there are five ceiling fans, and the living room features an attractive updated window treatment that adds a polished finish. The open living area feels bright and relaxed, while the den provides excellent versatility to suit a variety of lifestyle needs. Villagio offers an impressive resort style lifestyle with two pools, a spa, tennis and pickleball courts, a fitness center, an on site cafe and sports bar, and a private movie theater with evening showings. A very important advantage is that this condominium is approved for fha financing, a rare benefit that expands buyer options and adds long term value. The community is known for its peaceful atmosphere and friendly feel, with mature trees, lakes, and walkways creating a calm daily backdrop. The central plaza encourages social connection, while the cafe and sports bar are popular gathering spots, and the private theater remains a signature amenity enjoyed by residents. The location further enhances the appeal with close proximity to coconut point, miromar outlets, gulf coast town center, and a wide range of dining and entertainment, while the beaches, rsw international airport, florida gulf coast university, and hertz arena are all within an easy drive. A recent community special assessment of $1, 422 for improvements and maintenance has been paid in full by the seller, providing added peace of mind for the next owner. With its flexible floor plan, well cared for interior, serene water view, thoughtful updates, and rare fha approval, this home represents outstanding value for both full time and seasonal southwest florida living.
Sold - Apr 24, 2026
The Masters, 21863 Masters Cir, Estero, Florida 33928, image 1
$1,249,000
  • 3 Beds
  • 2 Baths
  • 2,082 SqFt
  • $600/SqFt
House sold in The Masters
21863 Masters Cir, Estero, FL 33928
Spectacular lake view and magnificent florida sunsets! This spacious greenbrier home with 2 1/2 car garage is located in the highly sought-after masters neighborhood of pelican sound, the area's premier bundled golf community. The open great-room floor plan offers an ideal layout for both comfortable living and effortless entertaining. The kitchen features granite countertops, whirlpool stainless steel appliances, and convenient pull-out drawers, all overlooking the inviting family room with sliders that lead to the expansive pool deck. The primary suite is a serene retreat with a tray ceiling, lanai access, a walk-in closet with custom shelving with wall safe, and a luxurious bath complete with dual sinks, granite countertops, a soaking tub, and a tempered-glass frameless shower. Two private guest bedrooms share an updated bath with granite countertops and a frameless glass shower. Step outside to an impressive outdoor living space featuring a new picture-frame screen enclosure, sparkling pool, expanded gutters, and a built-in grill. Enjoy dazzling sunsets over the tranquil western-facing lake view. The covered lanai is enclosed with lexan sliders, creating a comfortable all-season room perfect for year-round enjoyment. Additional highlights include a tankless water heater, the entire home is protected by electric hurricane shutters, electric pool heater 2025, and a 2.5-car garage with pull-down attic access. This exceptional home offers comfort, style, and peace of mind—ready for its next owner to enjoy. A/c 2022! If you are looking for an active lifestyle look no further: 27 holes of championship golf, 14 pickleball, 8 tennis and 6 bocce courts. State of the art fitness center that is professionally staffed. Pelican sound is nestled up to the estero river with access to the gulf. The community offers dry boat storage, es from rsw international airport and surrounded by fabulous shopping and restaurants. Start living the dreamkayaks, canoes and paddle boarding, along with a shuttle boat to lovers key state beach park. Minut
Sold - Apr 24, 2026
Stoneybrook, 21520 Berwhich Run, Estero, Florida 33928, image 1
$490,00049K
  • 3 Beds
  • 2 Baths
  • 2,003 SqFt
  • $245/SqFt
Entry-Level
House sold in Stoneybrook
21520 Berwhich Run, Estero, FL 33928
Enjoy breathtaking florida sunsets year-round from this beautifully situated golf course home overlooking the 7th & 8th hole of the stoneybrook! This spacious 3 bedroom, 2 bath residence also features a versatile den located within the primary suite, perfect for a home office, sitting area, exercise room, and more. The thoughtfully designed floor plan offers plenty of room to spread out and entertain. Upon entering the home, you’ll find a bright and inviting combined living and dining room at the front of the home, while the kitchen and family room create a comfortable gathering space toward the rear. The kitchen features granite countertops, stainless steel appliances, and a layout that overlooks both the family room and the screened rear lanai—perfect for everyday living and entertaining. Diagonal tile flooring runs throughout the main living areas, while the bedrooms offer clean, comfortable carpeting. The spacious primary bedroom includes a large walk-in closet and an attached ensuite bathroom with dual sinks, a soaking tub, and a separate shower. The guest bedrooms and guest bathroom are generously sized and provide plenty of space for family and visitors. Step outside to the large screened rear lanai where you’ll enjoy spectacular views of the golf course, and a wide lake backdrop—creating the perfect setting for relaxing evenings and unforgettable sunset views. Additional updates include a new roof in 2023. This home offers the perfect combination of space, views, and peace of mind in a fantastic golf course setting. Stoneybrook is an incredible value with internet and cable included, and the amenities offer something for everyone! Enjoy access to an exercise room, 3 community pools, tennis courts, pickleball, volleyball, basketball, bocce ball, a playground, and even a baseball field. The public golf course means you can pay as you play—no membership required. You're just a short drive to the golf clubhouse, cvs, publix, miromar outlets, and hertz arena. With low association fees and a full range of amenities, it’s easy to see why stoneybrook remains one of estero’s most popular communities.
Sold - Apr 24, 2026
Corkscrew Shores, 20933 Corkscrew Shores Blvd, Estero, Florida 33928, image 1
$1,035,000
  • 3 Beds
  • 3 Baths
  • 2,508 SqFt
  • $413/SqFt
Premium
House sold in Corkscrew Shores
20933 Corkscrew Shores Blvd, Estero, FL 33928
Magnificent views of expansive 243-acre lake from this spectacular executive class residence. Luxuriate in your private pool and spa. The amenity rich community of corkscrew shores features the captains club bar & restaurant, a resort style pool, pickleball, state of the art fitness center. This very prestigious gated community has low hoa fees and no cdd fees. It is conveniently located to shopping, dining, beaches, parks, and an international airport. An oversized living area with coffered ceiling and expansive wide water views will captivate your guests. The dining area has plenty of room for a large table and you will enjoy plenty of seating at the breakfast bar. Live comfortably and entertain graciously. This home offers a spacious office with beautiful french doors. Use this beautiful room to work at home or to just keep your life organized. Exterior freshly painted march 2026. It is also a flex space to use as you wish. You will love the spacious primary suite with unparalleled views of the lake and walk out to the pool and spa. There is a secondary ensuite featuring a spacious bath. The third bedroom is conveniently located to a third full bathroom. The three-car garage offers plenty of space for vehicles and storage. This is truly a spacious 3-car garage. Pull-down stairs to the attic further enhances storage. Seller may consider selling the house furnished. This is the one you have been waiting for!
Sold - Apr 24, 2026
Bella Terra, 20334 Larino Loop, Estero, Florida 33928, image 1
$440,00010K
  • 3 Beds
  • 21/2 Baths
  • 2,255 SqFt
  • $195/SqFt
Townhouse sold in Bella Terra
20334 Larino Loop, Estero, FL 33928
A rare opportunity awaits with this spacious twin townhome offering over 2, 200 sq. Ft. Of living space, a private pool, and a 2-car garage, all wrapped into a beautifully updated 3-bedroom, loft and 2.5-bathroom layout. Inside, you’ll find a remodeled kitchen with custom cabinetry, quartz countertops, an extended breakfast bar, and a stylish custom backsplash, along with neutral colored walls and a 2019 trane a/c system. Upstairs, the expansive master suite offers an impressive amount of space, while the large loft area provides endless possibilities for a home office, media room, or play area, complemented by newer upgraded laminate flooring. Step outside to your private swimming pool, recently resurfaced and equipped with a newer pool heater, surrounded by serene landscaping perfect for relaxation or entertaining (some furniture may be available separately.) also features a screened front entry to help keep a tidy entrance and enjoy those beautiful cross breezes. Just steps away are exceptional community amenities including a resort-style clubhouse, 24-hour fitness center, pool and spa, pickleball, tennis, bocce, volleyball, playground, butterfly garden, and activities for all ages—this townhome truly has it all.
Sold - Apr 23, 2026
Wildcat Run Golf & Country Club, 20262 Tiger Ct, Estero, Florida 33928, image 1
$2,800,000
  • 3 Beds
  • 31/2 Baths
  • 3,254 SqFt
  • $860/SqFt
House sold in Wildcat Run Golf & Country Club
20262 Tiger Ct, Estero, FL 33928
This unparalleled new construction home offers breathtaking southern views of a pristine lake, rookery and an immaculate golf course, combining luxury living with natural beauty. Designed with exquisite craftsmanship and attention to detail, this home features soaring ceilings, expansive windows that flood the space with natural light, and an open-concept layout perfect for both relaxation and entertaining, gas appliances, impact windows and doors and a whole house generator. The gourmet kitchen is a chef’s dream, boasting numerous appliances, custom cabinetry with hidden walk-in pantry and elegant quartz countertops throughout. The primary suite is a private retreat, complete with a spa-inspired ensuite shower and a spacious walk-in closet. Two other secondary suites are equally impressive in size with soaring ceilings, large walk-in closets and private bathrooms. This home features an oversized garage, thoughtfully designed to provide ample space for multiple vehicles, storage, and more. With extra-wide bays and extended depth, it easily accommodates larger vehicles or recreational equipment. Beyond parking, this versatile space is completely insulated and can serve as a workshop, home gym, or hobby room. Whether you're a car enthusiast, need additional storage, or want a flexible space for projects, this oversized garage offers unmatched convenience and possibilities. Outdoor living is elevated with two massive, covered patio living spaces, fully equipped outdoor kitchen, pool and spa, and seamless indoor-outdoor transitions, allowing you to fully immerse yourself in the stunning surroundings. Every inch of this home exudes sophistication and modern elegance, offering a rare opportunity to own a masterpiece in a premier location. At the heart of wildcat run is an arnold palmer signature-designed golf course, renowned for its excellent conditions and challenging layout suitable for golfers of all skill levels. Complementing the golf experience is a 26, 000-square-foot clubhouse that offers both formal and informal dining options, pro shops, and locker rooms. Wildcat run's prime location in estero provides residents with convenient access to nearby shopping, dining, and entertainment options, blending tranquility with modern conveniences.
Sold - Apr 23, 2026
Villagio At Estero, 20140 Estero Gardens Cir #206, Estero, Florida 33928, image 1
$295,00030K
  • 3 Beds
  • 2 Baths
  • 1,828 SqFt
  • $161/SqFt
Entry-Level
Condo sold in Villagio At Estero
20140 Estero Gardens Cir #206, Estero, FL 33928
3+den 2nd floor condo for sale in villagio with a 1 car attached garage. Granite counters in kitchen and baths adorn this spacious interior with a lake view make this a condo that you want to call home, as you sit on the tiled lanai and enjoy the warm swfl sunsets. Villagio is a gated community directly on 3 oaks pkwy that features 2 pools, a movie theater, a wine bar, a cafe, fitness, library and community room, along with community grills. Included in your hoa dues are water, sewer, trash, middle cable package and internet. Close to great elementary, middle and high schools, florida gulfcoast university, gctc, miromar outlets, area beaches, swfl international airport, i-75, dining, and entertainment.
Sold - Apr 22, 2026
Oak Run, 21775 Sound Way #101, Estero, Florida 33928, image 1
$765,00010K
  • 3 Beds
  • 2 Baths
  • 1,759 SqFt
  • $435/SqFt
Condo sold in Oak Run
21775 Sound Way #101, Estero, FL 33928
Sunny and spacious first-floor carriage home featuring a desirable great room open floor plan. The kitchen, accented with a stylish glass backsplash and newer appliances, opens seamlessly to the living area and screened lanai, showcasing sensational lake and golf course views. The primary suite offers a walk-in closet and a full bath with dual sinks and a walk-in shower. A separate guest wing provides two additional bedrooms and a full bath, ideal for privacy and comfort. Dine al fresco or unwind with your favorite beverage on the expansive wraparound lanai overlooking the lake and the 7th hole of the lake course. Additional upgrades include a new a/c (2025), new water heater (2026), and new kitchen appliances (2023). This home is being sold turnkey furnished, and offers an attached two-car garage with plenty of room for a car and a golf cart! Just move in and enjoy! If you are looking for an active lifestyle look no further: 27 holes of championship golf, 14 pickleball, 8 tennis and 6 bocce courts. State of the art fitness center that is professionally staffed. Pelican sound is nestled up to the estero river with access to the gulf. The community offers dry boat storage, kayaks, canoes and paddle boarding, along with a shuttle boat to lovers key state beach park. Minutes from rsw international airport and surrounded by fabulous shopping and restaurants. Start living the dream!
Sold - Apr 22, 2026
Stoneybrook, 21636 Windham Run, Estero, Florida 33928, image 1
$430,000
  • 3 Beds
  • 2 Baths
  • 1,565 SqFt
  • $275/SqFt
Entry-Level
House sold in Stoneybrook
21636 Windham Run, Estero, FL 33928
Lightly lived in and beautifully upgraded, this popular augusta great room floor plan offers 3 bedrooms and 2 baths and is designed for effortless entertaining. Diagonal tile flooring flows throughout the main living areas and the primary suite, while vaulted ceilings create a bright, open, and spacious feel. The kitchen overlooks the family and dining areas and features upgraded light wood cabinetry, quartz countertops & deep sink, and kitchenaid stainless steel appliances. The expansive family room includes an entertainment center bump-out, providing plenty of space for gatherings. The primary suite is a true retreat with a large walk-in closet and an updated bath showcasing a walk-in shower with refreshed tile and glass enclosure, along with a new vanity with dual sinks, custom mirrors, and lighting. Enjoy peace of mind with all windows and sliding glass doors upgraded to double-pane glass, plus hurricane shutters on all openings—electric on the front and rear, manual on the others. Step outside to your oversized private pool overlooking the lake, where you can watch wildlife stroll by while soaking up the florida sunshine. The covered lanai area has been recently tiled and 2 new fans installed, creating the perfect space for outdoor relaxation and entertaining. Major updates include a new trane a/c with 10 year warranty (march 2024), roof replacement (2018), water heater (2019), and epoxy garage floor (2025), washer, dryer and stove were purchased 2/2024 including a 5 year warranty. Available partially furnished! Stoneybrook is an incredible value with internet and cable included, and the amenities offer something for everyone! Enjoy access to an exercise room, 3 community pools, tennis courts, pickleball, volleyball, basketball, bocce ball, a playground, and even a baseball field. The public golf course means you can pay as you play—no membership required. Conveniently located near shopping, dining, i-75, fgcu, beaches, and rsw airport. You're just a short drive to the golf clubhouse, cvs, publix, miromar outlets, and hertz arena. With low association fees and a full range of amenities, it’s easy to see why stoneybrook remains one of estero’s most popular communities.
Sold - Apr 22, 2026
Villa Grande At Grandezza, 19979 Markward Xing #, Estero, Florida 33928, image 1
$940,000
  • 3 Beds
  • 3 Baths
  • 2,745 SqFt
  • $342/SqFt
Premium
House sold in Villa Grande At Grandezza
19979 Markward Xing #, Estero, FL 33928
Glamour meets whimsy....A bold art deco retreat -nestled within the popular villa grande community of grandezza country club, this exquisite home combines vibrant design elements with natural harmony in a tropical setting. From the moment you step into this 3-bedroom, 3- bathroom home with a versatile den, it unveils a lifestyle of comfort and brilliantly selected color accents. This home views the signature 6th hole creating a captivating backdrop. The living spaces are adorned with custom finishes that showcase the home's bold personality. The thoughtfully designed custom-renovated kitchen is where form meets flawless harmony with sleek soft-close drawers, custom pull-out cabinetry for effortless organization, quartz countertops and high-end appliances that make cooking an elevated culinary experience. The primary suite offers a custom-designed space where water views greet you each morning and serenity flows into the beautifully renovated functional bathroom, complete with sleek glass-enclosed shower to elevate your daily rituals with great comfort. Enjoy the southwest facing screened pool and entertainment oasis designed for effortless indoor-outdoor year-round relaxation. This meticulously maintained turnkey 3 -car garage home is move-in ready! Grandezza country club is known for it's friendly atmosphere, premier 18-hole championship golf course, tennis courts, cabana, olympic size pool, fitness/wellness center, fine/causal dining and a host of social activities and amenities. Minutes from i-75, swfl international airport, fgcu, shopping and restaurants, this home is ideally located in booming estero, fl.
Sold - Apr 22, 2026
Village On Crystal Lake At Breckenridge, 4162 Tequesta Dr, Estero, Florida 33928, image 1
$375,000
  • 3 Beds
  • 21/2 Baths
  • 1,803 SqFt
  • $208/SqFt
Entry-Level
Townhouse sold in Village On Crystal Lake At Breckenridge
4162 Tequesta Dr, Estero, FL 33928
Move-in ready & priced to sell! Fully furnished and turnkey with golf cart included. One street away from the golf course offers a great location with a quiet back patio and no golf balls or golfers walking bye. Enjoy gorgeous lake views from this beautifully maintained barbados model townhome in the highly desirable breckenridge community. With soaring ceilings and an ideal layout, this home offers 3 bedrooms, 2.5 baths, and an inviting blend of comfort and style. The first-floor primary suite provides convenience and privacy, while the upgraded kitchen features quartz countertops and generous prep space. Elegant tile flooring spans the main level, and hurricane-impact windows—including the lanai slider—add year-round peace of mind. Storage is abundant with a wide paver driveway, an organized garage, and pull-down attic access. Breckenridge residents enjoy an impressive lineup of amenities: executive golf, tennis, pickleball, multiple pools, bocce, shuffleboard, a clubhouse with fitness center, library, catering kitchen, and more. Perfectly located near shopping, dining, rsw airport, and the beautiful gulf beaches, this home offers the best of convenience and resort-style living. Don’t miss this opportunity—schedule your showing today!
Sold - Apr 22, 2026
Cypress Cove At Grandezza, 20042 Buttermere Ct, Estero, Florida 33928, image 1
$757,500
  • 4 Beds
  • 3 Baths
  • 2,551 SqFt
  • $297/SqFt
Premium
House sold in Cypress Cove At Grandezza
20042 Buttermere Ct, Estero, FL 33928
Set on a quiet cul-de-sac in the gated community of grandezza, 20042 buttermere court combines a thoughtful floor plan with an exceptional location. The 4-bedroom, 3-bath pool home offers 2, 551 square feet with volume ceilings, western rear exposure, and golf course views highlighted by warm natural light and sunsets. Recent improvements include a 2019 roof, new pool cage installed in 2024, new pool heater and pump in 2025, a new refrigerator in 2025, dishwasher and glass-top range replaced in 2022, water heater replaced in 2020, and electric storm shutters. The open floor plan includes both a living room and a family room, offering flexibility for everyday living and entertaining. Tile flooring anchors the main living areas, while the bedrooms are comfortably carpeted. Plantation shutters, custom lighting, and understated architectural details create a timeless interior. The kitchen features upgraded cabinetry, granite countertops, tile backsplash, breakfast bar seating, and a butler’s bar connecting to the formal dining room, designed for both function and flow. The primary suite offers direct lanai access, dual closets, and an ensuite featuring dual vanities, soaking tub, and a walk-in shower. Three additional bedrooms provide flexibility for guests and a home office, while a third full bathroom opens directly to the lanai and pool, ideal for indoor-outdoor living. Outdoor living centers around a screened pool and spa overlooking the golf course, complemented by mature landscaping and custom plantings. Grandezza residents enjoy a resort-style pool with poolside food and beverage service, a well-equipped fitness center, tennis courts, casual and fine dining options, and a full social calendar, all anchored by a 53, 000-square-foot clubhouse and an 18-hole championship golf course. Ideally located between naples and fort myers, grandezza offers quick access to gulf coast town center, hertz arena, rsw airport, coconut point mall, fgcu, and southwest florida’s white-sand beaches.
Sold - Apr 22, 2026
Verdana Village, 21094 Verawood Loop, Estero, Florida 33928, image 1
$580,00020K
  • 3 Beds
  • 3 Baths
  • 2,444 SqFt
  • $237/SqFt
Entry-Level
House sold in Verdana Village
21094 Verawood Loop, Estero, FL 33928
Welcome to 21094 verawood loop in verdana village — a brand new, just-completed summerville floor plan offering stunning water views and coveted open floor plan! This home is move-in ready, and the seller will pay closing costs! This thoughtfully designed home features nearly 2500 square feet of living space with an open-concept layout which is ideal for both everyday living and entertaining. The kitchen is the heart of the home, complete with an oversized island, abundant cabinetry, over and under cabinet lighting, timeless backsplash, designer pendant lighting, and ample prep space for gathering with family and friends. The kitchen is adjacent to a large great room and dining area featuring tray ceilings, newly installed recessed lighting, custom lighted fan and dining chandelier. Impact resistant doors and windows provide peace of mind while also framing the tranquil water view beyond. This popular floor plan includes 3 spacious bedrooms plus a den, 3 full baths, and a 3-car garage. You’ll love the gorgeous views from your primary suite which has additional recessed lighting, a custom lighted ceiling fan, and private sliding doors leading out to the screened lanai. The spa-inspired primary bath features an oversized walk-in shower, dual vanities, and large his and hers walk-in closets. The split-bedroom design provides privacy for guests, with one guest bedroom featuring its own ensuite bath. The den includes double entry french doors and provides flexibility for a home office, hobby space, or additional guest accommodations. Even the laundry room is upgraded with additional cabinetry for storage convenience. Located in the highly desirable, resort-style community of verdana village! Enjoy a resort style pool, incredible sports complex with indoor and outdoor pickleball, tennis, and basketball courts, fitness center, coffee cafe, and full service restaurant with indoor and outdoor dining, and craft bar. Verdana residents enjoy an active, golf cart-friendly lifestyle with exceptional amenities and convenient access to nearby shopping and dining — many just a short golf cart ride away. Skip the construction phase and step right into a brand new home, ready to enjoy today in one of estero’s most vibrant and amenity-rich communities.
Sold - Apr 21, 2026
The Place At Corkscrew, 19808 Beverly Park Rd, Estero, Florida 33928, image 1
$625,000
  • 3 Beds
  • 3 Baths
  • 2,445 SqFt
  • $256/SqFt
Entry-Level
House sold in The Place At Corkscrew
19808 Beverly Park Rd, Estero, FL 33928
Welcome to this stunning 3-bedroom, 3-bathroom home with a den in the highly sought-after community of the place at corkscrew. Offering over 2, 400 square feet of elegant living space, this residence combines modern upgrades, thoughtful design, and timeless comfort. The open floorplan creates a spacious flow throughout the home, complemented by plantation shutters on every window and a custom mirror in the foyer that adds a touch of sophistication. The chef-inspired kitchen is a true showstopper, featuring an upgraded stainless steel appliance package with a double oven, a stylish tile backsplash, a large center island, and a generous walk-in pantry, perfect for both everyday living and entertaining. The den offers versatility as an office, game room, or space to relax, providing versatility for modern living. The primary suite is a serene retreat with two custom california-style closets and a luxurious ensuite bath complete with dual sinks, a soaking tub, and a beautifully tiled walk-in shower. Both guest bathrooms have been upgraded to feature elegant stone-tiled walk-in showers, eliminating tubs for a sleek, modern look. The laundry room offers additional convenience with custom cabinetry, a utility sink, and a coordinating backsplash. Step outside to enjoy your private outdoor oasis, complete with an extended lanai, a paver terrace leading out to the yard, updated outdoor lighting, and a brand-new saltwater hot tub. The three-car garage provides ample parking and storage, making this home as functional as it is beautiful. Residents of the place at corkscrew enjoy an unmatched lifestyle with resort-style amenities, including a beach-entry pool with a 100-foot water slide, waterfalls, and a splash pad, as well as an on-site restaurant, café marketplace, and bourbon bar. Additional features include a state-of-the-art fitness center and courts for tennis, pickleball, bocce ball, basketball, and volleyball. Conveniently located near the swfl international airport, world-class shopping, dining, entertainment, and the area’s beautiful white sand beaches, this home offers the perfect combination of luxury, comfort, and location.
1 - 29 of 6,278 Results

PreconstructionShow All

The Island At West Bay Club
Condos in Estero, FL 33928
  • Starts at
    $2.7M
  • Units
    86
  • Stories
    24

Island West Bay is an intimate collection of 86 luxury corner residences rising along the Estero Bay shoreline. The tower is now under construction, creating a rare opportunity for buyers seeking panoramic Gulf views, modern floorplans with dual exposures, and immediate access to golf, beach, and club amenities at West Bay Club. The location places residents minutes from Naples with a lifestyle that begins well before move in.

Spacious Corner Residences With Panoramic Bay and Gulf Views

Island West Bay residences are thoughtfully designed corner homes that maximize natural light, privacy, and the surrounding coastal landscape. Every layout features floor to ceiling glass, generous open living spaces, and panoramic views of Estero Bay and the Gulf. Modern finishes, expansive terraces, and efficient plan configurations create a refined residential experience within an intimate high rise setting in Southwest Florida.

Island West Bay offers a private collection of amenities designed to support daily wellness and entertainment. Residents enjoy a rooftop pool with panoramic views, a refined club room, a sports lounge with simulator, a fitness center, guest suites, pet friendly spaces, and a resort style pool deck overlooking Estero Bay. These amenities create a complete coastal lifestyle within a boutique high rise environment in Southwest Florida.

Rooftop Amenities with Captivating Views

From atop The Island's 24th floor, views of the serene Estero Bay Waterway and the sparkling Gulf of Mexico create a breathtaking backdrop for morning yoga, refreshing dips and sunset celebrations. The Island's Relaxation Pool offers a sun shelf for warm conversations and a whirlpool spa for ultimate relaxation.

State-of-the-Art Fitness Center

An expansive state-of-the-art Fitness Center will feature the latest high-tech cardio and strength equipment plus free weights and other athletic equipment. Whether the day calls for a high-intensity cardio workout or simply relaxing by the pool as your cares drift away on the Gulf's warm breezes, you'll be pampered by The Island's customized Arrival Level spaces. Of course, the rooftop yoga and meditation area are also available to add variety to your workout.

Sports Lounge

The Island's Golf Simulator room lets you tee off from the comfort of home, offering course and hole placement selections to customize your level of practice challenge. Weather is no longer a factor, as you hone your game by challenging a variety of courses from around the world in a virtual setting.

Tropical Oasis at the Resort-Style Pool and Cabanas

The arrival level will be the heart of entertainment, featuring a lap lane for fitness enthusiasts, an adjoining family pool, and a separate spa area. Lounge in the Florida sunshine from the cabanas or enjoy an al fresco dinner at the outdoor summer kitchen. The Island is also conveniently equipped with secured Wi-Fi throughout the common areas.

Rooftop Open-Air Kitchen

The rooftop Open-Air Kitchen provides everything you need for a successful social event, from the BBQ Grill, to the prep area and bar and table seating that lets you toast to the wide Estero Bay and Gulf views. Here amongst the stars, entertainment areas with fire pits provide ample seating to gather with friends or simply stargaze at the Florida night sky.

Arrive in Style at The Island

A dramatic porte cochére signals a premier arrival experience for residents and guests at The Island. Exemplary on-site Staff Services create a welcoming arrival for visiting guests as well as management of delivery and home services. The intuitively designed resident Mail Room provides ample space for package deliveries. Service elevators allow convenient access to all floors for maintenance staff and deliveries.

Inviting Gathering Spaces

A well-appointed Business Center featuring a shared working space allows for work-from-home activities. The spacious Club Room allows for festive game nights with an ensuite catering kitchen and club bar, while the Splash Lounge offers a relaxed spot by the pool to unwind with friends and family.

Private Guest Suites

When you make The Island at West Bay your home, you'll be the envy of your family and friends. Go ahead and invite them to visit often as two private, one-bedroom Guest Suites are available to provide exceptional accommodations and the convenience of being only an elevator ride away from your private residence.

Pet-Friendly Grooming and Dog Park

A dedicated dog washing room provides a grooming table and dryers to pamper your furry best friend without ever having to leave the building. It's the perfect location for your mobile pet service to care for your four-legged family member. Just outside the building, The Island's private Dog Park offers pet and owner comfort with benches, water station and safety fencing.

Peace of Mind with Gated Access

Safety and security are top of mind considerations throughout the design of The Island. The community's unique island location creates a private sanctuary behind the 24/7 manned West Bay Club gatehouse. In addition, The Island provides the latest technology solutions for access-controlled entry points at all elevators, lobbies, parking garage and amenities. During business hours, The Island's on-site staff is available to assist with resident needs.

Underground & Secured Parking

The Island's Garage Parking Plan includes two parking spaces per residence with easy access to the elevator core to whisk you away to your residence. With an eye towards the future, each of our residences will include infrastructure towards supporting installation of a commercial EV charger at assigned parking spaces.

Details

Related Searches in 33928, FL

Map
Filters