34109 Zip Code Real Estate For Sale

Collier County | Updated
Market Action
Selling Speed
Fast
23.4
Inventory Supply
Balanced
4.27
Sales Activity
Active
35.12
Results 29 of 210
Tall Pines, 5731 Cypress Hollow Way, Naples, Florida 34109, image 1
$1,395,000$105K
  • 6 Beds
  • 31/2 Baths
  • 4,570 SqFt
  • $305/SqFt
Mid-Tier
House for sale in Tall Pines
5731 Cypress Hollow Way, Naples, FL 34109
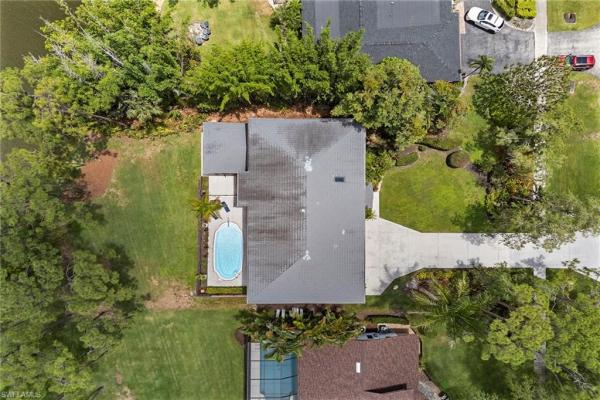
Nestled beneath a canopy of mature trees in the desirable tall pines neighborhood, this expansive lakefront residence offers a rare combination of space, character and location. Situated on an oversized one-third-acre homesite with tranquil water views, the property is surrounded by lush tropical landscaping and enjoys a central naples location within the highly rated osceola elementary, pine ridge middle and barron collier high school zones. The home features seven bedrooms, three and one-half baths, multiple gathering spaces and a versatile upstairs bonus room, providing exceptional flexibility for guests, hobbies or home offices. Rich brazilian hardwood floors add warmth and timeless appeal throughout much of the residence. From the moment you arrive, the home exudes a sense of charm and individuality that is increasingly difficult to find in today's market. Expansive lake views framed by mature trees create a picturesque backdrop, while the pool and outdoor living areas offer a peaceful setting for entertaining and everyday enjoyment. A long-lasting metal roof and three air conditioning systems provide a strong foundation for future enhancements. For buyers seeking something beyond the ordinary, this property presents a unique opportunity to own a home with personality, scale and enduring appeal. The setting, square footage and location combine to create exceptional long-term value in one of naples convenient neighborhoods.
Windward Isle, 6830 Mangrove Ave, Naples, Florida 34109, image 1
$3,995,000$300K
  • 4 Beds
  • 42/2 Baths
  • 4,719 SqFt
  • $847/SqFt
High-End
House for sale in Windward Isle
6830 Mangrove Ave, Naples, FL 34109
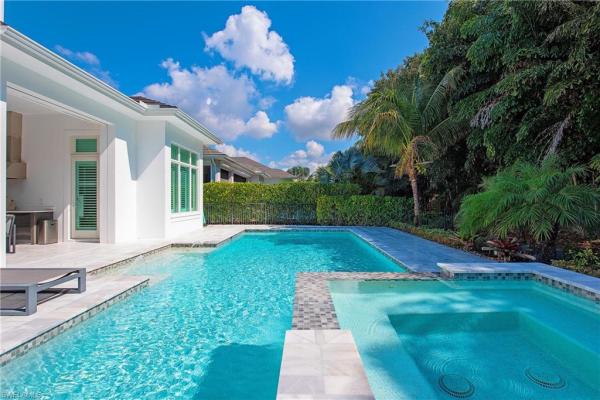
Experience refined coastal living in this exceptional naples residence, residing within a newer, smaller, private, gated, community with only 28 residences where elegance meets effortless indoor-outdoor luxury. Thoughtfully designed with an open floor plan, coffered ceilings, wide-plank white oak flooring, and expansive walls of glass, the home is bathed in natural light and showcases a seamless flow ideal for both intimate living and grand entertaining. The open-concept great room is anchored by striking designer lighting and sophisticated finishes, creating a warm yet modern ambiance. The home has control 4 home automation as well as surround sound in the main living area as well as outdoors. A chef-inspired kitchen features custom cabinetry, bosch appliances, an oversized island with seating, and dining area directly off the kitchen. Disappearing glass sliders open to a private tropical retreat, blending the interior with a resort-style outdoor setting. The covered lanai offers generous lounge and dining areas, while the sparkling pool and spa are surrounded by lush, mature landscaping for ultimate privacy. Evening ambiance is elevated with soft architectural lighting and serene water reflections, creating an idyllic backdrop for sunset gatherings. Upstairs and beyond, the home continues to impress with refined architectural details, a statement staircase with glass railing, and beautifully appointed spaces that reflect meticulous craftsmanship throughout. Located in the heart of naples, this residence embodies florida luxury offering sophistication, comfort, and the coveted indoor-outdoor lifestyle that defines southwest florida living. The residence is located in close proximity to the beach and all the best naples has to offer! Not to forget to nearby award winning private and public schools as well!
Marbella Isles, 13736 Luna Dr, Naples, Florida 34109, image 1
$1,350,000$100K
  • 4 Beds
  • 3 Baths
  • 2,484 SqFt
  • $543/SqFt
Premium
House for sale in Marbella Isles
13736 Luna Dr, Naples, FL 34109
"live life beautifully in southwest florida" in this upgraded four-bedroom, three-bathroom single-story home in the highly sought-after and centrally located marbella isles community. Boasting desirable southern exposure and a spacious one-level layout, this residence features an open great room floor plan designed for effortless everyday living and entertaining. At the heart of the home is a model-style kitchen with an extended raised island, upgraded cabinetry with end caps and soft-close features, premium kitchenaid appliances, and a custom hood—perfect for both casual dining and hosting guests. The thoughtfully designed interior continues with hardwood flooring throughout the main living areas and fourth bedroom/den, custom lighting fixtures, plantation shutters, and additional electrical upgrades for modern convenience. The primary suite is a true retreat, showcasing a spa-like bathroom modeled after the builder’s display home, complete with upgraded cabinetry, framed mirrors, and soft-close cabinets, along with built-in closet systems for optimal organization. Guest bathrooms have been tastefully upgraded, including a walk-in shower for added comfort. Step outside to the extended rear patio and screened lanai, featuring a hurricane-rated electric screen—ideal for enjoying indoor-outdoor living year-round. Lanai is plumbed for an outdoor kitchen. The home also includes hurricane impact windows and sliders throughout for peace of mind. Additional highlights include a fully equipped laundry room with custom cabinetry and sink, an epoxy-coated garage floor with built-in cabinets and overhead storage, a security system with cameras, new a/c in 2026 and enhanced landscaping that adds to the home’s curb appeal. Just a few homes away from the clubhouse, marbella isles offers a true resort-style lifestyle with low hoa fees and exceptional amenities, including 24-hour guard-gated security, a stunning clubhouse with a resort-style pool that also doubles as a lap pool, and children’s pool with slides, as well as a social room with catering kitchen. Residents enjoy a state-of-the-art fitness center, indoor sports court, basketball and volleyball courts, tennis and pickleball courts, bocce ball, and a playground. A full-time social director ensures a vibrant calendar of community events and activities. Ideally located just 10 minutes from naples’ beautiful beaches, 15 minutes to downtown naples, and approximately 25 minutes to southwest florida international airport, this home offers the perfect combination of luxury, convenience, and lifestyle.
Castillo At Tiburon, 2830 E Tiburon Blvd #101, Naples, Florida 34109, image 1
$1,350,000$100K
  • 2 Beds
  • 2 Baths
  • 2,159 SqFt
  • $625/SqFt
Mid-Tier
Condo for sale in Castillo At Tiburon
2830 E Tiburon Blvd #101, Naples, FL 34109
Welcome to refined, effortless living at castillo at tiburón, nestled within the prestigious ritz-carlton naples golf resort. This beautifully maintained and thoughtfully upgraded residence offers 2 bedrooms plus a den and 2 full baths, designed to blend comfort, elegance, and a true resort-inspired lifestyle. Golfers will appreciate tranquil views overlooking the 2nd hole of tiburón’s renowned gold course from your private screened lanai — an ideal setting for morning coffee or a relaxed evening. The open floor plan is filled with natural light and flows effortlessly, creating a space that feels both sophisticated and inviting. Spacious living areas connect seamlessly with the kitchen, offering a comfortable setting for both daily living and entertaining. The versatile den provides an ideal space for a home office or additional guest accommodations. With a private entry and attached two-car garage, the residence lives with the ease and privacy of a single-family home. Just a short walk to the community pool and grilling area, making it easy to enjoy everything this community has to offer. As a tiburón resident, owners may apply for membership at tiburón golf club, subject to availability, offering access to 36 holes of greg norman–designed championship golf, a 27, 000-square-foot clubhouse, fitness center, tennis, spa services, and ritz-carlton amenities. Just minutes from vanderbilt beach, mercato, and naples’ premier dining and shopping, this is an exceptional opportunity to enjoy one of north naples’ most sought-after communities. Naples is truly paradise—and this condo lets you experience it every day!
St Croix, 4645 Saint Croix Ln #1324, Naples, Florida 34109, image 1
$209,888$15K
  • 1 Beds
  • 1 Baths
  • 667 SqFt
  • $315/SqFt
Entry-Level
Condo for sale in St Croix
4645 Saint Croix Ln #1324, Naples, FL 34109
Great investment opportunity. St croix condo with extremely rare garage available with the unit! Location just off of livingston and immokalee rd.
Terrabella At Pelican Marsh, 9085 Terranova Dr, Naples, Florida 34109, image 1
$2,895,000$205K
  • 4 Beds
  • 41/2 Baths
  • 4,175 SqFt
  • $693/SqFt
High-End
House for sale in Terrabella At Pelican Marsh
9085 Terranova Dr, Naples, FL 34109
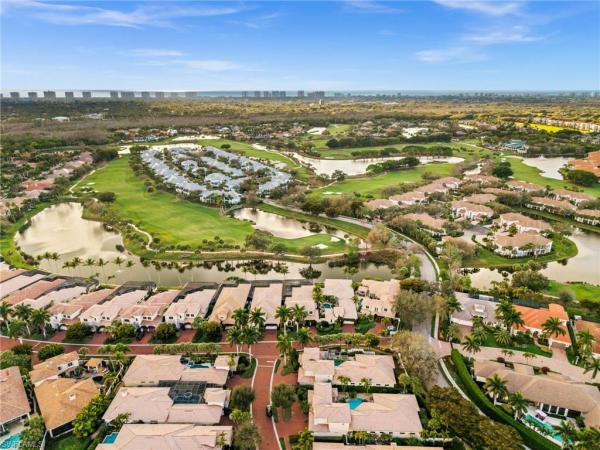
Rare opportunity in pelican marsh — welcome to 9085 terranova drive, an exceptional residence offering private, low-maintenance luxury living in one of naples’ most sought-after gated communities. Perfectly positioned with western exposure, this home delivers breathtaking sunset views over the golf course and water feature, creating a truly elevated indoor-outdoor lifestyle. This 4-bedroom plus den home is designed with volume ceilings and an open, light-filled layout that feels both expansive and inviting. The spacious primary suite serves as a private retreat, featuring direct lanai access, dual walk-in closets, and a spa-inspired bath. At the heart of the home, the chef’s kitchen with gas cooking seamlessly connects to the great room and formal dining area—ideal for both everyday living and effortless entertaining. Outdoor living is where this home truly shines. With over 2, 100 square feet of screened lanai space, the resort-style setting includes a pool and spa, fireplace, outdoor kitchen with bar, and panoramic screen enclosure—all perfectly oriented to capture naples’ iconic sunsets. Located in pelican marsh, residents enjoy a prime north naples location just minutes from mercato, waterside shops, and the white sand beaches of naples. Pelican marsh offers an exceptional lifestyle with tennis, pickleball, bocce, fitness center, spa services, dining, and miles of scenic walking paths. Optional golf membership is available at the championship course. This is a rare chance to own a sunset-oriented, move-in ready home in one of naples’ premier communities. Schedule your private showing today.
Villages Of Monterey, 2056 Mission Dr, Naples, Florida 34109, image 1
$2,895,000$204K
  • 5 Beds
  • 32/2 Baths
  • 5,000 SqFt
  • $579/SqFt
House for sale in Villages Of Monterey
2056 Mission Dr, Naples, FL 34109
New positioning=outstanding value on this exceptional luxury residence in the villages of monterey welcome to an extraordinary single-family residence offering approximately 5, 000 square feet of refined living in the sought-after villages of monterey. Masterfully redesigned from the ground up in 2003, this one-of-a-kind home combines timeless elegance, exceptional craftsmanship, and a spectacular private resort-style outdoor retreat. The residence features 5 bedrooms and 5 bathrooms, soaring 14-foot ceilings, and impressive 8-foot solid wood doors. Stone flooring flows throughout the first floor, while rich hardwood flooring enhances all bedrooms and upstairs living spaces. The gourmet kitchen is designed for both entertaining and everyday living, featuring custom cabinetry, elegant quartz countertops, a painted center island with abundant storage, and a built-in bar complete with wine cooler. The first-floor primary suite provides a luxurious private retreat, complemented by an attached den with custom built-ins, an expansive primary bathroom and shower, and two walk-in closets. Throughout the home, generous moldings, beautiful ceiling details, and upgraded lighting create an atmosphere of sophistication. The living room features a stunning gas fireplace, while the formal living and dining areas showcase exceptional architectural detail. Entertainment is taken to the next level with a dedicated home theater featuring an updated 4k projector. Upstairs, you'll find three additional spacious bedrooms, a separate office area with built-ins, a large family room, and a bonus storage room offering exceptional flexibility. Outdoors the private, fully fenced backyard has been transformed into a luxurious resort-style oasis, featuring an expansive outdoor living area, outdoor kitchen, and a gorgeous gas-heated pool and spa with a dramatic rock waterfall. A 250-gallon buried propane tank services the pool heater, outdoor grill, and interior fireplace, adding convenience to the home's impressive list of amenities. Recent improvements include a new roof in 2020 and three newer a/c systems, all less than five years old. This home is truly one of a kind!
The Orchards, 7538 Citrus Hill Ln, Naples, Florida 34109, image 1
$820,000$55K
  • 3 Beds
  • 2 Baths
  • 2,197 SqFt
  • $373/SqFt
Premium
House for sale in The Orchards
7538 Citrus Hill Ln, Naples, FL 34109
One or more photo(s) has been virtually staged, ai generated or rendered. Welcome to paradise! Prepare to be captivated by this exceptional 3-bedroom, 2-bath pool home in the highly sought-after gated community of the orchards in north naples. Offering 2, 197 square feet of thoughtfully designed living space, this beautifully well kept residence features soaring vaulted ceilings, crown molding throughout, pgt winguard impact resistant windows and rear sliding glass doors, a hurricane rated garage door, an upgraded island kitchen with a pantry, and breathtaking long lake views that create a tranquil setting. The open concept floor plan flows seamlessly from the welcoming foyer into the spacious living and dining areas, extending to the screened lanai, perfect for entertaining or everyday living. Step outside to your private tropical retreat featuring a heated solar pool and spa, outdoor shower, and desirable rear exposure, where you'll enjoy warm afternoon sunshine and spectacular sunset views over the lake. The expansive 12' x 20' primary suite serves as a peaceful sanctuary, complete with dual vanities, a beautifully updated rain shower, and a generous walk-in closet. Two additional bedrooms provide comfortable accommodations for family and guests. Additional features include a charming breakfast nook, a dedicated workspace, an in-residence laundry room with a utility sink, pull down attic stairs for additional storage, custom built-in cabinetry, and elegant window treatments throughout. Residents of the orchards enjoy an impressive array of resort-style amenities, including a clubhouse, fitness center, tennis courts, and pickleball courts. Ideally located just minutes from naples' white-sand beaches, tiburón golf club, mercato, waterside shops, and the world-class shopping and dining of downtown fifth avenue south, this exceptional home offers the perfect blend of luxury, comfort, and the quintessential southwest florida lifestyle.
OPEN SAT, 3-6PM
7538 Citrus Hill Ln, Naples, Florida 34109, image 1
$820,000$55K
  • 3 Beds
  • 2 Baths
  • 2,197 SqFt
  • $373/SqFt
House for sale
7538 Citrus Hill Ln, Naples, FL 34109
Welcome to paradise! This is an exceptional 3-bedroom, 2-bath pool home in the highly sought-after gated community of the orchards in north naples. Offering 2, 197 square feet of thoughtfully designed living space, this beautifully well kept residence features vaulted ceilings, crown molding, pgt winguard impact resistant windows and sliding doors, hurricane rated garage door, upgraded island kitchen, pantry, and breathtaking lake views. The open concept floor plan flows seamlessly from the foyer into the spacious living and dining areas, extending to the screened lanai, perfect for entertaining. Step outside to your private tropical retreat featuring a heated solar pool and spa, where you'll enjoy warm afternoon sunshine and spectacular sunset views over the lake. The expansive 12' x 20' primary suite serves as a peaceful sanctuary, complete with dual vanities, a beautifully updated rain shower, and a generous walk-in closet. It has two additional bedrooms for family & guests. Additional features include a charming breakfast nook, a dedicated workspace, an in-residence laundry room with a utility sink, pull down attic stairs for additional storage, custom built-in cabinetry, and elegant window treatments throughout. The orchards offer resort-style amenities, clubhouse, fitness center, tennis and pickleball courts. Ideally located just minutes from white-sand beaches, world class shopping and dining options. One or more photo(s) has been virtually staged or ai generated.
Marbella Isles, 13836 Luna Dr, Naples, Florida 34109, image 1
$1,500,000$95K
  • 4 Beds
  • 3 Baths
  • 2,452 SqFt
  • $612/SqFt
Premium
House for sale in Marbella Isles
13836 Luna Dr, Naples, FL 34109
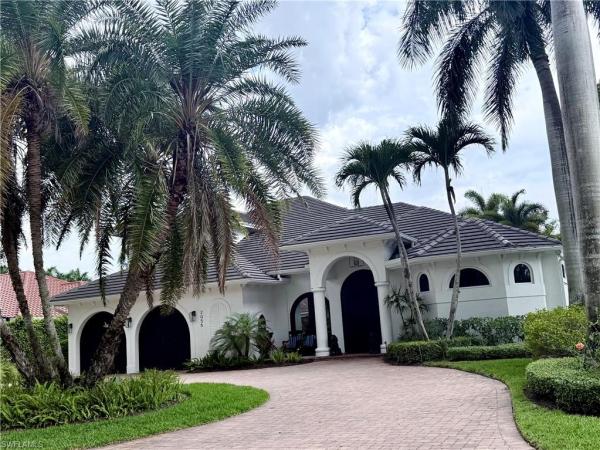
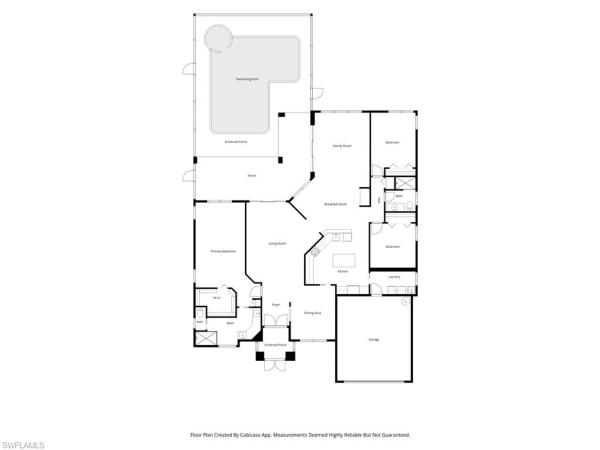
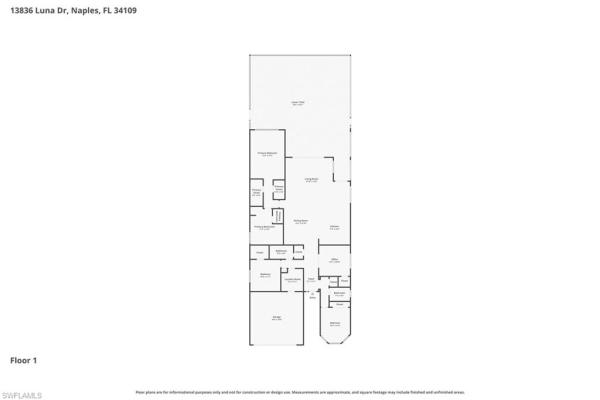
Welcome to this stunning, fully renovated 4-bedroom, 3-bathroom, one story, single-family pool home located on prestigious luna drive in the highly sought-after gated community of marbella isles in naples and in an x flood zone! Designed for both luxury living and low-maintenance convenience, this move-in-ready residence offers exceptional upgrades throughout and spectacular curb appeal with new exterior paint color scheme and matching pavers on the extended width driveway and lush landscaping. The open-concept interior features wide-plank porcelain tile flooring throughout. The designer kitchen showcases quartz countertops, stainless steel appliances, custom tile backsplash, elegant pendant lighting, abundant cabinetry, and premium storage solutions including pull-out pantry shelving and custom pullout shelves in some of the bottom cabinetry. Step outside to your private resort-style backyard oasis - the custom saltwater pool features a pentair automation system, shallow sun shelf, waterfall feature, panoramic “picture window” screen enclosure, and a beautiful 24" x 24" porcelain tile pool deck with custom drainage. Entertain with ease in the outdoor kitchen and covered lanai while enjoying remote-controlled lanai lighting and multiple seating areas. The enclosed lanai features a back yard with astroturf, pool child safety fencing (not shown in photos) and dual gates—perfect for children and pets. The spacious primary suite offers dual walk-in closets and a luxurious spa-inspired bath with soaking tub, frameless glass shower, dual vanities and comfort-height fixtures. The flexible den/4th bedroom and second guest bedroom both feature walk-in closets with built-in closet systems, while the third guest bedroom includes a large double-door closet. Custom designer lighting and premium ceiling fans throughout the home create a warm, elegant ambiance while enhancing year-round comfort. The garage has its own dedicated mini-split system air-conditioning as well as epoxy floors. A 500 gallon buried propane tank, 24kw generac generator, remote control hurricane screens on the lanai, hurricane shutters on the sides and hurricane rated front windows/front entry door and an alarm system provide a safe and secure home. Residents of marbella isles enjoy an exceptional resort-style clubhouse with a luxury pool and spa, fitness center, indoor basketball court, tennis courts, pickleball courts, bocce, social and game rooms, cabana bar, children's splash pool and playground, picnic areas, and a full calendar of community activities. Luna drive is one of the community's most desirable streets, featuring sidewalks on both sides for added walkability and charm. This beautifully upgraded, move in ready naples pool home combines luxury, safety, comfort, and world-class amenities in one of north naples' premier gated communities. A rare opportunity to immediately enjoy the ultimate southwest florida lifestyle.
Livingston Woods, 7051 Hunters Rd, Naples, Florida 34109, image 1
$3,950,000$250K
  • 5 Beds
  • 5 Baths
  • 5,868 SqFt
  • $673/SqFt
High-End
House for sale in Livingston Woods
7051 Hunters Rd, Naples, FL 34109
Welcome to 7051 hunters road, a stunning custom estate home, with mature landscaped grounds, located in livingston woods, offering exceptional design for entertainment and casual luxury living. Enter through the beautiful front entryway to a dramatic foyer with volume ceilings and arched wood beams, direct views of the pool, lanai and private backyard. This meticulously maintained two-story residence features 5 bedrooms plus a den, 5 full bathrooms, and a spacious 4-car garage with a bonus room ideal for car collectors, boaters, and other outdoor sports enthusiasts. Designed for ideal indoor/outdoor living, the open-concept kitchen and great room open effortlessly through sliders to the expansive lanai, pool, and spa area and outdoor kitchen. The kitchen showcases quartz countertops, jenn-air refrigerator, dacor microwave, dual ovens, 2 dishwashers, built-in ice maker, 2 jenn-air beverage refrigerators, and large walk-in pantry. The outdoor living space is equally impressive with an expansive sitting, dining and recreation areas, a built-in outdoor grill, enhanced accent lighting, and a large heated saltwater pool. The spacious primary suite features a spa-like ensuite bath, custom closets, and an adjacent private relaxing retreat area. The light-filled office, with views of the manicured front grounds, is conveniently located near the entryway. The large guest suite, located on the east side of the home, offers private lanai access ideal for visitor or multi-generational living. Upstairs space provides 3 additional bedrooms, 2 full bathrooms, a spacious game room with generous closet and storage space. The large laundry room has built-in cabinetry and extensive countertop space. Located in a fema x flood zone and set within the expansive estate lots of livingston woods and nearby the community school of naples, first baptist academy. In addition, the property is located minutes from mercato, 5th ave south, artis naples and other cultural destinations, and the beautiful naples beaches. This exceptional estate offers the perfect blend of luxury, quality, privacy, and convenience.
Piper's Grove, 2585 Old Groves Rd #L102, Naples, Florida 34109, image 1
$330,000$20K
  • 2 Beds
  • 2 Baths
  • 1,324 SqFt
  • $249/SqFt
Condo for sale in Piper's Grove
2585 Old Groves Rd #L102, Naples, FL 34109
Location! Location! Discover happiness living in north naples within this delightful 2-bedroom, 2-bathroom pretty lake-view condo. Conveniently positioned near the second pool and residence gate, this unit provides pleasure and comfort, complete with a carport space and extra front parking. Many desirable features, including a newer ac unit from 2019, updated tile roofs, granite countertops in both bathrooms, and a refreshed kitchen tile, impact glass windows & sliders; this condo offers a touch of modern elegance. The kitchen is a standout, featuring a stylish updated glass backsplash. Embrace the serene lake views from the screened lanai, equipped with sliding glass doors that allow for versatile use as an additional room. The master bedroom offers a tranquil retreat with its walk-in closet and lovely lake views, while the master bathroom impresses with dual sinks and granite vanity tops. Benefit from the excellent location, with publix, banks, great shopping and restaurants, vanderbilt beach, mercato, waterside shops, the village on venetian bay, and more! The gated community of pipers grove is alluring with its impressive array of amenities, all recently updated, including three community pools, bocce ball, har tru tennis courts, a clubhouse including party room, kitchen, exercise room & library. Great biking and walking paths throughout the community. With its prime location, updated features, and outstanding amenities, this condo shines as a true gem in north naples. Take this opportunity to make it your own and experience the best of naples, florida living! Turn-key furnished. (seller motivated: make offer!!!)
The Villages At Emerald Lakes, 7725 Jewel Ln #201, Naples, Florida 34109, image 1
$339,000$20K
  • 2 Beds
  • 2 Baths
  • 1,022 SqFt
  • $332/SqFt
Entry-Level
Condo for sale in The Villages At Emerald Lakes
7725 Jewel Ln #201, Naples, FL 34109
Beautifully updated second-floor residence in the gated north naples community of emerald lakes. This bright two-bedroom, two-bath condominium has been thoughtfully enhanced with designer-selected finishes, updated lighting and ceiling fans, plantation shutters and an enclosed, air-conditioned lanai for comfortable year-round enjoyment. The kitchen features stainless steel appliances, a stylish tile backsplash and refinished countertops. Both bathrooms have been remodeled, including a spacious walk-in shower in the primary suite. Important improvements include a 2023 air-conditioning system and 2023 water heater, providing added peace of mind. A covered assigned carport and exterior storage offer everyday convenience. Emerald lakes residents enjoy two community pools, tennis, pickleball, bocce, a clubhouse, fitness facilities and scenic lakeside amenities. Ideally located near vanderbilt beach, mercato, seed to table, north collier regional park, shopping and dining. An inviting, move-in-ready north naples residence ready for its next owner
The Oasis At Naples, 2106 Arbour Walk Cir #2911, Naples, Florida 34109, image 1
$225,000$13K
  • 2 Beds
  • 2 Baths
  • 989 SqFt
  • $228/SqFt
Entry-Level
Condo for sale in The Oasis At Naples
2106 Arbour Walk Cir #2911, Naples, FL 34109
A naples crash pad that pays for itself against one season of rent. This renovated 2-bedroom, 2-bath in oasis at naples is built for the owner who wants a foothold in north naples and none of the upkeep. Nine hundred eighty-nine square feet, split-bedroom layout for guests or a home office, granite and stainless kitchen with pantry, walk-in closet in the primary suite, in-unit laundry, and a private screened patio. Concrete block construction and a professionally maintained exterior mean you lock the door in april and come back in december to exactly what you left. On site: two heated pools, tennis, fitness center and clubhouse. Minutes to vanderbilt beach, mercato, dining and i-75. Association permits leases with a 30-day minimum, so you can use it for season and lease it after. Cash or portfolio financing; approved lender contacts available. Own it before season starts.
Cypress Glen, 3250 Cypress Glen Way #423, Naples, Florida 34109, image 1
$259,990$15K
  • 2 Beds
  • 2 Baths
  • 1,191 SqFt
  • $218/SqFt
Entry-Level
Condo for sale in Cypress Glen
3250 Cypress Glen Way #423, Naples, FL 34109
Beautifully updated top-floor condo in the highly desirable cypress glen community! This spacious 2-bedroom, 2-bath residence offers 1, 191 sq ft of bright, open living space with soaring vaulted ceilings and peaceful lake and pool views. Recent updates include luxury wood-look flooring throughout, granite countertops, updated kitchen fixtures, new microwave, upgraded lighting, remodeled tile showers/tub surrounds, fresh hardware, and a newer a/c (2022). The split-bedroom floor plan offers privacy and functionality, while the screened lanai with shutters provides the perfect place to relax and enjoy the view. Ideally located in the heart of central naples, this home is just 12 minutes from the beach, with quick access to shopping, dining, i-75, and premier destinations like mercato and waterside shops. Cypress glen offers resort-style amenities, assigned covered parking, and extra storage. Zoned for some of naples’ top-rated schools, including osceola elementary, pine ridge middle, and barron collier high school, adding exceptional value for families and future resale appeal. Perfect for year-round living, a seasonal retreat, or an investment opportunity.
Livingston Woods, 6480 Sable Ridge Ln, Naples, Florida 34109, image 1
$1,750,000$100K
  • 3 Beds
  • 31/2 Baths
  • 2,601 SqFt
  • $673/SqFt
High-End
House for sale in Livingston Woods
6480 Sable Ridge Ln, Naples, FL 34109
An exceptional opportunity in livingston woods to build your dream estate on a rare 2.73-acre homesite with highly sought-after southern exposure. The vast majority of the lot has already been improved, significantly reducing site-prep time and expense. Tropical bamboo screening and a curated mix of native and tropical trees offer natural privacy and a lush backdrop. With 180’ of frontage and 660’ of depth, this expansive parcel provides the flexibility to design a custom estate with room for a guest house, workshop, equestrian elements, and recreational amenities. An existing concrete block and stucco residence also presents a remodel opportunity if desired. Ideally located on sable ridge lane in livingston woods with close proximity to top-rated schools, upscale shopping and dining, parks, and gulf beaches—making this an outstanding setting for an estate lifestyle with space, privacy, and convenience in one package.
Coconut Bay, 3053 Driftwood Way #3907, Naples, Florida 34109, image 1
$450,000$25K
  • 3 Beds
  • 2 Baths
  • 1,573 SqFt
  • $286/SqFt
Entry-Level
Condo for sale in Coconut Bay
3053 Driftwood Way #3907, Naples, FL 34109
Bridgewater bay | central naples | 3br/2ba, first floor, corner unit + garage property is nestled within the lovely gated community of the amenity rich bridgewater bay. This active community features: pickleball, lap pool, sauna, steam room, resort style pool and spa, an absolutely fabulous and recently updated clubhouse, bocce, putting green, playground, library, ballroom, a fantastic gym -- the list goes on and on! There is a video walkthrough of the amenities attached to this listing. Search the page for virtual tour links. If you are searching for an amazing school - look no further - first baptist church of naples is right across the street and offers inspiring programs for all ages (k-12). You will be impressed by their curriculum, schedule and community. This impeccably maintained home offers an exceptional blend of refined updates as well as tranquil long lake views with a view of the fountain. You will love this generous split floor plan - the two guest bedrooms are on the opposite end of the property. The master has a view of the fountain and a french door that opens onto the lanai and allows for lake views as well. Two beautifully renovated bathrooms, reverse osmosis water at the kitchen sink, volume ceilings and updated flooring create a bright and airy atmosphere. The unit is brightly lit with numerous and expansive windows which bring a sense of a larger footprint to the living spaces. The master suite is distinguished by a stunning, fully reimagined bath with elegant, spa-inspired appointments. The shower boasts designer updates with a bench, huge shower box and handheld sprayer. The master closet has been tastefully built out with room for hanging items, drawers that soft close and a lit mirror to see if your outfit passes the vibe check of the day! The screened lanai serves as a peaceful extension of the home, offering the added protection and convenience of electric hurricane shutters operated by remote control. This property also features a deep attached one-car garage. Vanderbilt beach is just 10 to 15 minutes away, while i-75, publix and an array of acclaimed restaurants and entertainment venues are all within a short 5 minutes drive. Set across 131 acres of lush preserves, 12 scenic lakes, and mature tropical landscaping, bridgewater bay encompasses 524 residences and is celebrated for its resort-inspired lifestyle. At the heart of the community is a 36, 000-square-foot clubhouse, a (truly) state-of-the-art fitness center, meeting rooms and full-time on-site management. Water heater (2018) trane a/c (2020) fees: master $1, 330/quarterly and coconut bay ii condo $1, 208/quarterly covers the amenities, water, sewer, basic cable, basic wi-fi, landscaping, gate and building insurance for common buildings. Transfer fee: $2, 750. Can lease up to 3x/year at a 30 days minimum. Two pets allowed no weight limit. No aggressive breeds. Application fees $150 for the master and $150 for the condo.
Bridgewater Bay, 3411 Sandpiper Way, Naples, Florida 34109, image 1
$725,000$40K
  • 3 Beds
  • 2 Baths
  • 1,900 SqFt
  • $382/SqFt
House for sale in Bridgewater Bay
3411 Sandpiper Way, Naples, FL 34109
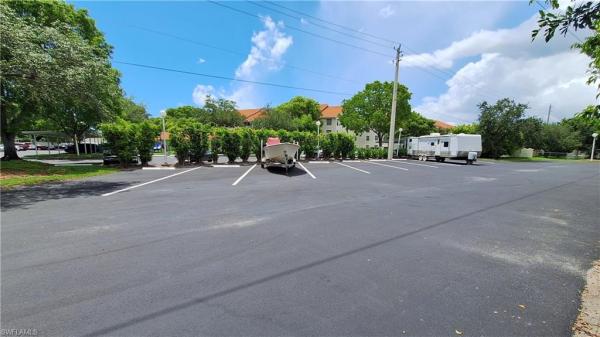
This updated and rarely available single-family pool home on a private corner lot awaits in the heart of north naples’ highly sought-after bridgewater bay. Showcasing soaring 14 ft. Tray ceiling, this light-filled residence impresses with plantation shutters throughout and an open-concept layout that flows effortlessly from the spacious living area to the dining room and kitchen. The chef-inspired kitchen gleams with stainless kitchenaid appliances, white cabinetry, granite countertops, and a glass-tile backsplash. With upgrades throughout such as a new tile roof (2021), new a/c & thermostat (2022), new luxury vinyl plank flooring (2022), new modern light fixtures (2022), a full exterior paint (2022), and a new water heater (2026), this home offers style and substance in equal measure. The laundry room is equipped with built-in cabinetry, a utility sink, and lg front-load washer/dryer for convenience. Unwind in your heated pool and spa, surrounded by mature tropical landscaping—towering palms, trees and vibrant greenery in the yard beyond the lanai pool enclosure. The 2.5-car side-loading garage has space for vehicles and storage and is equipped with a 240-volt outlet for electric vehicle charging and a full-size stainless fridge/freezer. An extended paver driveway adds curb appeal and ample space for guest parking. Additional peace of mind includes a security system and hardwired ring floodlight cameras and doorbell. Located in fema zone x so no flood insurance is required. Hoa fees include cable, internet and landscape maintenance, irrigation. Bridgewater bay is an active resort-style gated community offering unmatched amenities, featuring two pools (resort-style and lap), tennis, pickleball, bocce, and basketball courts, a newly remodeled clubhouse with fitness center, saunas, event spaces and social calendar, a playground, tranquil lakes, and a secured rv/boat parking lot. Two convenient access points on orange blossom drive and livingston road provide effortless connectivity. Perfectly positioned just 5 miles to naples beaches, 4 miles to mercato, and close to i-75, this home combines location, lifestyle, and luxury in one perfect package.
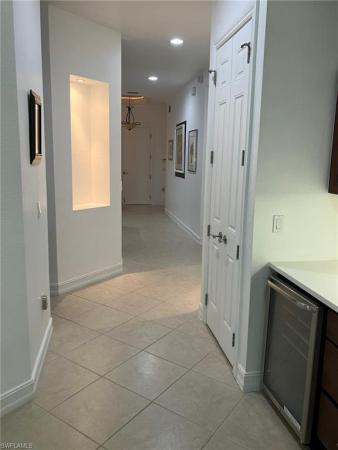
The Orchards, 7756 Gardner Dr #102, Naples, Florida 34109, image 1
$350,000$19K
  • 3 Beds
  • 2 Baths
  • 1,528 SqFt
  • $229/SqFt
Premium
Condo for sale in The Orchards
7756 Gardner Dr #102, Naples, FL 34109
One or more photo(s) has been virtually staged, ai generated or rendered. Welcome to this stunning first-floor residence in the orchards! Charming lakeside home with a breathtaking view! Featuring 3 bedrooms, 2 bathrooms, and a one-car attached garage. The grand sliding glass doors beyond the spacious living area offer an abundance of natural light - creating a bright & inviting atmosphere. The seamless open concept layout is perfect for entertaining! The kitchen boasts stainless steel appliances, white cabinetry, granite countertops, and a kitchen island. The private master suite features two closets, dual sinks, a jetted tub, and a walk-in shower. The two additional bedrooms are positioned on separate wings of the home. This functional floor plan is ideal for family, guests, or those working from home. The orchards is a highly coveted gated community with fabulous amenities. Homeowners enjoy exclusive access to the community pools, clubhouse, fitness center, tennis and pickleball courts, bocce court, basketball court, and children’s playground. Located west of i-75 and central to everything you love in naples - including famous beaches, an array of dining options, mercato, downtown naples, children's museum, water park, golf courses, and so many other attractions!
Piper's Grove, 7648 Oleander Gate Dr #H202, Naples, Florida 34109, image 1
$498,000$27K
  • 3 Beds
  • 2 Baths
  • 1,760 SqFt
  • $283/SqFt
Condo for sale in Piper's Grove
7648 Oleander Gate Dr #H202, Naples, FL 34109
Listed below recent appraised value! Seller says let's make a deal! Stunning lake view with this hidden gem in the heart of naples. 3 bedrooms with 2 baths completely remodeled with upscale finishes. Newer ac and water heater are some of the mechanical comforts that were not overlooked when this home got a major facelift. As you are entering the property you are welcomed by a oversized front porch garden area that you can grill and enjoy the florida lifestyle outside. Entering the home a flight of stairs takes you to your one level living with stunning lake views and offers engineered hardwood floors as well as large porcelain tile throughout for easy maintenance. You gourmet kitchen features many storage cabinets, stainless steel appliances and stainless steel hood, quartz counters, subway tile back splash and crown finish for an elegant look. Custom built in fireplace with accent wall offers a modern feel with tall ceilings. The spacious main bedroom has lakes views from the moment you wake up and leading into your ensuite bath with double vanity and walk-in shower with frameless shower glass door. All closets have built-ins. The guest bath offers a single vanity with shower tub combo and glass frame around tub. Coach home comes with a one car garage with epoxy flooring. This unit is the largest floor plan in the community and a must see. Pipers grove is a gated community in north naples with an outstanding club house that offers a fitness room, caged lap/swimming pool and a community room. All roofs were redone a few years back and there is no assessment due at this time. Pipers grove has lots of nature paths throughout the community, bocce ball, tennis courts and there are two satellite pools for you to kick back and wonder why you haven’t done this sooner. You are close to a variety of shops, restaurants and entertainment. I-75 and downtown naples is just a short distance away. Naples airport is 7 miles away & rsw is less than 25 miles from the community.
Tall Pines, 5700 Waxmyrtle Way, Naples, Florida 34109, image 1
$1,850,000$100K
  • 3 Beds
  • 31/2 Baths
  • 3,632 SqFt
  • $509/SqFt
Mid-Tier
House for sale in Tall Pines
5700 Waxmyrtle Way, Naples, FL 34109
Experience lakeside luxury living at its finest — welcome to this stunning custom lakeside estate at 5700 waxmyrtle way in the desirable tall pines community of north naples, florida. This meticulously upgraded 1995-built home sits on a rare 0.34-acre waterfront lot and offers 3 bedrooms plus a den, 3.5 baths of sophisticated living space. Completely transformed into a private resort, this move-in-ready naples home boasts a brand-new pool and hot tub, an expansive screened lanai with panoramic views, and a charming detached guest cottage perfect for visitors, a poolside cabana, home office, or art studio. Wake up to tranquil lake vistas, lush landscaping, fruit trees, and an herb garden right in your backyard — the ultimate florida lifestyle. Step inside to soaring ceilings, abundant natural light, and beautiful new flooring throughout. The show-stopping chef’s kitchen features dual islands, quartzite countertops, sub-zero refrigeration, a commercial-grade gas range with dual ovens, a dedicated drink cooler, ice maker, and ample storage — ideal for entertaining family and friends. Relax in the private second-floor primary suite with a versatile loft (perfect for a home office or den), spa-like bath with separate tub and shower, and generous walk-in closet. Additional highlights include four sets of french doors opening to the backyard oasis, two wood-burning fireplaces, zoned hvac, tankless water heaters, and an extended 2-car garage with epoxy flooring. Unmatched resiliency & peace of mind — this home is built like a fortress with a newer metal roof, impact-resistant windows, doors & skylights, a whole-house generator with buried propane tank, and a whole-house water filtration system. Low hoa fees make it even more appealing for full-time residents or seasonal snowbirds. Located in tall pines, a peaceful, non-gated north naples neighborhood with low assessments and easy access to everything: world-class beaches, fine dining, shopping at mercato, and top-rated schools — all just minutes away. Whether you're seeking a luxurious primary residence, a vacation retreat, or an incredible investment property with strong rental potential, this lakeside naples pool home delivers unparalleled luxury, resilience, and lifestyle. Don’t miss this rare opportunity — homes like this on oversized waterfront lots don’t last long in north naples. Schedule your private showing today and imagine your new life in paradise at 5700 waxmyrtle way! ***please note there is a detached guest studio which has it's own full bathroom and is separate, but steps from the main house.*** perfect for guests, pool house, office, art studio, etc. (3 + den/2.1 in main house + 1/1 in detached guest studio)
Stonegate At The Crossings, 7395 Stonegate Dr, Naples, Florida 34109, image 1
$1,785,000$90K
  • 4 Beds
  • 31/2 Baths
  • 3,389 SqFt
  • $527/SqFt
Mid-Tier
House for sale in Stonegate At The Crossings
7395 Stonegate Dr, Naples, FL 34109
Welcome to the orange blossom acre family home, 7395 stonegate dr located in the orange blossom area of north naples, a highly regarded and established enclave known for larger parcels, long-term ownership, and proximity to naples’ best schools, beaches, and everyday conveniences. Situated on a nearly one-acre corner lot within the gated community of stonegate crossings, this single-family residence offers a rare combination of space, privacy, and central naples access. Properties with this amount of land in the orange blossom area are increasingly difficult to find, particularly within a gated neighborhood so close to mercato and vanderbilt beach. The corner positioning enhances privacy and flexibility while providing meaningful land value at a price point typically associated with smaller interior parcels. The location is just minutes to mercato and approximately six miles to vanderbilt beach, making shopping, dining, entertainment, and beach access exceptionally convenient for daily living. The home is immediately livable and features generous room sizes and natural gathering spaces well suited for family living and entertaining. The residence has not been over-renovated, offering buyers the opportunity to update thoughtfully over time without the expense of removing existing finishes. This approach allows personalization at one’s own pace while building long-term equity in one of naples’ most accessible locations. Owned and cared for by the same family for over 25 years, the property reflects pride of ownership and stewardship. Surrounding homes within stonegate crossings and the greater orange blossom area commonly reflect values in the $4m–$5m range, underscoring the long-term upside of this nearly one-acre corner offering. Stonegate crossings is a gated community featuring a clubhouse and resort-style amenities, including pickleball and tennis courts, a heated pool and spa, basketball court, playground, dog park, and walkable streets that support an active and connected lifestyle. The orange blossom acre family home is conveniently located near a wide selection of highly regarded public, private, and faith-based schools, including community school of naples, the village school of naples, first baptist academy naples, and a-rated collier county public schools such as pelican marsh elementary school, north naples middle school, and barron collier high school. Nearby places of worship and community anchors include st. Katherine greek orthodox church, st. John the evangelist catholic church, first baptist church of naples, and temple shalom naples. Homes offering nearly one-acre lots in the orange blossom area, gated amenities, proximity to mercato, access to vanderbilt beach, and a full spectrum of education and worship options are increasingly rare. The orange blossom acre family home presents a compelling opportunity to create a long-term residence in one of north naples’ most established and valuable locations.
Rum Bay, 3031 Horizon Ln #2303, Naples, Florida 34109, image 1
$299,900$16K
  • 2 Beds
  • 2 Baths
  • 1,248 SqFt
  • $240/SqFt
Entry-Level
Condo for sale in Rum Bay
3031 Horizon Ln #2303, Naples, FL 34109
Incredible value for this beautiful first-floor condo featuring two bedrooms, two bathrooms, and a one-car garage. Enjoy the peaceful, private lake view from your home while taking advantage of the bright, open interior enhanced by newly installed plank tile flooring throughout and fresh interior paint. Located in the highly desirable bridgewater bay community, residents enjoy an exceptional array of resort-style amenities, including a newly renovated clubhouse, resort-style pool and spa, a separate screened lap pool, fitness center, sauna, tennis, pickleball courts, bocce ball play, and a full calendar of social activities and events. Perfectly situated in north naples, just west of i-75, this home offers convenient access to top-rated restaurants, premier shopping, and the white-sand beaches that make naples one of florida's most sought-after destinations. Whether you're looking for a full-time residence, seasonal retreat, or investment opportunity, this condo offers the ideal combination of comfort, convenience, and lifestyle.
Les Chateaux At Pelican Marsh, 1855 Les Chateaux Blvd #5-201, Naples, Florida 34109, image 1
$999,900$51K
  • 3 Beds
  • 21/2 Baths
  • 2,216 SqFt
  • $451/SqFt
Mid-Tier
Condo for sale in Les Chateaux At Pelican Marsh
1855 Les Chateaux Blvd #5-201, Naples, FL 34109
Exquisitely renovated second-floor residence in les châteaux with panoramic water views looking down the length of 2 lakes! Pelican marsh naples' most coveted gated communities - world-class beaches, dining, mercato, waterside shops, 5th avenue all within 5 miles! Offering 3 bedrooms, 2.5 bathrooms, and a rare oversized two-car garage with epoxy flooring and storage racks, this light-filled home delivers the privacy and spaciousness of a single-family residence with the ease and elegance of lock-and-leave condominium living. Sweeping long-lake vistas, windows on three sides, extra-high ceilings, and a bright open-concept floor plan create an effortless setting for everyday living and refined entertaining. The oversized screened lanai with motorized hurricane shutters frames naples' legendary sunsets perfectly — and provides practical seasonal protection and privacy between visits. Completely move-in ready with fresh paint, custom closet systems throughout, custom window treatments, new lighting, and a fully remodeled interior. The primary suite features a spa-inspired bath and a custom walk-in closet system. Additional bedrooms are well-appointed and versatile. Offered with professionally curated all-new designer furniture and décor negotiable. Les châteaux residents enjoy a private pool, spa, and serene fishing ponds steps from the front door, plus xfinity tv and high-speed fiber internet included in the hoa. Pelican marsh delivers eight lighted har-tru tennis courts, six lighted pickleball courts, three bocce courts, a state-of-the-art fitness center with personal trainers, spa services, courtside restaurant with al fresco dining and live music, a library, banquet facilities, and a vibrant year-round social calendar — all hoa included. Optional private golf membership at the audubon certified 18-hole championship course designed by robert von hagge. Les châteaux is an intimate enclave of just 76 residences — quiet, private, and perfectly positioned within a world-class community. Winding pathways and scenic trails connect pelican marsh's 26 distinct neighborhoods, making it easy to walk, jog, or bike through paradise every day. Renovated condos with two-car garages, designer furnishings [negotiable], and long lake views here rarely come available. Unbeatable north naples location — mercato under 2 miles, vanderbilt beach 3 miles, waterside shops 7 minutes, 5th avenue south 15 minutes, naples municipal airport 9 miles. Ritz-carlton, artis-naples, the turtle club, and baleen all within easy reach. World-class beaches, dining, and shopping all within 5 miles. Whether your ideal day begins with a sunrise lakeside, a morning tennis match, lunch at courtside, an afternoon on vanderbilt beach, and dinner at mercato — or simply relaxing on your lanai as the sun sets over the lake. Enjoy 1, 100+ lush acres with 133 acres of protected nature preserves teeming with eagles, and native wildlife.
The Courtyards At Quail Woods, 4544 Court Way #18D, Naples, Florida 34109, image 1
$485,000$24K
  • 3 Beds
  • 21/2 Baths
  • 1,564 SqFt
  • $310/SqFt
Entry-Level
Villa for sale in The Courtyards At Quail Woods
4544 Court Way #18D, Naples, FL 34109
Beautifully updated home in the quiet community of quail woods. Ideal location for shopping, dining, and access to beach. A lesser know community the courtyards of quail woods offers an excellent value for size and privacy. Townhome style, with main bedroom and living on first floor, guest rooms and den/loft on second level. Unique "courtyard" style lanai with screened enclosure offers maximum privacy and extraordinary exterior living options. A two-car private garage really adds to the value and convenience of ownership. Exterior maintenance is primarily the association's role, as well as the pool, and tennis courts. Truly a "lock-it-and-leave-it" lifestyle. Spacious 3 bedroom, 2 full baths and 1 half bath with soaring ceilings in the great room and master suite. Kitchen has upgraded stainless steel appliances and granite tops. Perfect condition, move-in ready with flexible closing date if needed. Pet friendly community, 2 pets maximum per household.
Troon Lakes At Pelican Marsh, 9227 Troon Lakes Dr, Naples, Florida 34109, image 1
$1,525,000$70K
  • 3 Beds
  • 3 Baths
  • 2,846 SqFt
  • $536/SqFt
Mid-Tier
House for sale in Troon Lakes At Pelican Marsh
9227 Troon Lakes Dr, Naples, FL 34109
Welcome to 9227 troon lake drive—an exceptional opportunity to own a beautifully updated residence in one of naples’ most sought-after gated communities. Perfectly positioned to capture tranquil lake views, this home blends timeless elegance with modern upgrades. The thoughtfully renovated kitchen showcases updated cabinetry, sleek countertops, and a clean, contemporary design ideal for both everyday living and entertaining. Bathrooms have been tastefully updated with stylish finishes, creating a fresh, spa-like feel throughout. Light-filled interiors, an open and functional layout, and seamless indoor-outdoor flow make this home live larger than expected. Step outside to enjoy peaceful mornings and stunning sunsets overlooking the water—your private slice of southwest florida serenity. Located within pelican marsh, residents enjoy world-class amenities including golf, tennis, fitness, and a vibrant social lifestyle—all just minutes from naples’ renowned beaches, shopping, and dining.
Livingston Woods, 6423 Livingston Woods Ln, Naples, Florida 34109, image 1
$2,299,999$100K
  • 4 Beds
  • 3 Baths
  • 2,736 SqFt
  • $841/SqFt
High-End
House for sale in Livingston Woods
6423 Livingston Woods Ln, Naples, FL 34109
Welcome to your private retreat in one of naples’ most coveted neighborhoods—livingston woods, where elegance meets everyday comfort. This stunning 4-bedroom, 3-bath residence rests on a sprawling, secluded lot, offering the perfect balance of tranquility and convenience. Expansive primary suite: a peaceful haven featuring generous space, serene views, and a spa-inspired atmosphere. Chef’s kitchen: beautifully updated with brand-new, high-end appliances, sleek finishes, and abundant counter space—perfect for both casual dining and entertaining. Resort-style outdoor living: the oversized screened lanai and sparkling pool create your very own private oasis, ideal for relaxing or hosting under the florida sun. With its prime location, timeless design, and inviting layout, this home captures the essence of luxury living in naples. Experience the serenity, space, and sophistication that make livingston woods one of the most desirable addresses in southwest florida.
Marbella Isles, 13834 Callisto Ave, Naples, Florida 34109, image 1
$1,275,000$50K
  • 4 Beds
  • 3 Baths
  • 2,481 SqFt
  • $514/SqFt
Premium
House for sale in Marbella Isles
13834 Callisto Ave, Naples, FL 34109
Welcome to 13834 callisto avenue, a beautifully maintained chandon 4 bedroom / 3 bath floor plan in the highly sought-after marbella isles community. Offering an exceptional combination of comfort, privacy, and peace of mind, this residence has been thoughtfully upgraded with impact-rated windows across the front elevation, electric storm shutters on all remaining windows and openings, a whole-home generator, and a buried 500-gallon propane tank. Freshly painted and meticulously cared for, the home features soaring ceilings, crown molding, abundant natural light, and a desired open-concept, split-bedroom floorplan. The spacious kitchen offers granite countertops, stainless steel appliances, abundant cabinetry, a walk-in pantry, and a large center island. Recent updates include a 2025 refrigerator, 2023 bosch dishwasher, and 2023 hvac system. A dedicated office/den with custom built-in cabinetry provides the perfect work-from-home space or private retreat. The owner's suite features two custom walk-in closets and a luxurious bath with dual vanities, soaking tub, and separate shower. Plantation shutters, wood-look flooring in the bedrooms and den, and quality finishes throughout reflect the pride of ownership evident in every room. Step outside to the screened lanai and enjoy peaceful preserve views and exceptional privacy. Residents of marbella isles enjoy an outstanding resort-style lifestyle with a clubhouse, fitness center, resort pool and spa, cabanas, tennis, pickleball, bocce, indoor basketball court, playground, and children's water park. Ideally located in the heart of naples, just minutes from mercato, waterside shops, world-class dining, shopping, entertainment, and the gulf's white-sand beaches.
Lemuria, 7172 Lemuria Cir #1802, Naples, Florida 34109, image 1
$739,000$28K
  • 3 Beds
  • 3 Baths
  • 2,455 SqFt
  • $301/SqFt
Entry-Level
Condo for sale in Lemuria
7172 Lemuria Cir #1802, Naples, FL 34109
Welcome to lemuria! Conveniently located for easy access to beaches, shopping, fine dining and entertainment of a caliber expected for a naples address. This property and community are an opportunity for a lovely lifestyle! With 3 bedrooms and 3 full baths (2 en suite), and a split floor plan for privacy, this is your best choice! Eastern exposure allows for lovely sunrises and the location of the property in the community allows very easy access to the amenities and maintains the peaceful privacy you treasure in your home. See you soon!
1 - 29 of 210 Results
34109, FL Snapshot
208
Active Inventory
0
New Listings
$179K to $8.5M
Price Tier
50
Pending Sales
$632K
Median Closed Price
0
Avg. Days On Market

Related Searches in 34109, FL

Map
Filters