34109 Zip Code Real Estate For Sale

Collier County | Updated
Market Action
Selling Speed
Fast
23.4
Inventory Supply
Balanced
4.27
Sales Activity
Active
35.12
Results 29 of 210
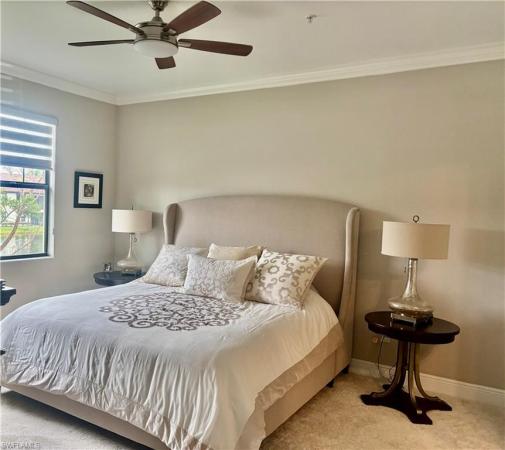
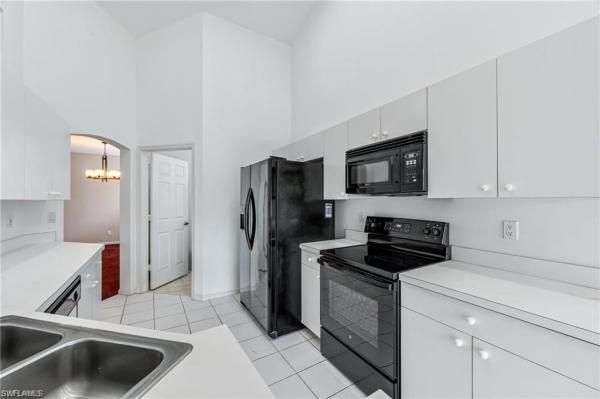
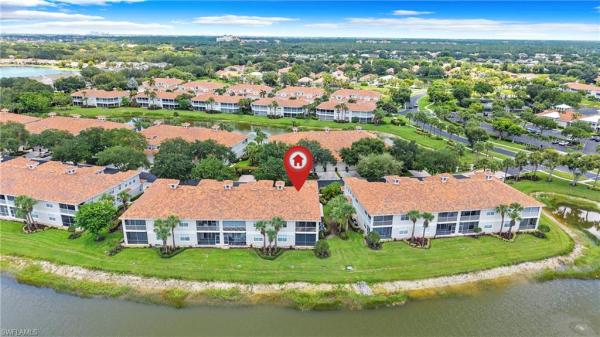
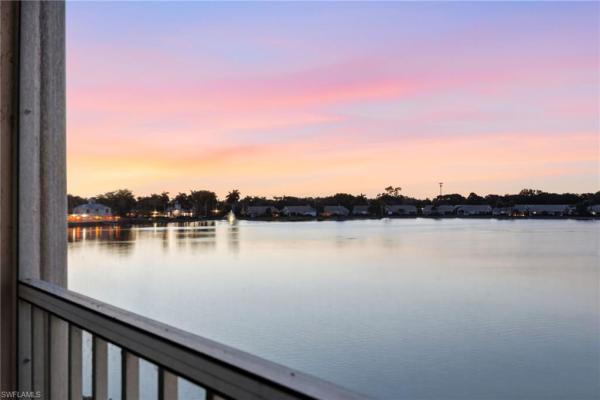
Coach Homes At Livingston Lakes, 15148 Palmer Lake Cir #202, Naples, Florida 34109, image 1
$550,000
  • 3 Beds
  • 2 Baths
  • 1,831 SqFt
  • $300/SqFt
Premium
Condo for sale in Coach Homes At Livingston Lakes
15148 Palmer Lake Cir #202, Naples, FL 34109
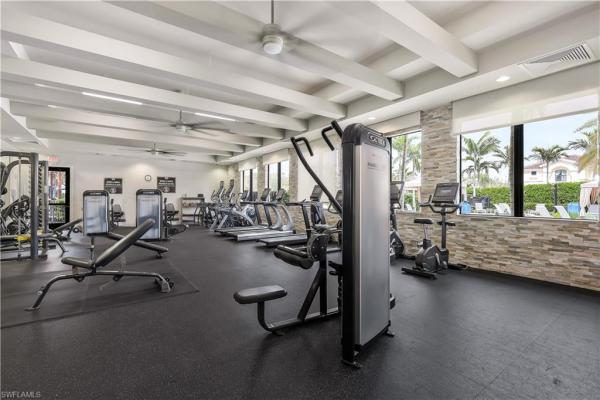
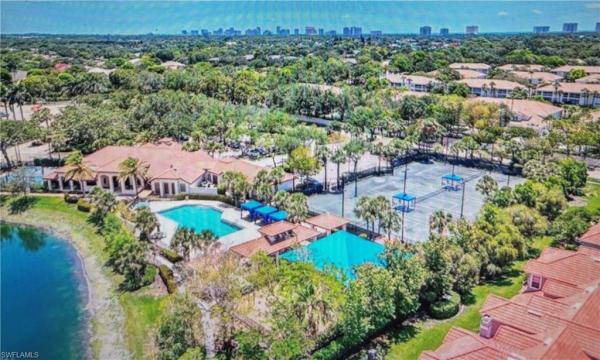
This south-facing unit is the largest coach home floor plan in livingston lakes. It features new plush carpeting in all bedrooms and stairway. Kitchen has granite countertops, white glazed cabinetry, and a spacious island and stainless steel appliances. Other highlights include crown molding throughout the unit, neutral tone paint colors and impact resistant doors and windows. The master suite offers an ensuite bath, dual sinks, room glass-enclosed shower, and a generous walk in closet. Livingston lakes is a gated, pet friendly neighborhood. It offers a state of the art gym, meeting room with a catering kitchen, a pool with lap lanes, cabanas, two built-in outdoor grills, cozy outdoor fireplace and ample poolside seating. Located less than five miles from naples' beaches, shopping and dining, livingston lakes is only two miles west of i-75.
The Orchards, 7768 Gardner Dr #202, Naples, Florida 34109, image 1
$377,900
  • 3 Beds
  • 2 Baths
  • 1,867 SqFt
  • $202/SqFt
Premium
Condo for sale in The Orchards
7768 Gardner Dr #202, Naples, FL 34109
Motivated seller make an offer. Step iinto this inviing home featuring a bright living room, a separate diining room for entertaining, and a casual eat in kitchen that's both functional and charming. Brand new luxury flooring in the last 6 months. The spacious master ensuite provides a private retreat, while two additional bedrooms offer comfort for family or guests.
Turtle Bay, 3059 Horizon Ln #1602, Naples, Florida 34109, image 1
$459,900
  • 3 Beds
  • 21/2 Baths
  • 1,849 SqFt
  • $249/SqFt
Entry-Level
Condo for sale in Turtle Bay
3059 Horizon Ln #1602, Naples, FL 34109
Perched on the second floor as a private end-unit, this three-bedroom, two-and-a-half bath carriage home in turtle bay at bridgewater bay pairs peaceful lake views with the ease of true resort-style living in north naples. Inside, nearly 1, 850 square feet unfolds beneath soaring vaulted ceilings, with tile flooring throughout for a clean, low-maintenance feel. The kitchen offers ample cabinetry and stainless-steel appliances, flowing naturally into open living and dining spaces. The primary suite provides a comfortable retreat with an en-suite bath and walk-in closet, while a private screened lanai extends the living space outdoors—perfect for morning coffee or evening unwinding. Every major system here has been thoughtfully updated: a new trane air conditioning system (2025), new washer and dryer (2024), and fresh interior paint throughout (2024) make this home genuinely move-in ready. An attached one-car garage adds everyday convenience and extra storage. Bridgewater bay delivers an exceptional amenity package, anchored by a newly renovated clubhouse, resort-style and lap pools, a fitness center, tennis, pickleball, bocce, and basketball courts. Boaters and outdoor enthusiasts will appreciate the community's rare, secure, fenced storage for boats, trailers, and rvs. Ideally positioned near naples' world-famous beaches, mercato, waterside shops, fine dining, championship golf, and i-75, this home also falls within the well-regarded collier county public schools district—modern living in naples at its finest. Experience everything this bridgewater bay residence has to offer.
Lakeside Gardens, 2671 Citrus Lake Dr #306, Naples, Florida 34109, image 1
$379,000
  • 3 Beds
  • 2 Baths
  • 1,380 SqFt
  • $275/SqFt
Entry-Level
Condo for sale in Lakeside Gardens
2671 Citrus Lake Dr #306, Naples, FL 34109
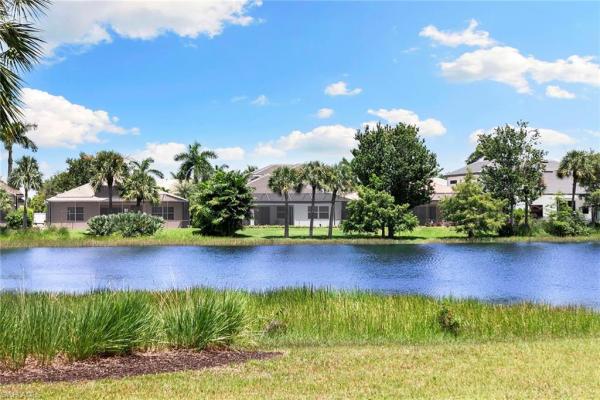
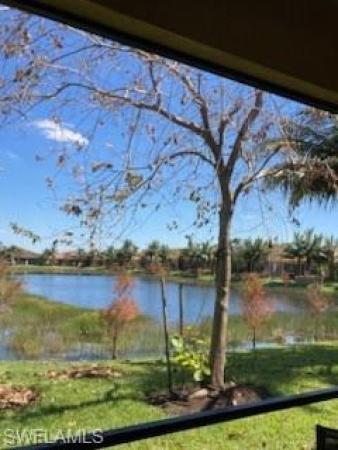
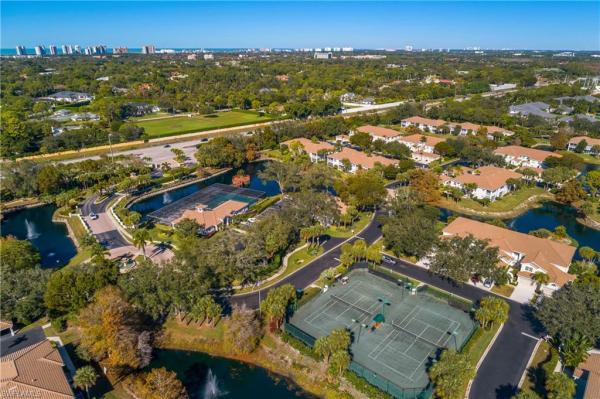
Gorgeous lakefront condo • covered parking • turnkey - enjoy endless, peaceful lake views stretching all the way to the clubhouse. Opportunities like this don't come along often in the highly sought-after, gated lakeside community. This beautiful, turnkey 3-bedroom, 2-bath condo welcomes you with high, soaring ceilings and a bright, airy feel. Step inside, open the front screen door to catch the cross breezes, and take in the serene views of the 40-acre lake right from your living room. The home is loaded with thoughtful updates, featuring easy-to-maintain tile flooring throughout (absolutely no carpet) and elegant crown molding. The kitchen is a chef's delight, complete with a cozy eat-in area, granite countertops, refaced and extended cabinetry with convenient pull-out drawers, and under-cabinet lighting. Both bathrooms have been tastefully upgraded, boasting high-profile sinks and a beautifully tiled walk-in shower. Living here feels like being on a year-round vacation. Lakeside offers an incredible, active lifestyle with a 1.5-mile walking path winding through lush, award-winning landscaping and past two illuminated lake fountains. Spend your afternoons fishing, canoeing, or kayaking—there's even on-site boat storage. The amenities are top-notch, featuring two swimming pools, a relaxing spa, five clay tennis courts, plus pickleball, shuffleboard, bocce, and basketball courts. The heart of the neighborhood is the two-story, old florida-style clubhouse, which hosts a sauna, weight room, library, and game rooms. Perfectly situated in prime north naples, this condo offers the ideal mix of a comfortable, upgraded home and a vibrant, active community. Don’t miss your chance to start living the lakeside lifestyle!
Palisades, 6642 Palisades Ave, Naples, Florida 34109, image 1
$5,395,000
  • 4 Beds
  • 42/2 Baths
  • 4,312 SqFt
  • $1,251/SqFt
Ultra Luxury
House for sale in Palisades
6642 Palisades Ave, Naples, FL 34109
One or more photo(s) has been virtually staged, ai generated or rendered. Designer furnished and move-in ready! Seagate development group and theory design present the professionally designed and furnished coronado model custom home in palisades, one of seagate’s newest, gated communities in the heart of naples. This custom home is a collaboration between seagate development group and theory design with architecture by jmdg architecture, and custom landscape & hardscape design by outside productions. Enjoy a modern design with charcoal, linen and dove gray tones, warm stained european white oak flooring, and wood and wall covering accents throughout. This custom home features 4 bedrooms, study, clubroom, 4 full and 2 half baths, and an oversized 3-car garage. The outdoor living area features electric roll down screens, tongue and grooved stained ceiling, outdoor kitchen, lounge space, pool bath, custom pool with spa and lush landscaping. The main floor has an open floor plan with double stepped tray ceilings throughout. The gourmet kitchen includes custom stacked cabinetry, natural stone backsplash, custom hood, island with waterfall countertop, paneled sub zero/wolf appliance package. The master suite features a sitting area with sliding glass doors leading to the covered lanai. The master bathroom features honed marble floors and comes equipped with kohler plumbing fixtures including a private water closet, dual vanities, soaking tub, and spacious shower with 3 showerheads. The custom staircase leads to the second floor which offers 2 vip guest suites and a clubroom with a built-in bar with undercounter beverage fridge. Additional luxury features include 9.45” european white oak wood floor throughout the main floor and clubroom, custom built-in closets, 1 ¾” solid interior doors, emtek door hardware, linear hvac diffusers in common areas, level 5 drywall, double pane andersen impact windows & doors, control4 home automation system, sound system, spray foam insulation, custom iron front door, natural gas, lush landscaping, and interior designer selected custom light fixtures and furnishings. Palisades is an enclave of 25 custom homes situated in a premier naples location with abundant amenities. Palisades is only minutes away from mercato, waterside shops, 2 ritz-carltons, and other exceptional shopping, dining, and beachfront destinations.
Naples No HOA, 2309 Anthony Ct, Naples, Florida 34109, image 1
$4,995,000
  • 5 Beds
  • 52/2 Baths
  • 5,231 SqFt
  • $955/SqFt
House for sale in Naples No HOA
2309 Anthony Ct, Naples, FL 34109
Welcome to anthony court, a new naples estate by imperial homes of naples, designed for luxury, convenience and privacy. On one acre behind private gates, this home offers the rare combination of estate-scale living and an exceptional in-town location. With five bedrooms and a spacious game room, there is room to gather, entertain and spread out. The gourmet kitchen features wolf and sub-zero appliances, dekton countertops and backsplashes, custom cabinetry and a butler's pantry, creating a beautiful and highly functional setting for everyday living and entertaining. Overlooking a large lake, the expansive covered lanai extends the living space outdoors with a summer kitchen, fireplace, pool and spa, making indoor-outdoor living effortless year-round. The luxury here is location. Just minutes from the beach, mercato and waterside shops, with excellent public and private schools, dining, shopping and the library nearby, daily life remains remarkably easy and spontaneous. With no hoa, a private gated setting and a full acre of land, this estate home offers freedom and privacy that are increasingly difficult to find this close to everything. A five-car garage adds another level of flexibility, with exceptional space for a car collection, golf carts, beach gear and storage. Anthony court offers a rare balance of in-town convenience, estate privacy and new construction quality, all in a location that keeps you connected to the best of naples.
Livingston Woods, 6591 Sable Ridge Ln, Naples, Florida 34109, image 1
$1,995,000
  • 4 Beds
  • 3 Baths
  • 2,608 SqFt
  • $765/SqFt
High-End
House for sale in Livingston Woods
6591 Sable Ridge Ln, Naples, FL 34109
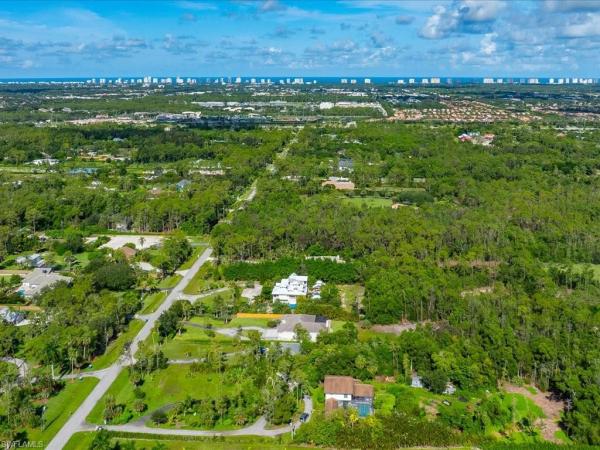
6591 sable ridge lane presents a rare opportunity to enjoy generous acreage, beautifully updated interiors, and exceptional space in a custom residence that has been impeccably cared for. Set on more than an acre and a half, this inviting property offers over two thousand six hundred square feet of thoughtfully designed living space, where privacy, comfort, and effortless everyday living come together. Completely updated throughout, the residence showcases a fresh, refined aesthetic complemented by an open and spacious floor plan. At the heart of the home, the expansive kitchen creates a natural gathering place with stainless steel appliances, abundant cabinetry, and an oversized center island offering impressive space for meal preparation, casual dining, and entertaining. The kitchen flows seamlessly into the surrounding living areas, creating an airy environment ideal for intimate evenings or hosting guests. Four well-appointed bedrooms plus a versatile den provide exceptional flexibility for a variety of lifestyle needs. The den offers an ideal setting for a private office, media room, library, or additional retreat, while the thoughtfully updated interiors reflect the meticulous care this residence has received. Beyond the interior, the expansive homesite distinguishes this property. More than an acre and a half provides a wonderful sense of openness and room to enjoy the florida outdoors, with possibilities for creating personalized garden spaces, recreation areas, or an enhanced outdoor living environment. Combining acreage, substantial living space, extensive updates, and pride of ownership, 6591 sable ridge lane offers a distinctive residential experience. Discover a property designed for relaxed florida living and schedule your private showing to experience its space, setting, and exceptional condition firsthand.
Quail Woods Estates, 9069 The Ln, Naples, Florida 34109, image 1
$2,485,000
  • 4 Beds
  • 4 Baths
  • 3,440 SqFt
  • $722/SqFt
Mid-Tier
House for sale in Quail Woods Estates
9069 The Ln, Naples, FL 34109
Tucked away on a quiet, private street with expansive, beautifully landscaped properties, this meticulously updated estate features a rare 4-car garage and a grand circular driveway. Designed for effortless indoor-outdoor living, the main floor offers an ideal split-bedroom layout anchored by an extra-large primary suite complete with massive dual closets, a newly remodeled luxury ensuite, and private doors opening directly to the pool area. At the heart of the home, the newly remodeled kitchen seamlessly flows into an extra-large family room, complemented by a formal living room with views of the pool, a formal dining room, a dedicated den, a main-floor guest suite, and a functional pool bath with direct exterior access. Upstairs offers two additional bedrooms, a newly renovated full bath, and a versatile central loft—perfect for a lounge or media room. Complete with newly remodeled bathrooms throughout, fresh interior and exterior paint, a large laundry room, and a serene resort-style backyard, this move-in ready residence offers exceptional space, storage, and scale—all in a highly desirable west of 75 location zoned for top a-rated schools, and under ten minutes to naples' breathtaking, white-sand beaches.
Walden Shores At Walden Oaks, 7022 Lone Oak Blvd, Naples, Florida 34109, image 1
$539,900
  • 3 Beds
  • 2 Baths
  • 2,049 SqFt
  • $263/SqFt
Entry-Level
Villa for sale in Walden Shores At Walden Oaks
7022 Lone Oak Blvd, Naples, FL 34109
Lake views — one of the largest villas in walden oaks — enclosed under-air lanai — new hvac — north naples! Welcome home! This stunning 3-bedroom, 2-bath villa offers approximately 2, 049 square feet of beautifully appointed living space in walden shores at walden oaks, one of north naples' most charming and established communities. As one of the largest villas in the community, this exceptional residence combines an open-concept layout, soaring high ceilings, and a breathtaking southern-exposure lake view that will take your breath away every single day. Step inside to bright, inviting living spaces freshly enhanced with new interior paint and distinctive designer lighting throughout. A stunning cascading fixture by wilson lighting makes an unforgettable first impression at entry, while an elegant contemporary chandelier anchors the dining room with sophistication and style. The open layout flows effortlessly throughout, creating the perfect setting for everyday living and gracious entertaining alike. The standout feature of this home is the enclosed under-air lanai, a rare and coveted upgrade that is included in the home's 2, 049 square feet of living space while providing a comfortable, year-round retreat to relax and soak in the tranquil lake views. Three well-proportioned bedrooms and two full bathrooms offer exceptional flexibility for families, guests, or a dedicated home office, while an attached garage provides convenient parking and additional storage. Recent updates give you real peace of mind: new windows, new hvac, and a roof replaced in 2019, all the major items handled. Walden shores residents enjoy a community pool and spa, clubhouse, sidewalks, and recreational amenities! Ideally positioned in the heart of north naples, just minutes from vanderbilt beach, mercato, waterside shops, and the world-class dining, shopping, and entertainment that define the naples lifestyle at its finest. Perfect for those seeking generous living space with serene lake views, a vibrant north naples lifestyle, or anyone ready to enjoy one of the community's most coveted villa floor plans. Schedule your private showing today!
Marbella Isles, 13322 Silktail Dr, Naples, Florida 34109, image 1
$795,000
  • 3 Beds
  • 21/2 Baths
  • 2,052 SqFt
  • $387/SqFt
Premium
Villa for sale in Marbella Isles
13322 Silktail Dr, Naples, FL 34109
Impeccably maintained york floor plan villa in marbella isles offering 3 bedrooms, 2.5 baths, and 2, 052 square feet of thoughtfully designed living space. This light-filled residence combines quality upgrades, storm protection, and low-maintenance living in one of north naples' most sought-after gated communities. The gourmet kitchen has been beautifully updated with soft-close cabinetry, quartz countertops, subway tile backsplash, roll-out drawers, and a stainless-steel samsung appliance package. The open-concept design flows seamlessly into the dining and great room areas, creating an ideal space for both everyday living and entertaining. The spacious primary suite features dual walk-in closets with additional shelving and an updated bath with newer cabinetry, quartz countertops, moen fixtures, and a comfort-height toilet. Two additional bedrooms provide flexibility for guests, while one room can easily function as a den or home office with french doors for privacy. Additional interior features include crown molding throughout the main living areas and bedrooms, tile flooring throughout, hurricane-impact glass, window blinds throughout, upgraded lighting and ceiling fans from wilson lighting, and an antibacterial/mold filtration system for the hvac. Enjoy southwest florida living from the screened lanai featuring a storm smart electric hurricane shade, brick paver patio, ceiling fan, and desirable southeastern rear exposure. The professionally landscaped side yard includes a lighted walkway with motion detector, while the special steel screened front entry with key lock creates a welcoming outdoor sitting area. The attached two-car garage offers epoxy flooring, hanging storage systems, attic access, and additional functionality. The upgraded laundry room includes a utility sink, extra cabinetry, and lg washer and dryer. Marbella isles residents enjoy a 9, 500-square-foot clubhouse, resort-style pool and spa, fitness center, pickleball, tennis, bocce, indoor sports court, social room, game room, children's water play area, and a full calendar of community activities. Conveniently located just minutes from naples beaches, mercato, waterside shops, artis–naples, fine dining, shopping, schools, and i-75.
Marbella Isles, 13529 Monticello Blvd, Naples, Florida 34109, image 1
$720,000
  • 2 Beds
  • 3 Baths
  • 2,052 SqFt
  • $351/SqFt
Premium
Villa for sale in Marbella Isles
13529 Monticello Blvd, Naples, FL 34109
Beautifully upgraded york floor plan villa in marbella isles offering 2 bedrooms plus den, 3 full baths, and 2, 024 square feet of living space. Built by gl homes in 2016, this residence features crown molding, upgraded tile flooring throughout the main living areas, luxury vinyl flooring in the primary suite and den, plantation shutters, and abundant natural light enhanced by solar tubes. The gourmet kitchen is designed for both everyday living and entertaining with upgraded cabinetry, quartz countertops, subway tile backsplash, roll-out shelving, under-cabinet lighting, induction range with convection oven, stainless-steel appliances, and a large island with breakfast bar. The spacious great room opens to a screened lanai overlooking professionally landscaped grounds offering privacy and tranquil views. The primary suite features customized walk-in closets and a luxurious bath with upgraded cabinetry, granite countertops, moen fixtures, toto comfort-height toilet, and grab bars. A guest bedroom with custom closet system and private bath, plus a den with french doors and custom built-in desk and bookcase, provide flexibility for guests or a home office. Additional features include hurricane impact glass at the front of the home, hurricane screen and shutters for lanai protection, solar panels (paid in full), whole-house surge protection, ev charger, epoxy garage floor, custom garage storage, attic access, upgraded laundry room with cabinets, utility sink and wine cooler, new water heater (2025), and smoke alarms replaced in 2026. Marbella isles offers a 9, 500-square-foot clubhouse, resort-style pool and spa, fitness center, indoor sports court, pickleball, tennis, bocce, children's water play area, social room, game room, and on-site activities director. Conveniently located minutes from naples beaches, mercato, waterside shops, artis–naples, dining, shopping, schools, and i-75.
Castillo At Tiburon, 2859 E Tiburon Blvd #102, Naples, Florida 34109, image 1
$1,425,000
  • 3 Beds
  • 2 Baths
  • 2,420 SqFt
  • $589/SqFt
Mid-Tier
Condo for sale in Castillo At Tiburon
2859 E Tiburon Blvd #102, Naples, FL 34109
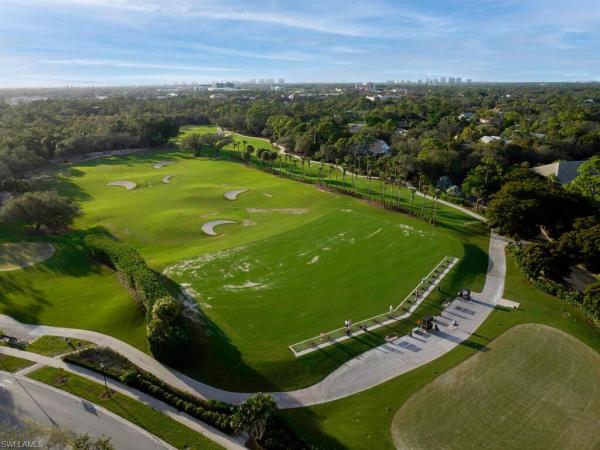
Just listed & immaculate!! You have the entire second floor right in the heart of tiburon's newly remastered 36-hole greg norman designed championship golf course! Starting from your 2 car garage and entering your private elevator allows quick access into this split bedroom floor plan condo with a separate living room and family room (both with balconies), plantation shutters, tile flooring, tankless gas water heater & automatic storm screens on both balconies. The kitchen features gas cooking, convenient wall ovens, rich granite countertops, matching backsplash, center island and all upgraded stainless appliances. Your west facing 1000 sq/ft wrap around & newly screened lanai extends from your master suite to the living & dining areas & features the storm screens & peace & quiet. The open east balcony offers more outside living area & storm screens. Available furnished & with great rental income potential, if desired. We have tenants waiting to lease for season with the medallion golf membership transfer. Perfect for the buyer looking to purchase a medallion membership as we have discounts available on membership with this property purchase!! No membership purchase is necessary with this condo purchase. The castillo buildings have been recently painted, re-screened, new lobby entry with new doors & new roofs about 6 years ago. 2 buildings down is the resort pool, spa, waterfall feature, poolside grilling station, summer kitchen & dining & lounging areas.
Wilshire Lakes, 9736 Wilshire Lakes Blvd, Naples, Florida 34109, image 1
$949,000
  • 3 Beds
  • 22/2 Baths
  • 3,100 SqFt
  • $306/SqFt
House for sale in Wilshire Lakes
9736 Wilshire Lakes Blvd, Naples, FL 34109
Set on an oversized corner lot with a peaceful water view, this spacious home offers an impressive combination of architectural character, flexible living space, and valuable recent updates. Major improvements include a 2019 tile roof, 2026 a/c, 2026 water heater, and updated pool solar system. The thoughtfully designed floor plan features three bedrooms plus a den/loft, two separate living areas, formal dining room, pool bath, powder room, and side-loading garage. Inside, soaring and volume ceilings, tray ceilings, arched doorways, crown molding, and generous room proportions add character throughout. The heart of the home is the recently remodeled kitchen, featuring quartz countertops, stainless steel appliances, updated finishes, and ample workspace. The living room opens seamlessly to the outdoor living space through dramatic 90-degree sliding glass doors, creating an effortless connection to the expansive screened pool and lanai. A beautiful custom circular staircase leads to the second-level loft/den, providing a versatile space for a home office, media room, or additional lounge area. Generously sized bedrooms are arranged in a desirable split floor plan for added privacy. With its oversized corner homesite, private pool, tranquil water backdrop, spacious layout, and extensive recent improvements, this home offers exceptional versatility for everyday living and entertaining while capturing the best of the florida lifestyle. The location is truly one of this home’s standout features. Perfectly positioned west of i-75 in the sought-after gated community of wilshire lakes, this exceptional north naples address offers convenient access to three of the area’s highly sought-after schools: pelican marsh elementary school, north naples middle school, and aubrey rogers high school. It’s a location that continues to be especially desirable for buyers looking to combine excellent school access with the convenience and lifestyle of north naples. Within wilshire lakes, residents enjoy a clubhouse, resort-style pool, tennis courts, and additional community amenities. Just beyond the gates, some of naples’ most desirable destinations are only minutes away, including vanderbilt beach, mercato, waterside shops, exceptional dining and shopping, entertainment, and renowned golf courses. Few locations offer this combination of desirable schools, gated-community living, proximity to the beach, and access to everything north naples has to offer. Add in the oversized homesite, private pool, generous living space, and substantial recent improvements, and this is an exceptional opportunity to enjoy the naples lifestyle in a location that checks all the boxes.
Villas At Aston Gardens, 4795 Aston Gardens Way #D102, Naples, Florida 34109, image 1
$625,000
  • 2 Beds
  • 2 Baths
  • 2,207 SqFt
  • $283/SqFt
Entry-Level
Condo for sale in Villas At Aston Gardens
4795 Aston Gardens Way #D102, Naples, FL 34109
The villas at aston gardens at pelican marsh offer the unique opportunity for home ownership within one of naples most sought-after active retirement communities. This first-floor residence offers the valuable feature of a spacious, private courtyard. Residents are able to experience both the comfort and autonomy of their own home while becoming members of a dynamic and inviting community. The home features a generous two-bedroom floor plan, complemented by a versatile den that can be tailored to your needs. The attached two-car garage provides both convenience and added security for homeowners, ensuring that daily routines are as seamless as possible. Living in the villas means embracing a lifestyle where everyday worries are managed for you. Residents benefit from comprehensive services and amenities designed to support a fulfilling and worry-free retirement, allowing them to truly enjoy each day with confidence and peace of mind. Included in your monthly maintenance fee are cable television, electric, and water services, ensuring that homeowners have everything they need without the hassle of managing multiple utility accounts. Additionally, light cleaning of the home is provided, along with weekly sheets and towel laundry, so residents can always enjoy a comfortable and tidy living environment. Residents can look forward to a delightful continental breakfast available six days a week, and a special brunch served on sundays. For lunch or dinner, individuals have the flexibility to dine at the clubhouse restaurant or, if they prefer a more private experience, enjoy their meal served in the comfort of their own home. Aston gardens offers a range of activities managed by a full-time director, as well as they typical resort amenities of a fitness center, pool, spa, putting green and various other amenities.
Piper's Grove, 2526 Orchid Bay Dr #202, Naples, Florida 34109, image 1
$299,900
  • 2 Beds
  • 2 Baths
  • 1,357 SqFt
  • $221/SqFt
Condo for sale in Piper's Grove
2526 Orchid Bay Dr #202, Naples, FL 34109
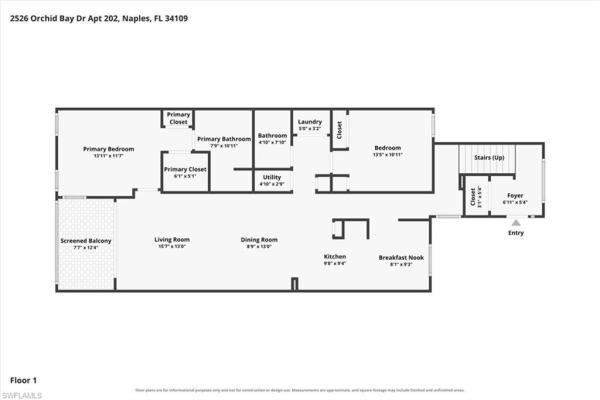
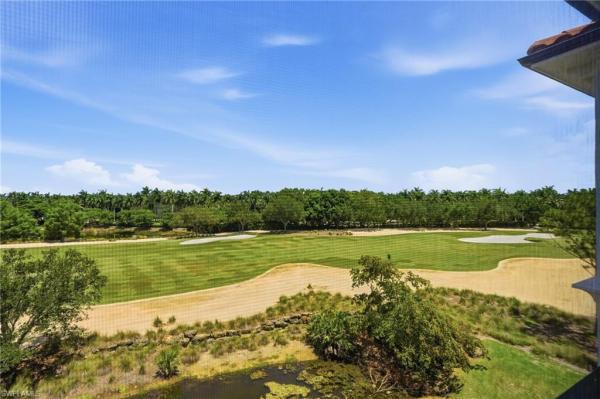
Lake views, updated and prime north naples location! Welcome to 2526 orchid bay drive #202, a beautifully maintained second-floor residence tucked within the gated community of piper’s grove. Offering 2 bedrooms, 2 bathrooms, and 1, 357 square feet of thoughtfully designed living space, this light-filled retreat combines comfort, style, and an unbeatable north naples location. From the moment you step inside, tranquil lake views and soaring ceilings create an inviting sense of space. Artful architectural alcoves provide the perfect backdrop for displaying treasured collections, while beautiful wood and tile flooring run throughout the home for a warm, polished, carpet-free feel. The updated kitchen is both stylish and functional, featuring 42-inch walnut cabinetry, granite countertops, and a contemporary backsplash. The spacious primary suite offers a peaceful retreat with dual sinks, a walk-in shower, and a generous walk-in closet. Impact glass windows and sliders throughout provide added peace of mind while allowing natural light to fill the home. Step outside to the screened lanai and enjoy beautiful lake views year-round. Sliding glass doors allow this versatile space to function as an extension of the living area or a flexible bonus room—perfect for an additional sitting area or hobby space. Additional features include updated tile roofs, a covered carport, and extra front parking, while the second community pool and residence gate are conveniently located just steps from the unit. Piper’s grove offers an exceptional collection of amenities, including three community pools, bocce, har-tru tennis courts, a clubhouse with hobby room, fitness center, library, and scenic walking and biking paths. The location is equally impressive. Publix at naples walk is less than half a mile away, while mercato, waterside shops, and the village shops on venetian bay provide an incredible selection of shopping and dining nearby. Vanderbilt beach, barron collier high school, and the world-class dining and entertainment of 5th avenue south are all within easy reach. With beautiful lake views, thoughtful updates, resort-style amenities, and one of north naples' most desirable locations, this is an opportunity you won't want to miss!
Castillo At Tiburon, 2809 E Tiburon Blvd #2-101, Naples, Florida 34109, image 1
$1,150,000
  • 3 Beds
  • 2 Baths
  • 2,159 SqFt
  • $533/SqFt
Mid-Tier
Condo for sale in Castillo At Tiburon
2809 E Tiburon Blvd #2-101, Naples, FL 34109
Medallion membership available!! Introducing a luxurious three-bedroom, two-bath residence in castillo at tiburón, located within the prestigious ritz-carlton golf resort community. This beautifully designed condo offers an expansive open floor plan, exceptional privacy both inside and out, and a seamless indoor-outdoor lifestyle with a spacious lanai ideal for relaxing or entertaining. The owner’s retreat provides a peaceful escape with a walk-in shower, separate soaking tub, and generous comfort throughout. The spacious kitchen, complete with an island, is perfect for everyday living and entertaining alike. Castillo at tiburón is a well-maintained community with a new roof completed in 2019, along with fresh exterior paint and new gutters completed in january 2024. Best of all, there is no golf waitlist, offering a rare opportunity to enjoy tiburón’s sought-after lifestyle without delay. Membership options provide access to an impressive collection of ritz-carlton amenities, including the reservoir, a new water experience featuring three waterslides, a lazy river, cabanas, resort-style pool, fitness center, beach transportation to vanderbilt beach, and concierge events. Tiburón also offers 36 holes of greg norman-designed championship golf, a 27, 000-square-foot golf club, and signature ritz-carlton service.
Marquesa Royale At Tiburon, 2543 Marquesa Royale Ln #4-302, Naples, Florida 34109, image 1
$2,350,000
  • 3 Beds
  • 3 Baths
  • 2,767 SqFt
  • $849/SqFt
High-End
Condo for sale in Marquesa Royale At Tiburon
2543 Marquesa Royale Ln #4-302, Naples, FL 34109
Experience elevated luxury living in this beautifully updated penthouse residence in marquesa royale at tiburon in naples, florida. Offering 3 bedrooms, 3 bathrooms, and breathtaking west-facing sunset views over the golf course and lake, this exceptional home combines refined design with resort-style living. The residence has been thoughtfully enhanced with all new millwork, elegant new countertops, brand new appliances, and a fully upgraded kitchen designed for both style and functionality. Spacious living areas flow seamlessly to expansive outdoor spaces where panoramic views create the perfect backdrop for entertaining or relaxing at the end of the day. An immediate golf membership is available, granting access to tiburon’s world-class amenities and lifestyle offerings. Residents enjoy 36 holes of championship golf, a spectacular water park with a waterslide and lazy river, a state of the art fitness center, full-service spa, and multiple onsite restaurants. Ownership also includes privileged access to the ritz-carlton amenities, elevating the resort experience even further. Perfectly positioned in the heart of north naples, tiburon offers convenient access to the city’s best shopping, dining, and beaches. Mercato, waterside shops, and the gulf’s white-sand beaches are all just minutes away, making this penthouse an ideal blend of tranquility, luxury, and convenience. Discover the pinnacle of naples living in this move-in-ready penthouse where sophisticated upgrades, stunning views, and unparalleled amenities come together in one extraordinary offering.
Cypress Glen, 3250 Cypress Glen Way #424, Naples, Florida 34109, image 1
$345,000
  • 3 Beds
  • 2 Baths
  • 1,412 SqFt
  • $244/SqFt
Entry-Level
Condo for sale in Cypress Glen
3250 Cypress Glen Way #424, Naples, FL 34109
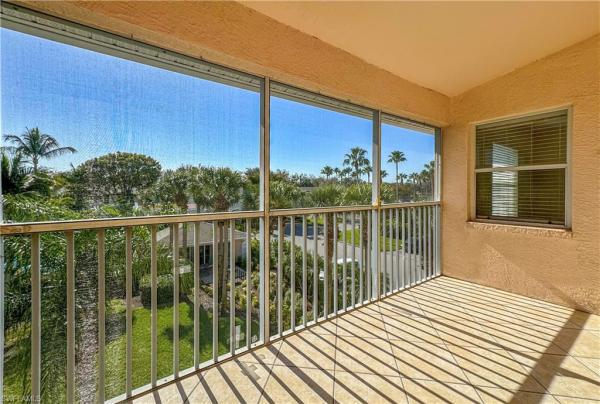
Cypress glentop floor condo3 bedrooms | 2 baths welcome to this beautifully maintained top-floor condo in the desirable cypress glen community. This spacious 3-bedroom, 2-bath residence features vaulted ceilings and a bright, open layout filled with natural light. Enjoy peaceful lake and preserve views from your screened lanai—the perfect spot for morning coffee or relaxing at the end of the day. The generous primary suite offers direct lanai access and a private ensuite bath, creating a comfortable retreat. Additional highlights include an assigned carport space, elevator access to the third floor, and a recently replaced roof. Ideally located just minutes from shopping, dining, and everyday conveniences, with the gulf beaches only a short drive away.
Osprey Pointe At Pelican Marsh, 9029 Whimbrel Watch Ln #202, Naples, Florida 34109, image 1
$1,350,000
  • 3 Beds
  • 3 Baths
  • 2,748 SqFt
  • $491/SqFt
Mid-Tier
Condo for sale in Osprey Pointe At Pelican Marsh
9029 Whimbrel Watch Ln #202, Naples, FL 34109
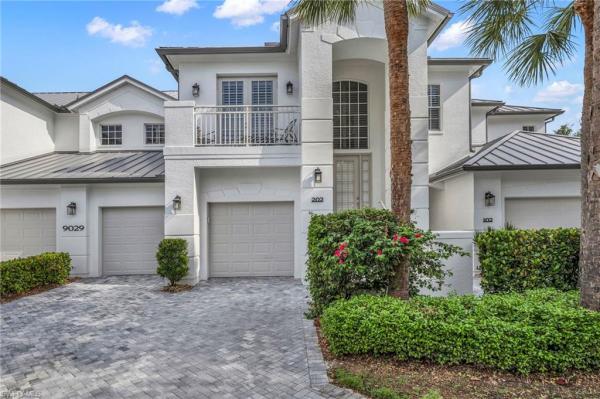
Beautiful and private views from this spectacular coach home with 3 bedrooms and 3 baths ~ plus a den. Truly designed for comfort and elegance! The open and bright livingroom opens to the private tiled lanai, complete with hurricane shutters. The separate dining room is ideal for entertaining. Wet bar with plenty of cupboards plus a small refrigerator. An additional room which is ideal for an office. The amazing kitchen has a center island, stainless steel appliances and a separate dining area with pantry. The spacioius master bedroom with walkout to lanai is enhanced with a walk in closet and a private master bath. There are two more bedrooms, each with their own full bathroom. Relax in the bright and private den. A separate laundry room with built in cupboards for storage. There is plenty of space in the oversized two car garage. Private elevator. This amazing residence lives like a private home complete with a community pool. This is an amazing opportunity to live in this sought after community. Osprey pointe has recently updated the entire community with new paver driveways, new metal roofs, and newer exterior paint. A beautiful community center with exercise trails, playground, and bocce ball are all part of this fabulous community.
Calusa Bay North, 6903 Rain Lily Rd #102, Naples, Florida 34109, image 1
$349,000
  • 2 Beds
  • 2 Baths
  • 1,282 SqFt
  • $272/SqFt
Entry-Level
Condo for sale in Calusa Bay North
6903 Rain Lily Rd #102, Naples, FL 34109
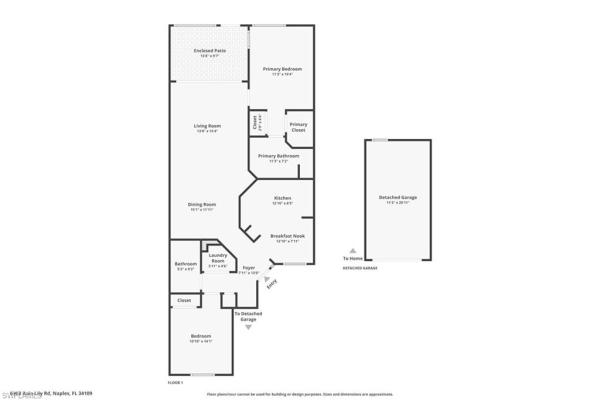
Welcome to this bright and beautifully maintained 2-bedroom, 2-bath first-floor condominium in the desirable gated community of calusa bay in north naples. Offering 1, 282 square feet of comfortable living space, this inviting residence features views of a peaceful lake, abundant natural light, and a spacious open floor plan designed for easy florida living. Freshly painted and featuring new carpet, this move-in-ready home offers a clean, updated feel. The split-bedroom layout provides privacy and flexibility, while the main living areas feature attractive wood-look laminate flooring. The kitchen includes stainless steel appliances and opens naturally to the living and dining areas, creating a welcoming space for everyday living or entertaining. Generous storage adds to the convenience, ample guest parking, and a detached one-car garage providing additional parking, storage, and convenience. Calusa bay offers an exceptional resort-style lifestyle with beautifully landscaped grounds, sparkling lakes, and professional on-site management. Residents enjoy two swimming pools, including a lap pool and spa, a fitness center, clubhouse, scenic walking paths, a fishing pier and waterfront sun deck, plus two lighted tennis courts. The community also benefits from newer roofs, adding to the appeal and peace of mind for residents. Ideally located in north naples, calusa bay is just minutes from the gulf beaches, mercato, waterside shops, downtown naples, and an outstanding selection of restaurants, shopping, entertainment, and everyday conveniences. Whether you're looking for a full-time residence, seasonal retreat, or investment opportunity, this move-in-ready condominium offers an exceptional combination of comfort, updates, resort-style amenities, and the relaxed coastal lifestyle naples is known for.
The Oasis At Naples, 2094 Arbour Walk Cir #3018, Naples, Florida 34109, image 1
$255,725
  • 2 Beds
  • 2 Baths
  • 1,020 SqFt
  • $251/SqFt
Entry-Level
Condo for sale in The Oasis At Naples
2094 Arbour Walk Cir #3018, Naples, FL 34109
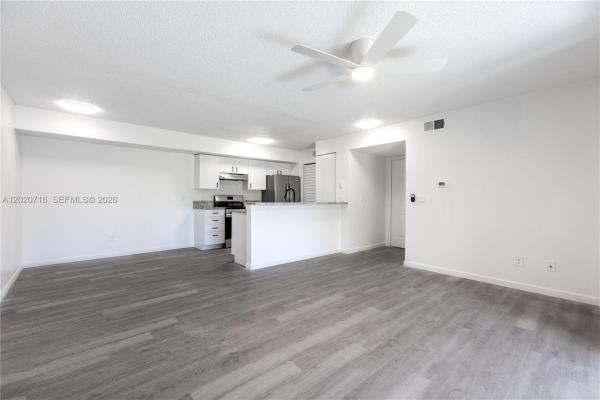
Charming first floor condo located in the heart of naples. Featuring two bedroom, two bathroom floorplan with 920 square feet of updated living space. Enjoy a modern kitchen, upgraded flooring and bathrooms, all completed by the peaceful lake view. Perfect situated just minutes from the beach, shopping's centers, dinning plus located within a highly desirable school zone. Community amenities includes 2 pools , tennis court, and a fitness center. A great blend of comfort, location and lifestyle.
Villages Of Monterey, 8137 Ronda Ct, Naples, Florida 34109, image 1
$1,950,000
  • 4 Beds
  • 3 Baths
  • 3,215 SqFt
  • $607/SqFt
House for sale in Villages Of Monterey
8137 Ronda Ct, Naples, FL 34109
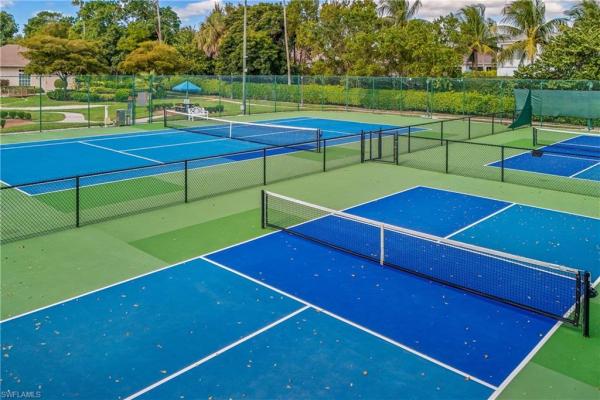
Beautifully reimagined and impeccably updated, this exceptional 3, 200+ square-foot pool home is tucked away on a quiet cul-de-sac in monterey, one of north naples’ most desirable communities. Offering four bedrooms, three baths, soaring ceilings, and an impressive combination of space, natural light, and refined finishes, the home’s distinctive courtyard-style design creates a wonderful indoor-outdoor lifestyle. Six sets of french doors with transom windows flood the interiors with natural light, while a charming wood-burning fireplace adds warmth and character. Designed with entertaining in mind, the living room features a wet bar, while custom built-in cabinetry in the dining area provides both style and additional storage. At the heart of the home is the completely renovated kitchen, beautifully redesigned from top to bottom with all-new cabinetry extending from floor to ceiling, elegant gold accents and hardware, new flooring, and sophisticated finishes throughout. The beautifully renovated bathrooms continue the elevated aesthetic with stylish tile work, updated finishes, and a fresh, modern feel. Additional improvements include a new metal roof (2020), new flooring throughout, a refinished pool, new pavers, and two newer a/c systems (2023), creating a truly move-in-ready home. Monterey has recently completed an extensive clubhouse renovation and offers an impressive array of amenities, including pickleball, a community pool, fitness center, children’s playground, and three lighted har-tru tennis courts. Located just a few miles from naples’ beautiful beaches and within a highly rated school district, this exceptional residence offers the perfect combination of space, sophisticated updates, and the coveted north naples lifestyle.
Calusa Bay South, 6867 S Satinleaf Rd #201, Naples, Florida 34109, image 1
$649,000
  • 3 Beds
  • 2 Baths
  • 1,982 SqFt
  • $327/SqFt
Entry-Level
Condo for sale in Calusa Bay South
6867 S Satinleaf Rd #201, Naples, FL 34109
Beautifully updated and spacious 3-bedroom, 2-bath, 1, 982 sq. Ft. Corner residence featuring high ceilings, an open-concept layout and a 2-car garage. The renovated kitchen offers white shaker cabinetry, stone countertops, stainless-steel appliances, wine refrigerator and generous counter space. The living room features a dramatic entertainment wall with sleek linear fireplace and tv niche, complemented by a separate dining area. The private primary suite includes a walk-in closet and en-suite bath, with two additional generously sized bedrooms. Recent updates include new washer and dryer, new a/c, dishwasher and disposal. Calusa bay is a very well managed community desirable with all amenities including 2 pools, tennis courts, gym, spa, jacuzzi in a desirable north naples location with short distance from mercato plaza with night life and upscaled stores and restaurants as well as a famous vanderbilt beach.
Tall Pines, 6161 Waxmyrtle Way, Naples, Florida 34109, image 1
$1,099,000
  • 3 Beds
  • 2 Baths
  • 2,652 SqFt
  • $414/SqFt
Mid-Tier
House for sale in Tall Pines
6161 Waxmyrtle Way, Naples, FL 34109
Welcome to 6161 waxmyrtle way—a beautifully refreshed pool home in one of naples’ most sought-after neighborhoods. Freshly painted inside and out, this residence offers impact-resistant windows and doors, combining style with storm-ready peace of mind. The home features a spacious, light-filled layout centered around a private courtyard-style pool, providing the perfect backdrop for entertaining or relaxing in total privacy. High ceilings, oversized windows, and skylights invite natural light into every corner of the living space. This open floor plan includes generous guest rooms, a versatile den, and a large laundry room. The primary suite is its own retreat, complete with custom walk-in closets, dual vanities, a walk-in shower, and a freestanding soaking tub. An oversized garage offers extra space for storage or hobbies. Enjoy a fenced backyard ideal for pets, a newer roof and a/c system, and a low hoa of just $72/month. Perfectly situated just minutes from top-rated schools, naples’ world-class beaches, fine dining, and shopping, this home is ideal for families, seasonal residents, or investors seeking long- or short-term rental potential. Homes in this quiet, centrally located community rarely hit the market—don’t miss your opportunity to own a move-in-ready home in the heart of naples. No history of hurricane damage.
Livingston Woods, 6991 Bottlebrush Ln, Naples, Florida 34109, image 1
$4,995,000
  • 6 Beds
  • 61/2 Baths
  • 4,444 SqFt
  • $1,124/SqFt
High-End
House for sale in Livingston Woods
6991 Bottlebrush Ln, Naples, FL 34109
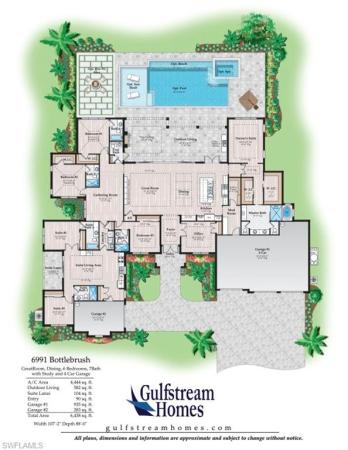
One or more photo(s) has been virtually staged, ai generated or rendered. One or more photo(s) has been virtually staged, ai generated or rendered. Set on 2.73 acres within livingston woods, one of naples’ most coveted estate corridors, this to-be-built custom residence by gulfstream homes represents a rare convergence of land, scale, & refined execution. Encompassing over 4, 400+ square feet, the architecture will be refined & balanced, with a strong, symmetrical front elevation and a thoughtfully articulated floor plan designed for both privacy and fluid living. Inside, expansive living spaces unfold beneath elevated ceiling details, where clean lines and warm natural materials create a composed, modern aesthetic. The great room transitions seamlessly into a designer kitchen and dining area, all oriented toward the outdoor living experience. Walls of glass dissolve the boundary between interior and exterior, opening to a resort-caliber pool, covered lanai, and lush tropical landscape that defines the naples lifestyle. The split-bedroom configuration ensures a private primary suite, while guest quarters are positioned with intention and discretion. Every finish, fixture, and sightline has been curated to deliver understated luxury rather than excess. Opportunities of this caliber, combining new construction, acreage, and architectural integrity in livingston woods, are increasingly scarce. This is a legacy build that will span through decades in one of naples' most coveted acreage locations. One or more photo(s) has been virtually staged, ai generated or rendered.
Heatherwood At Stonebridge, 2220 Chesterbrook Ct #6-202, Naples, Florida 34109, image 1
$459,000
  • 2 Beds
  • 2 Baths
  • 1,433 SqFt
  • $320/SqFt
Premium
Condo for sale in Heatherwood At Stonebridge
2220 Chesterbrook Ct #6-202, Naples, FL 34109
Welcome to this beautifully maintained 2-bedroom, 2-bathroom second-floor condo in the heart of stonebridge, a prestigious golf bundled community in north naples. This light-filled residence offers tranquil views and a thoughtfully designed layout that blends comfort with timeless style. The open-concept living and dining area flows seamlessly into a screened lanai, perfect for enjoying peaceful mornings or sunset skies. The primary suite features a spacious en-suite bath and walk-in closet, while the guest bedroom and bath provide privacy and flexibility for visitors or a home office. Stonebridge residents enjoy access to a renovated clubhouse, championship golf course, tennis courts, fitness center, resort-style pool, and an elegant dining venue—all set within a lush, gated community just minutes from naples’ beaches, shopping, and dining.
Cedar Ridge, 7131 Blue Juniper Ct #202, Naples, Florida 34109, image 1
$650,000
  • 3 Beds
  • 2 Baths
  • 2,040 SqFt
  • $319/SqFt
Premium
Condo for sale in Cedar Ridge
7131 Blue Juniper Ct #202, Naples, FL 34109
Welcome to the neapolitan treehouse—a sun-drenched, top-floor retreat where coastal elegance meets elevated design. Privately situated on a cul-de-sac in cedar ridge at autumn woods, this beautifully renovated 3br/2ba end-unit coach home blends palm beach sophistication with a relaxed, slim aarons–inspired style. *offering over 2, 200 total square feet, the residence features vaulted ceilings, a bright open layout, and coveted southwest exposure for stunning sunset views. The refreshed, reimagined kitchen and baths showcase quartz countertops, stainless steel appliances, and refined modern finishes, complemented by coastal plank flooring, custom closets, crown molding, plantation shutters, designer and recessed lighting throughout. *a true standout is the versatile glass-enclosed lanai—an indoor-outdoor living space that adapts beautifully to your lifestyle. Open it to invite in the breeze, or enjoy it as a serene extension of the living area, all while overlooking tranquil, long lake views framed by lush greenery. *located in the gated community of autumn woods, residents enjoy resort-style amenities including pools, spa, tennis, pickleball, and more—just minutes from naples’ beaches, shopping, and dining. *refined yet relaxed, the treehouse offers the ultimate naples lifestyle—move right in and enjoy this end of season surprise.
Cambridge Park At Orange Blossom, 2051 Cambridge Park Dr, Naples, Florida 34109, image 1
$4,125,000
  • 3 Beds
  • 32/2 Baths
  • 3,322 SqFt
  • $1,242/SqFt
Ultra Luxury
House for sale in Cambridge Park At Orange Blossom
2051 Cambridge Park Dr, Naples, FL 34109
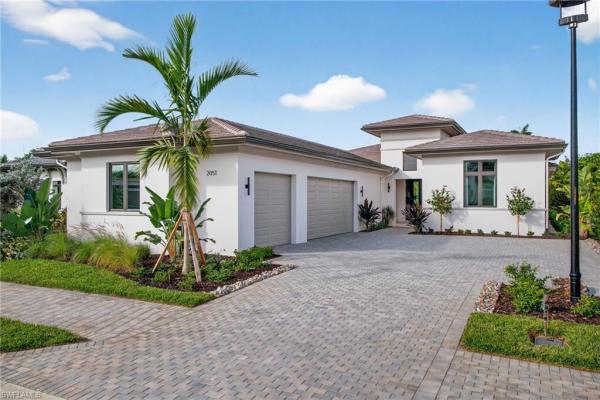
Brand new construction! This beautifully furnished home is complete and ready for its new owner. The cameron built by award winning london bay homes in the north naples community of cambridge park at orange blossom is nestled within this boutique neighborhood of 17 homes. The cameron model exudes the elegance of coastal contemporary architecture. With 3, 322 square feet of living space, this 3 bedroom, 3 full and 2 half bathrooms plus study home showcases an open floor plan great room with dining, high ceilings and clean-lined architectural details. Fabulous for entertaining, is a gourmet-inspired kitchen featuring sub zero and wolf appliances, custom designer wood cabinetry as well as a large island breakfast bar. The open great room with 10' tall sliding glass doors flow to an alfresco space, which offers living and dining areas, an outdoor kitchen, a lavish pool and spa, as well as a firepit. The home's master suite features a luxurious bathroom with an over-sized walk-in shower, dual vanities and two large walk-in closets. Including the three-car garage, outdoor living and dining areas, the cameron offers 4825 total square feet. This home is being sold furnished. Minutes to the ritz carlton resorts, gulf beaches, waterside shopping, mercato, venetian village and fantastic restaurants!
Livingston Woods, 6824 Sable Ridge Ln, Naples, Florida 34109, image 1
$8,495,000
  • 4 Beds
  • 51/2 Baths
  • 7,658 SqFt
  • $1,109/SqFt
High-End
House for sale in Livingston Woods
6824 Sable Ridge Ln, Naples, FL 34109
Never be bored at 6824 sable ridge lane, a custom-built toy vault estate home where scale, craftsmanship, and resort-style amenities define everyday living. Offering 4, 759 sq ft of refined interior space, this residence is set on 2.73 fully landscaped and irrigated acres with coveted southern exposure, delivering privacy, flexibility, and an exceptional entertaining environment. Attached you will be amazed at the nearly 3, 000 sq ft toy (cars, boats, rv's) vault fully permitted climate control garage space with two insulated 14x14 foot doors and 16 foot ceilings that can occupancy approximately 27+ cars with lifts. This is all joined by a separate 1, 571 square foot side-load garage. Dual automated gates allow easy access for boats or recreational vehicles or large gatherings. The living area is centered around a fireplace and expansive pocketing sliding glass doors that open effortlessly to the outdoors. The kitchen pairs striking design with function, featuring ten-foot cabinetry, bespoke millwork, and seamless connection to the dining space, highlighted by a 128 bottle glass wine display. 4 en suite bedrooms with fully built walk-in closets 5 1/2 bathrooms and also a discreetly enclosed private outdoor shower are complemented by a dedicated movie theater with seating for 9. Outdoor living rivals a private resort, anchored by a pool with integrated infinity-edge spa, sunken fire pit, and additional fire features that create evening ambiance. The covered lanai offers a fireplace, television, hibachi dining table, and generous entertaining space, all protected by custom white hurricane shades. Another seating area off the theater overseas the putting green and bocce court which extends the lifestyle beyond the lanai. Enhanced with lutron lighting and shades throughout, integrated audio, camera security, a whole-home generator, and extensive water and power infrastructure, this estate delivers refined naples living without compromise. A gravel driveway to the back open 1 acre can be a clean slate for future expansion--a guest house, tennis/pickleball court, horse stable etc or just be left for your tranquility. Livingston woods offers ample acreage that allows for horses and is in one of naples best private and public school districts in collier county.
1 - 29 of 210 Results
34109, FL Snapshot
208
Active Inventory
0
New Listings
$179K to $8.5M
Price Tier
50
Pending Sales
$632K
Median Closed Price
0
Avg. Days On Market

Related Searches in 34109, FL

Map
Filters