34109 Zip Code Houses For Sale

Collier County | Updated
Market Action
Selling Speed
Fast
23.24
Inventory Supply
Balanced
4.3
Sales Activity
Active
35.05
Results 29 of 89
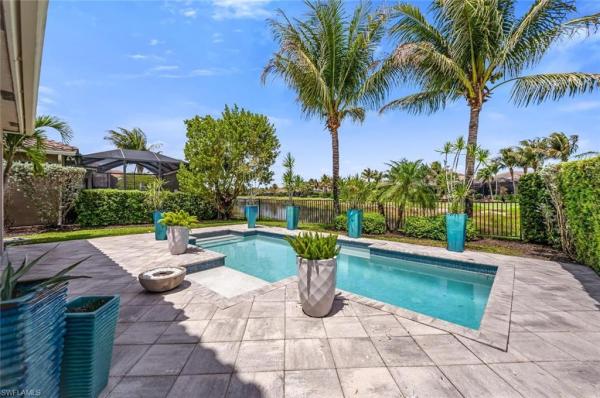
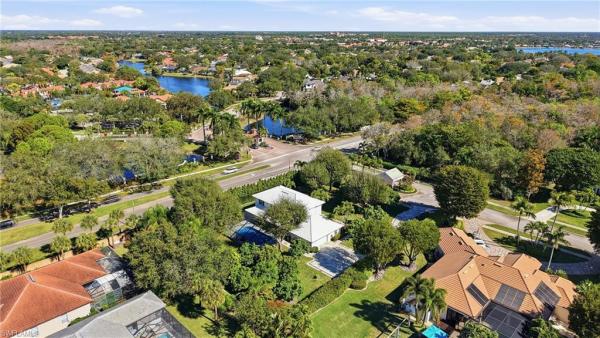
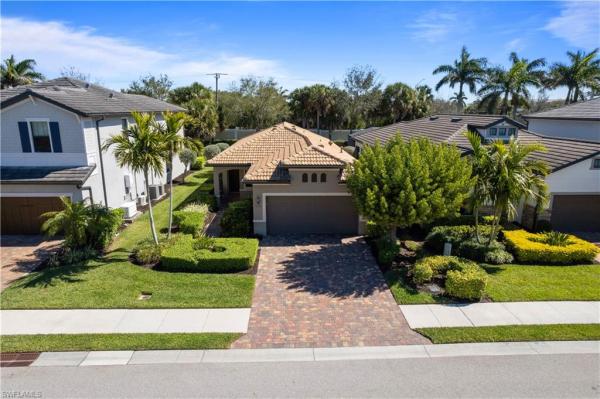
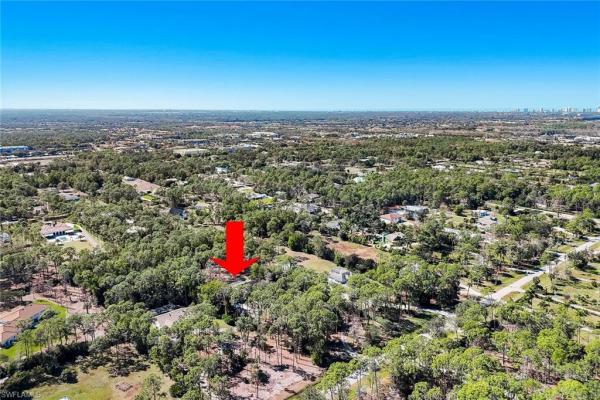
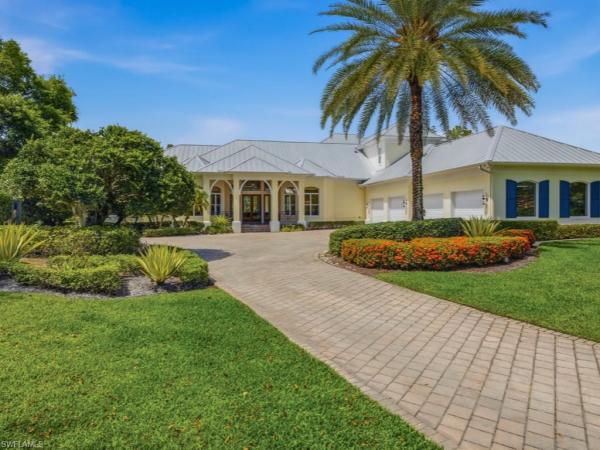
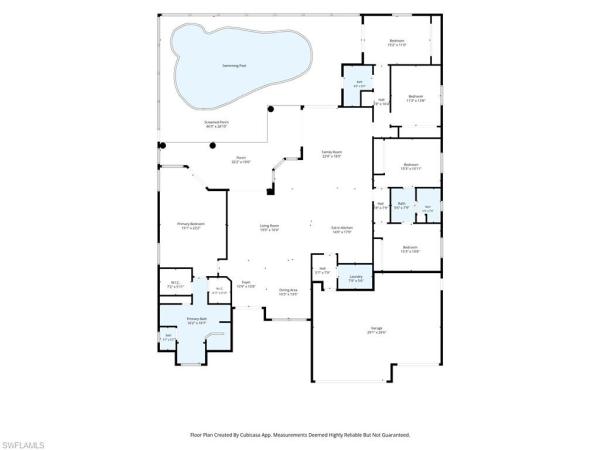
Marbella Isles, 13539 Mandarin Cir, Naples, Florida 34109, image 1
$1,550,00049K
  • 5 Beds
  • 4 Baths
  • 3,425 SqFt
  • $453/SqFt
Premium
House for sale in Marbella Isles
13539 Mandarin Cir, Naples, FL 34109
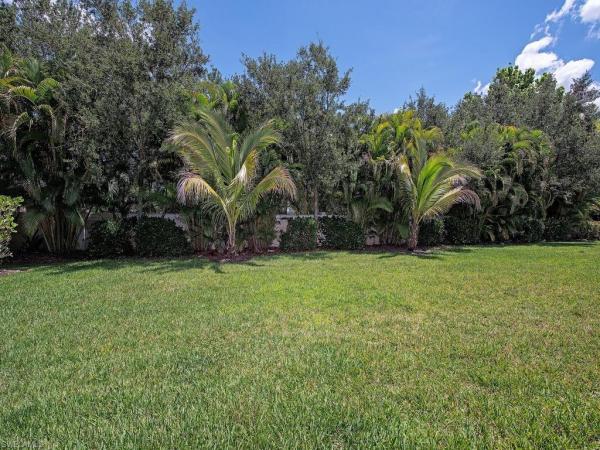
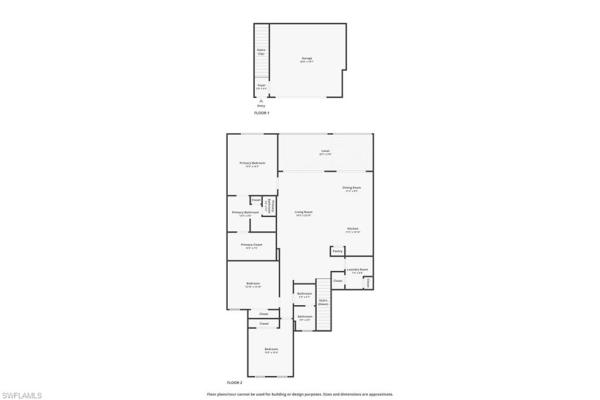
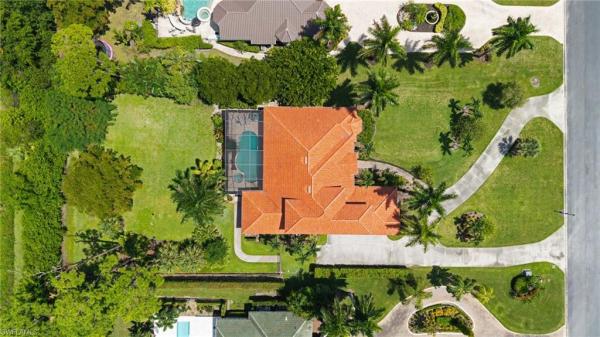
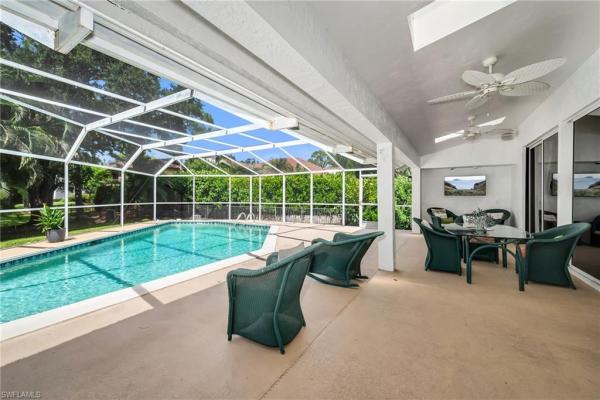
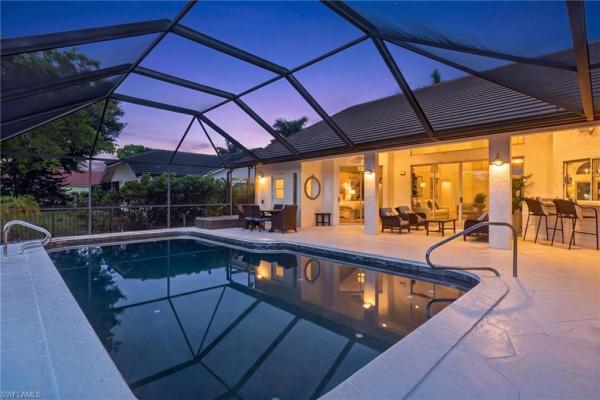
A refined and beautifully curated residence offering modern elegance, comfort, and seamless indoor-outdoor living. Thoughtfully designed conrad floor plan and meticulously maintained, this exceptional property showcases custom-crafted finishes, tailored cabinetry, and a cohesive palette of elevated materials throughout. Enhanced with whole-home surge protection, smart lyric thermostats, lutron caseta lighting, and a dedicated generator connection, every detail has been carefully considered for both luxury and peace of mind. The conrad floor plan is designed for both wellness and functionality, featuring a main-level guest suite with full bath, while the upper level offers a private primary retreat, additional guest rooms, a loft lounge with beverage station, and a well-appointed laundry room. The outdoor living experience is equally exceptional, with a custom-designed heated saltwater pool, an extended pool deck creating approximately 500 square feet of additional living space, and a fully fenced, expansive yard. Professionally designed landscaping enhances both privacy and beauty, creating a serene, tropical retreat ideal for relaxation and entertaining. Located within the x-flood zone, no flood insurance is required. Marbella isles is a recognized blue zone community, ideally situated near naples beaches, dining, and shopping.
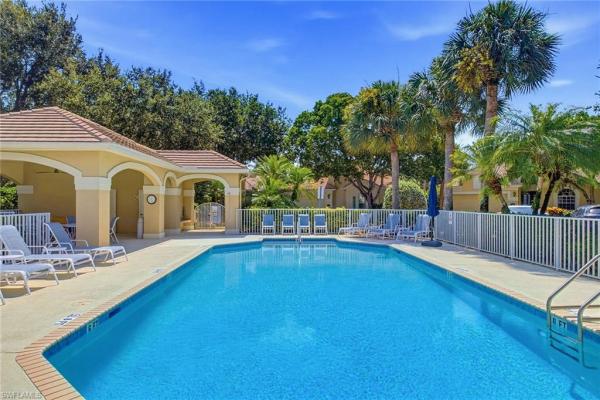
Avery Square, 7237 Wilton Dr, Naples, Florida 34109, image 1
$720,000
  • 2 Beds
  • 2 Baths
  • 1,572 SqFt
  • $458/SqFt
Mid-Tier
House for sale in Avery Square
7237 Wilton Dr, Naples, FL 34109
Opportunity awaits at avery square by pulte! This 2018 crestview model offers 1572 sq ft and a sun drenched west facing lanai with fountain water view. First floor living at its best. 2 bd/2bath plus den with an open floor plan. Upgrades incl plank tile & crown molding. Recessed lighting in each room. Kitchen features a large center island and a built- in banquet side counter. Relax on the screened lanai, enjoying the gulf sunsets and the flora & fauna of the pond. Automatic storm-catcher screens provide instant protection at the touch of a button on inclement days. Avery sq is a gated, natural gas community of 82 residences. Primary bedrm has walk-in closet, dual vanity in bathrm w/ water closet. Split floor plan. Den has closet for extra storage. 2 car garage. Home is offered turn-key, making your move easier. One yr home warranty included. 3.5 miles to vanderbilt beach. Close to mercato shopping, fine dining, and top rated collier county schools. Rear pedestrian gate allows short walk to public library and orange blossom county offices.
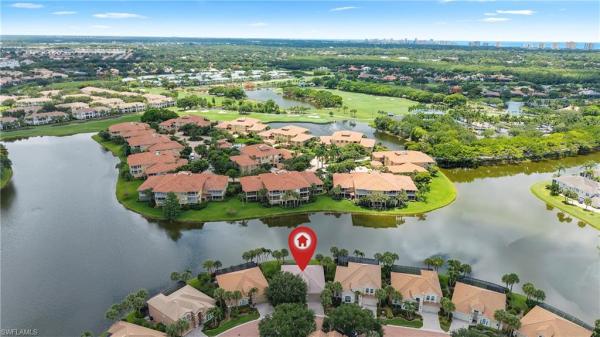
Island Cove At Pelican Marsh, 2325 Island Cove Cir, Naples, Florida 34109, image 1
$950,000
  • 2 Beds
  • 21/2 Baths
  • 2,031 SqFt
  • $468/SqFt
Premium
House for sale in Island Cove At Pelican Marsh
2325 Island Cove Cir, Naples, FL 34109
In the desirable island cove neighborhood of pelican marsh, this beautifully maintained, two-bedroom plus den, 2.5-bath single-family home is move-in ready. Features include a screened lanai with scenic lakefront views, a two-car garage and more. The newly updated kitchen is equipped with new stainless steel appliances and quartz countertops, under-cabinet lighting, bar seating and a pantry. The main suite has direct access to the patio, a large en-suite bath with a walk-in shower, soaking tub and walk-in closet. Other noteworthy features include crown molding, tray ceilings, a formal dining room and electric hurricane shutters. Residents of pelican marsh enjoy an active lifestyle in this amenity-rich community, offering tennis, pickleball, bocce, fitness and spa facilities, a restaurant, pro shop and optional golf memberships to the certified 18-hole championship course. Ideally in the heart of north naples, pelican marsh is just minutes from naples pristine beaches, top-rated schools, premier shopping, dining and entertainment destinations.
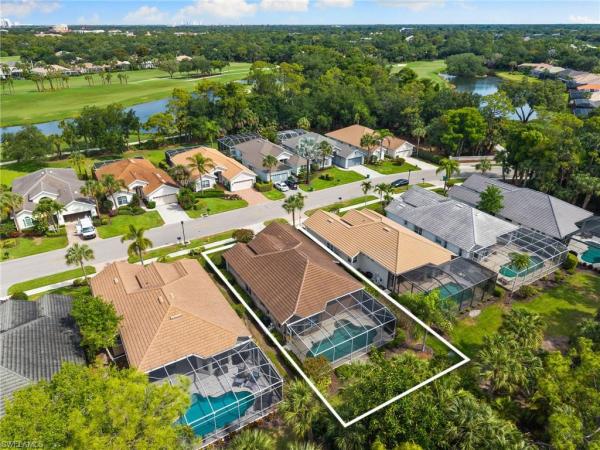
Island Cove At Pelican Marsh, 2296 Island Cove Cir, Naples, Florida 34109, image 1
$1,035,000
  • 2 Beds
  • 21/2 Baths
  • 2,037 SqFt
  • $508/SqFt
Premium
House for sale in Island Cove At Pelican Marsh
2296 Island Cove Cir, Naples, FL 34109
Beautiful long lake views with southern exposure and a new 2026 roof on this single-family home in island cove at pelican marsh. An open floor plan with tile floors, crown molding, and tray and volume ceilings flows through the sliders to an expanded screened lanai on the community's largest lake, looking southeast and southwest across the water. 2025 trane heat pump and 2026 water heater. 2 bedrooms + den, 2.5 baths, formal dining room, sunny lakeside breakfast nook, and a 2-car garage. White kitchen with quartzite counters, plantation shutters, built-in cabinetry, and an owner's suite with a large walk-in closet and jetted tub. Led lighting runs through the kitchen, baths, laundry, and garage. The pie-shaped homesite and squared floor plan give the house wide lake frontage and room to add a private pool, in a quiet interior position set well off pelican marsh boulevard and a short walk to island cove's lakeside community pool. Turtles and wading birds gather along the shoreline. Pelican marsh residents have an attended fitness center, full-service spa, restaurant, bocce, and a professional tennis program, minutes from mercato, waterside shops, and vanderbilt beach. Golf membership is available at pelican marsh golf club.
Tall Pines, 5700 Waxmyrtle Way, Naples, Florida 34109, image 1
$1,850,000100K
  • 3 Beds
  • 31/2 Baths
  • 3,632 SqFt
  • $509/SqFt
Mid-Tier
House for sale in Tall Pines
5700 Waxmyrtle Way, Naples, FL 34109
Experience lakeside luxury living at its finest — welcome to this stunning custom lakeside estate at 5700 waxmyrtle way in the desirable tall pines community of north naples, florida. This meticulously upgraded 1995-built home sits on a rare 0.34-acre waterfront lot and offers 3 bedrooms plus a den, 3.5 baths of sophisticated living space. Completely transformed into a private resort, this move-in-ready naples home boasts a brand-new pool and hot tub, an expansive screened lanai with panoramic views, and a charming detached guest cottage perfect for visitors, a poolside cabana, home office, or art studio. Wake up to tranquil lake vistas, lush landscaping, fruit trees, and an herb garden right in your backyard — the ultimate florida lifestyle. Step inside to soaring ceilings, abundant natural light, and beautiful new flooring throughout. The show-stopping chef’s kitchen features dual islands, quartzite countertops, sub-zero refrigeration, a commercial-grade gas range with dual ovens, a dedicated drink cooler, ice maker, and ample storage — ideal for entertaining family and friends. Relax in the private second-floor primary suite with a versatile loft (perfect for a home office or den), spa-like bath with separate tub and shower, and generous walk-in closet. Additional highlights include four sets of french doors opening to the backyard oasis, two wood-burning fireplaces, zoned hvac, tankless water heaters, and an extended 2-car garage with epoxy flooring. Unmatched resiliency & peace of mind — this home is built like a fortress with a newer metal roof, impact-resistant windows, doors & skylights, a whole-house generator with buried propane tank, and a whole-house water filtration system. Low hoa fees make it even more appealing for full-time residents or seasonal snowbirds. Located in tall pines, a peaceful, non-gated north naples neighborhood with low assessments and easy access to everything: world-class beaches, fine dining, shopping at mercato, and top-rated schools — all just minutes away. Whether you're seeking a luxurious primary residence, a vacation retreat, or an incredible investment property with strong rental potential, this lakeside naples pool home delivers unparalleled luxury, resilience, and lifestyle. Don’t miss this rare opportunity — homes like this on oversized waterfront lots don’t last long in north naples. Schedule your private showing today and imagine your new life in paradise at 5700 waxmyrtle way! ***please note there is a detached guest studio which has it's own full bathroom and is separate, but steps from the main house.*** perfect for guests, pool house, office, art studio, etc. (3 + den/2.1 in main house + 1/1 in detached guest studio)
Thornbrooke At Stonebridge, 1717 Winding Oaks Way, Naples, Florida 34109, image 1
$995,000
  • 2 Beds
  • 2 Baths
  • 1,917 SqFt
  • $519/SqFt
Mid-Tier
House for sale in Thornbrooke At Stonebridge
1717 Winding Oaks Way, Naples, FL 34109
One or more photo(s) has been virtually staged, ai generated or rendered. Single-family pool homes on oversized preserve lots don't come available often in stonebridge, especially with the kind of recent updates that eliminate the project list before you move in. At 1717 winding oaks way, 1, 917 square feet unfold across two bedrooms plus a den where southern exposure over preserve views creates the privacy most golf community homes cannot offer. Fresh paint throughout. New lvp flooring flows through main living spaces, bedrooms, and den. New ceiling fans. Roll-down shutters on the covered lanai extend outdoor living into shoulder seasons and provide storm protection when needed. The pocket sliders blur the line between indoor and outdoor space, the kind of seamless transition that makes florida living feel intentional. The kitchen's granite countertops anchor daily life while preserve views through the lanai create a backdrop that never gets crowded, never gets developed, never changes. Two bedrooms plus a den that functions as home office or guest space when needed. Two full bathrooms. Two-car garage. Southern exposure means consistent natural light throughout the day. The oversized lot provides breathing room most stonebridge properties cannot match. The pool and covered lanai become your private retreat rather than shared amenity. Bundled stonebridge golf membership, kipp schulties' redesigned championship course, bistro dining, resort-style pool, tennis, bocce, all included. But the daily rhythm here centers on what unfolds behind your lanai: preserve privacy, pool mornings, and the kind of quiet that comes from backing to nature rather than neighbors. Single-family. Private pool. Preserve views. Recent updates. The combination stonebridge buyers wait for.
Stonegate At The Crossings, 7395 Stonegate Dr, Naples, Florida 34109, image 1
$1,785,00090K
  • 4 Beds
  • 31/2 Baths
  • 3,389 SqFt
  • $527/SqFt
Mid-Tier
House for sale in Stonegate At The Crossings
7395 Stonegate Dr, Naples, FL 34109
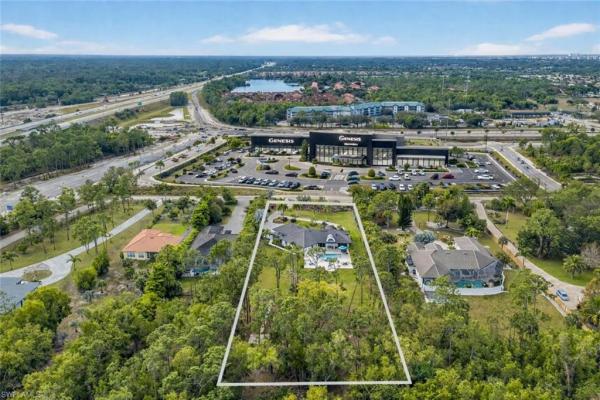
Welcome to the orange blossom acre family home, 7395 stonegate dr located in the orange blossom area of north naples, a highly regarded and established enclave known for larger parcels, long-term ownership, and proximity to naples’ best schools, beaches, and everyday conveniences. Situated on a nearly one-acre corner lot within the gated community of stonegate crossings, this single-family residence offers a rare combination of space, privacy, and central naples access. Properties with this amount of land in the orange blossom area are increasingly difficult to find, particularly within a gated neighborhood so close to mercato and vanderbilt beach. The corner positioning enhances privacy and flexibility while providing meaningful land value at a price point typically associated with smaller interior parcels. The location is just minutes to mercato and approximately six miles to vanderbilt beach, making shopping, dining, entertainment, and beach access exceptionally convenient for daily living. The home is immediately livable and features generous room sizes and natural gathering spaces well suited for family living and entertaining. The residence has not been over-renovated, offering buyers the opportunity to update thoughtfully over time without the expense of removing existing finishes. This approach allows personalization at one’s own pace while building long-term equity in one of naples’ most accessible locations. Owned and cared for by the same family for over 25 years, the property reflects pride of ownership and stewardship. Surrounding homes within stonegate crossings and the greater orange blossom area commonly reflect values in the $4m–$5m range, underscoring the long-term upside of this nearly one-acre corner offering. Stonegate crossings is a gated community featuring a clubhouse and resort-style amenities, including pickleball and tennis courts, a heated pool and spa, basketball court, playground, dog park, and walkable streets that support an active and connected lifestyle. The orange blossom acre family home is conveniently located near a wide selection of highly regarded public, private, and faith-based schools, including community school of naples, the village school of naples, first baptist academy naples, and a-rated collier county public schools such as pelican marsh elementary school, north naples middle school, and barron collier high school. Nearby places of worship and community anchors include st. Katherine greek orthodox church, st. John the evangelist catholic church, first baptist church of naples, and temple shalom naples. Homes offering nearly one-acre lots in the orange blossom area, gated amenities, proximity to mercato, access to vanderbilt beach, and a full spectrum of education and worship options are increasingly rare. The orange blossom acre family home presents a compelling opportunity to create a long-term residence in one of north naples’ most established and valuable locations.
Marbella Isles, 13834 Callisto Ave, Naples, Florida 34109, image 1
$1,325,000
  • 4 Beds
  • 3 Baths
  • 2,481 SqFt
  • $534/SqFt
Premium
House for sale in Marbella Isles
13834 Callisto Ave, Naples, FL 34109
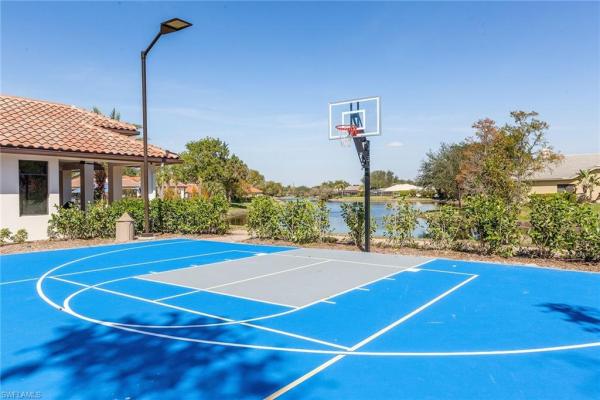
Welcome to 13834 callisto avenue, a beautifully maintained chandon 4 bedroom / 3 bath floor plan in the highly sought-after marbella isles community. Offering an exceptional combination of comfort, privacy, and peace of mind, this residence has been thoughtfully upgraded with impact-rated windows across the front elevation, electric storm shutters on all remaining windows and openings, a whole-home generator, and a buried 500-gallon propane tank. Freshly painted and meticulously cared for, the home features soaring ceilings, crown molding, abundant natural light, and a desired open-concept, split-bedroom floorplan. The spacious kitchen offers granite countertops, stainless steel appliances, abundant cabinetry, a walk-in pantry, and a large center island. Recent updates include a 2025 refrigerator, 2023 bosch dishwasher, and 2023 hvac system. A dedicated office/den with custom built-in cabinetry provides the perfect work-from-home space or private retreat. The owner's suite features two custom walk-in closets and a luxurious bath with dual vanities, soaking tub, and separate shower. Plantation shutters, wood-look flooring in the bedrooms and den, and quality finishes throughout reflect the pride of ownership evident in every room. Step outside to the screened lanai and enjoy peaceful preserve views and exceptional privacy. Residents of marbella isles enjoy an outstanding resort-style lifestyle with a clubhouse, fitness center, resort pool and spa, cabanas, tennis, pickleball, bocce, indoor basketball court, playground, and children's water park. Ideally located in the heart of naples, just minutes from mercato, waterside shops, world-class dining, shopping, entertainment, and the gulf's white-sand beaches.
Troon Lakes At Pelican Marsh, 9227 Troon Lakes Dr, Naples, Florida 34109, image 1
$1,525,00070K
  • 3 Beds
  • 3 Baths
  • 2,846 SqFt
  • $536/SqFt
Mid-Tier
House for sale in Troon Lakes At Pelican Marsh
9227 Troon Lakes Dr, Naples, FL 34109
Welcome to 9227 troon lake drive—an exceptional opportunity to own a beautifully updated residence in one of naples’ most sought-after gated communities. Perfectly positioned to capture tranquil lake views, this home blends timeless elegance with modern upgrades. The thoughtfully renovated kitchen showcases updated cabinetry, sleek countertops, and a clean, contemporary design ideal for both everyday living and entertaining. Bathrooms have been tastefully updated with stylish finishes, creating a fresh, spa-like feel throughout. Light-filled interiors, an open and functional layout, and seamless indoor-outdoor flow make this home live larger than expected. Step outside to enjoy peaceful mornings and stunning sunsets overlooking the water—your private slice of southwest florida serenity. Located within pelican marsh, residents enjoy world-class amenities including golf, tennis, fitness, and a vibrant social lifestyle—all just minutes from naples’ renowned beaches, shopping, and dining.
Oak Hollow & Mahogany Run, 6561 Autumn Woods Blvd, Naples, Florida 34109, image 1
$1,365,00035K
  • 4 Beds
  • 21/2 Baths
  • 2,531 SqFt
  • $539/SqFt
Mid-Tier
House for sale in Oak Hollow & Mahogany Run
6561 Autumn Woods Blvd, Naples, FL 34109
Welcome to this rarely available two-story kingfisher floor plan in the highly desirable community of autumn woods, where location, comfort, and thoughtful updates come together. Ideally situated in the heart of naples, this 4 bedroom plus loft, 3 bath residence is just minutes from world-class beaches, mercato, waterside shops, downtown naples, top-rated schools, dining, shopping, and everyday conveniences. Designed for both functionality and everyday living, the home features a highly sought-after first-floor primary suite, offering privacy and convenience. The light-filled interior is enhanced by soaring two-story ceilings and beautifully updated marble flooring throughout the main living areas, creating a bright and elegant atmosphere. The kitchen is thoughtfully appointed with upgraded quartz countertops and newer appliances, making it ideal for both casual meals and entertaining. Upstairs, you'll find two spacious guest bedrooms and a versatile loft that can easily serve as a media room, home office, playroom, or additional living space. A newer roof provides added peace of mind and long-term value. The garage is also equipped with a 240-volt circuit and outlet, providing convenient power for ev charging. Step outside to enjoy the expansive backyard overlooking a tranquil preserve, offering exceptional privacy and the perfect setting for outdoor entertaining or relaxing in nature. Autumn woods is one of naples' most sought-after gated communities, known for its mature landscaping, low hoa fees, family-friendly atmosphere, and unbeatable central location. With a private school within walking distance and direct access to a nearby middle school, this home offers an exceptional lifestyle in one of naples' premier neighborhoods.
Marbella Isles, 13736 Luna Dr, Naples, Florida 34109, image 1
$1,350,000100K
  • 4 Beds
  • 3 Baths
  • 2,484 SqFt
  • $543/SqFt
Premium
House for sale in Marbella Isles
13736 Luna Dr, Naples, FL 34109
"live life beautifully in southwest florida" in this upgraded four-bedroom, three-bathroom single-story home in the highly sought-after and centrally located marbella isles community. Boasting desirable southern exposure and a spacious one-level layout, this residence features an open great room floor plan designed for effortless everyday living and entertaining. At the heart of the home is a model-style kitchen with an extended raised island, upgraded cabinetry with end caps and soft-close features, premium kitchenaid appliances, and a custom hood—perfect for both casual dining and hosting guests. The thoughtfully designed interior continues with hardwood flooring throughout the main living areas and fourth bedroom/den, custom lighting fixtures, plantation shutters, and additional electrical upgrades for modern convenience. The primary suite is a true retreat, showcasing a spa-like bathroom modeled after the builder’s display home, complete with upgraded cabinetry, framed mirrors, and soft-close cabinets, along with built-in closet systems for optimal organization. Guest bathrooms have been tastefully upgraded, including a walk-in shower for added comfort. Step outside to the extended rear patio and screened lanai, featuring a hurricane-rated electric screen—ideal for enjoying indoor-outdoor living year-round. Lanai is plumbed for an outdoor kitchen. The home also includes hurricane impact windows and sliders throughout for peace of mind. Additional highlights include a fully equipped laundry room with custom cabinetry and sink, an epoxy-coated garage floor with built-in cabinets and overhead storage, a security system with cameras, new a/c in 2026 and enhanced landscaping that adds to the home’s curb appeal. Just a few homes away from the clubhouse, marbella isles offers a true resort-style lifestyle with low hoa fees and exceptional amenities, including 24-hour guard-gated security, a stunning clubhouse with a resort-style pool that also doubles as a lap pool, and children’s pool with slides, as well as a social room with catering kitchen. Residents enjoy a state-of-the-art fitness center, indoor sports court, basketball and volleyball courts, tennis and pickleball courts, bocce ball, and a playground. A full-time social director ensures a vibrant calendar of community events and activities. Ideally located just 10 minutes from naples’ beautiful beaches, 15 minutes to downtown naples, and approximately 25 minutes to southwest florida international airport, this home offers the perfect combination of luxury, convenience, and lifestyle.
Avery Square, 7202 Wilton Dr, Naples, Florida 34109, image 1
$798,900
  • 2 Beds
  • 2 Baths
  • 1,450 SqFt
  • $551/SqFt
Mid-Tier
House for sale in Avery Square
7202 Wilton Dr, Naples, FL 34109
2018-built and beautifully maintained pool home ideally located in the heart of naples within the coveted avery square community. Lightly lived in and enjoyed only seasonally since construction, the residence offers a pristine, like-new feel throughout. Inside, you’ll find 2 bedrooms plus a den, 2 bathrooms, beautiful wood flooring, hurricane impact windows and doors, and a 4-foot extended two-car garage large enough to accommodate a full-size suv. The chef’s kitchen showcases quartz countertops, white cabinetry, an oversized island with breakfast bar seating, and abundant storage, flowing seamlessly into the main living area. The primary suite features a spacious walk-in california closet and an ensuite bath with dual vanities and a glass-enclosed shower. Step outside to your private outdoor retreat, complete with a spacious screened-in lanai, pool, covered lounging area, and lush landscaping for added privacy. Avery square offers low hoa fees that include landscaping and irrigation, all while being just minutes to world-class beaches, downtown naples, mercato, 5th avenue south, 3rd street south, and exceptional dining and shopping.
Villages Of Monterey, 2056 Mission Dr, Naples, Florida 34109, image 1
$2,895,000204K
  • 5 Beds
  • 32/2 Baths
  • 5,000 SqFt
  • $579/SqFt
House for sale in Villages Of Monterey
2056 Mission Dr, Naples, FL 34109
New positioning=outstanding value on this exceptional luxury residence in the villages of monterey welcome to an extraordinary single-family residence offering approximately 5, 000 square feet of refined living in the sought-after villages of monterey. Masterfully redesigned from the ground up in 2003, this one-of-a-kind home combines timeless elegance, exceptional craftsmanship, and a spectacular private resort-style outdoor retreat. The residence features 5 bedrooms and 5 bathrooms, soaring 14-foot ceilings, and impressive 8-foot solid wood doors. Stone flooring flows throughout the first floor, while rich hardwood flooring enhances all bedrooms and upstairs living spaces. The gourmet kitchen is designed for both entertaining and everyday living, featuring custom cabinetry, elegant quartz countertops, a painted center island with abundant storage, and a built-in bar complete with wine cooler. The first-floor primary suite provides a luxurious private retreat, complemented by an attached den with custom built-ins, an expansive primary bathroom and shower, and two walk-in closets. Throughout the home, generous moldings, beautiful ceiling details, and upgraded lighting create an atmosphere of sophistication. The living room features a stunning gas fireplace, while the formal living and dining areas showcase exceptional architectural detail. Entertainment is taken to the next level with a dedicated home theater featuring an updated 4k projector. Upstairs, you'll find three additional spacious bedrooms, a separate office area with built-ins, a large family room, and a bonus storage room offering exceptional flexibility. Outdoors the private, fully fenced backyard has been transformed into a luxurious resort-style oasis, featuring an expansive outdoor living area, outdoor kitchen, and a gorgeous gas-heated pool and spa with a dramatic rock waterfall. A 250-gallon buried propane tank services the pool heater, outdoor grill, and interior fireplace, adding convenience to the home's impressive list of amenities. Recent improvements include a new roof in 2020 and three newer a/c systems, all less than five years old. This home is truly one of a kind!
Villages Of Monterey, 8137 Ronda Ct, Naples, Florida 34109, image 1
$1,950,000
  • 4 Beds
  • 3 Baths
  • 3,215 SqFt
  • $607/SqFt
House for sale in Villages Of Monterey
8137 Ronda Ct, Naples, FL 34109
Beautifully reimagined and impeccably updated, this exceptional 3, 200+ square-foot pool home is tucked away on a quiet cul-de-sac in monterey, one of north naples’ most desirable communities. Offering four bedrooms, three baths, soaring ceilings, and an impressive combination of space, natural light, and refined finishes, the home’s distinctive courtyard-style design creates a wonderful indoor-outdoor lifestyle. Six sets of french doors with transom windows flood the interiors with natural light, while a charming wood-burning fireplace adds warmth and character. Designed with entertaining in mind, the living room features a wet bar, while custom built-in cabinetry in the dining area provides both style and additional storage. At the heart of the home is the completely renovated kitchen, beautifully redesigned from top to bottom with all-new cabinetry extending from floor to ceiling, elegant gold accents and hardware, new flooring, and sophisticated finishes throughout. The beautifully renovated bathrooms continue the elevated aesthetic with stylish tile work, updated finishes, and a fresh, modern feel. Additional improvements include a new metal roof (2020), new flooring throughout, a refinished pool, new pavers, and two newer a/c systems (2023), creating a truly move-in-ready home. Monterey has recently completed an extensive clubhouse renovation and offers an impressive array of amenities, including pickleball, a community pool, fitness center, children’s playground, and three lighted har-tru tennis courts. Located just a few miles from naples’ beautiful beaches and within a highly rated school district, this exceptional residence offers the perfect combination of space, sophisticated updates, and the coveted north naples lifestyle.
Marbella Isles, 13836 Luna Dr, Naples, Florida 34109, image 1
$1,500,00095K
  • 4 Beds
  • 3 Baths
  • 2,452 SqFt
  • $612/SqFt
Premium
House for sale in Marbella Isles
13836 Luna Dr, Naples, FL 34109
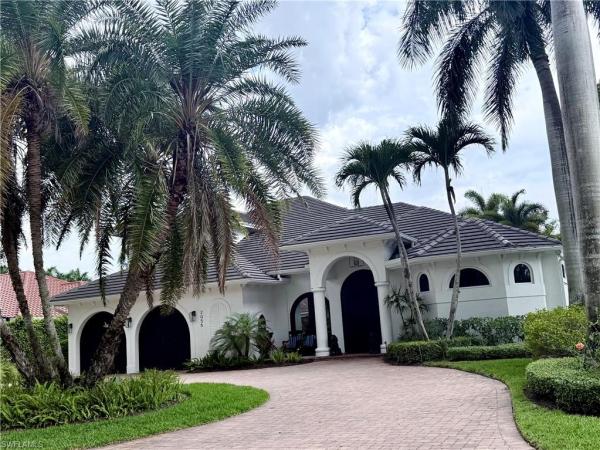
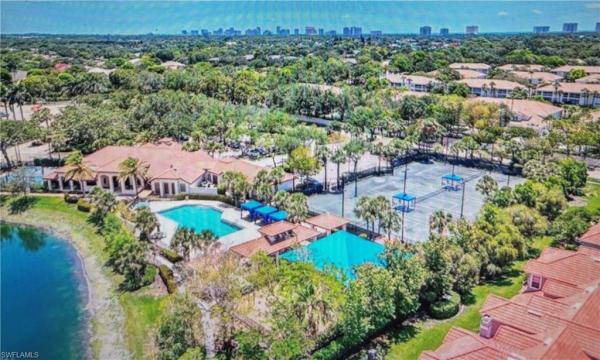
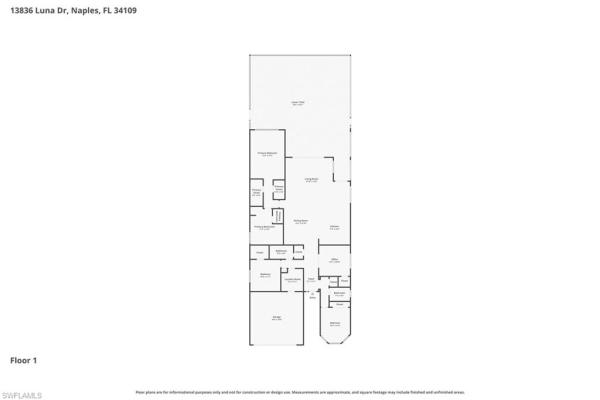
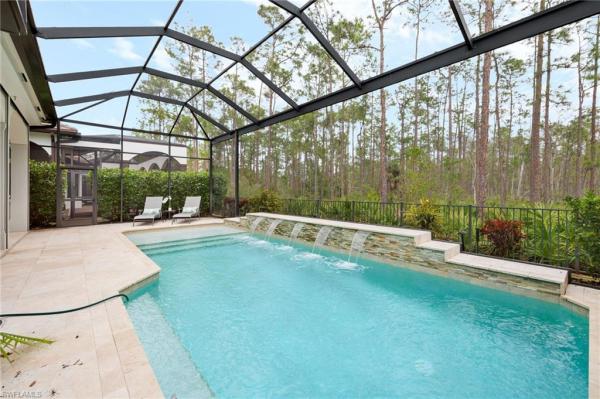
Welcome to this stunning, fully renovated 4-bedroom, 3-bathroom, one story, single-family pool home located on prestigious luna drive in the highly sought-after gated community of marbella isles in naples and in an x flood zone! Designed for both luxury living and low-maintenance convenience, this move-in-ready residence offers exceptional upgrades throughout and spectacular curb appeal with new exterior paint color scheme and matching pavers on the extended width driveway and lush landscaping. The open-concept interior features wide-plank porcelain tile flooring throughout. The designer kitchen showcases quartz countertops, stainless steel appliances, custom tile backsplash, elegant pendant lighting, abundant cabinetry, and premium storage solutions including pull-out pantry shelving and custom pullout shelves in some of the bottom cabinetry. Step outside to your private resort-style backyard oasis - the custom saltwater pool features a pentair automation system, shallow sun shelf, waterfall feature, panoramic “picture window” screen enclosure, and a beautiful 24" x 24" porcelain tile pool deck with custom drainage. Entertain with ease in the outdoor kitchen and covered lanai while enjoying remote-controlled lanai lighting and multiple seating areas. The enclosed lanai features a back yard with astroturf, pool child safety fencing (not shown in photos) and dual gates—perfect for children and pets. The spacious primary suite offers dual walk-in closets and a luxurious spa-inspired bath with soaking tub, frameless glass shower, dual vanities and comfort-height fixtures. The flexible den/4th bedroom and second guest bedroom both feature walk-in closets with built-in closet systems, while the third guest bedroom includes a large double-door closet. Custom designer lighting and premium ceiling fans throughout the home create a warm, elegant ambiance while enhancing year-round comfort. The garage has its own dedicated mini-split system air-conditioning as well as epoxy floors. A 500 gallon buried propane tank, 24kw generac generator, remote control hurricane screens on the lanai, hurricane shutters on the sides and hurricane rated front windows/front entry door and an alarm system provide a safe and secure home. Residents of marbella isles enjoy an exceptional resort-style clubhouse with a luxury pool and spa, fitness center, indoor basketball court, tennis courts, pickleball courts, bocce, social and game rooms, cabana bar, children's splash pool and playground, picnic areas, and a full calendar of community activities. Luna drive is one of the community's most desirable streets, featuring sidewalks on both sides for added walkability and charm. This beautifully upgraded, move in ready naples pool home combines luxury, safety, comfort, and world-class amenities in one of north naples' premier gated communities. A rare opportunity to immediately enjoy the ultimate southwest florida lifestyle.
Sienna Reserve, 14726 Reserve Ln, Naples, Florida 34109, image 1
$1,625,000
  • 3 Beds
  • 3 Baths
  • 2,544 SqFt
  • $639/SqFt
Mid-Tier
House for sale in Sienna Reserve
14726 Reserve Ln, Naples, FL 34109
True entertainer's delight! Discover luxury living in this meticulously designed and maintained 3 bedroom plus den, single-family home. Upon entry, you are greeted by a grand foyer that opens into a spacious, airy open floor plan. The heart of the home is an eat-in kitchen. A chef's dream, with top-of-the-line wolf appliances, to include; 4-burner gas cooktop with a griddle, wall oven, steam oven, and built-in coffee station. The sub-zero refrigerator flows seamlessly into the matching cabinetry, while the wine cooler completes the serving area with extra sink. This beautiful kitchen is perfect for culinary enthusiasts and casual dining alike. The separate dining room provides an elegant space for hosting dinner parties, flowing seamlessly into the large living area, where luxury finishes accentuate every detail. Retreat to the spacious primary suite, a haven of relaxation featuring dual his/her closets for ample storage. Experience the ultimate in comfort and style, complete with an outdoor kitchen and a luxurious saltwater pool, perfect for entertaining or relaxing in the sunshine. Protect your outdoor furniture with electric hurricane shutters. This home is not just a residence, but a statement of luxury and sophistication, tailored for those who love to entertain and appreciate the finer details. Throughout the home, you'll find solid surface flooring, upgraded light fixtures, and custom cabinetry that add both elegance and functionality. The large two-car side-load garage features 2024 epoxy floor and generous storage capabilities. As part of the intimate and gated community of sienna reserve, which consists of just 45 homes, this home is situated on a quiet lot near the beautiful community fountain. Sienna reserve is in a fantastic location with all that north naples has to offer, including gated access to north collier regional park, stunning beaches, and shopping destinations like mercato and seed to table. This property truly embodies the best of florida living!
Livingston Woods, 6480 Sable Ridge Ln, Naples, Florida 34109, image 1
$1,750,000100K
  • 3 Beds
  • 31/2 Baths
  • 2,601 SqFt
  • $673/SqFt
High-End
House for sale in Livingston Woods
6480 Sable Ridge Ln, Naples, FL 34109
An exceptional opportunity in livingston woods to build your dream estate on a rare 2.73-acre homesite with highly sought-after southern exposure. The vast majority of the lot has already been improved, significantly reducing site-prep time and expense. Tropical bamboo screening and a curated mix of native and tropical trees offer natural privacy and a lush backdrop. With 180’ of frontage and 660’ of depth, this expansive parcel provides the flexibility to design a custom estate with room for a guest house, workshop, equestrian elements, and recreational amenities. An existing concrete block and stucco residence also presents a remodel opportunity if desired. Ideally located on sable ridge lane in livingston woods with close proximity to top-rated schools, upscale shopping and dining, parks, and gulf beaches—making this an outstanding setting for an estate lifestyle with space, privacy, and convenience in one package.
Livingston Woods, 7051 Hunters Rd, Naples, Florida 34109, image 1
$3,950,000250K
  • 5 Beds
  • 5 Baths
  • 5,868 SqFt
  • $673/SqFt
High-End
House for sale in Livingston Woods
7051 Hunters Rd, Naples, FL 34109
Welcome to 7051 hunters road, a stunning custom estate home, with mature landscaped grounds, located in livingston woods, offering exceptional design for entertainment and casual luxury living. Enter through the beautiful front entryway to a dramatic foyer with volume ceilings and arched wood beams, direct views of the pool, lanai and private backyard. This meticulously maintained two-story residence features 5 bedrooms plus a den, 5 full bathrooms, and a spacious 4-car garage with a bonus room ideal for car collectors, boaters, and other outdoor sports enthusiasts. Designed for ideal indoor/outdoor living, the open-concept kitchen and great room open effortlessly through sliders to the expansive lanai, pool, and spa area and outdoor kitchen. The kitchen showcases quartz countertops, jenn-air refrigerator, dacor microwave, dual ovens, 2 dishwashers, built-in ice maker, 2 jenn-air beverage refrigerators, and large walk-in pantry. The outdoor living space is equally impressive with an expansive sitting, dining and recreation areas, a built-in outdoor grill, enhanced accent lighting, and a large heated saltwater pool. The spacious primary suite features a spa-like ensuite bath, custom closets, and an adjacent private relaxing retreat area. The light-filled office, with views of the manicured front grounds, is conveniently located near the entryway. The large guest suite, located on the east side of the home, offers private lanai access ideal for visitor or multi-generational living. Upstairs space provides 3 additional bedrooms, 2 full bathrooms, a spacious game room with generous closet and storage space. The large laundry room has built-in cabinetry and extensive countertop space. Located in a fema x flood zone and set within the expansive estate lots of livingston woods and nearby the community school of naples, first baptist academy. In addition, the property is located minutes from mercato, 5th ave south, artis naples and other cultural destinations, and the beautiful naples beaches. This exceptional estate offers the perfect blend of luxury, quality, privacy, and convenience.
Quail Woods Estates, 9240 The Ln, Naples, Florida 34109, image 1
$2,600,000350K
  • 4 Beds
  • 41/2 Baths
  • 3,800 SqFt
  • $684/SqFt
Mid-Tier
House for sale in Quail Woods Estates
9240 The Ln, Naples, FL 34109
Welcome to the lane in quail wood estates! One or more photo(s) has been virtually staged, ai generated or rendered. What a rare opportunity to own within the exclusive, gated enclave of quail wood estates in north naples. Perfectly positioned on a private and lush .83-acre lot, this reimagined contemporary residence (2020) offers the ultimate in modern florida living. Designed with a wide-open floor plan, the home features four spacious ensuite bedrooms, including a grand primary retreat complete with a private office/den, fireplace, and two luxurious baths—one of which also serves as a convenient pool bath. Expansive living areas create seamless flow for both everyday comfort and elegant entertaining. Notable upgrades and features include: 2020 metal roof, two newer hvac systems (2024 & 2025), impact-resistant windows, gas service, tankless water heater, oversized two-car garage. The home is hardwired for your security system and integrated sound. Step outside to your private outdoor oasis. The spacious pool and entertaining area enjoys desirable eastern exposure, filling the space with beautiful natural light throughout the day while offering exceptional privacy. Ideally located near a-rated schools, premier shopping and dining, seed to table, and naples’ world-class beaches, this move-in-ready home offers convenience, sophistication, and lifestyle all in one. A must-see for the discerning buyer seeking privacy, luxury, and location in north naples.
Terrabella At Pelican Marsh, 9085 Terranova Dr, Naples, Florida 34109, image 1
$2,895,000205K
  • 4 Beds
  • 41/2 Baths
  • 4,175 SqFt
  • $693/SqFt
High-End
House for sale in Terrabella At Pelican Marsh
9085 Terranova Dr, Naples, FL 34109
Rare opportunity in pelican marsh — welcome to 9085 terranova drive, an exceptional residence offering private, low-maintenance luxury living in one of naples’ most sought-after gated communities. Perfectly positioned with western exposure, this home delivers breathtaking sunset views over the golf course and water feature, creating a truly elevated indoor-outdoor lifestyle. This 4-bedroom plus den home is designed with volume ceilings and an open, light-filled layout that feels both expansive and inviting. The spacious primary suite serves as a private retreat, featuring direct lanai access, dual walk-in closets, and a spa-inspired bath. At the heart of the home, the chef’s kitchen with gas cooking seamlessly connects to the great room and formal dining area—ideal for both everyday living and effortless entertaining. Outdoor living is where this home truly shines. With over 2, 100 square feet of screened lanai space, the resort-style setting includes a pool and spa, fireplace, outdoor kitchen with bar, and panoramic screen enclosure—all perfectly oriented to capture naples’ iconic sunsets. Located in pelican marsh, residents enjoy a prime north naples location just minutes from mercato, waterside shops, and the white sand beaches of naples. Pelican marsh offers an exceptional lifestyle with tennis, pickleball, bocce, fitness center, spa services, dining, and miles of scenic walking paths. Optional golf membership is available at the championship course. This is a rare chance to own a sunset-oriented, move-in ready home in one of naples’ premier communities. Schedule your private showing today.
Quail Woods Estates, 9069 The Ln, Naples, Florida 34109, image 1
$2,485,000
  • 4 Beds
  • 4 Baths
  • 3,440 SqFt
  • $722/SqFt
Mid-Tier
House for sale in Quail Woods Estates
9069 The Ln, Naples, FL 34109
Tucked away on a quiet, private street with expansive, beautifully landscaped properties, this meticulously updated estate features a rare 4-car garage and a grand circular driveway. Designed for effortless indoor-outdoor living, the main floor offers an ideal split-bedroom layout anchored by an extra-large primary suite complete with massive dual closets, a newly remodeled luxury ensuite, and private doors opening directly to the pool area. At the heart of the home, the newly remodeled kitchen seamlessly flows into an extra-large family room, complemented by a formal living room with views of the pool, a formal dining room, a dedicated den, a main-floor guest suite, and a functional pool bath with direct exterior access. Upstairs offers two additional bedrooms, a newly renovated full bath, and a versatile central loft—perfect for a lounge or media room. Complete with newly remodeled bathrooms throughout, fresh interior and exterior paint, a large laundry room, and a serene resort-style backyard, this move-in ready residence offers exceptional space, storage, and scale—all in a highly desirable west of 75 location zoned for top a-rated schools, and under ten minutes to naples' breathtaking, white-sand beaches.
Villages Of Monterey, 7558 Cordoba Cir, Naples, Florida 34109, image 1
$1,565,000
  • 3 Beds
  • 21/2 Baths
  • 2,118 SqFt
  • $739/SqFt
House for sale in Villages Of Monterey
7558 Cordoba Cir, Naples, FL 34109
One or more photo(s) has been virtually staged, ai generated or rendered. One or more photo(s) has been virtually staged, ai generated or rendered. ***••***note : don’t miss the above virtual tour video url ******* ****remodeled - move-in ready. - 3+ den, 2.5 baths with a beautiful screened pool , all on a private peaceful lot with a park-like setting. New tile roof 12/2018 - guard-gated 24-hour security. - 13-foot ceilings. Remodeled throughout. Brand new kitchen featuring bosch’s top line brand —thermador stainless appliances., ( some never used). Quartz counters, double oven. New porcelain tile wood-look floors. Updated baths. Light, bright and airy with 2, 390 sf of indoor-outdoor living area. The exterior roof style enables high 13 ft vaulted ceilings inside for a wonderful spacious feeling. Remodeled primary bath has large windows making a bright cheery room. Master bedroom has a large walk-in closet, & another wardrobe closet as well. Oversized 2 car garage and also another private carport for easy parking. The pool has that coveted sw sun exposure for all day sun. You’ll enjoy the oversized covered & shaded lanai overlooking the pool for quiet mornings, family get togethers, watching the game, or dining & entertaining. •••seller could be interested in a lease-back arrangement••• …..Monterey has great kids programs too ! It's the (go-to) place for well informed families. Holiday family functions, swim team, tennis lessons & fun-runs - har-tru tennis courts, -large resort pool, - play ground, - , basketball & pickle. A walk-to lovely club house & fitness center.-- monterey is naples best location, , , , off the picturesque orange blossom road connecting goodlet & airport roads.. ..Close to everything.... Ride bikes to the beach (only 2.5 miles) --. Ride the family-fun tram at clam pass (2.5 miles) thru the bay & mangroves ------- near 5th avenue--, park shore village restaurants & shops --, waterside, -- grand bay resort--- mercato --- the list goes on--- - best naples schools: pine ridge middle & barron collier hs..
Villages Of Monterey, 2036 Laguna Way, Naples, Florida 34109, image 1
$2,150,000
  • 3 Beds
  • 31/2 Baths
  • 2,876 SqFt
  • $748/SqFt
House for sale in Villages Of Monterey
2036 Laguna Way, Naples, FL 34109
Experience refined naples living in this stunning and fully renovated southern-exposure residence on a quiet cul-de-sac street in highly sought-after monterey. Thoughtfully redesigned inside and out, this exceptional home showcases an open-concept floor plan, premium finishes, thoughtful upgrades and resort-style outdoor living. At the heart of the home is a spectacular white chef’s kitchen featuring a massive quartz island, wall oven with warming drawer, sub-zero refrigerator, induction cooktop, spice drawer, vinebox 129-bottle wine refrigerator, designer backsplash and an impressive custom lighting package. Highlights include impact windows, sliding doors, a garage door, a new roof (2024), 12-foot ceilings, 8-foot shaker interior doors, two tankless hot water heaters, a large circular driveway, a gas fireplace and built-in grill, well irrigation and an air-conditioned garage with epoxy flooring and custom cabinetry, reflecting the meticulous care and move-in-ready condition of this exceptional property. The luxurious owner’s suite offers a spa-inspired retreat with an expansive walk-in shower. A generously sized second guest suite also features a walk-in closet, while the third bedroom includes an adjoining den and direct access to the pool area. The beautifully reimagined outdoor living space is designed for entertaining and relaxation, featuring a stunning stone pool deck, saltwater pool, spillover spa with stone backdrop, glass accent details, multiple covered and sun-filled lounging areas and a signature outdoor kitchen with a blaze grill, two thor drink coolers and a large bar area accented by striking designer tile. The private backyard is truly one of a kind, enhanced by lush tropical landscaping, a large paver patio with a firepit and a charming turfed lawn area. Monterey residents enjoy a premier naples lifestyle just minutes from the gulf's white-sand beaches and the upscale shopping and dining destinations of mercato and waterside shops. Community amenities include a 24-hour guard-gated entrance, a renovated clubhouse, a state-of-the-art fitness center, heated lap pool, har-tru tennis courts with professional instruction, pickleball courts and more. With lower hoa fees, a full complement of amenities and a location within an a-rated school district and close to top private schools, monterey remains one of naples’ desirable communities. This exceptional home presents a rare opportunity to own a beautifully renovated luxury residence offering modern sophistication, outstanding amenities and an unbeatable location.
Livingston Woods, 6610 Sable Ridge Ln, Naples, Florida 34109, image 1
$3,950,000800K
  • 5 Beds
  • 41/2 Baths
  • 5,251 SqFt
  • $752/SqFt
High-End
House for sale in Livingston Woods
6610 Sable Ridge Ln, Naples, FL 34109
Welcome to 6610 sable ridge, one of naples' most unique private estates. Set on 2.73 gated acres in the heart of naples with no hoa, this exceptional property offers a lifestyle rarely available in southwest florida. More than a luxury home, it is a private sports and wellness compound designed for those who value space, recreation, privacy, and convenience just minutes from naples' beaches, shopping, dining, and top-rated schools. Unlike traditional luxury homes that maximize square footage on small homesites or rely on community amenities, 6610 sable ridge offers the freedom to enjoy your own resort without leaving home. The property features a private tennis court with two lined pickleball courts, including one covered court for year-round play. Two fully air-conditioned detached buildings create the ultimate wellness retreat, with one serving as a private fitness studio and the other designed as a stylish lounge complete with a kitchenette. Combined with the resort-style pool and spa, expansive lawns, and mature landscaping, the property feels more like a private club than a residence. Inside, the warm modern home offers 5 bedrooms plus a den, 4 full baths, and 1 half bath with thoughtful updates throughout. The renovated kitchen (2021) anchors the home, while every bathroom has been beautifully remodeled with timeless finishes that blend comfort with contemporary style. Southern exposure fills the outdoor living areas with natural light throughout the day, making the pool, spa, and entertaining spaces equally inviting for quiet mornings or gatherings with family and friends. The spacious 28-by-22-foot upstairs fifth bedroom offers incredible flexibility as a media room, guest suite, game room, home office, or private retreat. An oversized attached four-car garage provides exceptional space for multiple vehicles, golf carts, recreational equipment, a workshop, or additional storage, making it ideal for an active lifestyle. 6610 sable ridge is not defined by the home alone. It is defined by the lifestyle the entire property creates. Very few naples estates offer nearly three acres of privacy, resort-caliber sports amenities, dedicated wellness spaces, an oversized attached four-car garage, and the freedom of no hoa, all from one of the city's most convenient central locations. Flood policy is $1150 a year and is transferrable
Livingston Woods, 6461 Livingston Woods Ln, Naples, Florida 34109, image 1
$2,449,000346K
  • 3 Beds
  • 31/2 Baths
  • 3,245 SqFt
  • $755/SqFt
High-End
House for sale in Livingston Woods
6461 Livingston Woods Ln, Naples, FL 34109
Set on 2.5 private acres in the heart of livingston woods, this fully renovated residence represents an exceptionally rare offering of modern luxury, privacy, and value. Reimagined through a complete whole-home renovation, every detail has been curated with intention, balancing refined aesthetics with enduring quality. The result is a home that feels both elevated and effortlessly livable, with a level of finish seldom found at this price point within the neighborhood. The interior is defined by volume and light, with high ceilings and an open layout that creates a natural flow between living, dining, and entertaining spaces. The kitchen anchors the home with top-of-the-line appliances, custom cabinetry, and a statement island designed for both functionality and gathering. Clean lines and thoughtful material selections create a timeless backdrop that complements the surrounding natural setting. The primary suite serves as a private retreat, offering peaceful views and a spa-inspired bath featuring a soaking tub, walk-in shower, and refined finishes. Additional bedrooms are generously sized and thoughtfully positioned to provide comfort and privacy for family or guests. A dedicated home office and well-appointed laundry room add everyday convenience, while a three-car garage enhances functionality. Outdoors, the expansive acreage offers endless possibilities, from serene garden spaces to future enhancements, all while maintaining the privacy livingston woods is known for. A new roof and modern systems complete this turnkey offering. This property stands apart as one of the most compelling opportunities currently available in livingston woods, delivering exceptional quality, acreage, and design in a setting that feels both private and connected.
Wilshire Lakes, 9833 Clear Lake Cir, Naples, Florida 34109, image 1
$2,250,000
  • 5 Beds
  • 3 Baths
  • 2,945 SqFt
  • $764/SqFt
House for sale in Wilshire Lakes
9833 Clear Lake Cir, Naples, FL 34109
Welcome home. From the moment you arrive, you'll appreciate the thoughtful design and effortless elegance this exceptional residence offers. Being offered turnkey furnished, every beautiful detail has been carefully curated and is included. Soaring ceilings, expansive impact windows, and sliding glass doors fill the home with natural light, creating a bright, inviting atmosphere while showcasing the lush tropical backdrop. The magazine-worthy interior blends timeless design with warm, comfortable living, featuring stunning custom lighting, engineered hardwood flooring, elegant wall moldings, and custom built-ins that add both character and function. Designed for entertaining, the chef's kitchen is as practical as it is beautiful, complete with a double island, premium appliances, and a convenient butler's pantry that keeps the main kitchen effortlessly organized. The serene primary suite offers a peaceful retreat with custom-designed closets and an oversized spa-inspired bath finished with timeless tile. Step outside to your own private oasis where a sparkling pool and spa are surrounded by mature tropical landscaping, creating a tranquil setting for relaxing or entertaining year-round. Located west of 75 tucked away inside wilshire lakes. A gated community, with clubhouse, resort-style pool, tennis courts and more this home is just minutes from vanderbilt beach, mercato, waterside shops and some of naples best dining and golf courses. Schedule your private tour today!
Livingston Woods, 6591 Sable Ridge Ln, Naples, Florida 34109, image 1
$1,995,000
  • 4 Beds
  • 3 Baths
  • 2,608 SqFt
  • $765/SqFt
High-End
House for sale in Livingston Woods
6591 Sable Ridge Ln, Naples, FL 34109
6591 sable ridge lane presents a rare opportunity to enjoy generous acreage, beautifully updated interiors, and exceptional space in a custom residence that has been impeccably cared for. Set on more than an acre and a half, this inviting property offers over two thousand six hundred square feet of thoughtfully designed living space, where privacy, comfort, and effortless everyday living come together. Completely updated throughout, the residence showcases a fresh, refined aesthetic complemented by an open and spacious floor plan. At the heart of the home, the expansive kitchen creates a natural gathering place with stainless steel appliances, abundant cabinetry, and an oversized center island offering impressive space for meal preparation, casual dining, and entertaining. The kitchen flows seamlessly into the surrounding living areas, creating an airy environment ideal for intimate evenings or hosting guests. Four well-appointed bedrooms plus a versatile den provide exceptional flexibility for a variety of lifestyle needs. The den offers an ideal setting for a private office, media room, library, or additional retreat, while the thoughtfully updated interiors reflect the meticulous care this residence has received. Beyond the interior, the expansive homesite distinguishes this property. More than an acre and a half provides a wonderful sense of openness and room to enjoy the florida outdoors, with possibilities for creating personalized garden spaces, recreation areas, or an enhanced outdoor living environment. Combining acreage, substantial living space, extensive updates, and pride of ownership, 6591 sable ridge lane offers a distinctive residential experience. Discover a property designed for relaxed florida living and schedule your private showing to experience its space, setting, and exceptional condition firsthand.
Villages Of Monterey, 7657 Ponte Verde Way, Naples, Florida 34109, image 1
$2,645,000
  • 4 Beds
  • 31/2 Baths
  • 3,301 SqFt
  • $801/SqFt
House for sale in Villages Of Monterey
7657 Ponte Verde Way, Naples, FL 34109
Welcome to your retreat in monterey. Ideally situated on a quiet cul-de-sac within this guard gated community, this beautifully updated home offers serene lake views throughout and western exposure for stunning sunsets. The open-concept floor plan features sun-filled interiors, high ceilings, and wide plank provenza wood flooring. The updated kitchen and spacious living areas flow seamlessly to the covered lanai, creating the perfect indoor-outdoor setting for entertaining. The luxurious primary suite, updated bathrooms, and custom layout offer both comfort and functionality. Step outside to your private oasis with a saltwater pool, outdoor pool bath, new landscaping, and landscape lighting—all overlooking peaceful lake views. Recent upgrades include whole-house repipe (2025), pgt impact windows with uv protection, culligan water softener and reverse osmosis system, new interior paint (2026), plus roof and ac (2018). Residents enjoy exceptional community amenities including a clubhouse with library and fitness center, pickleball, tennis and basketball courts, a resort-style pool with cabanas, playground, and a vibrant social calendar featuring events like bunco, trivia night, bingo, and holiday gatherings. Ideally located just minutes from mercato, waterside shops, pristine gulf beaches (approximately 2 miles), and some of naples’ best dining, shopping, boating, and fishing—this home truly offers the best of the naples lifestyle. Zoned for highly rated schools, it combines luxury, location, and lifestyle in one exceptional offering
Marsala At Tiburon, 14484 Marsala Way, Naples, Florida 34109, image 1
$3,675,000
  • 4 Beds
  • 5 Baths
  • 4,471 SqFt
  • $822/SqFt
High-End
House for sale in Marsala At Tiburon
14484 Marsala Way, Naples, FL 34109
Stunning lake and golf course views set the stage for this beautifully updated residence in marsala at tiburón, part of the ritz-carlton naples at tiburon golf resort. With just under 4, 500 square feet of refined living space, the home pairs an exceptional floor plan with sophisticated finishes and effortless indoor-outdoor living. At the heart of the home is a gorgeous updated kitchen with custom cabinetry, a dry bar with storage that connects the living room and kitchen, a pot filler, high-end appliances, a built-in desk, a gas cooktop, an oversized center island in taj mahal quartzite, and an additional beverage/wine refrigerator. It is an impressive space for both everyday living and entertaining. Thoughtful upgrades include a tankless water heater, central vacuum, generator, and storm smart electronic screens that protect outdoor furnishings. Impact windows and doors are found throughout, along with beautiful custom doors and hardwood floors. A temperature-controlled wine cellar that holds 550 bottles. The three-car garage includes a two-car bay extended an extra two feet and a spacious single-car garage with its own entrance. The layout offers four bedrooms, five full baths, and a den. The primary suite and one guest bedroom are on the main level. Upstairs, a large living area with fireplace and bar is joined by two additional guest bedrooms, each with its own bath. Expansive living areas open to the outdoor retreat, where a generous pool and spa with an extended deck overlook one of the community’s most picturesque lake and golf course views. A fully equipped updated summer kitchen with gas grill, sink, and refrigerator completes the setting for year-round entertaining. Golf memberships are immediately available but not required. Within the ritz-carlton naples, tiburón community, residents enjoy 36 holes of greg norman–designed championship golf, dining, fitness, spa and tennis facilities, concierge services, and a private beach shuttle. The home is just three miles from vanderbilt beach and about 1.5 miles from shopping and dining at mercato—an outstanding combination of luxury, space, views, and location.
1 - 29 of 89 Results
34109, FL Snapshot
209
Active Inventory
0
New Listings
$179K to $8.5M
Price Tier
51
Pending Sales
$633K
Median Closed Price
0
Avg. Days On Market

Related Searches in 34109, FL

Map
Filters