34109 Zip Code Houses For Sale

Collier County | Updated
Market Action
Selling Speed
Fast
23.24
Inventory Supply
Balanced
4.3
Sales Activity
Active
35.05
Results 29 of 89
Marsh Links At Pelican Marsh, 1687 Persimmon Dr, Naples, Florida 34109, image 1
$3,295,000700K
  • 4 Beds
  • 4 Baths
  • 3,977 SqFt
  • $829/SqFt
High-End
House for sale in Marsh Links At Pelican Marsh
1687 Persimmon Dr, Naples, FL 34109
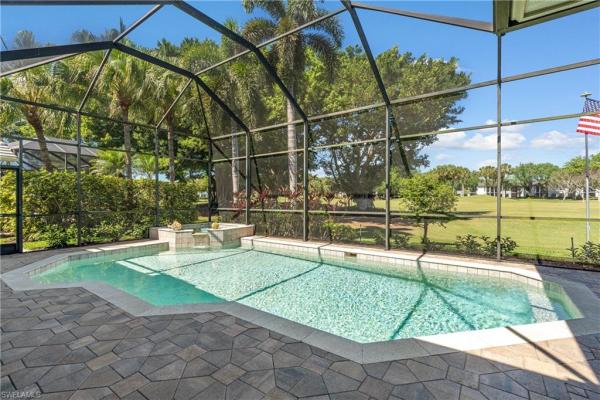
4 bedrooms + den - southern exposure - new roof - freshly painted - 3-car garage!! Experience refined elegance in this exceptional residence ideally positioned along the pristine fairways of pelican marsh. With coveted southern exposure, this four-bedroom plus den estate is bathed in natural light throughout the day, offering sweeping golf course vistas and breathtaking sunset skies. Designed for both grand entertaining and effortless everyday living, the expansive floor plan features soaring ceilings, generous gathering spaces, and seamless indoor-outdoor flow. A private den offers a sophisticated retreat for a home office or library, while well-appointed guest accommodations provide comfort and privacy. Enhancing both value and peace of mind, the home features a brand-new roof installed in 2025, a significant investment that elevates long-term durability and buyer confidence. The three-car garage provides abundant storage and functionality to complement the estate’s spacious design. Outdoors, the elegant lanai invites you to unwind or entertain against the serene backdrop of manicured greens and lush landscaping — the perfect setting for refined florida living. Located within the prestigious marsh links enclave at pelican marsh. Residents enjoy championship golf, exceptional amenities, and close proximity to naples’ world-class dining, luxury shopping, and gulf beaches. A distinguished golf course residence offering timeless elegance and an enviable lifestyle. Call today for your private showing.
Villages Of Monterey, 8037 Vera Cruz Way, Naples, Florida 34109, image 1
$2,495,000300K
  • 4 Beds
  • 3 Baths
  • 3,000 SqFt
  • $832/SqFt
House for sale in Villages Of Monterey
8037 Vera Cruz Way, Naples, FL 34109
This sparkling monterey gem is perched upon one of the desired lakefront lots within the community. This impeccably renovated residence offers a rare blend of privacy, panoramic water views and refined design. On a quiet cul-de-sac street with desirable southwestern exposure, the home is bathed in natural light throughout the day and delivers breathtaking sunset vistas each evening. Designed for the discerning buyer seeking a move-in-ready luxury home in naples, this residence features a spacious great room layout complemented by climate-controlled three-car garage, full-house generator and three beautifully appointed full baths. The chef’s kitchen has been thoughtfully reimagined with premium finishes and appliances, including striking 4-inch quartzite counters, exquisite marble honed mosaic tile, large center island, a sub-zero refrigerator, built-in wine cooler and two beverage cooler drawers, induction cooktop, and double wall ovens. Custom lighting and sparkling porcelain tile flooring elevate the home’s modern, cohesive feel. The primary suite is a private retreat, offering lanai access through elegant french doors, a generous walk-in closet, and a spa-inspired bath featuring a large walk-in shower, designer quartz surfaces and a luxury integrated bidet system with heated seating. The expansive lanai has been upgraded with natural stone pavers and a panoramic picture-frame screen enclosure, creating an uninterrupted connection to the tranquil lake beyond. Full hurricane protection, including storm smart kevlar screens on the lanai, hurricane rated garage doors and a 1, 000-gallon buried propane tank supporting the whole-home generator, provides peace of mind year-round. Recent upgrades include a 2017 roof, dual hvac systems (2022), water heater (2024), and generator (2018), ensuring modern efficiency and reliability. Residents of monterey enjoy a premier lifestyle just minutes, less than three miles, from the white sand beaches of naples, as well as upscale dining and shopping at mercato and waterside shops. Community amenities include a 24-hour guard-gated entrance, renovated clubhouse, state-of-the-art fitness center, heated lap pool, har-tru tennis courts with professional instruction, pickleball and more. The fabulous location, combined with a full amenity package and lower hoa fees, ensures monterey stays one of the desirable communities in all of naples. Within an a-rated school district and near top private institutions, this property represents an exceptional opportunity to own a renovated luxury lakefront home in naples with modern upgrades, resort-style amenities and premier location.
Augusta At Pelican Marsh, 2501 Augusta Dr, Naples, Florida 34109, image 1
$2,200,000
  • 3 Beds
  • 3 Baths
  • 2,645 SqFt
  • $832/SqFt
High-End
House for sale in Augusta At Pelican Marsh
2501 Augusta Dr, Naples, FL 34109
3 bedroom/3 bath home in pelican marsh, one of naples' most desirable communities, featuring a community center with a state of the arts fitness center, tennis, pickle-ball, & bocce courts and a children's playground with miles of walking, jogging and bicycling path. The home overlooks the community golf course with a western exposure providing spectacular sunsets and is designed for entertaining with pocketing sliding glass door overlooking a large covered lanai and pool. The spacious master suite is separated from the guest suites and entertainment areas.
Livingston Woods, 6423 Livingston Woods Ln, Naples, Florida 34109, image 1
$2,299,999100K
  • 4 Beds
  • 3 Baths
  • 2,736 SqFt
  • $841/SqFt
High-End
House for sale in Livingston Woods
6423 Livingston Woods Ln, Naples, FL 34109
Welcome to your private retreat in one of naples’ most coveted neighborhoods—livingston woods, where elegance meets everyday comfort. This stunning 4-bedroom, 3-bath residence rests on a sprawling, secluded lot, offering the perfect balance of tranquility and convenience. Expansive primary suite: a peaceful haven featuring generous space, serene views, and a spa-inspired atmosphere. Chef’s kitchen: beautifully updated with brand-new, high-end appliances, sleek finishes, and abundant counter space—perfect for both casual dining and entertaining. Resort-style outdoor living: the oversized screened lanai and sparkling pool create your very own private oasis, ideal for relaxing or hosting under the florida sun. With its prime location, timeless design, and inviting layout, this home captures the essence of luxury living in naples. Experience the serenity, space, and sophistication that make livingston woods one of the most desirable addresses in southwest florida.
Windward Isle, 6830 Mangrove Ave, Naples, Florida 34109, image 1
$3,995,000300K
  • 4 Beds
  • 42/2 Baths
  • 4,719 SqFt
  • $847/SqFt
High-End
House for sale in Windward Isle
6830 Mangrove Ave, Naples, FL 34109
Experience refined coastal living in this exceptional naples residence, residing within a newer, smaller, private, gated, community with only 28 residences where elegance meets effortless indoor-outdoor luxury. Thoughtfully designed with an open floor plan, coffered ceilings, wide-plank white oak flooring, and expansive walls of glass, the home is bathed in natural light and showcases a seamless flow ideal for both intimate living and grand entertaining. The open-concept great room is anchored by striking designer lighting and sophisticated finishes, creating a warm yet modern ambiance. The home has control 4 home automation as well as surround sound in the main living area as well as outdoors. A chef-inspired kitchen features custom cabinetry, bosch appliances, an oversized island with seating, and dining area directly off the kitchen. Disappearing glass sliders open to a private tropical retreat, blending the interior with a resort-style outdoor setting. The covered lanai offers generous lounge and dining areas, while the sparkling pool and spa are surrounded by lush, mature landscaping for ultimate privacy. Evening ambiance is elevated with soft architectural lighting and serene water reflections, creating an idyllic backdrop for sunset gatherings. Upstairs and beyond, the home continues to impress with refined architectural details, a statement staircase with glass railing, and beautifully appointed spaces that reflect meticulous craftsmanship throughout. Located in the heart of naples, this residence embodies florida luxury offering sophistication, comfort, and the coveted indoor-outdoor lifestyle that defines southwest florida living. The residence is located in close proximity to the beach and all the best naples has to offer! Not to forget to nearby award winning private and public schools as well!
Four Seasons, 9974 Winterview Dr, Naples, Florida 34109, image 1
$2,999,995501K
  • 4 Beds
  • 4 Baths
  • 3,339 SqFt
  • $898/SqFt
Mid-Tier
House for sale in Four Seasons
9974 Winterview Dr, Naples, FL 34109
An extra ordinary opportunity to own recently built estate home with endless possibilities, that is situated on an acre lot, at prestigious four seasons in naples, florida. No hoa fees. Rated a+ school district. Only minutes away from all key destinations. Designer decorated and furnished, open floor plan home, that has 4 bedrooms plus a den/office, 4 bathrooms and a chefs dream spacious kitchen with a walk in pantry and all brand newly appliances. Quartz countertops throughout, porcelain tile, circular driveway and lanai have pavers, 3 car garage and tile roof. Hurricane impact resistance windows and doors. Luxury ge cafe series built-in appliances, washer and dryer, custom cabinets with under cabinet lighting and led lighting throughout. Due to very high ceilings and large windows in the back of the home, you will experience a lot of natural light. This exquisite home has a privately panoramic / picture screened lanai with a large heated pool and a jacuzzi, plus an outdoor kitchen with quartz countertops and beverage cooler to entertain the guests. Due to the size of the lot, you can build a guest house in the back, tennis, pickleball or basketball courts, golf putting greens, soccer field or a private dog park. Endless opportunities.
Marsala At Tiburon, 14516 Marsala Way, Naples, Florida 34109, image 1
$2,795,000404K
  • 3 Beds
  • 4 Baths
  • 3,099 SqFt
  • $902/SqFt
High-End
House for sale in Marsala At Tiburon
14516 Marsala Way, Naples, FL 34109
Exceptional golf course estate with immediate golf membership available and no waitlist, ideally positioned along the fairways of hole 14, offering sweeping, unobstructed views and a true resort style setting within an exclusive community of under 60 residences. This beautifully upgraded home features a screen enclosure added in 2019, creating a seamless indoor outdoor living experience, complemented by elegant travertine flooring, tile roof complemented by membrane roofing on flat areas providing enhanced durability and water resistance, and full storm impact glass throughout. The residence is equipped with a whole house kohler generator capable of supporting multiple systems, a premium culligan reverse osmosis water system, integrated mosquito control system, and full security alarm for enhanced comfort and peace of mind. The chef’s kitchen showcases a high performance induction cooktop with rapid boil capability. All bedrooms are en suite, offering ultimate privacy and comfort for residents and guests alike. Additional highlights include three ac units, private irrigation, and meticulously maintained systems throughout, with recent inspection confirming all major systems including hvac, plumbing, electrical, appliances, pool equipment, generator, and mosquito system are in good working condition.
Naples No HOA, 2309 Anthony Ct, Naples, Florida 34109, image 1
$4,995,000
  • 5 Beds
  • 52/2 Baths
  • 5,231 SqFt
  • $955/SqFt
House for sale in Naples No HOA
2309 Anthony Ct, Naples, FL 34109
Welcome to anthony court, a new naples estate by imperial homes of naples, designed for luxury, convenience and privacy. On one acre behind private gates, this home offers the rare combination of estate-scale living and an exceptional in-town location. With five bedrooms and a spacious game room, there is room to gather, entertain and spread out. The gourmet kitchen features wolf and sub-zero appliances, dekton countertops and backsplashes, custom cabinetry and a butler's pantry, creating a beautiful and highly functional setting for everyday living and entertaining. Overlooking a large lake, the expansive covered lanai extends the living space outdoors with a summer kitchen, fireplace, pool and spa, making indoor-outdoor living effortless year-round. The luxury here is location. Just minutes from the beach, mercato and waterside shops, with excellent public and private schools, dining, shopping and the library nearby, daily life remains remarkably easy and spontaneous. With no hoa, a private gated setting and a full acre of land, this estate home offers freedom and privacy that are increasingly difficult to find this close to everything. A five-car garage adds another level of flexibility, with exceptional space for a car collection, golf carts, beach gear and storage. Anthony court offers a rare balance of in-town convenience, estate privacy and new construction quality, all in a location that keeps you connected to the best of naples.
Quail Woods Estates, 9250 The Ln, Naples, Florida 34109, image 1
$4,595,000
  • 4 Beds
  • 31/2 Baths
  • 4,793 SqFt
  • $959/SqFt
Mid-Tier
House for sale in Quail Woods Estates
9250 The Ln, Naples, FL 34109
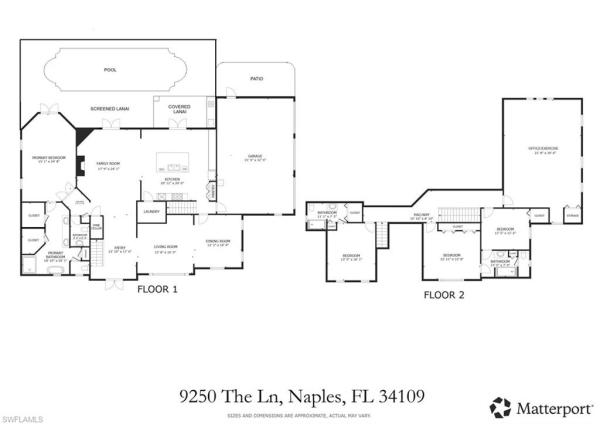
Transport yourself to north naples best kept secret....Quail woods estates. Once entering this boutique gated community of only 62 single family homes you immediately feel the privacy, beauty, and peacefulness of a no thru traffic neighborhood. Then you have the opportunity to enter private gates and step into one of the most iconic homes being offered in naples. No expense has been spared to bring this renovated 4 bedroom plus den/bonus room and 3.5 bath home into modern today living. Total sq. Ft approximately 6700. First level primary suite is stunning, solid wood floors, double sinks with onyx lighted vanities, large walk in shower and classic stand alone spa soaking tub. Second level features 3 bedrooms accessed from one of a kind staircase with balcony overlooking lower level and 2 more baths plus large bonus room used for exercise office or playroom ideal for all ages to enjoy. Recent enhancements include, luxury marble flooring throughout, exterior and interior painting, whole house re-wiring, complete new electrical fuse replacement with new wiring throughout, new ac and many new appliances . The floorplan lends itself to large scale entertaining or intimate family gatherings. Beautiful entry foyer highlights an elegant waterford crystal chandelier, living room, formal dining room and great room off the kitchen. 4 bedrooms plus bonus room and 3.5 baths. Chef inspired kitchen is the nucleus of the home. Oversized solid surface island highlights the room and brings with it the likeness of a tuscan farmhouse, volcan 6 burner gas range preferred by chefs, with large venting hood and fittingly a plaque reads good food-good friends-goodtimes memories will be made in this unique kitchen. Great room flows from the kitchen with stunning stone gas fireplace. Walk right out to spectacular outdoor area with pool, upgraded full summer kitchen and retractable awnings for shade all overlooking a perfectly manicured over 1 acre lot. Extra bonus all outdoor furnishings stay with the home. 3 car side loading garage all with separate openers, loads of storage with plenty of space and cameras for added security extra upper shelving installed. Wall mounted water heater, new well, new pool pump and new sprinkler system. Both well and county water. Insanely low hoa fees add to the value of this home and neighborhood which is home to many families with children, professionals and those who crave peace and privacy. Close to all shopping, rsw airport and 10 minutes from vanderbilt beach take advantage of this opportunity.
Norman Estates At Tiburon, 2749 Medallist Ln, Naples, Florida 34109, image 1
$3,995,000
  • 5 Beds
  • 41/2 Baths
  • 4,152 SqFt
  • $962/SqFt
High-End
House for sale in Norman Estates At Tiburon
2749 Medallist Ln, Naples, FL 34109
Immediate golf membership is available with this extraordinary, fully reimagined residence in the prestigious tiburón golf club community. Offering the rare combination of sophisticated design, extensive renovation and effortless resort-style living, this exceptional home has been transformed into a refined retreat where virtually every detail has been thoughtfully considered. A dramatic sense of openness defines the interior, where soaring ceilings, abundant natural light and an expansive open-concept design create an elegant yet inviting atmosphere. The substantially enlarged chef’s kitchen serves as the centerpiece of the home, beautifully designed for both everyday living and sophisticated entertaining. Designer finishes, carefully selected materials and a fresh coastal palette flow throughout, while hurricane-impact windows and sliders provide modern protection without compromising the home’s light-filled aesthetic. A private guest cabana offers an additional level of luxury and privacy, creating a secluded retreat for overnight guests, extended family or a home office. The indoor living spaces transition seamlessly to a private outdoor sanctuary centered around the pool and spa. Designed for year-round enjoyment, this tranquil setting provides the perfect backdrop for quiet mornings, afternoon relaxation and evenings spent entertaining beneath the florida sky. With both lawn and pool maintenance handled by the association, owners can enjoy the benefits of a private residence with the ease and convenience typically associated with resort living. Situated within an intimate enclave where residences are rarely offered for sale, the property presents an especially compelling opportunity within tiburón. Beyond the residence, tiburón offers one of naples’ most distinguished golf and resort lifestyles, anchored by championship golf and the renowned ritz-carlton naples, tiburón. Immediate golf membership availability further distinguishes this offering, allowing the next owner the opportunity to begin enjoying the tiburón lifestyle without delay. Completely renovated, brand new roof, beautifully appointed and exceptionally positioned, this is a rare opportunity to acquire a sophisticated, move-in-ready residence in one of naples’ most desirable golf communities.
Terrabella At Pelican Marsh, 9154 Torrefino Ct, Naples, Florida 34109, image 1
$3,100,000
  • 3 Beds
  • 31/2 Baths
  • 3,207 SqFt
  • $967/SqFt
High-End
House for sale in Terrabella At Pelican Marsh
9154 Torrefino Ct, Naples, FL 34109
Professionally designed and furnished by its interior designer owner, this distinctive courtyard residence in terrabella at pelican marsh reflects a thoughtful balance of style, comfort and functionality. Offering 3, 207 square feet of extensively updated living space, the home features three bedrooms, 3.5 baths, a private office and an attached two-car garage. A gracious entry introduces light-filled interiors with volume ceilings, rich wood flooring, arched architectural details and carefully curated furnishings, finishes and artwork. The spacious kitchen is designed for entertaining with abundant wood cabinetry, stone countertops, stainless steel appliances, double ovens, a generous island with seating and an adjoining family room with a gas fireplace. The primary suite offers direct courtyard access, two walk-in closets and a spacious bath with dual vanities, a soaking tub and glass-enclosed shower. Two guest bedrooms provide privacy, including a separate courtyard casita with a morning bar, walk-in closet and full bath. At the center of the residence, the screened courtyard creates a private outdoor retreat with southern exposure, a pool and spa, lush tropical landscaping, multiple seating areas and expansive covered space for dining and relaxation. Pelican marsh residents enjoy an amenity-rich north naples lifestyle with a fitness center, spa services, tennis, pickleball, bocce, dining and an active social calendar. The private pelican marsh golf club offers separate membership opportunities. Conveniently near naples beaches, upscale shopping and dining, and historic downtown naples 5th avenue.
Livingston Woods, 6521 Livingston Woods Ln, Naples, Florida 34109, image 1
$2,450,000
  • 3 Beds
  • 3 Baths
  • 2,523 SqFt
  • $971/SqFt
High-End
House for sale in Livingston Woods
6521 Livingston Woods Ln, Naples, FL 34109
Rare opportunity in the sought-after livingston woods community — a beautifully updated 3br/3ba estate home on approximately 2.35 private acres in the heart of naples, offering approximately 2, 523 sq ft of living space and the kind of privacy that’s hard to find this close to everything. Major updates are already done: new roof (2020), new pool and spa with panoramic screen enclosure, travertine deck, and extended outdoor living area with a built-in kitchen featuring a propane grill, full sink, and full-size refrigerator (2021). Enjoy peace of mind with a new ac system, new well, and new septic system — all verifiable through county records. Inside, you’ll find a fully updated kitchen with custom cabinets, quartz countertops, and new appliances, plus a renovated master bath (2019). Surrounded by mature landscaping and expansive grounds, this property offers room for outdoor entertaining, recreational vehicles, boats, a workshop, or a future guest house. Livingston woods is prized for its generous homesites and central location — minutes to shopping, dining, gulf beaches, entertainment, and i-75, yet quiet and private. Move-in ready with acreage, updates, and location that are truly hard to duplicate. Schedule your private showing today.
Palisades, 6709 Newport Rd, Naples, Florida 34109, image 1
$4,425,055
  • 4 Beds
  • 41/2 Baths
  • 4,437 SqFt
  • $997/SqFt
Ultra Luxury
House for sale in Palisades
6709 Newport Rd, Naples, FL 34109
Permit ready! Seagate development group presents the newport custom home in palisades, one of seagate’s newest, gated communities in the heart of naples. This custom home is a collaboration between seagate development group and jmdg architecture, and custom landscape & hardscape design by outside productions. The newport custom home offers over 4000sqft. Of living area and over 6, 000sqft total. The open-concept plan features 4 bedrooms, 4 full and 1 half bath, study, dining area, island kitchen, tray ceilings, outdoor living, swimming pool, and a 3-car garage with epoxy finished floors. Luxury features include double pane andersen impact windows & doors, 10’ tall pocket sliding glass door, sub zero/wolf appliances, kohler plumbing fixtures, custom cabinets, quartz countertops, frameless shower enclosures, free standing tub in master, custom closet systems, premium wood baseboards, premium window & door casing, solid 1¾” interior doors, emtek interior door hardware, 4" recessed led lighting throughout every room, control4 home automation system, spray foam insulation, sound insulation in bathrooms and laundry, level 5 drywall, lush landscaping and more! Palisades is an enclave of 25 custom homes situated in a premier naples location with abundant amenities, only minutes away from mercato, waterside shops, 2 ritz-carltons, and other exceptional shopping, dining, and beachfront destinations. Seagate’s portfolio of companies specialize in custom homes, renovations, interior design, and land development. Together, bringing exceptional concierge levels of service to everything we do. Sales center open daily. Photos in this listing contain virtual renderings.
Escada At Tiburon, 2581 Escada Dr, Naples, Florida 34109, image 1
$7,250,000
  • 5 Beds
  • 41/2 Baths
  • 6,988 SqFt
  • $1,037/SqFt
Ultra Luxury
House for sale in Escada At Tiburon
2581 Escada Dr, Naples, FL 34109
Magnificent custom-designed estate privately situated on a 0.63-acre homesite within the double-gated ultra-luxury enclave of escada estates at the ritz-carlton naples, tiburón community, where residents have the option of immediate club membership. Completed in 2021 and recently enhanced, the newest residence within escada estates showcases nearly 7, 000 sf of living space plus an additional 2, 223 sf of outdoor living area. Designed to maximize natural light, more than 100 windows and glass doors illuminate the home's exceptional architecture, beginning with a dramatic foyer and parlor crowned by soaring 29’ coffered ceilings. The expansive floor plan offers five bedrooms, four-and-a-half baths, a private study with exercise loft and 1, 570 square feet of garage space designed to accommodate four vehicles with additional room for lifts and storage. At the heart of the home, a completely reimagined designer kitchen blends timeless craftsmanship with modern luxury. Custom painted rift-sawn oak cabinetry, dual oversized islands, striking porcelain slab countertops, and a concealed appliance garage create a kitchen that is as functional as it is beautiful. The professional-grade appliance suite includes a 48-inch wolf dual-oven gas range, a 48-inch sub-zero refrigerator and a zip hydrotap system. Complementing the kitchen is a beautifully renovated butler's pantry and entertaining bar featuring a thermador refrigerator, ice maker, wine refrigerator and bosch built-in smart coffee system. Designed for seamless indoor-outdoor living, dramatic zero-corner sliding glass doors disappear into the walls, opening the great room onto an extraordinary private outdoor retreat. The expansive covered lanai features rich coffered wood-paneled ceilings, a full outdoor kitchen with built-in gas grill, ice maker and a natural gas-fired pizza oven, while the saltwater resort-style pool and spa create the perfect setting for relaxation. The renovated powder room also serves as a pool bath and is complemented by an outdoor shower. A stunning circular staircase ascends to the second level, where a spacious family room with wet bar is accompanied by three bedrooms, two full baths, and western-facing lanais that capture spectacular sunsets over the gold course's 15th green. New premium dark wide-plank oak hardwood flooring extends through all bedrooms and the study and beautifully complements the light natural stone tile flooring. The professionally redesigned landscaping features lush new zoysia grass, mature plantings, and enhanced privacy, creating striking curb appeal that complements the home's timeless architecture. Positioned on high ground within the desirable x and x-500 flood zones, the home also features impact-resistant windows and doors along with a 24kw generac home standby generator. Integrated smart home technology features include wireless access points, lutron whole-home lighting and shade control, four-zone hvac and updated multi-zone sonos audio.
Palisades, 6646 Palisades Ave, Naples, Florida 34109, image 1
$3,317,495
  • 3 Beds
  • 31/2 Baths
  • 3,072 SqFt
  • $1,080/SqFt
Ultra Luxury
House for sale in Palisades
6646 Palisades Ave, Naples, FL 34109
One or more photo(s) has been virtually staged, ai generated or rendered. Permit ready! Seagate development group presents the avalon custom home in palisades, one of seagate’s newest, gated communities in the heart of naples. This custom home is a collaboration between seagate development group and jmdg architecture, and custom landscape & hardscape design by outside productions. The open-concept plan features 3 bedrooms, 3 full and 1 half bath, study, dining area, island kitchen, tray ceilings, outdoor living, swimming pool, and a 3-car garage with epoxy finished floors. Features include double pane andersen impact windows & doors, 10’ tall pocket sliding glass door, sub zero/wolf appliances, kohler plumbing fixtures, custom cabinets, quartz countertops, frameless shower enclosures, free standing tub in master, custom closet systems, premium wood baseboards, premium window & door casing, solid 1¾” interior doors, emtek interior door hardware, 4" recessed led lighting throughout every room, control4 home automation system, spray foam insulation, sound insulation in bathrooms and laundry, level 5 drywall, lush landscaping and more! Palisades is an enclave of 25 custom homes situated in a premier naples location with abundant amenities, only minutes away from mercato, waterside shops, 2 ritz-carltons, and other exceptional shopping, dining, and beachfront destinations.
Cambridge Park At Orange Blossom, 2032 Cambridge Park Dr, Naples, Florida 34109, image 1
$3,199,000
  • 3 Beds
  • 31/2 Baths
  • 2,904 SqFt
  • $1,102/SqFt
Ultra Luxury
House for sale in Cambridge Park At Orange Blossom
2032 Cambridge Park Dr, Naples, FL 34109
This new construction home is completed and move in ready. The leighton model is a 3 br/den/3.5ba home built by award winning london bay homes in the gated north naples community of cambridge park at orange blossom. Within this private boutique neighborhood of 17 homes, the leighton is situated on a beautiful private homesite with lush landscaping. This open and spacious floorplan with over 2900 square feet of living area consists of 3br/3.5ba and a spacious den/flex space, a chef inspired gourmet kitchen featuring sub zero/wolf appliances, spacious dining area with built in bar for entertaining, and a grand great room with alcove ceiling detail enhanced with led lighting to create the perfect ambiance. The expansive covered outdoor space and saltwater pool featuring a soothing waterfall make indoor/outdoor living a breeze! With high level custom finishes and luxury engineered hardwood floors throughout the entire home, london bay has created a coastal oasis that would impress even the most discerning buyers. The open great room plan includes 10' tall sliding glass doors that lead to a lanai equipped with an upscale outdoor kitchen overlooking the picturesque custom pool with waterfall feature. The home's master suite features a luxurious bathroom with freestanding soaking tub, walk-in shower, dual vanities and two enlarged walk-in closets. The conveniently located pool bath also acts as a powder room for the main living area. Including the two-car oversized garage and outdoor living and dining areas, the leighton offers over 4000 total square feet. Cambridge park offers low maintenance living at its best with landscape and pool maintenance included in the professionally managed homeowners association. This home is being sold unfurnished. Minutes to the ritz carlton resorts, gulf beaches, mercato, venetian village and fantastic restaurants and shopping!
Cambridge Park At Orange Blossom, 2055 Cambridge Park Dr, Naples, Florida 34109, image 1
$3,950,000
  • 4 Beds
  • 4 Baths
  • 3,564 SqFt
  • $1,108/SqFt
Ultra Luxury
House for sale in Cambridge Park At Orange Blossom
2055 Cambridge Park Dr, Naples, FL 34109
Brand new construction! This beautiful home is complete and ready for its new owner. The martinique built by award winning london bay homes in the new north naples community of cambridge park at orange blossom. Nestled within this boutique neighborhood of 17 homes, the martinique exudes the elegance of coastal contemporary architecture. This 4 bedroom 4 bath home boasts a grand great room with soaring 17 foot ceilings and a fabulous gourmet-inspired kitchen featuring sub zero and wolf appliances, custom designer wood cabinetry as well as a large island breakfast bar. The open great room plan includes 10' tall sliding glass doors that lead to a covered area equipped with an outdoor kitchen, and fire table overlooking the picturesque open air resort style custom pool and spa. The home's master suite features a luxurious bathroom with freestanding soaking tub, walk-in shower, dual vanities and an oversized walk-in closet. Including the three-car garage and outdoor living and dining areas, the martinique offers 5, 180 total square feet. This home is being sold unfurnished. Minutes to the ritz carlton resorts, gulf beaches, mercato, venetian village and fantastic restaurants and shopping!
Livingston Woods, 6824 Sable Ridge Ln, Naples, Florida 34109, image 1
$8,495,000
  • 4 Beds
  • 51/2 Baths
  • 7,658 SqFt
  • $1,109/SqFt
High-End
House for sale in Livingston Woods
6824 Sable Ridge Ln, Naples, FL 34109
Never be bored at 6824 sable ridge lane, a custom-built toy vault estate home where scale, craftsmanship, and resort-style amenities define everyday living. Offering 4, 759 sq ft of refined interior space, this residence is set on 2.73 fully landscaped and irrigated acres with coveted southern exposure, delivering privacy, flexibility, and an exceptional entertaining environment. Attached you will be amazed at the nearly 3, 000 sq ft toy (cars, boats, rv's) vault fully permitted climate control garage space with two insulated 14x14 foot doors and 16 foot ceilings that can occupancy approximately 27+ cars with lifts. This is all joined by a separate 1, 571 square foot side-load garage. Dual automated gates allow easy access for boats or recreational vehicles or large gatherings. The living area is centered around a fireplace and expansive pocketing sliding glass doors that open effortlessly to the outdoors. The kitchen pairs striking design with function, featuring ten-foot cabinetry, bespoke millwork, and seamless connection to the dining space, highlighted by a 128 bottle glass wine display. 4 en suite bedrooms with fully built walk-in closets 5 1/2 bathrooms and also a discreetly enclosed private outdoor shower are complemented by a dedicated movie theater with seating for 9. Outdoor living rivals a private resort, anchored by a pool with integrated infinity-edge spa, sunken fire pit, and additional fire features that create evening ambiance. The covered lanai offers a fireplace, television, hibachi dining table, and generous entertaining space, all protected by custom white hurricane shades. Another seating area off the theater overseas the putting green and bocce court which extends the lifestyle beyond the lanai. Enhanced with lutron lighting and shades throughout, integrated audio, camera security, a whole-home generator, and extensive water and power infrastructure, this estate delivers refined naples living without compromise. A gravel driveway to the back open 1 acre can be a clean slate for future expansion--a guest house, tennis/pickleball court, horse stable etc or just be left for your tranquility. Livingston woods offers ample acreage that allows for horses and is in one of naples best private and public school districts in collier county.
Palisades, 6717 Newport Rd, Naples, Florida 34109, image 1
$3,367,495
  • 3 Beds
  • 31/2 Baths
  • 3,033 SqFt
  • $1,110/SqFt
Ultra Luxury
House for sale in Palisades
6717 Newport Rd, Naples, FL 34109
One or more photo(s) has been virtually staged, ai generated or rendered. Permit ready! Seagate development group presents the avalon custom home in palisades, one of seagate’s newest, gated communities in the heart of naples. This custom home is a collaboration between seagate development group and jmdg architecture, and custom landscape & hardscape design by outside productions. The avalon custom home offers over 3000sqft. Of living area and over 4, 500sqft total. The open-concept plan features 3 bedrooms, 3 full and 1 half bath, study, dining area, island kitchen, tray ceilings, outdoor living, swimming pool, and a 3-car garage with epoxy finished floors. Luxury features include double pane andersen impact windows & doors, 10’ tall pocket sliding glass door, sub zero/wolf appliances, kohler plumbing fixtures, custom cabinets, quartz countertops, frameless shower enclosures, free standing tub in master, custom closet systems, premium wood baseboards, premium window & door casing, solid 1¾” interior doors, emtek interior door hardware, 4" recessed led lighting throughout every room, control4 home automation system, spray foam insulation, sound insulation in bathrooms and laundry, level 5 drywall, lush landscaping and more! Palisades is an enclave of 25 custom homes situated in a premier naples location with abundant amenities, only minutes away from mercato, waterside shops, 2 ritz-carltons, and other exceptional shopping, dining, and beachfront destinations.
Palisades, 6704 Newport Rd, Naples, Florida 34109, image 1
$5,975,000
  • 5 Beds
  • 53/2 Baths
  • 5,335 SqFt
  • $1,120/SqFt
Ultra Luxury
House for sale in Palisades
6704 Newport Rd, Naples, FL 34109
One or more photo(s) has been virtually staged, ai generated or rendered. Designer furnished and move-in ready! Seagate development group and theory design present the professionally designed and furnished palm springs model custom home in palisades, one of seagate’s newest, gated communities in the heart of naples. This custom home is a collaboration between seagate development group and theory design with architecture by jmdg architecture, and custom landscape & hardscape design by outside productions. Enjoy a coastal design with warm, soft white and cream tones, light stained european white oak flooring, decorative wall molding, and beam ceiling details. This custom home features 5 bedrooms, study, clubroom, 5 full and 3 half baths, upstairs covered lanai, and an oversized 3-car garage. The outdoor living area features electric roll down screens, tongue and grooved stained ceiling, outdoor kitchen, stone fireplace, turf lounge space, pool bath, custom pool with water feature wall, spa and lush landscaping. Enter the home through the grand two-story foyer. The great room is adorned with ceiling beams and a wet bar with an ice maker and undercounter wine refrigerator. The gourmet kitchen includes tongue and groove ceiling details, stacked cabinetry, natural stone backsplash, custom hood, island with waterfall countertop, paneled sub zero/wolf appliance package, windows for natural lighting and oversized laundry/pantry with additional refrigerator and dishwasher. The master suite features a sitting area with sliding glass doors leading to the covered lanai. The master bathroom features honed marble floors and comes equipped with kohler plumbing fixtures including a private water closet, soaking tub, spacious shower with 4 showerheads and a linen closet. The custom staircase leads to the second floor which offers 3 vip guest suites, a clubroom with a built-in bar with undercounter beverage fridge, and a covered lanai. Additional luxury features include 9.45” european white oak wood floor throughout the main floor and clubroom, custom built-in closets, 1 ¾” solid interior doors, emtek door hardware, linear hvac diffusers in common areas, level 5 drywall, double pane andersen impact windows & doors, control4 home automation system, sound system, spray foam insulation, custom iron front door, natural gas, lush landscaping, and interior designer selected custom light fixtures and furnishings. Palisades is an enclave of 25 custom homes situated in a premier naples location with abundant amenities. Palisades is only minutes away from mercato, waterside shops, 2 ritz-carltons, and other exceptional shopping, dining, and beachfront destinations.
Livingston Woods, 6991 Bottlebrush Ln, Naples, Florida 34109, image 1
$4,995,000
  • 6 Beds
  • 61/2 Baths
  • 4,444 SqFt
  • $1,124/SqFt
High-End
House for sale in Livingston Woods
6991 Bottlebrush Ln, Naples, FL 34109
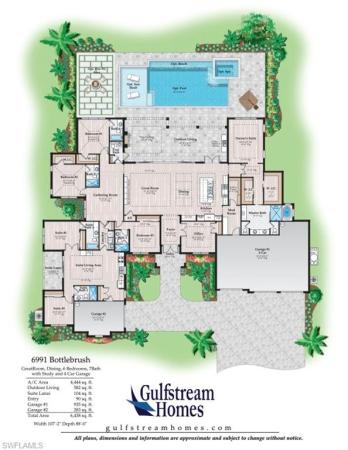
One or more photo(s) has been virtually staged, ai generated or rendered. One or more photo(s) has been virtually staged, ai generated or rendered. Set on 2.73 acres within livingston woods, one of naples’ most coveted estate corridors, this to-be-built custom residence by gulfstream homes represents a rare convergence of land, scale, & refined execution. Encompassing over 4, 400+ square feet, the architecture will be refined & balanced, with a strong, symmetrical front elevation and a thoughtfully articulated floor plan designed for both privacy and fluid living. Inside, expansive living spaces unfold beneath elevated ceiling details, where clean lines and warm natural materials create a composed, modern aesthetic. The great room transitions seamlessly into a designer kitchen and dining area, all oriented toward the outdoor living experience. Walls of glass dissolve the boundary between interior and exterior, opening to a resort-caliber pool, covered lanai, and lush tropical landscape that defines the naples lifestyle. The split-bedroom configuration ensures a private primary suite, while guest quarters are positioned with intention and discretion. Every finish, fixture, and sightline has been curated to deliver understated luxury rather than excess. Opportunities of this caliber, combining new construction, acreage, and architectural integrity in livingston woods, are increasingly scarce. This is a legacy build that will span through decades in one of naples' most coveted acreage locations. One or more photo(s) has been virtually staged, ai generated or rendered.
Escada At Tiburon, 2558 Escada Ct, Naples, Florida 34109, image 1
$6,700,000
  • 4 Beds
  • 41/2 Baths
  • 5,622 SqFt
  • $1,192/SqFt
Ultra Luxury
House for sale in Escada At Tiburon
2558 Escada Ct, Naples, FL 34109
Experience refined luxury in this exceptional two-story estate offering 4 bedrooms plus a den, 4.5 bathrooms, and a 3-car garage, ideally situated within the exclusive gated community of escada at tiburón. Perfectly positioned to capture expansive lake and championship golf course views, this remarkable residence blends timeless architecture with impeccable craftsmanship and an effortless indoor-outdoor lifestyle. A dramatic entry welcomes you into an expansive floor plan highlighted by soaring ceilings, abundant natural light, and sophisticated living spaces designed for both elegant entertaining and comfortable everyday living. The formal sitting room is anchored by a grand statement fireplace, creating a warm and inviting gathering space. The gourmet chef's kitchen features premium appliances, custom cabinetry, an oversized center island, and opens seamlessly to the spacious family and dining areas. A private den offers the ideal setting for a home office or library. Ascending the grand staircase, you'll find a spacious loft overlooking the main living areas, providing the perfect secondary lounge, media space, or quiet retreat. The luxurious primary suite serves as a private sanctuary with a spa-inspired bath, generous walk-in closets, and tranquil views, while the additional guest suites offer exceptional comfort and privacy for family and visitors. Designed for those who love to entertain, the open-air lanai is truly extraordinary. With breathtaking lake and golf course views as the backdrop, this spectacular outdoor living space features a resort-style pool and spa, an expansive covered lounge, a fully equipped outdoor bar with television, generous space for recreation—including room for a pool table—and a grand outdoor fireplace that creates an inviting atmosphere for year-round entertaining, from casual afternoons to elegant evenings under the stars. Located within the prestigious escada neighborhood of tiburón, residents have the opportunity to enjoy optional membership to two greg norman-designed championship golf courses, exceptional dining, tennis, fitness, and the renowned ritz-carlton golf resort lifestyle. Just minutes from naples' pristine gulf beaches, mercato, waterside shops, and artis—naples, this extraordinary residence offers an unmatched combination of luxury, privacy, spectacular views, and world-class amenities.
Palisades, 6634 Palisades Ave, Naples, Florida 34109, image 1
$5,525,000
  • 4 Beds
  • 42/2 Baths
  • 4,475 SqFt
  • $1,235/SqFt
Ultra Luxury
House for sale in Palisades
6634 Palisades Ave, Naples, FL 34109
One or more photo(s) has been virtually staged, ai generated or rendered. Designer furnished and move-in ready home available now! Seagate development group and theory design present the professionally designed and furnished newport custom home in palisades, one of seagate’s newest gated communities in the heart of naples. This custom home is a collaboration between seagate development group and theory design with architecture by jmdg architecture, and custom landscape & hardscape design by outside productions. Enjoy a coastal modern design with earthy colors, natural muted european white oak floors and textured wall-covering accents. This custom home features 4 bedrooms, study, clubroom, 4 full and 2 half baths, and an oversized 3-car garage. The outdoor living area features electric roll down screens, tongue and groove stained ceiling, outdoor kitchen, stone fireplace, lounge space, pool bath, custom pool with water feature wall, spa and lush landscaping. The main floor has an open floor plan with double stepped tray ceilings throughout. The gourmet kitchen includes two tone stacked cabinetry, full height natural stone backsplash, natural stone custom hood, under cabinet lighting, island with waterfall countertop, paneled sub zero/wolf appliance package and walk-in pantry. The dining area includes a bar with an ice maker and a full height wine refrigerator. The master suite features a sitting area with sliding glass doors leading to the covered lanai. The master bathroom features natural stone floors and comes equipped with kohler plumbing fixtures including 2 private water closets, dual vanities, and an oversized shower with 4 showerheads and a soaking tub. The custom staircase leads to the second floor which offers 2 vip guest suites as well as a clubroom with a built-in bar with undercounter beverage fridge. Additional luxury features include 9.45” european white oak wood floor throughout the main floor and clubroom, custom built-in closets, 1 ¾” solid interior doors, emtek door hardware, linear hvac diffusers in common areas, level 5 drywall, double pane andersen impact windows & doors, control4 home automation system, sound system, spray foam insulation, custom iron front door, natural gas, lush landscaping, and interior designer selected custom light fixtures and furnishings. Palisades is an enclave of 25 custom homes situated in a premier naples location with abundant amenities. Palisades is only minutes away from mercato, waterside shops, 2 ritz-carltons, and other exceptional shopping, dining, and beachfront destinations.
Cambridge Park At Orange Blossom, 2036 Cambridge Park Dr, Naples, Florida 34109, image 1
$3,599,000
  • 3 Beds
  • 31/2 Baths
  • 2,904 SqFt
  • $1,239/SqFt
Ultra Luxury
House for sale in Cambridge Park At Orange Blossom
2036 Cambridge Park Dr, Naples, FL 34109
Exquisite home custom-built by award-winning london bay homes in secluded yet convenient cambridge park at orange blossom. This coastal contemporary, one-story smart home with great room floor plan and high ceilings has incorporated every imaginable upgrade including custom lighting, gorgeous italian oak hardwood flooring, cozy fireplace, electronic shades, upgraded televisions with sound bars and surround sound, wolf and sub-zero appliances, outdoor lanai and summer kitchen with outdoor television, upgraded nassau pool with spillover spa, custom millwork, air-conditioned garage and whole-house generator. This one-story, low-maintenance home is offered with furnishings negotiable, ready to move right in and enjoy. Landscaping and pool maintenance are included in the reasonable hoa fees, enabling residents to enjoy the ease of condominium living with the privacy of a single-family home. Just minutes from naples sparkling white sand beaches, both ritz-carlton resorts, and mercato and waterside shops.
Cambridge Park At Orange Blossom, 2051 Cambridge Park Dr, Naples, Florida 34109, image 1
$4,125,000
  • 3 Beds
  • 32/2 Baths
  • 3,322 SqFt
  • $1,242/SqFt
Ultra Luxury
House for sale in Cambridge Park At Orange Blossom
2051 Cambridge Park Dr, Naples, FL 34109
Brand new construction! This beautifully furnished home is complete and ready for its new owner. The cameron built by award winning london bay homes in the north naples community of cambridge park at orange blossom is nestled within this boutique neighborhood of 17 homes. The cameron model exudes the elegance of coastal contemporary architecture. With 3, 322 square feet of living space, this 3 bedroom, 3 full and 2 half bathrooms plus study home showcases an open floor plan great room with dining, high ceilings and clean-lined architectural details. Fabulous for entertaining, is a gourmet-inspired kitchen featuring sub zero and wolf appliances, custom designer wood cabinetry as well as a large island breakfast bar. The open great room with 10' tall sliding glass doors flow to an alfresco space, which offers living and dining areas, an outdoor kitchen, a lavish pool and spa, as well as a firepit. The home's master suite features a luxurious bathroom with an over-sized walk-in shower, dual vanities and two large walk-in closets. Including the three-car garage, outdoor living and dining areas, the cameron offers 4825 total square feet. This home is being sold furnished. Minutes to the ritz carlton resorts, gulf beaches, waterside shopping, mercato, venetian village and fantastic restaurants!
Palisades, 6642 Palisades Ave, Naples, Florida 34109, image 1
$5,395,000
  • 4 Beds
  • 42/2 Baths
  • 4,312 SqFt
  • $1,251/SqFt
Ultra Luxury
House for sale in Palisades
6642 Palisades Ave, Naples, FL 34109
One or more photo(s) has been virtually staged, ai generated or rendered. Designer furnished and move-in ready! Seagate development group and theory design present the professionally designed and furnished coronado model custom home in palisades, one of seagate’s newest, gated communities in the heart of naples. This custom home is a collaboration between seagate development group and theory design with architecture by jmdg architecture, and custom landscape & hardscape design by outside productions. Enjoy a modern design with charcoal, linen and dove gray tones, warm stained european white oak flooring, and wood and wall covering accents throughout. This custom home features 4 bedrooms, study, clubroom, 4 full and 2 half baths, and an oversized 3-car garage. The outdoor living area features electric roll down screens, tongue and grooved stained ceiling, outdoor kitchen, lounge space, pool bath, custom pool with spa and lush landscaping. The main floor has an open floor plan with double stepped tray ceilings throughout. The gourmet kitchen includes custom stacked cabinetry, natural stone backsplash, custom hood, island with waterfall countertop, paneled sub zero/wolf appliance package. The master suite features a sitting area with sliding glass doors leading to the covered lanai. The master bathroom features honed marble floors and comes equipped with kohler plumbing fixtures including a private water closet, dual vanities, soaking tub, and spacious shower with 3 showerheads. The custom staircase leads to the second floor which offers 2 vip guest suites and a clubroom with a built-in bar with undercounter beverage fridge. Additional luxury features include 9.45” european white oak wood floor throughout the main floor and clubroom, custom built-in closets, 1 ¾” solid interior doors, emtek door hardware, linear hvac diffusers in common areas, level 5 drywall, double pane andersen impact windows & doors, control4 home automation system, sound system, spray foam insulation, custom iron front door, natural gas, lush landscaping, and interior designer selected custom light fixtures and furnishings. Palisades is an enclave of 25 custom homes situated in a premier naples location with abundant amenities. Palisades is only minutes away from mercato, waterside shops, 2 ritz-carltons, and other exceptional shopping, dining, and beachfront destinations.
Palisades, 6650 Palisades Ave, Naples, Florida 34109, image 1
$4,235,000
  • 3 Beds
  • 31/2 Baths
  • 3,243 SqFt
  • $1,306/SqFt
Ultra Luxury
House for sale in Palisades
6650 Palisades Ave, Naples, FL 34109
One or more photo(s) has been virtually staged, ai generated or rendered. Move-in ready spring of 2027! The laguna custom home in palisades, one of the newest, gated communities in the heart of naples. The laguna custom home offers over 3, 200 sq. Ft. Under air & nearly 5, 000 sq. Ft. Total. The open-concept plan features 3 bedrooms, 3 full and 1 half bath, study, dining area, island kitchen, tray ceilings, outdoor living, swimming pool, and a 3-car garage with epoxy finished floors. Luxury features include double pane andersen impact windows & doors, 10’ tall pocket sliding glass door, sub zero/wolf appliances, kohler plumbing fixtures, custom cabinets, quartz countertops, frameless shower enclosures, free standing tub in master, custom closet systems, premium wood baseboards, premium window & door casing, solid 1¾” interior doors, emtek interior door hardware, 4" recessed led lighting throughout every room, control4 home automation system, spray foam insulation, sound insulation in bathrooms and laundry, level 5 drywall, lush landscaping and more! Palisades is an enclave of 25 custom homes situated in a premier naples location with abundant amenities, only minutes away from mercato, waterside shops, 2 ritz-carltons, and other exceptional shopping, dining, and beachfront destinations.
Palisades, 6654 Palisades Ave, Naples, Florida 34109, image 1
$4,100,000
  • 3 Beds
  • 31/2 Baths
  • 3,072 SqFt
  • $1,335/SqFt
Ultra Luxury
House for sale in Palisades
6654 Palisades Ave, Naples, FL 34109
One or more photo(s) has been virtually staged, ai generated or rendered. Fully furnished home ready january 2027! Seagate development group and theory design present the professionally designed and furnished avalon model home in palisades, one of seagate’s newest, gated communities in the heart of naples. This custom home is a collaboration between seagate development group and theory design with architecture by jmdg architecture, and custom landscape & hardscape design by outside productions. Enjoy a coastal cottage design with off white, neutral and slate tones, warm european white oak floors, wood beam ceilings and decorative wall moldings. This custom home features 3 bedrooms, study, 3 full and 1 half baths, and an oversized 3-car garage. The outdoor living area features electric roll down screens, tongue and groove stained ceiling, outdoor kitchen, stone fireplace, lounge area, pool bath, custom pool with spa and lush landscaping. The home has an open floor plan with trimmed tray ceilings throughout. The gourmet kitchen includes custom cabinetry, with glass upper cabinets with lighting, tile backsplash, custom hood, under cabinet lighting, island with natural stone countertop, paneled sub zero/wolf appliance package, windows for natural lighting, and walk-in pantry with cabinetry, refrigerator, and ice maker. The great room includes stained wood beam ceilings, decorative wall molding and a bar with an undercounter beverage refrigerator. The master suite features a sitting area with sliding glass doors leading to the covered lanai. The master bathroom features honed marble floors and comes equipped with kohler plumbing fixtures including 2 private water closets, soaking tub, spacious shower with 3 showerheads and a linen closet. Additional luxury features include 9.45” european white oak wood floor throughout, custom built-in closets, 1 ¾” solid interior doors, emtek door hardware, linear hvac diffusers in common areas, level 5 drywall, double pane andersen impact windows & doors, control4 home automation system, sound system, spray foam insulation, custom iron front door, natural gas, lush landscaping, and interior designer selected custom light fixtures and furnishings. Palisades is an enclave of 25 custom homes situated in a premier naples location with abundant amenities. Palisades is only minutes away from mercato, waterside shops, 2 ritz-carltons, and other exceptional shopping, dining, and beachfront destinations.
Palisades, 6708 Newport Rd, Naples, Florida 34109, image 1
$4,435,000
  • 3 Beds
  • 31/2 Baths
  • 3,287 SqFt
  • $1,349/SqFt
Ultra Luxury
House for sale in Palisades
6708 Newport Rd, Naples, FL 34109
One or more photo(s) has been virtually staged, ai generated or rendered. Designer furnished and move-in ready! Seagate development group and theory design present the professionally designed and furnished laguna model home in palisades, one of seagate’s newest, gated communities in the heart of naples. This custom home is a collaboration between seagate development group and theory design with architecture by jmdg architecture, and custom landscape & hardscape design by outside productions. Enjoy a coastal cottage design with off white, neutral and slate tones, warm european white oak floors, wood beam ceilings and decorative wall moldings. This custom home features 3 bedrooms, study, 3 full and 2 half baths, and an oversized 3-car garage. The outdoor living area features electric roll down screens, tongue and groove stained ceiling, outdoor kitchen, stone fireplace, lounge area, pool bath, custom pool with spa and lush landscaping. The home has an open floor plan with trimmed tray ceilings throughout. The gourmet kitchen includes custom cabinetry, with glass upper cabinets with lighting, tile backsplash, custom hood, under cabinet lighting, island with natural stone countertop, paneled sub zero/wolf appliance package, windows for natural lighting, and walk-in pantry with cabinetry, refrigerator, and ice maker. The great room includes stained wood beam ceilings, decorative wall molding and a bar with an undercounter beverage refrigerator. The master suite features a sitting area with sliding glass doors leading to the covered lanai. The master bathroom features honed marble floors and comes equipped with kohler plumbing fixtures including 2 private water closets, soaking tub, spacious shower with 3 showerheads and a linen closet. Additional luxury features include 9.45” european white oak wood floor throughout, custom built-in closets, 1 ¾” solid interior doors, emtek door hardware, linear hvac diffusers in common areas, level 5 drywall, double pane andersen impact windows & doors, control4 home automation system, sound system, spray foam insulation, custom iron front door, natural gas, lush landscaping, and interior designer selected custom light fixtures and furnishings. Palisades is an enclave of 25 custom homes situated in a premier naples location with abundant amenities. Palisades is only minutes away from mercato, waterside shops, 2 ritz-carltons, and other exceptional shopping, dining, and beachfront destinations.
1 - 29 of 89 Results
34109, FL Snapshot
209
Active Inventory
0
New Listings
$179K to $8.5M
Price Tier
51
Pending Sales
$633K
Median Closed Price
0
Avg. Days On Market

Related Searches in 34109, FL

Map
Filters