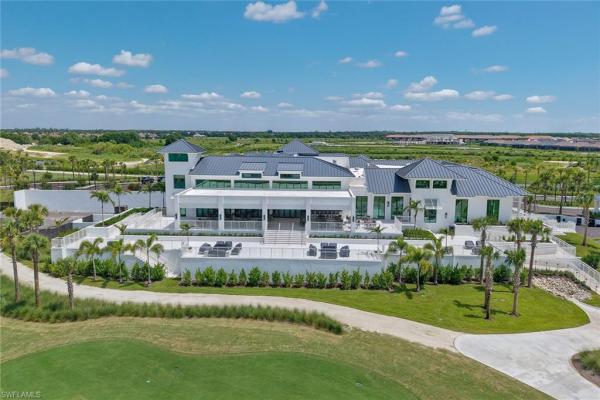
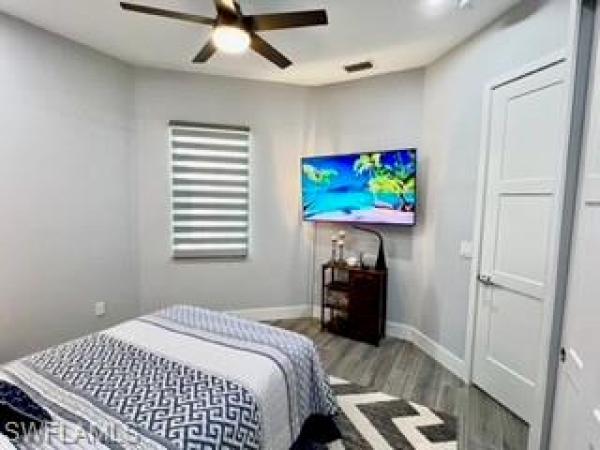

3 Bedroom Homes Real Estate For Sale in 34114 Zip Code

Collier County | Updated
Market Action
Selling Speed
Steady
17.88
Inventory Supply
Balanced
5.59
Sales Activity
Active
21.81
Results 26 of 200
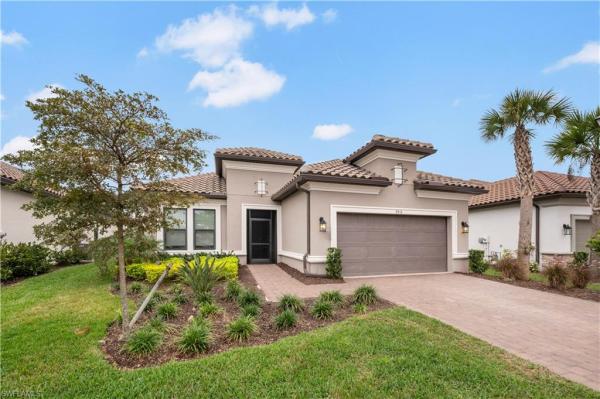
Lagomar, 9454 Lagomar Ct, Naples, Florida 34114, image 1
$1,675,000
  • 3 Beds
  • 4 Baths
  • 3,297 SqFt
  • $508/SqFt
Mid-Tier
House for sale in Lagomar
9454 Lagomar Ct, Naples, FL 34114
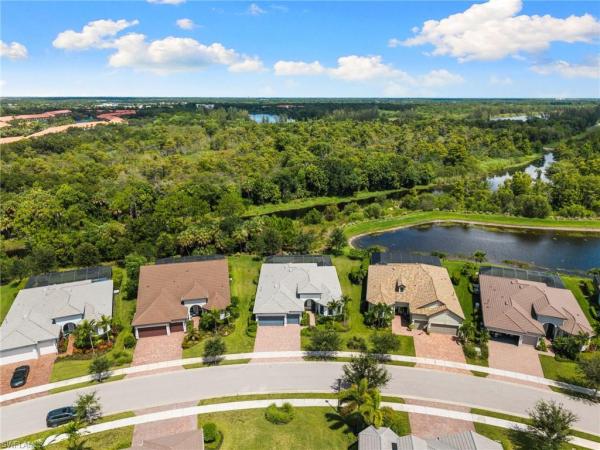
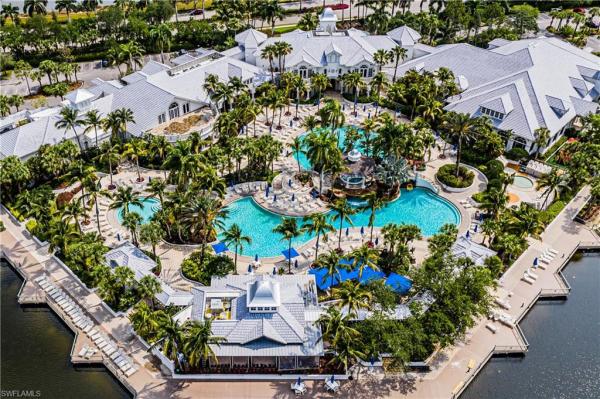
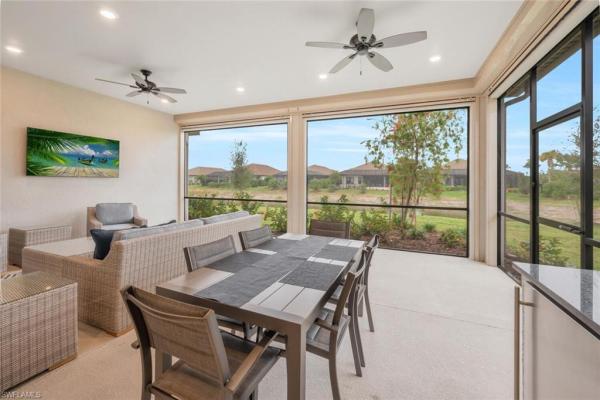
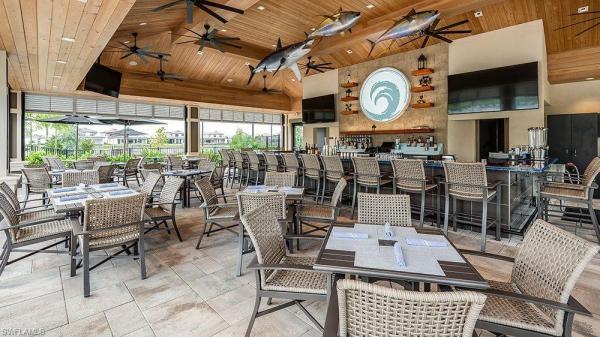
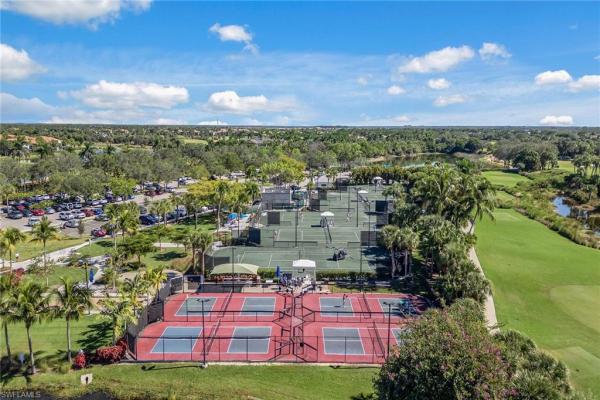
Ideally positioned on an oversized homesite with an exceptionally long lake view, this meticulously maintained residence offers the space, natural light and indoor-outdoor lifestyle that define florida living. Desirable southern exposure fills the home with sunrises and all-day sunshine while creating a comfortable setting for afternoon relaxation on the large screened lanai. Offering nearly 3, 300 square feet of living space, three bedrooms plus a den, four full baths, including a pool bath and two-car garage, the home is surrounded by lush tropical landscaping and enjoys wonderful privacy. A welcoming entry introduces soaring ceilings, french doors, crown molding, wainscoting and porcelain tile flooring throughout the main living areas. The spacious living room features an exquisite tray ceiling and expansive sliding glass doors framing the sparkling pool and panoramic lake beyond. The inviting family room is ideal for everyday living and effortless entertaining. Designed for beauty and functionality, the kitchen features white cabinetry, granite counters, glass tile backsplash and under-cabinet lighting. A generous center island provides ample preparation and gathering space, while the walk-in pantry offers storage. Premium stainless appliances include a french-door refrigerator, convection wall oven, microwave, five-burner natural gas cooktop and exhaust hood. The spacious primary suite is a serene retreat with a tray ceiling, crown molding, plantation shutters, private lanai access and two walk-in closets. The spa-inspired bath features dual vanities, a soaking tub, a curb-less walk-in shower, a linen closet and a water closet. Two guest bedrooms provide private accommodations for family and visitors, complemented by adjacent baths. The versatile den is ideal as an office, media room or guest space and features plantation shutters, crown molding, recessed lighting and sliding glass doors to the lanai. Outdoors, the expansive paver lanai and panoramic screen enclosure showcase the extraordinary lakefront setting. A summer kitchen with a built-in grill makes alfresco entertaining effortless, while the saltwater pool and spa invite year-round relaxation. Impact-resistant windows throughout and storm smart lanai shutters provide peace of mind. Two hvac systems and a tankless natural gas water heater enhance comfort and convenience. The garage features built-in shelving. Within award-winning fiddler’s creek, residents enjoy miles of beautifully landscaped, tree-lined sidewalks ideal for enjoying the area's natural beauty. Manicured landscaping, shimmering lakes and peaceful preserves create a gorgeous setting throughout the community. The gated lifestyle centers around a spectacular clubhouse with resort-style pools, dining, a fitness center, spa services, tennis, bocce and 10 pickleball courts. Optional memberships are available for championship golf, a private beach club and marina.
Eveningstar Cay At Port Of The Islands, 187 Eveningstar Cay, Naples, Florida 34114, image 1
$744,000$5K
  • 3 Beds
  • 2 Baths
  • 1,458 SqFt
  • $510/SqFt
Premium
House for sale in Eveningstar Cay At Port Of The Islands
187 Eveningstar Cay, Naples, FL 34114
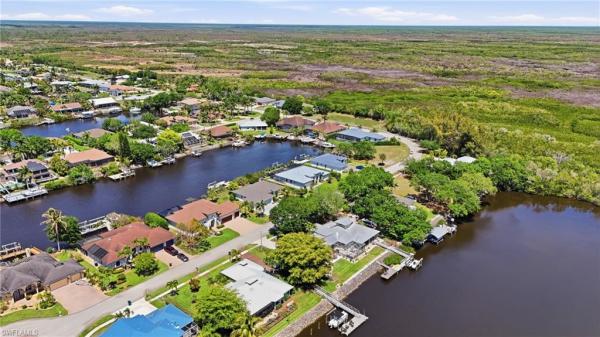
Lowest priced single-family home with direct water access in collier county. Welcome to waterfront living at its finest in the sought- after, direct gulf-access community of port of the islands. Built in 2023, this exceptional waterfront residence offers the perfect blend of modern coastal luxury, quality craftsmanship, and effortless boating access. This beautifully designed 3-bedroom, 2-bath home showcases elegant finishes, an open-concept layout, and a light-filled interior created for comfortable everyday living and entertaining. Whether you're searching for a full-time residence, seasonal retreat, or investment opportunity, this home delivers style, comfort, and value. Step outside to your private waterfront setting, where your backyard provides direct boating access to the gulf of america through the spectacular ten thousand islands. Spend your days fishing, cruising, kayaking, or exploring secluded beaches and world-renowned backwaters right from your own dock. Perfectly positioned near everglades national park, this boating paradise offers endless opportunities for outdoor adventure, wildlife viewing, and some of southwest florida's finest fishing. Experience the tranquility of waterfront living while remaining within easy reach of naples' shopping, dining, golf courses, and pristine gulf beaches. If you've been searching for new construction waterfront living in the naples area at an exceptional value, this is the opportunity you've been waiting for.
Seven Shores, 9072 Wisteria Way, Naples, Florida 34114, image 1
$1,275,000$24K
  • 3 Beds
  • 21/2 Baths
  • 2,489 SqFt
  • $512/SqFt
Premium
House for sale in Seven Shores
9072 Wisteria Way, Naples, FL 34114
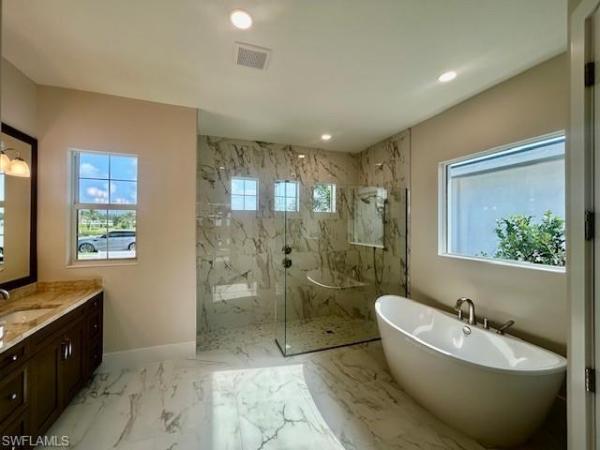
Discover your dream home in naples' sought-after seven shores community! This exquisite 2025-built residence delivers exceptional craftsmanship and thoughtful design in a prime location. The open, light-filled floor plan offers 3 bedrooms plus a versatile flex room (perfect for a home office, den, or hobby space), 2 full baths, and a convenient powder room. Dramatic 12-foot ceilings in the great room create an airy, grand feel, while upgraded porcelain tile flooring flows seamlessly throughout the entire home. The chef’s kitchen is a standout, featuring solid wood soft-close cabinetry, durable quartz countertops, a spacious walk-in pantry with custom wood shelving, and the highest-end appliance package available. Modern-classic finishes blend sophistication with everyday elegance. The luxurious master suite includes a spa-inspired bath with a freestanding tub, an oversized shower with full-height tile surround, and serene views. Step outside to your private oasis: a custom pool with sun shelf and deck-level fountain jets, surrounded by an extended, upgraded paver lanai. The southern rear exposure on this premium elevated lakefront lot bathes the space in all-day florida sunshine while avoiding harsh east/west glare or the lack of sun with a northern exposure—ideal for year-round enjoyment. Enjoy the soothing fountain sounds and expansive water views as your backdrop. A plumbed connection and vented hood space is ready an outdoor kitchen, and the gated lanai provides unobstructed vistas with no maintenance. For added versatility, retractable screening is available at the touch of a button. Built to the latest codes, this home features impact-resistant doors and windows throughout for enhanced safety, energy efficiency, lower insurance costs, and reduced noise. Situated on elevated land outside major flood zones, no flood insurance is required. Location shines: positioned near the front of seven shores for easy in-and-out access, it's just a 5-10 minute walk to the brand-new resort-style amenity center. Residents enjoy a modern clubhouse, state-of-the-art fitness center, resort-inspired pool, tennis and pickleball courts, and more—all with low hoa fees in one of southwest florida's rare natural gas communities featuring fiber-optic internet. This gem combines top-tier upgrades, a magnificent southern lake view, a spectacular ready-to-enjoy pool, and effortless access to naples' beaches, dining, and entertainment. Don't miss this rare opportunity to own new construction without the build wait—move in and start living the naples lifestyle today!
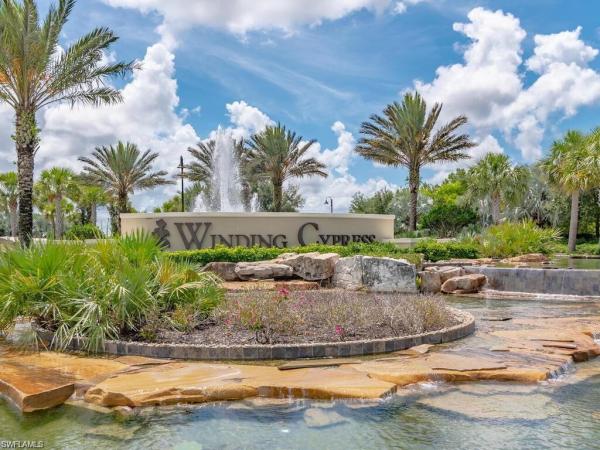
Winding Cypress, 7478 Winding Cypress Dr, Naples, Florida 34114, image 1
$1,349,500
  • 3 Beds
  • 3 Baths
  • 2,634 SqFt
  • $512/SqFt
Premium
House for sale in Winding Cypress
7478 Winding Cypress Dr, Naples, FL 34114
Bring offers! Welcome to this highly upgraded infinity model, a rare offering in the prestigious winding cypress community of naples. Built by renowned divosta builders, this residence is one of only three infinity models within a community of more than 750 homes, making it an exceptionally unique opportunity. Featuring an extra-wide three-car garage with a dedicated third bay ideal for a golf cart, hobby vehicle, or additional storage, this home has been significantly enhanced with premium upgrades throughout and offers a level of quality rarely found in today's market. Designed for both luxury and everyday comfort, the expansive open-concept floor plan showcases soaring tray ceilings exceeding 11 feet, custom faux painting, extensive crown molding, and elegant designer finishes throughout. The spacious great room seamlessly connects to the gourmet kitchen, highlighted by a six-burner thermador gas range and cooktop, premium liebherr refrigerator, custom cabinetry, and a massive leather-finished quartzite island perfect for entertaining. The seller's extensive investment in upgrades is evident in every detail. Designer window treatments, custom bed coverlets, built-in features, and custom closets throughout create a refined, move-in-ready environment. The completely remodeled primary bath offers a spa-inspired retreat featuring a curbless walk-in shower, floating vanity, premium fixtures, designer tilework, and stunning 48-inch porcelain tile flooring throughout. Outdoor living is equally impressive. The expansive lanai with desirable western exposure captures spectacular naples sunsets and provides ample space for a custom pool, spa, and additional outdoor living areas. Pool plans and contractor quotes are available, making it easy for the next owner to create their ideal backyard oasis. The fully equipped outdoor kitchen provides the perfect setting for entertaining family and friends while enjoying the privacy and tropical surroundings. Additional upgrades include hurricane-impact windows and doors, a dramatic zero-corner sliding glass door, whole-house generator, tankless water heater, kinetico water filtration system, sonos surround sound system, epoxy-coated garage floors, insulated garage doors, built-in garage storage, and a dedicated air-conditioning system for the garage. As one of naples' premier natural gas communities, winding cypress offers an unmatched lifestyle with a residents-only restaurant, resort-style pool and spa, fitness center, pickleball, tennis and bocce courts, and over 800 acres of protected preserve. Ideally located just 10 minutes from marco island's white sand beaches and approximately 15 minutes from olde naples, this exceptional residence combines rarity, luxury, and location in one extraordinary offering. This is more than a home—it's a statement of quality, craftsmanship, and lifestyle. One or more photos have been virtually staged, ai-generated, or rendered.
Winding Cypress, 6907 Cocoplum St, Naples, Florida 34114, image 1
$1,295,000
  • 3 Beds
  • 3 Baths
  • 2,515 SqFt
  • $515/SqFt
Premium
House for sale in Winding Cypress
6907 Cocoplum St, Naples, FL 34114
Priced to sell! Discover exceptional value in one of naples’ most desirable lifestyle communities, winding cypress. Ideally situated on an oversized preserve lot with peaceful pond views, this beautifully maintained pinnacle floor plan offers over 2, 500 square feet of living space with 3 spacious bedrooms, 3 full bathrooms, and a versatile den. Built in 2020, this move-in-ready residence combines elegant finishes, thoughtful upgrades, and outstanding indoor-outdoor living. The expansive outdoor area features a large picture-window screened lanai, gas-heated saltwater pool and spa, custom outdoor kitchen, and generous brick-paver lanai with a covered entertaining area—perfect for enjoying the naples lifestyle year-round. A newly installed electric hurricane screen provides additional protection and convenience. The home is equipped with whole-house hurricane shutters, a whole-house generator capable of supporting the pool and spa, and an oversized 3-car garage with epoxy flooring and hurricane-rated, insulated garage doors. Additional attic insulation and a separate garage a/c system provide the option for climate-controlled storage or workspace. The beautifully appointed kitchen features white quartz countertops, premium stainless steel appliances, a gas cooktop, and a beverage refrigerator. The spacious primary suite offers exceptional organization with a custom california closets design, while the custom pantry provides additional storage and functionality. Beyond the residence, winding cypress offers an exceptional resort-style lifestyle. The impressive clubhouse features a heated resort pool and spa, poolside dining at the shady palm, state-of-the-art fitness center, library, and elegant gathering rooms. Residents also enjoy tennis and pickleball courts, bocce, dog parks, a community garden, and scenic walking and nature trails. Beautifully maintained grounds and a welcoming atmosphere create a true sense of community, all while being conveniently located near the best of naples. Located in an x flood zone, with no flood insurance required, this exceptional home offers the perfect combination of luxury, privacy, recreation, and peace of mind. Priced to sell and offering tremendous value, this is an opportunity to own a beautifully upgraded home in one of naples’ premier communities.
Mulberry Row, 7774 Mulberry Ln, Naples, Florida 34114, image 1
$1,299,000
  • 3 Beds
  • 2 Baths
  • 2,500 SqFt
  • $520/SqFt
Premium
House for sale in Mulberry Row
7774 Mulberry Ln, Naples, FL 34114
Beautifully positioned on mulberry row in fiddler’s creek, this tastefully appointed three-bedroom-plus-den residence captures exceptional lake and golf course views from a setting designed for effortless southwest florida living. Warm, inviting interiors are enhanced by architectural columns, tray ceilings, seven-inch crown molding, designer tile laid on the diagonal, custom lighting, surround sound, and elegant window treatments. Thoughtful updates and custom details elevate the home throughout. Hardwood flooring brings warmth to the bedrooms and den, while fresh interior paint creates a crisp, refined backdrop. The den features a custom-designed built-in desk and cabinetry, and the main living area is complemented by a custom entertainment center. In the kitchen, custom cabinetry with crown molding pairs beautifully with stainless steel appliances, including a new bosch dishwasher. The spacious primary suite offers tray ceilings, crown molding and a well-appointed bath with dual vanities, separate shower and soaking tub. Designed to embrace the florida lifestyle, the expansive screened lanai and pool area open to sweeping views across the lake and golf course—an exceptional backdrop for entertaining, dining outdoors or simply enjoying the peaceful surroundings. Outdoor lanai lighting enhances the setting after sunset, while the pool heater was replaced in 2024. The home has been exceptionally maintained with significant improvements including a new custom glass screen door, a 4-ton daikin a/c system installed in 2021, a 2-ton amana a/c system installed in 2023, and roof and lanai cage completed in 2019. The roof was also professionally cleaned and sealed in 2025. Offering a beautiful combination of timeless architectural details, meaningful updates and one of mulberry row’s most captivating golf and lake settings, this residence presents an exceptional opportunity to experience the fiddler’s creek lifestyle, ideally situated between naples and marco island.
Canoe Landing, 14308 Neptune Ave, Naples, Florida 34114, image 1
$1,375,000$100K
  • 3 Beds
  • 3 Baths
  • 2,604 SqFt
  • $528/SqFt
Mid-Tier
House for sale in Canoe Landing
14308 Neptune Ave, Naples, FL 34114
Experience elevated florida living in this meticulously upgraded 2020 stock development siesta model, where luxury and functionality come together seamlessly. The backyard is designed for true indoor-outdoor living, featuring a custom heated saltwater pool, expansive entertaining area, and a fully equipped outdoor kitchen—set within an exceptionally quiet and private setting that creates the perfect retreat. Inside, the home showcases a beautifully appointed chef’s kitchen with quartz countertops, glass tile backsplash, and designer lighting, all flowing into refined living spaces highlighted by crown molding, custom wainscoting, plantation shutters, and striking cypress ceiling beams. The primary suite offers a private retreat with a spa-like bath, including dual vanities, a soaking tub, and a frameless walk-in shower, complemented by a spacious walk-in closet. Built with comfort and peace of mind, this home includes impact-resistant windows, storm smart hurricane screens, a whole-house generac generator (4 year warranty) with a 500-gallon propane tank, a reme halo air purification system, surround sound, and a security system. The insulated, air-conditioned garage with built-in storage adds everyday convenience, while lush landscaping enhances the home’s sense of privacy. Located within naples reserve, residents enjoy a vibrant, resort-style lifestyle centered around 22 lakes, scenic walking trails, a rowing lane, and world-class amenities including a clubhouse, fitness center, resort-style pool, tiki bar, pickleball, tennis, bocce, dog parks, and more—all within a gated community.
Esplanade At Hacienda Lakes, 8448 Rosa Ct, Naples, Florida 34114, image 1
$1,250,000
  • 3 Beds
  • 3 Baths
  • 2,332 SqFt
  • $536/SqFt
Premium
House for sale in Esplanade At Hacienda Lakes
8448 Rosa Ct, Naples, FL 34114
Furnished and like new in presentation, this 2023 single-story residence offers water views and an open plan designed for relaxed southwest florida living. Ten-foot tray ceilings and wide-plank, wood-look tile flooring establish a bright, cohesive interior, while triple and double sliding glass doors connect the living room, dining area, and kitchen to a screened lanai. Already plumbed for a gas-equipped summer kitchen, the outdoor space creates an inviting setting for morning coffee, casual dining, or evenings overlooking the water. At the heart of the home, the spacious kitchen combines clean design with everyday function, featuring a gas cooktop and seamless connection to the main living and dining areas. Additional conveniences include a tankless water heater and reverse-osmosis filtration at the kitchen. The one-story layout provides three bedroom suites, a dedicated office, and a powder bath, offering separation for residents, guests, and work-from-home needs. A generous laundry room with utility sink and an air-conditioned two-car garage add practical comfort. The homesite also offers potential for a future pool and spa, subject to association approval, permitting, setbacks, and site conditions. Esplanade’s resort-style amenities include a clubhouse, social and card rooms, billiards, 24-hour fitness center, lap pool, circular resistance pool, hot tub, pickleball, tennis and bocce courts, plus a dog park and playground. The community’s location between naples and marco island offers convenient access to gulf beaches, fifth avenue south, dining, shopping, medical offices, and regional hospital services. Combining a furnished, like-new presentation, three-suite floor plan, indoor-outdoor flow, water-view lanai, and extensive community amenities, this residence is well suited for full-time or seasonal enjoyment. Schedule a private showing and experience the home and esplanade lifestyle firsthand.
Esplanade By The Islands, 15649 Triesta Ln, Naples, Florida 34114, image 1
$1,325,000
  • 3 Beds
  • 3 Baths
  • 2,440 SqFt
  • $543/SqFt
Entry-Level
House for sale in Esplanade By The Islands
15649 Triesta Ln, Naples, FL 34114
One or more photo(s) has been virtually staged, ai generated or rendered. Here is your chance for immediate occupancy in this barely lived in, two year new modern southwest florida home. This lazio floor plan has 2440 square feet of interior living space that is designed to impress. First lets step into the extended lanai with panoramic southwest facing sunset views along with professionally lighted landscaping. Also offering a pool and spa, outdoor kitchen and an area already plumbed for an outdoor fireplace. Inside does not disappoint featuring a large kitchen with gas cooktop, wine frig, quartz countertops, walk in pantry and a breakfast area. A flexible den space with french doors, ideal for home office, exercise space or crafting area. The primary suite has bay windows, ensuite bath with dual sinks, extra large shower and plenty of closet space. The open living space flows beautifully to two additional bedrooms and full bathrooms. A hallway pocket door gives this bedroom for guests additional privacy. The garage is tandem giving plenty of space for a workbench, bicycles, golf cart or extra storage without encroaching vehicle space. Many upgrades in this home include tray ceilings, crown molding, ge cafe appliances, extended kitchen and lanai, bay windows in primary suite and bedroom and an easement on the side of the home allowing for extra space. Esplanade by the islands offers a magnificent clubhouse with fitness center, spa, restaurant, tennis, pickleball and bocce courts. Residents can enjoy wine tastings, culinary events, live entertainment, excursions and a bark park. This is florida living at its finest with no building wait time!
Seven Shores, 8529 Oceana Way, Naples, Florida 34114, image 1
$1,388,000
  • 3 Beds
  • 31/2 Baths
  • 2,506 SqFt
  • $554/SqFt
Premium
House for sale in Seven Shores
8529 Oceana Way, Naples, FL 34114
One or more photo(s) has been virtually staged, ai generated or rendered. Welcome to an exceptional new construction waterfront pool and spa home in the highly sought-after gated community of seven shores. Situated on a picturesque lakefront homesite with coveted southern exposure, this luxurious pasco antilles floor plan offers the ultimate florida lifestyle with breathtaking water views and spectacular indoor-outdoor living. The expansive covered lanai, screened pool and spa, and generous outdoor living space create the perfect setting for relaxing or entertaining while enjoying tranquil waterfront vistas year-round. Inside, soaring ceilings and expansive windows fill the open-concept design with natural light, highlighting elegant finishes and stunning lake views throughout. The chef-inspired kitchen serves as the centerpiece of the home, featuring a massive center island, quartz countertops, abundant cabinetry, premium stainless steel appliances, and a natural gas cooktop designed for exceptional cooking and entertaining. The luxurious primary suite offers a private retreat with serene water views, a spa-like bath featuring dual vanities, a large walk-in shower, and an oversized walk-in closet. Spacious secondary bedrooms provide comfort and privacy for family and guests. Built to the latest builder code and backed by a comprehensive builder warranty, this home delivers both luxury and peace of mind. Residents of seven shores enjoy an exceptional amenity center featuring a resort-style pool, fitness center, tennis and pickleball courts, social spaces, and a vibrant lifestyle just minutes from world-class beaches, dining, shopping, and entertainment. Experience luxury waterfront living at its finest in one of south naples' premier gated communities. See mls supplements for floor plan layout and interior design selections.
Mussorie Village, 9531 Campanile Cir, Naples, Florida 34114, image 1
$1,345,000
  • 3 Beds
  • 3 Baths
  • 2,406 SqFt
  • $559/SqFt
Mid-Tier
House for sale in Mussorie Village
9531 Campanile Cir, Naples, FL 34114
In the desirable village of mussorie in fiddler’s creek, this rarely available three-bedroom plus den lazio residence offers tranquil long lake views and exceptional indoor-outdoor living enhanced by energy-efficient upgrades. Beautifully maintained and thoughtfully designed, the home features three full baths, and an oversized two and a half car garage with epoxy-coated flooring. A paver driveway, tile roof, all-impact glass and an updated hvac system installed in june 2023 provide peace of mind and lasting value. A solar panel system helps power the residence and feed electricity back into the grid for impressively low electric bills. Inside, soaring 10-foot-6-inch ceilings create a bright and airy atmosphere throughout the main living areas. The foyer welcomes you with 18-inch porcelain tile flooring, crown molding and a tray ceiling. The spacious living room features porcelain tile flooring, recessed lighting, crown molding, tray ceiling detail and in-ceiling built-in speakers, seamlessly connecting to the dining area and kitchen for effortless entertaining. The gourmet kitchen is elegant and functional, appointed with upgraded granite countertops, a large center island with an added kohler cast-iron prep sink, pendant lighting, under-cabinet lighting, tile backsplash and crown molding. Premium appliances include a ge profile five-burner induction cooktop, ge café convection wall oven and microwave, ge café dishwasher, lg french-door refrigerator and ge monogram beverage refrigerator. A walk-in pantry and instant hot water at the sink add convenience. The luxurious primary suite offers a peaceful retreat with crown molding and tray ceiling accents, while the spa-inspired bath features quartz countertops, dual sinks, a spacious walk-in shower, separate water closet and a custom oversized walk-in closet. Two private guest suites provide comfort and flexibility, including one with an en-suite bath and walk-in closet. The den with double pocketing doors is ideal for a home office or media room. Designed to embrace the southwest florida lifestyle, the expansive lanai overlooks serene lake views and features a picture-frame screen enclosure, paver pool deck, recessed lighting, in-ceiling speakers and a fully equipped outdoor kitchen with grill, hood, beverage refrigerator, sink and granite countertops. The pool and oversized six-person spa feature separate solar panels for heating, backed up by an electric heating system. The pool also maintains an optimum water level with an auto-fill system. An electric retractable awning provides additional shade and comfort. Residents of fiddler’s creek enjoy a premier resort lifestyle with resort-style pools, dining, fitness center, spa, tennis, pickleball, bocce and an active social calendar. The community is also known for beautifully landscaped scenic sidewalks and paths. Optional golf, marina and beach memberships are available.
Sapphire Cove, 3721 Sapphire Cove Cir, Naples, Florida 34114, image 1
$1,465,000
  • 3 Beds
  • 31/2 Baths
  • 2,613 SqFt
  • $561/SqFt
Premium
House for sale in Sapphire Cove
3721 Sapphire Cove Cir, Naples, FL 34114
Welcome to 3721 sapphire cove circle, a stunning expression of refined coastal luxury located within the exclusive gated enclave of sapphire cove. Spanning over 2, 600 square feet, this meticulously designed residence offers 3 bedrooms and 3.5 baths, showcasing a true no-expense-spared approach with high-end finishes and thoughtful upgrades throughout. The heart of the home is a gourmet wolf and sub-zero kitchen featuring custom omega cabinetry and a striking backlit cristallo quartzite backsplash, seamlessly flowing into the open living spaces enhanced by a full home entertainment system controlled directly from your mobile device. Designed for both relaxation and entertaining, the outdoor living area is nothing short of spectacular, with an oversized, panoramic screened lanai overlooking serene lake frontage, a custom pool and spa, and a fully equipped outdoor kitchen complete with a lynx professional gas grill and underlit cristallo countertop. Every detail of this home has been carefully curated, including impact-resistant windows, a 22k generac whole-home generator, and a spacious 3-car garage featuring insulated doors, epoxy flooring, and its own mini-split system for climate control. Set within an intimate community of just 75 coastal-style homes, sapphire cove offers residents access to exceptional amenities including a clubhouse, resort-style pool, and fitness center, all while maintaining a sense of privacy and exclusivity. This remarkable property delivers the perfect blend of luxury, comfort, and modern coastal living. Ideally situated, this home places you just minutes from pristine gulf beaches, upscale dining, boutique shopping, and vibrant entertainment. Whether enjoying nearby coastal attractions or the convenience of everyday essentials, sapphire cove offers a premier location that perfectly complements its luxurious lifestyle.
Azure At Hacienda Lakes, 9257 Cayman Dr, Naples, Florida 34114, image 1
$1,395,000
  • 3 Beds
  • 3 Baths
  • 2,297 SqFt
  • $607/SqFt
Premium
House for sale in Azure At Hacienda Lakes
9257 Cayman Dr, Naples, FL 34114
Fully updated and move in ready! This exceptional lakefront residence blends luxury design, high end upgrades, and true indoor outdoor florida living. This beautifully appointed home offers 3 bedrooms plus a finished office, 3 full bathrooms, and an extended 2 car garage, all thoughtfully designed with comfort and functionality in mind. The property is located in flood zone x and does not require flood insurance, offering added peace of mind and long term savings. From the moment you arrive, the upgraded glass front door, enhanced landscaping, and elegant foyer millwork set the tone for the quality found throughout. Inside, the home features 16 x 32 porcelain marble tile flooring throughout with no carpet, complemented by tray ceilings, crown molding, and solid core doors that elevate the overall aesthetic. Plantation shutters and upgraded lighting fixtures in the foyer, dining room, kitchen island, primary suite, and porch create a polished and cohesive look. The designer kitchen has been extended to maximize both space and usability, showcasing upgraded cabinetry with under cabinet lighting and electric, upper glass cabinets with display lighting, a stainless steel farmhouse sink, reverse osmosis system, and premium kitchenaid appliances. A built in beverage refrigerator adds convenience, making this kitchen perfect for entertaining. The primary suite is a private retreat featuring dual california closets, direct access to the lanai, and a spa inspired bathroom with an oversized walk in shower complete with an additional rain shower head and upgraded glass enclosure. All three bathrooms feature upgraded sinks, toilets, and glass enclosures for a refined finish. Step outside to your private lakeview oasis, where a fully automated saltwater pool and spa takes center stage. The pool system can be controlled directly from your phone and is equipped with both a natural gas heater and an efficient heat pump for year round enjoyment. The expansive lanai includes an outdoor kitchen with hood, ceiling fans, hurricane screens to secure patio furnishings, and a no see um screened cage for added comfort. Additional highlights include hurricane rated 10 foot sliding glass doors, a glass office entry door, amish built cabinetry with quartz countertops in the office and laundry room, a pocket laundry door, upgraded washer and dryer, and a comprehensive security system with exterior wifi cameras. Practical upgrades such as an a c soft start, 240v generator plug, overhead garage storage, and automatic garden hose reels on both sides of the home further enhance convenience. Situated on a premium lakeview lot, this home offers a rare combination of luxury finishes, thoughtful upgrades, and serene water views, delivering the ultimate naples lifestyle.
Esplanade By The Islands, 15633 Triesta Ln, Naples, Florida 34114, image 1
$1,450,000
  • 3 Beds
  • 3 Baths
  • 2,362 SqFt
  • $614/SqFt
Entry-Level
House for sale in Esplanade By The Islands
15633 Triesta Ln, Naples, FL 34114
One or more photo(s) has been virtually staged, ai generated or rendered. A rare opportunity to skip the wait for new construction and move right into an exceptionally finished home in the highly sought-after community of esplanade by the islands. Be settled in before season begins and enjoy the gorgeous southwest florida winter from your own private outdoor oasis. Beautiful sunset and water views, a deeper homesite on a private corner lot, an expanded lanai and the original larger lazio floor plan set this home apart. Offering approximately 2, 400 sq. Ft. With 3 bedrooms plus a den and 3 full baths, the home is filled with thoughtful upgrades and designer finishes, including wide-plank luxury vinyl flooring, tray ceilings, plantation shutters, custom automatic shades, california closets, upgraded lighting and a private den with french doors. The extended kitchen features monogram and pofile appliances, quartz countertops, under-cabinet lighting, beverage refrigerator and a built-in bar area. The spacious primary suite includes a custom closet and impressive oversized shower with dual shower heads. Outdoor living is truly exceptional, with an expanded lanai overlooking peaceful water views, saltwater pool and spa with waterfall feature, outdoor kitchen and bar, granite countertops, outdoor refrigerator, storm smart motorized screens, sonos sound and upgraded landscaping. Additional features include a whole-house generator, tankless water heater, whole-house surge protection, centrally monitored alarm system with 7 cameras, extended garage with a/c split and upgraded flooring, and extensive storm protection. Unlike current new construction in esplanade by the islands, this home offers the original larger lazio floor plan with a deeper homesite that allows for the expanded outdoor living area—a combination that can no longer be replicated. With the pool, spa and extensive upgrades already complete, simply move in and start enjoying the naples lifestyle from day one. Just minutes from marco island, downtown naples and the gulf’s renowned white-sand beaches, esplanade by the islands offers an exceptional resort lifestyle with a private clubhouse, restaurant, tiki bar, spa, fitness center, dog park, recreational trails, tennis, pickleball and an additional amenity center opening later this season.
Marsh Cove, 3176 Capistrano Ln, Naples, Florida 34114, image 1
$1,850,000$145K
  • 3 Beds
  • 31/2 Baths
  • 2,627 SqFt
  • $704/SqFt
High-End
House for sale in Marsh Cove
3176 Capistrano Ln, Naples, FL 34114
Experience elevated coastal luxury in marsh cove at fiddler’s creek with this exquisite cambria iii residence by stock luxury homes. Thoughtfully curated and impeccably finished, the home is defined by soaring coffered ceilings, bespoke fluted built-ins, expansive 35” x 35” tile flooring, plantation shutters, storm smart screens and an abundance of natural light that enhances every refined detail. The gourmet kitchen is a statement in both form and function, featuring timeless custom cabinetry, a generous center island with china cabinets in front—perfectly suited for both intimate gatherings and sophisticated entertaining. The serene primary suite serves as a private sanctuary, complete with a spa-inspired bath and a meticulously designed custom walk-in closet and french doors leading to the lanai while the well-appointed guest suites offer a refined sense of comfort and privacy for visitors. Pocketing 10ft sliding doors dissolve the boundary between indoors and out, opening to an expansive covered lanai designed for effortless entertaining and tranquil relaxation. A custom outdoor kitchen with designer hood, elevated finishes, and a shimmering saltwater pool create a resort-like setting framed by panoramic screen and peaceful southern preserve views. Additional enhancements include designer wall coverings, tailored custom draperies, designer light fixtures and visual comfort fans, toto fixtures, a kinetco whole-home water filtration system, a storm surge electrical panel, storm smart screens, and upgraded samsung laundry appliances. Residents of fiddler’s creek enjoy an unparalleled resort lifestyle with a world-class amenity collection, including a lagoon-style pool complex with waterfalls, waterslides, spa, sauna, state-of-the-art fitness center, tennis, and pickleball. Optional memberships provide immediate access to championship golf with no waitlist, along with optional beach and boat memberships. Perfectly positioned just minutes from marco island and old naples, this exceptional residence also offers the added advantage of a fully paid cdd.
Crane Point, 14212 Laguna Springs Ln, Naples, Florida 34114, image 1
$1,825,000$155K
  • 3 Beds
  • 3 Baths
  • 2,591 SqFt
  • $704/SqFt
High-End
House for sale in Crane Point
14212 Laguna Springs Ln, Naples, FL 34114
Welcome to this stock siesta iii floor plan offering three bedrooms plus a den and three baths across more than 2, 600 square feet. This residence is thoughtfully designed with a focus on functionality, privacy and elevated interior finishes. The open-concept living areas are defined by a curated collection of upgraded lighting fixtures, serving as architectural focal points throughout the home. These designer elements complement the custom window treatments and plantation shutters, creating a cohesive and refined interior aesthetic. Impact glass is installed throughout, providing added efficiency and protection. The kitchen and adjoining living spaces transition seamlessly to the outdoor living area, where a private pool and spa are complemented by a custom outdoor kitchen. Storm smart electric roll-down screens provide flexibility for year-round use while maintaining comfort and convenience. The primary suite and additional bedrooms are supported by baths, featuring floor-to-ceiling tile, offering a clean and modern finish. A dedicated den provides additional space for a home office, media room or flexible use. The exterior setting is enhanced by mature, lush landscaping designed to maximize privacy. A three-car garage with epoxy flooring completes the residence with functionality and durability. In naples reserve, residents enjoy a world of amenities, including pickleball and har-tru tennis courts, a cutting-edge fitness center, scenic recreational and biking trails, and a 125-acre lake with kayaking, paddleboarding and lakeside recreation. The renovated clubhouse and restaurant further elevates the community's social and lifestyle offerings. This is more than a home, it's a lifestyle of comfort, sophistication and connection, where every day feels like a vacation in paradise.
Runaway Bay, 3266 Runaway Ln, Naples, Florida 34114, image 1
$1,999,000
  • 3 Beds
  • 3 Baths
  • 2,818 SqFt
  • $709/SqFt
Mid-Tier
House for sale in Runaway Bay
3266 Runaway Ln, Naples, FL 34114
Chairs on the dock at sunset. An infinity pool overlooking the water. Miles of quiet waterway to explore by electric boat or paddle. And a 2016 build that's ready to enjoy now or make entirely your own. 3266 runaway lane sits well back from the street behind a long paver driveway on a cul-de-sac in runaway bay at fiddler's creek. Inside, 2, 818 square feet of single-level living offers three bedrooms, three full baths and a dedicated home office/den. Water and preserve views carry through the main living spaces, with the lanai becoming a natural extension of the home. A three-panel slider disappears from the living room, the kitchen steps directly out to the grill and outdoor kitchen, and both the owner's suite and a guest bedroom open directly to the lanai. A full guest bath with outdoor access keeps pool days outside where they belong. And outside is where this home becomes something different. From the elevated lanai, the infinity pool and spa look down over the water and private dock below. Step down to the dock and miles of quiet waterway wind through 4, 000 acres of preserve. Paddle, cruise, explore or simply stay right where you are. Built in 2016 and carefully maintained, this home offers something increasingly valuable in naples: a newer home you can enjoy today, update tomorrow or reimagine entirely. Concrete-block construction, tile roof, whole-house generator, tankless water heater, updated ac, new pool equipment, security cameras and a three-car garage are already here. Golf, beach club and tarpon club marina memberships are optional. Resort pools, fitness, spa, tennis, pickleball and dining are included with the fiddler's creek foundation. Arrive. Enjoy. Make it yours.
Seven Shores, 9171 Wisteria Way, Naples, Florida 34114, image 1
$2,495,000
  • 3 Beds
  • 31/2 Baths
  • 3,485 SqFt
  • $716/SqFt
Premium
House for sale in Seven Shores
9171 Wisteria Way, Naples, FL 34114
One of the best lake views in all of collier county, this exceptional seven shores residence is ideally positioned on a premier oversized lakefront homesite. Offering the highly sought-after sarasota floorplan, this home features 3 bedrooms plus a den, 3.5 baths, and almost 3, 500 square feet of refined coastal living. The open-concept layout showcases soaring ceilings, wide-plank oak flooring, and expansive water views throughout. The chef’s kitchen is well-appointed with kitchenaid appliances, natural gas cooktop, quartz countertops, shaker cabinetry, oversized island, and a large pantry. The great room flows seamlessly to the outdoor living area, designed for entertaining with a covered lanai, linear fireplace, outdoor kitchen, and saltwater pool with spa overlooking the lake.The primary suite offers a peaceful waterfront retreat with custom closets and a spa-inspired bath, while two additional en-suite bedrooms and a flexible sitting area provide ideal space for guests or work-from-home needs. This home has been very highly upgraded and shows like a model home! Seven shores offers resort-style amenities including a pool, clubhouse, fitness center, tennis, and pickleball, all just minutes from naples beaches, dining, and shopping. Skip the hassle of new construction and move right into this exceptional home!
Esplanade At Hacienda Lakes, 8416 Rosa Ct, Naples, Florida 34114, image 1
$1,750,000
  • 3 Beds
  • 3 Baths
  • 2,332 SqFt
  • $750/SqFt
Premium
House for sale in Esplanade At Hacienda Lakes
8416 Rosa Ct, Naples, FL 34114
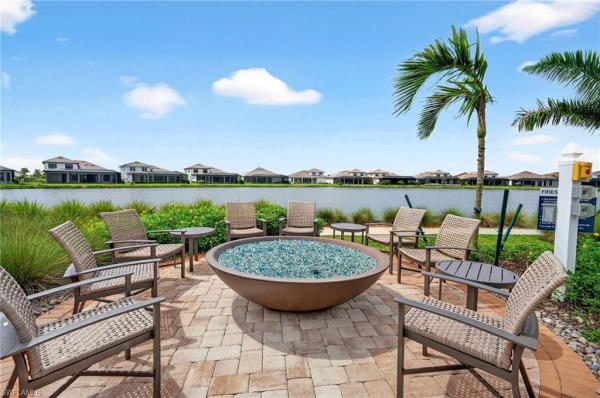
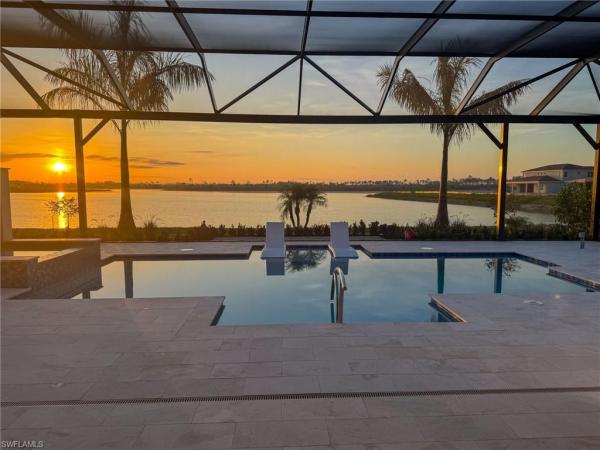
Set along the lake, this design-forward residence pairs expansive water views with a striking outdoor retreat centered around a luxurious pool, spa, and dramatic crystal-blue fire bowls. Triple and double sliding glass doors open the main living spaces to a screened lanai, allowing the interior and exterior to function as one connected environment for relaxing and entertaining. Natural light fills the open living, dining, and kitchen areas, where distinctive fixtures and sleek italian contemporary furnishings create a polished modern aesthetic. The home is currently appointed with seven televisions for sports and entertainment. Located in a natural-gas community, the property benefits from gas service for culinary and household convenience. Three generously sized bedrooms each feature an en-suite full bathroom, while a powder room serves guests. A dedicated office supports work or study. The air-conditioned two-car garage adds flexible storage capacity, and the spacious laundry room includes a full-size utility sink, washer, and dryer. Further conveniences include a gas tankless water heater and reverse-osmosis filtration at the kitchen. Esplanade residents enjoy a socially active resort setting with community events and a clubhouse featuring a full catering kitchen, social and card rooms, and billiards. Recreational amenities include a 24-hour fitness center, circular resistance pool, separate lap pool, hot tub, fire pit, pickleball, tennis and bocce courts, playground, and dog park. Positioned within a gated community between naples and marco island, the residence offers convenient access to gulf beaches, fifth avenue south, shopping, and dining. Its lakefront location, private pool setting, seamless indoor-outdoor plan, contemporary presentation, and broad amenity collection create an appealing opportunity to enjoy southwest florida living. Schedule a private showing to experience the views and atmosphere firsthand.
Azure At Hacienda Lakes, 8967 Redonda Dr, Naples, Florida 34114, image 1
$2,400,000
  • 3 Beds
  • 31/2 Baths
  • 3,185 SqFt
  • $754/SqFt
Premium
House for sale in Azure At Hacienda Lakes
8967 Redonda Dr, Naples, FL 34114
Prime oversized 11, 000 square foot lot backs up to 80 feet on the nature preserve! Complete privacy! Gated community of azure at hacienda lakes with all the amenities! 3 bedrooms plus den, pool/hot tub and huge 3 car garage all on the ground 1 story estate home! Natural gas on site! Whole house generator and halo whole house water filter system! Set up for grand florida living!
Dorado At Fiddler's Creek, 3259 Dorado Ln #13-201, Naples, Florida 34114, image 1
$2,625,000
  • 3 Beds
  • 31/2 Baths
  • 3,347 SqFt
  • $784/SqFt
Mid-Tier
Condo for sale in Dorado At Fiddler's Creek
3259 Dorado Ln #13-201, Naples, FL 34114
Pre-construction. Luxurious coach home in dorado at fiddler's creek with coastal contemporary architecture designed exclusively for gulf bay homes by mhk. Upper level magnolia unit features include 42" upper kitchen cabinets, oversized island, bosch appliances, grohe plumbing fixtures, whirlpool laundry, emtek door hardware, soft close cabinetry, laundry room cabinets and sink, 20" porcelain tile, 8' solid core doors, 8" base molding, and numerous smart and efficient home features. Exterior offers all-concrete construction, flat profile concrete roof tile, 2-car garage with ev conduit, marvin casement windows, private courtyard entry, covered & screened terrace with two 12' wide center opening sliders, and lush landscaping. Dorado will offer a neighborhood pool complex. Fiddler's creek residents enjoy amenities that include the 54, 000-square-foot club & spa, featuring a resort-style multi-pool complex, state-of-the-art fitness center, tennis, pickleball, and both casual and fine dining restaurants. Residents have the opportunity to join the award-winning golf club at fiddler's creek; and the opportunity to enjoy a beach and boating lifestyle with an optional tarpon club membership.
Sanctuary Point At Port Of The Islands, 141 Wilderness Cay, Naples, Florida 34114, image 1
$1,888,000$112K
  • 3 Beds
  • 3 Baths
  • 2,223 SqFt
  • $849/SqFt
Mid-Tier
House for sale in Sanctuary Point At Port Of The Islands
141 Wilderness Cay, Naples, FL 34114
Luxury direct gulf access living at the gateway to the ten thousand islands. Built in 2022, this modern waterfront residence offers immediate boating access to the gulf with no bridges, private dock and lift, heated saltwater pool, and high-end construction rarely found under $2m near naples and marco island. Positioned on a wide canal in the waterfront enclave of port of the islands, the property was designed for buyers seeking boating, fishing, nature, privacy, and effortless coastal living. Launch from your backyard and explore the legendary ten thousand islands within minutes. The private dock features 40 feet of waterfront frontage, 10, 000 lb boat lift, kayak lift, fish light, cleaning station, bench seating, and dusk-to-dawn lighting with excellent canal maneuverability and quick gulf access. Outdoor living spaces embrace the southwest florida lifestyle with a heated 30’ x 10’ saltwater pool, expansive screened lanai with wi-fi hurricane curtains, quality pavers, soffit lighting, dimmable exterior lighting, and seamless indoor-outdoor entertaining. Inside, the home showcases porcelain plank flooring throughout, pgt bronze-tinted impact windows and doors, hunter douglas electric shades, solid wood pocket doors, custom entertainment wall with electric fireplace, and a bright open floor plan centered around waterfront living. The chef’s kitchen features ge café appliances, induction cooktop, quartz countertops, illuminated cabinetry, oversized island, and abundant storage. The thoughtfully designed layout offers 3 en-suite bedrooms, private office, 3 full baths, oversized laundry room, and 2, 223 sq ft under air. Additional upgrades include cement-filled block walls, standing seam metal roof, r-36 insulation, custom hvac with linear diffusers, rheem on-demand hot water system, whole-home generator hookup, schlage programmable locks, and extensive tropical landscaping for added privacy. An additional value enhancement: the vacant waterfront lot directly across the street recently sold for $735, 000 with plans submitted for an approximately 6, 000 sq ft luxury waterfront residence, reinforcing the continued luxury growth and long-term value of this unique boating community. Rare opportunity to own a modern direct-access waterfront home built for luxury boating lifestyle, gulf access, and life on the edge of the ten thousand islands. Marco island buyers may want to pay attention…because this lifestyle at this price point is impossible to find there. Ideally suited for many shallow to moderate draft approximately 2.5-4 feet depending on tide, seasonal conditions, no bridges to gulf, offshore fishing boats, bay boats, deck boats, pontoons. Nearby marina accommodates larger vessels up to 65 feet creating exceptional flexibility for boating enthusiasts seeking immediate access to the ten thousand islands and gulf waters. No hoa, no bridges, complete quailty designed and built in 2022 by owner’s!
Caymas, 9408 Loquat Ln, Naples, Florida 34114, image 1
$2,695,740
  • 3 Beds
  • 3 Baths
  • 3,138 SqFt
  • $859/SqFt
High-End
House for sale in Caymas
9408 Loquat Ln, Naples, FL 34114
Move in ready! Pickleball courts are open! Come see this covington iii floor plan with the bonus room. This home offers a gas kitchen cooktop and outdoor kitchen in nearly 800 square feet of covered lanai living space and a beautiful custom pool and spa package with a private landscaped view. Many options and upgrades. Caymas is set on 780 magnificent acres in a prime naples location, offering an incomparable waterfront lifestyle in an unmatched setting enriched by exclusive amenities in a stunning 30, 000 sq ft clubhouse offering a golf simulator, private theater, billiards and indoor and outdoor dining and dog park with a lifestyle director already in place to offer a variety of ways to connect with friends and neighbors.
Aura At Metropolitan Naples, 1925 Metropolitan Blvd #706, Naples, Florida 34114, image 1
$3,700,000
  • 3 Beds
  • 31/2 Baths
  • 2,747 SqFt
  • $1,347/SqFt
Condo for sale in Aura At Metropolitan Naples
1925 Metropolitan Blvd #706, Naples, FL 34114
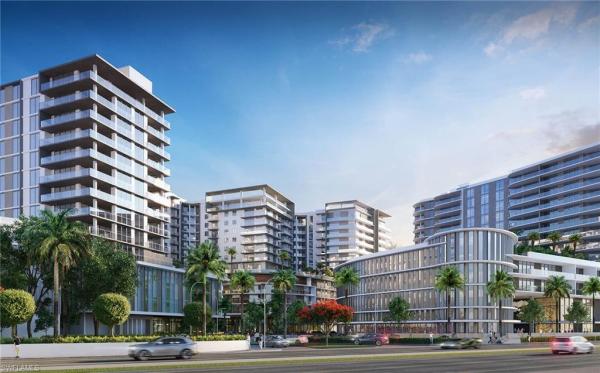
One or more photo(s) has been virtually staged, ai generated or rendered. One or more photo(s) has been virtually staged, ai generated or rendered. Construction is almost complete with anticipated october 2026 occupancy! Welcome to residence 706 at avra at metropolitan naples, a luxury new-construction condominium in naples, florida. This 7th-floor corner residence offers 3 bedrooms, 3.5 baths and 3, 006 total living square feet, including 2, 747 square feet of air-conditioned living space and a 259-square-foot private terrace. Desirable west and north exposures bring abundant natural light and create an exceptional setting for enjoying naples sunsets. Designed for sophisticated indoor-outdoor living and entertaining, residence 706 features an expansive living room complemented by a dedicated cocktail lounge and wine wall. The open dining area and chef-inspired kitchen flow naturally to the private terrace with bbq grill, while floor-to-ceiling impact-resistant windows and sliders connect the interiors with the outdoor living space. The luxury kitchen features premium cabinetry and high-end appliances, including a wolf® gas cooktop, oven and microwave, plus sub-zero® refrigeration. The spacious owner's suite offers a private retreat with a luxurious bath and two designer-ready walk-in closets. Two additional bedrooms with baths, a powder room and dedicated laundry provide comfort and privacy for residents and guests. Avra at metropolitan naples is an exclusive boutique collection of just 56 luxury new-construction condominiums in naples. Enjoy a walkable location near downtown naples, fifth avenue south, bayfront, naples bay resort, naples bay and naples' gulf beaches, with exceptional dining, shopping and entertainment nearby. Metropolitan naples adds a curated mix of fine dining, boutique retail and professional services. Avra's 15th-floor resort-style amenities offer sweeping views across naples bay, downtown naples and the gulf, highlighted by an infinity-edge pool and state-of-the-art fitness center. Amenities also include full-time lobby concierge service, shuttle service to downtown naples and the beach, residence lounge, guest suite with outdoor terrace, business and conference center, owner's lounge, fire-table seating, golf putting green, outdoor spa, bbq grilling stations and lush subtropical landscaping. Residence 706 at avra at metropolitan naples presents a rare opportunity to own a 7th-floor naples luxury condo with more than 3, 000 total square feet, 3 bedrooms, 3.5 baths, a private terrace, wine wall, cocktail lounge, west and north exposures, resort-style amenities and an exceptional location near fifth avenue south, naples bay and gulf beaches. Schedule your private tour today. The photo(s) in your listing are of renderings and do not represent the current standing of the property.
15697 Genova Dr, Naples, Florida 34114, image 1
$917,513$25K
  • 3 Beds
  • 31/2 Baths
House for sale
15697 Genova Dr, Naples, FL 34114
What's special: popular plan | water view | flex room. New construction - september completion! Built by america's most trusted home builder. Welcome to the lazio ii at 15697 genova drive in esplanade by the islands! This beautifully designed new home offers a private study and two well-placed secondary bedroom suites, off the foyer, ensuring comfort and flexibility. At the heart of the home, the spacious great room flows seamlessly into the dining area and a gourmet kitchen featuring a large island, walk-in pantry, and casual dining space. The luxurious primary suite is tucked away with a well-appointed bath and large walk-in closet with direct access to the laundry room. The expansive lanai provides the perfect setting to relax and enjoy outdoor living. Additional highlights include: tray ceiling package, 8' interior doors, ge café appliance package, laundry appliance package, refrigerator, wood valance range hood, pool and spa prewire, and impact windows throughout the whole house. Photos are for representative purposes only. Mls#a12062095 - esplanade by the islands offers a vibrant, resort-inspired lifestyle with a resort-style pool, fitness and wellness center, spa, and tennis, pickleball, and bocce courts. Residents also enjoy wine tastings, culinary events, live entertainment, excursions, and a bark park, creating a community centered on recreation, relaxation, and connection.
OPEN SUN, 5-8PM
15756 Modena St, Naples, Florida 34114, image 1
$952,933
  • 3 Beds
  • 31/2 Baths
House for sale
15756 Modena St, Naples, FL 34114
What's special: new floor plan | 3-car garage | garden view. New construction - ready now! Built by america's most trusted home builder.Welcome to the cascata at 15756 modena street in esplanade by the islands! This new home welcomes you through the front porch and foyer into a bright, open main living space where the gourmet kitchen overlooks the dining area and great room. Impact windows throughout the whole house offer peace of mind and natural light. From the great room, a sliding glass door leads to the covered lanai with a built-in outdoor kitchen and vented hood. The primary suite is tucked at the back of the home and features a full bath and a large walk-in closet. Two secondary bedroom suites with a full bathroom, a dedicated study, and a conveniently located laundry are located towards the front of the home. Additional highlights include: gourmet kitchen, tray ceiling package, 4' garage extension, 8' interior doors, 80 amp pool and spa prewire, ge cafe appliance package, ge cafe french door refrigerator, under counter beverage fridge, and front load washer and dryer. Mls#a12062065 - esplanade by the islands offers a vibrant, resort-inspired lifestyle with a resort-style pool, fitness and wellness center, spa, and tennis, pickleball, and bocce courts. Residents also enjoy wine tastings, culinary events, live entertainment, excursions, and a bark park, creating a community centered on recreation, relaxation, and connection.
1 - 26 of 200 Results
34114, FL Snapshot
384
Active Inventory
2
New Listings
$120K to $7.4M
Price Tier
89
Pending Sales
$615K
Median Closed Price
52
Avg. Days On Market

Related Searches in 34114, FL

Map
Filters