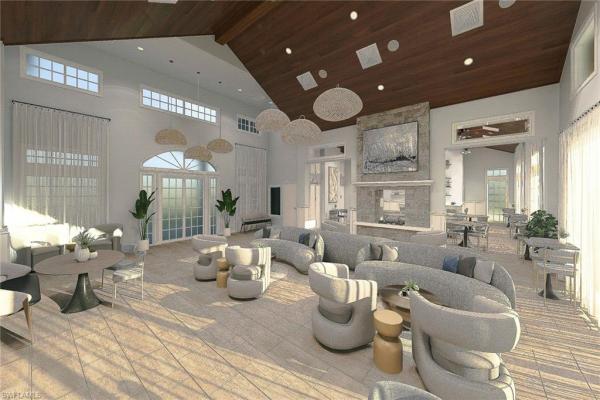
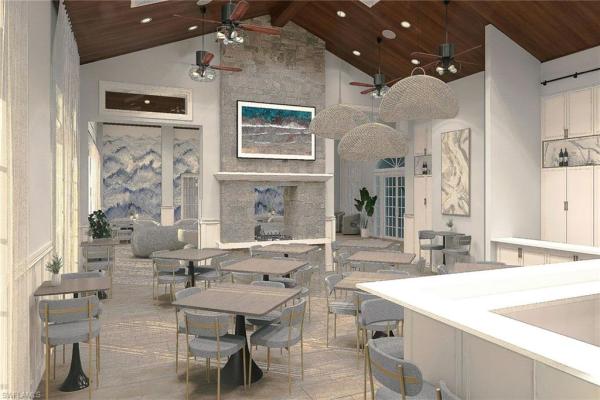
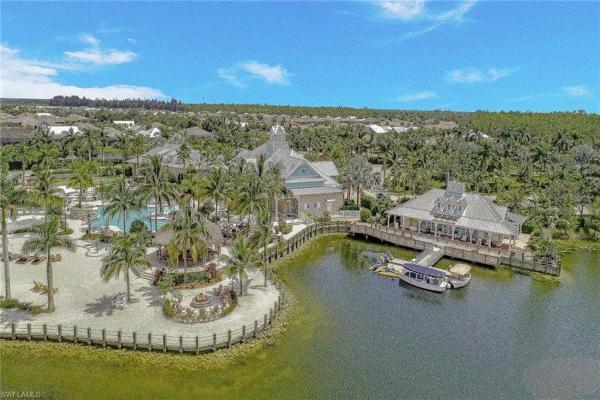
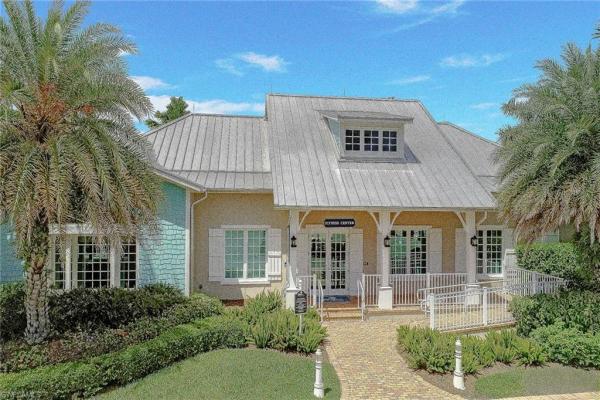
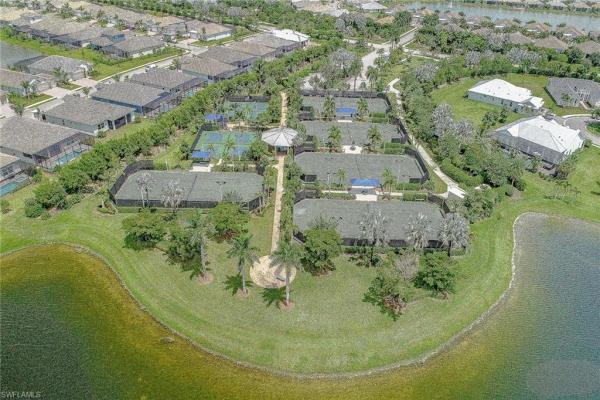
Welcome to this Stock Siesta III floor plan offering three bedrooms plus a den and three baths across more than 2,600 square feet. This residence is thoughtfully designed with a focus on functionality, privacy and elevated interior finishes. The open-concept living areas are defined by a curated collection of upgraded lighting fixtures, serving as architectural focal points throughout the home. These designer elements complement the custom window treatments and plantation shutters, creating a cohesive and refined interior aesthetic. Impact glass is installed throughout, providing added efficiency and protection. The kitchen and adjoining living spaces transition seamlessly to the outdoor living area, where a private pool and spa are complemented by a custom outdoor kitchen. Storm Smart electric roll-down screens provide flexibility for year-round use while maintaining comfort and convenience. The primary suite and additional bedrooms are supported by baths, featuring floor-to-ceiling tile, offering a clean and modern finish. A dedicated den provides additional space for a home office, media room or flexible use. The exterior setting is enhanced by mature, lush landscaping designed to maximize privacy. A three-car garage with epoxy flooring completes the residence with functionality and durability. In Naples Reserve, residents enjoy a world of amenities, including pickleball and Har-Tru tennis courts, a cutting-edge fitness center, scenic recreational and biking trails, and a 125-acre lake with kayaking, paddleboarding and lakeside recreation. The renovated clubhouse and restaurant further elevates the community's social and lifestyle offerings. This is more than a home, it's a lifestyle of comfort, sophistication and connection, where every day feels like a vacation in paradise.
MLS Number: 226017613
Updated: 20 Days ago
Page Views: 0
Features
Bedrooms
Bedrooms: 3
Bathrooms
Bathrooms: 3
Half Bathrooms: No info
Exterior and Lot Features
Exterior Features: Screened Lanai/Porch, Built In Grill, Outdoor Kitchen
Cooling Description: Ceiling Fan(s), Central Electric
Building and Construction
Floor Description: Carpet, Tile, Wood
Windows/Treatment: Window Coverings
Construction Type: House
Year Built: 2022
Style: Ranch, Single Family
Waterfront and Water Access
Waterfront Frontage: No info
School Information
Other Property Info
Garage: 3
Pets Allowed: Yes
Taxes, Fees & More
Maintenance Includes: Irrigation Water, Lawn/Land Maintenance, Legal/Accounting, Manager, Pest Control Exterior, Rec Facilities, Security, Street Lights, Street Maintenance
Taxes: 10988.75
Security Information: Security System, Smoke Detector(s), Gated Community