34114 Zip Code Real Estate For Sale

Collier County | Updated
Market Action
Selling Speed
Steady
17.88
Inventory Supply
Balanced
5.59
Sales Activity
Active
21.81
Results 29 of 384
Deer Crossing, 3970 Deer Crossing Ct #105, Naples, Florida 34114, image 1
$535,000
  • 3 Beds
  • 2 Baths
  • 1,957 SqFt
  • $273/SqFt
Entry-Level
Condo for sale in Deer Crossing
3970 Deer Crossing Ct #105, Naples, FL 34114
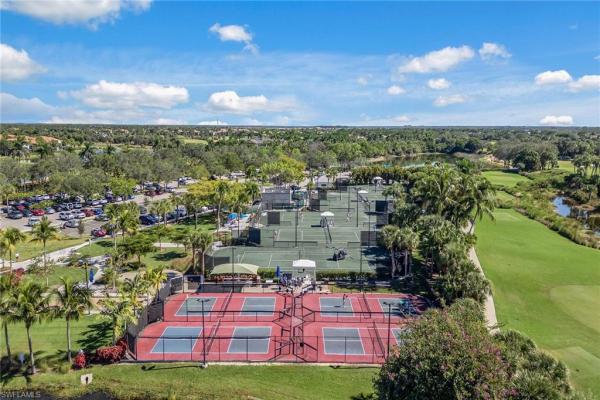
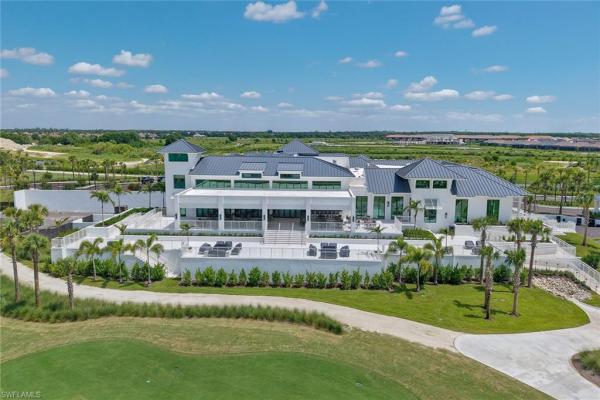
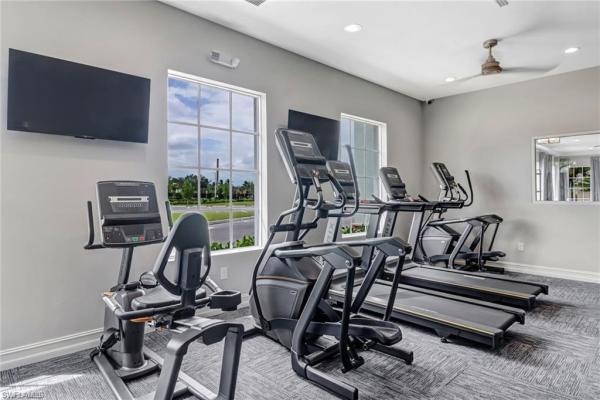
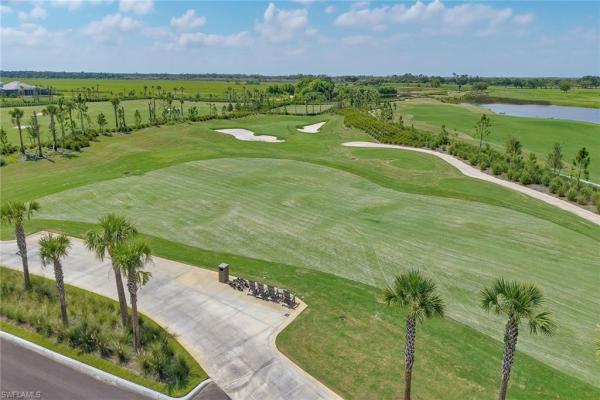
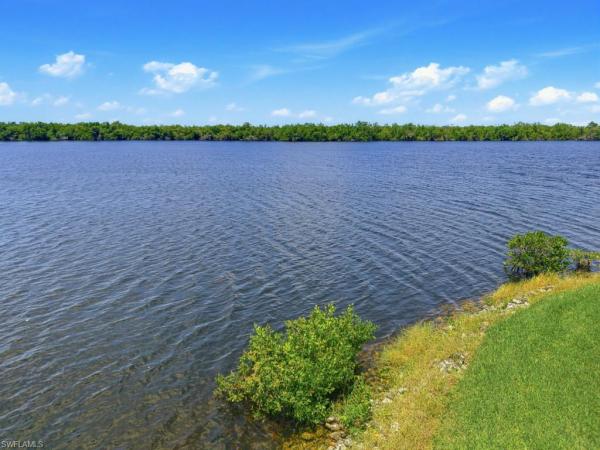
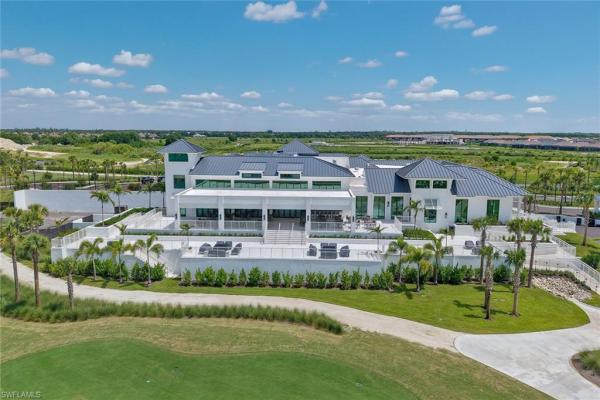
Experience refined resort-style living in this beautifully maintained first-floor condo in the prestigious fiddler’s creek community. This light-filled 3-bedroom, 2-bath residence showcases tranquil south-facing golf course and water views, creating a serene and inviting atmosphere throughout. The thoughtfully designed kitchen features stainless steel appliances, a gas range, crisp white cabinetry, an eat-in kitchenette, breakfast bar, and a seamless connection to the formal dining area—ideal for both everyday living and entertaining. The open-concept floor plan flows effortlessly into a spacious screened lanai, perfect for relaxing or enjoying the picturesque surroundings. The primary suite offers a private retreat with generous walk-in closet, dual vanities, and peaceful views of the golf course and water. Additional highlights include plantation shutters throughout. An attached one-car garage and charming courtyard entry enhance both functionality and curb appeal. Residents of fiddler’s creek enjoy world-class amenities, including a resort-style clubhouse and spa, state-of-the-art fitness center, multiple pools, championship golf, tennis, pickleball, bocce, dining options, social events, and extensive biking and walking paths. Optional beach club and marina memberships are also available. Discover a lifestyle of comfort, elegance, and exceptional amenities in one of naples’ most sought-after communities.
3177 Aviamar Cir #202, Naples, Florida 34114, image 1
$800,000
  • 3 Beds
  • 3 Baths
  • 3,010 SqFt
  • $266/SqFt
Condo for sale
3177 Aviamar Cir #202, Naples, FL 34114
Over 3, 000 square feet of living space, peaceful lake views, and an expansive screened lanai set the stage for this three-bedroom-plus-den, three-bath luxury condo home in serena at fiddler’s creek. This second-floor residence pairs the spaciousness of a house with the convenience of coach-home living, complete with a two-car garage and inviting spaces to gather, entertain, and retreat. High ceilings, crown molding, arched passageways, and diagonally laid tile lend character throughout the main living areas. Separate living and family rooms offer flexibility for everyday relaxation and hosting guests, while the den provides additional space for a home office or quiet escape. The kitchen features light cabinetry, granite countertops, stainless steel appliances, a gas range, and a breakfast nook, complemented by a separate dining area for larger gatherings. A spacious laundry room includes cabinetry, ample counter space, and a utility sink. Sliding glass doors connect the interior to the generous screened lanai, where covered dining and lounging areas overlook the lake and lush tropical landscaping. From morning coffee to relaxed evenings outdoors, this inviting space extends the home’s living area and makes the water views part of everyday life. Serena’s intimate enclave of 120 coach homes offers its own resort-style pool, in addition to the expansive swimming complex at fiddler’s creek. Residents also enjoy a spa, fitness center, tennis courts, and two restaurants offering casual and upscale dining. Optional golf, beach, and marina memberships offer additional ways to enjoy the coastal lifestyle, including marina access to the gulf, subject to availability and additional fees. Space to spread out, a tranquil waterfront backdrop, and access to an array of amenities make this serena residence an inviting place to call home.
Varenna, 9238 Tesoro Ln #203, Naples, Florida 34114, image 1
$645,000
  • 3 Beds
  • 3 Baths
  • 2,512 SqFt
  • $257/SqFt
Entry-Level
Condo for sale in Varenna
9238 Tesoro Ln #203, Naples, FL 34114
Stunning southeastern lake views, generous living spaces, beautiful furnishings and significant recent improvements define this 2, 512-square-foot, three-bedroom, three-full-bath coach home in varenna at fiddler’s creek. A covered and screened lakefront lanai extends the residence outdoors, while a 2022 tile roof, 2023 impact windows, 2023 hvac system and 2023 tankless gas water heater provide meaningful updates. A two-car garage and dedicated space for a future elevator further enhance the home’s versatility. The residence immediately impresses with a courtyard entry and dramatic foyer featuring approximately 21-foot ceilings above the grand wooden staircase. Crown molding, recessed lighting, white plantation shutters and porcelain tile flooring create a cohesive aesthetic throughout the main living areas. Centrally located and opening naturally to the living room, the kitchen features granite countertops and backsplash, a three-seat breakfast bar and ge profile stainless steel natural gas cooking appliances. Nearby, the dining room is framed by three arched windows, adding architectural interest and natural light. The family room opens to the lanai through a three-panel glass slider, creating an easy connection between the interior and waterfront setting. The bright living room features a bank of windows and direct outdoor access. The primary suite takes full advantage of the lake-facing orientation with sliding glass doors to the lanai, two walk-in closets and an en-suite bath with separate vanities, deep soaking tub, walk-in shower and private water closet. Both guest bedrooms offer natural light, with one featuring an en-suite bath with walk-in shower. Outside, the expansive covered and screened lanai provides a serene setting for dining, relaxing and enjoying southeastern lake views. Eighteen-inch porcelain tile laid on a 45-degree angle, and two ceiling fans enhance the space. A paver driveway and professional landscaping complete the exterior presentation. Residents of award-winning fiddler’s creek enjoy an extraordinary resort lifestyle with a state-of-the-art fitness center, six har-tru tennis courts, 10 pickleball courts, bocce, spa services, sauna and steam room, casual and fine dining, a spectacular resort-style pool with poolside service, and a full calendar of activities and events. Miles of beautifully landscaped, tree-lined sidewalks are ideal for running, bicycling and recreation. Optional and immediate golf, beach and marina memberships are available. The golf club features a newly renovated championship course and gorgeous new clubhouse. Ideally between downtown naples and marco island’s pristine beaches, the residence offers convenient access to beaches, dining, boutiques, parks, museums, kayaking, paddleboarding, the executive airport and popular southwest florida attractions.
Lesina At Hammock Bay, 1050 Borghese Ln #1804, Naples, Florida 34114, image 1
$749,000
  • 3 Beds
  • 21/2 Baths
  • 2,333 SqFt
  • $321/SqFt
Premium
Condo for sale in Lesina At Hammock Bay
1050 Borghese Ln #1804, Naples, FL 34114
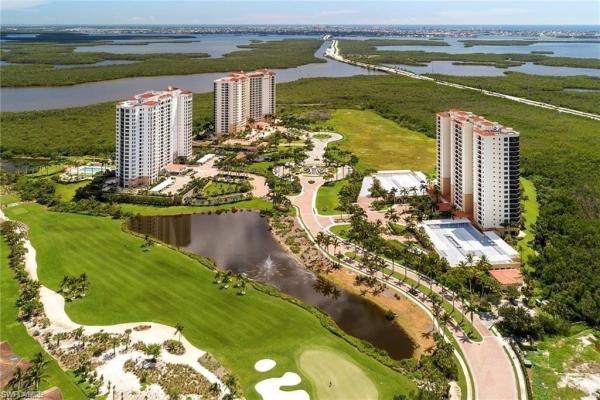
This luxurious condominium on the 18th floor offers stunning window walls that provide unparalleled views of marco island. Enjoy bright, sunny daytime vistas, and the shimmering night lights of marco island reflecting over the water. Inside, the furnished sky home features a designer kitchen equipped with rich granite countertops and elegant stainless appliances. The beautiful primary suite boasts a marble bath with a soaking tub, marble counters, and a spacious shower, along with direct access to the lanai. The gorgeous screened lanai is poised to sit relax and enjoy the views of sunny marco island. On the opposite end of the condo, you will find two guest bedrooms, each with open lanai access, along with a posh second bedroom. A sleek powder room, conveniently located just off the dining room, is perfect for entertaining guests. The grand salon features a curved window wall that floods the space with natural light and offers ample opportunities to admire the breathtaking views. Lesina, the luxury high rise where this condominium is located, is reminiscent of a fine hotel, boasting a variety of amenities such as a fitness center, social room, theater, card room, resort style pool and spa, under building parking and more. This property truly embodies upscale living in a picturesque setting.
Mussorie Village, 9531 Campanile Cir, Naples, Florida 34114, image 1
$1,345,000
  • 3 Beds
  • 3 Baths
  • 2,406 SqFt
  • $559/SqFt
Mid-Tier
House for sale in Mussorie Village
9531 Campanile Cir, Naples, FL 34114
In the desirable village of mussorie in fiddler’s creek, this rarely available three-bedroom plus den lazio residence offers tranquil long lake views and exceptional indoor-outdoor living enhanced by energy-efficient upgrades. Beautifully maintained and thoughtfully designed, the home features three full baths, and an oversized two and a half car garage with epoxy-coated flooring. A paver driveway, tile roof, all-impact glass and an updated hvac system installed in june 2023 provide peace of mind and lasting value. A solar panel system helps power the residence and feed electricity back into the grid for impressively low electric bills. Inside, soaring 10-foot-6-inch ceilings create a bright and airy atmosphere throughout the main living areas. The foyer welcomes you with 18-inch porcelain tile flooring, crown molding and a tray ceiling. The spacious living room features porcelain tile flooring, recessed lighting, crown molding, tray ceiling detail and in-ceiling built-in speakers, seamlessly connecting to the dining area and kitchen for effortless entertaining. The gourmet kitchen is elegant and functional, appointed with upgraded granite countertops, a large center island with an added kohler cast-iron prep sink, pendant lighting, under-cabinet lighting, tile backsplash and crown molding. Premium appliances include a ge profile five-burner induction cooktop, ge café convection wall oven and microwave, ge café dishwasher, lg french-door refrigerator and ge monogram beverage refrigerator. A walk-in pantry and instant hot water at the sink add convenience. The luxurious primary suite offers a peaceful retreat with crown molding and tray ceiling accents, while the spa-inspired bath features quartz countertops, dual sinks, a spacious walk-in shower, separate water closet and a custom oversized walk-in closet. Two private guest suites provide comfort and flexibility, including one with an en-suite bath and walk-in closet. The den with double pocketing doors is ideal for a home office or media room. Designed to embrace the southwest florida lifestyle, the expansive lanai overlooks serene lake views and features a picture-frame screen enclosure, paver pool deck, recessed lighting, in-ceiling speakers and a fully equipped outdoor kitchen with grill, hood, beverage refrigerator, sink and granite countertops. The pool and oversized six-person spa feature separate solar panels for heating, backed up by an electric heating system. The pool also maintains an optimum water level with an auto-fill system. An electric retractable awning provides additional shade and comfort. Residents of fiddler’s creek enjoy a premier resort lifestyle with resort-style pools, dining, fitness center, spa, tennis, pickleball, bocce and an active social calendar. The community is also known for beautifully landscaped scenic sidewalks and paths. Optional golf, marina and beach memberships are available.
Serano At Hammock Bay, 1065 Borghese Ln #2005, Naples, Florida 34114, image 1
$595,000
  • 3 Beds
  • 2 Baths
  • 1,670 SqFt
  • $356/SqFt
Entry-Level
Condo for sale in Serano At Hammock Bay
1065 Borghese Ln #2005, Naples, FL 34114
Here is a sub penthouse that is professionally decorated and being offered fully turnkey furnished providing you an instant lifestyle. The large lanai has electric storm shutters for your convenience and peace of mind. Sit on this lanai and enjoy year round sunsets and breathtaking views. The designer kitchen has upgraded cabinetry and newer appliances complimented with granite countertops. Designer furnishings by restoration hardware set the tone for this plush and relaxing setting. The primary suite has lanai access, a big king bed and a luxurious hotel inspired bath. Bedroom two also has lanai access and is generous in size. Bedroom three is located off of the living room with twin beds, and a big window. This sky home has it all and the 20th floor offers some of the best views at hammock bay. The serano is rich with amenities including, theater, guest suites, fitness center, social room, large lanai setting area, grilling stations, and a resort style pool and spa, and more.
Laguna At Fiddler's Creek, 9243 Tesoro Ln #103, Naples, Florida 34114, image 1
$489,900
  • 3 Beds
  • 3 Baths
  • 2,100 SqFt
  • $233/SqFt
Entry-Level
Condo for sale in Laguna At Fiddler's Creek
9243 Tesoro Ln #103, Naples, FL 34114
Beautifully updated first-floor lakefront residence in laguna at fiddler's creek, featuring three en-suite bedrooms, natural gas cooking, impact glass and an extraordinary custom-designed entertaining area highlighted by a spectacular built-in granite bar, custom cabinetry, display shelving, wood accent walls and striking wood-beam coffered ceilings. Designed for effortless entertaining and casual sophistication, this one-of-a-kind gathering space is the centerpiece of the home, ideal for socializing or privacy. The inviting living space captures peaceful lake views, while crown molding, custom window treatments and designer finishes throughout create an atmosphere of timeless elegance. The spacious kitchen blends style and function with granite counters, rich wood cabinetry, a natural stone backsplash, recessed lighting, breakfast area, bar seating and a natural gas five-burner range. The adjacent laundry room offers custom cabinetry, tile backsplash, utility sink, washer and dryer. The thoughtfully designed floor plan provides exceptional privacy, with each of the three spacious bedrooms offering its en-suite bath. The tranquil primary suite overlooks the lake and features wood blinds, two walk-in closets with custom wood shelving, and a spacious bath with dual vanities, soaking tub, glass-enclosed shower and vanity area with additional under-sink storage cabinetry. Two guest suites provide comfortable accommodations for family and visitors. Enjoy seamless indoor-outdoor living from the welcoming front courtyard or the expansive east-facing screened lanai with tile flooring, where serene lake views and beautiful sunrises create the ideal backdrop for morning coffee or evening relaxation. Great location close to the village pool. A dedicated natural gas hookup has also been installed for a weber gas grill, a valuable feature for outdoor entertaining, particularly as propane tanks are not permitted within the community. Laguna has recently completed exceptional community enhancements, including impact-resistant windows and sliding glass doors throughout the residence, new tile roofs and fresh exterior paint, providing lasting value, beauty and peace of mind. Residents enjoy an outstanding award-winning, 54, 000-plus-square-foot club & spa featuring resort-style pools with waterfalls and slides, casual and fine dining, fitness center with classes and personal training, spa services, sauna, steam room, tennis, pickleball, bocce and a vibrant year-round social calendar with unlimited opportunities to meet neighbors with common interests. Miles of beautifully tree-lined sidewalks wind throughout the community, ideal for recreation, jogging and bicycling. Optional memberships are available at the golf club with its newly renovated championship course and newly built clubhouse, and the tarpon club for private beach and marina privileges. This residence offers an outstanding opportunity to enjoy the refined resort lifestyle at fiddler's creek.
Whisper Trace, 8310 Whisper Trace Way #102, Naples, Florida 34114, image 1
$380,000
  • 2 Beds
  • 2 Baths
  • 1,622 SqFt
  • $234/SqFt
Entry-Level
Condo for sale in Whisper Trace
8310 Whisper Trace Way #102, Naples, FL 34114
Wake each morning to tranquil lake views from this beautifully updated first-floor coach home in whisper trace at fiddler's creek, where light-filled interiors and a breezy coastal aesthetic embrace the relaxed elegance of southwest florida living. Impeccably maintained and move-in ready, this pristine residence showcases new luxury vinyl flooring throughout, freshly painted kitchen cabinetry, stainless steel appliances, generous counter space, and a breakfast bar that opens seamlessly to the inviting family room. Designed for both entertaining and everyday living, the thoughtfully planned open floor plan flows effortlessly between the formal living room, formal dining room, and casual family room, creating inviting spaces to gather while maximizing abundant natural light and picturesque lake views. The spacious primary suite offers peaceful water views, generous closet space, and an ensuite bath with dual vanities and a walk-in shower. A private guest bedroom and full bath provide comfortable accommodations for family and friends, while the screened lanai is the perfect place to enjoy morning coffee or unwind at day's end overlooking the tranquil lake. An attached one-car garage provides added convenience and storage. Most furnishings have been tastefully updated within the past two to three years, enhancing the home's fresh coastal appeal. Perfectly positioned within fiddler's creek, this move-in-ready coach home combines peaceful lake views, abundant natural light, and an exceptional location with access to one of naples' premier resort-style communities. Whisper trace residents enjoy the convenience of their own neighborhood pool, while fiddler's creek offers a spectacular clubhouse, resort-style pools, a state-of-the-art fitness center, full-service spa, tennis, pickleball, bocce, exceptional dining, and an active year-round social calendar. Optional memberships are available for championship golf, beach, and marina privileges. Just minutes from the white-sand beaches of marco island and naples, world-class shopping, dining, boating, and entertainment, this exceptional residence delivers the very best of the southwest florida lifestyle. For added peace of mind, the sellers are including a six-month american home shield home warranty for the new owners.
Verona Walk, 8647 Genova Ct, Naples, Florida 34114, image 1
$489,000
  • 3 Beds
  • 2 Baths
  • 1,544 SqFt
  • $317/SqFt
Premium
Villa for sale in Verona Walk
8647 Genova Ct, Naples, FL 34114
Awesome carrington villa in veronawalk ready for immediate occupancy. Gorgeous lake views are yours to behold from your private screened lanai. This attached villa has new accordion shutters on all windows and an electric shutter on the lanai. This is the communities most desirable attached villa floor plan with an open, spacious living space, and volume ceilings. Genova court is a very popular street surrounded by water offering peace and tranquility. This one owner villa has been meticulously maintained and the pride of ownership shows as soon as you approach the property. Some of the highlights include granite countertops, stainless appliances, new hvac, bamboo flooring, tile and luxury vinyl throughout, and a paver extended open lanai to relax while enjoying the water views. Verona walk is rich in amenities including internet and cable, adt security service, miles of walking trails and bridges, lap pool, tennis, pickleball, play ground, fitness center, resort pool, restaurant, gas station, post office, hair salon, ice cream parlor, and more. Truly naples best kept secret.
OPEN SUN, 5-8PM
15756 Modena St, Naples, Florida 34114, image 1
$952,933
  • 3 Beds
  • 31/2 Baths
House for sale
15756 Modena St, Naples, FL 34114
What's special: new floor plan | 3-car garage | garden view. New construction - ready now! Built by america's most trusted home builder.Welcome to the cascata at 15756 modena street in esplanade by the islands! This new home welcomes you through the front porch and foyer into a bright, open main living space where the gourmet kitchen overlooks the dining area and great room. Impact windows throughout the whole house offer peace of mind and natural light. From the great room, a sliding glass door leads to the covered lanai with a built-in outdoor kitchen and vented hood. The primary suite is tucked at the back of the home and features a full bath and a large walk-in closet. Two secondary bedroom suites with a full bathroom, a dedicated study, and a conveniently located laundry are located towards the front of the home. Additional highlights include: gourmet kitchen, tray ceiling package, 4' garage extension, 8' interior doors, 80 amp pool and spa prewire, ge cafe appliance package, ge cafe french door refrigerator, under counter beverage fridge, and front load washer and dryer. Mls#a12062065 - esplanade by the islands offers a vibrant, resort-inspired lifestyle with a resort-style pool, fitness and wellness center, spa, and tennis, pickleball, and bocce courts. Residents also enjoy wine tastings, culinary events, live entertainment, excursions, and a bark park, creating a community centered on recreation, relaxation, and connection.
Lagomar, 9454 Lagomar Ct, Naples, Florida 34114, image 1
$1,675,000
  • 3 Beds
  • 4 Baths
  • 3,297 SqFt
  • $508/SqFt
Mid-Tier
House for sale in Lagomar
9454 Lagomar Ct, Naples, FL 34114
Ideally positioned on an oversized homesite with an exceptionally long lake view, this meticulously maintained residence offers the space, natural light and indoor-outdoor lifestyle that define florida living. Desirable southern exposure fills the home with sunrises and all-day sunshine while creating a comfortable setting for afternoon relaxation on the large screened lanai. Offering nearly 3, 300 square feet of living space, three bedrooms plus a den, four full baths, including a pool bath and two-car garage, the home is surrounded by lush tropical landscaping and enjoys wonderful privacy. A welcoming entry introduces soaring ceilings, french doors, crown molding, wainscoting and porcelain tile flooring throughout the main living areas. The spacious living room features an exquisite tray ceiling and expansive sliding glass doors framing the sparkling pool and panoramic lake beyond. The inviting family room is ideal for everyday living and effortless entertaining. Designed for beauty and functionality, the kitchen features white cabinetry, granite counters, glass tile backsplash and under-cabinet lighting. A generous center island provides ample preparation and gathering space, while the walk-in pantry offers storage. Premium stainless appliances include a french-door refrigerator, convection wall oven, microwave, five-burner natural gas cooktop and exhaust hood. The spacious primary suite is a serene retreat with a tray ceiling, crown molding, plantation shutters, private lanai access and two walk-in closets. The spa-inspired bath features dual vanities, a soaking tub, a curb-less walk-in shower, a linen closet and a water closet. Two guest bedrooms provide private accommodations for family and visitors, complemented by adjacent baths. The versatile den is ideal as an office, media room or guest space and features plantation shutters, crown molding, recessed lighting and sliding glass doors to the lanai. Outdoors, the expansive paver lanai and panoramic screen enclosure showcase the extraordinary lakefront setting. A summer kitchen with a built-in grill makes alfresco entertaining effortless, while the saltwater pool and spa invite year-round relaxation. Impact-resistant windows throughout and storm smart lanai shutters provide peace of mind. Two hvac systems and a tankless natural gas water heater enhance comfort and convenience. The garage features built-in shelving. Within award-winning fiddler’s creek, residents enjoy miles of beautifully landscaped, tree-lined sidewalks ideal for enjoying the area's natural beauty. Manicured landscaping, shimmering lakes and peaceful preserves create a gorgeous setting throughout the community. The gated lifestyle centers around a spectacular clubhouse with resort-style pools, dining, a fitness center, spa services, tennis, bocce and 10 pickleball courts. Optional memberships are available for championship golf, a private beach club and marina.
Tamarindo, 259 Tamarindo Ln, Naples, Florida 34114, image 1
$629,900
  • 2 Beds
  • 2 Baths
  • 1,818 SqFt
  • $346/SqFt
Premium
House for sale in Tamarindo
259 Tamarindo Ln, Naples, FL 34114
One or more photo(s) has been virtually staged, ai generated or rendered. One or more photo(s) has been virtually staged, ai generated or rendered. Welcome to tamarindo, one of naples’ most desirable gated communities, offering resort-style amenities and an exceptional location. This beautifully maintained, like-new residence features 2 bedrooms plus a versatile den, 2 full bathrooms, and a bright, open-concept floor plan designed for comfortable florida living. The home showcases elegant wood-plank tile flooring throughout the main living areas, with soft carpeting in the bedrooms for added comfort. The spacious kitchen, dining, and living areas flow seamlessly together, creating an inviting atmosphere perfect for both everyday living and entertaining. Step outside to the screened lanai, where you can relax and enjoy naples’ year-round sunshine and tropical breezes. Conveniently located near the community entrance, this home offers easy access in and out of tamarindo while remaining just steps from the impressive clubhouse and resort-style amenities. Tamarindo community highlights include: beautiful clubhouse w/social & game room, resort style pool, lap lanes, fitness center, 4 pickleball courts, 3 bocce ball courts, sidewalks on both sides of the street, gated entry, and 4 lakes. Residents enjoy a beautiful community pool, state-of-the-art fitness center and meticulously maintained grounds with irrigation included. Ideally situated between naples and marco island, tamarindo places you just minutes from world-class dining, upscale shopping, entertainment, championship golf, and the white-sand beaches of southwest florida. Downtown fifth avenue south, marco island, and numerous waterfront attractions are all within easy reach. Physicians regional hospital within 1 mile. Whether you're searching for a full-time residence, seasonal getaway, or investment opportunity, this move-in-ready home offers the perfect combination of comfort, convenience, and the florida lifestyle you've been dreaming of
Marengo, 3053 Aviamar Cir #203, Naples, Florida 34114, image 1
$695,000
  • 3 Beds
  • 3 Baths
  • 2,100 SqFt
  • $331/SqFt
Entry-Level
Condo for sale in Marengo
3053 Aviamar Cir #203, Naples, FL 34114
Enjoy breathtaking lake views and desirable southern exposure from this beautifully furnished residence, quality-built by gulf bay, where abundant natural light and sunshine enhance an exceptional indoor-outdoor lifestyle. Offered beautifully furnished and providing 2, 361 square feet of air-conditioned living space, this three-bedroom, three-full bath coach home combines quality craftsmanship, refined finishes and a prime location near the village pool within the prestigious gated community of fiddler’s creek. All kitchen appliances and televisions were purchased new in 2023, adding modern convenience and value. A dramatic foyer with a soaring 22½-foot ceiling, handsome wood staircase and elegant 24-inch travertine flooring creates an impressive introduction to the thoughtfully designed interior. Plantation shutters, abundant windows, and new impact-resistant windows and sliding doors installed in 2026 further elevate the light-filled, spacious floor plan. The living space features ceiling fans and sliding glass doors opening to the screened lanai, seamlessly connecting the indoor and outdoor spaces while showcasing peaceful lake views. The expansive light-and-bright kitchen features granite counters, a tumbled marble backsplash, quality white cabinetry, pantry, breakfast bar and inviting eat-in dining area. Stainless appliances include a french door refrigerator, five-burner natural gas range with convection oven, microwave and dishwasher. The spacious primary suite offers tranquil lake views, engineered hardwood flooring, plantation shutters, a ceiling fan, dual walk-in closets and private sliding glass door access to the lanai. The spa-inspired bath is appointed with dual sinks, separate soaking tub, walk-in shower with a frameless glass enclosure and private water closet. Two guest bedrooms also feature engineered hardwood flooring, plantation shutters and ceiling fans, with one offering an en-suite bath and the other enhanced by a walk-in closet and elegant french door entry. A well-equipped laundry room includes travertine floors, white cabinetry, utility sink, and lg top-load washer and front-load gas dryer. Additional highlights include a tile roof installed in 2024, tankless water heater in 2022, carrier hvac system and attached two-car garage with a natural gas connection for a grill. The screened lanai is designed for year-round enjoyment with porcelain tile flooring, ceiling fans and newly replaced screens in 2026, creating an ideal setting to unwind while enjoying southwest florida breezes. Enjoy fiddler's creek's award-winning lifestyle with a 54, 000-square-foot clubhouse, resort-style pools, fine and casual dining, fitness center, spa, tennis, pickleball, bocce and a vibrant social calendar. Optional golf, beach and marina memberships are available, just minutes from the beaches, dining and shopping of marco island and naples.
Mainsail, 1045 Mainsail Dr #413, Naples, Florida 34114, image 1
$299,000
  • 2 Beds
  • 2 Baths
  • 843 SqFt
  • $355/SqFt
Premium
Condo for sale in Mainsail
1045 Mainsail Dr #413, Naples, FL 34114
Welcome to this conveniently located mainsail iv community nestled between marco island and naples. This impeccably maintained second floor condo features 2 bedrooms and 2 full baths. It is turnkey furnished with a tommy bahama decor that offers comfort, style, and reflects the coastal vibe of this area. Enjoy the serene view of the adjacent waterway from the well appointed lanai which offers the comfort and security of rolldown shutters. New 2025 a/c, water heater, washer/dryer and upgraded plumbing fixtures make this turnkey mainsail unit very desirable whether fulltime of part-time occupancy is desired. L
Oyster Harbor, 3410 Wellfleet Ln, Naples, Florida 34114, image 1
$2,095,000
  • 4 Beds
  • 5 Baths
  • 4,086 SqFt
  • $513/SqFt
Mid-Tier
House for sale in Oyster Harbor
3410 Wellfleet Ln, Naples, FL 34114
Live large and embrace the ultimate florida lifestyle in this nearly 4, 100-square-foot luxury oyster harbor residence, completed in 2022 and featuring four bedrooms, a study, five full baths, a three-car garage, impact glass, a heated pool and spa, an outdoor kitchen and a 22-kilowatt whole-house generator. Tranquil lake views and desirable southeastern exposure create a spectacular backdrop for this like-new, two-story home. A welcoming courtyard entry opens to soaring ceilings, elegant tray ceilings and porcelain tile floors throughout the first floor living areas. Expansive glass doors fill the spacious great room with natural light and open seamlessly to the lanai for effortless indoor-outdoor entertaining. The adjacent dining area offers an inviting setting for memorable meals, while the spacious, open white kitchen is sure to impress with a large center island, quartz counters, pendant lighting and abundant workspace and storage. Stainless appliances include a french-door refrigerator, natural gas cooktop and double wall ovens. The first-floor primary suite features a tray ceiling, recessed lighting, a sitting area, and direct access to the pool and lanai. Its spa-inspired bath offers dual vanities, a spacious walk-in shower with rain and wall-mounted showerheads, floor-to-ceiling tile and generous walk-in closet space. Three additional first-floor guest bedrooms provide comfort and privacy, including two connected by a jack-and-jill bath and another conveniently positioned beside a full bath. A generous study with large windows is ideal for working from home or enjoying your favorite media. Upstairs, a spacious loft creates a fabulous second gathering area for movie nights, games or overnight guests. A wet bar with granite counters, a stainless sink and wine refrigerator makes entertaining easy, while an additional full bath completes the second level. Outside, your private florida oasis awaits. The expansive screened lanai overlooks the peaceful lake and features a heated pool and spa with waterfall spillover and a fully equipped summer kitchen. A natural gas grill, beverage refrigerator, stainless sink and exhaust hood set the stage for lively poolside gatherings and relaxed evenings under the stars. The well-appointed laundry room includes a utility sink, top-load washer, front-load gas dryer and abundant storage. Additional highlights include three hvac systems, a natural gas pool and spa heater and professionally designed landscape lighting. Residents enjoy the award-winning fiddler’s creek lifestyle, including miles of tree-lined sidewalks for walking, running and bicycling. The spectacular 54, 000-square-foot club & spa offers resort-style pools, dining, a state-of-the-art fitness center, spa services, tennis, pickleball, bocce and a vibrant social calendar. Optional memberships provide championship golf, beach access and marina privileges, all minutes from shopping, dining and white sand beaches of marco island and downtown naples.
Esplanade By The Islands, 15339 Giardino Dr #11-103, Naples, Florida 34114, image 1
$629,476
  • 2 Beds
  • 2 Baths
  • 1,717 SqFt
  • $367/SqFt
Entry-Level
Condo for sale in Esplanade By The Islands
15339 Giardino Dr #11-103, Naples, FL 34114
What's special: model leaseback | water view | east facing patio. Model home leaseback - available now for closing! This model home purchase includes our model leaseback program. Model leaseback terms vary by model home. Please see a community sales manager for additional details. Restrictions may apply. Built by america's most trusted home builder. Welcome to the vitale at 15339 giardino drive, unit 103 in esplanade by the islands coach homes! This beautifully designed first-floor coach home offers a bright, open-concept layout filled with natural light. The great room flows seamlessly into the designer kitchen and dining area. Privately located, the primary suite features a spacious walk-in closet, dual-sink vanity, and large shower. A secondary bedroom and full bathroom provide comfortable accommodations. Enjoy the sunny lanai, perfect for relaxing outdoors. Additional highlights include: fireplace, quartz countertops, appliances included, crown molding, and screened in covered lanai. Mls#226029263 - esplanade by the islands coach homes offers resort-style living where wellness, recreation, and social connection come together. Enjoy a resort pool, bahama bar, fitness and wellness center, tennis, pickleball, and bocce courts. Residents can also enjoy chef-inspired dining, cooking classes, wine tastings, live entertainment, and a full calendar of events designed for relaxation and enjoyment.
Seven Shores, 9171 Wisteria Way, Naples, Florida 34114, image 1
$2,495,000
  • 3 Beds
  • 31/2 Baths
  • 3,485 SqFt
  • $716/SqFt
Premium
House for sale in Seven Shores
9171 Wisteria Way, Naples, FL 34114
One of the best lake views in all of collier county, this exceptional seven shores residence is ideally positioned on a premier oversized lakefront homesite. Offering the highly sought-after sarasota floorplan, this home features 3 bedrooms plus a den, 3.5 baths, and almost 3, 500 square feet of refined coastal living. The open-concept layout showcases soaring ceilings, wide-plank oak flooring, and expansive water views throughout. The chef’s kitchen is well-appointed with kitchenaid appliances, natural gas cooktop, quartz countertops, shaker cabinetry, oversized island, and a large pantry. The great room flows seamlessly to the outdoor living area, designed for entertaining with a covered lanai, linear fireplace, outdoor kitchen, and saltwater pool with spa overlooking the lake.The primary suite offers a peaceful waterfront retreat with custom closets and a spa-inspired bath, while two additional en-suite bedrooms and a flexible sitting area provide ideal space for guests or work-from-home needs. This home has been very highly upgraded and shows like a model home! Seven shores offers resort-style amenities including a pool, clubhouse, fitness center, tennis, and pickleball, all just minutes from naples beaches, dining, and shopping. Skip the hassle of new construction and move right into this exceptional home!
Sapphire Cove, 3754 Sapphire Cove Cir, Naples, Florida 34114, image 1
$876,000
  • 3 Beds
  • 21/2 Baths
  • 2,252 SqFt
  • $389/SqFt
Premium
House for sale in Sapphire Cove
3754 Sapphire Cove Cir, Naples, FL 34114
Luxurious florida living. Built in 2023, this beautifully upgraded 3-bedroom+den, 2.5-bath home offers modern design, privacy, and effortless florida living in a boutique-style gated community of sapphire cove. The home features an impressive architectural elevation, with 12-foot ceilings in the kitchen, living, and dining areas and 10-foot ceilings in all bedrooms. Volume and tray ceilings, expansive impact-resistant sliding doors, zero-corner sliders, enhanced lighting, a french-style glass entry door, and tile flooring throughout add to its sophisticated design. The gourmet kitchen features white cabinetry with crown molding, white quartz countertops and backsplash, upgraded electric cooktop and hood, built-in oven and microwave, walk-in pantry, pull-out shelves, and a large island. The spacious primary suite offers a tray ceiling, his & hers walk-in closets, and a luxurious bath with upgraded soaking tub, seamless glass shower, double vanity with white quartz, and private powder room with bidet/smart toilet. A split-bedroom floor plan maximizes privacy. The den/office features french doors, tray ceiling, and crown molding. Outdoor living is enhanced by an extended lanai, private pool and spa (salt water system), and built-in outdoor kitchen. The laundry room includes a sink and abundant cabinetry. The spacious two-car garage features high ceilings and additional storage. Smart features include a door lock, garage door, a/c thermostat, and more. The gated community offers low hoa fees and amenities including clubhouse, meeting rooms, kitchenette, library, outdoor seating, community pool, fitness room, walking paths, lawn maintenance, and irrigation. Conveniently located 20–25 minutes from naples and marco island beaches, downtown naples/olde naples, artis—naples, mercato, waterside shops, and venetian village. Rsw international airport is approximately 35 minutes away. Offered unfurnished.
Aura At Metropolitan Naples, 1925 Metropolitan Blvd #804, Naples, Florida 34114, image 1
$4,700,000
  • 4 Beds
  • 41/2 Baths
  • 3,351 SqFt
  • $1,403/SqFt
Condo for sale in Aura At Metropolitan Naples
1925 Metropolitan Blvd #804, Naples, FL 34114
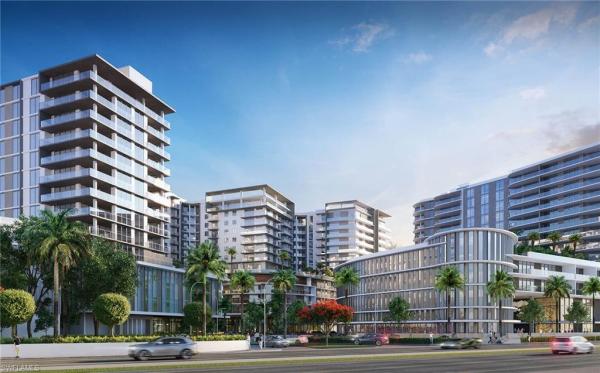
One or more photo(s) has been virtually staged, ai generated or rendered. Where naples comes together—views, walkability, and boutique luxury! With construction underway and completion anticipated winter 2026, avra redefines luxury living in downtown naples. This intimate collection of 56 residences blends striking modern architecture, resort-inspired amenities, and sweeping views of naples bay, downtown, and the gulf—just steps from 5th avenue’s acclaimed world-class dining and shopping, bayfront, naples bay resort, and pristine white-sand beaches are all just minutes from your door. Elevated living reaches new heights on the 15th-floor amenity level, where a resident's social deck with outdoors bar, an infinity-edge pool and state-of-the-art fitness and yoga center capture panoramic views of naples bay, downtown, and the gulf of america; views not to be experienced in any other naples high-rise. Each residence features a private, glass-walled terrace—an ideal backdrop for breathtaking sunsets and seamless indoor-outdoor living. Designed for modern luxury, residences showcase open floor plans, floor-to-ceiling impact glass sliders and windows, and elegant tile flooring throughout. Every home includes a private outdoor bbq grill and integrated wet-bar while chef-inspired kitchens are appointed with premium italian cabinetry and a high-end appliance suite featuring wolf® gas cooktop, oven, microwave, and sub-zero® refrigeration. Perfect for owners who enjoy hosting, this spacious split-floor-plan residence offers four bedrooms, including a vip guest suite, while the owner’s suite enjoys its own private terrace, creating a true retreat from daily activity. Just off the expansive great room, your entertaining will be elevated by the wrap-around terrace with sunset views giving way to the shimmering lights of naples as the city comes alive below. Avra is part of metropolitan naples, a thoughtfully curated destination featuring fine dining, boutique retail, and professional services. Residents enjoy a full-service lifestyle with full-time concierge, private shuttle service to downtown and the beach, an indoor resident lounge with bar, catering kitchen, luxury guest suite with terrace, and a fully equipped business and conference center. Outdoor amenities complete the resort-style experience with an owner’s lounge, two fire-table seating areas, golf putting green, outdoor spa, bbq stations, and lush subtropical landscaping. Avra represents a rare opportunity in naples—boutique luxury, sleekly refined design, and an unmatched location. Be part of something truly extraordinary. Photos are renderings and do not reflect the current state of construction.
Orchid Cove At Port Of The Islands, 25085 Peacock Ln #102, Naples, Florida 34114, image 1
$319,000
  • 2 Beds
  • 2 Baths
  • 1,349 SqFt
  • $236/SqFt
Entry-Level
Condo for sale in Orchid Cove At Port Of The Islands
25085 Peacock Ln #102, Naples, FL 34114
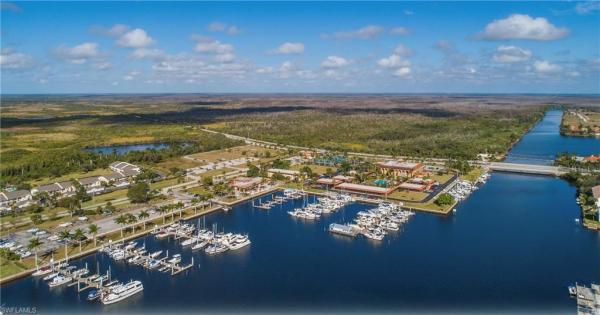
A true florida everglades lifestyle can be yours... Enjoy tranquil, waterfront living in this pristine first-floor 2-bedroom, 2-bath residence located in the desirable orchid cove at port of the islands. Wake up to serene water views of the faka union river and the sights and sounds of beautiful birds and native wildlife right in your own backyard—an ever-changing natural backdrop that defines southwest florida living. This well-maintained condo offers laid back, comfortable, easy living with a thoughtful layout and immaculate condition throughout. Ideal as a full-time residence, seasonal retreat, or investment opportunity. Port of the islands is a sought-after boating and fishing community, featuring a naturally protected marina just across the street, along with a boutique hotel offering a restaurant and bar—perfect for casual dining or entertaining guests. Residents enjoy quick access to the gulf and ten thousand islands, making it a dream location for outdoor and water enthusiasts. **a boat slip is available for purchase at the port of the islands marina, directly across the street. Orchid cove is an intimate, friendly little community with outstanding amenities including a beautiful community pool, tennis and pickleball courts, and a clubhouse that hosts a variety of social events. Known for its welcoming atmosphere and great neighbors, this community offers both relaxation and connection. All of this, just a short drive to downtown naples and marco island, beaches, dining, and shopping—yet tucked away in a peaceful, nature-rich setting. Property highlights: * first-floor waterfront condo * 2 bedrooms | 2 bathrooms * pristine, move-in-ready condition * peaceful water views with abundant birdlife and wildlife * boating and fishing lifestyle with marina across the street * slip purchase is available, if wanted, at the port of the islands marina * hotel with waterfront restaurant and bar nearby * resort-style community pool * tennis and pickleball courts * clubhouse with social events * quiet, intimate community with welcoming neighbors * tucked away in a serene coastal setting, yet within easy reach of downtown naples and marco island, beaches, dining, and shopping, this residence offers the perfect balance of luxury, nature, and lifestyle.
Rialto At Hammock Bay, 1277 Rialto Way #102, Naples, Florida 34114, image 1
$525,000
  • 3 Beds
  • 2 Baths
  • 1,836 SqFt
  • $286/SqFt
Premium
Villa for sale in Rialto At Hammock Bay
1277 Rialto Way #102, Naples, FL 34114
Experience effortless luxury living in this beautifully appointed first-floor corner coach home in the prestigious hammock bay golf & country club. Offering 3 spacious bedrooms, 2 full bathrooms, and a desirable attached 2-car garage, this impeccably maintained residence combines comfort, elegance, and convenience. Enjoy breathtaking golf course views from the expansive screened lanai, creating the perfect setting for morning coffee or relaxing evenings. The gourmet kitchen is designed to impress with stainless steel appliances, granite countertops, custom tile backsplash, and abundant cabinetry, making it ideal for both everyday living and entertaining. Sold fully furnished and featuring beautiful hard-surface flooring throughout with no carpeting, this move-in-ready home offers a seamless blend of style and low-maintenance living. The thoughtfully designed floor plan includes a spacious laundry room conveniently located adjacent to the garage for added functionality. Residents of hammock bay enjoy beautifully landscaped grounds, scenic walking paths, and a serene resort-style atmosphere, all just minutes from marco island's world-famous beaches, championship golf, boating, dining, and shopping. Whether you're searching for a full-time residence, seasonal retreat, or investment opportunity, this exceptional coach home offers the perfect combination of luxury, location, and lifestyle.
Azure At Hacienda Lakes, 9257 Cayman Dr, Naples, Florida 34114, image 1
$1,395,000
  • 3 Beds
  • 3 Baths
  • 2,297 SqFt
  • $607/SqFt
Premium
House for sale in Azure At Hacienda Lakes
9257 Cayman Dr, Naples, FL 34114
Fully updated and move in ready! This exceptional lakefront residence blends luxury design, high end upgrades, and true indoor outdoor florida living. This beautifully appointed home offers 3 bedrooms plus a finished office, 3 full bathrooms, and an extended 2 car garage, all thoughtfully designed with comfort and functionality in mind. The property is located in flood zone x and does not require flood insurance, offering added peace of mind and long term savings. From the moment you arrive, the upgraded glass front door, enhanced landscaping, and elegant foyer millwork set the tone for the quality found throughout. Inside, the home features 16 x 32 porcelain marble tile flooring throughout with no carpet, complemented by tray ceilings, crown molding, and solid core doors that elevate the overall aesthetic. Plantation shutters and upgraded lighting fixtures in the foyer, dining room, kitchen island, primary suite, and porch create a polished and cohesive look. The designer kitchen has been extended to maximize both space and usability, showcasing upgraded cabinetry with under cabinet lighting and electric, upper glass cabinets with display lighting, a stainless steel farmhouse sink, reverse osmosis system, and premium kitchenaid appliances. A built in beverage refrigerator adds convenience, making this kitchen perfect for entertaining. The primary suite is a private retreat featuring dual california closets, direct access to the lanai, and a spa inspired bathroom with an oversized walk in shower complete with an additional rain shower head and upgraded glass enclosure. All three bathrooms feature upgraded sinks, toilets, and glass enclosures for a refined finish. Step outside to your private lakeview oasis, where a fully automated saltwater pool and spa takes center stage. The pool system can be controlled directly from your phone and is equipped with both a natural gas heater and an efficient heat pump for year round enjoyment. The expansive lanai includes an outdoor kitchen with hood, ceiling fans, hurricane screens to secure patio furnishings, and a no see um screened cage for added comfort. Additional highlights include hurricane rated 10 foot sliding glass doors, a glass office entry door, amish built cabinetry with quartz countertops in the office and laundry room, a pocket laundry door, upgraded washer and dryer, and a comprehensive security system with exterior wifi cameras. Practical upgrades such as an a c soft start, 240v generator plug, overhead garage storage, and automatic garden hose reels on both sides of the home further enhance convenience. Situated on a premium lakeview lot, this home offers a rare combination of luxury finishes, thoughtful upgrades, and serene water views, delivering the ultimate naples lifestyle.
Runaway Bay, 3266 Runaway Ln, Naples, Florida 34114, image 1
$1,999,000
  • 3 Beds
  • 3 Baths
  • 2,818 SqFt
  • $709/SqFt
Mid-Tier
House for sale in Runaway Bay
3266 Runaway Ln, Naples, FL 34114
Chairs on the dock at sunset. An infinity pool overlooking the water. Miles of quiet waterway to explore by electric boat or paddle. And a 2016 build that's ready to enjoy now or make entirely your own. 3266 runaway lane sits well back from the street behind a long paver driveway on a cul-de-sac in runaway bay at fiddler's creek. Inside, 2, 818 square feet of single-level living offers three bedrooms, three full baths and a dedicated home office/den. Water and preserve views carry through the main living spaces, with the lanai becoming a natural extension of the home. A three-panel slider disappears from the living room, the kitchen steps directly out to the grill and outdoor kitchen, and both the owner's suite and a guest bedroom open directly to the lanai. A full guest bath with outdoor access keeps pool days outside where they belong. And outside is where this home becomes something different. From the elevated lanai, the infinity pool and spa look down over the water and private dock below. Step down to the dock and miles of quiet waterway wind through 4, 000 acres of preserve. Paddle, cruise, explore or simply stay right where you are. Built in 2016 and carefully maintained, this home offers something increasingly valuable in naples: a newer home you can enjoy today, update tomorrow or reimagine entirely. Concrete-block construction, tile roof, whole-house generator, tankless water heater, updated ac, new pool equipment, security cameras and a three-car garage are already here. Golf, beach club and tarpon club marina memberships are optional. Resort pools, fitness, spa, tennis, pickleball and dining are included with the fiddler's creek foundation. Arrive. Enjoy. Make it yours.
Royal Palm Golf Estates, 18780 Royal Hammock Blvd, Naples, Florida 34114, image 1
$869,000
  • 3 Beds
  • 3 Baths
  • 3,121 SqFt
  • $278/SqFt
Premium
House for sale in Royal Palm Golf Estates
18780 Royal Hammock Blvd, Naples, FL 34114
One or more photo(s) has been virtually staged, ai generated or rendered. Elegant lakefront living in royal palm golf estates...Welcome to your dream 3-car garage single family home in the prestigious, gated community of royal palm golf estates. This stunning single-family residence built in 2022 boasts over 3, 000 sqft fof thoughtfully designed living space, featuring 3 spacious bedrooms, 3 full bathrooms, and a versatile den/office perfect for remote work or quiet retreat. Enjoy breathtaking views of the serene lake and the lush fairways of eagle lakes golf course right from your own backyard. Whether you're sipping coffee in the morning or entertaining guests at sunset, the scenery is nothing short of spectacular. Interior highlights:hurricane-impact windows and sliders for peace of mind, elegant tile flooring throughout with cozy carpeted bedrooms, sleek stainless steel appliances and neutral granite countertops, dedicated coffee bar for your morning ritual, flexible den/office space to suit your lifestyle. Community & location perks: secure gated entry with low hoa fees, just , 15 minutes to marco island’s pristine beaches, only 5 minutes to shopping, dining, and everyday conveniences this home offers the perfect blend of luxury, comfort, and location. Whether you're a golf enthusiast, beach lover, or simply seeking tranquility with modern amenities, this property checks every box.
Winding Cypress, 7700 Winding Cypress Dr, Naples, Florida 34114, image 1
$1,250,000
  • 5 Beds
  • 3 Baths
  • 2,950 SqFt
  • $424/SqFt
Premium
House for sale in Winding Cypress
7700 Winding Cypress Dr, Naples, FL 34114
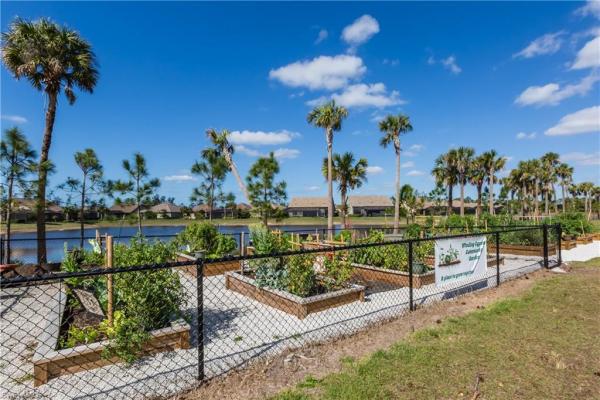
Beautiful and meticulously maintained 5 bedroom, 3 bath home in divosta’s gated winding cypress community, one of naples most desirable locations, convenient to downtown naples, marco island’s pristine beaches as well as nearby shopping and restaurants, this summerwood floorplan features a master on main living floor with large bath and walk-in closet, a large loft space upstairs with a separate bedroom and full bath, and 3 other bedrooms and bath on the main living level. Numerous upgrades include oversized pool and spa, extended lanai and garage, zero corner sliding doors leading to lanai, framed drop soffit in master, floor outlet, decorative glass front door, oversized kitchen island, outdoor kitchen with built-in grill and cooler, tankless water heater, and custom cabinetry and tile. Winding cypress features a gated entrance with guard, dog park, community garden, tennis, pickleball, beautiful clubhouse with bar and grill, large resort pool and decks…truly a gem in south naples! And no flood insurance required!!
Cardinal Cove, 4501 Cardinal Cove Ln, Naples, Florida 34114, image 1
$498,900
  • 3 Beds
  • 2 Baths
  • 1,913 SqFt
  • $261/SqFt
Entry-Level
Villa for sale in Cardinal Cove
4501 Cardinal Cove Ln, Naples, FL 34114
Enjoy serene lake and sunset views from this beautifully maintained former gulf bay model residence with desirable western exposure, offering an exceptional opportunity to enjoy relaxed luxury living in a thoughtfully designed setting. This silverthorne floor plan features 1, 913 square feet of living space and 2, 605 total square feet, with two bedrooms plus a den, spacious indoor and outdoor living areas, and a two-car garage. From the screened lanai, take in peaceful water views and glowing sunsets while benefiting from the home’s ideal orientation and tranquil surroundings. The interior showcases timeless design with 15-by-15-inch porcelain tile laid on the diagonal throughout the main living areas, recessed lighting, decorative wall molding and fanimation ceiling fans. The living room opens seamlessly to the lanai through sliding glass doors, creating an inviting flow for entertaining or everyday living. The kitchen offers corian countertops, wood cabinetry, a kohler cast-iron porcelain sink, recessed lighting, breakfast bar seating for two and ge appliances, including a side-by-side refrigerator, smooth-top range, built-in microwave and dishwasher. Privately situated, the primary suite enjoys calming lake views, decorative wall molding, two walk-in closets with double shelving, and a spacious bath featuring dual cultured marble vanities, a separate tub and shower, glass-enclosed walk-in shower and private water closet. The guest bedroom and den are finished with berber carpeting and ceiling fans, while the den also features french doors with glass inserts leading to a private paver patio, offering flexibility for a home office or media space. The guest bath includes porcelain tile flooring, cultured marble vanity, linen closet, and tub/shower combination with frameless glass enclosure. Additional highlights include a roof replaced in 2019, hvac system replaced in 2022 and a 50-gallon electric water heater installed in 2021. The laundry room offers white cabinetry, utility sink, and ge washer and dryer. The two-car garage features a painted floor for a clean finish. Combining lakefront ambiance, quality gulf bay construction and distinction of a former model residence, this home presents a rare opportunity to personalize and enjoy southwest florida living. Residents enjoy access to a 54, 000-plus-square-foot club and spa featuring poolside and fine dining, a fitness center with classes and training, resort-style pools with waterfalls and slides, spa services, sauna, steam room, tennis and pickleball, bocce and a full social calendar. Optional memberships are available at the tarpon club for beach and marina access, and the golf club with its newly renovated course and clubhouse. Ideally near marco island, downtown naples, the executive airport, and gulf beaches, dining and shopping, this residence offers an exceptional resort lifestyle in one of the area’s premier gated communities.
Belle Meade, 2740 Newman Dr, Naples, Florida 34114, image 1
$3,499,000
  • 6 Beds
  • 4 Baths
  • 2,444 SqFt
  • $1,432/SqFt
House for sale in Belle Meade
2740 Newman Dr, Naples, FL 34114
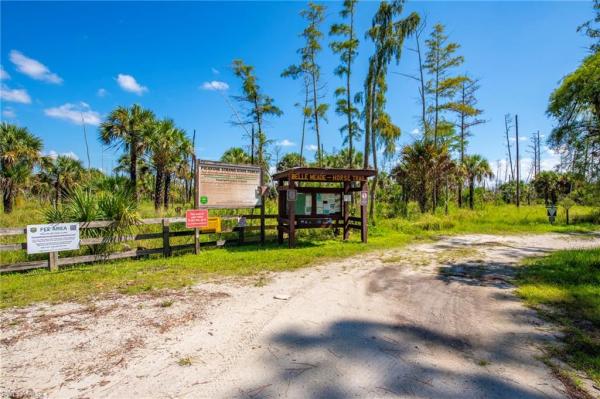
Equestrian tropical paradise on newman drive, ride for hours throughout state forest trails! This rare 70-acre horse property features two 3/2 single-family homes generating income $, 2 horse barns, 34 stalls, spacious turnouts, and a riding arena with endless room for expansion. Enjoy direct access to miles of public riding trails backing straight into the belle meade/picayune strand state forest. Sports complex, shopping plazas, tractor supply, naples’ luxury dining, shopping, and pristine gulf beaches. A true horse lover’s dream! Build, expand, and create a florida escape for you and your horses, a seasonal retreat, boarding business, offer training, lessons, and so much more from your sw florida address. I-75 ramp close by for easy transport and area shows. Rent homes for income and build new, private dead end road location, plenty of trailer parking, rv, boat and much more. Smaller barn with 10 additional stalls on site too! Multiple parcels included in sale: 00411880000, 00413000008, 00412960000, 00413320005, 00413880105, 00412280007. 2 single family homes included in sale, 2740 newman rd and 2750 newman rd, 2 horse barns, and storage barns-buildings. Make a great boarding, training, lesson, animal rescue facility!
Reflection Lakes Of Naples, 14658 Fern Lake Ct, Naples, Florida 34114, image 1
$649,999
  • 4 Beds
  • 3 Baths
  • 2,602 SqFt
  • $250/SqFt
Entry-Level
House for sale in Reflection Lakes Of Naples
14658 Fern Lake Ct, Naples, FL 34114
One or more photo(s) has been virtually staged, ai generated or rendered. Beautiful lake views set the tone for this spacious 4-bedroom + den, 3-bath home in reflection lakes. Overlooking a serene lake, the home offers a peaceful backdrop that can be enjoyed from the main living areas and lanai. Inside, the warm and inviting two-story floor plan offers generous living space, flexible rooms, and an easy flow for both everyday living and entertaining. The kitchen opens seamlessly to the great room and features a large center island with seating, white cabinetry, granite countertops, stainless steel appliances, and a walk-in pantry. There is plenty of room for a large farmhouse-style dining table, making this a wonderful gathering space for family and friends. Sliding glass doors open to the lanai, bringing the outdoor setting into view and creating a natural connection between the interior and exterior living spaces. The first floor includes a private bedroom, full bath, and a versatile den ideal for a home office, study, or additional sitting area. Upstairs, the expansive loft offers exceptional flexibility and can serve as a media room, game room, workout space, study area, or second family room. Three additional bedrooms are also located upstairs, including the spacious owner’s suite featuring an electric fireplace with shiplap surround, walk in closet, and a spa-inspired bath with a large soaking tub, glass-enclosed shower, separate water closet, dual vanities, and generous storage. Additional features include tile flooring throughout the main living areas, newer luxury vinyl plank flooring, two guest baths with updated modern faucets and painted cabinetry, dual-zone a/c with one newer unit, and a two-car garage with epoxy flooring, overhead storage racks, and an additional refrigerator. Reflection lakes offers gated, amenity-rich living with two community pools, a clubhouse, fitness center, library, card room, bocce, billiards, ballroom with catering kitchen, and an active social calendar. Low hoa fees include irrigation, landscaping and yard maintenance, directv with premium channels, upgraded wi-fi equipment, and on-site community management. There is no cdd. Conveniently located near grocery stores, medical services, downtown naples, marco island, beaches, shopping, and dining, this is a wonderful opportunity to enjoy spacious lakefront living with flexible indoor and outdoor spaces in reflection lakes of naples.
Verona Walk, 7330 Donatello Ct, Naples, Florida 34114, image 1
$879,900
  • 4 Beds
  • 31/2 Baths
  • 2,506 SqFt
  • $351/SqFt
Premium
House for sale in Verona Walk
7330 Donatello Ct, Naples, FL 34114
Welcome to your dream home in the centrally located, gated community of veronawalk with an original owner. This highly sought-after lakefront carlyle model is a rare find, offering a spacious single-story layout with 4 bedrooms and 3 bathrooms, perfectly blending luxury, comfort, and tranquility. Recent upgrades include a newer roof 2019, 500-gallon propane tank, 22kw stand by generac generator, restored pool surface and new tile, newer a/c, washer, dryer all accordion shutters and kevlar automatic roll down screen. The home opens to a stunning heated pool surrounded by lush, professionally landscaped grounds—ideal for entertaining or quiet relaxation. Tucked away on a peaceful cul-de-sac, this residence truly captures florida living at its finest with southern exposure. The kitchen has lg appliances, and a seamless flow into the living spaces. Porcelain tile flooring runs in the main living areas, complemented by window treatments. Hoa fee includes cable, internet, alarm monitoring, lawn care, gate, common areas, community pools, tennis courts, pickle ball, tot lot and fitness room. Ideally located just minutes from world-class dining, golf, entertainment, shopping and the ocean.
1 - 29 of 384 Results
34114, FL Snapshot
384
Active Inventory
2
New Listings
$120K to $7.4M
Price Tier
89
Pending Sales
$615K
Median Closed Price
52
Avg. Days On Market

Related Searches in 34114, FL

Map
Filters