House in Naples, FL 34114
Reflection Lakes Of Naples, 14658 Fern Lake Ct

4
Beds
3
Baths
2,602
SqFt
Status
Active
Parking
2
Size
2,602 SqFt (242 m2)
Price
$250/SqFt ($2,689/m2)
Type
House
Built
2013
HOA
N/A
MLS Number
226027319
View
Lake, Water
Updated
3 Days ago
Page Views
0
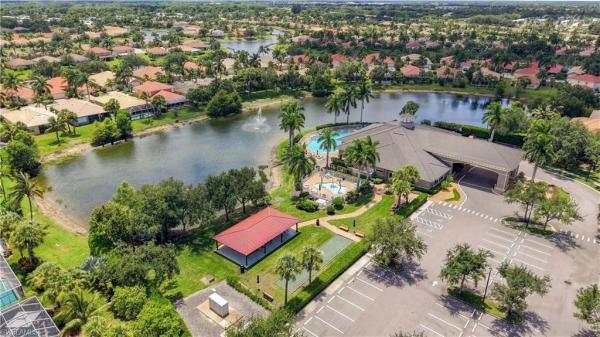
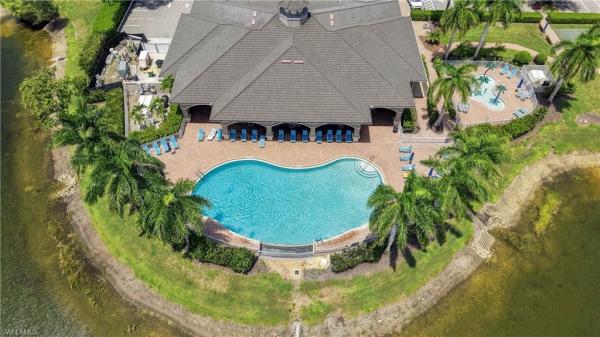
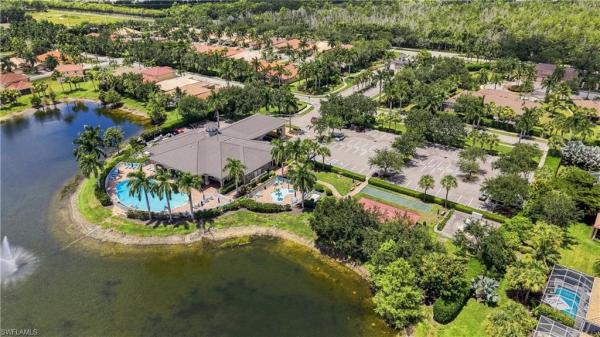
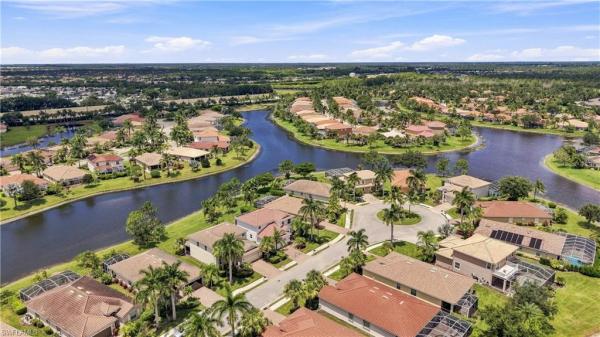
One or more photo(s) has been virtually staged, AI generated or rendered. Beautiful lake views set the tone for this spacious 4-bedroom + den, 3-bath home in Reflection Lakes. Overlooking a serene lake, the home offers a peaceful backdrop that can be enjoyed ... Read more

Features

Bedrooms
  • Bedrooms: 4
Bathrooms
  • Bathrooms: 3
  • Half Bathrooms: No info
Exterior and Lot Features
  • Exterior Features: Screened Lanai/Porch
  • View: Lake, Water
Interior, Heating and Cooling
  • Interior Features: Fireplace, Foyer, Pantry, Smoke Detectors, Walk-In Closet(s), Window Coverings
  • Equipment / Appliances: Dishwasher, Disposal, Dryer, Microwave, Range, Refrigerator/Freezer, Self Cleaning Oven, Washer
  • Heating Description: Central Electric
  • Cooling Description: Ceiling Fan(s), Central Electric
Building and Construction
  • Floor Description: No info
  • Windows/Treatment: Window Coverings
  • Construction Type: House
  • Year Built: 2013
  • Style: Two Story, Single Family
Waterfront and Water Access
  • Waterfront Frontage: Yes
School Information
  • Elementary School: MANATEE ELEMENTARY
  • Middle School: MANATEE MIDDLE
  • Senior High School: LELY HIGH SCHOOL
Other Property Info
  • Garage: 2
  • Pets Allowed: With Approval
Taxes, Fees & More
  • Maintenance Includes: Cable, Internet/WiFi Access, Irrigation Water, Lawn/Land Maintenance, Legal/Accounting, Manager, Rec Facilities, Reserve, Security, Street Lights, Street Maintenance, Trash Removal
  • Taxes: 5060.52
  • Security Information: Smoke Detector(s), Gated Community
  • Parking Description: Driveway Paved, Paved, Attached
  • Total Floors in Building: 2
  • Total Units in Building: No info

Apples-to-Apples Comparables

 Closest-Match Comparables
See closest-match comps for this subdivision
No obligation
Verified
Trends
Insights
Seller Advisory
A smarter move starts with the right information
Get a complimentary hyperlocal market review with human agent-verified comps and pricing guidance
01
Market Review
Local market intelligence
02
Verified Comps
Human agent-verified comparables
03
Pricing Guidance
Actionable pricing recommendations
Complimentary. No obligation

Price History

Date
Event
Price
Change
Price Per
07/31/2026
Listed
$650K
 
$250 ft2
$2,689 m2
07/31/2026
$650K
Event
Listed
Price Per
$250 ft2
$2,689 m2
Price per square foot and days on website are not provided values and are calculated by Subdivisions.
Listed by Sarita O'SheaColdwell Banker Realty • Buyer Agency Compensation .

Listing Location & Street View
MapStreet View

Peer Listings

Active listings from matched communities
Results 2 of 19
Artesia, 1224 Manado Dr, Naples, Florida 34113, image 1
Artesia, 1224 Manado Dr, Naples, Florida 34113, image 2
Artesia, 1224 Manado Dr, Naples, Florida 34113, image 3
$585,000
  • 3 Beds
  • 3 Baths
  • 1,973 SqFt
  • $297/SqFt
House for sale in Artesia
1224 Manado Dr, Naples, FL 34113
Offered turnkey furnished. Welcome to artesia, one of naples' most sought-after upscale gated communities, known for its luxurious amenities and active lifestyle. The definition of peaceful living, artesia borders the southern and western edges of rookery bay national estuarine research reserve, offering a rare sense of tranquility surrounded by protected natural beauty. This meticulously maintained capri model, one-owner wci-built home features 3 bedrooms plus a den, 3 full bathrooms, and nearly 2, 000 square feet of thoughtfully designed living space. Designed for the southwest florida lifestyle, the home offers a private heated swimming pool with a sun shelf and coveted southern exposure, creating the perfect setting for all-day sunshine. The well-appointed kitchen showcases premium stainless steel appliances and a spacious walk-in pantry. The primary suite offers a soaking tub, walk-in shower, dual-sink vanity, and an expansive walk-in closet, while the large guest bathroom also features a dual-sink vanity. A generously sized laundry room provides an abundance of storage cabinetry. Hurricane-impact windows and doors provide peace of mind, while a newer tile roof (2020) and updated dual air-conditioning systems enhance comfort and long-term value. Additional highlights include tile flooring throughout the main living areas, recessed lighting, ceiling fans and window treatments throughout, a covered front porch, and a brick paver driveway and walkway. Professionally curated robb & stuckey furnishings create a sophisticated, move-in-ready living experience. As an artesia resident, you'll enjoy an impressive array of resort-style amenities. The beautifully appointed clubhouse serves as the community's social hub and features a resort-style pool, three pickleball courts, two bocce ball courts, a fully equipped fitness center, movie theater, billiards room, craft room, lakeside walking path, and two dog parks. Residents enjoy a full calendar of social events, fitness classes, and community activities. Low hoa fees include cable and high-speed internet, hoa-maintained landscaping and lawn care, and there is no cdd fee. Just minutes from the beaches of naples and marco island, artesia offers the perfect balance of peaceful preserve living and convenient access to world-class shopping, dining, boating, and entertainment. Be sure to click the 3d virtual tour and floor plan links.
Forest Park, 3807 Recreation Ln, Naples, Florida 34116, image 1
Forest Park, 3807 Recreation Ln, Naples, Florida 34116, image 2
Forest Park, 3807 Recreation Ln, Naples, Florida 34116, image 3
$589,000 $6K
  • 3 Beds
  • 2 Baths
  • 1,901 SqFt
  • $310/SqFt
House for sale in Forest Park
3807 Recreation Ln, Naples, FL 34116
Luxury living in forest park! Brand new roof, brand new a/c with ultraviolet light purifying system in july 2026, new appliances, and fresh paint on all of the interior walls. This immaculate home w/ 3 full bedrooms + den (perfect for a home office, 4th bedroom or formal dining area), 2 bathrooms, large open sitting area & french doors at front entry, open concept kitchen, breakfast nook w/ bay window system, split bedroom floor plan, and a long screened lanai w/ enough room for an outdoor dining set and lounging area. There is plenty of room for a pool if you desire, and in the front of the home you will be greeted by mature old florida style landscaping. This well established gated community offers an updated clubhouse w/ game room, fitness center, billiards, & a community pool. Forest park is located just down the road from a large community park offering activities for every member of the family, and it has easy access to i-75.
1 - 2 of 19 Results
Community Snapshot
2 to 4 BR
Bedrooms
$370K to $650K
Price Tier
1,368 - 2,998
SqFt Range
2013
Year Build
1
Total Floors

Naples
Entry-Level
Entry-Level Homes & Condos

HomeSearchHome ValueProfile