34114 Zip Code Real Estate For Sale

Collier County | Updated
Market Action
Selling Speed
Steady
17.88
Inventory Supply
Balanced
5.59
Sales Activity
Active
21.81
Results 29 of 384
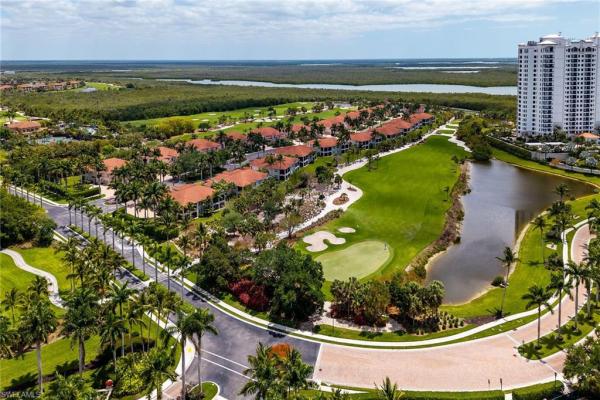
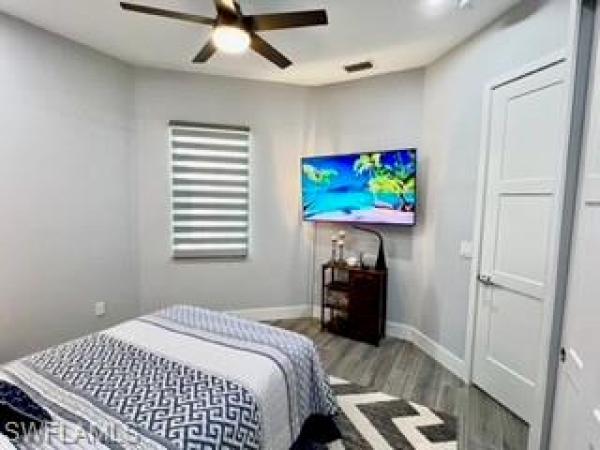
Serano At Hammock Bay, 1065 Borghese Ln #1003, Naples, Florida 34114, image 1
$585,000$10K
  • 3 Beds
  • 21/2 Baths
  • 1,865 SqFt
  • $314/SqFt
Entry-Level
Condo for sale in Serano At Hammock Bay
1065 Borghese Ln #1003, Naples, FL 34114
Move-in ready 3br/2.5ba condo in the desirable gated community of hammock bay! This updated residence features new flooring, fresh interior paint, modern light fixtures, upgraded countertops, and stainless steel appliances. Spacious open-concept floor plan ideal for entertaining, with abundant natural light and seamless indoor-outdoor living. Relax on your private screened lanai with peaceful water views and stunning southwest florida sunsets. Resort-style amenities include a heated pool and spa, bbq grilling area, clubhouse/social room, state-of-the-art fitness center, and private theater room. Assigned covered parking plus guest suites for visiting family and friends. Prime location between marco island and naples—minutes to beaches, golf, boating, dining, and shopping. Perfect as a full-time residence, seasonal getaway, or investment property. Low-maintenance living with luxury amenities in one of southwest florida’s most sought-after communities.
Not Applicable, 240 Allamanda Way, Naples, Florida 34114, image 1
$1,399,000$21K
  • 4 Beds
  • 3 Baths
  • 2,862 SqFt
  • $489/SqFt
House for sale in Not Applicable
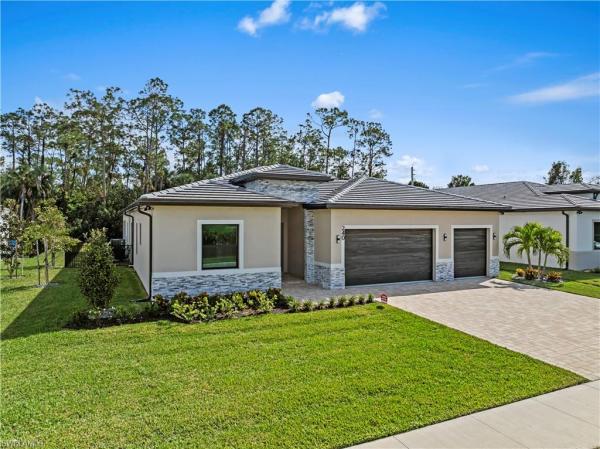
240 Allamanda Way, Naples, FL 34114
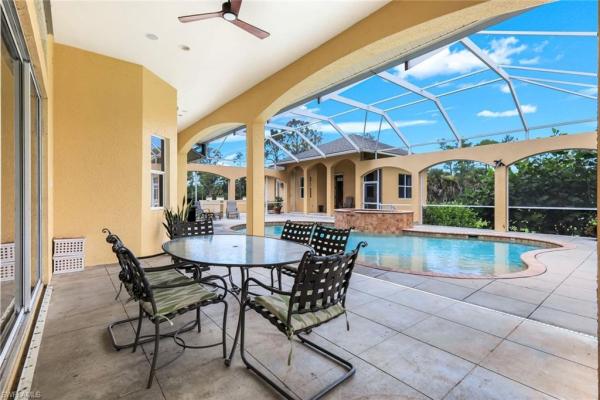
Experience refined luxury in this impeccably maintained 2024-built residence, ideally situated in the exclusive boutique community of allamanda estates. Presenting like new and available furnished or unfurnished, this exceptional home offers 2, 862 square feet under air (4, 086 total) with four bedrooms, a versatile den with elegant french doors, three full bathrooms, and an oversized three-car garage. Thoughtfully designed for both everyday living and elegant entertaining, the open-concept floor plan welcomes you with a grand foyer that flows seamlessly into the spacious great room, dining area, and gourmet kitchen. Exceptional craftsmanship is showcased throughout with 24x48 porcelain tile flooring, crown molding, hurricane-impact windows and doors, energy-efficient construction, marble window sills, curbless showers, customizable smart lighting, and smart home technology. The chef's kitchen is a true centerpiece, featuring a smart induction double oven, ventilated hood, quartz countertops with a full-height quartz backsplash, under-cabinet lighting, a built-in pantry, wine cooler, and an oversized island with abundant storage. The luxurious primary suite offers a private retreat with french doors opening to the lanai and pool. Its spa-inspired bath features marble and quartz finishes, a freestanding soaking tub, an oversized walk-in shower with multiple shower heads, dual vanities, a private water closet, linen closet, and an expansive custom walk-in closet. Three additional bedrooms provide generous accommodations, including a private junior suite with its own en-suite bath and direct access to the pool through a marble walkway, creating an ideal space for guests or extended family. The versatile den, enclosed by elegant french doors, offers the perfect setting for a home office, library, media room, or flex space while providing both privacy and natural light. Designed to embrace the southwest florida lifestyle, the outdoor living area features a heated pool with a sun shelf, colored bubbler, and smart ambient lighting. The expansive covered lanai is enhanced by a brand-new screened enclosure, creating the perfect setting for year-round dining, entertaining, and relaxation. Leathered marble pavers complete this exceptional outdoor retreat. Additional highlights include custom built-in closet systems throughout, an epoxy-finished garage floor, spacious laundry room with smart washer and dryer, built-in cabinetry, quartz countertops and utility sink, exterior security cameras with floodlights, rain gutters, and a fully fenced backyard. Located just minutes from naples' world-class beaches, premier shopping, fine dining, golf, and entertainment, this exceptional residence offers the perfect combination of luxury, privacy, and convenience, with low hoa fees, no cdd, and a private street within an intimate community.
Reflection Lakes Of Naples, 14095 Winchester Ct #603, Naples, Florida 34114, image 1
$370,000$5K
  • 3 Beds
  • 21/2 Baths
  • 1,507 SqFt
  • $246/SqFt
Entry-Level
Townhouse for sale in Reflection Lakes Of Naples
14095 Winchester Ct #603, Naples, FL 34114
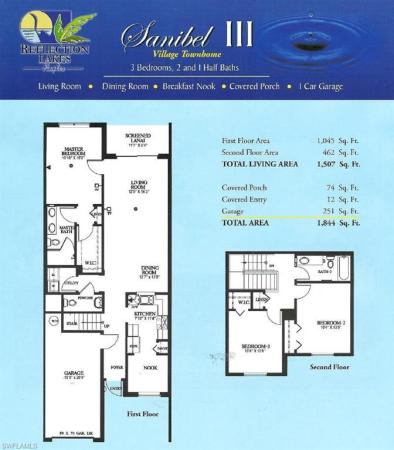
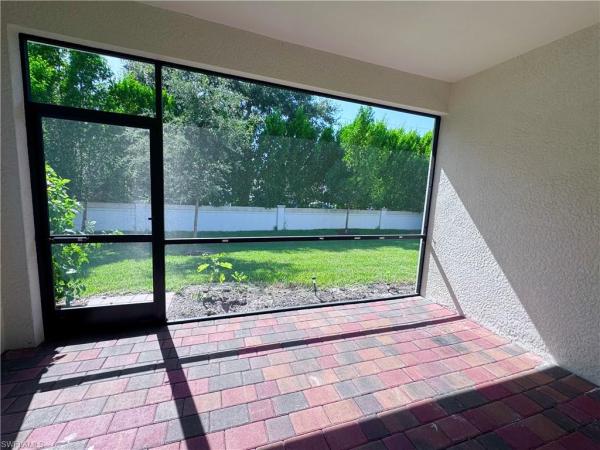
One or more photo(s) has been virtually staged, ai generated or rendered. New buyer incentives! Home warranty and seller will pay all condo fees through the end of the year—represents over $5, 500 value! * some pictures have been virtually staged* beautifully updated two-story townhome in the gated community of reflection lakes at naples featuring stunning lake views and sought-after southwestern exposure for spectacular sunsets. The extended screened lanai creates the perfect outdoor living space. Inside, enjoy soaring vaulted ceilings, fresh neutral paint, plantation shutters, updated lighting, sealed tile flooring, and luxury vinyl plank flooring in the first-floor primary suite. The upgraded kitchen offers granite countertops, stainless steel appliances, a deep stainless-steel sink, and a cozy breakfast nook. The primary suite features serene lake views and an updated ensuite bath with a walk-in shower. Upstairs are two spacious guest bedrooms and a full bath. A rare oversized driveway accommodates up to six vehicles in addition to the attached one-car garage with epoxy flooring. Just a short walk to the clubhouse and resort-style amenities including a heated pool, fitness center, bocce, billiards, and library. No cdd and not located in a flood zone. Conveniently located minutes from downtown naples, marco island, beaches, shopping, dining, and golf. Move-in ready and offering exceptional value in one of naples' most desirable gated communities.
Enbrook, 1069 Tranquil Brook Dr, Naples, Florida 34114, image 1
$410,000$5K
  • 2 Beds
  • 2 Baths
  • 1,503 SqFt
  • $273/SqFt
Entry-Level
Villa for sale in Enbrook
1069 Tranquil Brook Dr, Naples, FL 34114
Welcome to your dream villa in the enbrook community, south naples, fl! This stunning property offers everything you need and more. Located just 15 minutes away from the mesmerising white sand beaches of marco island and naples downtown. With 2 bedrooms plus a den and 2 bathrooms, there's plenty of space for you and your family. The villa's split bedroom design ensures maximum privacy and comfort, and the 2-car garage provides ample storage. Enjoy resort-style living with access to incredible amenities, including a sparkling lap pool, an inviting clubhouse, and a fully equipped exercise room. For families, you'll be delighted to know that this community is within walking distance of a+ rated schools. Plus, you'll have convenient access to shopping and various other local attractions. Don't miss the chance to call this enchanting villa your new home. Book a tour today and experience the perfect blend of luxury, convenience, and natural beauty in the heart of south naples, fl!
Enbrook, 1170 Tranquil Brook Dr, Naples, Florida 34114, image 1
$440,000$5K
  • 2 Beds
  • 2 Baths
  • 1,515 SqFt
  • $290/SqFt
Entry-Level
Villa for sale in Enbrook
1170 Tranquil Brook Dr, Naples, FL 34114
Welcome to this well-appointed attached villa showcasing tranquil lake views, offering 2 bedrooms plus a den and 2 bathrooms. This move-in ready smart home delivers modern elegance and incredible value in desirable south naples. No flood insurance required. Designed with both style and functionality in mind, the home features a spacious open layout with tile flooring throughout the main living areas and carpeted bedrooms. The flexible den is ideal for a home office or guest space. A large 2-car garage provides ample room for vehicles and additional storage. Enjoy full lake and protected preserve views from both the living room and the primary bedroom. The primary suite offers a walk-in closet and a well-appointed en-suite bathroom with dual sinks. Located in the vibrant enbrook community, residents enjoy resort-style amenities including a sparkling pool, tennis and pickleball courts, and a modern clubhouse with fitness center, kitchen, pool table, and ample seating for gatherings. This beautifully maintained community offers the perfect blend of tranquility and convenience.
1817 Summerlit Ave, Naples, Florida 34114, image 1
$723,412$7K
  • 3 Beds
  • 21/2 Baths
  • 2,385 SqFt
  • $303/SqFt
House for sale
1817 Summerlit Ave, Naples, FL 34114
This sapphire floor plan with a coastal elevation in summerlit delivers a refined blend of open design, thoughtful upgrades, and relaxed florida living. Plank-style tile flooring laid in a staggered pattern flows throughout the main living areas, study, laundry, and bathrooms, creating a bright and cohesive interior. The executive kitchen is designed for both everyday living and entertaining, featuring an expansive island, off-white quartz countertops with subtle gray veining reminiscent of natural marble, a stacked tile backsplash, crisp white cabinetry with crown molding, and energy star stainless steel appliances. A morning kitchen adds additional storage and prep space, while a dedicated study replaces the flex room, providing a quiet retreat ideal for working or unwinding. The owner’s suite feels light and serene, highlighted by a spa-inspired bathroom with dual raised-height vanities, rectangular undermount sinks, coordinating tile flooring, and a zero-entry tiled shower with tile extended to the ceiling. Secondary bedrooms offer neutral carpeting for added comfort, impact windows are included throughout, and a covered, screened lanai with pavers extends the living space outdoors. Washer and dryer are included. Residents enjoy a vibrant, amenity-rich lifestyle with a welcoming amenity center offering social gathering spaces, a resort-style pool, fitness facilities, and pickleball courts, creating opportunities to stay active, socialize, and enjoy the best of community living, all conveniently located near shopping and dining. ***photos, renderings and plans are for illustrative purposes only and should never be relied upon and may vary from the actual home. Pricing, dimensions and features can change at any time without notice or obligation. The photos may be from a furnished model home and not the home offered for sale.
Esplanade By The Islands, 15690 Genova Dr, Naples, Florida 34114, image 1
$843,868$9K
  • 3 Beds
  • 3 Baths
  • 2,085 SqFt
  • $405/SqFt
Entry-Level
House for sale in Esplanade By The Islands
15690 Genova Dr, Naples, FL 34114
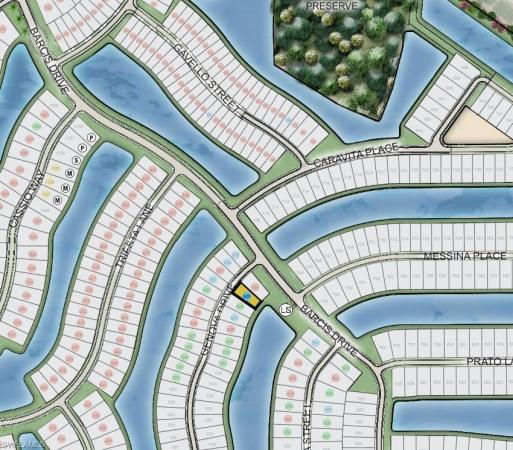
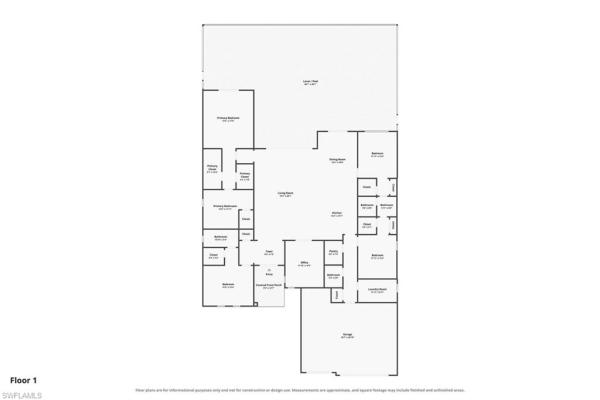
What's special: water view | covered extended lanai | 3 full baths. New construction - ready now! Built by america's most trusted home builder. Welcome to the marino at 15690 genova drive in esplanade by the islands! This beautifully designed home combines spacious living with upscale finishes. An open-concept layout connects the great room, dining area, and gourmet kitchen, creating a bright and inviting space. Impact windows fill the home with natural light, while laminate wood flooring extends through the main living areas and primary suite. The great room showcases a sliding glass door that opens to an extended lanai. Privately situated, the primary suite offers a walk-in closet and en-suite bathroom. Two secondary bedrooms, one with a private en-suite bathroom, an additional bathroom, and a dedicated study complete this exceptional home. Additional highlights include: gourmet kitchen, tray ceiling in the primary suite, great room and study, 8' interior doors, 4' garage extension, study with french doors, covered extended lanai, and pool and spa prewire. Mls#226029259 -esplanade by the islands offers a vibrant, resort-inspired lifestyle with a resort-style pool, fitness and wellness center, spa, and tennis, pickleball, and bocce courts. Residents also enjoy wine tastings, culinary events, live entertainment, excursions, and a bark park, creating a community centered on recreation, relaxation, and connection.
Seven Shores, 8718 Driftwood Dr, Naples, Florida 34114, image 1
$1,848,000$18K
  • 5 Beds
  • 4 Baths
  • 2,927 SqFt
  • $631/SqFt
Premium
House for sale in Seven Shores
8718 Driftwood Dr, Naples, FL 34114
One or more photo(s) has been virtually staged, ai generated or rendered. Experience the pinnacle of florida luxury living in this stunning new construction, two-story glades elite floor plan, perfectly positioned on a sparkling waterfront lot with desirable eastern rear exposure. Designed to capture breathtaking lake views and abundant natural light, this home offers an exceptional open-concept layout that seamlessly connects the main living spaces for both everyday comfort and elegant entertaining. Step outside to your private oasis, featuring a spectacular pool and spa complemented by an oversized covered lanai—ideal for enjoying serene sunrises and the ultimate indoor-outdoor lifestyle. At the heart of the home, the gourmet kitchen impresses with premium kitchenaid appliances, a natural gas cooktop, stacked upper shaker cabinetry, and thoughtfully curated designer finishes. The luxurious primary suite serves as a true retreat, showcasing a freestanding soaking tub, expansive walk-in shower, dual vanities, and a spa-inspired ambiance. This home features five spacious bedrooms, a dedicated office, flex room, formal dining room, and an upstairs loft with two additional bedrooms and a full bath. Built to the latest codes and backed by a builder warranty, it also features impact-resistant windows and doors throughout for peace of mind. Residents enjoy access to a full-service amenity center, including a clubhouse, state-of-the-art fitness center, resort-style pool, putting green, tennis and pickleball courts, and a full-time lifestyle director—bringing resort living right to your doorstep. This exceptional property blends sophistication, comfort, and an unbeatable waterfront setting—truly a place to call home. Please see mls supplements for floor plan layout/interior design selections. Lot 200.
1829 Summerlit Ave, Naples, Florida 34114, image 1
$688,342$6K
  • 3 Beds
  • 21/2 Baths
  • 2,193 SqFt
  • $314/SqFt
House for sale
1829 Summerlit Ave, Naples, FL 34114
Welcome to the beautifully designed sage model with a charming craftsman elevation in the sought-after summerlit community, where thoughtful design meets effortless florida living. From the moment you arrive, inviting curb appeal sets the tone for a home that feels both warm and refined, offering a flowing open-concept layout that lives large and bright. Sunlight spills in, flooding every nook and cranny of the main living areas and creating an airy, uplifting atmosphere ideal for both everyday living and entertaining. The well-appointed kitchen anchors the heart of the home with stylish cabinetry, elegant countertops, and a generous island overlooking the gathering space, perfect for hosting or casual dining. The private owner’s suite provides a tranquil retreat with a spacious bedroom, a beautifully finished bathroom, and a walk-in closet designed for convenience, while additional bedrooms offer flexibility for guests, a home office, or hobbies with privacy in mind. Step outside to embrace the seamless indoor-outdoor lifestyle florida is known for, with space to relax and unwind in your own backyard oasis. Built with quality craftsmanship and energy star® certified features, this home blends beauty with efficiency. Located in summerlit, residents will enjoy an exciting lifestyle with resort-style amenities coming soon, including a future clubhouse, sparkling pool, pickleball courts, and thoughtfully designed gathering spaces that will elevate everyday living and foster a true sense of community—all just moments from shopping, dining, top-rated schools, and the gulf coast’s stunning beaches. ***photos, renderings and plans are for illustrative purposes only and should never be relied upon and may vary from the actual home. Pricing, dimensions and features can change at any time without notice or obligation. The photos may be from a furnished model home and not the home offered for sale.
Crane Point, 14386 Laguna Springs Ln, Naples, Florida 34114, image 1
$1,799,500$16K
  • 4 Beds
  • 31/2 Baths
  • 3,122 SqFt
  • $576/SqFt
High-End
House for sale in Crane Point
14386 Laguna Springs Ln, Naples, FL 34114
Freshly reintroduced with an entirely new presentation, this expansive stock-built lakefront residence combines exceptional scale with an impressive collection of thoughtful upgrades. Highlights include a whole-house generator, impact-resistant windows and doors, electric storm shutters, a buried 500-gallon propane tank supplying the gas cooktop, pool heater, outdoor grill and generator, an expanded outdoor kitchen, saltwater pool and spa, and panoramic views across one of naples reserve’s largest lakes. The insulated three-car garage is equally well equipped with a mini-split air-conditioning system and electric overhead storage platforms that conveniently lower to the floor—eliminating the need to climb a ladder. Offering approximately 3, 122 square feet under air, this spacious residence features four bedrooms plus a den, four baths and one of the larger, most versatile floor plans available in naples reserve. With most of the furniture removed, the home’s impressive proportions, open layout and abundance of natural light are now showcased more clearly than ever. From the moment you enter, the wide lake view immediately becomes the focal point. The oversized great room flows seamlessly into the dining area and kitchen, while expansive glass doors create a natural connection to the pool, lanai and water beyond. The kitchen features abundant white cabinetry, a large center island, built-in appliances, a gas cooktop and generous workspace for everyday living and entertaining. The private primary suite offers direct access to the outdoor living area and includes a spacious bath with dual vanities, a large glass-enclosed shower and freestanding soaking tub. Three additional bedrooms and a separate den provide excellent flexibility for guests, a home office, media room or additional living space. Outside, the expanded screened lanai is designed for year-round florida living. The saltwater pool and spa, multiple covered seating areas and fully equipped outdoor kitchen are positioned against a broad, panoramic lake backdrop, creating an outstanding setting for entertaining or relaxing in complete comfort. Located within naples reserve, residents enjoy a resort-style lifestyle with waterfront dining, multiple pools, a private beach, fitness center, pickleball, tennis, boating opportunities, dog parks and miles of recreational space. This exceptionally well-equipped home offers substantial living space, extensive storm protection and one of the community’s most impressive lakefront settings.
1541 Panoramic Vista Ave, Naples, Florida 34114, image 1
$569,091$5K
  • 3 Beds
  • 21/2 Baths
  • 2,007 SqFt
  • $284/SqFt
House for sale
1541 Panoramic Vista Ave, Naples, FL 34114
This thoughtfully designed brookstone two-story home in summerlit offers flexible living spaces and a welcoming sense of openness from the moment you step inside. The main level features a flowing layout where the great room, dining area, and kitchen come together effortlessly, enhanced by tile flooring throughout and an abundance of natural light. The kitchen anchors the space with light cabinetry accented by crown molding, soft-close doors and drawers, off-white quartz countertops with subtle veining, a timeless tile backsplash, and a large island ideal for gathering or casual meals. Sliding glass doors extend the living area to the lanai, creating an easy indoor-outdoor connection. Upstairs, the home opens to a spacious loft that’s perfect for a media room, home office, or secondary living area, along with generously sized bedrooms that provide privacy and comfort. The primary suite offers a peaceful retreat with dual sinks set in quartz countertops, a raised-height vanity, and a tiled shower, while additional bathrooms continue the home’s cohesive, neutral finish palette. Impact-resistant windows, washer and dryer included, and energy star appliances add everyday convenience. Located in summerlit, residents enjoy resort-style amenities including a pool, amenity center, pickleball courts, fire pit gathering area, and dog park, all within close proximity to shopping, dining, downtown naples, and marco island beaches. ***photos, renderings and plans are for illustrative purposes only and should never be relied upon and may vary from the actual home. Pricing, dimensions and features can change at any time without notice or obligation. The photos may be from a furnished model home and not the home offered for sale.
Eveningstar Cay At Port Of The Islands, 187 Eveningstar Cay, Naples, Florida 34114, image 1
$744,000$5K
  • 3 Beds
  • 2 Baths
  • 1,458 SqFt
  • $510/SqFt
Premium
House for sale in Eveningstar Cay At Port Of The Islands
187 Eveningstar Cay, Naples, FL 34114
Lowest priced single-family home with direct water access in collier county. Welcome to waterfront living at its finest in the sought- after, direct gulf-access community of port of the islands. Built in 2023, this exceptional waterfront residence offers the perfect blend of modern coastal luxury, quality craftsmanship, and effortless boating access. This beautifully designed 3-bedroom, 2-bath home showcases elegant finishes, an open-concept layout, and a light-filled interior created for comfortable everyday living and entertaining. Whether you're searching for a full-time residence, seasonal retreat, or investment opportunity, this home delivers style, comfort, and value. Step outside to your private waterfront setting, where your backyard provides direct boating access to the gulf of america through the spectacular ten thousand islands. Spend your days fishing, cruising, kayaking, or exploring secluded beaches and world-renowned backwaters right from your own dock. Perfectly positioned near everglades national park, this boating paradise offers endless opportunities for outdoor adventure, wildlife viewing, and some of southwest florida's finest fishing. Experience the tranquility of waterfront living while remaining within easy reach of naples' shopping, dining, golf courses, and pristine gulf beaches. If you've been searching for new construction waterfront living in the naples area at an exceptional value, this is the opportunity you've been waiting for.
1641 Summerlit Ave, Naples, Florida 34114, image 1
$594,122$4K
  • 2 Beds
  • 21/2 Baths
  • 1,916 SqFt
  • $310/SqFt
House for sale
1641 Summerlit Ave, Naples, FL 34114
Welcome to the sandstone model with a transitional elevation in the vibrant summerlit community, where effortless florida living is enhanced by exciting amenities on the horizon, including a resort-style pool and popular pickleball courts that will soon offer the perfect setting for relaxation and recreation! This thoughtfully designed home showcases a bright, open-concept layout where natural light spills in, highlighting upscale finishes such as light-toned luxury vinyl plank flooring in the main living areas, plush carpet in the bedrooms, and stylish tile in the bathrooms. The kitchen is a showstopper with 42” light cabinetry accented by crown molding and sleek hardware, paired with off-white quartz countertops featuring delicate gray veining and a full suite of energy star stainless steel appliances. The spacious owner’s suite provides a peaceful retreat with dual sinks, a zero-entry shower, and tile extending to the ceiling, while a secondary bathroom also offers a convenient shower option. Additional features include a study in lieu of a flex room, 8’ interior doors, impact windows, a screened lanai with paver flooring perfect for enjoying the florida lifestyle, and a pre-plumbed garage utility tub. Complete with a washer and dryer, this move-in ready home delivers comfort, style, and future access to amenity-rich living in summerlit. *** photos, renderings and plans are for illustrative purposes only and should never be relied upon and may vary from the actual home. Pricing, dimensions and features can change at any time without notice or obligation. The photos may be from a furnished model home and not the home offered for sale.
1845 Summerlit Ave, Naples, Florida 34114, image 1
$698,319$2K
  • 3 Beds
  • 21/2 Baths
  • 2,193 SqFt
  • $318/SqFt
House for sale
1845 Summerlit Ave, Naples, FL 34114
Welcome to the sage, a beautifully designed home in summerlit, where thoughtful planning, stylish finishes, and an unbeatable naples lifestyle come together seamlessly. This inviting plan offers 3 bedrooms, 2.5 baths, a flexible study, and a spacious 2-car garage, all set within a peaceful new community surrounded by natural beauty. Across the first floor, plank-style tile flooring with the look of warm, natural wood creates a smooth, modern flow, while the bedrooms feature soft, neutral carpet and the baths are finished with clean, stone-inspired tile. The kitchen shines with soft white cabinetry topped with crown molding, bright quartz countertops, a herringbone backsplash, stainless whirlpool appliances, and a generous island that anchors the open living area. The owner’s suite offers a calming retreat with a large walk-in closet, dual sinks, and an elegantly tiled walk-in shower. The second bathroom includes an upgraded walk-in shower, perfect for guests, and the powder bath is conveniently located near the main living area. Additional features include impact-rated windows, 8' interior doors, brushed-nickel finishes, and an included washer and dryer for total move-in convenience. Step outside to the covered lanai with paver flooring—an ideal spot to unwind after a day spent exploring naples. Summerlit residents will soon enjoy a beautifully planned amenity center coming early 2027, featuring a resort-style pool, pickleball courts, a dedicated fitness center/gym, a paw park, and a firepit gathering area designed for relaxed evenings under the stars. All of this is tucked away from busy roads yet just minutes from downtown naples, marco island, beaches, parks, and the shopping and dining you love, making this an exceptional opportunity to live bright and live well in one of naples’ newest communities. ***photos, renderings and plans are for illustrative purposes only and should never be relied upon and may vary from the actual home. Pricing, dimensions and features can change at any time without notice or obligation. The photos may be from a furnished model home and not the home offered for sale.
Esplanade At Hacienda Lakes, 8591 Maggiore Ct, Naples, Florida 34114, image 1
$1,049,000$1K
  • 3 Beds
  • 31/2 Baths
  • 3,009 SqFt
  • $349/SqFt
Premium
House for sale in Esplanade At Hacienda Lakes
8591 Maggiore Ct, Naples, FL 34114
One or more photo(s) has been virtually staged, ai generated or rendered. Experience the pinnacle of southwest florida living in this meticulously maintained, move-in ready estate, situated on a premier lot with unobstructed lake views. As the largest and best priced floor plan offered in the highly sought-after esplanade community, this residence arrives in pristine condition with freshly painted interiors and exteriors. The home’s heritage as a builder’s model is evident in every detail, from the high-end finishes to the thoughtful architectural flow that defines luxury coastal living. The journey begins with a private, sun-filled front courtyard that sets a tranquil tone before you even step inside. Thoughtfully enclosed by a solid wall and decorative fencing, this sheltered space creates a peaceful buffer from the street while serving as an inviting outdoor living area. There is ample room for a breakfast table and chairs under an umbrella, making it an ideal spot to enjoy morning coffee in the gentle sunrise light or to curate a personal garden with decorative planters and herbs. The heart of the home is an expansive, light-filled great room featuring a custom floor-to-ceiling accent wall that transitions seamlessly into the gourmet kitchen. Designed for the serious chef, the kitchen is anchored by custom cabinetry, professional-grade stainless steel appliances, and a sprawling social island equipped with a secondary prep sink. The layout provides a perfect balance of open-concept entertaining and private retreat, with a dedicated den that serves as an ideal executive home office. The master suite is a true sanctuary, finished with warm wood flooring and a spa-inspired bathroom. Storage is effortless thanks to an oversized walk-in closet outfitted with high-end custom built-ins. Each of the two additional guest bedrooms features its own private en-suite bathroom, ensuring comfort and privacy for family or visitors alike. Modern upgrades provide total peace of mind, including a high-efficiency a/c system installed in 2022 and the convenience of natural gas for the cooktop, water heater, and dryer. Outdoor living is redefined in the screened-in oasis, where brick pavers surround a heated pool and integrated spa. A newly installed panorama screen ensures your view of the lake remains entirely unobstructed, creating a tranquil backdrop for evening sunsets. Beyond the property, the esplanade lifestyle offers world-class amenities including a resort-style pool with lap lanes, a state-of-the-art fitness center, and active pickleball and tennis courts. This exceptional location places you just minutes away from the pristine white-sand beaches and premier dining of both naples and marco island.
Silver Lakes RV Resort & Golf Club, 1234 Silver Lakes Blvd, Naples, Florida 34114, image 1
$349,000
  • 2 Beds
  • 2 Baths
  • 984 SqFt
  • $355/SqFt
Premium
House for sale in Silver Lakes RV Resort & Golf Club
1234 Silver Lakes Blvd, Naples, FL 34114
Updated and move-in ready, this 2004 park model home is situated on a desirable corner lot overlooking the community’s first lake. Offering both privacy and additional yard space, this property combines comfort, style, and a wonderful outdoor lifestyle. Inside, the home features a bright open floor plan with two bedrooms and two recently remodeled bathrooms and fully furnished. The updated kitchen includes new appliances installed in 2023, creating a modern and functional space for everyday living. Outdoor living is just as impressive. Relax on the lanai overlooking the lake, remodeled in 2023, or enjoy the spacious side deck—updated in 2025—perfect for entertaining, dining, or soaking up the florida sunshine. A side patio adds even more space to gather with friends and family. Additional features include a freshly refinished driveway (2025), pavers on both sides of the property for easy parking and curb appeal, a new washer installed in 2024, and a finished 6' x 10' shed providing excellent storage.
Cranberry Crossing, 9008 Cherry Oaks Trl, Naples, Florida 34114, image 1
$995,000
  • 3 Beds
  • 2 Baths
  • 2,113 SqFt
  • $471/SqFt
Mid-Tier
House for sale in Cranberry Crossing
9008 Cherry Oaks Trl, Naples, FL 34114
This exceptional primrose floor plan, located in the highly sought-after cranberry crossing enclave of fiddler’s creek, showcases a well-appointed three-bedroom-plus-den/private dining residence with sweeping panoramic lake views and a private pool and spa, creating a serene indoor-outdoor living experience. The bright, open kitchen is both functional and inviting, featuring a gas range, solid-surface countertops, and a charming breakfast nook. A thoughtfully designed layout allows for effortless flow from the interior living spaces to the expansive lanai, complete with hurricane-rated drop-down screens—ideal for year-round enjoyment. The primary suite serves as a private retreat with wood flooring, dual vanities, a relaxing garden tub, and a frameless glass shower. Residents of fiddler’s creek enjoy an award-winning, gated lifestyle with resort-style amenities including a community pool and spa, tennis, pickleball, bocce ball, a sauna, on-site dining, and optional golf, marina, and beach memberships. Ideally situated near marco island, downtown 5th avenue south’s upscale shopping and dining, pristine white-sand beaches, and nearby marinas for boating and kayaking, this vibrant community also offers an active social scene and exceptional coastal living.
Esplanade At Hacienda Lakes, 8416 Rosa Ct, Naples, Florida 34114, image 1
$1,750,000
  • 3 Beds
  • 3 Baths
  • 2,332 SqFt
  • $750/SqFt
Premium
House for sale in Esplanade At Hacienda Lakes
8416 Rosa Ct, Naples, FL 34114
Set along the lake, this design-forward residence pairs expansive water views with a striking outdoor retreat centered around a luxurious pool, spa, and dramatic crystal-blue fire bowls. Triple and double sliding glass doors open the main living spaces to a screened lanai, allowing the interior and exterior to function as one connected environment for relaxing and entertaining. Natural light fills the open living, dining, and kitchen areas, where distinctive fixtures and sleek italian contemporary furnishings create a polished modern aesthetic. The home is currently appointed with seven televisions for sports and entertainment. Located in a natural-gas community, the property benefits from gas service for culinary and household convenience. Three generously sized bedrooms each feature an en-suite full bathroom, while a powder room serves guests. A dedicated office supports work or study. The air-conditioned two-car garage adds flexible storage capacity, and the spacious laundry room includes a full-size utility sink, washer, and dryer. Further conveniences include a gas tankless water heater and reverse-osmosis filtration at the kitchen. Esplanade residents enjoy a socially active resort setting with community events and a clubhouse featuring a full catering kitchen, social and card rooms, and billiards. Recreational amenities include a 24-hour fitness center, circular resistance pool, separate lap pool, hot tub, fire pit, pickleball, tennis and bocce courts, playground, and dog park. Positioned within a gated community between naples and marco island, the residence offers convenient access to gulf beaches, fifth avenue south, shopping, and dining. Its lakefront location, private pool setting, seamless indoor-outdoor plan, contemporary presentation, and broad amenity collection create an appealing opportunity to enjoy southwest florida living. Schedule a private showing to experience the views and atmosphere firsthand.
Reflection Lakes Of Naples, 14105 Winchester Ct #504, Naples, Florida 34114, image 1
$439,000
  • 3 Beds
  • 2 Baths
  • 1,368 SqFt
  • $321/SqFt
Entry-Level
Townhouse for sale in Reflection Lakes Of Naples
14105 Winchester Ct #504, Naples, FL 34114
Beautifully renovated lakefront condo in reflection lakes of naples! Welcome home to this completely renovated 3-bedroom, 2-bathroom condo, offering serene lake views and true move-in-ready living in one of naples' most desirable gated communities. Every detail has been thoughtfully updated, so all you have to do is unpack. This home features impact-rated doors and windows throughout, providing peace of mind, energy efficiency, and added security. Enjoy total confidence in your home systems with a brand-new ac unit and new water heater, while the kitchen and laundry come fully equipped with all-new appliances — refrigerator, microwave, dishwasher, washer, and dryer — ready for immediate everyday living. Reflection lakes of naples is a sought-after gated community offering resort-style amenities, including a large clubhouse and a stunning resort-style pool — perfect for relaxing or socializing without ever leaving home. Ideally located just 9 miles from marco island and minutes from the vibrant shopping, dining, and culture of downtown naples and famed 5th avenue south, this location offers the best of naples living — peaceful, private, and perfectly connected. Move-in ready and beautifully updated — this condo is a rare find.
Verona Walk, 7983 Valentina Ct, Naples, Florida 34114, image 1
$659,990
  • 3 Beds
  • 21/2 Baths
  • 2,181 SqFt
  • $303/SqFt
Premium
House for sale in Verona Walk
7983 Valentina Ct, Naples, FL 34114
Brand-new roof to be installed before closing! Largest oakmont model in verona walk with 200+ extra square feet of living space! Beautiful 3-bedroom + office/den, 2.5-bath home in the premier 24-hour guard-gated community of verona walk. Offering nearly 2, 200 square feet of living space, this spacious floor plan is designed for privacy and effortless flow. The expansive interior is highlighted by impressive 12+ foot ceilings and large sliding glass doors that frame serene water views while filling the home with abundant natural light. The sliders open to a huge covered lanai, seamlessly blending indoor and outdoor living and creating the perfect space to relax or entertain overlooking the tranquil waterfront. Completely move-in ready, the home features fresh interior paint (2024) and upgraded recessed lighting throughout, creating a bright, clean, and modern feel. Verona walk delivers an unparalleled resort-style lifestyle with amenities designed for ultimate convenience. The vibrant town center features a resort-style lagoon pool, temperature-controlled lap pool, state-of-the-art 24/7 fitness center, and lighted tennis, pickleball, and bocce courts. Residents also enjoy an on-site restaurant and bar, gas station, car wash, hair salon, post office, and over 20 miles of scenic walking and biking trails connected by picturesque bridges. Hoa dues conveniently include lawn care, irrigation, cable, and internet, making this an exceptional low-maintenance waterfront opportunity in one of naples' most sought-after communities. Information provided is deemed reliable but not guaranteed. Buyer is responsible for verifying all facts, including square footage, measurements, permits, hoa requirements, and community amenities. Listing is subject to change or correction without notice.
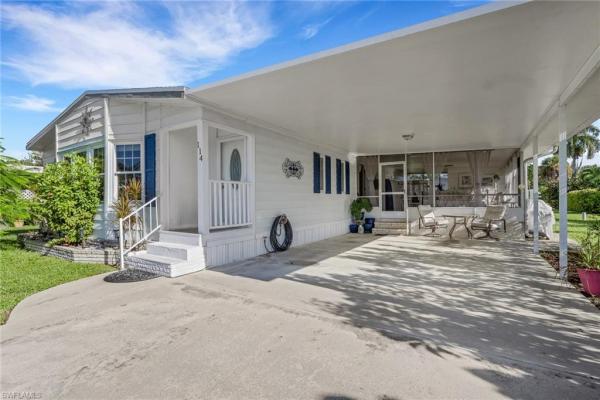
Riverwood, 114 Audubon Rd, Naples, Florida 34114, image 1
$325,000
  • 2 Beds
  • 2 Baths
  • 1,446 SqFt
  • $225/SqFt
Entry-Level
House for sale in Riverwood
114 Audubon Rd, Naples, FL 34114
Welcome to your own piece of paradise in the desirable riverwood estates, a friendly 55+ community ideally located between naples and marco island. This beautifully maintained 2-bedroom, 2-bath home offers the perfect combination of comfort, affordability, and the southwest florida lifestyle—with you owning the land and enjoying exceptionally low hoa fees. A transferable community pool membership is included, adding even more value to this incredible opportunity. Inside, you'll find a bright and spacious floor plan featuring multiple living areas, an oversized enclosed lanai that provides additional year-round living space, and generously sized bedrooms designed for comfort. The large covered carport offers ample room for your vehicle, golf cart, or even your boat, making it easy to enjoy everything this boating community has to offer. Outdoor enthusiasts will appreciate the community boat ramp, fishing dock, and gulf access through scenic rookery bay, perfect for boating, kayaking, and fishing adventures. Conveniently located just minutes from shopping, dining, entertainment, and the white-sand beaches of both naples and marco island, this home offers an exceptional florida lifestyle at an affordable price. Whether you're looking for a full-time residence or a seasonal retreat, this move-in-ready home is ready to welcome you.
Verona Walk, 7709 Sicilia Ct, Naples, Florida 34114, image 1
$829,000
  • 3 Beds
  • 3 Baths
  • 2,487 SqFt
  • $333/SqFt
Premium
House for sale in Verona Walk
7709 Sicilia Ct, Naples, FL 34114
Discover an exceptional opportunity to own one of verona walk's desirable carlyle floor plans, thoughtfully configured as a spacious 3-bedroom plus den, 3-full-bath residence with the flexibility to easily accommodate a 4th bedroom. Priced $21, 000 below appraised value and tucked away at the top of a quiet cul-de-sac in the back of the community, this home offers an enviable combination of privacy, peaceful surroundings and one of the most beautiful lake views in verona walk—yet is just a short walk along the community's scenic pathways to the town center and its impressive array of amenities. Inside, the carlyle's generous layout offers far more than a typical open-concept floor plan. A large great room provides an inviting gathering space, while separate formal living and dining rooms offer versatility for entertaining, hosting guests or creating dedicated spaces for today's lifestyle. The den provides an ideal home office, study or flex space and can readily serve as a fourth bedroom when desired. The home's outdoor living space is where the setting truly shines. A covered lanai opens to a large pool deck and sparkling private pool, creating a wonderful backdrop for morning coffee, afternoon relaxation or entertaining beneath the florida sunshine. Beyond the pool is an extended paver patio with a view across a wide, tranquil lake framed by two picturesque bridges, creating an unusually expansive and visually appealing water setting. With no busy road or neighboring activity immediately behind the home, the atmosphere is remarkably peaceful and private. Verona walk offers an exceptional lifestyle built around its lakefront town center and extensive recreational amenities. Residents enjoy a clubhouse, fitness center, resort-style and lap pools, lighted tennis and pickleball courts, walking and biking paths, lakes and bridges, plus a restaurant and café, market, salon and other everyday conveniences—all woven into a community designed to make getting around on foot or by bicycle easy and enjoyable. The location is equally appealing, with convenient access to i-75, downtown naples, marco island, shopping, dining and southwest florida's beaches and attractions. Verona walk's location between us-41 and i-75 provides particularly convenient connectivity throughout the naples area. For buyers seeking a naples home that combines privacy, exceptional water views, a private pool, flexible living space and an amenity-rich community without sacrificing peace and quiet, this distinctive carlyle residence deserves a closer look.
Naples No HOA, 14600 Fritchey Rd, Naples, Florida 34114, image 1
$5,499,999
  • 5 Beds
  • 3 Baths
  • 3,870 SqFt
  • $1,421/SqFt
House for sale in Naples No HOA
14600 Fritchey Rd, Naples, FL 34114
A rare offering in naples, this extraordinary estate spans nearly 15 private acres, creating one of southwest florida's most remarkable luxury acreage properties. Blending privacy, timeless craftsmanship and exceptional versatility, the estate features a custom built residence, private guest house, resort style outdoor living and outstanding equestrian facilities, making it ideal for multigenerational living, a private compound, horse enthusiasts or those seeking a potential development opportunity. Built with enduring quality, the main residence showcases concrete block construction, structural concrete beams, impact resistant windows, soaring ceilings, solid wood doors and expansive pocketing glass doors that seamlessly connect the interior to the resort style pool, spa and outdoor living areas. The private guest house with a full kitchen provides exceptional flexibility for extended stays, guests or private accommodations. Surrounded by fenced pastures, the 2850 s.F. Stable features 4 custom stalls, tack and feed rooms, generous storage and covered run in space, creating an exceptional setting for equestrian pursuits while offering endless possibilities. Ideally located close to downtown naples, marco island, world renowned gulf beaches, championship golf, fine dining and shopping, this legacy estate offers an extraordinary combination of luxury, acreage, privacy and location that is becoming increasingly difficult to find.
Palm River Estates, 433 Golfview, Naples, Florida 34114, image 1
$800,000
  • 3 Beds
  • 2 Baths
  • 2,108 SqFt
  • $380/SqFt
House for sale in Palm River Estates
433 Golfview, Naples, FL 34114
Presenting one of palm river estate's (non-hoa) finest offerings. Known for its a-rated schools, this well maintained three bedroom two bath home is situated on one of palm rivers most sought after streets. Flood zone-x! Recent renovations include new closets, laundry room, interior solid wood doors, trim, landscaping, and interior/exterior paint. For added peace of mind, this home has a newer roof (2019). Additional features include new ac duct work (2026), new insulation (2026), saltwater pool conversion (2024), and tinted windows (2025). 433 golfview dr is positioned privately with western exposure on a non thru-traffic road. The floor plan is open and inviting while also maintaining a level of privacy for you and your family. Multiple sliders invite you outdoors to the beautifully maintained and modern screened in pool. Large enough to host al fresco dining and outdoor grilling, you will appreciate the large outdoor landscaped area beyond. Offerings like this rarely come to market.
Cotton Green, 3878 Cotton Green Path Dr, Naples, Florida 34114, image 1
$750,000
  • 3 Beds
  • 2 Baths
  • 1,967 SqFt
  • $381/SqFt
Premium
House for sale in Cotton Green
3878 Cotton Green Path Dr, Naples, FL 34114
An exceptional former model home with southwestern views, on the single-loaded end of the street on the 12th hole of the rookery golf course, is ideal for taking in stunning sunsets from your private lanai. Boasting 1, 967 square feet of thoughtfully designed living space, this residence offers negotiable furnishings, three bedrooms, two baths and a two-car garage. The exterior impresses with a 2019 tile roof, a paver driveway and walkway and lush landscaping, all within distance to the clubhouse in the award-winning community of fiddler’s creek. Inside, soaring 10-foot ceilings, crown molding and recessed lighting create a bright and welcoming ambiance, while arched windows and upgraded fixtures add timeless elegance. The open kitchen features kitchenaid® stainless steel appliances, white cabinetry, under-cabinet lighting, granite countertops, a glass tile backsplash, a two-seater breakfast bar and a large pantry, making it functional and stylish. The adjoining dining area and light-filled family room create a space for entertaining or everyday living. The owner’s suite is a serene retreat, showcasing wood flooring, a vaulted ceiling and a bank of windows inviting natural light. Dual walk-in closets and a luxurious en-suite bath with a deep soaker tub, dual vanities and a frameless glass-enclosed walk-in shower complete this private oasis. Two additional bedrooms also feature wood flooring, with one offering its en-suite bath. The outdoor living area is equally impressive, with a covered lanai featuring brick pavers, ample room for lounging and a sparkling pool with privacy hedges and a screen enclosure. A no-see-um automatic mister system ensures comfort year-round, while one of the home’s five mounted tvs is conveniently in the lanai for outdoor entertainment. Recent updates include a new washer and dryer and a new pool heater, and the home is prewired for a generator for added convenience and peace of mind. Additional upgrades include california closets throughout the home, a garage door under warranty and five total tvs for easy move-in comfort. Residents of fiddler's creek enjoy world-class amenities, including championship golf, a fitness center, tennis, pickleball, bocce, a full-service spa, a sauna, casual and fine dining and a resort-style pool. Golf, beach and marina memberships are available, offering even more ways to enjoy the florida lifestyle. Ideally between downtown naples and the pristine beaches of marco island, this home is a combination of luxury, privacy and convenience. Plus, the cdd is fully paid. Don’t miss this rare opportunity to own a beautifully appointed home in one of naples'sought-after communities.
1366 Mainsail Dr #1522, Naples, Florida 34114, image 1
$299,000
  • 3 Beds
  • 2 Baths
  • 1,276 SqFt
  • $234/SqFt
Condo for sale
1366 Mainsail Dr #1522, Naples, FL 34114
In the sought-after fairways ii at marco shores community in naples, this impeccably maintained three-bedroom, two-bath condominium presents an exceptional opportunity to enjoy the best of southwest florida living. From the moment you go inside, you’re welcomed by soaring volume ceilings and an abundance of natural light, creating a bright and inviting atmosphere throughout. The spacious open-concept living and dining areas flow effortlessly to a screened lanai, where tranquil golf course views provide the backdrop for relaxing or entertaining. Front and rear lanais have been upgraded with no-see-um screens, allowing you to fully enjoy the outdoor spaces in comfort year-round. The well-appointed kitchen offers functionality and style, seamlessly connecting to the main living areas. The primary suite serves as a private retreat, while two additional bedrooms provide flexibility for guests or a home office. Additional features include an in-residence laundry area and an assigned covered parking space for added convenience. Residents of fairways ii enjoy access to a resort-style community pool, ideal for soaking up the florida sunshine. Ideally just minutes from renowned beaches of marco island and the vibrant downtown district of naples, you’ll have easy access to fine dining, shopping and world-class golf. Whether you’re seeking a full-time place or a seasonal getaway, this residence offers an outstanding combination of comfort, location and lifestyle.
Verona Walk, 7727 Tommasi Ct, Naples, Florida 34114, image 1
$879,000
  • 3 Beds
  • 2 Baths
  • 1,983 SqFt
  • $443/SqFt
Premium
House for sale in Verona Walk
7727 Tommasi Ct, Naples, FL 34114
Step into this fully reimagined oakmont model in the amenity-rich community of verona walk. This is a true move-in ready home with nothing left to do but enjoy your new lifestyle. The heart of the home is the remodeled kitchen featuring quality cabinetry, newer appliances, and a terrific layout that makes cooking and entertaining effortless. Bathrooms throughout the home have been redone with updated tile, fixtures, and the finishings create a fresh, modern look. Outside a new custom built swimming pool and deck transform the backyard into a private oasis-ideal for morning coffee, afternoon sun, or evening gatherings. With a newer roof, hurricane shutters throughout, and a freshly painted exterior, the major updates are finished, so you can relax and move right in!
Azure At Hacienda Lakes, 8986 Redonda Dr, Naples, Florida 34114, image 1
$1,425,000
  • 4 Beds
  • 31/2 Baths
  • 2,561 SqFt
  • $556/SqFt
Premium
House for sale in Azure At Hacienda Lakes
8986 Redonda Dr, Naples, FL 34114
Spectacular toll brothers estate home – offered turnkey! Exceptional 2021-built piper model in the highly desirable heritage collection at azure at hacienda lakes. Situated on a spectacular .30-acre corner lot—the largest lot in the collection—this beautifully appointed residence combines sophisticated design, extensive upgrades and exceptional indoor/outdoor living. The thoughtfully designed floor plan offers 4 bedrooms or 3 bedrooms plus office, 3½ baths and a three-car air-conditioned garage. Quality construction features include impact windows and doors, radiant-barrier roof insulation, masonry core foam-fill insulation, whole-home ceiling fans, wood-look tile flooring, upgraded cabinetry with soft-close features, quartz countertops, custom lighting and numerous designer finishes throughout. The impressive designer kitchen features an oversized island with integrated wine and beverage coolers, upgraded gas cooktop and appliances, custom cabinetry, designer pendant lighting, under-cabinet led lighting and a walk-in pantry. The spacious great room is designed for entertaining, featuring custom cabinetry, beverage center and an impressive indoor/outdoor flow. The luxurious primary suite offers a spa-inspired bath with floor-to-ceiling tiled shower, frameless glass enclosure, upgraded cabinetry, quartz countertops and custom designer finishes. Two additional spacious guest suites feature walk-in closets and en-suite baths. Step outside to your private resort-style pool and spa, complete with custom heated saltwater pool and spa, integrated water features, waterfalls, led color-changing pool lighting, upgraded paver decking, custom screen enclosure and outdoor entertaining areas. The oversized three-car garage is air-conditioned and includes epoxy flooring and extensive storage. Additional features include integrated sonos audio, energy-efficient construction and a gas line for a future outdoor kitchen and/or generator. Meticulously maintained and just five years old, this exceptional residence offers the opportunity to enjoy the toll brothers lifestyle without waiting to build. Offered turnkey and ready to enjoy!
Royal Palm Golf Estates, 18432 Royal Hammock Blvd, Naples, Florida 34114, image 1
$1,295,000
  • 4 Beds
  • 31/2 Baths
  • 2,888 SqFt
  • $448/SqFt
Premium
House for sale in Royal Palm Golf Estates
18432 Royal Hammock Blvd, Naples, FL 34114
One or more photo(s) has been virtually staged, ai generated or rendered. Welcome to this extraordinary brand-new custom-built luxury residence offering 4 bedrooms, 3.5 bathrooms, a spacious bonus room ideal for a private office, gym, or media room, and a 3-car garage in a peaceful south naples golf course setting. Crafted with timeless elegance and uncompromising quality, this exceptional home features soaring ceilings, abundant natural light, designer finishes, and seamless indoor-outdoor living throughout. From the moment you enter, you are greeted by an abundance of natural light, soaring ceilings, and impeccable attention to detail throughout. The open-concept floor plan features premium-quality materials, and beautifully curated finishes that reflect superior craftsmanship, custom cabinetry, quartz countertops, designer finishes, high-end appliances that elevate every space, impact-resistant windows and doors, smart home features, and expansive living spaces ideal for both entertaining and everyday comfort. Beautiful italian porcelain flooring flows throughout the main living areas, adding sophistication and timeless style. The grand primary suite offers a private retreat with generous space and luxurious details, and a spa-inspired atmosphere designed for relaxation, while the open living and entertaining areas are enhanced by a stylish wet bar and seamless connection to the outdoor living space. Step outside to your private resort-style lanai featuring a sparkling pool and spa, elegant marble pool deck, outdoor kitchen, and tranquil golf course views surrounded by peaceful tropical surroundings — perfect for enjoying the florida lifestyle year-round. Located within royal palm golf estates, a peaceful gated community known for oversized homesites, scenic golf course and lake views, low hoa fees, and tranquil natural surroundings. Residents enjoy optional golf membership and a relaxed luxury lifestyle just minutes from the stunning gulf coast beaches, marco island, downtown naples, fine dining, shopping, and more, this home offers both tranquility and convenience in one of naples’ most desirable areas. A rare opportunity to own a truly elegant custom luxury home where sophistication meets coastal living. This is more than a home — it is a statement of luxury and lifestyle!
1 - 29 of 384 Results
34114, FL Snapshot
384
Active Inventory
2
New Listings
$120K to $7.4M
Price Tier
89
Pending Sales
$615K
Median Closed Price
52
Avg. Days On Market

Related Searches in 34114, FL

Map
Filters