
House in Naples, FL 341141829 Summerlit Ave
3
Beds21/2
Baths2,193
SqFt$314
$/SqFtHouseProperty Type
2026Year Built
$314/SqFtPrice per sq ft
$339/moHOA Fees
2 carsParking Spaces
Ranch, Single FamilyStyle
PRECONSTRUCTION ~Est. 2026
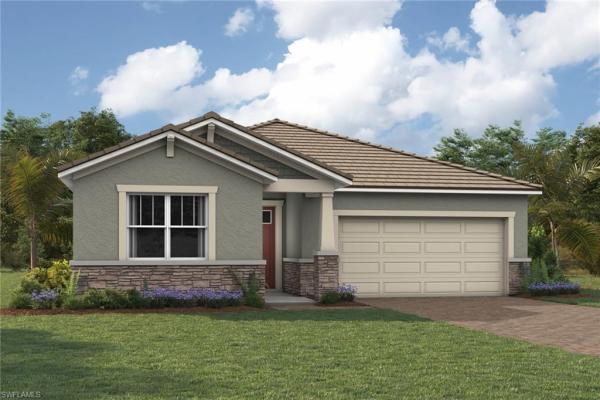
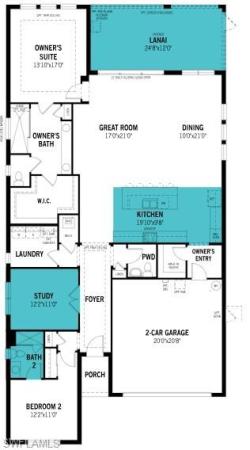
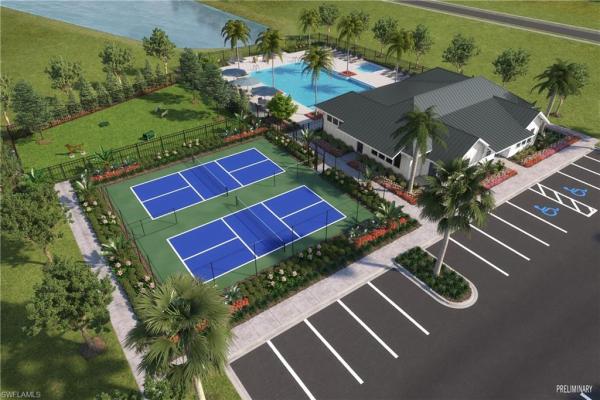
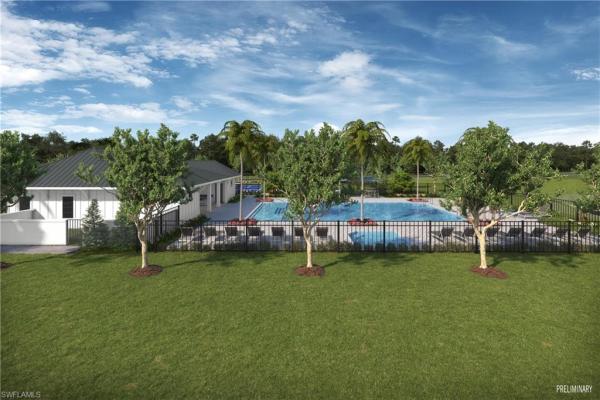
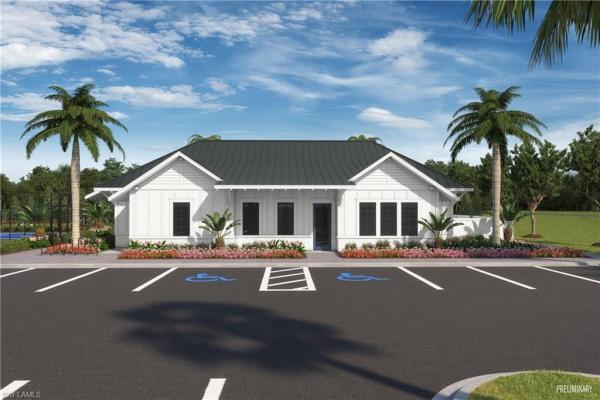
Welcome to the beautifully designed Sage model with a charming Craftsman elevation in the sought-after Summerlit community, where thoughtful design meets effortless Florida living. From the moment you arrive, inviting curb appeal sets the tone for a home that feels both warm and refined, offering a flowing open-concept layout that lives large and bright. Sunlight spills in, flooding every nook and cranny of the main living areas and creating an airy, uplifting atmosphere ideal for both everyday living and entertaining. The well-appointed kitchen anchors the heart of the home with stylish cabinetry, elegant countertops, and a generous island overlooking the gathering space, perfect for hosting or casual dining. The private owner’s suite provides a tranquil retreat with a spacious bedroom, a beautifully finished bathroom, and a walk-in closet designed for convenience, while additional bedrooms offer flexibility for guests, a home office, or hobbies with privacy in mind. Step outside to embrace the seamless indoor-outdoor lifestyle Florida is known for, with space to relax and unwind in your own backyard oasis. Built with quality craftsmanship and ENERGY STAR® certified features, this home blends beauty with efficiency. Located in Summerlit, residents will enjoy an exciting lifestyle with resort-style amenities coming soon, including a future clubhouse, sparkling pool, pickleball courts, and thoughtfully designed gathering spaces that will elevate everyday living and foster a true sense of community—all just moments from shopping, dining, top-rated schools, and the Gulf Coast’s stunning beaches.
***Photos, renderings and plans are for illustrative purposes only and should never be relied upon and may vary from the actual home. Pricing, dimensions and features can change at any time without notice or obligation. The photos may be from a furnished model home and not the home offered for sale.Pre-Construction listings in the subdivision are those that you are buying before or while it is being built.
Listing Courtesy Of: Mattamy Real Estate Services
Local Realty Services Provided By: Best of Luxury Realty
Updated: 74 Days agoPage Views: 0
Features
MLS Number: 226024359
Bedrooms
- Bedrooms: 3
Bathrooms
- Bathrooms: 2
- Half Bathrooms: 1
Exterior and Lot Features
- Exterior Features: Open Porch/Lanai
- View: No info
Interior, Heating and Cooling
- Interior Features: Smoke Detectors, Walk-In Closet(s)
- Equipment / Appliances: Dishwasher, Dryer, Microwave, Range, Refrigerator, Refrigerator/Freezer, Refrigerator/Icemaker, Self Cleaning Oven, Washer
- Heating Description: Central Electric
- Cooling Description: Central Electric
Building and Construction
- Floor Description: Carpet, Tile, Vinyl
- Windows/Treatment: Thermal
- Construction Type: House
- Year Built: 2026
- Style: Ranch, Single Family
Waterfront and Water Access
- Waterfront Frontage: No info
School Information
- Elementary School: MANATEE ELEMENTARY
- Middle School: MANATEE MIDDLE SCHOOL
- Senior High School: LELY HIGH SCHOOL
Other Property Info
- Garage: 2
- Pets Allowed: Yes
Taxes, Fees & More
- Maintenance Includes: Lawn/Land Maintenance, Rec Facilities, Street Lights
- Taxes: 331
- Security Information: Smoke Detector(s), Gated Community
- Parking Description: 2 Assigned, Driveway Paved, Attached
- Total Floors in Building: 1
- Total Units in Building: 1
Apples-to-Apples Comparables





Price History
Current
$688K
High
$694K
Low
$688K
Total Change
-0.9%Date
Event
Price
Change
Price Per
08/12/2026
Price Reduced
$688K
-0.15%$314 ft2
$3,379 m2
07/14/2026
Price Reduced
$689K
-0.72%$314 ft2
$3,384 m2
06/26/2026
Listed
$694K
$317 ft2
$3,408 m2
08/12/2026
$688K
Event
Price Reduced
Change
-0.15%Price Per
$314 ft2
$3,379 m2
07/14/2026
$689K
Event
Price Reduced
Change
-0.72%Price Per
$314 ft2
$3,384 m2
06/26/2026
$694K
Event
Listed
Price Per
$317 ft2
$3,408 m2
Price per square foot and days on website are not provided values and are calculated by Subdivisions.
Listed by Marcia Toalson • Mattamy Real Estate Services • Buyer Agency Compensation .
Tour This Property
Choose an in-person or video tour with a licensed local advisor
A local advisor will confirm availability
Ready to Make an Offer?
Get expert guidance from a local advisor
Peer Listings
Active listings from matched communities
No listings found
Try adjusting your filters or changing your location to see available listings
Turn on listing alerts and we'll notify you
when matching listings appear
when matching listings appear
Other Naples, FL Homes & Condos Price Range Segments
Entry-Level
Entry-Level438
- Abaco Bay Condo5
- Abbey On The Lake Condo3
- Abbington Village Condo1
- Alden Woods Condo2
- Alexandra At World Tennis Center Villa0
- Amberly Village Condo1
- Amelia Lake Condo0
- Amherst Cove Condo3
- Andover Square Condo2
- Antilles Condo9
- Aquamarine At Sunstone Condo1
- Artesia House11
- Ascot At Lely Resort Condo1
- Augusta Court Condo3
- Augusta Woods Condo2
- Aversana At Hammock Bay Condo5
- Avion Woods Villa1
- Barbados At The Dunes Of Naples Condo0
- Barbados On Carrick Bend Circle Condo0
- Barrington Condo2
- Barrington At Walden Oaks Condo1
- Bayberry Townhouse0
- Beau Chene Condo0
- Bella Vita Condo1
- Bellerive At Vineyards Condo3
- Bent Creek Village House1
- Bent Pines Villas Villa3
- Berkshire Landings Condo0
- Berkshire Village Villas Mixed0
- Bermuda Bay Condo2
- Bermuda Cove At Wiggins Bay Condo0
- Bermuda Greens Condo4
- Bermuda Palms Condo3
- Bimini At Tarpon Cove Condo0
- Bimini Bay Condo1
- Bishopwood East Condo4
- Bishopwood West Condo0
- Bloomfield Ridge Condo2
- Boca Ciega Manor Villa3
- Boca Ciega Village Villa4
- Botanical Place Condo4
- Bougainvillas At Queens Park House1
- Bradstrom Village Condo3
- Bristol Square At Kings Lake Villa2
- Britannia Condo4
- Brittany Place Villa1
- Brook Pines Condo1
- Brynwood Preserve House1
- Bucks Run House0
- Callista Condo0
- Calusa Bay North Condo2
- Calusa Bay South Condo1
- Camelot At Kings Lake Condo1
- Canterbury Village Condo3
- Cardinal Cove Villa1
- Cascada Condo2
- Cascades Condo3
- Cay Lagoon Condo0
- Cayman On Mainsail Place Villa1
- Cedar Hammock Golf & Country Club Condo6
- Chardonnay At Vineyards Condo0
- Chase Preserve Villa0
- Chateau Suzanne Condo0
- Chatham Square Condo2
- Cherry Oaks Condo2
- Cherrystone Court At Oyster Bay Condo1
- Chesapeake Landings At Oyster Bay Condo3
- Clubside Reserve At Vineyards Condo2
- Coach Homes At Berkshire Lakes Condo1
- Cobblestone Court Condo0
- Cocohatchee Club At Palm River Estates Condo0
- Cocohatchee Manor At Palm River Estates Villa0
- Cocohatchee Villas At Palm River Estates Villa1
- Coconut Bay Condo2
- Coconut Grove At Olde Naples House1
- Colonial Links At Heritage Greens Villa1
- Colony At Wiggins Bay Condo0
- Compass Landing House7
- Concord At Vineyards Mixed2
- Coral Falls Resort Condo2
- Corinthian Gardens At World Tennis Center House1
- Country Club Gardens At Palm River Estates Condo0
- Country Club Manor Condo6
- Country Glen Condo6
- Country Haven Condo5
- Country Manor Condo3
- Courtwood At Palm River Estates Condo1
- Courtyard At Kings Lake Condo3
- Courtyard Village At Kings Lake Condo1
- Courtyards At Golden Gate Mixed0
- Covent Garden At Twin Eagles Mixed3
- Coventry At Stratford Place Condo0
- Cranbrook Colony Condo4
- Crescent Gardens Condo0
- Crestview At Heritage Greens Condo0
- Crestview Villas At Heritage Greens Villa0
- Crown Pointe East Mixed7
- Crown Pointe Shores Condo3
- Crown Pointe Villas Villa2
- Cypress Gardens At Palm River Estates Condo1
- Cypress Gate Condo1
- Cypress Glen Mixed5
- Cypress Pointe At Carlton Lakes Condo1
- Cypress Trace Condo11
- Deauville Lake Club Condo10
- Deer Creek At Sterling Oaks House0
- Deer Crossing Condo6
- Deerwood Villas Villa1
- Diamond At Sapphire Lakes Condo1
- Diamond Lake Condo2
- Dover Parc Townhouse1
- Dover Place Condo4
- Eagle Cove At Sterling Oaks Condo1
- Eagle Creek Estates House2
- Eaglewood Condo3
- Edgewater At Carlton Lakes Condo0
- Edgewood Condo1
- El Capistrano Condo0
- Emerald Greens Condo2
- Emerald Woods Condo4
- Enbrook Villa13
- Escondido Marina At Oyster Bay Condo1
- Esplanade By The Islands Villa21
- Fairway Gardens Condo0
- Fairway Oaks Condo1
- Fairway Preserve Condo2
- Fairway Towers Condo1
- Fairways 1 At Marco Shores Condo0
- Fairways At Par 1 Condo0
- Fairways At Par 2 Condo0
- Fairways At Par 4 Condo1
- Fairways At Par 5 Condo0
- Falling Waters Beach Resort Condo7
- Falling Waters North Preserve Condo1
- Fieldstone Village Condo4
- Flamingo Fairways 1 Condo0
- Flamingo Fairways 2 Condo0
- Forest Hills House0
- Forest Lakes Golf & Tennis Club Condo4
- Forest Park House4
- Four Fountains Condo0
- Fox Club Condo0
- Fox Haven Condo3
- Foxmoor Condo2
- Foxwood Condo2
- Fronterra House2
- Furse Lakes Condo1
- Garden Homes At Livingston Lakes Condo0
- Garnet Club At Sapphire Lakes Condo0
- Gleneagles Condo1
- Glenmoor Greens Condo3
- Golf View Manor 2 Condo2
- Granada Lakes Condo9
- Grand Cypress Mixed2
- Greenfield Village At Kings Lake Condo3
- GreenLinks At Lely Resort Condo12
- Greenwood At Palm River Estates House1
- Greenwood Village At Kings Lake Condo2
- Gulf Winds East Condo6
- Haciendas At Palm River Estates Condo2
- Hadley Place House1
- Harbor Lakes Of Naples Condo2
- Harbourside At Wiggins Bay Condo2
- Hawk's Nest Condo1
- Hawthorne Condo5
- Heighland Villa House2
- Hematite At Sapphire Lakes Mixed0
- Henderson Creek Village Condo1
- Hidden Sanctuary Village Condo2
- Huntington At Walden Oaks Villa0
- Huntington Lakes Condo6
- Huntington Woods Villa1
- Ibis Club International Condo2
- Ibis Cove Villa2
- Ibis Pointe Condo1
- Imperial Park Place Villas Villa0
- Indigo Preserve House1
- Ironstone At The Quarry Condo2
- Ironwood Condo2
- Jasmine Court Condo2
- Jasmine Point Condo0
- Jasper At Sapphire Lakes Mixed0
- Key Royal Condo7
- Kingwood Garden Condo2
- Korwin Apartments Condo1
- La Jolla Villa0
- Laguna At Fiddler's Creek Condo2
- Laguna Royale At Vineyards Condo1
- Lake Arrowhead Village Condo2
- Lake Barrington Village Condo3
- Lake Juliana Village Condo2
- Lakeport Villas Villa2
- Lakeside Carriage Homes Condo0
- Lakeside Gardens Condo6
- Lakeview At Carlton Lakes Condo4
- Lakewood Villas Villa8
- Lalique At Vineyards Condo2
- Las Vistas Villa1
- Laurel Greens Condo3
- Laurel Lakes House4
- Leawood Lakes House3
- Legacy Condo4
- Lely Pines Townhouse2
- Lely Villas Mixed0
- Lemuria Condo1
- Lesina At Hammock Bay Condo7
- Lexington Condo2
- Lexington At Park Shore Condo0
- Magnolia Falls Condo3
- Malachite At Sapphire Lakes Villa0
- Manchester Square Villa1
- Mandalay Villa1
- Manors Of Regal Lake Condo1
- Marbella Lakes House2
- Marengo Condo4
- Mariposa At Whippoorwill Condo6
- Martinique At Tarpon Cove Condo0
- Marwood Condo0
- Meadowood Townhouse4
- Melaleuca Village House1
- Melrose Gardens Villa0
- Menaggio Condo0
- Milano Townhouse6
- Miravista Condo0
- Misty Pines Condo4
- Mohawk Heights House0
- Montego Manor At Palm River Estates Condo0
- Montelena At Vineyards Condo0
- Monterey Villas Villa2
- Montreux Condo3
- Moon Lake House3
- Muirfield House0
- Mystic Greens Condo2
- Napa Ridge At Vineyards Villa1
- Naples Bath & Tennis Club Mixed12
- Naples Cove Condo3
- Naples Green Condo0
- Naples Hideaway Club Condo0
- Naples Keep At Palm River Estates Condo1
- Naples Sandpiper Bay Club Condo5
- Naples Trace Condo0
- Naples Walk Condo0
- Napoli Condo2
- Neptune Bay Condo1
- New Waterford Condo3
- Newcastle Condo5
- Nottingham At Pebblebrooke Lakes Condo0
- Ole At Lely Resort Mixed21
- Opal At Sapphire Lakes Condo3
- Orchid Cove At Port Of The Islands Condo3
- Orchid Falls Condo0
- Osprey Isle Condo0
- Palm Crest Villas At Palm River Estates Condo0
- Palm Royal At Palm River Estates Condo0
- Partridge Pointe Condo0
- Pebble Shores At Palm River Estates Condo3
- Pelican Ridge Townhouse3
- Pepperwood Condo1
- Peridot At Sunstone Condo1
- Pinehurst At Stratford Place Townhouse2
- Pinehurst Estates House0
- Pipers Pointe At Palm River Estates Condo5
- Plantation House1
- Plantation Homes At Bay Forest Condo2
- Poinciana Condo1
- Port Nell Villas Villa1
- Portside Club Condo2
- Positano Place At Naples Condo7
- Quail Creek Village House6
- Quail Hollow House0
- Quartz At Sapphire Lakes Condo1
- Quincy Square Condo3
- Reflection Lakes Of Naples House15
- Regal Point Condo0
- Regency Reserve At Vineyards Condo4
- Regency Woods Condo1
- Reserve At Naples Condo1
- Rialto At Hammock Bay Condo5
- Richmond Park Condo0
- Rivard Villas House0
- Riverwood House2
- Riviera Club At The Moorings Condo4
- Riviera Colony House1
- Rosewood Condo1
- Royal Arms Condo1
- Royal Arms Villas Villa4
- Royal Bay Villas Condo4
- Royal Cove At Olde Naples Condo0
- Royal Park Villas Villa1
- Royal Villas Villa2
- Ruby At Sunstone Condo0
- Rum Bay Condo1
- San Miguel At Vineyards House0
- Sanctuary Pointe At Sterling Oaks House2
- Sandy Pines Condo2
- Saratoga Condo1
- Saratoga Colony Condo1
- Saturnia Lakes House8
- Sea Pines Villa1
- Serano At Hammock Bay Condo3
- Serena Condo2
- Seychelles Condo10
- Shadowood Villas Villa0
- Sharondale At Palm River Estates Condo1
- Shenandoah Estates House1
- Sherwood Condo7
- Silver Oaks At Vineyards Condo0
- Silverstone At The Quarry Condo1
- Skysail House14
- Sonoma Condo3
- Sonoma Oaks Townhouse1
- Sorrento Villas Condo3
- Spanish Pines At Palm River Estates Condo0
- Spinel At Sapphire Lakes Condo1
- Spinnaker Pointe At Windstar On Naples Bay Condo1
- Splinterwood At Palm River Estates Villa3
- Springwood Condo1
- St Andrews At Lely Golf Estates House5
- St Andrews Manor At Palm River Estates Condo0
- St Croix Condo2
- St George At Crown Pointe Condo2
- St Moritz Club Condo0
- St Regis Club Condo1
- Steeplechase At Kings Lake Condo2
- Sterling Greens Condo6
- Sterling Lakes Condo0
- Stonegate At Eagle Creek Condo4
- Storrington Place Villa2
- Summerplace Condo1
- Summit Place Townhouse10
- Sun Catcher Condo3
- Sunny Trail Heights Condo0
- Sunrise Cay At Port Of The Islands Condo0
- Sunset Cay Lakes At Port Of The Islands Condo2
- Sunset Cay Villas At Port Of The Islands Condo7
- Sunstone On The Fairways Condo1
- Sweetwater Bay At Sterling Oaks Condo4
- Tamarynd Place At Kings Lake Condo0
- Tasori At Lely Resort Condo3
- Tavernier At Sterling Oaks House0
- Terraces At Arbor Lakes Condo1
- Terraces At Prestwick Condo3
- Terraces At Stoneybrook Condo3
- The Abbey At Berkshire Village Condo1
- The Champions Condo0
- The Colonies Condo2
- The Colony At Hawksridge Condo3
- The Courtyards At Quail Woods Villa4
- The Cove Townhouse4
- The Doral At Park Forest Condo0
- The Enclave At Naples Mixed5
- The Fairways At Emerald Greens Condo2
- The Falls Of Portofino Townhouse5
- The Fountains Condo3
- The Glenview At Pelican Bay Condo0
- The Groves At Orange Blossom House8
- The Hammocks Condo0
- The Hamptons At Kings Lake Condo3
- The Island At Imperial Golf Estates Condo0
- The Oasis At Naples Condo6
- The Preserve At Bristol Pines Townhouse1
- The Preserve At The Shores Condo3
- The Preserve At Wyndemere Villa0
- The Ranch At Orange Blossom Mixed37
- The Reserve 1 Condo2
- The Reserve 2 Condo1
- The Sanctuary Villa10
- The Verandas At Quail Run Condo0
- The Villages At Emerald Lakes Condo2
- The Villages At Wyndemere Condo0
- The Villas At Kings Lake Villa0
- The Villas At Quail Run Villa1
- The Villas Of Whittenberg Mixed3
- The Vistas At Heritage Bay Townhouse4
- The Woodlands At Kings Lake House1
- Tierra Del Sol Condo1
- Timber Lake Condo0
- Timbercreek Villas Villa4
- Timberwood Of Naples Villa3
- Tourmaline At Sapphire Lakes Condo0
- Tra-Vigne At Vineyards Condo3
- Trafalgar Square Condo1
- Treasure Bay Condo0
- Treetops Of Naples Mixed5
- Trophy Club At The Strand Condo0
- Tropic Schooner Condo5
- Turtle Bay Condo2
- Turtle Lake Golf Colony Condo10
- Tuscany At Vineyards Condo1
- Tuscany Cove Villa3
- Twelve Oaks Condo0
- Valencia Country Club House21
- Valencia Lakes House6
- Valley Stream Condo1
- Valley Stream Court Condo1
- Vanderbilt Place Condo3
- Vanderbilt Reserve Townhouse1
- Varenna Condo8
- Ventana Pointe House4
- Verandas At Southern Links Condo1
- Verandas At Tiger Island Condo2
- Verona Pointe Estates House1
- Victoria Falls House0
- Victoria Lakes Condo0
- Villa Vistana At Vineyards Villa3
- Village Greens Villa0
- Villages At Emerald Bay Condo3
- Villas At Aston Gardens Condo1
- Villas At Greenwood Lake Villa0
- Vintage Reserve At Vineyards Condo0
- Vista Gardens Villa1
- Vista Palms Condo0
- Walden Shores At Walden Oaks Villa2
- Water Crest Condo0
- Waterford At Vanderbilt Country Club Condo4
- Waterfront In Naples Condo1
- Waterside Place At Retreat Condo0
- Waterways Of Naples House4
- Wedge Wood At The Strand Condo1
- Wedgmont At Palm River Estates Condo1
- Wellington Place At Kensington Condo0
- West Wind Estates House1
- Westgate At Imperial Golf Estates Condo1
- Whisper Trace Mixed7
- Wiggins Lakes & Preserves Condo4
- Wildcat Cove At Sterling Oaks Villa3
- Wilderness Country Club Condo10
- Willow Bend At Stonebridge Condo2
- Wilmer Heights House1
- Wilshire Pines Condo2
- Windsor At Kings Lake Condo2
- Windsor Place Condo0
- Windward Bay Condo2
- Windwood Condo2
- Woodgate At Naples Mixed3
- Woodlands At World Tennis Center Condo3
- Woodmere Lake Club Condo2
- Woodmere Racquet Club Condo1
Premium
Premium234
- 2250 North Road House0
- Abaco Pointe Villa3
- Addison Reserve House2
- Amblewood At Wyndemere Villa1
- Ana's Place At The Strand House0
- Andalucia House1
- Arboretum Condo11
- Arielle At Pelican Marsh Condo0
- Avellino Isles At Vineyards Condo4
- Azure At Hacienda Lakes Villa18
- Barrington Cove House8
- Bayview Park House1
- Beachwood Club At Oyster Bay Condo0
- Belair Club At Parkshore Condo0
- Bent Creek Preserve Mixed7
- Black Bear Ridge House1
- Boca Bay House0
- Boca Palms House2
- Borghese Villas At Hammock Bay Condo2
- Bradford Lakes House1
- Braeburn At Stonebridge Condo0
- Bramble Pointe At Twin Eagles House2
- Brendisi Condo0
- Caldecott House0
- Calumet Reserve Villa0
- Camelot Club Condo1
- Candlewood At Palm River Estates House1
- Canopy House4
- Carriage Circle Of Naples House2
- Carriage Homes At Livingston Lakes Condo2
- Casa Granada At Oyster Bay Condo1
- Casoria At Treviso Bay Condo0
- Catalina At High Point Condo2
- Cayman At The Dunes Of Naples Condo1
- Cedar Ridge Condo3
- Central Garden At Olde Naples Condo4
- Citrus Greens At Orange Tree House2
- Clam Court Marina At Oyster Bay Condo0
- Clermont At Pelican Marsh Condo1
- Clubside At The Strand Condo2
- Coach Homes At Heritage Bay Condo0
- Coach Homes At Livingston Lakes Condo3
- Compass Point South At Windstar On Naples Bay Condo2
- Copper Cove Preserve House1
- Coral Bay Condo0
- Coral Harbor Villa1
- Cottesmore House1
- Cotton Green House2
- Country Hollow Condo0
- Countryside Condos Condo1
- Countryside Verandas Condo0
- Courtside Commons At Wyndemere Condo1
- Cypress Commons At Wyndemere Condo1
- Cypress Cove At The Strand Condo1
- Delasol House5
- Eden On The Bay House0
- Edgewood Cottages At Wyndemere House0
- Egret Landing House3
- Egret's Walk At Pelican Marsh Condo4
- Esplanade At Hacienda Lakes House11
- Eveningstar Cay At Port Of The Islands House1
- Fairway Forest Villas Villa2
- Falcons Glen House3
- Feather Sound At The Strand Condo2
- Fenhurst At Twin Eagles House6
- Firano At Naples House1
- Flamingo Estates House1
- Fountainhead At Vineyards House0
- Four Winds At Oyster Bay Condo1
- Fox Hollow Condo1
- Foxfire Villas Villa0
- Gates Mills House0
- Giaveno At Treviso Bay Condo6
- Glen Eden House0
- Glen Lake Estates At Vineyards House0
- Golden Acres Land1
- Golden Gate Estates Mixed434
- Grand Prix Condo0
- Grande Reserve At The Strand Condo0
- Guilford Acres House2
- Gulf Harbor House6
- Haldeman Canal Homesites House0
- Halfmoon Point House2
- Hallendale House10
- Hamilton Place Townhouse2
- Hamlet At Kensington Condo0
- Harborside Terrace At Park Shore Condo1
- Heatherwood At Stonebridge Condo2
- Heron Pointe At The Crossings House0
- Hidden Lake Villas At Park Shore Condo5
- Hidden Pines House0
- Hollybrook At Twin Eagles House0
- Indian Wells Golf Villas House0
- Island Cove At Pelican Marsh House2
- Island Walk Villa14
- Jacaranda At Park Shore Condo1
- James Crossing House0
- Jasmine Lake House0
- Jasper Flats Villa3
- Kirtland Pines House0
- La Peninsula Condo6
- Lago Villaggio House0
- Lake Kelly House1
- Lakeside Patio Homes House1
- Lakeside Villas Villa0
- Lakewood Park House4
- Lamorada Condo8
- Lancaster Square At Kensington Condo0
- Leeward Bay Villa1
- Lely Island Estates House3
- Lexington At Lone Oak House1
- Linda Park House1
- Longshore Lake House7
- Mainsail Condo7
- Mallard Point House1
- Mallards Landing House1
- Manatee Bay At Sterling Oaks Mixed1
- Manatee Cove House0
- Mango Bay Condo0
- Mango Cay At The Strand House0
- Maple Brooke Villa0
- Marbella At World Tennis Center Condo0
- Marbella Isles Villa13
- Marina Bay Club Of Naples Condo1
- Marina Cove At Windstar On Naples Bay Condo4
- Marker Lake Villas Villa3
- Marquesa Isles Of Naples Villa1
- Middleburg At Stonebridge Condo0
- Millbrook House3
- Mockingbird Crossing House3
- Montclair Park House0
- Montclair Park Villas Villa1
- Moorgate Point Villa2
- Mulberry Row House1
- Mustang Villas Villa1
- Myrtle Cove Acres House3
- Naples Farm Sites House3
- Naples Villas House2
- Nautica Landing At The Quarry Condo1
- Oxford Village House2
- Ozlyn Garden Villas Condo1
- Palm Springs Estates House1
- Palmetto Dunes House3
- Palo Verde At Vineyards House2
- Palomino Village Villa0
- Park Place West Villa0
- Park Shore Resort Condo6
- Pavilion Club Condo4
- Pepper Tree House0
- Pine View Villas House0
- Pinnacle At The Strand Condo0
- Players Cove Condo1
- Poinciana Village House3
- Prestwick Place House2
- Quail Crossing At Palm River Estates House1
- Quartz Cove At The Quarry Condo0
- Raffia Preserve House7
- Ravenna At Pelican Marsh Condo0
- Regent Park Villa2
- Ridgewood Of Naples Condo0
- River Oak Plantation Condo0
- River Oaks At Palm River Estates House1
- River Park House1
- River Reach House4
- Riverstone House12
- Rock Creek Park House0
- Rosemary Heights House2
- Royal Palm Golf Estates House15
- Sabal Lake House3
- Sabal Shores House2
- Safe Harbor House0
- San Rafael At Vineyards House0
- Santorini Villas Villa2
- Sapphire Cove House2
- Savannah Lakes House2
- Sawgrass Of Naples House0
- Secoya Reserve House2
- Seven Shores House11
- Shadowlawn At Naples House0
- Silver Lakes RV Resort & Golf Club House4
- Sonoma Lake At Vineyards House2
- Sorrento Gardens House0
- South Tamiami Heights House2
- Spoonbill Cove Condo1
- Stonecreek House13
- Sundowner At Park Shore Condo1
- Sutton Cay House2
- Swan Lake Club At Park Shore Condo1
- Tall Pines House3
- Tamarindo House3
- Tanglewood Mixed9
- Tarpon Village Condo1
- Terreno At Valencia House11
- The Binnacle Condo1
- The Fairfield Of Naples Condo1
- The Navarra Club Condo0
- The Orchards Condo1
- The Orleans Condo0
- The Sanctuary At Pelican Bay Condo1
- The Shallows At The Quarry House0
- Torrey Pines House4
- Tower Pointe At Arbor Trace Condo7
- Trail Acres House2
- Trevi At Treviso Bay Condo8
- Turnberry Woods At The Strand Condo0
- Turnbury House1
- Turner Oak Hill Estates House1
- Tuscany Pointe House1
- Vanderbilt Towers 1 At Vanderbilt Beach Mixed6
- Vanderbilt Towers 2 At Vanderbilt Beach Condo4
- Vanderbilt Villas Condo1
- Venetian Bayview At Park Shore Condo0
- Verandas At Arbor Lakes Condo1
- Verandas At Heritage Links Condo0
- Verandas At Prestwick Condo0
- Verona Walk Villa20
- Villa Verona At Vineyards House1
- Villa Vizcaya At World Tennis Center Villa2
- Village Walk Of Naples House8
- Villages Of Stella Maris At Port Of The Islands Condo9
- Villas At Glen Abbey Villa0
- Vista Pointe At Vineyards Condo6
- Wedgefield Villas Villa0
- Wellington At Lone Oak Mixed1
- Wellington Place 2 At Kensington Condo2
- Westchester At Kensington Condo0
- Weybridge House1
- Wicklow At Twin Eagles House0
- Willow Bend At Sterling Oaks House0
- Winding Cypress House10
- Windsor Court Condo0
- Wing South Airpark House8
- Wisteria At Twin Eagles House0
- Woodstone House0
Mid-Tier
Mid-Tier266
- 960 On Seventh At Olde Naples Condo2
- Alberi Acqua At Treviso Bay Condo5
- Algonquin Club Condo2
- Amador House0
- Amaranda House0
- Arbor Glen At Vineyards House1
- Ardena House0
- Aruba At Cove Towers Condo3
- Ashton Place House0
- Audubon Country Club House3
- Augusta Falls At Vineyards House0
- Avalon Estates House0
- Avery Square House4
- Avion Park House1
- Bad Axe House3
- Banyan Club Condo0
- Barrington Club At Pelican Bay Condo1
- Bayside Villas At Olde Naples Condo0
- Beachwalk Gardens Condo3
- Beachwalk Homes House2
- Beachwalk Villas Villa1
- Bear's Paw Villas Villa1
- Beaumer Condo3
- Bellagio House2
- Belmont Court Condo1
- Bequia At Cove Towers Condo1
- Bimini Isle House0
- Blue Point At Oyster Bay Condo0
- Bolero At Tiburon Condo1
- Bordeaux Club Condo1
- Breakwater At Pelican Bay Condo1
- Brookside House5
- Calabria Condo2
- Calais At Pelican Bay Condo4
- Cambier Court At Olde Naples Condo0
- Camden Lakes House2
- Canoe Landing House0
- Canterbury Greens At Kensington House0
- Canwick Cove House0
- Caribe At Cove Towers Condo5
- Caribe Woods House0
- Carrara At Talis Park Condo4
- Castillo At Tiburon Condo8
- Castlewood House1
- Century Estates House0
- Chanteclair Maisonettes At Pelican Bay Condo1
- Chateau At Vanderbilt Beach Condo0
- Chateaumere At Pelican Bay Condo3
- Chateaumere Royale At Pelican Bay Condo0
- Chatham Woods House1
- Chesapeake Manor At Oyster Bay Condo1
- Chiasso House1
- Classics Plantation Estates House3
- Clipper Cove At Windstar On Naples Bay House1
- Coach House Condo4
- Cobalt Cove At The Quarry House1
- Coconut River House1
- Colliers Reserve House3
- Colonnade Club Of Naples Condo1
- Commodore Club Condo2
- Coquina Club Condo0
- Cordoba House0
- Corsica At Talis Park Condo2
- Cottage Park House1
- Covington Row At Pelican Bay Condo0
- Cranberry Crossing House2
- Crane Point House2
- Crescent At Pelican Bay Condo1
- Cypress Club Condo0
- Cypress Pointe House0
- Cypress Woods Estates House2
- Da Vinci Estates House1
- Decker Highlands House1
- Del Mar Club Condo0
- Demere Landing House3
- Devon Green House1
- Di Napoli At Treviso Bay Condo1
- Dorado At Fiddler's Creek Condo1
- Dorchester At Pelican Bay Condo2
- Eagle Acres House3
- Eleven Hundred Club Condo1
- Estates At Heritage Bay House0
- Everglades Club Condo3
- Fairfax Club Condo0
- Four Seasons House2
- Garden Manor At Olde Naples Condo2
- Glen Meadow At Wyndemere House0
- Glencove At Pelican Bay Condo1
- Glendevon At Wyndemere Villa0
- Granada At Oyster Bay Condo3
- Grand Isle At Pelican Marsh House0
- Grande Excelsior At The Dunes Of Naples Condo3
- Grande Geneva At The Dunes Of Naples Condo3
- Greyhawk At Golf Club Of The Everglades House19
- Grosvenor At Pelican Bay Condo2
- Gulf Acres House1
- Gulf Breeze At Vanderbilt Beach Condo0
- Gulf Cove At Vanderbilt Beach Condo0
- Gulf Shores House3
- Gulfcoast Inn Of Naples Condo2
- Hammock Isles At Vineyards House0
- Hampton Row At Kensington House0
- Harborside Gardens Condo2
- Harborside West Condo2
- Harbour Cove Condo1
- Hawthorne Estates At Stonebridge House0
- Heron Club Condo0
- Hideaway Harbor At The Quarry House0
- Hilltop House1
- Horizon House At Park Shore Condo1
- Horse Creek Estates House1
- Hyde Park At Pelican Bay Condo2
- Il Regalo House0
- Imperial Club Condo1
- Interlachen At Pelican Bay Condo5
- Isles Of Collier Preserve Villa39
- Ivy Pointe At Pelican Marsh House0
- Ixora Court Condo1
- Jacaranda Place Condo1
- Jasmine Club Condo0
- Kasota Bay At Olde Naples Condo0
- Kona Kove House0
- L'Ambiance At Pelican Bay Condo0
- Lago Mar Condo2
- Lake Placid Village House4
- Lake Tahoe Village House1
- Lakeview Pines At Park Shore Condo1
- Lakoya House7
- Lantana At Olde Cypress House0
- Laurel Oaks At Pelican Bay Condo3
- Leeward Cay At Windstar On Naples Bay House0
- Les Chateaux At Pelican Marsh Condo2
- Logan Woods House17
- Lugano At Pelican Bay Condo0
- Mahogany Bend At Wyndemere House0
- Majors House1
- Manchester At Stonebridge House0
- Mandalay Place House0
- Manor At Olde Naples Condo1
- Marco Towers Condo3
- Marina Manor At Olde Naples Condo4
- Marsilea House0
- Masters Reserve House6
- Mill Run At The Crossings House0
- Mont Claire At Pelican Marsh Condo0
- Montclair Condo2
- Montego At Cove Towers Condo3
- Monterosso Condo1
- Mussorie Village House1
- Mustang Island House4
- Naples No HOA House40
- Naples Park House69
- Naples Twin Lakes House3
- Nature Pointe House1
- Neapolitan Club At Olde Naples Condo1
- Nevis At Cove Towers Condo5
- North Naples Highlands House4
- Northgate Village House0
- Northshore Lake Villas Villa1
- Northstar Villas At Windstar On Naples Bay Villa0
- Not Applicable House7
- Oak Hollow & Mahogany Run House1
- Oakes Estates House5
- Olde Naples Villas Villa0
- Osprey Pointe At Pelican Marsh Condo1
- Palazzo At Naples House0
- Palm River Shores House3
- Park Terrace At Olde Naples Condo2
- Parrot Cay House2
- Pelican Point At Park Shore Condo1
- Piacere At Treviso Bay House1
- Piedmont Club At Park Shore Condo0
- Ponte Rialto At Treviso Bay House0
- Port Au Villa Condo3
- Port Of The Islands Resort Condo3
- Porta Vecchio Condo2
- Posada Of Naples At Park Shore Condo1
- Quail Creek House3
- Quail Woods Estates House3
- Quarry Shores House6
- Regatta Landing At Windstar On Naples Bay Condo1
- Residences Of City Centre At Olde Naples Condo0
- Rock Harbor House2
- Rosemeade At Wyndemere House0
- Runaway Bay House2
- San Marino At Pelican Bay Condo2
- Sanctuary Point At Port Of The Islands House2
- Savanna At Pelican Marsh House0
- Savoy At Park Shore Condo0
- Seahorse Cottages At Cambria House1
- Seaport At Olde Naples Condo1
- Serendipity At Pelican Bay Condo2
- Seville At Pelican Marsh Condo0
- Sheffield Villas At Kensington House0
- Shore Club At Park Shore Condo0
- Shoreham At Stonebridge Villa2
- Sienna Reserve House1
- Signature Club Condo3
- Somerset At Windstar On Naples Bay Villa0
- Southwind Estates House0
- Sparrow Cay House3
- Sperling House2
- Spindrift Club Condo1
- Spinner Cove At The Quarry House0
- St Croix Club Condo1
- St Laurent At Pelican Bay Condo1
- St Lucia At Pelican Bay Condo3
- St Marissa At Pelican Bay Condo1
- St Vincents At Pelican Bay Condo0
- Stonegate At The Crossings House1
- Stratford At Pelican Bay Condo2
- Sun Terrace House2
- Surf Colony At Vanderbilt Beach Condo4
- Tamiami Heights House1
- Terracina At Vineyards House2
- Terramar At Olde Cypress House2
- The Anchorage Condo0
- The Billows Condo0
- The Breakers Condo1
- The Colonade At Park Shore Condo3
- The Cottages At Naples Bay Resort Condo6
- The Links At The Strand House1
- The Madrid Club Condo1
- The Martinique Club Condo1
- The Pointe At Pelican Bay Condo0
- The Preserve At Sterling Oaks House1
- The Suzanne Condo0
- Thornbrooke At Stonebridge House1
- Tierra Lago At Vineyards House1
- Tiger Island Estates House0
- Timarron At Pelican Marsh House0
- Toscana At Talis Park Condo2
- Town Manor At Olde Naples Condo1
- Treasure Point House1
- Troon Lakes At Pelican Marsh House1
- Twin Dolphins Condo3
- Twin Palms At Olde Naples Condo1
- Valencia At Pelican Bay Condo1
- Valencia Trails House23
- Valley Oak At Vineyards House3
- Vanderbilt Bay At Vanderbilt Beach Condo2
- Vanderbilt Landings At Vanderbilt Beach Condo0
- Vanderbilt Yacht & Racquet Club At Vanderbilt Beach Condo0
- Ventanas At Tiburon Condo3
- Ventura At Pelican Marsh House0
- Vercelli At Treviso Bay House2
- Via Veneto At Treviso Bay House0
- Viansa At Talis Park Condo7
- Victoria Park West House0
- Villa Florenza At Vineyards House0
- Villa Floresta At Wyndemere House0
- Village West At Park Shore Condo0
- Villas At Kilkenny Villa0
- Water Oaks At Wyndemere Villa0
- Watermark At Vanderbilt Beach Condo1
- Weber Woods House4
- West Shore Villas At Park Shore Villa1
- Westlake House1
- Whispering Pines House1
- Wiggins Bay Villas Villa0
- Willoughby Preserve House1
- Willow Brook At Pelican Bay Condo0
- Winterport At Park Shore Condo0
- Yacht Harbor Manor Condo3
- Yacht Harbour Cove At Windstar On Naples Bay Condo0
- Yorktown At Kensington House0
High-End
High-End214
- Admirals Watch At Windstar On Naples Bay Condo1
- Admiralty Of Vanderbilt Beach Condo1
- Admiralty Point Condo8
- Allegro At Park Shore Condo4
- Antigua At The Dunes Of Naples Condo1
- Arboresque At Olde Naples Condo0
- Arbors At Pelican Marsh House0
- Archway Villas At Olde Naples Condo0
- Ardissone At Park Shore Condo0
- Azzurro At Oyster Bay Condo1
- Barefoot Pelican At Vanderbilt Beach Condo1
- Barrington At Pelican Bay House1
- Bay Laurel Estates At Pelican Marsh House0
- Bay Terrace At Olde Naples Condo0
- Bayport Village At Olde Naples Condo0
- Bayshores At Vanderbilt Beach Condo1
- Bayview At Olde Naples Condo0
- Beacon House Condo0
- Beauville At Pelican Bay Villa2
- Belair At Park Shore Villa0
- Bella Firenze At Treviso Bay House0
- Bellasera Resort Condo6
- Belle Meade House1
- Bellezza Villa1
- Big Cypress Golf & Country Club House2
- Boulevard Club Condo1
- Buonasera House0
- Cabreo House3
- Cambier Place At Olde Naples Condo0
- Cambridge At Pelican Bay House0
- Cambridge Club At Olde Naples Condo0
- Cannes At Pelican Bay Villa0
- Cap Ferrat At Pelican Bay Condo3
- Cardinal Court At Olde Naples Condo0
- Carlton Place At Pelican Bay Villa1
- Casa Grande At Vanderbilt Beach Condo1
- Castleton Gardens At Olde Naples Condo2
- Caymas House4
- Cellini House0
- Chanteclair Manor At Pelican Bay Villa0
- Charleston Square At Coquina Sands Condo0
- Chesapeake Point At Oyster Bay Condo1
- Coco Lakes House6
- CocoBay At Pelican Bay Villa0
- Coconut Creek House0
- Colony Gardens At Park Shore Condo2
- Coronado At Pelican Bay Condo6
- Cove Inn At Olde Naples Condo4
- Crayton Place At Olde Naples Condo0
- Curlew Apartments At Oyster Bay Condo1
- Diplomat Club Condo0
- Eight Fifty Central At Olde Naples Condo4
- Esperanza At Tiburon Condo0
- Esplanade Club At Park Shore Condo5
- Esplanade Golf & Country Club Condo13
- Essex House At Olde Naples Condo1
- Franciscan At Olde Naples Condo1
- Gables At Pelican Marsh House0
- Garden Cottages Of Olde Naples Condo1
- Garden Court At Olde Naples Condo2
- Gardenia Court Condo1
- Grande Phoenician At The Dunes Of Naples Condo2
- Gulf Bay Apartments Condo1
- Gulf Towers Condo0
- Gulfside At Park Shore Condo6
- Gulfwalk At Olde Naples Condo0
- Harrington Sound At Windstar On Naples Bay House0
- Hedgestone At Twin Eagles House2
- Holly Lee At Olde Naples Condo1
- Inomah House1
- Island Del Sol House0
- Isola Bella At Talis Park House0
- Italia At Treviso Bay House0
- Jamaica Towers Condo0
- Jennifer Shores Condo1
- Kensington Gardens House0
- Ketch Cay At Windstar On Naples Bay House0
- Kings Port Condo3
- L'ermitage At Grey Oaks Mixed0
- La Maison Club Condo1
- La Mer At Park Shore Condo3
- La Perle Condo1
- Lake Side Mobile Estates House2
- Lakeridge Villas At Olde Naples Condo1
- Lantana At Olde Naples Condo0
- Largo At Olde Naples Condo0
- Las Brisas At Pelican Bay Villa0
- Lausanne Condo1
- Le Ciel Venetian Tower At Park Shore Condo0
- Livingston Woods House11
- Lochlomond At Twin Eagles Mixed1
- Lucarno House3
- Lucerne Condo0
- Majorca House0
- Manatee Resort At Vanderbilt Beach Condo2
- Mansion La Palma At Bay Colony Condo0
- Mansions At Vanderbilt Beach Condo0
- Mara Villa At Olde Naples Villa0
- Marina Villas At Olde Naples Condo1
- Mariners Cove Condo1
- Marquesa Royale At Tiburon Condo3
- Marsala At Tiburon House1
- Marsh Cove House4
- Marsh Links At Pelican Marsh House1
- Medici Villa0
- Mews Of Naples At Park Shore Villa0
- Milan House0
- Monaco Beach Club At Park Shore Condo6
- Monte Carlo Club At Vanderbilt Beach Condo0
- Montenero At Pelican Bay Condo0
- Muirfield At Pelican Marsh House0
- Myrtle Terrace House1
- Naples Bay Club Condo0
- Naples Boat Club At Olde Naples Condo0
- Naples Club Estates House1
- Naples Continental Club Condo2
- Naples Heights House0
- Norman Estates At Tiburon House1
- Oak Knoll House1
- Oakmont At Pelican Bay House2
- Oxford Court At Olde Naples Condo0
- Oyster Harbor House6
- Padova House1
- Palm Bay Villas Condo1
- Palms At Vanderbilt Beach Condo0
- Park Colony Club Condo0
- Park Place At Park Shore Condo2
- Park Shore Landings Condo0
- Park Shore Tower Condo2
- Pebble Creek At Pelican Bay Condo3
- Pelican Point West At Park Shore Condo0
- Pierre Club At Olde Naples Condo1
- Pistoia Casa At Talis Park House1
- Pointe Verde At Pelican Bay House0
- Ponziane At Treviso Bay House1
- Portofino At Pelican Marsh House0
- Positano Villa0
- Quail West House15
- Regatta At Vanderbilt Beach Condo1
- Regency Towers Condo0
- Renaissance At Pelican Bay Condo0
- Residences At Mercato House0
- Ridge Lake At Olde Naples House1
- Savona At Mediterra House0
- Sea Grove At The Dunes Of Naples Mixed0
- Seagate House4
- Seagate Villas At Park Shore Villa0
- Serafina At Tiburon House0
- Sereno Grove House0
- Solamar At Park Shore Condo3
- Somerdale At Olde Naples Condo0
- South Shore Estates At The Quarry House1
- Southern Clipper Condo1
- Southwinds At Olde Naples Condo0
- Spyglass Pointe At Windstar On Naples Bay House0
- St Kitts At Pelican Bay Condo1
- St Maarten At Pelican Bay Condo0
- St Nicole At Pelican Bay Condo2
- St Pierre At Pelican Bay Condo2
- St Raphael At Pelican Bay Condo2
- St Simone At Pelican Bay Condo1
- St Thomas At Pelican Bay Condo0
- St Tropez At Pelican Bay Condo0
- Sunset Bay At Vanderbilt Beach Condo0
- Surfsedge At Park Shore Condo5
- Sweet Bay At Pelican Marsh House0
- Tacoma Park House1
- Teramo House0
- Terra Verde At Grey Oaks Condo0
- Terrabella At Pelican Marsh House3
- Terraces At Park Shore Condo3
- The Brittany At Park Shore Condo2
- The Chateau Of Naples Condo0
- The Claridge At Pelican Bay Condo5
- The Colonnade On 5th At Olde Naples Condo0
- The Enclave Of Distinction House3
- The Estates At Bay Colony Golf Club House0
- The Estates At Grey Oaks House3
- The Grove Bayshore House4
- The Heron At Pelican Bay Condo2
- The Marquesa At Bay Colony Condo1
- The Mews At Grey Oaks House0
- The Parador Condo0
- The Peninsula At Treviso Bay House0
- The Seasons At Naples Cay Condo1
- The Shores Of Naples Condo0
- The Strada At Mercato Condo2
- The Village At Pelican Bay House0
- The Villas At Pelican Bay Villa0
- The Waldorf Condo1
- Tierra Mar At Pelican Bay Villa0
- Tiffany Court At Olde Naples Condo0
- Traditions At Grey Oaks Condo3
- Trail Terrace House5
- Tropics At Park Shore Condo1
- Vanderbilt Shores At Vanderbilt Beach Condo1
- Venetian Cove Club At Park Shore Condo1
- Venezia Grande Estates At Vineyards House1
- Verona House1
- Victor Del Rey At Olde Naples Condo1
- Villalago Villa1
- Villas Ensenada At Oyster Bay Townhouse0
- Villas Of Park Shore Villa2
- Villas Of Vanderbilt Beach Condo0
- Villas Pienza At Park Shore Villa1
- Villas Ravello At Olde Naples Villa0
- Villoresi Villa0
- Vistas At Park Shore Condo2
- Watercourse At Talis Park House1
- Watercrest At Pelican Marsh House0
- Waterford At Pelican Bay House1
- Wedgewood At Vanderbilt Country Club Condo0
- Westgate Condo1
- Windward Isle House1
Ultra Luxury
Ultra Luxury120
- 382 Building At Olde Naples Condo1
- 780 Fifth Avenue South At Olde Naples Condo0
- Aqua At Pelican Isle Condo7
- Aqualane Manor At Aqualane Shores Condo3
- Aria At Park Shore Condo1
- Aura At Metropolitan Naples Condo8
- Avila At Grey Oaks House1
- Barclay At Olde Naples Condo1
- Bay Colony Shores At Pelican Bay House3
- Bay Shore Place At Park Shore Condo1
- Bay Villas At Pelican Bay Villa1
- Baypointe At Naples Cay Condo2
- Bayview Estates At Oyster Bay Villa1
- Beach House At Naples Cay Condo0
- Beachmoor At Vanderbilt Beach Condo0
- Bridge Way Villas At Pelican Bay Villa0
- Brightling At Talis Park House3
- Brighton At Bay Colony Condo0
- Cambridge Park At Orange Blossom House4
- Caminetto At Mediterra House1
- Capistrano At Grey Oaks Condo0
- Carriage Club Condo1
- Casa Mar At Park Shore House0
- Cocohatchee Estates House1
- Colony Gardens At Park Shore Condo2
- Conners At Vanderbilt Beach House20
- Cortile Villa0
- Eleven Eleven Central Condo9
- Enclave At Park Shore Condo1
- Escada At Tiburon House2
- Esmeralda On Eighth At Olde Naples Condo0
- Estuary At Grey Oaks House0
- Fairgrove At Talis Park Condo3
- Fifth Avenue Beach Club At Olde Naples Condo1
- Georgetown At Pelican Bay House0
- Golden Shores House3
- Grand Bay At Pelican Bay Villa2
- Gulf View Beach Club Condo0
- Indies West Condo0
- Isla Mar At Olde Naples Condo1
- Isle Royale At Grey Oaks House1
- Isle Verde At Pelican Bay Villa0
- Kalea Bay Tower 100 Condo3
- Kalea Bay Tower 200 Condo2
- Kalea Bay Tower 300 Condo1
- Kalea Bay Tower 400 Condo1
- Keewaydin Island House1
- Kensington Gardens At Olde Naples Condo1
- La Galleria At Olde Naples Condo1
- La Majorca At Olde Naples Condo1
- La Perle Condo1
- La Scala At Vanderbilt Beach Condo1
- La Tour Rivage Condo2
- Lake Forest House1
- Landings At Bear's Paw House0
- Le Ciel Park Tower At Park Shore Condo0
- Le Dauphin At Vanderbilt Beach Condo2
- Le Jardin At Park Shore Condo1
- Le Parc At Park Shore Condo1
- Le Rivage At Park Shore Condo0
- Little Harbour House1
- Mangrove Bay At Olde Naples House0
- Mariner At Olde Naples Condo1
- Meridian Club At Park Shore Condo0
- Miramonte At Grey Oaks House0
- Montenero At Pelican Bay Condo0
- Moraya Bay Beach Tower At Vanderbilt Beach Condo1
- Mystique At Pelican Bay Condo2
- Palisades House9
- Palm Court At Olde Naples Condo0
- Palm Island At Grey Oaks House0
- Park Plaza At Park Shore Condo1
- Pelican Bay Woods House3
- Pettit Square At Olde Naples Condo1
- Pinecrest At Pelican Bay House1
- Prato Grand Estates At Talis Park House1
- Provence At Park Shore Condo0
- Quattro At Naples Square Condo2
- Regent At Park Shore Condo2
- Remington At Bay Colony Condo2
- Royal Palm Club Condo2
- Sabre Cay At Port Royal House1
- Saddlebrook Lakes Land2
- Salerno At Bay Colony Condo0
- San Tiva At Grey Oaks House0
- Sand Pointe At Pelican Bay Villa0
- Seapoint At Naples Cay Condo1
- Seneca At Talis Park House1
- SoCe Flats At Olde Naples Condo1
- St Charles At Olde Naples Condo1
- St Raphael At Pelican Bay Condo2
- Stones Throw At Olde Naples Condo0
- Surfside Club At Coquina Sands Condo0
- The Barcelona At Vanderbilt Shores Condo1
- The Biltmore At Bay Colony Condo3
- The Carlysle At Bay Colony Condo0
- The Cloisters Of Naples Condo0
- The Club At Naples Cay Condo1
- The Contessa At Bay Colony Condo1
- The Estates At Wyndemere House0
- The Island At Southpointe Yacht Club House0
- The Marbella At Pelican Bay Condo1
- The Vanderbilt At Vanderbilt Beach Condo0
- The Windsor At Bay Colony Condo1
- Torino At Grey Oaks House2
- Toscana At Bay Colony Condo0
- Trieste At Bay Colony Condo1
- Vanderbilt Gulfside At Vanderbilt Beach Condo3
- Venetian Villas At Park Shore Villa2
- Venezia At Treviso Bay Condo0
- Villa D'Anna At Olde Naples Villa0
- Villa La Palma At Bay Colony House0
- Villa Lantana At Pelican Bay Villa0
- Villa Mare At Park Shore Villa2
- Villas Del Mar At Olde Naples Villa0
- Villas Tivoli At Olde Naples Villa1
- Vista Royale Villa1
- Vizcaya At Bay Colony Villa0
- Warwick At Olde Naples Condo1
- Whitehall Condo0
Naples, FL Nearby Cities
$0 - $0
$0 - $0
$0 - $0
$0 - $0
$0 - $0
$0 - $0
$0 - $0
$0 - $0
$0 - $0
$0 - $0