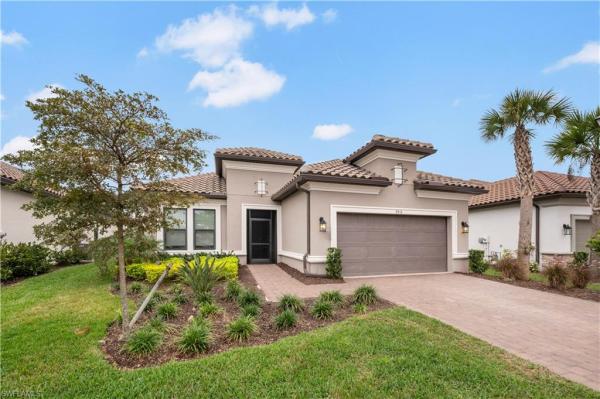
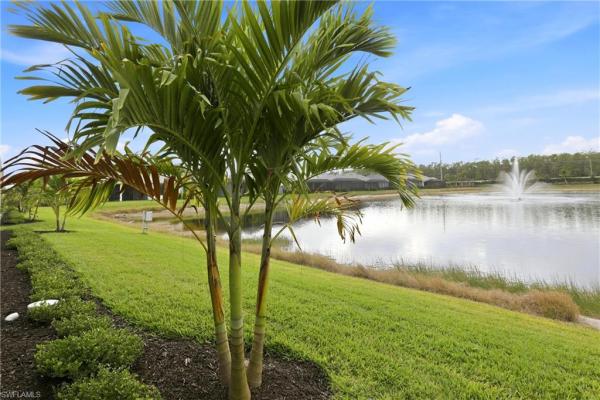
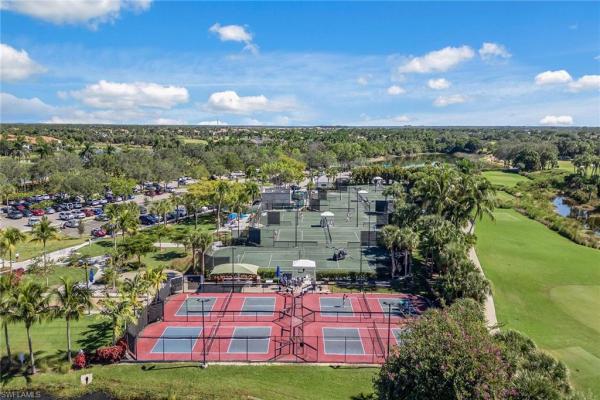
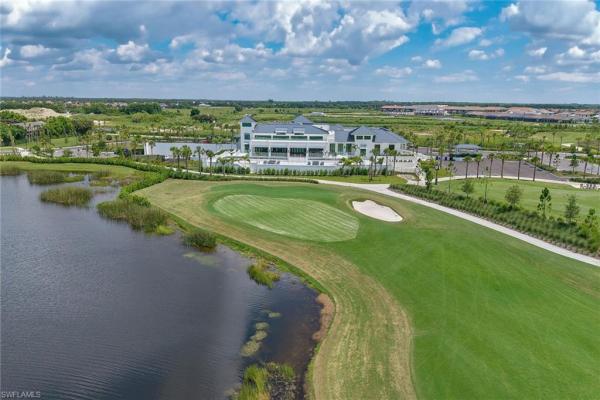
34114 Zip Code Real Estate For Sale

Collier County | Updated
Market Action
Selling Speed
Steady
17.72
Inventory Supply
Balanced
5.64
Sales Activity
Active
21.83
Results 29 of 388
Marsh Cove, 3176 Capistrano Ln, Naples, Florida 34114, image 1
$1,850,000145K
  • 3 Beds
  • 31/2 Baths
  • 2,627 SqFt
  • $704/SqFt
High-End
House for sale in Marsh Cove
3176 Capistrano Ln, Naples, FL 34114
Experience elevated coastal luxury in marsh cove at fiddler’s creek with this exquisite cambria iii residence by stock luxury homes. Thoughtfully curated and impeccably finished, the home is defined by soaring coffered ceilings, bespoke fluted built-ins, expansive 35” x 35” tile flooring, plantation shutters, storm smart screens and an abundance of natural light that enhances every refined detail. The gourmet kitchen is a statement in both form and function, featuring timeless custom cabinetry, a generous center island with china cabinets in front—perfectly suited for both intimate gatherings and sophisticated entertaining. The serene primary suite serves as a private sanctuary, complete with a spa-inspired bath and a meticulously designed custom walk-in closet and french doors leading to the lanai while the well-appointed guest suites offer a refined sense of comfort and privacy for visitors. Pocketing 10ft sliding doors dissolve the boundary between indoors and out, opening to an expansive covered lanai designed for effortless entertaining and tranquil relaxation. A custom outdoor kitchen with designer hood, elevated finishes, and a shimmering saltwater pool create a resort-like setting framed by panoramic screen and peaceful southern preserve views. Additional enhancements include designer wall coverings, tailored custom draperies, designer light fixtures and visual comfort fans, toto fixtures, a kinetco whole-home water filtration system, a storm surge electrical panel, storm smart screens, and upgraded samsung laundry appliances. Residents of fiddler’s creek enjoy an unparalleled resort lifestyle with a world-class amenity collection, including a lagoon-style pool complex with waterfalls, waterslides, spa, sauna, state-of-the-art fitness center, tennis, and pickleball. Optional memberships provide immediate access to championship golf with no waitlist, along with optional beach and boat memberships. Perfectly positioned just minutes from marco island and old naples, this exceptional residence also offers the added advantage of a fully paid cdd.
Runaway Bay, 3266 Runaway Ln, Naples, Florida 34114, image 1
$1,999,000
  • 3 Beds
  • 3 Baths
  • 2,818 SqFt
  • $709/SqFt
Mid-Tier
House for sale in Runaway Bay
3266 Runaway Ln, Naples, FL 34114
Chairs on the dock at sunset. An infinity pool overlooking the water. Miles of quiet waterway to explore by electric boat or paddle. And a 2016 build that's ready to enjoy now or make entirely your own. 3266 runaway lane sits well back from the street behind a long paver driveway on a cul-de-sac in runaway bay at fiddler's creek. Inside, 2, 818 square feet of single-level living offers three bedrooms, three full baths and a dedicated home office/den. Water and preserve views carry through the main living spaces, with the lanai becoming a natural extension of the home. A three-panel slider disappears from the living room, the kitchen steps directly out to the grill and outdoor kitchen, and both the owner's suite and a guest bedroom open directly to the lanai. A full guest bath with outdoor access keeps pool days outside where they belong. And outside is where this home becomes something different. From the elevated lanai, the infinity pool and spa look down over the water and private dock below. Step down to the dock and miles of quiet waterway wind through 4, 000 acres of preserve. Paddle, cruise, explore or simply stay right where you are. Built in 2016 and carefully maintained, this home offers something increasingly valuable in naples: a newer home you can enjoy today, update tomorrow or reimagine entirely. Concrete-block construction, tile roof, whole-house generator, tankless water heater, updated ac, new pool equipment, security cameras and a three-car garage are already here. Golf, beach club and tarpon club marina memberships are optional. Resort pools, fitness, spa, tennis, pickleball and dining are included with the fiddler's creek foundation. Arrive. Enjoy. Make it yours.
Seven Shores, 9171 Wisteria Way, Naples, Florida 34114, image 1
$2,495,000
  • 3 Beds
  • 31/2 Baths
  • 3,485 SqFt
  • $716/SqFt
Premium
House for sale in Seven Shores
9171 Wisteria Way, Naples, FL 34114
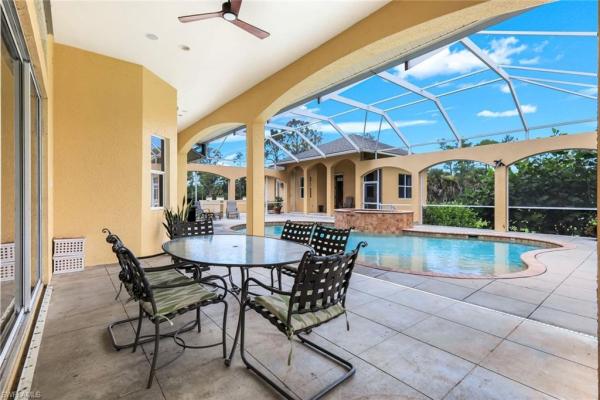
One of the best lake views in all of collier county, this exceptional seven shores residence is ideally positioned on a premier oversized lakefront homesite. Offering the highly sought-after sarasota floorplan, this home features 3 bedrooms plus a den, 3.5 baths, and almost 3, 500 square feet of refined coastal living. The open-concept layout showcases soaring ceilings, wide-plank oak flooring, and expansive water views throughout. The chef’s kitchen is well-appointed with kitchenaid appliances, natural gas cooktop, quartz countertops, shaker cabinetry, oversized island, and a large pantry. The great room flows seamlessly to the outdoor living area, designed for entertaining with a covered lanai, linear fireplace, outdoor kitchen, and saltwater pool with spa overlooking the lake.The primary suite offers a peaceful waterfront retreat with custom closets and a spa-inspired bath, while two additional en-suite bedrooms and a flexible sitting area provide ideal space for guests or work-from-home needs. This home has been very highly upgraded and shows like a model home! Seven shores offers resort-style amenities including a pool, clubhouse, fitness center, tennis, and pickleball, all just minutes from naples beaches, dining, and shopping. Skip the hassle of new construction and move right into this exceptional home!
Crane Point, 14212 Laguna Springs Ln, Naples, Florida 34114, image 1
$1,895,00085K
  • 3 Beds
  • 3 Baths
  • 2,591 SqFt
  • $731/SqFt
High-End
House for sale in Crane Point
14212 Laguna Springs Ln, Naples, FL 34114
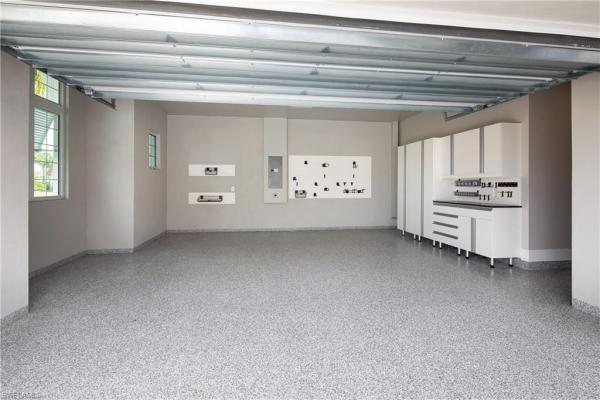
Welcome to this stock siesta iii floor plan offering three bedrooms plus a den and three baths across more than 2, 600 square feet. This residence is thoughtfully designed with a focus on functionality, privacy and elevated interior finishes. The open-concept living areas are defined by a curated collection of upgraded lighting fixtures, serving as architectural focal points throughout the home. These designer elements complement the custom window treatments and plantation shutters, creating a cohesive and refined interior aesthetic. Impact glass is installed throughout, providing added efficiency and protection. The kitchen and adjoining living spaces transition seamlessly to the outdoor living area, where a private pool and spa are complemented by a custom outdoor kitchen. Storm smart electric roll-down screens provide flexibility for year-round use while maintaining comfort and convenience. The primary suite and additional bedrooms are supported by baths, featuring floor-to-ceiling tile, offering a clean and modern finish. A dedicated den provides additional space for a home office, media room or flexible use. The exterior setting is enhanced by mature, lush landscaping designed to maximize privacy. A three-car garage with epoxy flooring completes the residence with functionality and durability. In naples reserve, residents enjoy a world of amenities, including pickleball and har-tru tennis courts, a cutting-edge fitness center, scenic recreational and biking trails, and a 125-acre lake with kayaking, paddleboarding and lakeside recreation. The renovated clubhouse and restaurant further elevates the community's social and lifestyle offerings. This is more than a home, it's a lifestyle of comfort, sophistication and connection, where every day feels like a vacation in paradise.
Caymas, 9661 Moonflower Ln, Naples, Florida 34114, image 1
$2,720,000
  • 5 Beds
  • 42/2 Baths
  • 3,702 SqFt
  • $735/SqFt
High-End
House for sale in Caymas
9661 Moonflower Ln, Naples, FL 34114
Welcome to caymas and the stunning mayfield grande iii, a brand-new luxury residence situated on a premium homesite with expansive water views. This exceptional property offers five bedrooms, four and one-half bathrooms, and 3, 702 sq. Ft. Of living space (3, 303 sq. Ft. On the first floor and 669 sq. Ft. On the second floor), with a total area of 5, 120 sq. Ft. Thoughtfully positioned within the community, this home enjoys a desirable, premium location that enhances both privacy and long lake vistas—an increasingly rare offering in caymas. The residence blends sophisticated elegance with west indies–inspired design. Warm, sun-washed exterior tones invite you inside, where bright, airy interiors create an immediate sense of refinement. Upon entry, soaring vaulted ceilings make a striking impression while also enhancing natural light and air circulation. The open-concept floor plan is ideal for both everyday living and entertaining, highlighted by a large designer kitchen island and premium finishes throughout. The primary suite is a true crown jewel, offering a peaceful retreat with a spa-inspired bath designed for comfort and luxury. The second floor (669 sq. Ft.) provides exceptional flexibility—ideal as a bonus room, guest suite, home office, or media space—adaptable to your lifestyle needs. Step outside to the expansive covered veranda, where indoor–outdoor living reaches its peak. Outdoor features include: custom designer pool and spa, linear fireplace, fully equipped summer kitchen, convenient pool bath, panoramic long lake water views this outdoor living space is perfectly suited for entertaining or simply enjoying the tranquility of a premium waterfront setting. Significant opportunity
Esplanade At Hacienda Lakes, 8416 Rosa Ct, Naples, Florida 34114, image 1
$1,750,000
  • 3 Beds
  • 3 Baths
  • 2,332 SqFt
  • $750/SqFt
Premium
House for sale in Esplanade At Hacienda Lakes
8416 Rosa Ct, Naples, FL 34114
Set along the lake, this design-forward residence pairs expansive water views with a striking outdoor retreat centered around a luxurious pool, spa, and dramatic crystal-blue fire bowls. Triple and double sliding glass doors open the main living spaces to a screened lanai, allowing the interior and exterior to function as one connected environment for relaxing and entertaining. Natural light fills the open living, dining, and kitchen areas, where distinctive fixtures and sleek italian contemporary furnishings create a polished modern aesthetic. The home is currently appointed with seven televisions for sports and entertainment. Located in a natural-gas community, the property benefits from gas service for culinary and household convenience. Three generously sized bedrooms each feature an en-suite full bathroom, while a powder room serves guests. A dedicated office supports work or study. The air-conditioned two-car garage adds flexible storage capacity, and the spacious laundry room includes a full-size utility sink, washer, and dryer. Further conveniences include a gas tankless water heater and reverse-osmosis filtration at the kitchen. Esplanade residents enjoy a socially active resort setting with community events and a clubhouse featuring a full catering kitchen, social and card rooms, and billiards. Recreational amenities include a 24-hour fitness center, circular resistance pool, separate lap pool, hot tub, fire pit, pickleball, tennis and bocce courts, playground, and dog park. Positioned within a gated community between naples and marco island, the residence offers convenient access to gulf beaches, fifth avenue south, shopping, and dining. Its lakefront location, private pool setting, seamless indoor-outdoor plan, contemporary presentation, and broad amenity collection create an appealing opportunity to enjoy southwest florida living. Schedule a private showing to experience the views and atmosphere firsthand.
Azure At Hacienda Lakes, 8967 Redonda Dr, Naples, Florida 34114, image 1
$2,400,000
  • 3 Beds
  • 31/2 Baths
  • 3,185 SqFt
  • $754/SqFt
Premium
House for sale in Azure At Hacienda Lakes
8967 Redonda Dr, Naples, FL 34114
Prime oversized 11, 000 square foot lot backs up to 80 feet on the nature preserve! Complete privacy! Gated community of azure at hacienda lakes with all the amenities! 3 bedrooms plus den, pool/hot tub and huge 3 car garage all on the ground 1 story estate home! Natural gas on site! Whole house generator and halo whole house water filter system! Set up for grand florida living!
9707 Moonflower Ln, Naples, Florida 34114, image 1
$2,810,000
  • 5 Beds
  • 42/2 Baths
  • 3,702 SqFt
  • $759/SqFt
House for sale
9707 Moonflower Ln, Naples, FL 34114
Welcome to caymas and the exquisite mayfield grande iii, a newly constructed luxury residence nestled on a premium homesite with a central lake view and a fountain in the background. This exceptional property boasts five bedrooms, four and a half bathrooms, and 3, 702 square feet of living space (3, 303 square feet on the first floor and 669 square feet on the second floor), encompassing a total area of 5, 147 square feet. Strategically positioned within the community, this residence enjoys a desirable and premium location. The residence harmoniously blends sophisticated elegance with west indies-inspired design. Warm, sun-kissed exterior tones beckon you indoors, where bright and airy interiors create an immediate sense of refinement. Upon entry, soaring vaulted ceilings make a striking impression while simultaneously enhancing natural light and air circulation. The open-concept floor plan is ideal for both daily living and entertaining, accentuated by a spacious designer kitchen island and premium finishes throughout. The primary suite stands as a true crown jewel, offering a tranquil retreat with a spa-inspired bath designed for utmost comfort and luxury. The second floor (669 square feet) provides exceptional flexibility, making it ideal as a bonus room, guest suite, home office, or media space, adaptable to your lifestyle requirements. Step outside to the expansive covered veranda, where indoor-outdoor living reaches its zenith. Outdoor features include a custom designer pool and spa, a fully equipped summer kitchen, and a convenient pool bath. This outdoor living space is perfectly suited for entertaining or simply savoring the tranquility of a premium waterfront setting.
Dorado At Fiddler's Creek, 3259 Dorado Ln #13-201, Naples, Florida 34114, image 1
$2,625,000
  • 3 Beds
  • 31/2 Baths
  • 3,347 SqFt
  • $784/SqFt
Mid-Tier
Condo for sale in Dorado At Fiddler's Creek
3259 Dorado Ln #13-201, Naples, FL 34114
Pre-construction. Luxurious coach home in dorado at fiddler's creek with coastal contemporary architecture designed exclusively for gulf bay homes by mhk. Upper level magnolia unit features include 42" upper kitchen cabinets, oversized island, bosch appliances, grohe plumbing fixtures, whirlpool laundry, emtek door hardware, soft close cabinetry, laundry room cabinets and sink, 20" porcelain tile, 8' solid core doors, 8" base molding, and numerous smart and efficient home features. Exterior offers all-concrete construction, flat profile concrete roof tile, 2-car garage with ev conduit, marvin casement windows, private courtyard entry, covered & screened terrace with two 12' wide center opening sliders, and lush landscaping. Dorado will offer a neighborhood pool complex. Fiddler's creek residents enjoy amenities that include the 54, 000-square-foot club & spa, featuring a resort-style multi-pool complex, state-of-the-art fitness center, tennis, pickleball, and both casual and fine dining restaurants. Residents have the opportunity to join the award-winning golf club at fiddler's creek; and the opportunity to enjoy a beach and boating lifestyle with an optional tarpon club membership.
Marsh Cove, 3206 Cotuit Ln, Naples, Florida 34114, image 1
$2,300,000295K
  • 4 Beds
  • 41/2 Baths
  • 2,813 SqFt
  • $818/SqFt
High-End
House for sale in Marsh Cove
3206 Cotuit Ln, Naples, FL 34114
Welcome to 3206 cotuit lane in marsh cove! Beautifully designed navarra ii model, offering four bedrooms plus a den/office and 4.5 baths, with 2, 813 square feet of thoughtfully curated living space. In the award-winning fiddler’s creek community, this exceptional home showcases ashton woods’ signature craftsmanship, high standards and inspirational design throughout. Positioned on a hand-selected, manicured lot with southern exposure, the home captures stunning long lake views and offers the rare opportunity to enjoy sunrise and sunset daily. Designed for effortless entertaining and refined everyday living, the open-concept floor plan features a spacious great room filled with natural light and picturesque views through expansive sliding glass doors. The gourmet kitchen is the heart of the home and every chef’s dream, featuring a large island with elegant pendant lighting, white 42-inch cabinetry, a tiled backsplash, wall oven, walk-in pantry, ample storage and warm led under-cabinet lighting that highlights the upgraded finishes beautifully. Go outside to a private resort-style outdoor retreat, complete with a screened-in pool and raised spa with spillover, paver deck, expansive covered lanai and a fully equipped outdoor kitchen with refrigerator. The space is enhanced by woodard brand outdoor furniture and its dedicated dishes and serving pieces, ideally curated for alfresco dining, sunset gatherings and relaxed florida living. The primary suite serves as a serene sanctuary, offering tranquil lake views and a luxurious en-suite bath with a walk-in glass shower, dual sinks and spacious walk-in closet. A private door from the primary bath provides direct access to the pool area, seamlessly blending indoor and outdoor living. Each additional bedroom includes its en-suite full bath, ensuring comfort and privacy for family and guests, while the versatile den offers flexibility for a home office or media space. The home is being offered fully furnished and has been lightly occupied for only nine total months since 2019, making it move-in ready. Residents of fiddler’s creek enjoy a premier lifestyle with world-class amenities including a luxurious clubhouse, resort-style pools, championship golf, tennis and pickleball, state-of-the-art fitness facilities, spa services, fine and casual dining, and a vibrant social calendar. Surrounded by lush landscaping and nature preserves, this exceptional community offers elegance, tranquility and an active lifestyle, just minutes from naples pristine beaches, shopping and dining.
Oyster Harbor, 3308 Kumamoto Ln, Naples, Florida 34114, image 1
$2,590,000
  • 4 Beds
  • 31/2 Baths
  • 3,139 SqFt
  • $825/SqFt
Mid-Tier
House for sale in Oyster Harbor
3308 Kumamoto Ln, Naples, FL 34114
Experience the elegance of a home that is virtually new without stress of the building process. Barely lived in, extensively upgraded, immaculately maintained and offered negotiable, this quality-built gulf bay homes hibiscus floor plan was completed in 2023 and is ready to move in and enjoy. The exceptional light-filled layout offers four bedrooms plus a den, three full baths, one half bath and 3, 139 square feet under air, with preferred southern exposure and tranquil lake views. A dramatic foyer with a coffered shiplap ceiling, engineered oak flooring and a glass entry door introduces the home’s design. The open-concept great room features a natural gas fireplace with glass tile surround, custom built-ins, a wet bar with u-line wine refrigerator, in-ceiling speakers and pocketing impact-glass sliders that seamlessly connect to the lanai. Designed for entertaining, the gourmet kitchen impresses with quartz counters, custom white cabinetry, under-cabinet lighting and a large graphite island. Premium appliances include a bosch wi-fi-enabled built-in refrigerator, double convection ovens, drawer microwave, natural gas five-burner cooktop and vent hood. A walk-in pantry and grohe fixtures complete the space. The primary suite offers lanai access, two custom walk-in closets and a spa-inspired bath with a freestanding soaking tub, oversized frameless-glass shower with floor-to-ceiling tile, dual quartz vanities and premium grohe and toto fixtures. Three guest bedrooms, including a private en suite, provide comfortable accommodations, while the den is ideal for a home office or quiet retreat. Florida living takes center stage on more than 600 square feet of covered lanai space with natural stone pavers, a soaring wood-accent ceiling, in-ceiling speakers, bahama shutters and electric roll-down screens. The fully equipped outdoor kitchen features a natural gas grill, vent hood, u-line refrigerator, granite countertops and sink. The sparkling saltwater pool and spa with waterfall feature overlook the peaceful lake and enjoy sun-filled southern exposure. Additional upgrades include impact-resistant windows and doors, emtek door hardware, two hvac systems, a natural gas tankless water heater, pentair pool controls, variable-speed pool pump, natural gas pool heater and security cameras. A paver driveway, tropical landscaping, epoxy-finished garage floor and pre-wired 240-volt electric-vehicle outlet add convenience. Residents of fiddler’s creek enjoy award-winning amenities, including a state-of-the-art fitness center with classes, active tennis and pickleball program with 10 pickleball courts, bocce, spa services, sauna, steam room, fine and casual dining, a resort-style pool with waterfalls and slides, and a vibrant social calendar. Miles of beautifully landscaped, tree-lined sidewalks are ideal for recreation, running and bicycling. Optional golf, beach and marina memberships complete this exceptional southwest florida lifestyle.
Sanctuary Point At Port Of The Islands, 141 Wilderness Cay, Naples, Florida 34114, image 1
$1,888,000112K
  • 3 Beds
  • 3 Baths
  • 2,223 SqFt
  • $849/SqFt
Mid-Tier
House for sale in Sanctuary Point At Port Of The Islands
141 Wilderness Cay, Naples, FL 34114
Luxury direct gulf access living at the gateway to the ten thousand islands. Built in 2022, this modern waterfront residence offers immediate boating access to the gulf with no bridges, private dock and lift, heated saltwater pool, and high-end construction rarely found under $2m near naples and marco island. Positioned on a wide canal in the waterfront enclave of port of the islands, the property was designed for buyers seeking boating, fishing, nature, privacy, and effortless coastal living. Launch from your backyard and explore the legendary ten thousand islands within minutes. The private dock features 40 feet of waterfront frontage, 10, 000 lb boat lift, kayak lift, fish light, cleaning station, bench seating, and dusk-to-dawn lighting with excellent canal maneuverability and quick gulf access. Outdoor living spaces embrace the southwest florida lifestyle with a heated 30’ x 10’ saltwater pool, expansive screened lanai with wi-fi hurricane curtains, quality pavers, soffit lighting, dimmable exterior lighting, and seamless indoor-outdoor entertaining. Inside, the home showcases porcelain plank flooring throughout, pgt bronze-tinted impact windows and doors, hunter douglas electric shades, solid wood pocket doors, custom entertainment wall with electric fireplace, and a bright open floor plan centered around waterfront living. The chef’s kitchen features ge café appliances, induction cooktop, quartz countertops, illuminated cabinetry, oversized island, and abundant storage. The thoughtfully designed layout offers 3 en-suite bedrooms, private office, 3 full baths, oversized laundry room, and 2, 223 sq ft under air. Additional upgrades include cement-filled block walls, standing seam metal roof, r-36 insulation, custom hvac with linear diffusers, rheem on-demand hot water system, whole-home generator hookup, schlage programmable locks, and extensive tropical landscaping for added privacy. An additional value enhancement: the vacant waterfront lot directly across the street recently sold for $735, 000 with plans submitted for an approximately 6, 000 sq ft luxury waterfront residence, reinforcing the continued luxury growth and long-term value of this unique boating community. Rare opportunity to own a modern direct-access waterfront home built for luxury boating lifestyle, gulf access, and life on the edge of the ten thousand islands. Marco island buyers may want to pay attention…because this lifestyle at this price point is impossible to find there. Ideally suited for many shallow to moderate draft approximately 2.5-4 feet depending on tide, seasonal conditions, no bridges to gulf, offshore fishing boats, bay boats, deck boats, pontoons. Nearby marina accommodates larger vessels up to 65 feet creating exceptional flexibility for boating enthusiasts seeking immediate access to the ten thousand islands and gulf waters. No hoa, no bridges, complete quailty designed and built in 2022 by owner’s!
Oyster Harbor, 3208 Kumamoto Ln, Naples, Florida 34114, image 1
$2,795,000100K
  • 4 Beds
  • 31/2 Baths
  • 3,289 SqFt
  • $850/SqFt
Mid-Tier
House for sale in Oyster Harbor
3208 Kumamoto Ln, Naples, FL 34114
Enjoy a rare and optional immediate full golf membership and skip the waitlist at the prestigious members club at marco, offering access to the championship rookery and hammock bay courses, two elegant clubhouses and private beach privileges at jw marriott, an exceptional opportunity in the award-winning community of fiddler’s creek. Better than new, completed in 2020 and offered designer furnished, this exceptional residence in oyster harbor captures southeastern exposure and tranquil long lake views while showcasing superior craftsmanship and extensive custom upgrades throughout. Quality built by gulf bay, the sought-after hibiscus floor plan features four bedrooms plus a study and three-and-a-half baths, offering the look and quality of new construction without the wait, delays or added expense. A grand foyer with a coffered shiplap ceiling and designer sconces opens to a light-filled interior defined by volume ceilings, detailed trim work, engineered hardwood flooring and expansive pocketing impact sliders that seamlessly blend indoor and outdoor living spaces. The chef’s kitchen features a large quartz island, white cabinetry with in- and under-cabinet lighting, quartz countertops, porcelain tile backsplash and premium thermador appliances, including a natural gas cooktop, wall oven, microwave, built-in refrigerator and dishwasher, along with a walk-in pantry and dining area with glass-front cabinetry and plantation shutters. The living room offers a gas fireplace, coffered ceiling with shiplap detail, custom wet bar with beverage refrigerator and in-ceiling speakers, creating an ideal space for everyday living and entertaining. The primary suite features a vaulted coffered ceiling, designer window treatments, recessed lighting, dual custom walk-in closets and a spa-like bath with soaking tub, frameless glass shower and dual quartz vanities. Guest accommodations include one bedroom with access to a full bath and two additional bedrooms sharing a jack-and-jill bath, plus a powder bath and a den with french doors ideal for a home office or study. The outdoor living space offers natural stone flooring, a vaulted tongue-and-groove wood ceiling, a gas-heated saltwater pool and spa with water and fire features, and a summer kitchen with gas grill, hood, quartz counters and uline refrigerator, enhanced by stormsmart electric screens. Additional features include impact glass, landscape and under-soffit lighting, security cameras, fenced pool deck, epoxy-coated garage flooring, paver driveway, tile roof with metal accents and a tankless water heater. Residents enjoy a private, gated lifestyle with resort-style amenities, fine and casual dining, fitness and spa facilities, tennis, pickleball and miles of scenic, tree-lined sidewalks for recreation, biking and jogging in a tranquil, resort-inspired setting.
9567 Caymas Way, Naples, Florida 34114, image 1
$2,616,385
  • 4 Beds
  • 41/2 Baths
  • 3,054 SqFt
  • $857/SqFt
House for sale
9567 Caymas Way, Naples, FL 34114
New construction in caymas! This new community by stock development is a must see! This is your opportunity to live in the madison ii that offers a gas kitchen cooktop and outdoor kitchen in nearly 900 square feet of covered lanai living space and a beautiful custom pool and spa package with a private wooded view. Many options and upgrades. Caymas is set on 780 magnificent acres in a prime naples location, offering an incomparable waterfront lifestyle in an unmatched setting enriched by exclusive amenities offering pickle ball, tennis, golf simulator, private theater, billiards and indoor and outdoor dining, dog park and much more. The stunning 30, 000 square foot clubhouse will be open by the end of this year!
Marsh Cove, 3159 Heather Glen Ct, Naples, Florida 34114, image 1
$2,595,000100K
  • 4 Beds
  • 31/2 Baths
  • 3,025 SqFt
  • $858/SqFt
High-End
House for sale in Marsh Cove
3159 Heather Glen Ct, Naples, FL 34114
Cdd paid in full! Welcome to marsh cove in fiddler's creek, an exclusive gated neighborhood known for luxury residences, tranquil golf and lake views, and sophisticated resort-style living. Overlooking the first fairway of this private golf course and brand-new clubhouse, this exceptional harbourside custom homes residence is one of only five built within all of fiddler's creek. Built by the award-winning harbourside team, renowned throughout southwest florida for luxury craftsmanship and architectural detail, this stunning home blends timeless design, refined indoor-outdoor living, and breathtaking golf course views. A dramatic grand double-door foyer welcomes you into this beautifully designed residence featuring 4 bedrooms plus a private study, 3 full baths, and 1 half bath. From the moment you enter, elegant architectural details set the tone, including soaring volume and tray ceilings, crown molding, porcelain tile flooring, designer fixtures, plantation shutters, and a spacious floor plan designed for both luxury and comfort. The gourmet kitchen is equally impressive, appointed with striking quartzite countertops and backsplash, custom cabinetry, premium thermador appliances and natural gas cooktop, under-cabinet lighting, with a dry bar and wine refrigerator. The dining area is elevated by a stunning mitered glass window, that beautifully frames the outdoor views. The luxurious owner’s suite features private lanai access, dual custom-designed walk-in closets, and a beautifully appointed bath with a soaking tub, walk-in shower with bench seating, and dual vanities. Thoughtfully designed for both entertaining and everyday living, the expansive outdoor retreat captures panoramic golf course views and seamless indoor-outdoor flow. The spacious lanai features a picture-frame screen enclosure, stunning teak wood ceiling detail, resort-style pool and spa with waterfalls, gas fireplace, outdoor shower, and convenient pool bath. The outdoor kitchen is beautifully appointed with granite countertops, custom cabinetry, sink, and beverage refrigerator, creating an exceptional setting for year-round entertaining. Enhanced landscape and pool lighting further elevate the home’s impressive outdoor ambiance. Additional highlights include impact-resistant doors and windows, electric storm smart shades, a whole-house generac generator, kinetico reverse osmosis system and water softener, sonos sound system throughout, and a climate-controlled garage featuring a mini-split air-conditioning system, painted flooring, overhead storage, natural light windows, and ev charging capability. The 54, 000 sq ft club & spa features two restaurants, pools, fitness center, tennis, pickleball, bocce courts. Optional golf, beach, and boating memberships. Ideally located minutes from marco island beaches and downtown naples’ 5th avenue.
Caymas, 9408 Loquat Ln, Naples, Florida 34114, image 1
$2,695,740
  • 3 Beds
  • 3 Baths
  • 3,138 SqFt
  • $859/SqFt
High-End
House for sale in Caymas
9408 Loquat Ln, Naples, FL 34114
Move in ready! Pickleball courts are open! Come see this covington iii floor plan with the bonus room. This home offers a gas kitchen cooktop and outdoor kitchen in nearly 800 square feet of covered lanai living space and a beautiful custom pool and spa package with a private landscaped view. Many options and upgrades. Caymas is set on 780 magnificent acres in a prime naples location, offering an incomparable waterfront lifestyle in an unmatched setting enriched by exclusive amenities in a stunning 30, 000 sq ft clubhouse offering a golf simulator, private theater, billiards and indoor and outdoor dining and dog park with a lifestyle director already in place to offer a variety of ways to connect with friends and neighbors.
Marsh Cove, 3245 Cullowee Ln, Naples, Florida 34114, image 1
$3,195,000
  • 4 Beds
  • 41/2 Baths
  • 3,576 SqFt
  • $893/SqFt
High-End
House for sale in Marsh Cove
3245 Cullowee Ln, Naples, FL 34114
Perfectly positioned to capture breathtaking long lake views, this exceptional newer construction estate home in the prestigious community of fiddler's creek offers an extraordinary blend of sophisticated design, timeless elegance, and effortless indoor-outdoor living. Showcasing the highly sought-after pontevedra floor plan with a striking coastal elevation, this four-bedroom, four-and-a-half-bath residence with a private den and three-car garage is thoughtfully designed for both refined entertaining and everyday luxury. A dramatic open-concept floor plan is enhanced by soaring vaulted ceilings with custom beam detailing, wide-plank wood-look tile flooring, and expansive pocketing sliding glass doors that seamlessly connect the great room and dining area to the spectacular outdoor living space. Bathed in natural light, every room is designed to maximize the home's tranquil waterfront setting while impact-resistant windows/doors & remote controlled storm shutters provide peace of mind without compromising style. At the heart of the home, the gourmet kitchen is as beautiful as it is functional, featuring an oversized center island, crisp white shaker-style cabinetry, premium kitchenaid stainless steel appliances, and abundant storage. The adjoining dining area creates an inviting space for intimate dinners or grand entertaining. The luxurious owner's suite is a private sanctuary overlooking the shimmering lake, complete with a spacious sitting area and a spa-inspired bath featuring dual vanities, a freestanding soaking tub, an oversized walk-in shower with frameless glass enclosure and dual shower heads, and generous walk-in closets. Designed to embrace southwest florida's coveted indoor-outdoor lifestyle, the expansive covered lanai serves as an extension of the home's living space. A custom resort-style pool and spa with a cascading spillover water feature overlook the sparkling lake, while the fully equipped outdoor kitchen creates the perfect setting for alfresco dining, entertaining family and friends, or enjoying spectacular sunset evenings. Numerous interior features including: plantation shutters, upgraded lighting, wine cooler, kinetico water system, custom designed fireplace, solid core doors and elegant woodwork throughout the home make this a sensational offering. Additional exterior features include a whole home generator for peace of mind, electric car charging station, mini split a/c in garage with beautiful epoxy floors and built-in cabinets. Combining impeccable craftsmanship, designer finishes, and one of fiddler's creek's most picturesque waterfront settings, this remarkable residence offers an exceptional lifestyle defined by luxury, comfort, and effortless elegance.
Caymas, 9448 Loquat Ln, Naples, Florida 34114, image 1
$3,329,330
  • 4 Beds
  • 41/2 Baths
  • 3,136 SqFt
  • $1,062/SqFt
High-End
House for sale in Caymas
9448 Loquat Ln, Naples, FL 34114
Come experience the lifestyle in caymas! Pickleball courts are open! This new construction chandler v will offer a gas kitchen cooktop and outdoor kitchen in nearly 800 square feet of covered lanai living space and a beautiful custom pool and spa package with a gorgeous water view. Many options and upgrades. Caymas is set on 780 magnificent acres in a prime naples location, offering an incomparable waterfront lifestyle in an unmatched setting enriched by exclusive amenities offering pickle ball, tennis, golf simulator, private theater, indoor and outdoor dining, lagoon pool, lap pool, dog park and much more. The stunning 30, 000 square foot clubhouse offers a variety of ways to connect with friends and neighbors.
Marsh Cove, 3120 Livorno Ln, Naples, Florida 34114, image 1
$3,499,000
  • 4 Beds
  • 41/2 Baths
  • 2,947 SqFt
  • $1,187/SqFt
High-End
House for sale in Marsh Cove
3120 Livorno Ln, Naples, FL 34114
Elevated & luxurious on an oversized 1/2 acre lot with preserve and lake views | extended lanai with large pool and spa| custom outdoor kitchen | smart home with brilliant key pads | cdd paid | whole home generator| ac garage with insulated garage doors|| custom built ins in family room and den | this is a rare opportunity to own the best selling madison model by stock luxury homes. The madison’s popularity comes from its soaring 2 story ceilings, ensuite bathrooms for every bedroom and large den and laundry room. This home is located a short walk to the new fiddlers creek clubhouse. This stunning home showcases impeccable designer finishes throughout, beginning with a chef’s kitchen featuring a built-in refrigerator, beverage fridge, china cabinets in the front of the island. The great room is adorned with a stunning restoration hardware chandelier and a great room wall with built in floating cabinetry and custom lighting design wall. A wall of 10' sliding doors and corner sliding doors leads to the outdoor living space which is equally impressive, offering a fully equipped outdoor kitchen with an upgraded 42" heston grill, 54" stainless steel hood a valentino accent wall above the grill, surrounded by a water fall quartz countertops and custom island with 2 built in refrigerators—perfect for entertaining—the extended lanai with a panoramic-screen and oversized pool & spa illuminated with color-changing lighting, travertine pool deck floor and a fire pit that creates warmth and ambiance as well as an inviting outdoor gathering space for relaxing evenings under the stars. Extensive landscaping and trees are breath taking in the evening with the custom lighting that brings it to life. Additional upgrades include smart home lighting technology, brillant key pads to control the house, sonos audio system inside and outside, whole home generator, ac garage, custom wall coverings. This exceptional home is located in the prestigious, double gated march cove enclave of fiddler’s creek, set on an oversized lot, with preserve and surrounded by lush, professionally designed landscaping in front and back. Ownership includes access to the award-winning fiddler’s creek resort-style pools, clubhouse dining, spa, fitness center, tennis, pickleball, and optional golf membership, an optional beach membership and just minutes from marco island beaches and downtown naples.
Aura At Metropolitan Naples, 1925 Metropolitan Blvd #706, Naples, Florida 34114, image 1
$3,700,000
  • 3 Beds
  • 31/2 Baths
  • 2,747 SqFt
  • $1,347/SqFt
Condo for sale in Aura At Metropolitan Naples
1925 Metropolitan Blvd #706, Naples, FL 34114
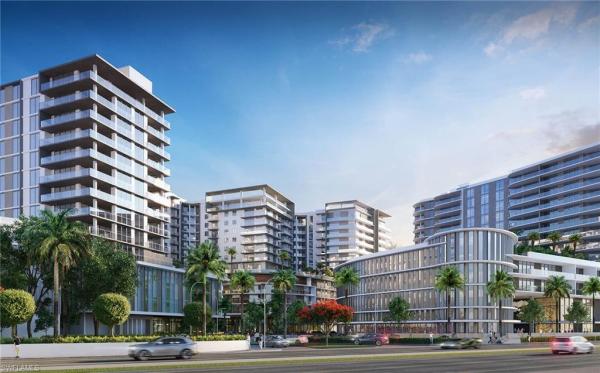
One or more photo(s) has been virtually staged, ai generated or rendered. One or more photo(s) has been virtually staged, ai generated or rendered. Construction is almost complete with anticipated october 2026 occupancy! Welcome to residence 706 at avra at metropolitan naples, a luxury new-construction condominium in naples, florida. This 7th-floor corner residence offers 3 bedrooms, 3.5 baths and 3, 006 total living square feet, including 2, 747 square feet of air-conditioned living space and a 259-square-foot private terrace. Desirable west and north exposures bring abundant natural light and create an exceptional setting for enjoying naples sunsets. Designed for sophisticated indoor-outdoor living and entertaining, residence 706 features an expansive living room complemented by a dedicated cocktail lounge and wine wall. The open dining area and chef-inspired kitchen flow naturally to the private terrace with bbq grill, while floor-to-ceiling impact-resistant windows and sliders connect the interiors with the outdoor living space. The luxury kitchen features premium cabinetry and high-end appliances, including a wolf® gas cooktop, oven and microwave, plus sub-zero® refrigeration. The spacious owner's suite offers a private retreat with a luxurious bath and two designer-ready walk-in closets. Two additional bedrooms with baths, a powder room and dedicated laundry provide comfort and privacy for residents and guests. Avra at metropolitan naples is an exclusive boutique collection of just 56 luxury new-construction condominiums in naples. Enjoy a walkable location near downtown naples, fifth avenue south, bayfront, naples bay resort, naples bay and naples' gulf beaches, with exceptional dining, shopping and entertainment nearby. Metropolitan naples adds a curated mix of fine dining, boutique retail and professional services. Avra's 15th-floor resort-style amenities offer sweeping views across naples bay, downtown naples and the gulf, highlighted by an infinity-edge pool and state-of-the-art fitness center. Amenities also include full-time lobby concierge service, shuttle service to downtown naples and the beach, residence lounge, guest suite with outdoor terrace, business and conference center, owner's lounge, fire-table seating, golf putting green, outdoor spa, bbq grilling stations and lush subtropical landscaping. Residence 706 at avra at metropolitan naples presents a rare opportunity to own a 7th-floor naples luxury condo with more than 3, 000 total square feet, 3 bedrooms, 3.5 baths, a private terrace, wine wall, cocktail lounge, west and north exposures, resort-style amenities and an exceptional location near fifth avenue south, naples bay and gulf beaches. Schedule your private tour today. The photo(s) in your listing are of renderings and do not represent the current standing of the property.
Oyster Harbor, 3260 Kumamoto Ln, Naples, Florida 34114, image 1
$4,365,000135K
  • 4 Beds
  • 31/2 Baths
  • 3,119 SqFt
  • $1,399/SqFt
Mid-Tier
House for sale in Oyster Harbor
3260 Kumamoto Ln, Naples, FL 34114
Magnificent, fully-furnished new home in the sought after fiddler's creek village of oyster harbor. Award-winning interior design makes this home a jewel to behold with so many designer-selected finishes - custom millwork and built-ins, marble fireplaces, designer wallpaper, high-end lighting, custom art, window treatments and bespoke pillows and bedding throughout. Interior boasts soaring ceilings with shiplap, wide plank european white oak flooring, smooth drywall and an open floorplan that emphasizes a seamless transition to outdoor entertaining. The chef's kitchen is outfitted with thermador appliances, european style cabinets with double stacked uppers, walk-in pantry with built-ins, quartz counters and slab quartz backsplash. Multiple sliding doors open to the expansive covered outdoor living area featuring retractable screens, vaulted ceilings, tv, outdoor kitchen with built-in grill, custom pool and spa and marble pool deck. Home is finished with impact windows and doors, garage storage system and epoxy garage floor.
Aura At Metropolitan Naples, 1925 Metropolitan Blvd #804, Naples, Florida 34114, image 1
$4,700,000
  • 4 Beds
  • 41/2 Baths
  • 3,351 SqFt
  • $1,403/SqFt
Condo for sale in Aura At Metropolitan Naples
1925 Metropolitan Blvd #804, Naples, FL 34114
One or more photo(s) has been virtually staged, ai generated or rendered. Where naples comes together—views, walkability, and boutique luxury! With construction underway and completion anticipated winter 2026, avra redefines luxury living in downtown naples. This intimate collection of 56 residences blends striking modern architecture, resort-inspired amenities, and sweeping views of naples bay, downtown, and the gulf—just steps from 5th avenue’s acclaimed world-class dining and shopping, bayfront, naples bay resort, and pristine white-sand beaches are all just minutes from your door. Elevated living reaches new heights on the 15th-floor amenity level, where a resident's social deck with outdoors bar, an infinity-edge pool and state-of-the-art fitness and yoga center capture panoramic views of naples bay, downtown, and the gulf of america; views not to be experienced in any other naples high-rise. Each residence features a private, glass-walled terrace—an ideal backdrop for breathtaking sunsets and seamless indoor-outdoor living. Designed for modern luxury, residences showcase open floor plans, floor-to-ceiling impact glass sliders and windows, and elegant tile flooring throughout. Every home includes a private outdoor bbq grill and integrated wet-bar while chef-inspired kitchens are appointed with premium italian cabinetry and a high-end appliance suite featuring wolf® gas cooktop, oven, microwave, and sub-zero® refrigeration. Perfect for owners who enjoy hosting, this spacious split-floor-plan residence offers four bedrooms, including a vip guest suite, while the owner’s suite enjoys its own private terrace, creating a true retreat from daily activity. Just off the expansive great room, your entertaining will be elevated by the wrap-around terrace with sunset views giving way to the shimmering lights of naples as the city comes alive below. Avra is part of metropolitan naples, a thoughtfully curated destination featuring fine dining, boutique retail, and professional services. Residents enjoy a full-service lifestyle with full-time concierge, private shuttle service to downtown and the beach, an indoor resident lounge with bar, catering kitchen, luxury guest suite with terrace, and a fully equipped business and conference center. Outdoor amenities complete the resort-style experience with an owner’s lounge, two fire-table seating areas, golf putting green, outdoor spa, bbq stations, and lush subtropical landscaping. Avra represents a rare opportunity in naples—boutique luxury, sleekly refined design, and an unmatched location. Be part of something truly extraordinary. Photos are renderings and do not reflect the current state of construction.
Naples No HOA, 14600 Fritchey Rd, Naples, Florida 34114, image 1
$5,499,999
  • 5 Beds
  • 3 Baths
  • 3,870 SqFt
  • $1,421/SqFt
House for sale in Naples No HOA
14600 Fritchey Rd, Naples, FL 34114
A rare offering in naples, this extraordinary estate spans nearly 15 private acres, creating one of southwest florida's most remarkable luxury acreage properties. Blending privacy, timeless craftsmanship and exceptional versatility, the estate features a custom built residence, private guest house, resort style outdoor living and outstanding equestrian facilities, making it ideal for multigenerational living, a private compound, horse enthusiasts or those seeking a potential development opportunity. Built with enduring quality, the main residence showcases concrete block construction, structural concrete beams, impact resistant windows, soaring ceilings, solid wood doors and expansive pocketing glass doors that seamlessly connect the interior to the resort style pool, spa and outdoor living areas. The private guest house with a full kitchen provides exceptional flexibility for extended stays, guests or private accommodations. Surrounded by fenced pastures, the 2850 s.F. Stable features 4 custom stalls, tack and feed rooms, generous storage and covered run in space, creating an exceptional setting for equestrian pursuits while offering endless possibilities. Ideally located close to downtown naples, marco island, world renowned gulf beaches, championship golf, fine dining and shopping, this legacy estate offers an extraordinary combination of luxury, acreage, privacy and location that is becoming increasingly difficult to find.
Belle Meade, 2740 Newman Dr, Naples, Florida 34114, image 1
$3,499,000
  • 6 Beds
  • 4 Baths
  • 2,444 SqFt
  • $1,432/SqFt
House for sale in Belle Meade
2740 Newman Dr, Naples, FL 34114
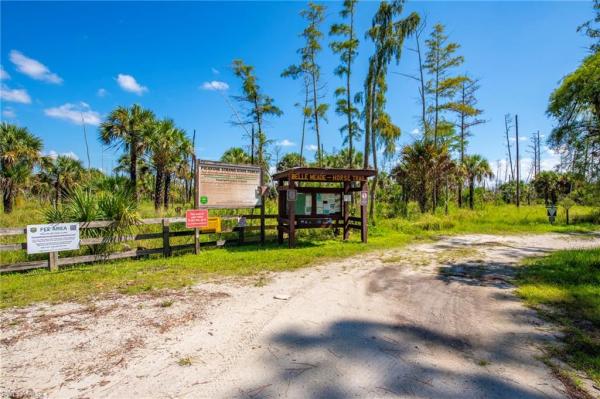
Equestrian tropical paradise on newman drive, ride for hours throughout state forest trails! This rare 70-acre horse property features two 3/2 single-family homes generating income $, 2 horse barns, 34 stalls, spacious turnouts, and a riding arena with endless room for expansion. Enjoy direct access to miles of public riding trails backing straight into the belle meade/picayune strand state forest. Sports complex, shopping plazas, tractor supply, naples’ luxury dining, shopping, and pristine gulf beaches. A true horse lover’s dream! Build, expand, and create a florida escape for you and your horses, a seasonal retreat, boarding business, offer training, lessons, and so much more from your sw florida address. I-75 ramp close by for easy transport and area shows. Rent homes for income and build new, private dead end road location, plenty of trailer parking, rv, boat and much more. Smaller barn with 10 additional stalls on site too! Multiple parcels included in sale: 00411880000, 00413000008, 00412960000, 00413320005, 00413880105, 00412280007. 2 single family homes included in sale, 2740 newman rd and 2750 newman rd, 2 horse barns, and storage barns-buildings. Make a great boarding, training, lesson, animal rescue facility!
Aura At Metropolitan Naples, 1925 Metropolitan Blvd #PH 1, Naples, Florida 34114, image 1
$7,200,000
  • 4 Beds
  • 41/2 Baths
  • 4,082 SqFt
  • $1,764/SqFt
Condo for sale in Aura At Metropolitan Naples
1925 Metropolitan Blvd #PH 1, Naples, FL 34114
One or more photo(s) has been virtually staged, ai generated or rendered. One or more photo(s) has been virtually staged, ai generated or rendered. Construction is almost complete with anticipated october 2026 occupancy! Welcome to penthouse 1 at avra at metropolitan naples, an exceptional luxury new-construction penthouse offering 4 bedrooms plus den, 4.5 baths and 5, 427 total living square feet, including 4, 082 square feet of air-conditioned living space and an impressive 1, 345 square feet of private terrace space. With desirable west, north and east exposures, this expansive residence is designed to capture abundant natural light and exceptional views from multiple directions. Designed for sophisticated indoor-outdoor living, penthouse 1 features expansive living and dining areas opening to a spectacular wraparound terrace with multiple areas for entertaining, dining and relaxing, plus a private bbq grill. Floor-to-ceiling impact-resistant sliders and windows create a seamless connection between the interiors and outdoor living spaces. The spacious floor plan includes a private den, luxurious owner's suite, multiple guest suites and generous designer-ready walk-in closets. The chef-inspired kitchen features premium cabinetry and high-end appliances, including a wolf® gas cooktop, oven and microwave, plus sub-zero® refrigeration. Avra is an exclusive boutique collection of just 56 luxury new-construction condominiums in the heart of naples. Enjoy a walkable lifestyle near downtown naples, fifth avenue south, bayfront, naples bay resort, naples bay and naples' gulf beaches, with world-class dining, shopping and entertainment nearby. Metropolitan naples further enhances the lifestyle with a curated mix of fine dining, boutique retail and professional services. On the 15th floor, resort-style amenities offer sweeping views across naples bay, downtown naples and the gulf, with an infinity-edge pool and state-of-the-art fitness center. Additional amenities include full-time lobby concierge, shuttle service to downtown and the beach, residence lounge, guest suite with outdoor terrace, business and conference center, owner's lounge, fire-table seating, putting green, outdoor spa, bbq grilling stations and lush subtropical landscaping. Penthouse 1 presents a rare opportunity for luxury new-construction condominium living in naples, combining exceptional indoor-outdoor space, west, north and east exposures, resort-style amenities and a coveted location near fifth avenue south and the beaches. **schedule your private tour today.** the photo(s) in your listing are of renderings and do not represent the current standing of the property.
Naples No HOA, 000 Brandy Ln, Naples, Florida 34114, image 1
$1,060,000
  • 5.31 Acres
  • $199,623/Acre
Land for sale in Naples No HOA
000 Brandy Ln, Naples, FL 34114
Rare find - acreage for your lifestyle! Here is your opportunity to own 5.3 acres of land in naples. What makes this even better is that you can own up to 31+ acres on brandy lane. This property has multiple uses and is zoned agricultural/residential. Build your own dream home with a guest house and have a nursery, farm and livestock. Horses ok! Enjoy the privacy and wildlife the area has to offer and the feel of county living while being just a few minutes from downtown & marco island. Owner financing available. There are 6 (six) total 5.3 acre parcels being sold individually; 4 on west side & 2 on east side of brandy. You must schedule your visit - do not enter gates without permission! Property id#3
Naples No HOA, 300 Brandy Ln, Naples, Florida 34114, image 1
$1,060,000
  • 5.31 Acres
  • $199,623/Acre
Land for sale in Naples No HOA
300 Brandy Ln, Naples, FL 34114
Rare find - acreage for your lifestyle! Here is your opportunity to own 5.3 acres of land in naples. What makes this even better is that you can own up to 31+ acres on brandy lane. This property has multiple uses and is zoned agricultural/residential. Build your own dream home with a guest house and have a nursery, farm and livestock. Horses ok! Enjoy the privacy and wildlife the area has to offer and the feel of county living while being just a few minutes from downtown & marco island. There are 6 (six) total 5.3 acre parcels being sold individually; 4 on west side & 2 on east side of brandy. Owner financing available. You must schedule your visit - do not enter gates without permission! Property id#6
Naples No HOA, 00 Brandy Ln, Naples, Florida 34114, image 1
$1,060,000
  • 5.31 Acres
  • $199,623/Acre
Land for sale in Naples No HOA
00 Brandy Ln, Naples, FL 34114
Rare find - acreage for your lifestyle! Here is your opportunity to own 5.3 acres of land in naples. What makes this even better is that you can own up to 31+ acres on brandy lane. This property has multiple uses and is zoned agricultural/residential. Build your own dream home with a guest house and have a nursery, farm and livestock. Horses ok! Enjoy the privacy and wildlife the area has to offer and the feel of county living while being just a few minutes from downtown & marco island. There are 6 (six) total 5.3 acre parcels being sold individually; 4 on west side & 2 on east side of brandy. Owner financing available. You must schedule your visit - do not enter gates without permission! Property id#7
Royal Palm Golf Estates, 18181 Baywood Dr, Naples, Florida 34114, image 1
$185,000
  • 0.56 Acres
  • $330,357/Acre
Premium
Land for sale in Royal Palm Golf Estates
18181 Baywood Dr, Naples, FL 34114
Your luxury oasis awaits discover .56 acres of pristine canvas in the exclusive royal palm golf estates. This oversized lot, nestled on a tranquil cul-de-sac, offers unparalleled privacy and the perfect backdrop for your dream home. Immerse yourself in the coveted florida lifestyle with easy access to naples and marco island's pristine beaches, world-class shopping, and fine dining. Enjoy the peace and quiet of this gated community, complete with low hoa fees. Your luxurious escape begins here.
1 - 29 of 388 Results
34114, FL Snapshot
388
Active Inventory
1
New Listings
$120K to $7.4M
Price Tier
90
Pending Sales
$615K
Median Closed Price
57
Avg. Days On Market

Related Searches in 34114, FL

Map
Filters