Estero, FL Real Estate For Sale

Lee County | Updated
Market Action
Selling Speed
Fast
29.6
Inventory Supply
Balanced
3.38
Sales Activity
Active
77.92
Results 29 of 396
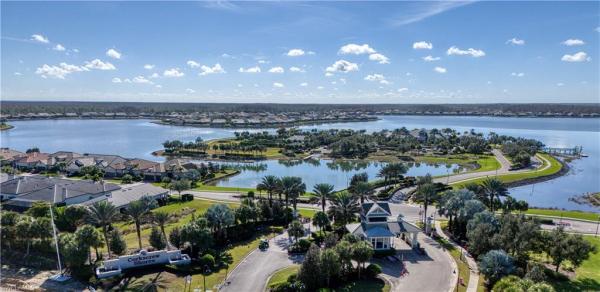
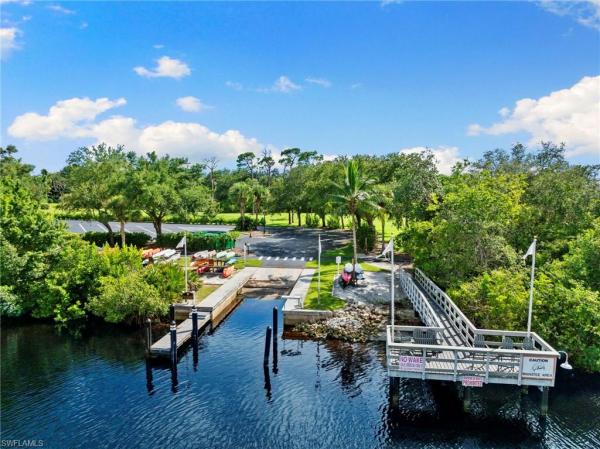
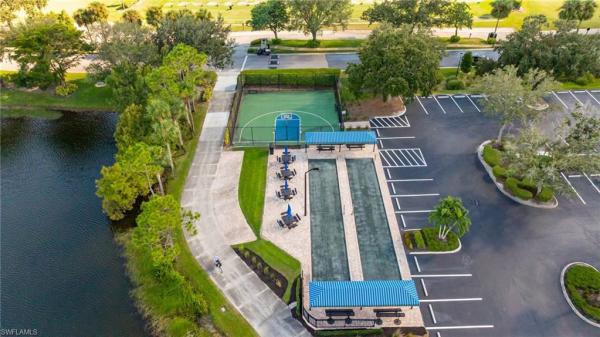
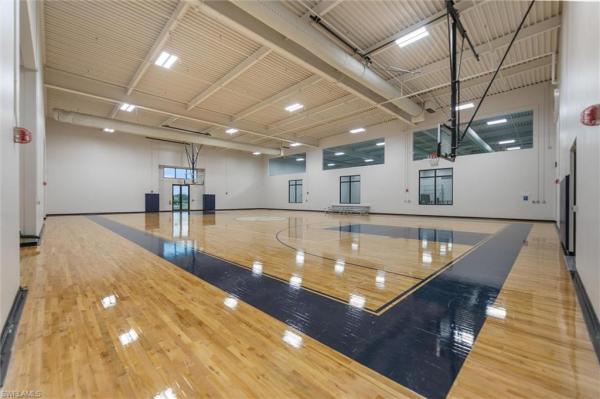
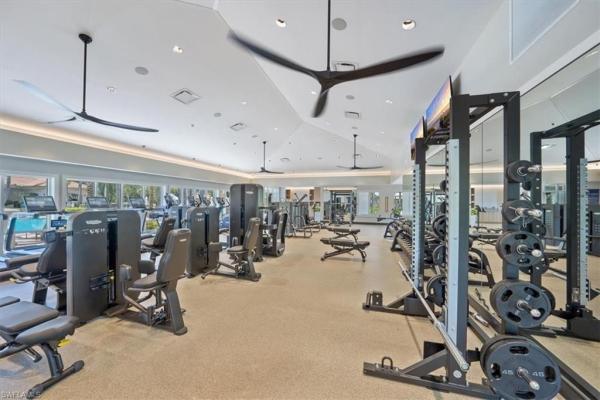
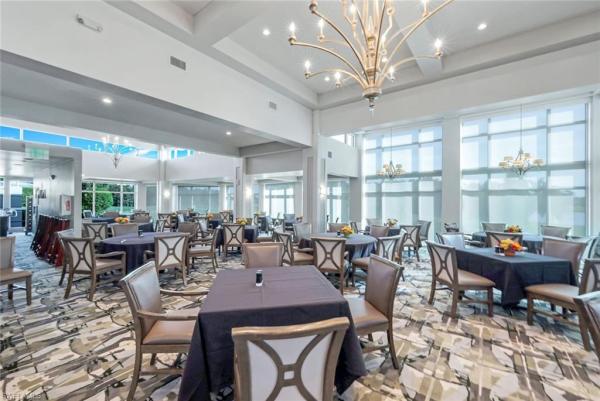
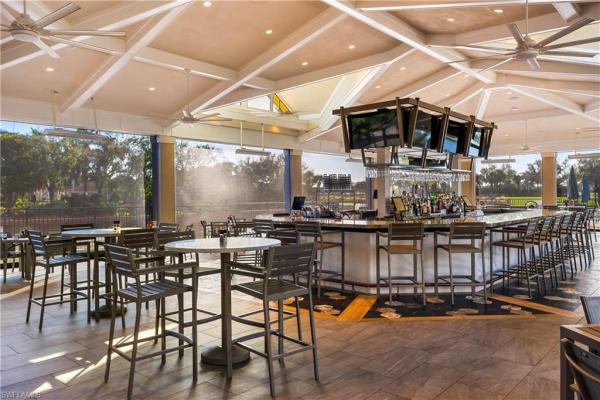
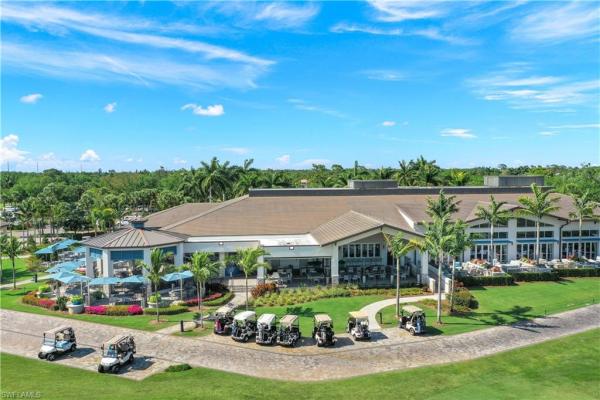
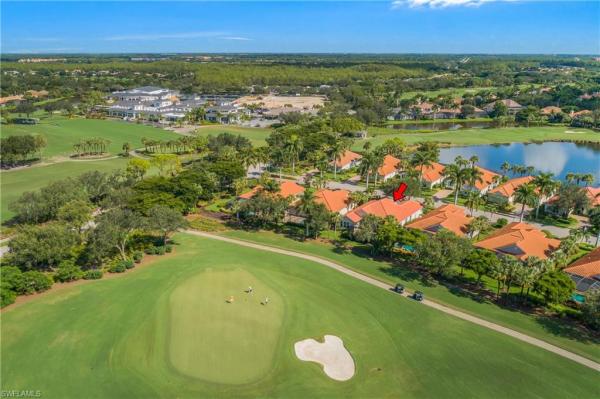
Corkscrew Shores, 20285 Corkscrew Shores Blvd, Estero, Florida 33928, image 1
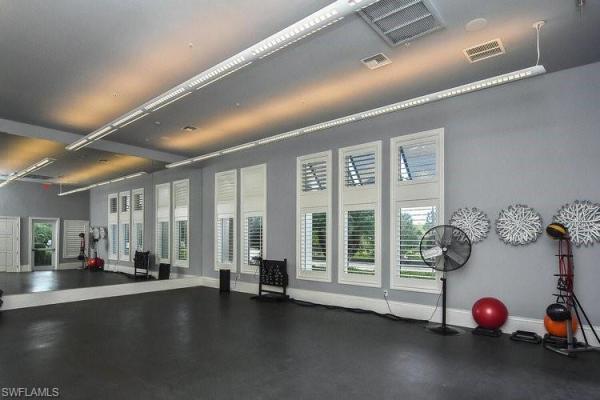
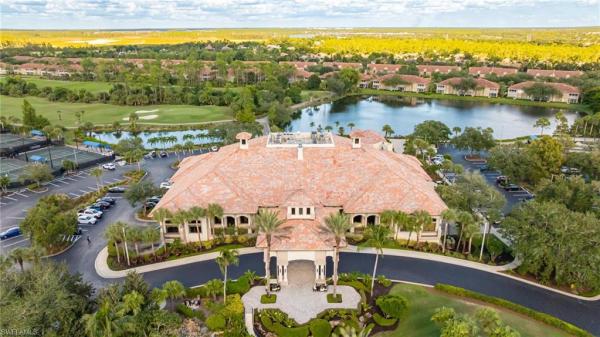
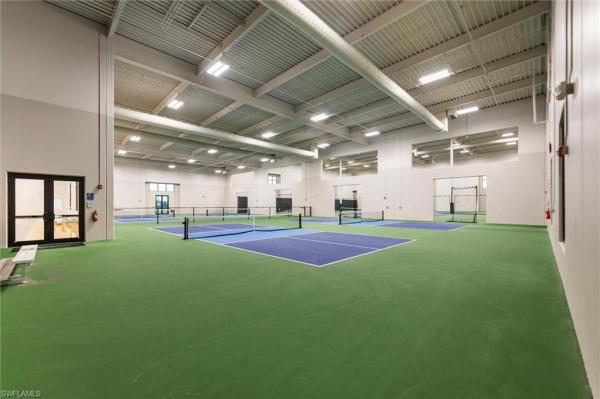
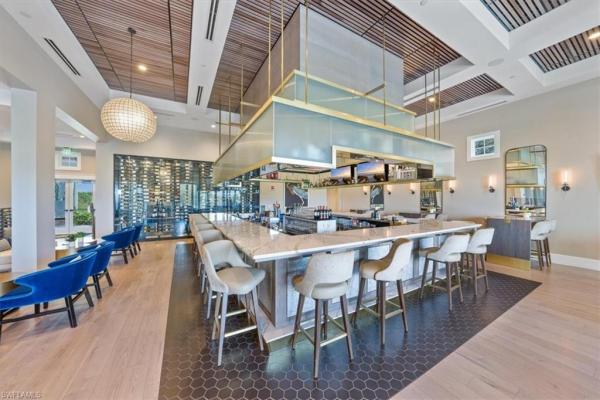
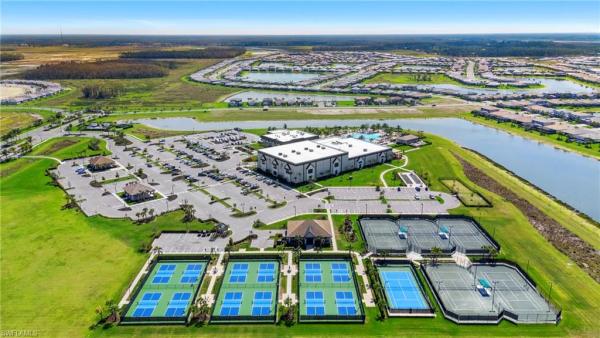
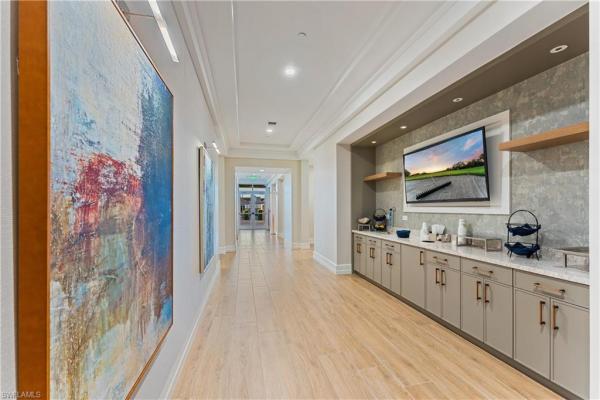
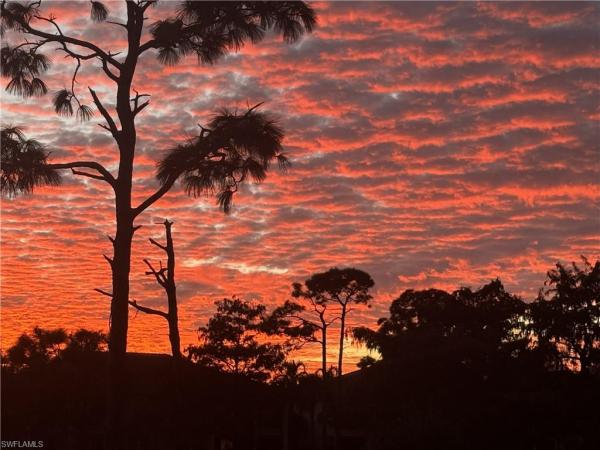
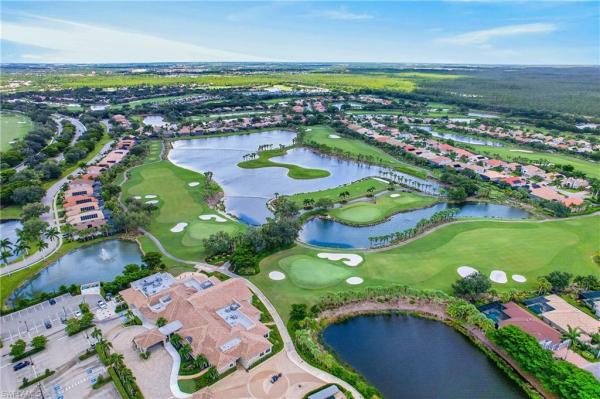
Corkscrew Shores, 20285 Corkscrew Shores Blvd, Estero, Florida 33928, image 2
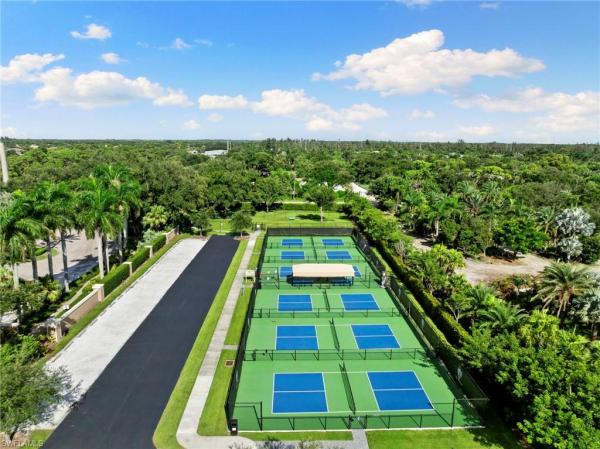
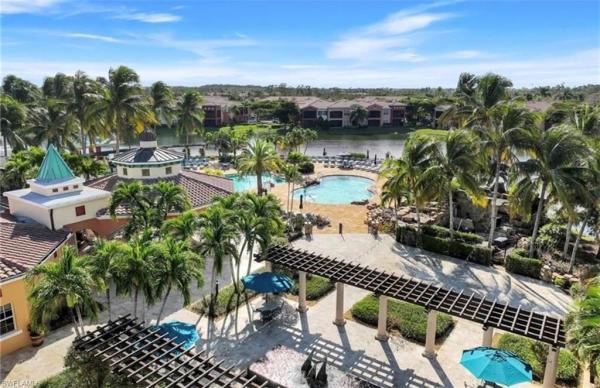
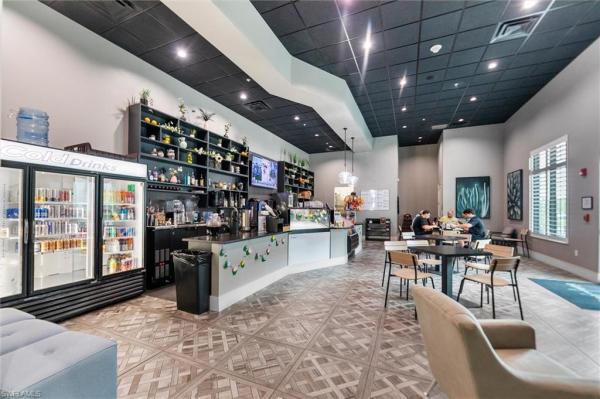
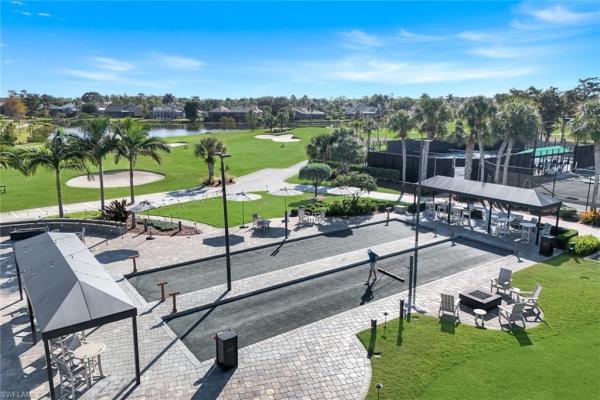
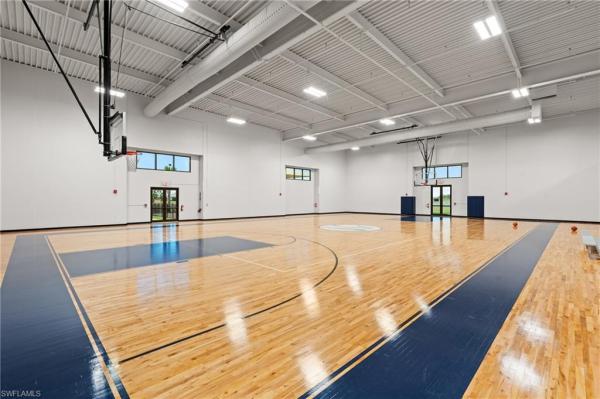
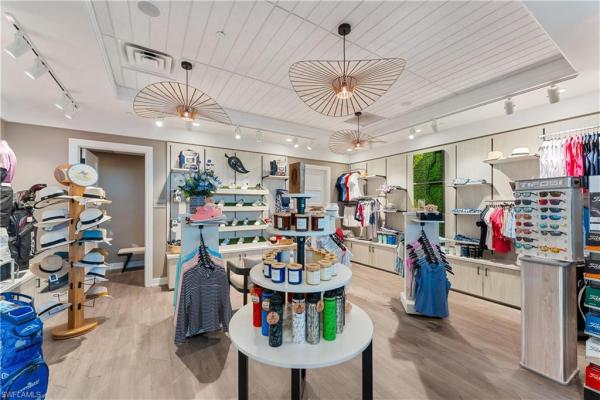
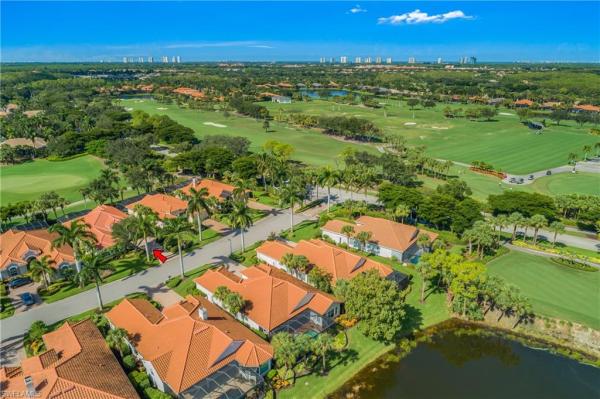
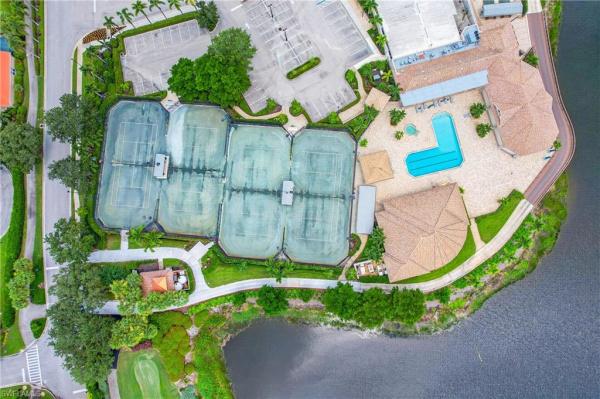
Corkscrew Shores, 20285 Corkscrew Shores Blvd, Estero, Florida 33928, image 3
$549,99950K
  • 2 Beds
  • 2 Baths
  • 1,388 SqFt
  • $396/SqFt
Premium
House for sale in Corkscrew Shores
20285 Corkscrew Shores Blvd, Estero, FL 33928
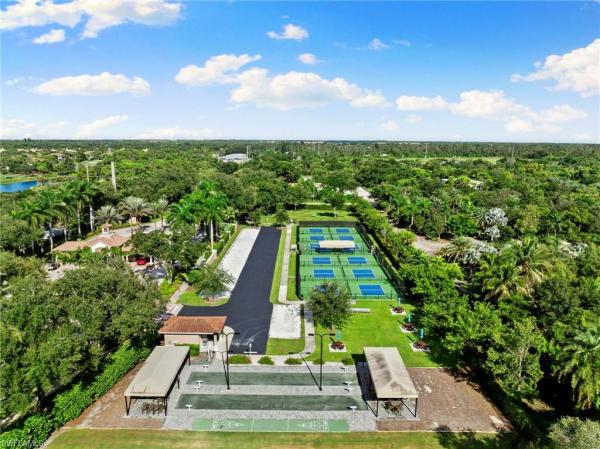
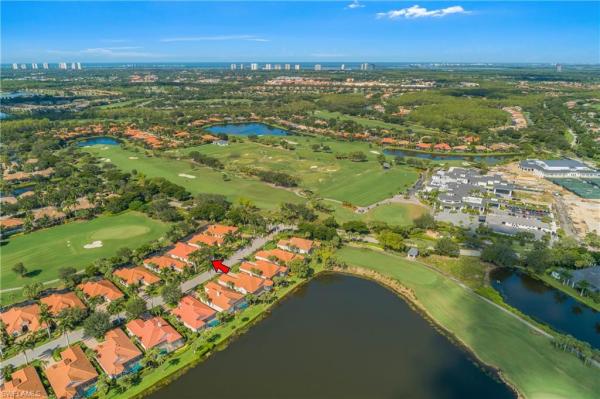
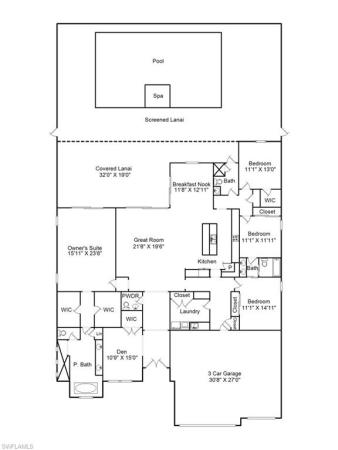
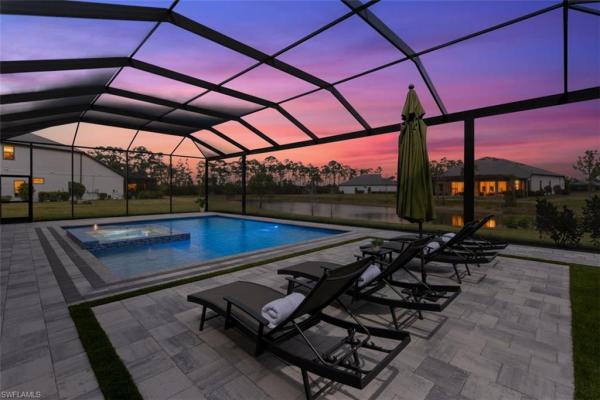

Turnkey furnished pool home on a huge lake w/amazing sunrises! Own a gorgeous home on a 240 acre lake in this upscale community w/restaurant & bar! Open floor plan w/2 bedrooms/2 bathrooms w/an expansive view of a spectacular lake from almost every room! This is the best value in corkscrew shores on the big lake. Why throw away money on a rental next season when you can own an investment and possibly pay less annually! No cdd or flood insurance & low hoa fees! Greatrm concept w/hurricane impact windows/doors, towering tray & volume ceilings, large block tile flooring laid on the diagonal, crown molding & 8 foot doors! Kitchen w/quartz island, white shaker cabinets, glass backsplash, stainless-steel appliances & pantry. Additional space off of kitchen used as dining area w/banquette. The kitchen flows seamlessly into the voluminous great room w/space for a desk. Great room has a wall of sliders that opens onto a private covered lanai w/paver deck & free-form pool w/magnificent views of lake with amenity island & pier in the distance! Breathtaking sunrises every morning from the great room, owner's suite and lanai! Spacious owner's suite has large walk-in closet and en-suite bathroom w/dual sinks, quartz counters & shower. Laundry room is conveniently close by owner's suite. Guest bedroom and bath have ample space for child or guests. Resort style living in corkscrew shores w/clubhouse & amenities surrounded by a lake! Captain's club restaurant/bar w/firepit, 24 hr fitness, yoga room, masseuse & community pool/spa. This is a very active pickleball & tennis community! Other activities include bocce, boat ramp/kayaking/canoe launch & pier. Intimate community w/only 648 homes. Social committees arrange events including live entertainment throughout the year! Close to everything: rsw airport, miromar outlets, coconut point, university village, gulf towne center, florida gulf coast university, lee health hospital, public golf courses, estero park & sports complex, walking trails & bike paths. I-75 is just minutes away for easy access to the barefoot beach, fort myers beach, lovers key and all that naples, bonita springs & fort myers has to offer! This home is perfect as a part or full-time residence, vacation home or seasonal rental! Don't miss out on this rare opportunity to own a home in one of the highly sought-after areas of estero!
Jasmine Bay South At West Bay Club, 4751 West Bay Blvd #802, Estero, Florida 33928, image 1
Jasmine Bay South At West Bay Club, 4751 West Bay Blvd #802, Estero, Florida 33928, image 2
Jasmine Bay South At West Bay Club, 4751 West Bay Blvd #802, Estero, Florida 33928, image 3
$699,900
  • 3 Beds
  • 3 Baths
  • 1,766 SqFt
  • $396/SqFt
Premium
Condo for sale in Jasmine Bay South At West Bay Club
4751 West Bay Blvd #802, Estero, FL 33928
Welcome to spectacular high-rise living in jasmine bay south within prestigious west bay club. Located on the 8th floor, this beautifully maintained residence offers breathtaking panoramic western sunset views of estero bay, lovers key, and the gulf, creating the perfect backdrop for southwest florida living. Featuring approximately 1, 766 square feet, this spacious residence includes private elevator entry, 3 bedrooms, 3 bathrooms, and an open-concept floor plan designed for both comfortable everyday living and effortless entertaining. The great room seamlessly connects to the dining area and well-appointed kitchen, which features granite countertops and newer stainless-steel appliances. Floor-to-ceiling sliding glass doors lead to the oversized screened lanai, where spectacular sunsets and coastal breezes can be enjoyed year-round. The primary suite offers a private retreat with walk-in closet and tremendous western views. The primary bath offers dual sinks, a large walk-in shower, and soaking tub. The split floorplan provides privacy for family or guests, offering two bedrooms and two full baths. The large third ensuite bedroom even has an eastern-facing private lanai. In addition, the condo is equipped with power roll-down hurricane shutters on the lanai and motorized shades in the primary suite. The condo features refinished travertine marble flooring, and lvp luxury wood planking in the bedrooms. The air conditioning system and hot water tank are all new within the past 4 years. Furnishings are negotiable, offering flexibility for the new owner. This beautiful residence is a must see. Jasmine bay residents have access to a variety of amenities, including a private fitness center in each individual tower, club room, movie theater, 4 guest suites, and an infinity-edge pool with spa, poolside cabanas, and grilling areas. The jasmine bay tower lobbies are staffed 9-5 monday through friday, offering hands-on convenience. Residents of west bay club enjoy a private gulf-front beach club with a full restaurant and bar, chair and towel service, and 200 feet of direct beach access. The newly renovated bay house features a resort-style pool, yoga and pilates studios, spinning and stretching rooms, sauna, aqua café for indoor or poolside dining, eight clay tennis courts, and a state-of-the-art technogym fitness center. River park offers estero river access with a boat launch and gulf access, boat storage, kayaks and canoes, a fishing pier, playground, picnic areas, basketball court, and a scenic 1.5-mile walking trail. The sports park includes six pickleball courts, bocce courts, a fitness lawn, and two separate dog parks. Optional memberships are available for the private 18-hole pete and p.B. Dye championship golf course and clubhouse. This exceptional residence presents a rare opportunity to enjoy luxury high-rise living, world-class amenities, and stunning waterfront views in one of southwest florida's most sought-after communities.
Corkscrew Shores, 14212 Moonlit Way, Estero, Florida 33928, image 1
Corkscrew Shores, 14212 Moonlit Way, Estero, Florida 33928, image 2
Corkscrew Shores, 14212 Moonlit Way, Estero, Florida 33928, image 3
$999,000
  • 3 Beds
  • 3 Baths
  • 2,488 SqFt
  • $402/SqFt
Premium
House for sale in Corkscrew Shores
14212 Moonlit Way, Estero, FL 33928
Situated on a picturesque, oversized homesite, this meticulously maintained, sought-after, award-winning pinnacle floor plan offers complete privacy with stunning nature and preserve views across the back of the home. The pinnacle offers a wide-open floor plan with 3 bedrooms, 3 full baths + den, spanning 2, 488 sq. Ft. Designed to impress, this home features an after market custom salt water pool/spa and a beautiful outdoor living area that is very private and perfect for morning coffee or entertaining. Additional features include hurricane-impact windows throughout, a whole-home generator powered by a buried 500-gallon propane tank, custom pantry, plantation shutters, and meticulously maintained landscaping. The spacious 3-car garage has a 4 foot extension that offers tons of added extra storage and plenty of room for a golf cart if desired. The home also includes a well-appointed laundry room with added cabinets for even more storage. The long and wide driveway affords plenty of parking for guests. Located in the desirable corkscrew shores community, built by pulte homes, this exceptional neighborhood is nestled among natural preserves and centered around a sparkling 240-acre lake, which allows electric, wind, or manually powered boats. Corkscrew shores also boasts an impressive amenity package with no cdd fees. Registered golf carts are permitted for licensed drivers, and residents can enjoy a resort-style pool and spa, sports courts (basketball, bocce ball, pickleball, and tennis), a fitness center, movement studio, massage room, playground, fishing pier, walking trails, and the always fun on-site captain’s club restaurant and sports bar.
Verdana Village, 18412 Ridgeline Dr, Estero, Florida 33928, image 1
Verdana Village, 18412 Ridgeline Dr, Estero, Florida 33928, image 2
Verdana Village, 18412 Ridgeline Dr, Estero, Florida 33928, image 3
$1,149,00066K
  • 3 Beds
  • 31/2 Baths
  • 2,843 SqFt
  • $404/SqFt
Entry-Level
House for sale in Verdana Village
18412 Ridgeline Dr, Estero, FL 33928
This impeccably upgraded pulte built renown model residence delivers a level of finish and functionality that goes far beyond standard newer construction set on a tranquil lakefront homesite within verdana village. Offering 3 bedrooms plus a den and 4 baths (3 full and 1 half bath), the layout is designed for comfort, privacy, and effortless entertaining. Each bedroom is its own private retreat, complete with an ensuite bath and walk-in closet, while a generously sized den provides a true flex space—ideal for a home office, media room, or additional guest accommodations. Inside, the home is elevated by refined details including crown molding, custom detailed woodwork, plantation shutters, and motorized window treatments that blend style with everyday ease. The upgrades continue behind the scenes and throughout the property, with a whole-house generac generator, whole-house water softener system, and an ac mini-split in the garage enhancing both efficiency and livability. The oversized 3-car garage has been extended by four feet, offering exceptional storage and versatility. Outdoor living is where this home truly shines. A sprawling screened lanai frames peaceful lake views and is outfitted with motorized storm screens for protection and peace of mind. The custom summer kitchen is a standout feature boasting a grill, cooktop, flattop, sink, drink cooler, ice maker, and a two-tap kegerator—creating a fully equipped outdoor entertaining space that rivals anything indoors. Beyond the home, residents of verdana village enjoy a vibrant, resort-style lifestyle with amenities that include a state-of-the-art fitness center, resort and lap pools, indoor and outdoor sports courts, dining venues, and a full social calendar. Ideally located, you’re just minutes from southwest florida international airport and the hertz arena—home to concerts, events, and entertainment—along with shopping, dining, and everyday conveniences. Polished, thoughtfully upgraded, and perfectly positioned—this is lakefront living in verdana village at its finest. There are two virtual tour links you can click on for more information.
Jasmine Bay North At West Bay Club, 4761 West Bay Blvd #1105, Estero, Florida 33928, image 1
Jasmine Bay North At West Bay Club, 4761 West Bay Blvd #1105, Estero, Florida 33928, image 2
Jasmine Bay North At West Bay Club, 4761 West Bay Blvd #1105, Estero, Florida 33928, image 3
$725,00040K
  • 3 Beds
  • 3 Baths
  • 1,766 SqFt
  • $411/SqFt
Premium
Condo for sale in Jasmine Bay North At West Bay Club
4761 West Bay Blvd #1105, Estero, FL 33928
Enjoy expansive views over estero bay, lover’s key, and the gulf of mexico from the lanai of this immaculate 11th floor residence in jasmine bay north. Offered turnkey furnished, this well-appointed residence features private elevator entry, split floor plan with 3 bedrooms and 3 full baths including a spacious master suite with large walk-in shower. This beautiful condo includes luxury wood and tile floors, stainless steel appliances, crown molding throughout, granite countertops, plantation shutters, brand new ac, new automatic blinds in the great room, and european style cabinetry. New lr and dr furniture plus new tv, new dishwasher and no-see-um screens on the lanai. Perfect for an investor or anyone wanting to secure rental income, the condo has a lease in place for summer 2026 totaling $19, 000 that can be transferred to the new owner. An optional second lease is also available for season, totaling another $19, 000. So a potential buyer can walk in to $38, 000 secured on leases already in place, or can opt out of the second lease and keep the summer lease only, totaling $19, 000. This unit has the two most coveted parking spots, both covered and on the middle elevator level. Jasmine bay offers an array of resort-style amenities, including a fully equipped private gym, club room, card room, movie theater, and a stunning infinity-edge pool with hot tub. Enjoy outdoor relaxation in private poolside cabanas or take advantage of the gas grills located on the pool deck. The towers also offer four spacious guest suites perfect for overflow guests. West bay club amenities include a new private beach club on the gulf of mexico with a restaurant/bar, plus chair and towel service. The newly renovated bay house offers a resort-style pool, yoga studio, pilates, stretching, spinning room, sauna, aqua cafe poolside restaurant for indoor or poolside dining, 8 clay tennis courts, and a technogym state-of-the-art fitness center. West bay’s river park is on the estero river and features a fishing pier, boat launch w/gulf access, boat storage, kayaks/canoes, playground, basketball court, picnic areas, and a 1.5-mile walking trail. The sports park offers residents 6 pickleball courts, a fitness lawn, bocce courts, and 2 separate dog parks. Memberships are also available to the private 18-hole pete and pb dye golf course and clubhouse.
Cypress Cove At Grandezza, 20025 Buttermere Ct, Estero, Florida 33928, image 1
Cypress Cove At Grandezza, 20025 Buttermere Ct, Estero, Florida 33928, image 2
Cypress Cove At Grandezza, 20025 Buttermere Ct, Estero, Florida 33928, image 3
$1,249,900
  • 4 Beds
  • 3 Baths
  • 3,033 SqFt
  • $412/SqFt
Premium
House for sale in Cypress Cove At Grandezza
20025 Buttermere Ct, Estero, FL 33928
One or more photo(s) has been virtually staged, ai generated or rendered. A spectacular golf course backdrop, lush mature landscaping and an oversized .44-acre cul-de-sac homesite give this grandezza residence exceptional curb appeal from the moment you arrive. A paver driveway, stately palms, layered tropical landscaping and a dramatic arched entry create a polished first impression, while the desirable covington floor plan offers 4 bedrooms plus a den, 3 baths, a 3-car garage and over 3, 000 sq. Ft. Of living space with eastern rear exposure and a lush golf course backdrop. Inside, soaring ceilings, tray and coffered details, arched openings, crown molding, built-ins, custom window treatments, plantation shutters and easy-maintenance hardwood flooring throughout all four bedrooms create a spacious, refined feel. The kitchen is designed for both everyday living and entertaining with abundant cabinetry, center island, designer backsplash, under-cabinet lighting, a dedicated beverage center with refrigerator and wine cooler, instant hot water and reverse osmosis at the sink. The spacious primary suite is set apart from the guest bedrooms and features a tray ceiling, generous closet space, views of the pool and direct lanai access, along with a well-appointed bath featuring dual vanities, a soaking tub and separate shower. Outdoor living is a highlight with a refurbished pool and integrated spa, solar heating, new heater in 2024, new pool pump in 2025 with smart controls, stamped concrete patio, screened lanai doors and new lanai fans. Additional upgrades include a new a/c in 2026 with smart thermostat, hurricane-rated front doors, alufab hurricane lanai shutters, frameless shower doors added in 2026, kinetico whole-house water softener, whole-house central vacuum, garage dehumidifier, ceiling fans, epoxy garage flooring, exterior paint completed in 2021, and gutters with underground drainage designed to carry water away from the home. The beautifully maintained landscaping and custom landscape lighting continue around the property, enhancing both the daytime setting and evening ambiance. Grandezza takes resort-style living to the next level with its championship 18-hole golf course, six har-tru tennis courts, fitness center, resort-style pool with cabana bar and grill, and multiple dining venues ranging from casual to fine dining—all within a beautifully maintained gated community. Golf memberships are available but not required. Ideally located near miromar outlets, hertz arena, gulf coast town center, rsw airport, and just a short drive to the beaches of bonita springs and naples.
Rapallo At Coconut Point, 22205 Ponte Romano Ln, Estero, Florida 33928, image 1
Rapallo At Coconut Point, 22205 Ponte Romano Ln, Estero, Florida 33928, image 2
Rapallo At Coconut Point, 22205 Ponte Romano Ln, Estero, Florida 33928, image 3
$749,000
  • 3 Beds
  • 2 Baths
  • 1,810 SqFt
  • $414/SqFt
Villa for sale in Rapallo At Coconut Point
22205 Ponte Romano Ln, Estero, FL 33928
Rarely available villa in rapallo now on the market! The only villa currently available in all of rapallo at coconut point! Don't miss this rare opportunity to own a highly sought after courtyard villa complete with a private pool, 2022 roof, 2020 a/c, and 2022 water heater, offering both luxury and peace of mind in one of estero's most desirable gated communities. This beautifully upgraded porto venere floor plan offers 3 bedrooms, 2 bathrooms, a 2-car garage, approximately 1, 976 square feet of living space (3, 142 total square feet), and is being offered furnished for immediate occupancy. Designed for both comfort and entertaining, the home showcases an open, light-filled layout with an eastern rear exposure, allowing you to enjoy spectacular sunrises and tranquil lake views accented by illuminated fountains. Every detail has been thoughtfully enhanced, creating a move-in-ready residence that perfectly blends elegance and functionality. Whether relaxing by your private pool or enjoying the peaceful courtyard setting, this home delivers the ultimate florida lifestyle. Residents of rapallo enjoy a maintenance-free, italian mediterranean-inspired community featuring an impressive collection of resort-style amenities, including a grand clubhouse with indoor gathering spaces and an outdoor café, catering kitchen and bar, lagoon style pools, rock grotto spa, sauna, olympic lap pool, state of the art fitness center, five hydrocourt tennis courts with stadium seating, bocce courts, botanical gardens, and scenic walking paths surrounding stocked lakes. Ideally located just steps from coconut point's premier shopping, dining, and entertainment, and only minutes from southwest florida international airport, miromar outlets, gulf coast town center, and southwest florida's world-famous white sand beaches, this exceptional home offers an unmatched combination of luxury, convenience, and lifestyle. Rarely does an opportunity like this become available. Experience the best of rapallo. Schedule your private showing today.
Verdana Village, 20609 Napa Loop, Estero, Florida 33928, image 1
Verdana Village, 20609 Napa Loop, Estero, Florida 33928, image 2
Verdana Village, 20609 Napa Loop, Estero, Florida 33928, image 3
$1,197,000101K
  • 3 Beds
  • 32/2 Baths
  • 2,892 SqFt
  • $414/SqFt
Entry-Level
House for sale in Verdana Village
20609 Napa Loop, Estero, FL 33928
Move in ready!!! Perfectly positioned on a premium preserve lot, this highly customized ''renown'' model by pulte homes captures peaceful and private views of natural florida landscape where deer and a variety of birds can often be seen. The outdoor living space is a true highlight, featuring a custom pool with an oversized hot tub, all enclosed within an expansive panoramic screen cage. The large lanai is finished with marble tile flooring, includes a dedicated pool bath, and is already plumbed for an outdoor kitchen, creating an ideal setting for entertaining or unwinding in total privacy. Inside, the home offers 3 bedrooms plus a den, 3 full bathrooms, and 2 half bathrooms, along with a spacious 3 car garage. Thoughtful design details are evident throughout, including tray ceilings in the main living areas, primary suite, and office, as well as a dramatic zero corner sliding glass door that seamlessly blends indoor and outdoor living. Plantation shutters, custom closets, and hurricane impact glass windows and doors add both style and peace of mind. The kitchen is beautifully appointed with upgraded cabinetry, quartz countertops, under cabinet lighting, a stylish backsplash, and a premium kitchenaid appliance package. Bathrooms are equally refined with shower tile extended to the ceilings. Additional upgrades include a smart home package with nest doorbell and thermostat, whole house water filtration and softener system, tankless water heater, and both gas and electric utilities. The exterior impresses with stone masonry accents, a distinctive bay window design that extends the 2nd bedroom with an additional 36sqft of space, and lush palm trees that enhance curb appeal. The garage is fully outfitted with epoxy flooring, insulated doors and ceiling, while the upgraded laundry room features lg appliances and additional cabinetry for convenience. Set within the resort style gated community of verdana village, residents enjoy an unmatched amenity experience centered around the expansive clubhouse featuring a full indoor sports complex with basketball, volleyball, tennis and pickleball courts, a state of the art fitness center, movement studio, on site restaurant and café, and a resort style pool and spa. Outdoor amenities include additional tennis and pickleball courts, a playground, scenic walking paths, and beautifully maintained green spaces, all supported by a vibrant social calendar that creates an active and engaging lifestyle right at home. This move in ready property offers a seamless combination of high end finishes, functional design, and a tranquil natural setting, all within one of estero’s most desirable communities.
Verdana Village, 20852 Napa Loop, Estero, Florida 33928, image 1
Verdana Village, 20852 Napa Loop, Estero, Florida 33928, image 2
Verdana Village, 20852 Napa Loop, Estero, Florida 33928, image 3
$1,199,00050K
  • 3 Beds
  • 32/2 Baths
  • 2,856 SqFt
  • $420/SqFt
Entry-Level
House for sale in Verdana Village
20852 Napa Loop, Estero, FL 33928
New price — exceptional value in verdana village! Experience one of the most impressive lake views in verdana village from this move-in-ready renown model, highly upgraded and perfectly positioned on a premium 95 ft lakefront homesite. Unlike many homes in the community, this property offers a spectacular 180 degree lake-views, creating an expansive and private backdrop from the pool, spa, and main living areas. Offering approximately 2, 856 sq. Ft., this thoughtfully designed home features 3 bedrooms plus a large den that can easily function as a 4th bedroom, 3 full baths, 2 half baths including a convenient pool bath, and a 3-car garage. The open-concept living space was designed for entertaining, with an upgraded gourmet kitchen, oversized island, beautiful cabinetry and finishes, and expansive sliding doors connecting the interior to the outdoor living space. Step outside to your private florida retreat featuring a custom pool & spa, fully extended pool deck with large, smooth white paver stones, panoramic screened lanai, and breathtaking long-lake views — an ideal setting for entertaining, relaxing, or enjoying southwest florida sunsets. The outdoor living area is also pre-plumbed for an outdoor kitchen, making it easy to create the ultimate outdoor entertaining space. This home offers what today’s buyer is looking for: premium upgrades, an exeptional homesite and a completed pool and outdoor living space — all ready to enjoy without waiting for new construction. Additional features include engineered wood flooring, crown molding, wood beam ceilings, accent walls in all bedrooms, family room entertainment center with built-in fireplace, sound bar & sub-woofer, designer light fixtures and window coverings, custom closet organizers in all closets, tankless water heater, epoxy garage floors, a 4-foot garage extension with stucco walls, security camera and wi-fi extender rough-in and whole house water filtration system. The home also features the largest closet and laundry room among any floor plan, and no homes directly behind the property. Located in verdana village, residents enjoy resort-style amenities including indoor and outdoor pickleball, tennis, basketball, fitness center, resort and lap pools, spa, dog park, playground, on-site dining, and an active social calendar. The shops at verdana village are just minutes away, offering publix, dining, services, and everyday conveniences, with a new lee health medical facility coming soon. The shops continue to expand, bringing even more convenience to the community. Premium lakefront homesite. Spectacular long-lake views. Extensive upgrades. Custom pool and spa. Move-in ready. No waiting for new construction. This is southwest florida living at its best — ready for you to enjoy today.
Sage Meadow, 23420 Copperleaf Blvd, Estero, Florida 34135, image 1
Sage Meadow, 23420 Copperleaf Blvd, Estero, Florida 34135, image 2
Sage Meadow, 23420 Copperleaf Blvd, Estero, Florida 34135, image 3
$874,90076K
  • 3 Beds
  • 3 Baths
  • 2,080 SqFt
  • $421/SqFt
Mid-Tier
House for sale in Sage Meadow
23420 Copperleaf Blvd, Estero, FL 34135
Welcome home to copperleaf at the brooks! Sw florida’s lowest-density, premier bundled golf community! Gorgeous, southern exposure tranquil views await you from the lanai of this beautifully appointed single-family home. The wow factor is significant and the upgrades plentiful in this 3-bedroom (or den) /3 (full) bath home. The open kitchen has granite countertops, under cabinetry lighting, stainless-steel appliances, a cozy breakfast nook and large opening to formal dining room; perfect for entertaining guests. The kitchen opens to a large great- room with vaulted ceilings enhancing the spaciousness of the living area with built-in shelving with custom lighting. The primary bath was fully remodeled and boasts custom cabinetry, and custom tile work. The first-floor den (or guest bedroom) has built in cabinetry with a pull down feature for a desk or murphy bed. The second floor loft/office has built in cabinetry perfect for working from home and extra storage. The spacious lanai offers plenty of under air seating and overlooks gorgeous golf- course and water (with water feature) views. The new lanai cage features custom- colored landscape lighting that further enhances the gorgeous views of and sunsets. Other upgrades and improvements include new roof (2023), new lanai cage, newer washer and newer pool heater. Copperleaf boasts a newly renovated state-of-the-art clubhouse and outdoor dining, which provide fabulous options for dining or refreshments after golf on the championship course, tennis on the har-tru courts, and/or bocce ball. The pool, hot tub and state-of-the-art fitness center are also available to all residents. Copperleaf (brooks) residents enjoy the option of membership at the commons club, which offers access to a private beach club, a health and fitness center, a spa, an enrichment center, and the rookery bar & grill; a private waterfront restaurant. This home offers unparalleled convenience with nearby coconut point mall, miromar outlets, lee health medical center, rsw and a variety of dining and shopping options in estero, fort myers, and naples. Schedule your showing today! Don’t miss your chance to experience the best of southwest florida living!
Sage Meadow, 23380 Copperleaf Blvd, Estero, Florida 34135, image 1
Sage Meadow, 23380 Copperleaf Blvd, Estero, Florida 34135, image 2
Sage Meadow, 23380 Copperleaf Blvd, Estero, Florida 34135, image 3
$739,00060K
  • 2 Beds
  • 2 Baths
  • 1,748 SqFt
  • $423/SqFt
Mid-Tier
House for sale in Sage Meadow
23380 Copperleaf Blvd, Estero, FL 34135
Welcome to copperleaf at the brooks, a premier gated bundled golf community in estero. This freshly painted and decorated cypress model single family home offers 2 bedrooms + den, 2 baths, formal dining room, and a 2 car garage all on one level. Carefully maintained and updated by the original owners, this home features neutral tile flooring and cabinetry, generous bedroom sizes, updated primary and guest baths, glassed in lanai for chilly days with sliding doors to pool area featuring a paver pool deck and spa and it is south facing with fabulous views of lake and fairway, perfectly situated overlooking hole #14. Your guests will love the split bedroom plan affording privacy including their own bath. Copperleaf's newly renovated clubhouse has won numerous awards. There are two restaurants onsite plus tennis, exercise facility, bocce, events, cards, and more! Private membership to the commons club is optional and offers dining, fitness, pickleball and events, and a private beach club. Membership plans vary. You will love the location close to shopping, dining, white sand beaches, and swfl international airport.
Verdana Village, 21064 Hallandale Dr, Estero, Florida 33928, image 1
Verdana Village, 21064 Hallandale Dr, Estero, Florida 33928, image 2
Verdana Village, 21064 Hallandale Dr, Estero, Florida 33928, image 3
$1,050,00050K
  • 3 Beds
  • 3 Baths
  • 2,482 SqFt
  • $423/SqFt
Entry-Level
House for sale in Verdana Village
21064 Hallandale Dr, Estero, FL 33928
Experience the best of southwest florida living in this exceptional 3-bedroom plus den, 3-bath residence offering 2, 482 square feet of beautifully designed living space in the highly sought-after community of verdana village. From the moment you step inside, you’re welcomed by an expansive, light-filled great room featuring elegant tray ceilings and dramatic zero-corner sliding glass doors that create a seamless transition between indoor and outdoor living. Captivating views of the sparkling pool, spa, and tranquil lake provide a stunning backdrop and set the tone for the relaxed florida lifestyle this home was designed to offer. At the heart of the home, the gourmet kitchen is both stylish and functional, featuring an oversized island with breakfast bar seating, gas cooktop, wall oven, abundant cabinetry, spacious walk-in pantry, and an expansive dining area ideal for entertaining family and friends. The luxurious owner’s suite offers a private retreat complete with a spa-inspired en-suite bath featuring dual vanities, a soaking tub, walk-in shower, and generous walk-in closet. Two additional guest bedrooms provide comfort and privacy for family and visitors, while the versatile den is perfectly suited for a home office, media room, or additional guest accommodations. Step outside to your own private florida oasis. The expansive outdoor living area is designed for year-round enjoyment, featuring a sparkling pool and spa overlooking the peaceful lake and a fully equipped outdoor kitchen with built-in grill—perfect for relaxing, dining, and entertaining. Verdana village offers an unparalleled resort-style lifestyle with an impressive collection of amenities, including its one-of-a-kind indoor sports complex featuring pickleball, tennis, and basketball courts, as well as additional outdoor sports courts, a resort-style pool and spa, indoor and poolside dining, state-of-the-art fitness facilities, and endless opportunities for recreation and relaxation. Ideally located just minutes from shopping, dining, southwest florida international airport, i-75, and southwest florida’s beautiful white-sand beaches, this extraordinary residence offers the perfect combination of luxury, lifestyle, and location. Schedule your private showing today and experience everything this exceptional verdana village home has to offer.
Whisper Creek, 23982 Creek Branch Ln, Estero, Florida 34135, image 1
Whisper Creek, 23982 Creek Branch Ln, Estero, Florida 34135, image 2
Whisper Creek, 23982 Creek Branch Ln, Estero, Florida 34135, image 3
$769,900
  • 2 Beds
  • 2 Baths
  • 1,750 SqFt
  • $440/SqFt
Mid-Tier
House for sale in Whisper Creek
23982 Creek Branch Ln, Estero, FL 34135
Nestled on a cul-de-sac in the highly desirable whisper creek neighborhood of spring run at the brooks, this impeccably maintained single-family home offers the perfect blend of privacy, comfort, and resort-style living. Lush tropical landscaping creates a secluded outdoor retreat featuring a heated pool and spa, outdoor kitchen, outdoor shower, and private landscaped views to include partial water and tee box views along the 14th hole — ideal for relaxing or entertaining year-round. Thoughtful updates provide both style and peace of mind, including a 2020 roof, generac whole-house generator, hurricane shutters, 2020 pool heater, new pool pump and motor, and aqualink wi-fi pool controls. Inside, the updated kitchen is designed with a double oven electric range, abundant cabinetry, and a generous workspace. Refined finishes continue throughout the home with luxury vinyl plank flooring, new baseboards, updated lighting, new ceiling fans, a wi-fi thermostat, and custom closets by design in the spacious primary suite. Spring run at the brooks is a bundled golf community offering an exceptional lifestyle with an audubon-certified golf course, beautifully renovated clubhouse, resort-style pool, tennis, bocce, fitness center, dining, and an active social calendar. Residents also have the opportunity to join the commons club, featuring a private beach club, attended fitness center, pickleball, dining, and additional luxury amenities. This is florida living at its finest—an exceptional home in one of spring run's most sought-after single-family neighborhoods, where thoughtful upgrades, outstanding amenities, and a private tropical setting create an exceptional place to call home.
Jasmine Bay North At West Bay Club, 4761 West Bay Blvd #106, Estero, Florida 33928, image 1
Jasmine Bay North At West Bay Club, 4761 West Bay Blvd #106, Estero, Florida 33928, image 2
Jasmine Bay North At West Bay Club, 4761 West Bay Blvd #106, Estero, Florida 33928, image 3
$1,050,000
  • 3 Beds
  • 31/2 Baths
  • 2,330 SqFt
  • $451/SqFt
Premium
Condo for sale in Jasmine Bay North At West Bay Club
4761 West Bay Blvd #106, Estero, FL 33928
Rarely available and truly distinctive, residence #106 offers a rare combination of jasmine bay’s largest floor plan, elevated first-floor convenience, private elevator access, designer-furnished sophistication, exceptional space, beautiful fairway views, private storage, and one of southwest florida’s most complete resort-style lifestyles. This 3-bedroom, 3.5-bath end residence is enhanced by soaring ceilings over 10 feet, abundant natural light, and an expansive open layout that creates the spacious feel and privacy of an estate home with the ease of luxury high-rise living. Although designated as a first-floor residence, #106 is elevated above the building’s private ground-level parking garage, providing added privacy and an elevated perspective. Private elevator access opens to an expansive entry and an impressive sense of arrival. Designer-furnished with exceptional taste and a timeless aesthetic, the residence is sophisticated, elegant, and effortlessly livable. Every detail has been thoughtfully selected to complement the architecture while maintaining a refined, timeless florida aesthetic. A generous wraparound screened lanai overlooks the lush fairways and extends the living space outdoors—ideal for morning coffee, sunset cocktails, and relaxed entertaining. The great room and primary suite share these tranquil views. The split-bedroom floor plan offers three spacious bedrooms, each with its own private bath. The kitchen features abundant cabinetry, granite countertops, breakfast bar seating, and seamless flow to the living and dining areas. Custom built-ins add architectural detail to the great room, while the formal dining area provides an elegant setting for entertaining. A large private storage room just outside the residence offers valuable space for golf clubs, luggage, beach gear, and seasonal items. Jasmine bay residents enjoy private tower amenities including an infinity-edge pool and spa, poolside cabanas, grilling areas, fitness center, club and card rooms, private theater, and guest suites for visiting family and friends. West bay club’s private gulf-front beach club features a full-service restaurant and bar with chair and towel service for effortless days by the gulf. The renovated bay house offers a resort-style pool, yoga studio, pilates, stretching and spinning spaces, sauna, aqua café, eight clay tennis courts, and a technogym fitness center. River park on the estero river offers a fishing pier, boat launch with gulf access, boat storage, kayaks and canoes, playground, basketball, picnic areas, and a 1.5-mile walking trail. The sports park adds six pickleball courts, a fitness lawn, bocce, and two dog parks. The west bay club golf club is private and requires separate membership; golf membership is not included in residential fees. Ideally located near coconut point, miromar outlets, hertz arena, rsw, dining, shopping, beaches, and the best of southwest florida.
Verdana Village, 20878 Napa Loop, Estero, Florida 33928, image 1
Verdana Village, 20878 Napa Loop, Estero, Florida 33928, image 2
Verdana Village, 20878 Napa Loop, Estero, Florida 33928, image 3
$1,339,90010K
  • 3 Beds
  • 3 Baths
  • 2,961 SqFt
  • $453/SqFt
Entry-Level
House for sale in Verdana Village
20878 Napa Loop, Estero, FL 33928
Welcome to this exceptional residence in verdana village, offering 3 bedrooms plus a versatile den, each bedroom featuring its own private ensuite bathroom for ultimate comfort and convenience. Thoughtfully designed with plank tile flooring throughout, soaring tray ceilings, recessed lighting, ceiling fans, and an open-concept layout, this home is filled with natural light and seamlessly blends elegance with everyday living. Expansive sliding glass doors open to the screened lanai, creating the perfect indoor-outdoor lifestyle southwest florida is known for. The beautifully designed kitchen serves as the heart of the home, featuring white cabinetry with upper glass display cabinets, quartz countertops, stainless steel appliances, a stunning wood-tone center island with a large breakfast bar, an eat-in dining area, and a separate formal dining room ideal for entertaining family and friends. The flexible den with doors easily accommodates a home office, media room, fitness area, or guest overflow space, while the split-bedroom floor plan provides privacy and comfort for both residents and visitors. The luxurious primary suite offers a spacious walk-in closet, dual vanities, a large walk-in shower, and a private water closet. Additional premium features include impact-resistant windows and doors, a whole-house generator, a 3-car air-conditioned garage with a 4-foot extension, and numerous upgrades throughout. Step outside to your private backyard retreat featuring a heated gas pool and spa, outdoor kitchen with gas grill and bar area, and a breathtaking long lake view that provides both peace and privacy. Whether enjoying your morning coffee or entertaining guests at sunset, this outdoor living space is truly exceptional. Located in the highly sought-after verdana village, residents enjoy an unparalleled amenity-rich lifestyle with a resort-style pool, fitness center, indoor and outdoor pickleball and tennis courts, basketball courts, playground, dog park, restaurant, café, and miles of walking paths. Conveniently situated in estero, you're just minutes from shopping, dining, entertainment, gulf beaches, southwest florida international airport, and everything that makes southwest florida one of the most desirable places to call home.
Estero River Heights, 20810 Park Pl, Estero, Florida 33928, image 1
Estero River Heights, 20810 Park Pl, Estero, Florida 33928, image 2
Estero River Heights, 20810 Park Pl, Estero, Florida 33928, image 3
$1,799,000
  • 4 Beds
  • 31/2 Baths
  • 3,949 SqFt
  • $456/SqFt
Entry-Level
House for sale in Estero River Heights
20810 Park Pl, Estero, FL 33928
Under construction | gulf-access luxury | elevated coastal living exceptional new-construction 4-bedroom, 3.5-bath luxury pool home offering direct gulf of america access, new boat dock, and elevated construction built to current florida building code. Designed for modern coastal living, this home features a bright open-concept floor plan with stunning sunset water views throughout. The chef’s kitchen is a showpiece with high-end appliances, double-stacked cabinetry, a 10-foot statement island, dedicated wine and beverage center, and a walk-in hidden butler’s pantry—perfect for entertaining at a luxury level. The private primary suite boasts a spa-inspired bathroom and custom his-and-hers walk-in closets. The first floor offers a very large recreation room which offers flexible living space, while the enormous garage provides exceptional room for vehicles, storage, and water toys and golf carts. Resort-style outdoor living includes a luxury pool, seamless indoor-outdoor flow, and quick boating access to open water. There's a private boat ramp and a community park with outdoor gills etc. This house has gorgeous views. Centrally located near upscale shopping, dining, and entertainment, this home delivers the best of southwest florida waterfront living. Estimated completion date end of june.
Chapel Ridge At West Bay Club, 20210 Chapel Trce, Estero, Florida 33928, image 1
Chapel Ridge At West Bay Club, 20210 Chapel Trce, Estero, Florida 33928, image 2
Chapel Ridge At West Bay Club, 20210 Chapel Trce, Estero, Florida 33928, image 3
$1,645,000530K
  • 3 Beds
  • 31/2 Baths
  • 3,600 SqFt
  • $457/SqFt
High-End
House for sale in Chapel Ridge At West Bay Club
20210 Chapel Trce, Estero, FL 33928
One or more photo(s) has been virtually staged, ai generated or rendered. This exceptional 3-bedroom plus den, 3.5-bathroom estate home in west bay club has been extensively upgraded and expanded to offer the perfect blend of luxury, functionality, and relaxed elegance. Designed with quality finishes and thoughtful details throughout, the home features a spacious open floor plan ideal for both everyday living and entertaining. The chef’s kitchen is a true culinary showpiece, featuring a 42-inch natural gas burner, twin sub-zero wood-paneled refrigerator and freezer, miele cappuccino/coffee maker, steamer, warming drawer, double ovens, granite countertops, a separate prep island with sink, abundant cabinetry, and a breakfast bar that flows into the informal dining area overlooking the pool. The expansive living room offers custom built-ins, a glass fireplace, floor-to-ceiling sliders, and surround sound, while the formal dining room includes a built-in wet bar. The den is outfitted with rich built-in cabinetry and an elegant workspace. The massive primary suite is a peaceful retreat with a sitting area, fireplace, 10-foot pocket sliders that open directly to the lanai, and a spa-like bathroom with a soaking tub, walk-in shower with multiple shower heads, and dual vanities. A separate casita provides a private guest suite with its own entrance and access to the lanai. The real highlight of this home is the outdoor living space—perfectly designed for year-round enjoyment with a sparkling pool and spa, a fully equipped summer kitchen, and multiple areas for dining, lounging, and entertaining, as well as a separate screened lanai with stunning views of the natural preserve and breathtaking western sunsets. Whether you're relaxing poolside with a book or hosting guests for sunset cocktails, this outdoor sanctuary captures the essence of florida living. Residents of west bay club enjoy access to world-class amenities including a private beach club on the gulf of mexico, championship golf, tennis and pickleball, a boat ramp with direct gulf access, a resort-style pool and spa, state-of-the-art fitness center, and a beautifully appointed clubhouse with both fine and casual dining. Ideally located east of us 41, you're just minutes from coconut point, miromar outlets, hertz arena, and 20 minutes from southwest florida international airport. This remarkable home and community offer the best of luxury living in southwest florida. Agents see remarks.
Wildcat Run Golf & Country Club, 20121 Wildcat Run Dr, Estero, Florida 33928, image 1
Wildcat Run Golf & Country Club, 20121 Wildcat Run Dr, Estero, Florida 33928, image 2
Wildcat Run Golf & Country Club, 20121 Wildcat Run Dr, Estero, Florida 33928, image 3
$1,350,000
  • 4 Beds
  • 3 Baths
  • 2,954 SqFt
  • $457/SqFt
House for sale in Wildcat Run Golf & Country Club
20121 Wildcat Run Dr, Estero, FL 33928
Experience refined luxury in this exceptional custom muirfield estate, beautifully positioned on an oversized homesite in prestigious wildcat run golf & country club. Every square inch of this remarkable home has been meticulously reimagined within the past eleven months. This stunning residence combines sophisticated design, exceptional craftsmanship, and effortless florida living, complemented by professionally redesigned landscaping and striking curb appeal. Offering four spacious bedrooms plus a custom flex room adjoining the primary suite, the home is designed for both elegant entertaining and comfortable everyday living. The expansive great room features a dramatic 76-inch electric fireplace and walls of windows showcasing breathtaking lake, golf course, and resort-style outdoor views. The newly renovated chef’s kitchen features elegant quartz countertops, while granite appointments and ceramic tile flooring enhance the home throughout. A sanctuary of its own, the luxurious primary suite features a spa-inspired bath, beautifully designed custom closets, and a private coffee bar-creating an indulgent retreat to begin and end each day. Outdoor living is equally impressive, with a fully equipped kitchen and bar overlooking panoramic lake and golf course views-perfect for alfresco dining and entertaining. Premium upgrades include a custom wrought-iron entry door by abby iron doors, whole-house culligan water filtration system, 20 kw generac generator, and an on-demand water heater installed within the past three years. Wildcat run offers an exceptional country club lifestyle featuring an arnold palmer signature golf course, newly renovated clubhouse and grill room, tennis, pickleball, bocce, fitness facilities, and an active social calendar. Ideally located near premier shopping, dining, gulf beaches, top-rated schools, and southwest florida international airport. A rare opportunity to own one of wildcat run’s most beautifully renovated custom estates, where extraordinary views, sophisticated design, and exceptional country club living come together.
Verdana Village, 19073 Gentry Pl, Estero, Florida 33928, image 1
Verdana Village, 19073 Gentry Pl, Estero, Florida 33928, image 2
Verdana Village, 19073 Gentry Pl, Estero, Florida 33928, image 3
$1,159,000116K
  • 3 Beds
  • 3 Baths
  • 2,533 SqFt
  • $458/SqFt
Entry-Level
House for sale in Verdana Village
19073 Gentry Pl, Estero, FL 33928
Skip the wait for new construction—this beautifully finished home is ready to enjoy now. This exceptional coastal-modern residence combining designer finishes, resort-style outdoor living and peaceful pond views. Featuring 3 bedrooms + den, 3 bathrooms, and a 3-car garage, every detail has been thoughtfully selected to create a home that's as functional as it is beautiful.Designed for entertaining and everyday living, the bright open-concept floor plan welcomes you with soaring tray ceilings, designer lighting, and elegant coastal finishes throughout. The gourmet kitchen anchors the home with an oversized furniture-style island, built-in stainless appliances including a gas cooktop, wall oven, and microwave, quartz countertops, designer backsplash, walk-in pantry, and beverage station with wine storage.The adjoining living room showcases a custom entertainment wall, built-in storage, and thoughtfully curated finishes, while the dedicated office offers custom built-ins, an integrated workspace, statement wallpaper, elegant sconces, and designer lighting—ideal for working from home or creating a quiet retreat. Privately situated, the spacious primary suite overlooks peaceful pond and pool views and features a spa-inspired bath with dual quartz vanities, oversized walk-in shower, expansive walk-in closet, and refined custom finishes. The split-bedroom layout provides privacy and comfort for family and guests. Step outside to your own private oasis where the newly completed outdoor kitchen, saltwater pool, covered lanai, and tranquil water views create the perfect setting for entertaining or simply enjoying southwest florida's year-round sunshine. Additional upgrades include impact windows and doors, smart home technology with ring doorbell and smart garage access, epoxy garage flooring, ev charging outlet, mudroom, laundry room, and a transferable structural warranty. Verdana village continues to be one of southwest florida's premier resort-style communities, offering a 24-hour guard-gated entrance and an unmatched collection of amenities including indoor and outdoor pickleball and tennis, basketball, bocce, a resort-style pool and spa, paradise pool bar, café, restaurant, craft lounge, fitness center, yoga lawn, dog park, playground, scenic walking trails, and golf cart-friendly living. Ideally located just minutes from rsw international airport, shopping, dining, and gulf beaches, this exceptional residence offers the luxury, convenience, and vibrant florida lifestyle buyers come to southwest florida to find.
Stillwater Cay, 24331 Copperleaf Blvd, Estero, Florida 34135, image 1
Stillwater Cay, 24331 Copperleaf Blvd, Estero, Florida 34135, image 2
Stillwater Cay, 24331 Copperleaf Blvd, Estero, Florida 34135, image 3
$1,276,000
  • 3 Beds
  • 3 Baths
  • 2,769 SqFt
  • $461/SqFt
Premium
House for sale in Stillwater Cay
24331 Copperleaf Blvd, Estero, FL 34135
Ideally positioned just eight homes from the private gated community entrance, this exceptional pinewood model provides one of the most desirable locations in copperleaf, a low density bundled golf membership. Enjoy an easy stroll to the clubhouse, golf course, resort-style pool, fitness center, tennis courts, bocce courts, poolside bar, and restaurants. Beautifully updated throughout, this residence combines luxury, comfort, and sweeping golf course views. The recently renovated primary suite serves as a private spa retreat, featuring high-end plumbing fixtures, luxury tilework, custom cabinetry, an elevated comfort-height commode, a soaking tub, and an expansive walk-in shower. The home's additional bathrooms have also been thoughtfully renovated, while the chef-inspired kitchen has been completely transformed with professionally refinished cabinetry, waterfall-edge granite island, subway tile backsplash, and updated appliances. Additional interior enhancements include luxury vinyl plank flooring, new recessed lighting throughout, designer lighting and ceiling fans, and custom area rugs designed to complement the staircase carpeting. The flexible floor plan provides a dedicated home office, spacious formal dining room, and a convenient main-level primary suite. The great room is designed for entertaining and features a built-in wet bar complete with a wine refrigerator. Upstairs, you'll find two generously sized guest bedrooms, an additional sleeping area and a versatile loft space for reading, relaxing, or a second home office. Outdoor living is equally impressive. The screened lanai features a picture-window pool enclosure that maximizes the spectacular views. The pool and spa have been recently renovated with new tile and pool refinishing, and are equipped with pentair wi-fi controls for effortless operation. A new pool heater, pump, and solar heating system ensure year-round comfort. The two garage is air conditioned. One of the home's most striking features is the fully retractable great room sliding glass wall, seamlessly blending indoor and outdoor living. From the expansive lanai, enjoy panoramic views overlooking the ninth golf hole and sparkling water beyond, with additional vistas of the driving range, clubhouse, and iconic clock tower. This home also features electric metal storm shutters and a home security system. This is a rare opportunity to enjoy resort-style living in one of copperleaf's most sought-after locations.
Oak Run At Pelican Sound, 21748 Sound Way #102, Estero, Florida 33928, image 1
Oak Run At Pelican Sound, 21748 Sound Way #102, Estero, Florida 33928, image 2
Oak Run At Pelican Sound, 21748 Sound Way #102, Estero, Florida 33928, image 3
$875,000
  • 3 Beds
  • 2 Baths
  • 1,759 SqFt
  • $497/SqFt
Mid-Tier
Condo for sale in Oak Run At Pelican Sound
21748 Sound Way #102, Estero, FL 33928
Rare and exceptional offering. This home pulls you to the expansive green space and the lake and golf views! Fabulous sunsets color the sky looking to the south in the fall and winter seasons! The quality and safety of cat 5 windows where needed, electric storm shutters & lexan sliders give you the best use of your ample wrap around lanai space! The open-plan living/dining/kitchen area brings everyone together, and features newer stainless appliances, gorgeous stone countertops and stylish backsplash, complemented with ambient undercabinet lighting and over-bar pendant lighting! Home has always been gently used and all systems and equipment meticulously maintained. Other great attributes include a tankless hot water heater, 4-year new high seer ac system with new freon line plus a pump on the condensate line to prevent clogging; hurricane ‘proof’ garage door with new opener 2024, new springs 2025 with ten-year warranty! 4 outlets in the garage including an upgraded outlet to charge a golf cart! Whole house surge protector too. Updated master bath shower with frameless glass enclosure, classic stone flooring and an added corner tiled bench. Spacious dual sink area in the master bathroom was the perfect space to add a beautifully framed center cabinet, updated lighting and faucets. Bath 2 features coordinated tub/shower enclosure, framed mirror and upgraded lighting. Br 3 has a gorgeous wood office for 2 & space for a 'guest chest" bed-in-a-box for a dual purpose/guest bedroom! & is located in bonita springs! Home has a great neutral palette of 18” tile on the diagonal in the living areas, br 3 and bathrooms; light wood laminate flooring in br 2, new highly upgraded carpeting in the mbr. Top off with the most beautiful travertine flooring on the spacious wrap around lanai! Creamy paint color throughout this move-in ready home! Other incredible features are crown molding, screened in front entry, plantation shutters on windows where appropriate. Windows and doors are wood framed for a quality finished look. Pelican sound is widely considered to be the best bundled golf in the region with 27 holes of championship golf plus direct gulf access! The 2 clubs incorporate 4 fabulous dining opportunities! It’s like living in a resort, with14 pickle ball courts, 8 har-tru tennis courts, plus bocce, 6 resort style pools, spas, and children’s and dog parks; attended fitness center; miles of sidewalks and trails. Situated quietly west of us 41 on the scenic estero river, yet very close to world-class shopping and restaurants and a short 15 minutes the swfl airport! Put in your own boat and enjoy the scenery on your way out to the gulf of mexico. Store your boat in the secure storage area, for minimal cost. Or hop on the community water taxi and take the most relaxing trip to out to the beach! Homes like this one do not come up often so act quickly to secure this premium quality home for your family! Offered partly furnished, ask for list.
Ginger Pointe, 10019 Ginger Pointe Ct, Estero, Florida 34135, image 1
Ginger Pointe, 10019 Ginger Pointe Ct, Estero, Florida 34135, image 2
Ginger Pointe, 10019 Ginger Pointe Ct, Estero, Florida 34135, image 3
$1,325,000
  • 3 Beds
  • 21/2 Baths
  • 2,648 SqFt
  • $500/SqFt
Mid-Tier
House for sale in Ginger Pointe
10019 Ginger Pointe Ct, Estero, FL 34135
Full golf membership available with this listing...You can purchase the seller's membership and play full-time golf on shadow wood country club's 3-18 hole championship courses after closing. No lengthy wait list! The ginger pointe neighborhood location to the club's golf, tennis, bocce, pickleball and clubhouse amenities is perfect...It's a 5 minute walk and in a quiet area of shadow wood away from i-75 noise. House has 3 bedrooms + den, 2 full baths and one powder room bath, and 2 car attached garage. New roof installed 2024. Hvac system replaced 2021. New water heater 2026. One of architect arthur rutenberg's most popular open great room models provides the utmost in comfort and livability. Elegant foyer leads to the large great room and pocketing sliders open to the paver deck lanai with a natural gas heated (new heater 2026) pool and spa. The lanai faces the desirable southwest direction, ensuring a sun-drenched pool and spa but with a covered ceiling area and retractable awning for shade with a wet bar sink and grill. The newer pool cage has a large unobstructed "picture window" showcasing the club's south course #4 fairway and green. Electrically powered fabric hurricane screens protect the rear portion of the house. Kitchen counters are granite with plenty of storage space above and below. A built-in planning desk and pantry are provided. The master bedroom is enlarged with sitting space and the suite is furnished with 2 walk-in closets. A jacuzzi jetted soaking tub, walk-in shower with multiple shower heads and dual sinks complete the master bath. Construction of the swcc's new lifestyle center will be finished by year's end with resort pool dining, indoor air-conditioned pickleball and more. Call danita osborn at 239-992-6000 for more information and a tour of the facility. The commons club at the brooks has a state-of-the-art fitness and health center, 7 outdoor pickleball courts and the newly constructed private beach pavilion on the gulf is now open. Contact kat allen at 239-949-3817 for membership information.
Sage Meadow, 23221 Copperleaf Blvd, Estero, Florida 34135, image 1
Sage Meadow, 23221 Copperleaf Blvd, Estero, Florida 34135, image 2
Sage Meadow, 23221 Copperleaf Blvd, Estero, Florida 34135, image 3
$885,000
  • 2 Beds
  • 2 Baths
  • 1,743 SqFt
  • $508/SqFt
Mid-Tier
House for sale in Sage Meadow
23221 Copperleaf Blvd, Estero, FL 34135
Welcome to the coveted copperleaf at the brooks, southwest florida’s premier, lowest-density bundled golf community. Lush landscaping leads you to this beautifully updated, coastal contemporary single-family home, where a stunning (hurricane protected) glass-insert front door welcomes you into a bright, open, and airy interior. Featuring 2 bedrooms, 2 bathrooms, and a versatile den/flex space, the desirable split-bedroom floor plan offers both comfort and privacy. Tile flooring extends throughout the entire home, complemented by a clean, contemporary feel. The well-appointed kitchen features granite countertops, custom tile backsplash, premium stainless-steel appliances, and a sunny breakfast nook—perfect for enjoying your morning coffee. The spacious primary suite offers a large walk-in closet and an ensuite bath with dual sinks and a glass-enclosed walk-in shower, plus direct access to the lanai and pool area. Step outside to the panoramic screened-in lanai and take in stunning views of the lake and 16th green and fairway. The perfect setting for relaxing in your sparkling heated pool, dining, entertaining, (all in complete privacy, as no cart path extends across the lot) and enjoying the best of the southwest florida lifestyle. This exceptional home combines modern updates, beautiful expansive golf and water views, and the relaxed resort-style living copperleaf at the brooks is known for. The many updates this home offers are new sealed driveway pavers, newer refinished pool and pool heater, new a/c condenser, remodeled primary bath with custom cabinetry and tile work, updated guest bath, newer washer, dish washer and refrigerator, newer roof and lanai cage and new garage door and rails. Copperleaf boasts a newly renovated state-of-the-art clubhouse and outdoor dining, which provide fabulous options for dining or refreshments after golf on the championship course, tennis on the har-tru courts, and/or bocce ball. The pool, hot tub and state-of-the-art fitness center are also available to all residents. Copperleaf (brooks) residents enjoy the option of membership at the commons club, which offers access to a private beach club, a health and fitness center, a spa, an enrichment center, and the rookery bar & grill, a private waterfront restaurant. This home offers unparalleled convenience with nearby coconut point mall, miromar outlets, lee health medical center, rsw and a variety of dining and shopping options in estero, fort myers, and naples. Bring your buyers soon! This one won't last!
Corkscrew Estates, 14120 Calaveras Ct, Estero, Florida 33928, image 1
Corkscrew Estates, 14120 Calaveras Ct, Estero, Florida 33928, image 2
Corkscrew Estates, 14120 Calaveras Ct, Estero, Florida 33928, image 3
$1,675,00054K
  • 4 Beds
  • 31/2 Baths
  • 3,297 SqFt
  • $508/SqFt
Premium
House for sale in Corkscrew Estates
14120 Calaveras Ct, Estero, FL 33928
Located in the exclusive gated enclave of corkscrew estates in estero, this exceptional newer construction home offers a refined blend of luxury, space, and privacy. Set on an expansive 0.77-acre corner homesite with tranquil lake views, the residence spans nearly 3, 300 square feet of thoughtfully designed living space, featuring 4 bedrooms, 3.5 bathrooms, a den, volume ceilings throughout and a spacious 3-car garage. From the moment you arrive, elegant tray ceilings and an open concept layout create a sense of scale and sophistication. The gourmet kitchen flows seamlessly into the gathering room, where zero-corner sliding glass doors open to an oversized screened lanai with a custom pool, delivering effortless indoor outdoor living and an ideal setting for both entertaining and quiet relaxation overlooking the water. The primary suite is a true retreat, offering generous proportions, refined finishes, and a spa-inspired ambiance. Throughout the home, quality craftsmanship is evident, with impact-resistant windows, natural gas appliances, and a clean, modern aesthetic. Corkscrew estates is a boutique community of just 59 estate homes, known for its oversized homesites, peaceful setting, and elevated design. Ideally located with convenient access to premier shopping, dining, rsw airport, and southwest florida’s renowned beaches. This is a rare opportunity to own a nearly new home in one of estero’s most sought-after luxury communities.
20661 Tanglewood Ln, Estero, Florida 33928, image 1
20661 Tanglewood Ln, Estero, Florida 33928, image 2
20661 Tanglewood Ln, Estero, Florida 33928, image 3
$2,249,900
  • 6 Beds
  • 4 Baths
  • 4,336 SqFt
  • $519/SqFt
House for sale
20661 Tanglewood Ln, Estero, FL 33928
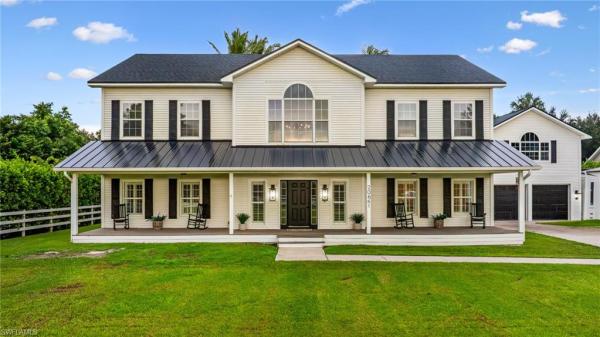
A truly rare offering in estero, this 6-bedroom + den estate home delivers exceptional space, character and flexibility on an expansive nearly one-acre homesite with a classic white picket fence and no hoa fees. This is not the kind of property that comes along often, offering a lifestyle that is increasingly difficult to find in estero. From the moment you step inside, the home makes an impression with soaring 20-foot ceilings, beautiful trim and millwork, rich wood details, shiplap fireplace walls and a dramatic wood staircase that gives the interior a warm, distinctive personality. The spacious layout is ideal for those who need room to spread out, with a first-floor primary suite, multiple bedrooms upstairs, a den and additional flexible spaces that can adapt to changing needs over time. Whether you need room for guests, a home office, fitness space, media room, hobby room or multigenerational living, this home offers options. The detached 3-car garage adds even more versatility, with generous workspace and unfinished space above that opens the door to possibilities such as a studio, game room, guest space, home office, podcast studio or other future use. There is also dedicated rv/boat parking with separate electric along the side of the garage, a major bonus for those who want the freedom to keep recreational vehicles or equipment at home without hoa restrictions. Outside, the property becomes its own private retreat. The resort-style pool and spa are surrounded by mature palms and expansive outdoor living areas designed for relaxing, entertaining and enjoying the southwest florida lifestyle. A covered entertaining area, black-roof gazebo, fire pit, market lighting and separate chicken coop/storage building add charm, function and personality to the backyard. With so much usable outdoor space, there is room to entertain, garden, gather around the fire, enjoy the pool or simply appreciate the privacy that comes with an estate-sized lot. The front porch offers another inviting place to slow down, settle into a rocking chair or porch swing and enjoy the sunset. Recent updates and features include a 2022 roof, 2020 a/c, 2020 kitchen appliances, a 2025 pool pump, reverse-osmosis drinking system and water softener. This home lives like a country property, yet it is set right in the heart of estero, near miromar outlets, coconut point, gulf coast town center, fgcu, hertz arena, rsw international airport, world-class shopping and dining, and the white-sand beaches of southwest florida. It’s the kind of home you’ve driven by and wondered about, offering the freedom of no hoa, tremendous indoor and outdoor space, distinctive architecture and a setting that is nearly impossible to duplicate. When this one is gone, there simply isn’t another like it.
Tamarind Trace, 23331 Foxberry Ln, Estero, Florida 34135, image 1
Tamarind Trace, 23331 Foxberry Ln, Estero, Florida 34135, image 2
Tamarind Trace, 23331 Foxberry Ln, Estero, Florida 34135, image 3
$1,325,000
  • 3 Beds
  • 21/2 Baths
  • 2,537 SqFt
  • $522/SqFt
Mid-Tier
House for sale in Tamarind Trace
23331 Foxberry Ln, Estero, FL 34135
Southern exposure with lake and golf course views in one of the most sought after neighborhoods in shadow wood. This updated and in demand bardmoor floor plan is ideally located in tamarind trace. Outstanding golf course views from both the back and front of the house along with easy access in out of the coconut road gatehouse. Cornerstone kitchen and baths has just finished a kitchen update adding new cabinets and facing along with doing a complete master bath renovation. All the main living areas have new lvp flooring. Bedrooms and den have wood floors. Interior painting (2026) and exterior painting (2025). Roof replaced in 2023. New window and blinds in 2025. Pool resurfaced and travertine deck in 2022. Hvac and pool heater both replaced in 2021. Hot water tank in 2023. Outdoor built-in blaze grill. Hurricane protection on all openings with a combination of electric shutters, hurricane glass and accordion shutters. Garage has a mini split a/c system. Shadow wood country club offers 54 holes of championship golf, 2 clubhouses, 9 har tru tennis courts. $22.5 million dollar lifestyle center to include resort style pool, poolside restaurant and bar, 8 indoor pickleball courts and a grab and go cafe currently under construction. The commons club has a state of the art fitness center, the rookery restaurant and access to private beach club.
Corkscrew Estates, 19790 Panther Island Blvd, Estero, Florida 33928, image 1
Corkscrew Estates, 19790 Panther Island Blvd, Estero, Florida 33928, image 2
Corkscrew Estates, 19790 Panther Island Blvd, Estero, Florida 33928, image 3
$1,949,000
  • 5 Beds
  • 4 Baths
  • 3,616 SqFt
  • $539/SqFt
Premium
House for sale in Corkscrew Estates
19790 Panther Island Blvd, Estero, FL 33928
Experience elevated estate living in corkscrew estates, where luxury, space, and thoughtful design come together on a full one-acre homesite in one of estero’s most distinctive communities. This exceptional five-bedroom plus den, four-bath residence with an attached casita and extended three-car garage offers an impressive open-concept floor plan, soaring ceilings, and extensive custom upgrades throughout. The heart of the home is the beautifully appointed kitchen featuring quartz countertops, upgraded cabinetry, stainless steel appliances, gas cooktop, designer plumbing fixtures, and an upgraded sink, all complemented by the convenience of community-wide natural gas. An impressive butler’s pantry provides additional cabinetry, quartz countertops, a sink, and refrigerator—perfect for entertaining and additional storage. Luxury vinyl wood flooring flows throughout the main living areas and bedrooms, with tile in the bathrooms. Designer lighting, plantation shutters, and a striking custom foyer accent wall add sophistication, while the main living area is anchored by a dramatic custom built-in television and fireplace surrounded by custom shelving and cabinetry.The outdoor living space is equally impressive. Step outside to a custom saltwater pool with water features and an extended lanai, creating the perfect setting for enjoying the southwest florida lifestyle. The spectacular summer kitchen is designed for serious entertaining and includes a smoker, burners, grill with hood, sink, refrigerator, and abundant storage. Enhanced landscaping extends beyond the lanai to a custom walkway and inviting fire pit area. Additional premium features include a whole-house generator, water-softening system with reverse osmosis, tankless water heater, two central air-conditioning systems plus a dedicated mini-split for the primary bedroom, and an attached casita with a private full bath, ideal for guests, extended family, or a private retreat. Set on approximately one acre, the property offers incredible flexibility with room for additional outdoor recreation, gardens, fenced areas, play space, or future enhancements. The extended three-car garage provides even more space for vehicles, storage, golf carts, and recreational equipment. Corkscrew estates offers the rare combination of generous homesites, newer construction, natural gas, and estate-style living while remaining remarkably close to everything estero has to offer. Enjoy convenient access to shopping, dining, recreation, i-75, gulf coast town center, miromar outlets, and southwest florida’s beautiful gulf beaches. This is more than a beautifully upgraded home—it is an opportunity to enjoy space, privacy, luxury, and the best of the southwest florida lifestyle in an exceptional estero location.
Sycamore Grove, 22043 Sycamore Grv, Estero, Florida 34135, image 1
Sycamore Grove, 22043 Sycamore Grv, Estero, Florida 34135, image 2
Sycamore Grove, 22043 Sycamore Grv, Estero, Florida 34135, image 3
$1,395,000100K
  • 4 Beds
  • 3 Baths
  • 2,550 SqFt
  • $547/SqFt
Mid-Tier
House for sale in Sycamore Grove
22043 Sycamore Grv, Estero, FL 34135
Nestled within the highly desirable sycamore grove neighborhood of shadow wood at the brooks, this impeccably maintained 4-bedroom, 3-bath residence offers a rare blend of comfort and privacy. Surrounded by lush preserve views, the home provides a serene, secluded retreat. This property is being offered turnkey, presenting a seamless opportunity to enjoy refined living in one of southwest florida’s most sought-after communities. Designed for both comfortable living and effortless entertaining, the home features tile flooring throughout the main living areas and warm wood flooring in three of the guest bedrooms. Expansive pocketing sliding glass doors fully recess into the wall, creating seamless indoor-outdoor living and opening to the oversized lanai while showcasing tranquil preserve views. The newly updated kitchen is thoughtfully appointed with new quartz countertops, abundant cabinetry, and a built-in wine cooler. The adjoining family room features custom built-ins that add both ambiance and practical storage. Step outside to your expansive lanai — a true extension of the home — featuring a large heated pool and spa with both gas and solar heating for efficient, year-round enjoyment. The desirable northwest rear exposure allows you to capture breathtaking southwest florida sunsets, casting warm evening light across the pool and outdoor living space. With preserve views and no direct rear neighbors, the setting offers an ideal balance of privacy and beauty. The spacious primary suite serves as a serene retreat with private lanai access, two walk-in closets, and a well-appointed bath complete with dual vanities, a soaking tub, and a generous walk-in shower. Blending privacy, thoughtful upgrades, sunset exposure, and effortless indoor-outdoor design, 22043 sycamore grove offers an exceptional lifestyle opportunity within the sought-after shadow wood at the brooks community.
Burgundy Farms, 19790 Burgundy Farms Rd, Estero, Florida 33928, image 1
Burgundy Farms, 19790 Burgundy Farms Rd, Estero, Florida 33928, image 2
Burgundy Farms, 19790 Burgundy Farms Rd, Estero, Florida 33928, image 3
$995,000
  • 2 Beds
  • 2 Baths
  • 1,800 SqFt
  • $553/SqFt
Entry-Level
House for sale in Burgundy Farms
19790 Burgundy Farms Rd, Estero, FL 33928
Nestled in one of estero’s fastest-growing areas, this 5-acre upland property offers endless possibilities for homeowners, investors, and developers alike. The property features a charming 2-bedroom, 2-bath home, providing a comfortable place to live while you plan your future vision. One of the property’s most desirable features is its private rear boundary that backs up to protected conservation land, ensuring no future development behind you and preserving the peaceful natural setting for years to come. Whether you’re dreaming of building a custom estate, creating a private retreat, or securing land in a rapidly appreciating location, this property offers exceptional long-term potential. Ideal location with potential for a plant nursery, landscaping business, or other horticultural use. With estero continuing to experience tremendous growth, opportunities like this are becoming increasingly rare.
1 - 29 of 396 Results

PreconstructionShow All

The Island At West Bay Club
Condos in Estero, FL 33928
  • Starts at
    $2.7M
  • Units
    86
  • Stories
    24

Island West Bay is an intimate collection of 86 luxury corner residences rising along the Estero Bay shoreline. The tower is now under construction, creating a rare opportunity for buyers seeking panoramic Gulf views, modern floorplans with dual exposures, and immediate access to golf, beach, and club amenities at West Bay Club. The location places residents minutes from Naples with a lifestyle that begins well before move in.

Spacious Corner Residences With Panoramic Bay and Gulf Views

Island West Bay residences are thoughtfully designed corner homes that maximize natural light, privacy, and the surrounding coastal landscape. Every layout features floor to ceiling glass, generous open living spaces, and panoramic views of Estero Bay and the Gulf. Modern finishes, expansive terraces, and efficient plan configurations create a refined residential experience within an intimate high rise setting in Southwest Florida.

Island West Bay offers a private collection of amenities designed to support daily wellness and entertainment. Residents enjoy a rooftop pool with panoramic views, a refined club room, a sports lounge with simulator, a fitness center, guest suites, pet friendly spaces, and a resort style pool deck overlooking Estero Bay. These amenities create a complete coastal lifestyle within a boutique high rise environment in Southwest Florida.

Rooftop Amenities with Captivating Views

From atop The Island's 24th floor, views of the serene Estero Bay Waterway and the sparkling Gulf of Mexico create a breathtaking backdrop for morning yoga, refreshing dips and sunset celebrations. The Island's Relaxation Pool offers a sun shelf for warm conversations and a whirlpool spa for ultimate relaxation.

State-of-the-Art Fitness Center

An expansive state-of-the-art Fitness Center will feature the latest high-tech cardio and strength equipment plus free weights and other athletic equipment. Whether the day calls for a high-intensity cardio workout or simply relaxing by the pool as your cares drift away on the Gulf's warm breezes, you'll be pampered by The Island's customized Arrival Level spaces. Of course, the rooftop yoga and meditation area are also available to add variety to your workout.

Sports Lounge

The Island's Golf Simulator room lets you tee off from the comfort of home, offering course and hole placement selections to customize your level of practice challenge. Weather is no longer a factor, as you hone your game by challenging a variety of courses from around the world in a virtual setting.

Tropical Oasis at the Resort-Style Pool and Cabanas

The arrival level will be the heart of entertainment, featuring a lap lane for fitness enthusiasts, an adjoining family pool, and a separate spa area. Lounge in the Florida sunshine from the cabanas or enjoy an al fresco dinner at the outdoor summer kitchen. The Island is also conveniently equipped with secured Wi-Fi throughout the common areas.

Rooftop Open-Air Kitchen

The rooftop Open-Air Kitchen provides everything you need for a successful social event, from the BBQ Grill, to the prep area and bar and table seating that lets you toast to the wide Estero Bay and Gulf views. Here amongst the stars, entertainment areas with fire pits provide ample seating to gather with friends or simply stargaze at the Florida night sky.

Arrive in Style at The Island

A dramatic porte cochére signals a premier arrival experience for residents and guests at The Island. Exemplary on-site Staff Services create a welcoming arrival for visiting guests as well as management of delivery and home services. The intuitively designed resident Mail Room provides ample space for package deliveries. Service elevators allow convenient access to all floors for maintenance staff and deliveries.

Inviting Gathering Spaces

A well-appointed Business Center featuring a shared working space allows for work-from-home activities. The spacious Club Room allows for festive game nights with an ensuite catering kitchen and club bar, while the Splash Lounge offers a relaxed spot by the pool to unwind with friends and family.

Private Guest Suites

When you make The Island at West Bay your home, you'll be the envy of your family and friends. Go ahead and invite them to visit often as two private, one-bedroom Guest Suites are available to provide exceptional accommodations and the convenience of being only an elevator ride away from your private residence.

Pet-Friendly Grooming and Dog Park

A dedicated dog washing room provides a grooming table and dryers to pamper your furry best friend without ever having to leave the building. It's the perfect location for your mobile pet service to care for your four-legged family member. Just outside the building, The Island's private Dog Park offers pet and owner comfort with benches, water station and safety fencing.

Peace of Mind with Gated Access

Safety and security are top of mind considerations throughout the design of The Island. The community's unique island location creates a private sanctuary behind the 24/7 manned West Bay Club gatehouse. In addition, The Island provides the latest technology solutions for access-controlled entry points at all elevators, lobbies, parking garage and amenities. During business hours, The Island's on-site staff is available to assist with resident needs.

Underground & Secured Parking

The Island's Garage Parking Plan includes two parking spaces per residence with easy access to the elevator core to whisk you away to your residence. With an eye towards the future, each of our residences will include infrastructure towards supporting installation of a commercial EV charger at assigned parking spaces.

Details
Estero, FL Snapshot
397
Active Inventory
0
New Listings
$157K to $10.1M
Price Tier
148
Pending Sales
$514K
Median Closed Price
0
Avg. Days On Market

Related Searches in Estero, FL

Map
Filters