Page Info

Hillmont Middle River Vista Houses For SaleNo HOA

Entry-Level
Ultra LuxuryAbove $1,000 per SqFt
High-End$650 - $1,000 per SqFt
Mid-Tier$400 - $650 per SqFt
Premium$300 - $400 per SqFt
Entry-LevelBelow $300 per SqFt
Rank (0)
Reviews (
)
Market Action
Loading
Shows who has more leverage in the market
0–30 favors buyers
30–100 favors sellers
Selling Speed
5.67
Slow
Shows how quickly homes are being absorbed by buyers
20%+ Fast
8–19.9% Steady
Below 8% Slow
Inventory Supply
17.65
High
Shows how many months it would take to sell current inventory
0–3 Low
3–6 Balanced
6+ High
Sales Activity
Updating
Awaiting sufficient data
Shows how often homes are selling in this community
2+/mo Active
0.75–1.99/mo Steady
Below 0.75/mo Quiet
Results 3 of 3
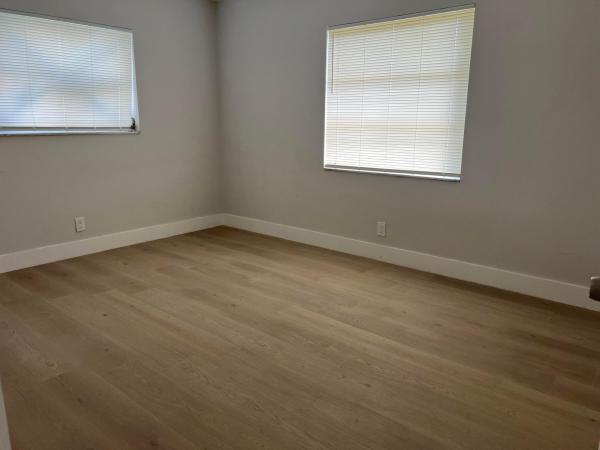
Hillmont Middle River Vista, 2005 NW 11th Ave, Fort Lauderdale, Florida 33311, image 1
Hillmont Middle River Vista, 2005 NW 11th Ave, Fort Lauderdale, Florida 33311, image 2
$369,000
  • 4 Beds
  • 2 Baths
  • 1,162 SqFt
  • $318/SqFt
Entry-Level
House for sale in Hillmont Middle River Vista
2005 NW 11th Ave, Fort Lauderdale, FL 33311
**investor great opportunity**located in opportunity zone* located on a double lot*affordable location in fort lauderdale*frame construction*4 bedroom 2 bath, single family with no garage* ffenced in yard* inside utility room* bus stop close by* 2 miles to downtown* 3 miles to the beach*sought after location*huge side yard for endless opportuniyties to see* knockdown and/or expand
Hillmont Middle River Vista, 2008 NW 10th Ave, Fort Lauderdale, Florida 33311, image 1
Hillmont Middle River Vista, 2008 NW 10th Ave, Fort Lauderdale, Florida 33311, image 2
Hillmont Middle River Vista, 2008 NW 10th Ave, Fort Lauderdale, Florida 33311, image 3
$499,000 $10K
  • 3 Beds
  • 2 Baths
  • 1,245 SqFt
  • $401/SqFt
Entry-Level
House for sale in Hillmont Middle River Vista
2008 NW 10th Ave, Fort Lauderdale, FL 33311
Investor opportunity - waterfront home with tenant in place until december 2026. Discover a beautifully maintained 3-bedroom, 2-bath waterfront home in fort lauderdale, perfect for anyone looking for a solid income-producing property. Currently rented for $3, 750 per month through december 2026, this home offers immediate and stable rental income from day one. The property features an open, light-filled layout with modern finishes, a stylish kitchen with stainless steel appliances, and direct access to the intracoastal waterway, ideal for boating or paddleboarding. The roof is only a few years old, and a new ac ensures low maintenance for years to come. Located just minutes from beaches, shopping, dining, and entertainment, this home combines strong investment value with the charm of florida waterfront living. A smart and secure choice for any investor seeking consistent returns and long-term appreciation.
Hillmont Middle River Vista, 1031 NW 21st St, Fort Lauderdale, Florida 33311, image 1
Hillmont Middle River Vista, 1031 NW 21st St, Fort Lauderdale, Florida 33311, image 2
$250,000
    Entry-Level
    Land for sale in Hillmont Middle River Vista
    1031 NW 21st St, Fort Lauderdale, FL 33311
    Rare canal-front lot east of i-95 with seawall and dock already in place. Existing plans were previously submitted to the city of fort lauderdale, making this an attractive opportunity for builders, investors, or end users looking to develop a custom new construction home surrounded by nearby redevelopment and new construction activity.
    Seller Advisory

    Start with the right price

    Complimentary market intelligence and agent-verified comps for Hillmont Middle River Vista homeowners
    Market Review
    Verified Comps
    Pricing Guidance

    Subdivision Amenities

    None

    Frequently Asked Questions

    Market Peers

    Matched by price tier, HOA, and lifestyle
    Results 0 of 0
    No listings found
    Try adjusting your filters or changing your location to see available listings
    Turn on listing alerts and we'll notify you
    when matching listings appear

    Preconstruction in Fort LauderdaleShow All

    3000 Waterside
    3000 Waterside
    3000 Waterside
    Condos in Fort Lauderdale, FL 33306
    • Starts at
      $950K
    • Stories
      15

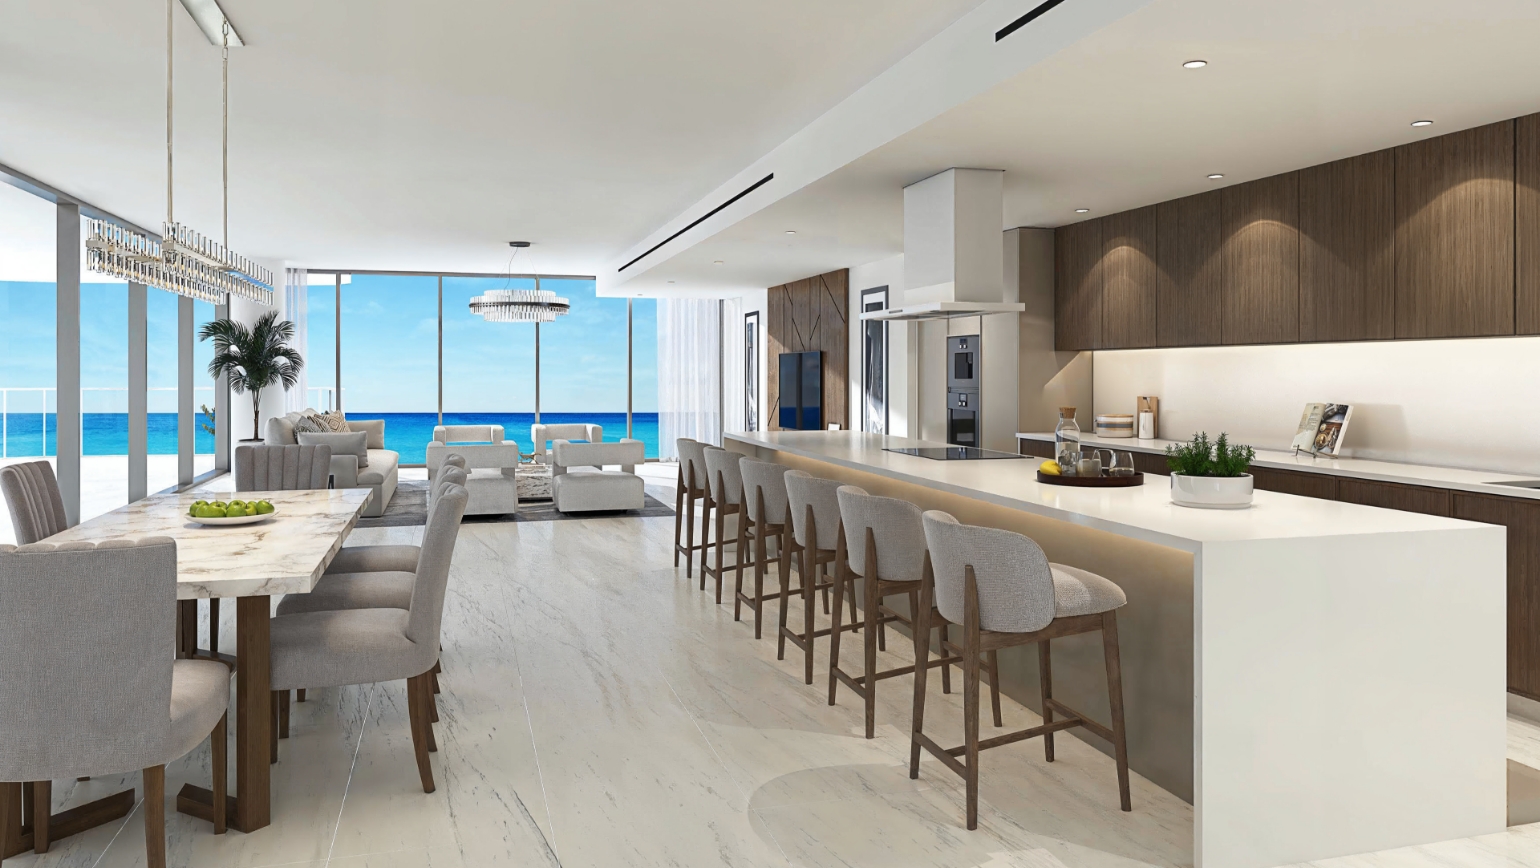
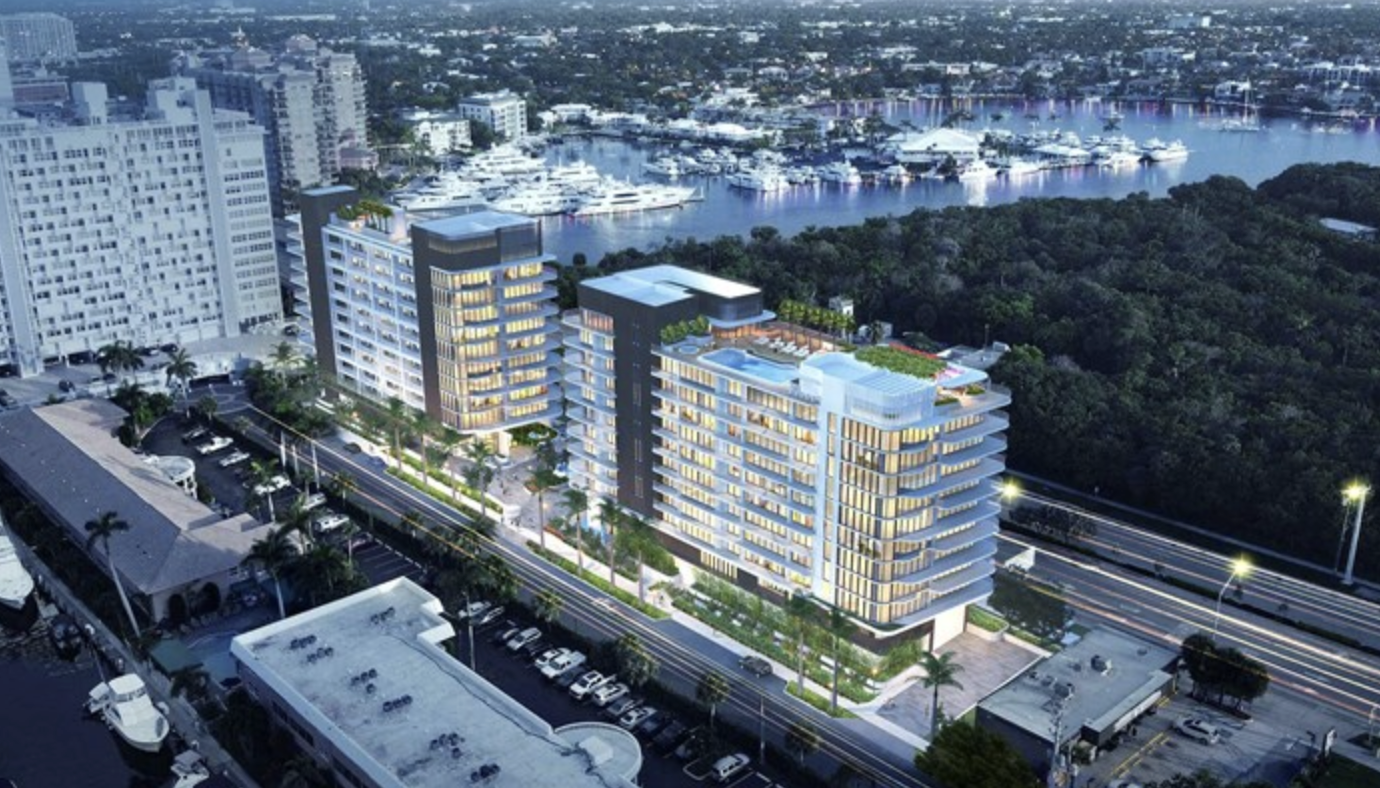
    3000 Waterside is an exclusive collection of 129 unparalleled residences, each individually tailored to reflect the contours of the building and its unrivaled waterfront location.

    The residences at 3000 Waterside feature expansive floor plans that include a spacious den or media room, with floor-to-ceiling impact windows and sliding glass doors designed to flood the space with natural light. Each residence is further enhanced by large glass balconies and terraces that offer stunning views of the Intracoastal Waterway, the Atlantic Ocean, and the iconic Fort Lauderdale skyline.

    RESIDENCES

    • 129 spectacular Sky residences in an 18-story tower with large balconies and terraces in certain penthouse levels. 14 inviting floor plans with intuitive open design, including 6 designs of penthouses on the top 4 floors.
    • Expansive, glass-framed private balconies and terraces designed to provide a seamless indoor and outdoor living experience.
    • Alluring two, three and four bedroom Sky residences with two, three or three and a half bathrooms.
    • Sky residences ranging from 1,118 square feet to 2,660 interior square feet. Many floor plans include a spacious den/media room featuring floor-to-ceiling impact windows and sliding glass doors designed to maximize natural light.
    • Expansive glass balconies and terraces boasting views of the Intracoastal, Atlantic Ocean, and Fort Lauderdale skyline. Chic large-format (24” x 48”) porcelain tile flooring throughout the inside of each residence.
    • Spacious laundry rooms and closets, with energy-efficient Electrolux Washer and Dryer.

    3000 Waterside, a sanctuary inspired by the world’s most luxurious five-star resorts, offers a collection of amenities designed to fulfill every indulgence. Dive into the expansive, resort-style pool. Stay active in the state-of-the-art fitness center or find tranquility in the luxurious spa. Host guests in the elegant billiards room, or simply relax in the waterfront lobby lounge, watching yachts drift along the Intracoastal Waterway. Enjoy gourmet dining indoors or alfresco at the on-site restaurant. Every detail at 3000 Waterside is crafted to elevate your lifestyle.

    AMENITIES
    • Waterfront Pool Deck with Intracoastal views, resort-style pool and spa, and barbecue courtyard
    • Waterside Restaurant offering gourmet cuisine, 4,600 sq. ft. of indoor/outdoor dining, plus valet parking for restaurant guests
    • State-of-the-Art Fitness & Wellness Center with a yoga studio, spa oasis and treatment room
    • 129 Sky Residences in an 18-story tower, featuring large balconies and terraces (including penthouses on top 4 floors)
    • Boat Docks: Up to 13 docks available for purchase by condo owners (at developer’s discretion), plus 1 dock for restaurant guest pick-up/drop-off
    • 24/7 Concierge Services with white-glove service in the lobby
    • Lush Landscaping with accent lighting, creating a private oasis
    • 19th-Floor Roof Deck: 8,500 sq. ft. of space, hot tub, two outdoor bars, two fire pits, and panoramic views
    • Luxury Lobby: Double-height, fully furnished spaces designed by Manhas Design, overlooking the Intracoastal Waterway
    • Private Party Room with bar, pool views, and warming kitchen for gatherings
    • Deluxe Billiards Room for entertainment on the main level
    • Guest Suites: Two available for rent by condo owners for a daily fee
    Details
    Andare Residences By Pininfarina
    Andare Residences By Pininfarina
    Andare Residences By Pininfarina
    Condos in Fort Lauderdale, FL 33301
    • Starts at
      $2.3M
    • Units
      163
    • Stories
      45

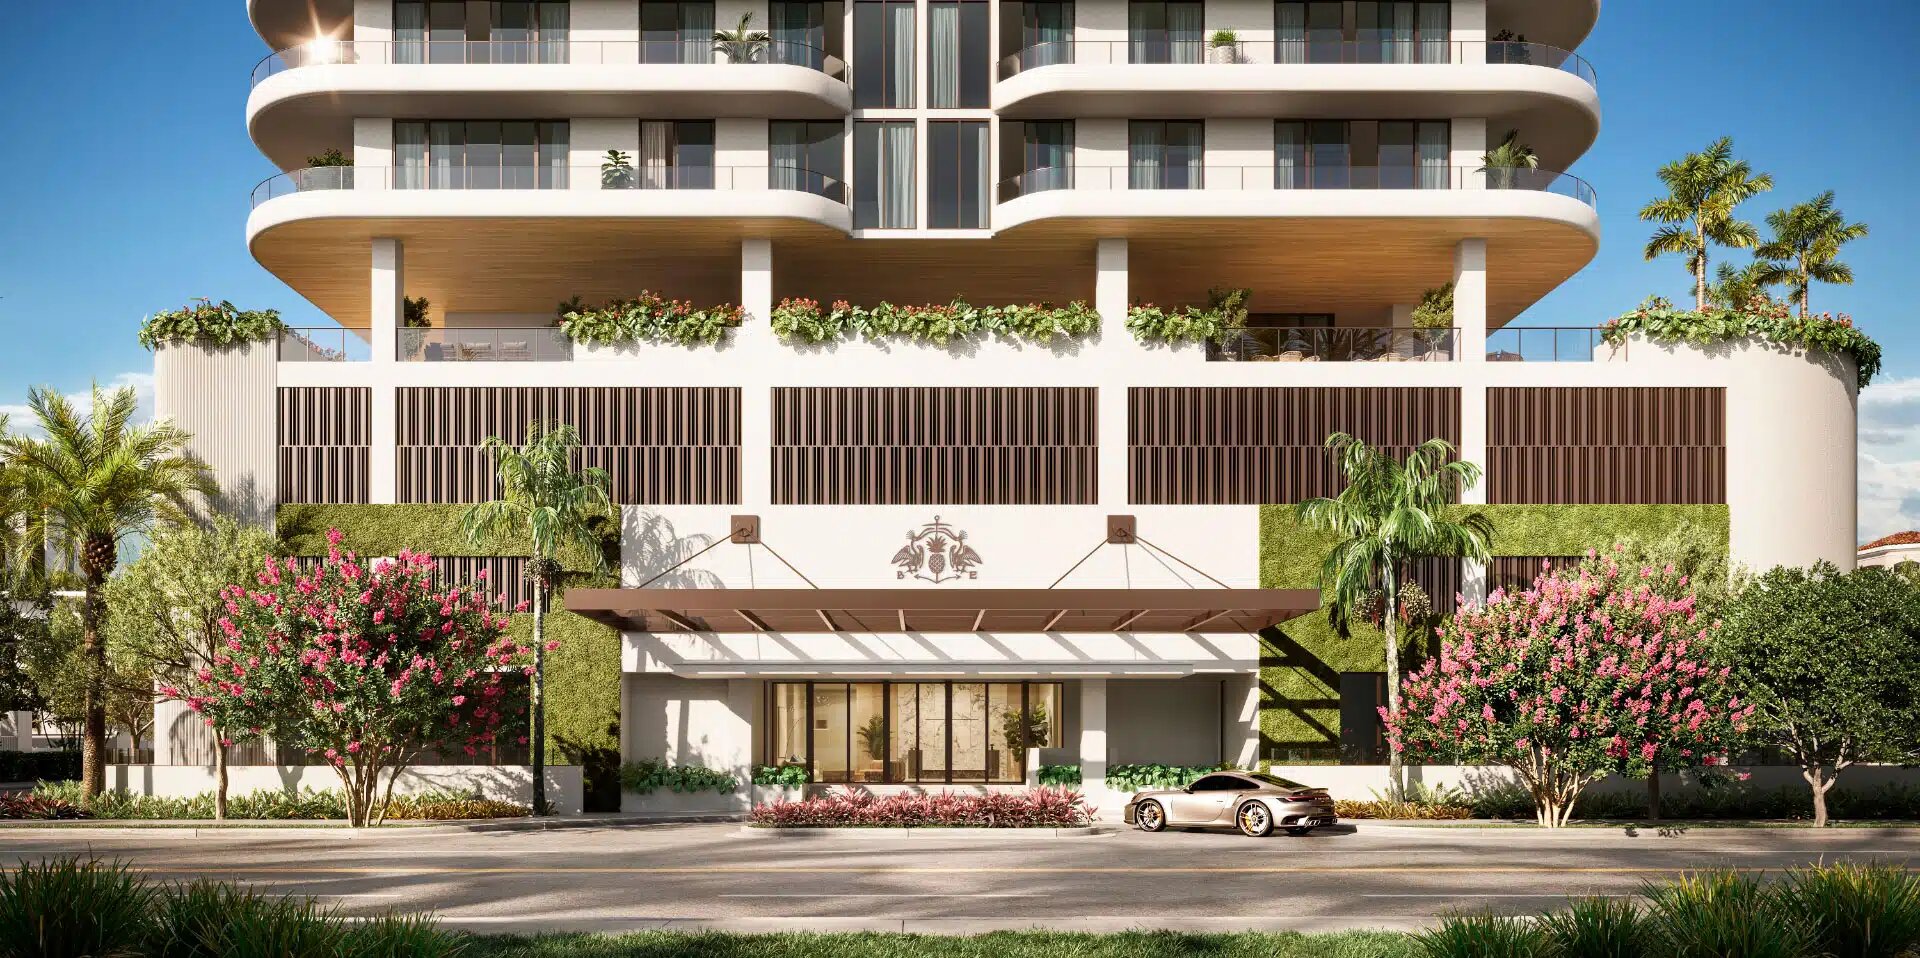
    Introducing Andare Residences—a world of ease and refinement envisioned to enrich every day, with soaring layouts, imported Italian finishes, a stunning rooftop pool, holistic wellness spa, advanced fitness studio, and a full suite of services that elevate each element of home.

    Overview

    • 163 residences rising above the Atlantic, with panoramic ocean views
    • Two to four-bedroom residences ranging from 1,812 to over 4,320 square feet
    • Approximately 35,000 square feet of interior and exterior amenity space
    • Signature lobby informed by striking, streamlined aesthetic
    • Private elevator access and entry foyer in all residences
    • 24-hour valet parking and security
    • Ideally located on Las Olas, Fort Lauderdale’s highly walkable and vibrant downtown
    • Museum-quality artwork throughout common spaces

    The Residences

    • Spacious layouts with 10-foot ceilings in living areas, floor-to-ceiling windows with dazzling views of the Atlantic Ocean from every residence
    • Private terraces in all residences with stunning views from every angle
    • Imported Italian cabinetry and countertops designed by Pininfarina
    • Sub-Zero/Wolf kitchen appliances
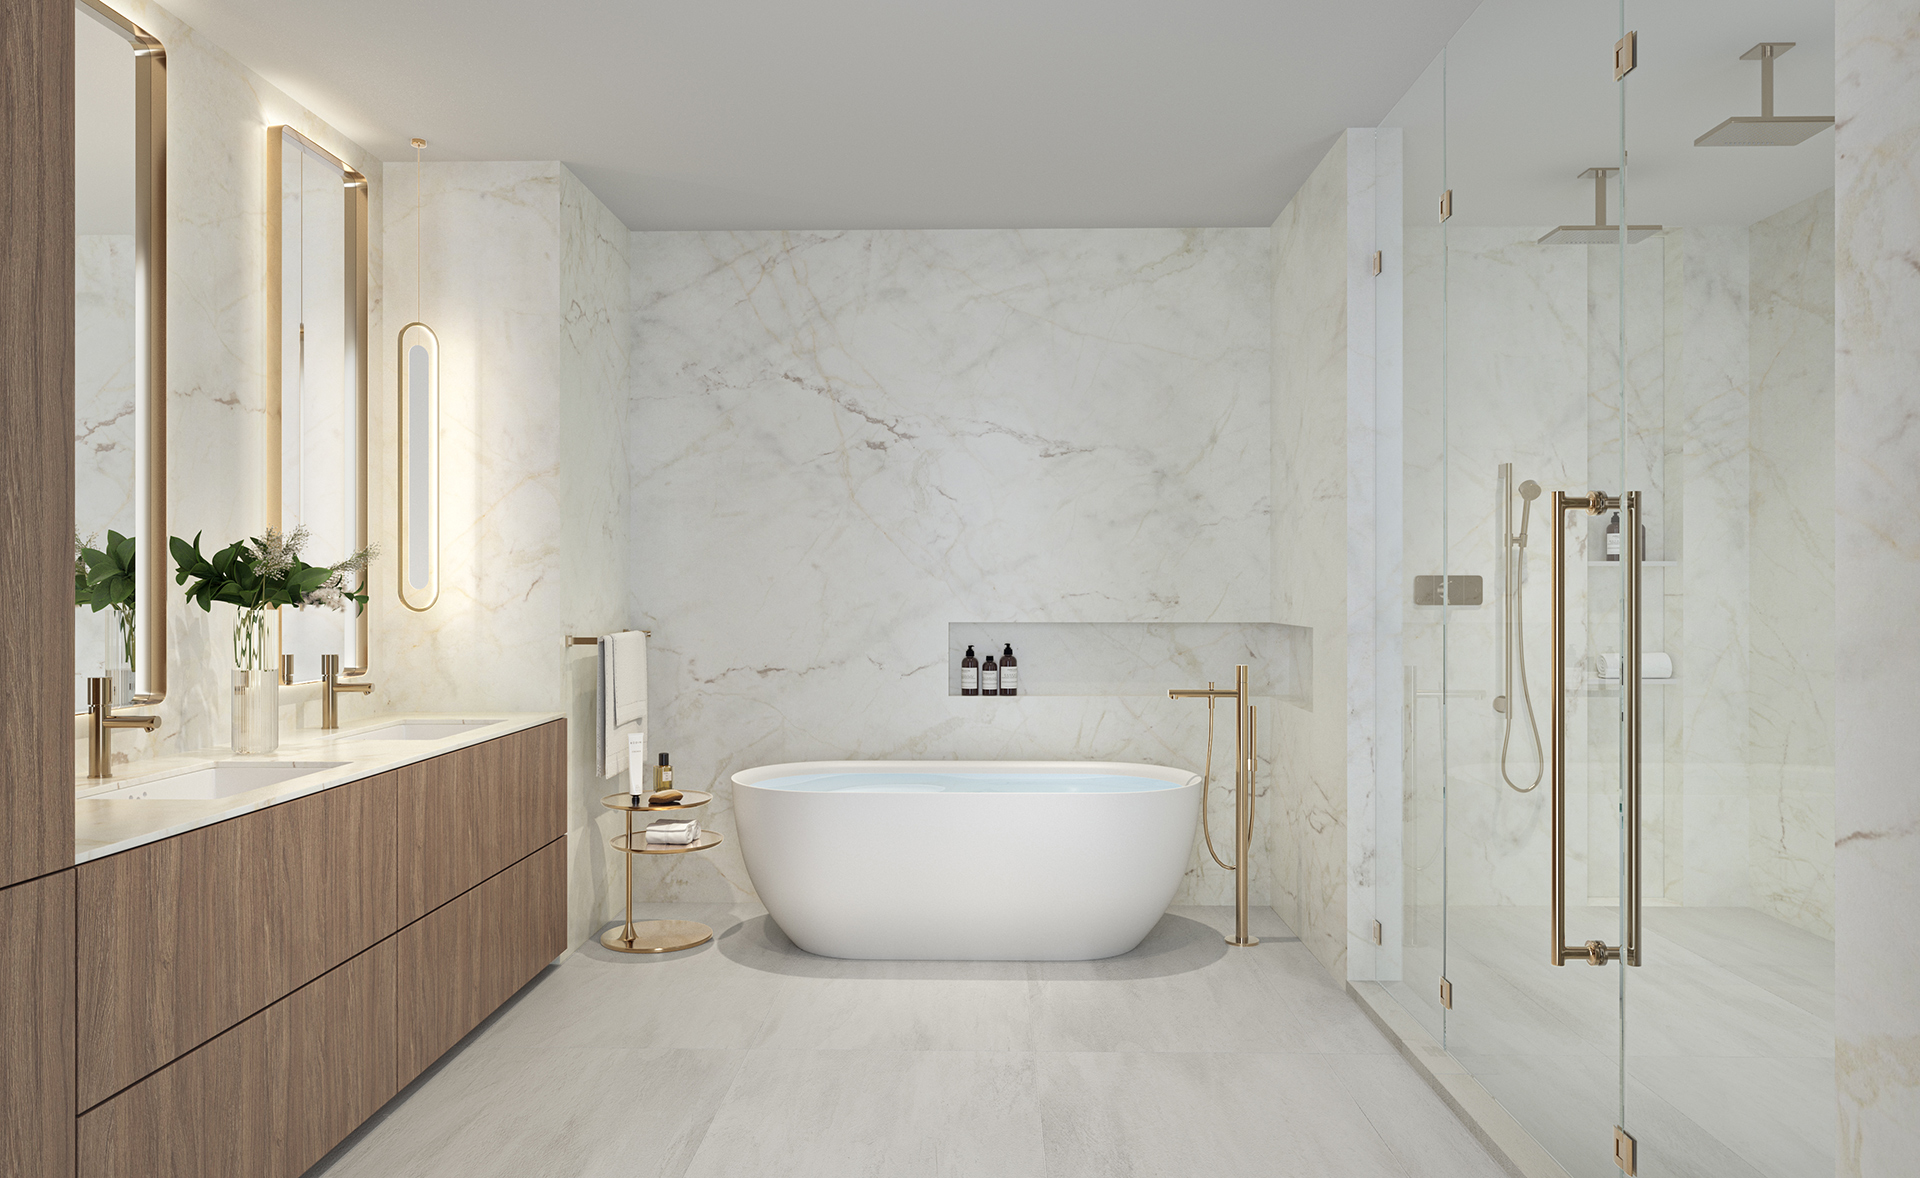
    • Designer primary bath fixtures by Hansgrohe, with walk-in showers and soaking tubs
    • Custom flooring throughout
    • Oversized walk-in closets in all residences
    • Integrated smart home technology
    • Top-tier, in-residence washer and dryer
    Details
    Bungalow East Fort Lauderdale Beach
    Bungalow East Fort Lauderdale Beach
    Bungalow East Fort Lauderdale Beach
    Condos in Fort Lauderdale, FL 33304
    • Starts at
      $2M
    • Units
      34
    • Stories
      14

    A SPACIOUS, SEASIDE BOUTIQUE SANCTUARY IN VIBRANT EDGEWATER

    Just north of the city center, right on the shores of Biscayne Bay, Cove Miami is inspiringly calm and elegant. It’s Edgewater’s most exclusive waterfront address, where daily routines effortlessly transition into enriching experiences. With just 134 luxury condominiums available, Cove offers boutique living at its best. Expansive floorplans, exquisite amenities, and serene interiors are complemented by a lifestyle that effortlessly balances the tranquility of bayside living with all that Miami has to offer.

    EXCLUSIVE AMENITIES IN SECLUDED SERENITY
    Rejuvenating dips in the sun-kissed Infinity Pool, serene afternoons in your Private Cabana, and inspiring productivity in the tranquil ambiance of your exclusive Cove Office Suite; life and work at Cove Miami’s condominiums offer an oasis of refreshing optimism, day and night. Enjoy easy access to a Hot Tub and Cold Plunge Pool, a state-of-the-art Fitness Center, a Game & Billiards Lounge, and an elevated cinematic experience in the Grand Theater. Inner tranquility and an elevated lifestyle, Cove is designed to meet your needs in a waterside location that is impossible to match.
    Details
    Hanover Riverwalk
    Hanover Riverwalk
    Hanover Riverwalk
    Condos in Fort Lauderdale, FL 33301
    • Units
      380
    • Stories
      35

    Hanover Riverwalk was built with you in mind, featuring sophisticated apartment residences and stylish amenities in one of the city's most energetic locations. From beachside to cityside or poolside to fireside, our Fort Lauderdale apartments are where lifestyle and location are in perfect alignment. At Hanover Riverwalk, your everyday becomes extraordinary.

    Hotel-Inspired Amenities

    • Resort-inspired collection of coveted amenities
    • Sprawling pool deck with elegant cabanas and daybeds
    • Lushly landscaped great lawn
    • Expansive work-from-home suite with private offices
    • Gathering and entertaining spaces
    • Innovative fitness center with outdoor yoga and stretch space

    Designer-Selected Interiors

    • Light-filled one-, two-, and three-bedroom residences
    • Private balconies and terraces offering scenic views
    • Gourmet kitchens with premium suite of appliances
    • Penthouse collection with elevated finishes and features
    • European-style cabinetry with under-cabinet task lighting
    • Granite and quartz countertops with full-height backsplash
    Details
    Mayla Cypress
    Mayla Cypress
    Mayla Cypress
    Condos in Fort Lauderdale, FL 33309
    • Units
      312
    • Stories
      7


    A site plan application has been filed with the Department of Sustainable Development-Urban Design & Planning for Mayla Cypress Creek, a 7-story mixed-use building proposed for 6261 Northwest 6th Way in the Uptown Business District of Fort Lauderdale. The developer behind the application is real estate investment firm Grover Corlew, who’s seeking approvals from the Development Review Committee for an approximately 82-foot tall structure spanning 580,194 square feet. Designed by MSA Architects, the project would include 312 residential units, adequate amenities and communal spaces, and an attached parking garage with 586 spaces.

    The subject site is located just five minutes away by car from Fort Lauderdale’s Executive Airport, bound by West Cypress Creek Road on the south, Powerline Road on the west, Northwest 63rd Street on the north and Northwest 6th Way to the east. The property is currently with 2 and 3 story office buildings on the northeast and southeast corners of the lot. The plans for Mayla Cypress Creek will replace the 2-story office building along with the surface parking lots, and the 3-story office building on the southeast will remain as part of the site plan.

    Renderings from MSA Architects depicts the proposed building in a contemporary design featuring white and gray stucco finishes along concrete walls, eyebrows and frames. The building is further accented with several materials such as wood veneers and stone cladding, seen around the lower levels wrapping around the exterior of the entrances. Most units have private balconies enclosed in mesh railings, and the parapets up top feature decorative  stucco banding, hiding mechanical equipment that otherwise would have been visible to the public eye.

    Residential units will come in studio through three bedroom floor plans, ranging from 582 square feet to 1,347 square feet; for an average unit scope of 945 square feet. The list of over 20,000 square feet of residential amenities include a massive landscaped pool courtyard with ample seating, cabanas and bbq areas, a fitness center and yoga area, clubroom, shared WeWork office spaces, a dog spa, package room, a 12,804-square-foot pocket park and a 1,720-square-foot gathering plaza.
    Details
    Natiivo Fort Lauderdale
    Natiivo Fort Lauderdale
    Natiivo Fort Lauderdale
    Condos in Fort Lauderdale, FL 33311
    • Starts at
      $600K
    • Units
      384
    • Stories
      40

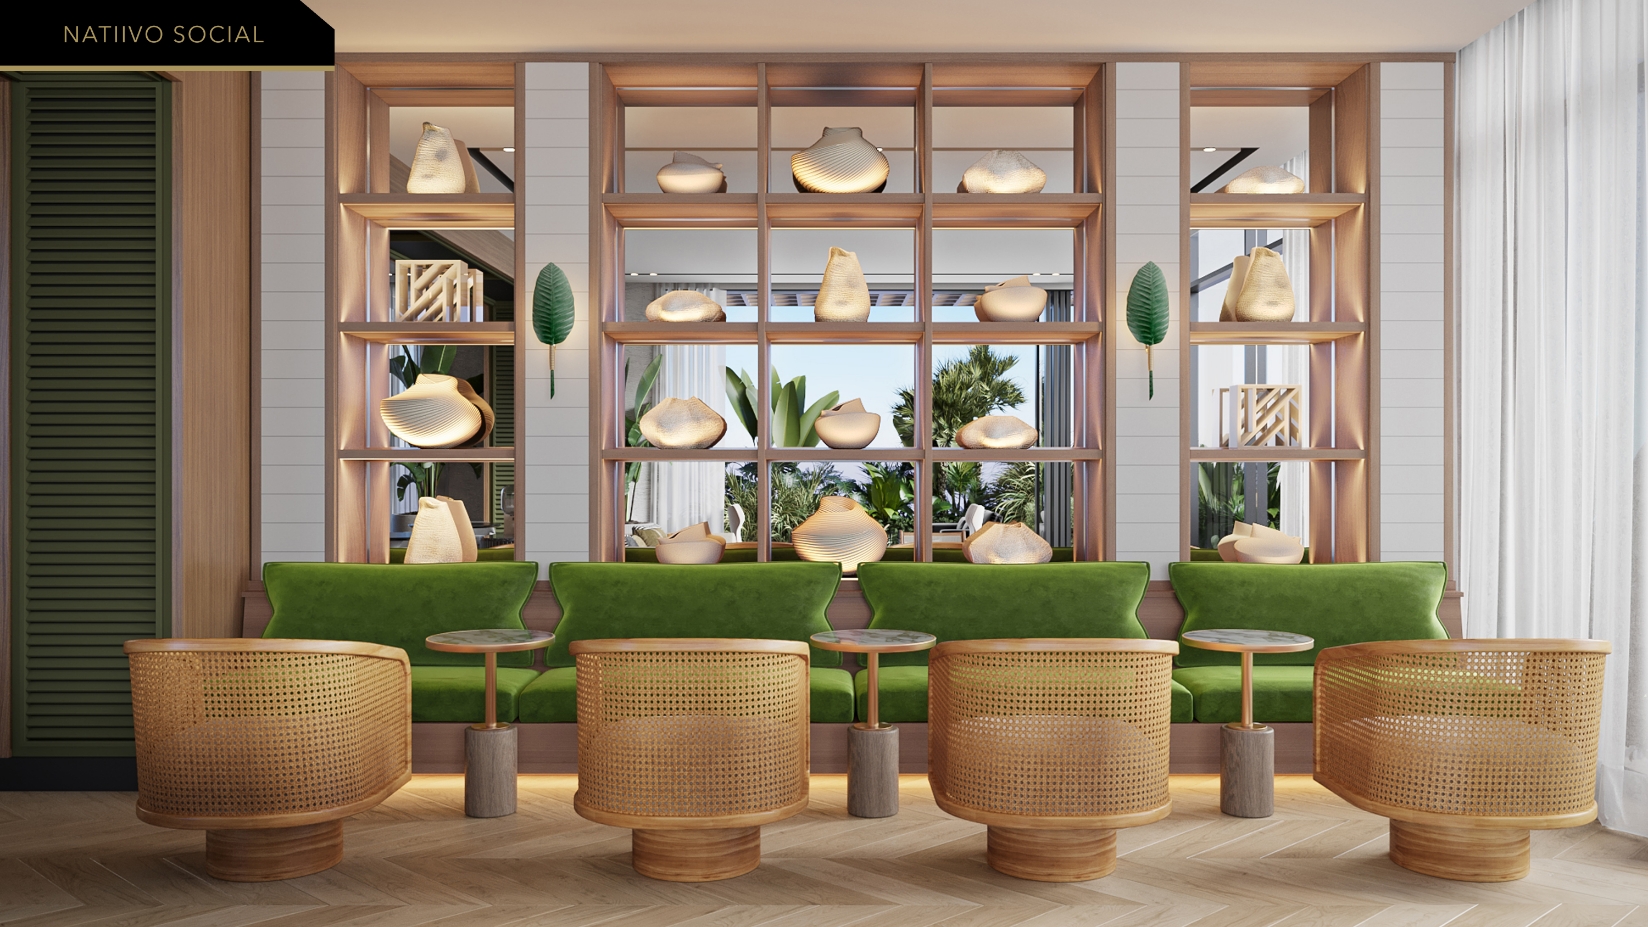
    Delivered fully-finished and furnished with design conceived and curated by renown interior design firm IDDI, all residences will be designed for ideal livability and short term rentals, Natiivo re-imagines the idea of home. What was once limited to four-walls has become an extension of oneself, of the very environment in which we live. A place of comfort and ease to live on your terms.

    NATIIVO PROPERTY FEATURES

    • Designed, built and licensed for short-term rentals
    • Residences are fully finished and furnished
    • 24-hour welcome desk and valet parking
    • Premium concierge service
    • Natiivo house car
    • In-building engineering services and housekeeping
    • Smart building technology, high-capacity communications technology, and green innovations
    • Integrated high-speed Wi-fi throughout common areas
    • Keyless/digital access control systems
    • Active and vibrant lobby with imported designer finishes
    • Dedicated electric vehicle charging stations
    • Convenient access to Brightline train, FLL International Airport, and Port Everglades
    • Perfectly situated between Miami and Palm Beach
    • Minutes from the iconic Fort Lauderdale Beach
    • Walkable downtown location near all cultural, dining, and entertainment venues

    THE NATIIVO RESIDENCES

    • Studio to 3 bedroom residences
    • Residences are fully finished and furnished
    • Tastefully curated IDDI furniture package included
    • Breathtaking views of Downtown Fort Lauderdale and the New River
    • Expansive windows with sliding impact glass doors
    • Private terraces with panoramic views
    • Outdoor furniture included
    • Advanced technology Smart Building capabilities
    • Wi-Fi Included
    • TV Sets Included in every unit
    • Full OSE package included


    Details
    Ocean Park Residences
    Ocean Park Residences
    Ocean Park Residences
    Condos in Fort Lauderdale, FL 33304
    • Starts at
      $1.4M
    • Units
      76
    • Stories
      14


    Miami-based Integra Investments plans to break ground on Ocean Park Residences (formerly Ocean Park Hotel and Residences) in spring 2026.

    According to the Real Deal, the developer is now proceeding with a 14-story building with 76 luxury condos. The publication notes that the condos are “medium-sized” compared to other luxury units in the Fort Lauderdale area, spanning 1,200 to 2,200 square feet. Layout plans will span one-bedroom to three-bedroom designs.

    Communal amenities would include a pickleball court, a rooftop pool deck, and two separate fitness facilities, one of which would be atop the community’s parking garage. Some estimate the starting prices to hover around $2 million. The Sun-Sentinel notes that the project itself will cost $65 million to complete, and it is “expected to transform the block where the popular restaurant Franco & Vinny’s once stood, right across the street from Hugh Taylor Birch State Park.”

    Ocean Park Residences is slated for 2908 E. Sunrise Blvd., Fort Lauderdale, FL, 33304, in Broward County.
    Details
    Ombelle Fort Lauderdale
    Ombelle Fort Lauderdale
    Ombelle Fort Lauderdale
    Condos in Fort Lauderdale, FL 33301
    • Starts at
      $461K
    • Units
      775
    • Stories
      43

    A STATEMENT OF BEAUTY ARRIVES IN DOWNTOWN FORT LAUDERDALE


    An architectural masterpiece, Ombelle Fort Lauderdale redefines the downtown skyline with two landmark residential towers, an exceptional suite of amenities that shapes a life of integrative living. With its 100,000 SF of amenities, Ombelle creates a downtown resort where residents can spend their days, weekends and holidays in sprawling luxury. Developed and designed by an industry-leading visionary team, Ombelle features fully finished and furnished residences, seamlessly blending both indoor and outdoor environments inspired by Fort Lauderdale.

    The two elegantly dancing towers inspire fluidity and lightness. Beyond the high-rise building, an amenity deck unfolds with vast landscapes that echo the surrounding nature, giving the building the fitting name of Ombelle, like a flower.

    STUNNING, FULLY FINISHED RESIDENCES IN THE HEART OF DOWNTOWN

    AN UNPARALLELED 100,000 SF OF COMBINED INDOOR AND OUTDOOR AMENITY SPACE

    A STATEMENT OF BEAUTY IN DOWNTOWN FORT LAUDERDALE
    Details
    One North Birch
    One North Birch
    One North Birch
    Condos in Fort Lauderdale, FL 33304
    • Units
      21
    • Stories
      13

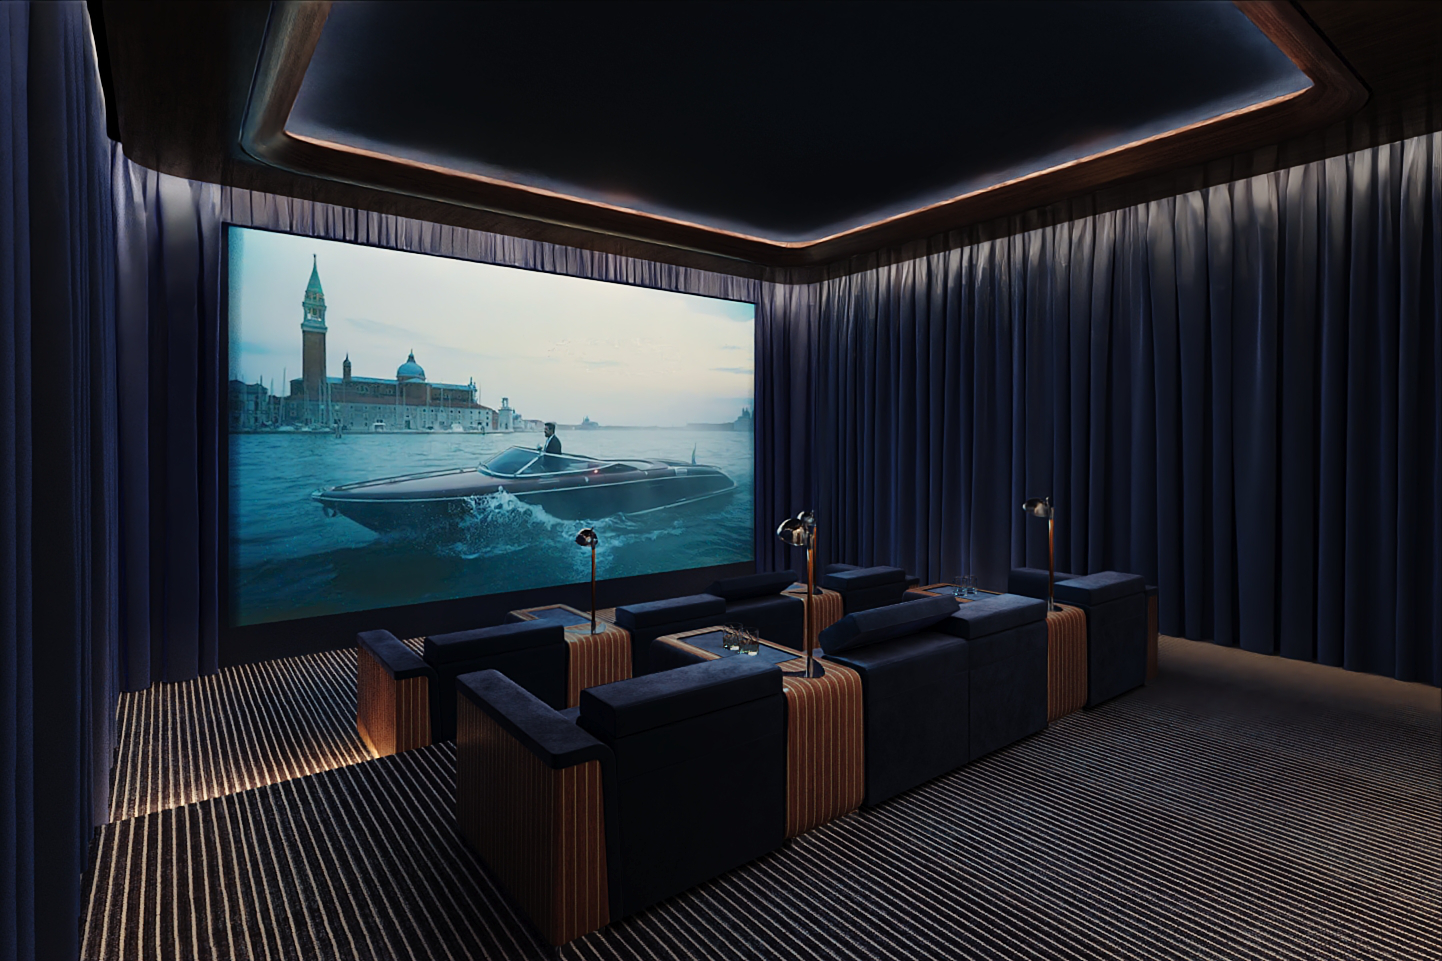
    Las Olas Harbor Club, LLC has proposed a 13-story luxury development in Broward County. One North Birch would comprise 21 units, with about two on each floor. The spacious residences would measure 4,000 square feet. Communal amenities are to include a swimming pool and deck, fitness center, and club room. Floridian Development notes that future plans could include dock access.

    Floors one and two would host the building’s parking; the structure itself will measure 164 feet at its highest point. As opposed to many similar ventures in the area, One North Birch will not host ground-floor retail and instead feature a generously sized lobby for residents.

    Garcia Stromberg Architecture is the architect. Conceptual renderings show a high-rise building with a curtain glass exterior and wraparound balconies. The firm also designed Glass House Boca Raton, a nine-story residential development in its namesake city. The development is planned for a 2027 completion.

    Fort Lauderdale’s Development Review Committee reviewed plans for One North Birch on Tuesday; our sources report that before the project can move forward, the developer must make some revisions to its design.

    One North Birch could get approval for 1 N Birch Rd., Fort Lauderdale, Florida, 33304, in Broward County.
    Details
    Riva Residenze
    Riva Residenze
    Riva Residenze
    Condos in Fort Lauderdale, FL 33316
    • Starts at
      $3.7M
    • Units
      36
    • Stories
      20

    Riva Residenze represents a careful and thorough expression of unique luxury yacht design and understated modern style, envisioned in residences that mirror the singular beauty and tranquil rhythm of life on the water.

    Born from the quiet, dedicated collaboration of an experienced luxury yacht designer—an architect steeped in waterfront luxury—and thoughtful developers, Riva Residenze is created through purposeful design, diverse expertise, and unwavering commitment to craft.

    Designed to showcase expansive views of the ocean and theIntracoastal Waterway, Riva Residenze rises above the heart of Fort Lauderdale Beach, with a cascading architectural facade that mirrors the movement of water.

    BUILDING FEATURES

    • 36 two- to six-bedroom ultra-luxury residences and two full-floor penthouses
    • Grand lobby with direct views of the water
    • Luxury concierge services including dining reservations, travel, executive services, personal shopping, event planning, private transport, and custom requests
    • Curated art gallery and indoor garden
    • Valet and guest parking
    • Dedicated self-parking in private garage with electric vehicle charging stations
    • Residents-only access to beach club on the sands of Fort Lauderdale Beach
    • Smart package room with delivery notices
    • Custom Riva furniture crafted by Formitalia
    • Yacht-inspired interior details designed by luxury yacht designer Giuseppina Arena

    RESIDENCES FEATURES

    • Breathtaking views of the oceanfront, marina, shoreline, and city lights
    • Spacious outdoor terraces spanning up to 12-feet wide
    • Private elevator foyers for each residence
    • 10- to 11-foot ceiling heights
    • Floor-to-ceiling windows
    • Spacious living, dining, and gathering areas
    • Italian-designed gourmet kitchen with European countertop
    • Sub-Zero and Wolf appliance suite with concealed refrigerator and freezer, gas cooktop and ventiliation, convection oven, steam oven, wine fridge, and dishwasher
    • Spa-inspired primary baths with luxury Italian fixtures, freestanding soaking tub, and walk-in closet
    • Yacht-inspired curved walls and linear edging details
    • Large format European stone flooringLaundry room with full-size washer and dryer
    • Two exclusive five- to six-bedroom flow-through penthouses up to 8,878 interior SF, with panoramic views of the oceanand Intracoastal Waterway
    • Expansive penthouse terraces feature 4,239 SF of outdoor space, including a private pool and fully equipped summer kitchen

    With over 20,000 SF of dedicated amenity space, each amenity at Riva Residenze is its own unique point of arrival, thoughtfully placed and designed to create a sense of movement and balance that touches every sense. As with the streamlined, curved interiors of a yacht gliding through water, every space unfolds in a crescendo of experiences—a curated art gallery, a serene garden, a sunrise bar and lounge, a sunlit executive boardroom—all leading up to a tranquil sky lounge and sun deck.

    Details

    Nearby Subdivisions

    Premium
    0.17 miles
    For Rent (1)
    $3K - $3K
    Premium
    0.27 miles
    Entry-Level
    0.30 miles
    For Sale (4)
    $330K - $824K
    For Rent (1)
    $2K - $2K
    Premium
    0.31 miles
    For Sale (1)
    $1.8M - $1.8M
    Premium
    0.35 miles
    For Sale (3)
    $700K - $950K

    Schools

    Scores

    Walk Score®
    Somewhat Walkable. Some errands can be accomplished on foot
    64

    100
    Transit Score®
    Some Transit. A few nearby public transportation options
    37

    100

    Fort Lauderdale
    Entry-Level
    Entry-Level Homes & Condos

    Related Searches in Fort Lauderdale, FL

    Map
    Filters
    HomeSearchHome ValueProfile