All Listings, Over $1,000,000 Real Estate For Sale in Jupiter, FL

Palm Beach County | Updated
Market Action
Selling Speed
Fast
24.68
Inventory Supply
Balanced
4.05
Sales Activity
Active
5.48
Results 29 of 273
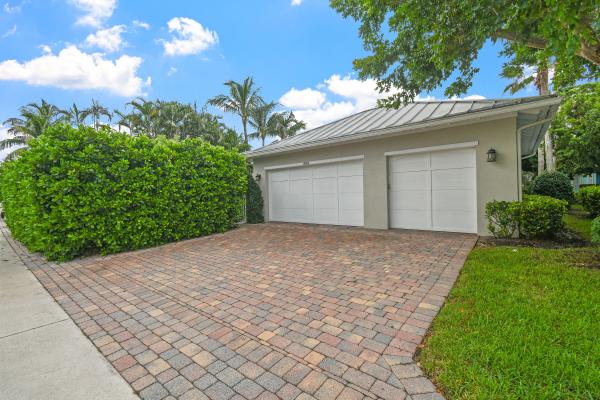
Valencia At Abacoa, 116 Santiago Dr, Jupiter, Florida 33458, image 1
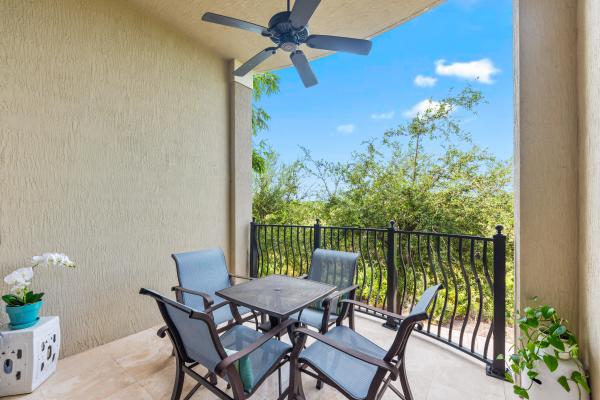
Valencia At Abacoa, 116 Santiago Dr, Jupiter, Florida 33458, image 2
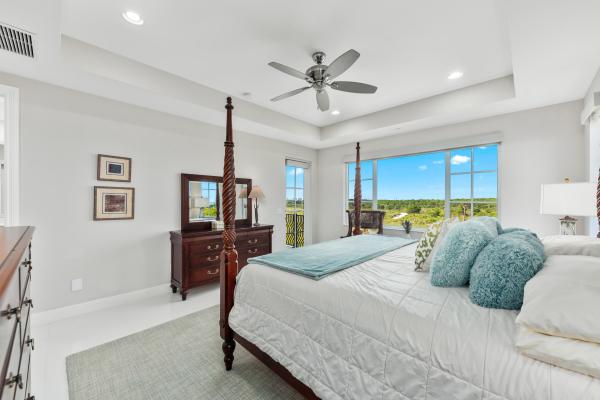
Valencia At Abacoa, 116 Santiago Dr, Jupiter, Florida 33458, image 3
$2,150,000
  • 6 Beds
  • 51/2 Baths
  • 4,311 SqFt
  • $499/SqFt
Mid-Tier
House for sale in Valencia At Abacoa
116 Santiago Dr, Jupiter, FL 33458
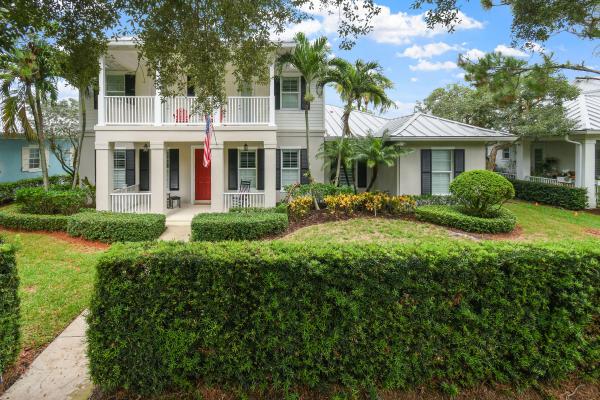
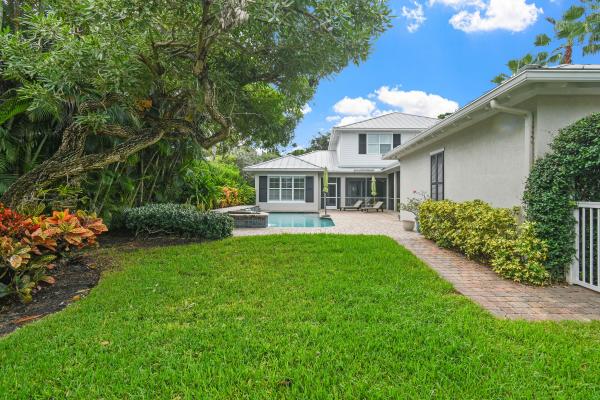
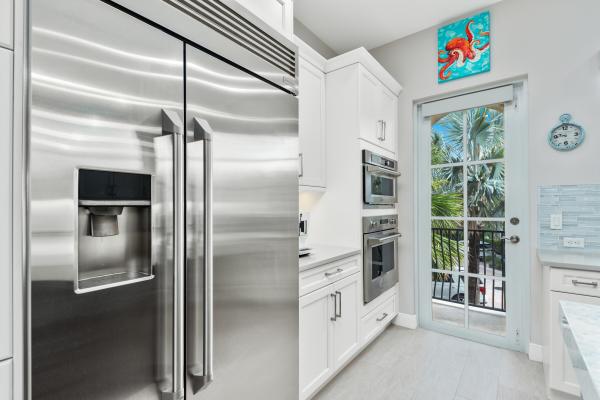
*please watch our awesome video* welcome to this stunning updated six-bedroom plus den, 5.5-bathroom residence nestled in desirable valencia at abacoa. This two-story single-family home offers 4, 311 square feet of living space, providing ample room for modern living and entertaining. Beautiful kitchen with quartz waterfall island, stainless steel appliances and wooden cabinetry, updated bathrooms, formal living room, dining room and spacious bedrooms combine functionality with comfort across its generous floor plan. Complete with gorgeous courtyard, pool and 3 car garage this home presents an excellent opportunity for buyers seeking substantial square footage and multiple bedroom options in jupiter.
Little Oaks, 6185 White Oak Ct, Jupiter, Florida 33458, image 1
Little Oaks, 6185 White Oak Ct, Jupiter, Florida 33458, image 2
Little Oaks, 6185 White Oak Ct, Jupiter, Florida 33458, image 3
$1,375,00050K
  • 5 Beds
  • 3 Baths
  • 2,734 SqFt
  • $503/SqFt
Entry-Level
House for sale in Little Oaks
6185 White Oak Ct, Jupiter, FL 33458
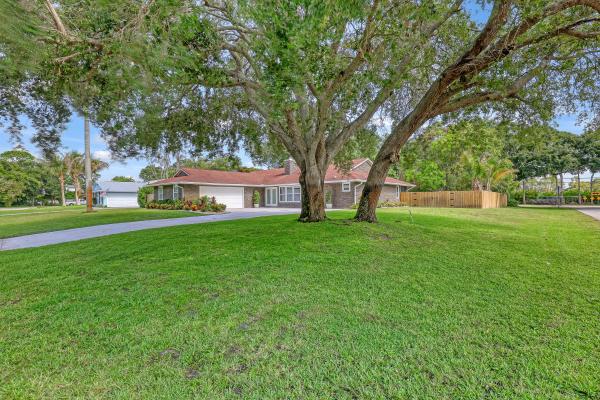
Welcome to 6185 white oak court in the heart of jupiter, fl, situated on a half-acre lot. This beautifully transformed home has been completely renovated from the ground up and offers 5 bedrooms and 3 full bathrooms. Featuring porcelain tile floors throughout, brand-new hurricane-impact windows and doors, a stunning kitchen with brand-new stainless steel appliances, quartz countertops, and a large island overlooking the great room, this home is designed for both everyday living and entertaining. The great room also features a real wood-burning fireplace. Additional features include a dedicated dining room, wet bar, and cocktail lounge area. The oversized primary suite offers a spa-like bathroom with a large glass-enclosed shower and separate soaking tub. Step outside to your oversized, fully fenced backyard a blank canvas ready to create your own private oasis, complete with two mature mango trees. Little oaks residents enjoy access to a community boat ramp, making it perfect for boaters. Conveniently located just minutes from the beach, shopping, grocery stores, i-95, and the florida turnpike. Don't miss this incredible opportunity to own a fully renovated home in one of jupiter's most desirable locations.
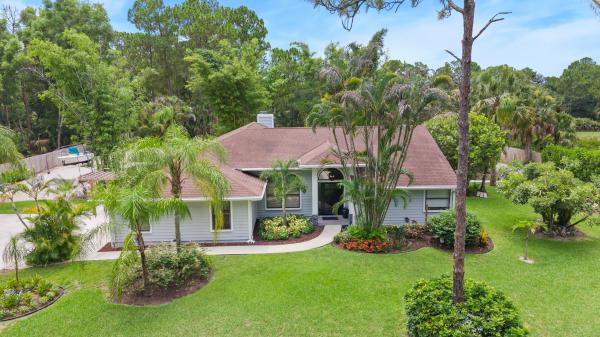
Jupiter Farms, 11354 Sandy Run, Jupiter, Florida 33478, image 1
Jupiter Farms, 11354 Sandy Run, Jupiter, Florida 33478, image 2
Jupiter Farms, 11354 Sandy Run, Jupiter, Florida 33478, image 3
$1,599,000151K
  • 6 Beds
  • 41/2 Baths
  • 3,177 SqFt
  • $503/SqFt
House for sale in Jupiter Farms
11354 Sandy Run, Jupiter, FL 33478
Set on 2.5 fully fenced acres in a desirable paved-road location, this jupiter farms property offers the space, flexibility, and privacy buyers are constantly searching for, complete with two separate homes, a heated saltwater pool, extensive parking, and room to grow. Built in 2020, the main residence features 4 bedrooms, 3 bathrooms, a dedicated office/den, and approximately 2, 300 square feet of thoughtfully designed living space that feels fresh, current, and completely move-in ready. The outdoor space was designed to be enjoyed year-round, featuring an oversized screened and heated saltwater pool with a large sun shelf, volleyball setup, swim tethers, and an expansive pool deck with plenty of room to gather, entertain, or simply enjoy the privacy of your own backyard. A 3-car garage, mature coconut and sylvester palms, and extensive parking for multiple boats, rvs, trailers, and vehicles add to the property's appeal. The detached guest house offers approximately 912 square feet with 2 bedrooms, 1 bathroom, a full kitchen, living area, private entrance, and its own concrete driveway. Whether used for guests, a home business, multigenerational living, or rental income potential, it creates opportunities that few properties can offer. The entire property is fenced, including a 6-foot privacy fence along the rear boundary, with ample room for a large workshop, toy barn, stables, additional garages, or future expansion. Properties offering two newer homes, a heated pool, extensive parking, and 2.5 usable acres are rarely available. Conveniently located in jupiter farms, this property offers the freedom, functionality, and flexibility that make acreage living so appealing.
Jupiter Hills Village, 12223 SE Birkdale Run, Jupiter, Florida 33469, image 1
Jupiter Hills Village, 12223 SE Birkdale Run, Jupiter, Florida 33469, image 2
Jupiter Hills Village, 12223 SE Birkdale Run, Jupiter, Florida 33469, image 3
$1,695,000300K
  • 3 Beds
  • 31/2 Baths
  • 3,330 SqFt
  • $509/SqFt
High-End
Townhouse for sale in Jupiter Hills Village
12223 SE Birkdale Run, Jupiter, FL 33469
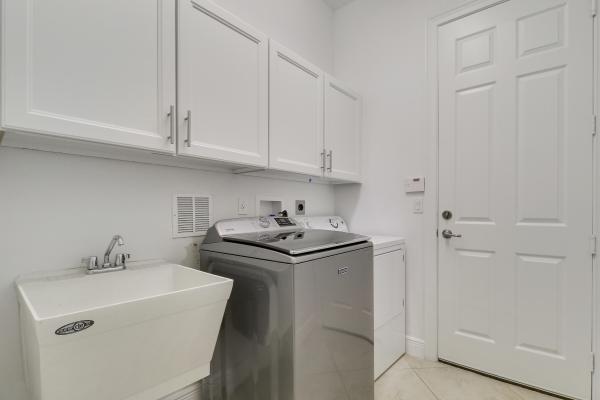
Easy living is the hallmark of this amazing single-story townhouse. Completely renovated and move in ready. Offering 3, 300 square ft. Under air, this one has it all. Three spacious ensuite bedrooms, large great room with fireplace and powder room, plenty of room for family and friends alike. No detail was overlooked. New anderson impact rated windows, new impact garage doors, air-conditioned garage with golf cart. A newly completed large laundry-mud room with tons of storage makes family living a breeze. Must be seen to appreciate. A lovely covered outdoor space is perfect for grilling lunch or dinner. All this and just steps to the pool, tennis and pickle ball courts. Come see this one, you won't be disappointed.
Sea Colony, 3012 Mainsail Cir, Jupiter, Florida 33477, image 1
Sea Colony, 3012 Mainsail Cir, Jupiter, Florida 33477, image 2
Sea Colony, 3012 Mainsail Cir, Jupiter, Florida 33477, image 3
$1,110,900189K
  • 3 Beds
  • 31/2 Baths
  • 2,164 SqFt
  • $513/SqFt
Mid-Tier
Townhouse for sale in Sea Colony
3012 Mainsail Cir, Jupiter, FL 33477
Just 2 blocks to the beach located in the highly desirable sea colony community. This townhome has such a great vibe—bright, beachy, and incredibly functional. One of the biggest highlights is the primary bedroom on the first floor (a huge plus and not easy to find), convenient for a variety of lifestyles. Big-ticket items are already taken care of with impact windows, bermuda shutters, newer a/c, and a roof that's 7 years old. Enjoy your screened-in patio for easy indoor/outdoor florida living, plus a 2-car garage for added storage and convenience. Inside, you'll find vaulted ceilings and a light, open feel, along with a flexible loft space upstairs. The kitchen was updated about 3 years ago and features a breakfast nook, along with a separate dining area. There's also a convenient office nook, a half bath downstairs, and even an infrared sauna—such a unique bonus. Sea colony offers a true resort-style lifestyle with private beach access via a walking path, pickleball, tennis, pool, sauna, fitness center, clubhouse, and 24-hour manned security—everything you need right at your fingertips. Additional features include a walk-in tub and a chair lift (300 lb capacity), adding even more versatility to this well-maintained home.
Jupiter Hills Village, 12079 SE Birkdale Run, Jupiter, Florida 33469, image 1
Jupiter Hills Village, 12079 SE Birkdale Run, Jupiter, Florida 33469, image 2
Jupiter Hills Village, 12079 SE Birkdale Run, Jupiter, Florida 33469, image 3
$1,340,000159K
  • 2 Beds
  • 21/2 Baths
  • 2,586 SqFt
  • $518/SqFt
High-End
Townhouse for sale in Jupiter Hills Village
12079 SE Birkdale Run, Jupiter, FL 33469
Price adjusted! One of the best golf course and lake views in the community! Located on the 14th hole in prestigious jupiter hills village. Jupiter hills village is a quiet secret.... An exclusive golf community of approximately 200 homes. This 2 bedroom with loft, 2.5 bath, with a 2.5 car garage is light filled with amazing panoramic views of the golf course and lake. Step into the private sunlit courtyard as you walk to the front door. The main living spaces are large and flow seamlessly together, encompassing a built in bar with sunlight streaming in and lovely views. The formal dining space adds to the ambiance. The large chefs eat in kitchen has lots of storage and a center island. There is plenty of space for a breakfast table overlooking the sun filled courtyard. Enjoy the private master bedroom with its bay windows overlooking the golf course with expansive views. It is a sanctuary with a large updated master bath and walk-in closets. The charming, spacious loft can be easily converted into a 3rd bedroom. Enjoy the lovely extensive outdoor patio overlooking the golf course. This home has a spacious 2.5 garage. Adjacent to the kitchen is a laundry room/office space which was added in 2018. This well kept townhome shows pride of ownership with wood floors and designer touches everywhere. Walk to the community pool and tennis court. Jupiter hills is an exclusive 24 hour guard gated community with security patrols. Amenities include community pools, tennis and pickle ball courts, a paramedic program linked with martin county, 2 security rovers and 2 paramedic rovers, 24 hour guard gated with perimeter cameras. Golf membership not included and not mandatory.
Backup
A backup offer is when a home seller has accepted an offer from a buyer, but is still accepting offers from other buyers. Sellers state that they are accepting backup offers if they think the current offer may fall through.
19060 SE Kokomo Ln, Jupiter, Florida 33458, image 1
19060 SE Kokomo Ln, Jupiter, Florida 33458, image 2
19060 SE Kokomo Ln, Jupiter, Florida 33458, image 3
$1,899,900
  • 5 Beds
  • 4 Baths
  • 3,666 SqFt
  • $518/SqFt
House for sale
19060 SE Kokomo Ln, Jupiter, FL 33458
Prepare to be captivated by this extraordinary residence, a home that has been fully reimagined with a seamless blend of timeless elegance and modern sophistication. Every inch has been meticulously remodeled to deliver both style and functionality, creating an atmosphere that is as welcoming as it is luxurious. At the heart of the home is a true showpiece—a gourmet chef's kitchen designed to inspire culinary creativity and effortless entertaining. Outfitted with professional-grade wolf and subzero appliances, custom cabinetry, and an expansive quartz island, it sets the tone for gatherings both large and intimate. Paired with flowing, open living spaces that are bathed in natural light, this home embodies the ultimate combination of comfort, craftsmanship, and elevated design. The home's four bathrooms are each a retreat of their own, curated with designer finishes that rival a five-star spa. Sleek quartz countertops, exquisite tile work, and carefully selected fixtures create a refined yet inviting experience, offering relaxation and beauty in equal measure. The primary suite's bathroom feels like a private sanctuary, while the additional baths echo the same high standards of design and luxury, ensuring every guest and resident enjoys the same level of sophistication. With five expansive bedrooms, the home effortlessly balances elegance with everyday livability. Each bedroom offers generous space, natural light, and custom closets that bring both style and organization to daily life. The dedicated office, appointed with bespoke cabinetry and a striking quartz desk, provides a functional yet elegant workspace perfect for today's lifestyle where productivity and comfort are equally important. Wide-plank wood-look ceramic tile extends seamlessly throughout the home, combining durability with a sense of warmth and continuity, while plantation shutters frame every window with timeless appeal. Stepping outside reveals a true tropical sanctuary designed for relaxation, recreation, and entertainment. The sparkling inground pool is the centerpiece, inviting endless afternoons of leisure beneath the florida sun. Surrounding the pool, lush landscaping and low-maintenance artificial turf create a pristine setting with minimal upkeep. Two tiki huts provide shaded retreats for lounging or entertaining, while a fully equipped summer kitchen with a built-in grill and kegerator ensures that outdoor dining is always a memorable experience. A custom putting green offers a playful yet polished touch, while a retractable awning and new pavers complete this backyard haven transforming it into a private resort at home. No detail has been overlooked in pairing luxury with peace of mind. A new whole-house generac generator with a 500-gallon inground propane tank ensures uninterrupted comfort, while the newly installed roof(2022), hybrid (vinyl & aluminum-lifetime warranty) impact glass windows and doors, and brand new insulated garage doors deliver both security and efficiency. Recently updated a/c units and a hot water heater further enhance the home's reliability, while every finish from flooring to shutters has been chosen with a discerning eye for both quality and design. Just recently painted exterior, this residence is more than a home; it is a lifestyle statement for those who demand the very best. With its exquisite craftsmanship, resort-style amenities, and every major system already updated, it offers the rare opportunity to enjoy luxury living without compromise. From intimate moments to grand-scale entertaining, this property delivers an experience that is at once effortless, elegant, and unforgettable.
Newhaven At Abacoa, 221 Marlberry Cir, Jupiter, Florida 33458, image 1
Newhaven At Abacoa, 221 Marlberry Cir, Jupiter, Florida 33458, image 2
Newhaven At Abacoa, 221 Marlberry Cir, Jupiter, Florida 33458, image 3
$2,150,00050K
  • 5 Beds
  • 4 Baths
  • 4,139 SqFt
  • $519/SqFt
Mid-Tier
House for sale in Newhaven At Abacoa
221 Marlberry Cir, Jupiter, FL 33458
Beautifully maintained 5br/4ba/2car garage cbs pool home in the heart of abacoa with over 4, 100 sq ft under air. This spacious home features 2 offices, upgraded appliances, and a large game room above the garage perfect for guests, homeschooling, or flex space. Enjoy a private backyard oasis with a heated saltwater pool, turf grass, fully fenced yard, and preserve views. Additional highlights include a 2022 roof, tranquil front porch, attached carport, driveway parking for the entire friends, and prime location near shopping, restaurants, parks, and a+ schools. Move-in ready and centrally located in one of jupiter's most desirable neighborhoods. Home is in perfect condition.
Backup
A backup offer is when a home seller has accepted an offer from a buyer, but is still accepting offers from other buyers. Sellers state that they are accepting backup offers if they think the current offer may fall through.
Martinique At Abacoa, 110 Lagrange Way, Jupiter, Florida 33458, image 1
Martinique At Abacoa, 110 Lagrange Way, Jupiter, Florida 33458, image 2
Martinique At Abacoa, 110 Lagrange Way, Jupiter, Florida 33458, image 3
$1,800,000
  • 5 Beds
  • 4 Baths
  • 3,464 SqFt
  • $520/SqFt
Mid-Tier
House for sale in Martinique At Abacoa
110 Lagrange Way, Jupiter, FL 33458
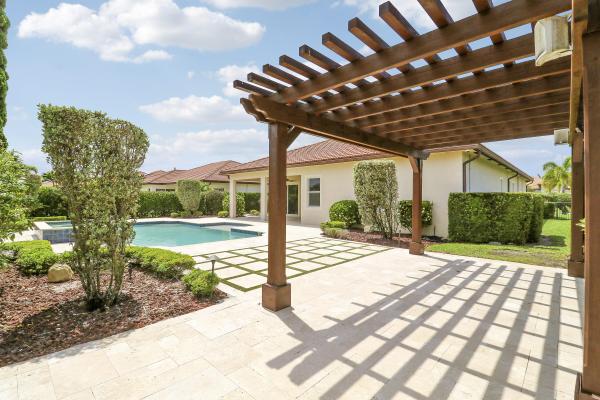
Beautifully renovated 5-bedroom, 4-bath residence perfectly positioned on an oversized cul-de-sac lot backing to a private preserve in the highly sought-after martinique at abacoa. Thoughtfully redesigned with timeless finishes and exceptional attention to detail, this move-in-ready home offers the ideal combination of luxury, privacy, and effortless florida living. The open-concept floor plan is anchored by a beautifully renovated chef's kitchen that flows seamlessly into spacious living and entertaining areas. Rich hardwood flooring extends throughout the home, while the renovated primary suite provides a peaceful retreat. Complete impact windows and doors throughout offer hurricane protection, energy efficiency, and year-round peace of mind. The private backyard is designed for entertaining and relaxation, featuring a beautifully renovated pool, expansive travertine patio, and tranquil preserve views with no rear neighbors—creating an exceptional outdoor living experience rarely found in the community. Offering one of martinique's larger homesites and an unbeatable location just minutes from downtown abacoa, roger dean chevrolet stadium, championship golf, pristine beaches, shopping, dining, and top-rated schools, this meticulously updated home is a rare opportunity to own one of the community's premier properties.
Backup
A backup offer is when a home seller has accepted an offer from a buyer, but is still accepting offers from other buyers. Sellers state that they are accepting backup offers if they think the current offer may fall through.
17241 N 123rd Ter Ter, Jupiter, Florida 33478, image 1
17241 N 123rd Ter Ter, Jupiter, Florida 33478, image 2
17241 N 123rd Ter Ter, Jupiter, Florida 33478, image 3
$1,180,00065K
  • 4 Beds
  • 2 Baths
  • 2,239 SqFt
  • $527/SqFt
House for sale
17241 N 123rd Ter Ter, Jupiter, FL 33478
Welcome home!! Positioned on a 1.25 acre lot, this lovely custom built home offers a unique blend of beauty, comfort and space. Whether it be the flowing natural light permeating off of the 12ft ceilings throughout, or the beautifully maintained hardwood flooring, further enhanced by the soft warm tones and accents. This space just feels warm and right. The generous open floor plan combined with the amazing wrap-around covered porch and deck provide a wonderful foundation for entertaining friends and family. The 3 car garage presents the buyer a generous space for car and tool storage, while also providing a finished loft and bathroom for additional guests. Truly a fantastic property!!
Coming soon
Martinique At Abacoa, 2664 Greenway Dr, Jupiter, Florida 33458, image 1
Martinique At Abacoa, 2664 Greenway Dr, Jupiter, Florida 33458, image 2
Martinique At Abacoa, 2664 Greenway Dr, Jupiter, Florida 33458, image 3
$2,150,000
  • 5 Beds
  • 41/2 Baths
  • 4,040 SqFt
  • $532/SqFt
Mid-Tier
House for sale in Martinique At Abacoa
2664 Greenway Dr, Jupiter, FL 33458
Discover this exceptional zachary model, built in 2012, situated on an oversized lot in the highly sought-after martinique community of abacoa. With 5 bedrooms, 4.5 baths, an extended and oversized 3-car garage, and over 4, 000 square feet of living space, this beautifully designed two-story residence offers generous proportions and a thoughtfully designed floor plan perfectly suited for both everyday living and entertaining. The desirable layout is highlighted by a spacious first-floor primary suite, creating a private retreat conveniently separated from the additional bedrooms upstairs. The main level strikes the perfect balance between open gathering spaces and private rooms, including a formal dining room ideal for entertaining and a dedicated office with french doors. One of the home's standout features is its exceptional connection to the outdoors, with direct backyard access from nearly every room on the main level, allowing the living spaces to flow effortlessly into the home's outdoor retreat. Step outside to an expansive covered lanai offering an impressive amount of shaded outdoor living space overlooking the private heated saltwater pool and spacious backyard. With abundant room for lounging, dining, and entertaining, the lanai feels like a true extension of the home and provides the perfect setting for enjoying florida's indoor-outdoor lifestyle year-round. Built with concrete-block construction on both the first and second stories, the home also features impact windows, a metal roof, two newer a/c systems, and a newer water heater. Together, these features enhance the home's durability, comfort, efficiency, and peace of mind. Ideally located near top-rated schools, beautiful beaches, shopping, dining, golf, and all that jupiter has to offer, this distinctive martinique residence delivers an exceptional combination of space, privacy, functionality, and florida living.
Tierra Del Sol At Jupiter, 144 Tierra Ln #10, Jupiter, Florida 33477, image 1
Tierra Del Sol At Jupiter, 144 Tierra Ln #10, Jupiter, Florida 33477, image 2
Tierra Del Sol At Jupiter, 144 Tierra Ln #10, Jupiter, Florida 33477, image 3
$1,850,000
  • 3 Beds
  • 31/2 Baths
  • 3,472 SqFt
  • $533/SqFt
Mid-Tier
Townhouse for sale in Tierra Del Sol At Jupiter
144 Tierra Ln #10, Jupiter, FL 33477
Tucked away in an intimate gated community just one block from jupiter beach, this beautifully designed corner townhome offers peaceful preserve views and exceptional privacy. With approximately 3, 440 square feet under air and 4, 400 total square feet, the residence features 3 bedrooms, a private office, 4 full bathrooms, and a spacious open floor plan designed for both everyday living and entertaining. Soaring ceilings and expansive impact glass windows fill the home with natural light, while the gourmet kitchen features monogram appliances, including a gas cooktop, custom cabinetry, quartz countertops, and an oversized center island that serves as the heart of the home. See more remarks... Additional highlights include a private elevator servicing every floor, oversized porcelain tile flooring, custom closet systems, electric blinds, and multiple outdoor living spaces. Three balconies and a private patio provide plenty of room to relax, entertain, and enjoy the tranquil preserve views. Built with solid concrete block construction, the townhome is part of an intimate community of only 20 residences with a private pool and gated entry. Located just one block from jupiter beach and moments from the jupiter riverwalk, residents enjoy easy access to harbourside, waterfront dining, shopping, the jupiter inlet, and the iconic jupiter lighthouse. Whether you're spending the day at the beach, boating, paddleboarding, snorkeling, fishing, or simply enjoying the many restaurants and shops nearby, this home offers an exceptional opportunity to experience the best of jupiter's coastal lifestyle.
Backup
A backup offer is when a home seller has accepted an offer from a buyer, but is still accepting offers from other buyers. Sellers state that they are accepting backup offers if they think the current offer may fall through.
Loxahatchee Reserve, 119 Steeple Cir, Jupiter, Florida 33458, image 1
Loxahatchee Reserve, 119 Steeple Cir, Jupiter, Florida 33458, image 2
Loxahatchee Reserve, 119 Steeple Cir, Jupiter, Florida 33458, image 3
$1,525,000125K
  • 4 Beds
  • 3 Baths
  • 2,854 SqFt
  • $534/SqFt
Mid-Tier
House for sale in Loxahatchee Reserve
119 Steeple Cir, Jupiter, FL 33458
Located in one of jupiter's most sought-after gated communities, this residence offers an exceptional lifestyle with a wide range of amenities designed to appeal to diverse interests. This beautifully maintained home has just been fully repainted on the interior, making it truly move-in ready. It features four bedrooms, three bathrooms, and a spacious three-car garage with its own split a/c system for added comfort and functionality. The highly desirable monterra model showcases an open-concept floor plan with a seamless flow, making it one of the most popular layouts in the rialto neighborhood. Step outside to your private backyard oasis, where a custom pool with a waterfall feature creates a true florida resort-style experience. Situated on a lake just adds to its serenity and privacy.
18680 SE Old Trail Dr, Jupiter, Florida 33478, image 1
18680 SE Old Trail Dr, Jupiter, Florida 33478, image 2
18680 SE Old Trail Dr, Jupiter, Florida 33478, image 3
$1,539,000160K
  • 3 Beds
  • 21/2 Baths
  • 2,878 SqFt
  • $535/SqFt
House for sale
18680 SE Old Trail Dr, Jupiter, FL 33478
Numerous luxury upgrades! Newer roof, complete impact windows/doors, whole house generator, newer acs & hot water heaters, completely renovated kitchen/baths & flooring - all within ranch colony's exclusive old trail community. The sense of space and privacy is unmistakable. With jonathan's landing medal course as your own private backdrop, cypress creek nature preserves as your overlook, and a 24/7 manned security gate, this home offers serenity and the quiet rhythm of nature—removed from the noise, yet close to everything. Major improvements include a 2019 concrete tile roof, 2024 complete impact windows/doors and a new whole house generator with 500-gallon propane tank, ensuring comfort and protection in any season. Two new ac systems with wi-fi thermostats and advanced iflow technology, along with a wi-fi-enabled hot water tank featuring leak detection and automatic shutoff, provide effortless, worry-free living. At the heart of the home, a stunning designer kitchen delivers both beauty and performance. Solid wood cabinetry, paneled bosch appliances, a beverage fridge, and a striking 48" italian ilve dual-fuel range with french griddle create a true chef's environment. Thoughtful touches like a fireclay farm sink, reverse osmosis water system (including pot filler), custom lighting, and abundant storage with roll-outs and built-ins elevate everyday living into something exceptional. The updated bathrooms offer spa-like retreats, highlighted by marble and tile showers, a custom 72" concrete soaking tub, and designer vanities with travertine sinks. Throughout the home, new travertine flooring, 8' knotty alder doors, custom closet systems, and high-efficiency led lighting paired with lutron smart switches create a refined, cohesive feel. Modern conveniences abound, including cat 6 wiring throughout, a full reolink security system with video doorbell, wi-fi-enabled irrigation and garage systems. Additional features include a new epoxy garage floor, wood-burning fireplace, and a beautifully redesigned laundry room with custom cabinetry, new washer/dryer, fireclay sink, and integrated drying system. Outside, the relaxing salt water pool/spa have been outfitted with all-new equipment, including a wi-fi-enabled control system, jandy heater/chiller, new filter, valves, and plumbing—perfect for year-round enjoyment. Beyond the features, what truly sets this home apart is how it lives. Mornings feel unhurried, evenings quiet and restorative. Whether you're enjoying the expansive views, entertaining with ease, or simply unwinding in your private sanctuary, this home delivers a lifestyle that is as effortless as it is exceptional. Ranch colony is a unique community with five subdivisions - two golf course communities including the exclusive jonathan's landing and dye preserve courses, one aviation community with private air strip, and two ranching/equestrian communities with 5-20 acre lots - all within a 24/7 manned gate surrounded by preserves.
Tierra Del Sol At Jupiter, 144 Tierra Ln #11, Jupiter, Florida 33477, image 1
Tierra Del Sol At Jupiter, 144 Tierra Ln #11, Jupiter, Florida 33477, image 2
Tierra Del Sol At Jupiter, 144 Tierra Ln #11, Jupiter, Florida 33477, image 3
$1,795,000
  • 4 Beds
  • 31/2 Baths
  • 3,341 SqFt
  • $537/SqFt
Mid-Tier
Townhouse for sale in Tierra Del Sol At Jupiter
144 Tierra Ln #11, Jupiter, FL 33477
One-of-a-kind luxury townhome in tierra del sol, an exclusive gated enclave of just 20 residences in the heart of jupiter. Ideally located minutes from the ocean with direct access to the scenic riverwalk, this 3-bedroom plus flex space, 3.5-bath home offers 3, 341 square feet of thoughtfully designed living across three levels with a private elevator. Soaring ceilings and abundant natural light create an airy, open feel, complemented by impact windows and multiple balconies for seamless indoor-outdoor living. The chef's kitchen features bosch appliances, natural gas, and an oversized island. Enjoy preserve views, stunning sunsets, and a premier coastal lifestyle near harbourside, jupiter's best beaches, golf, and dining. Perfectly positioned with desirable southwest exposure, this residence captures breathtaking sunrises and unforgettable sunsets over tranquil preserve views, delivering the ultimate jupiter coastal lifestyle. Spanning 3, 341 square feet across three levels, the home features soaring ceiling heights of up to 12 feet enhancing the light-filled, airy ambiance throughout. Interior upgrades include elegant porcelain and wood flooring, custom crown molding and baseboards, and impact windows and doors. Multiple balconies on each level provide seamless indoor-outdoor living and showcase the natural beauty surrounding the home. The first level offers flexible living space that can be used as a home office, or an additional living space or bedroom. Other highlights include a spacious guest room and bathroom, a two-car garage, and gorgeous courtyard. The second floor features an expansive open-concept living space, seamlessly connecting the main living area, kitchen, and balcony for effortless living. The chef's kitchen is both stylish and highly functional, featuring bosch appliances, natural gas cooking, an oversized island, dual sinks, and custom pull-out pantry drawers, making it ideal for both entertaining and everyday living. The third floor hosts the primary suite, a private retreat featuring its own balcony overlooking the riverwalk and preserve, a custom walk-in closet, and a spa-inspired bath with a deep soaking tub. A second en-suite bedroom on this level includes a juliet balcony and functions beautifully as an additional primary suite. The laundry room is conveniently located on this floor. Notable upgrades include a whole-house water filtration system with reverse osmosis, security cameras, fire sprinkler system, blue-light uv a/c whole-home air purifier, security system, and central vacuum. Residents of tierra del sol enjoy a heated community pool and spa, beautifully maintained grounds, and an unbeatable location just minutes from world-famous beaches, jupiter inlet, the #1 dog beach, premier golf clubs, parks, and a-rated schools. Walkable access to harbourside place offers dining, shopping, and entertainment, with convenient proximity to us-1, i-95, and the florida turnpike. This is a rare opportunity to own a truly exceptional residence in one of jupiter's most exclusive coastal communities.
Newhaven At Abacoa, 325 Sweet Bay Cir, Jupiter, Florida 33458, image 1
Newhaven At Abacoa, 325 Sweet Bay Cir, Jupiter, Florida 33458, image 2
Newhaven At Abacoa, 325 Sweet Bay Cir, Jupiter, Florida 33458, image 3
$1,095,000
  • 3 Beds
  • 21/2 Baths
  • 2,038 SqFt
  • $537/SqFt
Mid-Tier
House for sale in Newhaven At Abacoa
325 Sweet Bay Cir, Jupiter, FL 33458
Welcome to 325 sweet bay circle, ideally located in the highly sought-after newhaven neighborhood of abacoa. This beautifully maintained single family residence offers a desirable floor plan with 3 bedrooms and 2.5 baths plus a spacious den/flex space. The open concept first floor is thoughtfully designed for everyday living as well as entertaining, featuring wood-look tile flooring, stylish plantation shutters, and hurricane sliders that effortlessly connect the indoor living spaces to the outdoor entertaining area. Upstairs you will find beautiful hardwood flooring throughout while a functional split bedroom floor plan provides privacy and comfort. The large primary suite offers a true retreat, complete with two generously sized, built-out walk in closets. Additional highlights and upgrades include a new (2024) roof and gutters, a new (2026) hwh, full hurricane impact protection, a portable whole house generator, and a fresh coat of interior paint throughout. Perfectly positioned within the community, this home offers easy access in and out, while being just a short walk to the recently renovated fitness center and pool. In this neighborhood, an unbeatable location and desirable amenities come together to offer an exceptional south florida lifestyle. Don't miss out on your opportunity to call newhaven of abacoa your home.
New - 3 days 19 hrs ago
Canterbury Place At Abacoa, 154 Bandon Ln, Jupiter, Florida 33458, image 1
Canterbury Place At Abacoa, 154 Bandon Ln, Jupiter, Florida 33458, image 2
Canterbury Place At Abacoa, 154 Bandon Ln, Jupiter, Florida 33458, image 3
$1,390,000
  • 4 Beds
  • 3 Baths
  • 2,587 SqFt
  • $537/SqFt
Premium
House for sale in Canterbury Place At Abacoa
154 Bandon Ln, Jupiter, FL 33458
Beautiful two-story home located in canterbury place. Pride of ownership shows throughout this home with 2, 587 square feet of finished space with ship lap in the living room and dining room and crown molding throughout the home. It has four bedrooms and three full bathrooms, providing ample room for various lifestyle needs with a guest room downstairs and 3 bedrooms upstairs. Plantation shutters throughout the home. Tile floors, granite kitchen counter tops, and standard plus convection oven. All the windows have impact glass. In wall pest control system. Heated pool with spa, sun shelf and pebble tec in the pool. A two-car garage offers convenient parking and storage. This single-family home combines thoughtful floor planning with the distinctive appeal of waterfront property ownership. Backyard landscape lighting around the pool area. Alley with 2 car garage/driveway plus more parking in the front of the house. Located on a quiet street this home has a waterfront view in the front and a sidewalk on the west side of the home gives it excellent views and more space then other home in the neighborhood. Travertine pool deck. Artificial turf on the side yard. Club house has heated pool, gym, and aerobic room. Canterbury place has top rated schools. Located 15 minutes from beautiful beaches. Close to shopping at the gardens mall, 5 minutes to publix, starbucks and restaurants. Desirable abacoa with town center, amphitheater, rodger dean stadium, shops and restaurants and a golf course!
18254 SE Fairview Cir, Jupiter, Florida 33469, image 1
18254 SE Fairview Cir, Jupiter, Florida 33469, image 2
18254 SE Fairview Cir, Jupiter, Florida 33469, image 3
$1,198,000
  • 3 Beds
  • 21/2 Baths
  • 2,220 SqFt
  • $540/SqFt
House for sale
18254 SE Fairview Cir, Jupiter, FL 33469
Stunning fully renovated tequesta home. Welcome to this beautifully fully renovated 3-bedroom, 3-bathroom home in desirable tequesta, just minutes from jupiter. Offering approximately 2, 200 square feet , this exceptional property combines modern design, quality finishes, and comfortable florida living. From the moment you enter, you'll appreciate the attention to detail and the extensive renovations throughout. The thoughtfully redesigned interior features a modern, open feel with beautifully updated living spaces, new finishes, and a fresh contemporary style. The kitchen and bathrooms have been completely updated with modern finishes, while the flooring, lighting, paint, trim, fixtures, and other interior details have been carefully selected to create a cohesive and sophisticated look. Located in the highly desirable tequesta/jupiter area, this home offers the perfect blend of tranquility and convenience, with easy access to beaches, boating, shopping, dining, parks, and everything the jupiter area has to offer. Fully renovated. Move-in ready. Nothing to do but bring your belongings and enjoy.
Jupiter Farms, 16631 132nd Ter, Jupiter, Florida 33478, image 1
Jupiter Farms, 16631 132nd Ter, Jupiter, Florida 33478, image 2
Jupiter Farms, 16631 132nd Ter, Jupiter, Florida 33478, image 3
$1,849,000251K
  • 4 Beds
  • 4 Baths
  • 3,405 SqFt
  • $543/SqFt
House for sale in Jupiter Farms
16631 132nd Ter, Jupiter, FL 33478
Welcome to 16631 132nd terrace north, a newly completed custom luxury estate in the heart of jupiter farms. Situated on a fully sodded 1.15-acre lot, this exceptional residence combines timeless architecture, premium construction, and resort-style outdoor living to create a property unlike anything else on the market. From the moment you arrive, the home's striking curb appeal stands out with its high-pitch rooflines, stone and board-and-batten exterior accents, paver driveway, extensive landscaping, and oversized three-car garage with epoxy-finished floors. Built to exceed expectations, the home features impact windows and doors, icynene spray foam insulation, dual-zone air conditioning systems, gutters, and a robust 300-amp electrical service. Inside, soaring ceilin gs and expansive living spaces are highlighted by designer finishes throughout. The gourmet kitchen was designed for both everyday living and entertaining, featuring a dramatic waterfall-edge granite island with oversized 48-inch workstation sink, premium column refrigerator and freezer, gas range, wall oven, custom cabinetry, and abundant storage. Adjacent to the kitchen, a dedicated beverage and entertainment area has a separate sink and wine cooler. The thoughtfully designed floor plan includes an oversized office/flex room. Convenience is elevated with dual laundry stations featuring two washers and two dryers. The luxurious primary suite serves as a private retreat, complete with a spa-inspired bathroom featuring a freestanding soaking tub, oversized shower, and illuminated vanity mirrors. Outdoor living takes center stage with an expansive covered lanai overlooking the resort-style pool and spa. The backyard oasis includes a travertine pool deck, waterfall feature, outdoor kitchen, dedicated fire pit gathering area finished in travertine, and a private cabana-style pool bath with outdoor shower. A 500-gallon propane tank supplies the gas range, dual tankless water heaters, and spa heater, ensuring comfort and efficiency throughout the home. The fully usable homesite has ample room for a future detached garage, guest house, workshop, rv storage, or additional recreational amenities, providing flexibility. The perfect blend of luxury, functionality, and the freedom of jupiter farms living, this move-in-ready estate is an exceptional opportunity for buyers seeking new construction without the wait.
100 Norwood Rd, Jupiter, Florida 33469, image 1
100 Norwood Rd, Jupiter, Florida 33469, image 2
100 Norwood Rd, Jupiter, Florida 33469, image 3
$1,725,000
  • 5 Beds
  • 4 Baths
  • 3,152 SqFt
  • $547/SqFt
House for sale
100 Norwood Rd, Jupiter, FL 33469
This stunning 5-bedroom, 4-bathroom residence in jupiter in the pines, offering 3, 152 square feet of thoughtfully designed living space across two stories. This single-family home features a 2-car garage and provides ample room for modern living, entertaining, and everyday comfort. Located in the desirable jupiter in the pines community in jupiter, florida, this property presents an excellent opportunity for those seeking quality construction and functional floor planning. The generous bedroom and bathroom count accommodates various lifestyle needs, whether for a growing household or those seeking dedicated guest and office spaces. Discover the potential this well-proportioned home offers in a established residential setting.
Backup
A backup offer is when a home seller has accepted an offer from a buyer, but is still accepting offers from other buyers. Sellers state that they are accepting backup offers if they think the current offer may fall through.
Jupiter Farms, 12127 N 154th Rd N, Jupiter, Florida 33478, image 1
Jupiter Farms, 12127 N 154th Rd N, Jupiter, Florida 33478, image 2
Jupiter Farms, 12127 N 154th Rd N, Jupiter, Florida 33478, image 3
$1,250,000
  • 4 Beds
  • 2 Baths
  • 2,253 SqFt
  • $555/SqFt
House for sale in Jupiter Farms
12127 N 154th Rd N, Jupiter, FL 33478
Welcome to your private retreat in the heart of jupiter farms! Built in 2018, this solid cbs home with a metal roof offers the perfect blend of comfort, quality and privacy on a beautifully maintained 1.25-acre fully sodded, irrigated lot. Lush tropical landscaping, swaying palms and a resort-style pool creates your own backyard oasis. Inside, you'll find plank tile throughout, a spacious great room with stunning coffered ceilings and wood inlay extending into the dining area and primary suite, impact windows, concrete siding, a separate laundry room, and a 2-car garage. The primary suite features dual vanities, a roll-in shower with a rainfall showerhead, a spa-like feel. Recent upgrades include a new well, a $10k+ water purification system, newer stainless steel appliances, fresh exterior paint, new fencing, a 50-amp rv hookup, generator connection with panel lockout, a second entrance with culvert and a 42-foot storage container. Conveniently located on a paved road in the desirable central area of jupiter farms, you're just minutes from major highways, shopping, dining, entertainment, golf and beautiful beaches. Move-in ready with room to relax, entertain and unwind. Enjoy the jupiter farms equestrian lifestyle with top-rated schools, welcoming neighbors and a high, dry lot. Bring your horses, chickens, rv, or other toys and enjoy the freedom of country living with city conveniences nearby. Furnishings are available for purchase separately. Call for a private showing.
Martinique At Abacoa, 1728 W Community Dr, Jupiter, Florida 33458, image 1
Martinique At Abacoa, 1728 W Community Dr, Jupiter, Florida 33458, image 2
Martinique At Abacoa, 1728 W Community Dr, Jupiter, Florida 33458, image 3
$1,125,000
  • 3 Beds
  • 21/2 Baths
  • 2,022 SqFt
  • $556/SqFt
Mid-Tier
House for sale in Martinique At Abacoa
1728 W Community Dr, Jupiter, FL 33458
Rare opportunity in one of jupiter's most loved communities - martinique in abacoa! This gorgeous home sits on an oversized, beautifully landscaped lot w/ turf for low maintenance living, backing to a private greenspace, creating a larger & more exclusive setting. Inside feels polished & luxurious w/ large format spanish porcelain tile, programmable remote controlled shades, sleek dimplex electric fireplace, custom tray ceilings & a designer wall unit with integrated lighting. Custom kitchen offers high end finishes, bosch appliances (refrigerator under warranty through 2028) & pull out drawers. Bathrooms have been beautifully renovated with standout tilework, glass shower doors & modern finishes. 2024 metal roof, all impact windows/doors, 240v ev charger, 26 paid solar panels & more > the downstairs office/den offers beautiful custom glass doors and a high end built in home office with electronic lockable file drawers & custom shelving. All 3 bedrooms are upstairs. The primary suite is serene and lovely, offering 2 walk in closets, and a beautiful high end renovation of the en-suite bathroom. Enjoy walk in shower, dual sinks, and additional custom drawers and shelves, perfect for towels, toiletries, additional storage and even an upstairs coffee bar! The second bedroom upstairs also offers custom shelving and storage with secure pull out drawers. Enjoy upgraded closet systems throughout as well. Step outside to your private oasis! This yard is special. The patio offers a mechanical awning and a retractable screen enclosure, creating a private year round retreat. Enjoy mature trees, flowers, orchids and butterfly friendly honeysuckle and jasime trees. Martinique's low hoa covers wi fi, cable, full landscaping, annual mulch, pressure cleaning, tree trimming, and access to the community pool, clubhouse, and fitness center. Homes are repainted every 7-8 years through the hoa. Located in the heart of jupiter, close to shopping, dining, golf, boating, community events, and top rated schools and just minutes to downtown abacoa. Enjoy spring time baseball games up the street, since we are the home of the marlins and st. Louis cardinals at roger dean stadium! This home combines standout upgrades, modern systems, a premium lot, and an unbeatable location — a rare offering with the quality today's buyers want. Make sure to enjoy the property video and walkthrough tour too! Thank you so much. **please note**: the sellers of this home are building a new construction home, with scheduled completion of late december - mid january. Closing with a post occupancy agreement through late december - mid january will be necessary.
Tuscany At Abacoa, 310 San Remo Dr, Jupiter, Florida 33458, image 1
Tuscany At Abacoa, 310 San Remo Dr, Jupiter, Florida 33458, image 2
Tuscany At Abacoa, 310 San Remo Dr, Jupiter, Florida 33458, image 3
$1,150,00050K
  • 3 Beds
  • 2 Baths
  • 2,048 SqFt
  • $562/SqFt
Mid-Tier
House for sale in Tuscany At Abacoa
310 San Remo Dr, Jupiter, FL 33458
Beautifully maintained single-story tuscany - abacoa residence with designer upgrades! This impeccably maintained single-story tuscany home offers the perfect blend of comfort, style, and modern upgrades. Featuring an open and functional layout, the home includes a spacious primary suite with a large walk-in closet, two guest bedrooms, a full guest bath, and a versatile den—ideal for a home office or additional living space. The upgraded kitchen is a true centerpiece, showcasing sleek white quartz countertops, a custom european backsplash, upgraded cabinetry hardware, and a full suite of samsung appliances—including an induction double oven range and a smart refrigerator with built-in screen and tv. Custom under-cabinet led lighting with smart controls enhances both functionality and ambiance. Throughout the home, you'll find premium italian 3x3 anti-slip cooling tile flooring (excluding the primary bath), custom crown molding, and 6-inch baseboards, creating a refined and cohesive aesthetic. The living room is elevated by a custom feature wall finished with european white tile, a built-in fireplace, and an in-wall high-end speaker system—perfect for an immersive entertainment experience. Additional highlights include: whole-house water filtration system + under-sink reverse osmosis smart home features including ring doorbell, nest thermostat, smart switches, and dimmers upgraded legrand tamper-resistant and gfci outlets throughout uv light installed in the ac handler to help prevent mold buildup, built-in floating office cabinetry with quartz countertops high-end chandelier and custom foyer pendant lighting garage with hanging metal storage systems, two elegant brass outdoor sconces. Step outside to enjoy a large, private fenced backyard backing to serene green space—offering exceptional privacy and room to relax or entertain. Ideally located just one mile from main street and roger dean stadium, this home combines luxury upgrades with a prime location. A rare opportunity you won't want to miss
18770 SE River Ridge Rd, Jupiter, Florida 33469, image 1
18770 SE River Ridge Rd, Jupiter, Florida 33469, image 2
18770 SE River Ridge Rd, Jupiter, Florida 33469, image 3
$1,699,00026K
  • 4 Beds
  • 3 Baths
  • 3,021 SqFt
  • $562/SqFt
House for sale
18770 SE River Ridge Rd, Jupiter, FL 33469
Beautifully renovated from top to bottom, this exceptional home is situated on a large corner lot within river ridge, a highly desirable gated community in tequesta. Thoughtfully designed for both everyday living and entertaining, the home showcases high-end finishes throughout, including wide-plank tile flooring, custom trim work, designer lighting, and carefully selected details. At the heart of the home is the stunning, fully renovated kitchen, featuring custom cabinetry, premium viking appliances, a sub-zero refrigerator, pot filler, wine refrigerator, and a dedicated minibar area. A convenient pass-through window connects the kitchen to the patio, creating an effortless flow for indoor-outdoor entertaining. The spacious primary suite is conveniently located on the first floor, providing privacy and comfortable single-level living. Upstairs, three additional bedrooms, plus a loft/flex space for a home office & flexible everyday living. Outside, the spacious private patio and beautifully resurfaced pool offer an inviting setting for relaxing, hosting guests, and enjoying the year-round south florida lifestyle. Complete impact windows and a new a/c system installed in 2024 provides additional comfort and peace of mind. River ridge is an established community known for its tree-lined streets and desirable location, surrounded by multimillion-dollar residences along the scenic loxahatchee river. Enjoy the advantage of martin county taxes while remaining just minutes from tequesta and jupiter's renowned beaches, waterfront dining, shopping, golf courses, boating, and everyday conveniences. Palm beach international airport is also within convenient driving distance, making travel easy for both residents and visiting guests.
Jupiter Farms, 10767 N 153rd Ct N, Jupiter, Florida 33478, image 1
Jupiter Farms, 10767 N 153rd Ct N, Jupiter, Florida 33478, image 2
Jupiter Farms, 10767 N 153rd Ct N, Jupiter, Florida 33478, image 3
$1,650,000
  • 4 Beds
  • 31/2 Baths
  • 2,931 SqFt
  • $563/SqFt
House for sale in Jupiter Farms
10767 N 153rd Ct N, Jupiter, FL 33478
Experience the perfect blend of privacy, space, and country-style living with this exceptional 2-story estate on nearly 1.5 acres in jupiter farms. This beautifully maintained property features 4 bedrooms, 3.5 bathrooms, and an ideal floor plan for comfort, entertaining, and multi-generational living, including two primary suites with one conveniently located on the first floor from the moment you arrive, you’ll appreciate the charm, curb appeal, and serene setting this home offers. Inside, the residence boasts generous living areas filled with natural light, creating a warm and inviting atmosphere for everyday living and entertaining. Step outside to a backyard oasis featuring a massive 20 x 40 pool, expansive open spaces, and endless possibilities for outdoor enjoyment. Whether hosting gatherings, barbecues, or relaxing in your retreat, this property offers the ultimate florida lifestyle. The grounds are beautifully landscaped with mature fruit trees and plenty of room for children, pets, recreational vehicles, boats, or future additions. The oversized lot provides privacy and tranquility while conveniently located near major highways, shopping, dining, parks, equestrian trails, and top-rated schools. A spacious 2-car garage and abundant outdoor space complete this opportunity. Properties offering this combination of acreage, versatility, and outdoor living rarely become available. This is more than a home, it’s a retreat designed for making lifelong memories.
Sonoma Isles, 217 Blanca Isles Ln, Jupiter, Florida 33478, image 1
Sonoma Isles, 217 Blanca Isles Ln, Jupiter, Florida 33478, image 2
Sonoma Isles, 217 Blanca Isles Ln, Jupiter, Florida 33478, image 3
$2,900,00099K
  • 6 Beds
  • 51/2 Baths
  • 5,080 SqFt
  • $571/SqFt
Mid-Tier
House for sale in Sonoma Isles
217 Blanca Isles Ln, Jupiter, FL 33478
Welcome to this stunning 6-bedroom, 5.5-bath pool home in the sought-after community of sonoma isles. Built in 2017 and beautifully upgraded throughout, this residence features a sophisticated navy and white color palette complemented by designer finishes. The gourmet kitchen combines style and functionality with abundant cabinetry, generous counter space and natural gas for cooking. The expansive first-floor primary suite features a spacious sitting area with breathtaking views of the pool, lake and preserve—one of the most spectacular settings in sonoma isles. One additional bedroom and an office are conveniently located on the main level. Upstairs are three additional bedrooms, a media room and a spacious loft, offering flexible living space. The outdoor living area is equally impressive, featuring a summer kitchen and infinity-edge pool and spa with salt chlorination, all overlooking the serene lake and preserve. Additional highlights include a full-house generator and 3-car garage. Sonoma isles offers an impressive collection of resort-style amenities, including a clubhouse, fitness center, resort-style pool, tennis and pickleball courts, playground, and scenic walking and biking paths throughout the community. Beautifully designed, extensively upgraded and ideally positioned to showcase exceptional lake and preserve views, this home delivers sophisticated indoor-outdoor living in one of sonoma isles' most desirable settings.
Jupiter Farms, 15833 118th Trl N, Jupiter, Florida 33478, image 1
Jupiter Farms, 15833 118th Trl N, Jupiter, Florida 33478, image 2
Jupiter Farms, 15833 118th Trl N, Jupiter, Florida 33478, image 3
$1,200,000
  • 3 Beds
  • 2 Baths
  • 2,079 SqFt
  • $577/SqFt
House for sale in Jupiter Farms
15833 118th Trl N, Jupiter, FL 33478
Beautifully updated 3-bedroom, 2-bath home with a 2-car garage situated on 1.25 beautifully landscaped acres with no hoa. Designed for those who need space to live, work, and play, this property features a rare wraparound driveway that makes pulling in, parking, and storing boats, rvs, trailers, campers, work trucks, and all your recreational toys effortless. A hurricane-rated storage shed provides secure space for equipment, tools, and outdoor gear, while the partially fenced property with gated access offers added privacy and convenience. Inside, the open kitchen flows seamlessly into the spacious family room, where a cozy fireplace creates the perfect gathering space. A separate formal living and dining room provides endless flexibility and can easily be transformed into a home office, media room, game room, or additional living space. Step outside to your own private backyard oasis featuring a sparkling pool, lush tropical landscaping, and a custom outdoor bar—perfect for entertaining or unwinding after a long day. With ample room to expand, add a detached garage, workshop, guest house, or create the outdoor paradise you've always envisioned, this move-in-ready property offers endless possibilities. Enjoy the freedom of acreage living without sacrificing convenience, with beautiful beaches, shopping, dining, and everyday essentials just minutes away. This is the florida lifestyle you've been looking for.
1408 Mainsail Cir, Jupiter, Florida 33477, image 1
1408 Mainsail Cir, Jupiter, Florida 33477, image 2
1408 Mainsail Cir, Jupiter, Florida 33477, image 3
$1,099,000
  • 3 Beds
  • 3 Baths
  • 1,897 SqFt
  • $579/SqFt
Condo for sale
1408 Mainsail Cir, Jupiter, FL 33477
Completely updated with all impact glass, new tile, updated kitchen and baths. Carrera model condo (largest - nearly 1900 square feet). Entry level living area with enclosed loft that includes a full bath. Custom recessed cabinets in kitchen. Speed queen washer and dryer less than 1 year old. All led lighting. New quartz topped bathroom vanities and fixtures. Plantation shutters throughout unit. Shiplap accent walls. Cable and internet included in hoa fee. All special assessments have been paid. Come make it your new home!
Backup
A backup offer is when a home seller has accepted an offer from a buyer, but is still accepting offers from other buyers. Sellers state that they are accepting backup offers if they think the current offer may fall through.
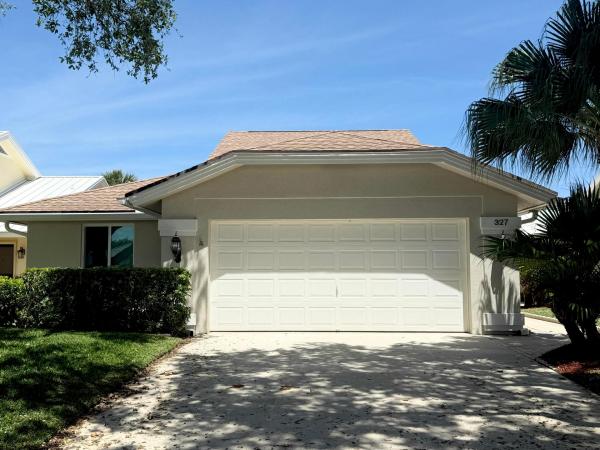
The Ridge At The Bluffs, 327 Ridge Rd, Jupiter, Florida 33477, image 1
The Ridge At The Bluffs, 327 Ridge Rd, Jupiter, Florida 33477, image 2
The Ridge At The Bluffs, 327 Ridge Rd, Jupiter, Florida 33477, image 3
$1,100,00099K
  • 3 Beds
  • 2 Baths
  • 1,889 SqFt
  • $582/SqFt
Mid-Tier
House for sale in The Ridge At The Bluffs
327 Ridge Rd, Jupiter, FL 33477
Welcome to the highly sought-after ridge at the bluffs, just a short stroll to jupiter beach. This impeccably maintained 3br/2ba/2cg home offers an ideal floor plan and is truly move-in ready. Perfectly positioned on one of the community's most desirable streets at one of the highest elevations. The private backyard is a tranquil preserve-facing oasis with preferred east-north exposure capturing refreshing ocean breezes. Renovated kitchen features stone countertops, wood cabinetry and recessed lighting. Updated bathrooms, epoxy garage floor, impact windows, and sliding doors with accordion shutters provide complete storm protection. Vibrant, low-hoa community with pool, tennis and pickleball, pet friendly. Close to juno pier, golf, dining, shopping and pbi airport.
1 - 29 of 273 Results

PreconstructionShow All

Forte Luxe
Forte Luxe
Forte Luxe
Townhouses in Jupiter, FL 33469
  • Starts at
    $4M
  • Units
    17
  • Stories
    3

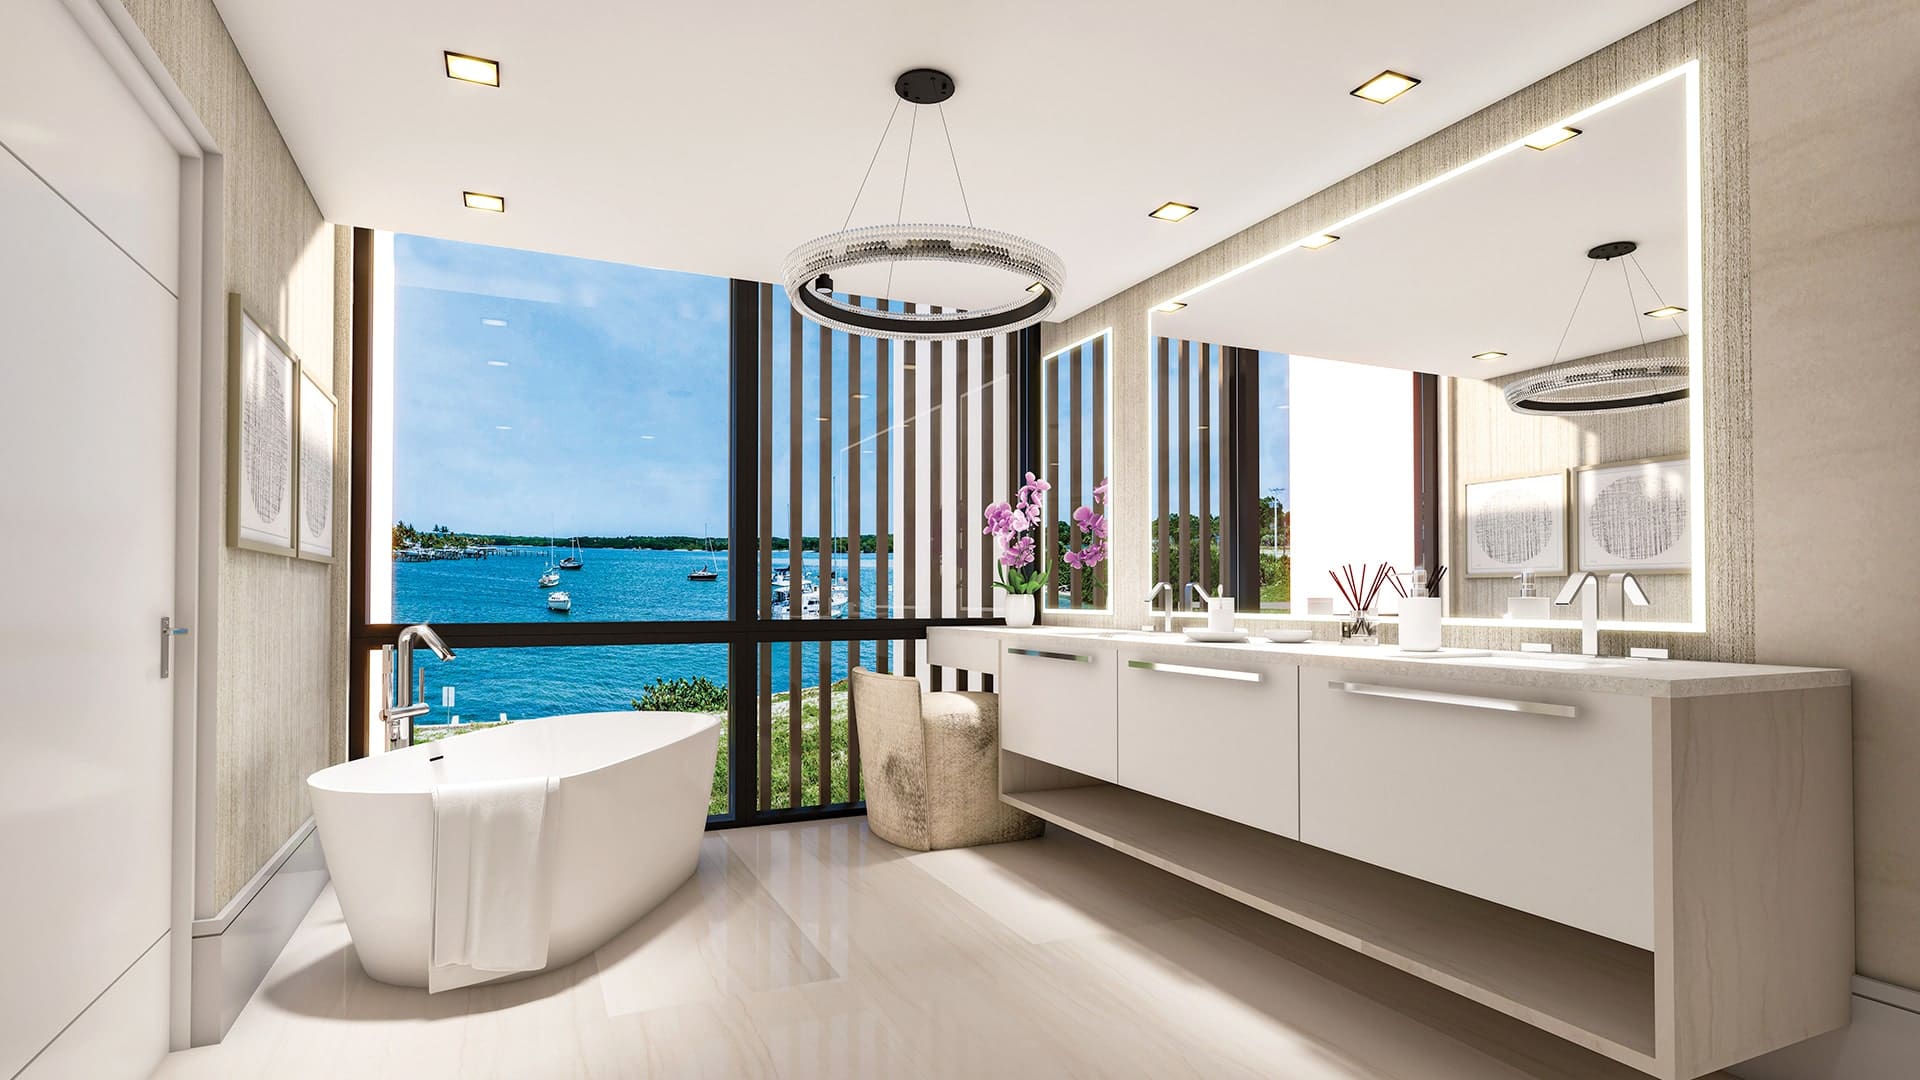
Introducing Forté Luxe, a very special enclave constructed on a one-of-a-kind peninsula across the Intracoastal Waterway from Jupiter Island. Here, a privileged few will have the opportunity to reside this waterfront community consisting of just 17 multi-level surrounded on three sides by sparkling Intracoastal views. Each residence merges a modern architectural aesthetic with the area’s pristine natural surroundings. The Forté Luxe life is about sweeping Intracoastal views, expansive living spaces, and private boat slips for vessels up to 60 ft. 

THE COMMUNITY

  • Boutique community of just 17 multi-level waterfront residences
  • Ideally located on a stunning peninsula of land directly on the Intracoastal Waterway in Jupiter, Florida
  • Contemporary, modern architecture and interior design aesthetic
  • Private boat docks for vessels up to 60 ft. in length
  • Laid back, yet luxurious Jupiter lifestyle, just minutes from the arts, golf, culture, dining and shopping of The Palm Beaches

THE RESIDENCES

  • Expansive great room interiors designed to showcase captivating views through full-height glass doors and windows
  • Private garage with grand entry featuring unrestricted views of the sandy beach line and Bahamian colored water
  • Private interior elevators
  • Voluminous ceilings and full-height sliding glass windows and doors
  • Waterfront covered terrace with built-in outdoor gas grills for al fresco dining
  • Spacious elevated balconies with spectacular Intracoastal views
  • Engineered hardwood or large format porcelain flooring throughout the residence
  • Designer kitchens featuring sleek European-inspired cabinetry, Quartz countertops with a waterfall island, and top-of-the-line appliances and plumbing fixtures
  • Separate Laundry Room with a full-size stackable washer and dryer on the same level as Owner’s Suite
  • Expansive walk-in closets and luxurious spa-like bath retreats
  • Designer-appointed bathrooms include European cabinetry, premium Quartz countertops, soaking tubs, designer fixtures and glass enclosed walk-in showers
  • Exquisitely appointed interiors with a premium lighting package, including recessed lighting and signature fixtures at entry and dining room

WATERFRONT AMENITIES

  • Private resort-style swimming pool and a sun deck with entertainment areas for resident’s enjoyment
  • Pet-friendly community
Details
Jupiter, FL Snapshot
634
Active Inventory
41
New Listings
$140K to $53.9M
Price Tier
90
Pending Sales
$730K
Median Closed Price
82
Avg. Days On Market

Related Searches in Jupiter, FL

Map
Filters