Tuscany At Abacoa, 310 San Remo Dr

3
Beds
2
Baths
2,048
SqFt
$562
$/SqFt
Mid-Tier House
Built in 2003
2 Parking
Garden,Other View
$441/mo HOA
Ranch
Barbecue
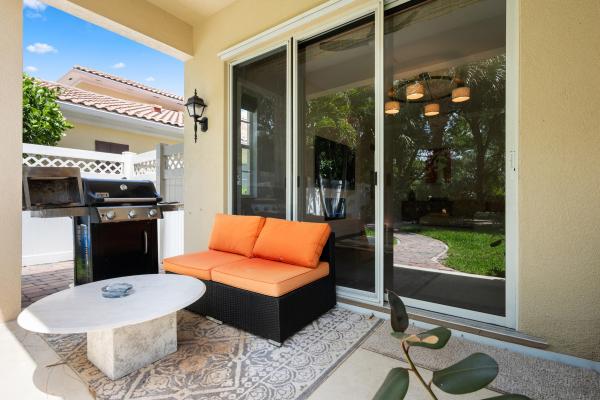
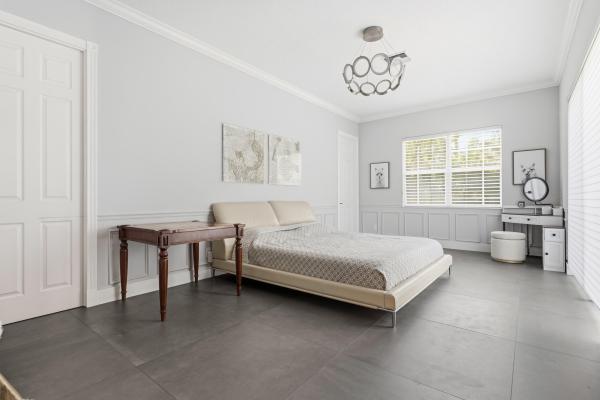
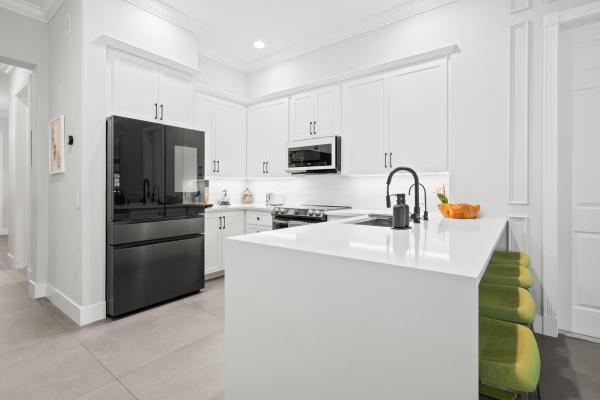
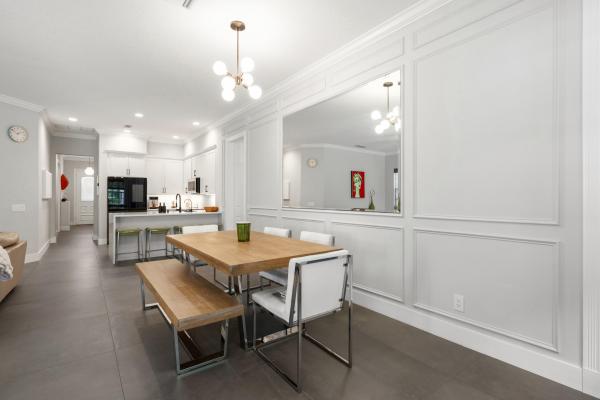
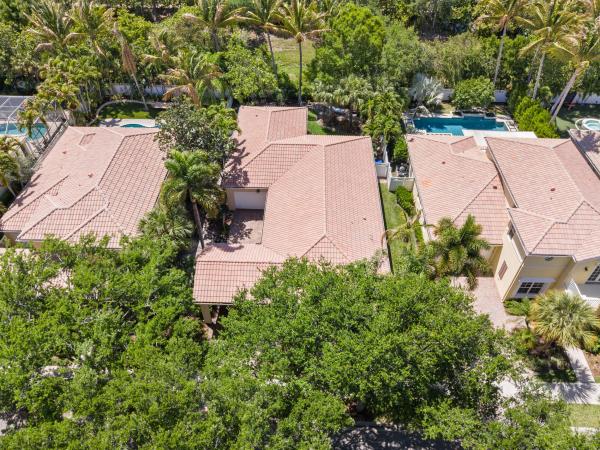
Beautifully Maintained Single-Story Tuscany - Abacoa Residence with Designer Upgrades! This impeccably maintained single-story Tuscany home offers the perfect blend of comfort, style, and modern upgrades. Featuring an open and functional layout, the home includes a spacious primary suite with a large walk-in closet, two guest bedrooms, a full guest bath, and a versatile den—ideal for a home office or additional living space. The upgraded kitchen is a true centerpiece, showcasing sleek white quartz countertops, a custom European backsplash, upgraded cabinetry hardware, and a full suite of Samsung appliances—including an induction double oven range and a smart refrigerator with built-in screen and TV. Custom under-cabinet LED lighting with smart controls enhances both functionality and ambiance. Throughout the home, you'll find premium Italian 3x3 anti-slip cooling tile flooring (excluding the primary bath), custom crown molding, and 6-inch baseboards, creating a refined and cohesive aesthetic. The living room is elevated by a custom feature wall finished with European white tile, a built-in fireplace, and an in-wall high-end speaker system—perfect for an immersive entertainment experience. Additional highlights include: Whole-house water filtration system + under-sink reverse osmosis Smart home features including Ring doorbell, Nest thermostat, smart switches, and dimmers Upgraded Legrand tamper-resistant and GFCI outlets throughout UV light installed in the AC handler to help prevent mold buildup, Built-in floating office cabinetry with quartz countertops High-end chandelier and custom foyer pendant lighting Garage with hanging metal storage systems, Two elegant brass outdoor sconces. Step outside to enjoy a large, private fenced backyard backing to serene green space—offering exceptional privacy and room to relax or entertain. Ideally located just one mile from Main Street and Roger Dean Stadium, this home combines luxury upgrades with a prime location. A rare opportunity you won't want to miss
MLS Number: B26017647
On Site: 150 Days
Updated: 0 Days ago
Page Views: 0

Features

Bedrooms
  • Bedrooms: 3
Bathrooms
  • Bathrooms: 2
  • Half Bathrooms: No info
Exterior and Lot Features
  • Exterior Features: Barbecue, OutdoorLivingArea, RoomForPool
  • View: Garden,Other
Interior, Heating and Cooling
  • Interior Features: BuiltInFeatures, Bathtub, ClosetCabinetry, CentralVacuum, DiningArea, SeparateFormalDiningRoom, DualSinks, EntranceFoyer, HighCeilings, LivingDiningRoom, MainLevelPrimary, SplitBedrooms, Storage, SoakingTub, SeparateShower, WalkInClosets
  • Equipment / Appliances: Dryer, Dishwasher, ElectricRange, ElectricWaterHeater, Disposal, Microwave, Oven, Range, Refrigerator, WaterHeater, Washer
  • Heating Description: Central,Electric
  • Cooling Description: CentralAir, CeilingFans, Electric
Building and Construction
  • Floor Description: Concrete, CeramicTile, Tile
  • Windows/Treatment: Blinds
  • Construction Type: House
  • Year Built: 2003
  • Style: Ranch
Waterfront and Water Access
  • Waterfront Frontage: No info
School Information
  • Elementary School: Beacon Cove Intermediate
  • Senior High School: William T. Dwyer
Other Property Info
  • Garage: 2
  • Listing Date: 2026-04-20T01:47:03.000-00:00
  • Directions: East
  • Pets Allowed: BreedRestrictions, PetRestrictions, SizeLimit, Yes
Taxes, Fees & More
  • Maintenance Includes: CommonAreas, CableTv, MaintenanceGrounds, Pools, RecreationFacilities
  • Taxes: 14245.19
  • Security Information: SmokeDetectors
  • Parking Description: Attached, CircularDriveway, Carport, DetachedCarport, Driveway, Garage, GarageDoorOpener, OnStreet
  • Total Floors in Building: 1

Apples-to-Apples Comparables

 Closest-Match Comparables
See closest-match comps for this subdivision
No obligation
Verified
Trends
Insights
Best of Luxury Realty
Talk to a local advisor
Licensed advisors answering your questions across Jupiter, FL
01
Licensed Brokerage
02
Local Advisors
03
Direct Answers
Exclusive real estate service partner

Price History

Current
$1.2M
High
$1.2M
Low
$1.2M
Total Change
-4.2%
$1.2M$1.2M$1.1MApr 26Jun 26Jun 26
Date
Event
Price
Change
Price Per
06/21/2026
Price Reduced
$1.2M
-4.17%
$562 ft2
$6,044 m2
06/09/2026
Price Reduced
$1.2M
0%
$586 ft2
$6,307 m2
04/20/2026
Listed
$1.2M
 
$586 ft2
$6,307 m2
06/21/2026
$1.2M
Event
Price Reduced
Change
-4.17%
Price Per
$562 ft2
$6,044 m2
06/09/2026
$1.2M
Event
Price Reduced
Change
0%
Price Per
$586 ft2
$6,307 m2
04/20/2026
$1.2M
Event
Listed
Price Per
$586 ft2
$6,307 m2
Price per square foot and days on website are not provided values and are calculated by Subdivisions.
Listed by Cibie CahurKeller Williams Realty Jupiter • Buyer Agency Compensation .

Listing Location & Street View
MapStreet View

Peer Listings

Active listings from matched communities
Results 0 of 0
No listings found
Try adjusting your filters or changing your location to see available listings
Turn on listing alerts and we'll notify you
when matching listings appear

Scores

Walk Score®
Car-Dependent. Most errands require a car
35

100
Bike Score®
Somewhat Bikeable. Minimal bike infrastructure
43

100
Sound Score®
Bearable noise
78

100
Airport Score
Close to airports. Noticeable airport activity
0

100
Traffic Score
Congested area. Frequent traffic delays
27

100
Local Score
Limited local amenities nearby
0

100
Community Snapshot
3 – 4 BR
Bedrooms
$649K – $1.2M
Price Tier
1,305 - 3,561
SqFt Range
2003
Year Build
2
Total Floors

Subdivision Amenities

Clubhouse
Fitness Center
Golf Course
Management
Park
Playground
Pool
Sidewalks
Sports Fields

Jupiter
Mid-Tier
Mid-Tier Homes & Condos

Abacoa Communities in Jupiter, FL