18770 SE River Ridge Rd

4
Beds
3
Baths
3,021
SqFt
$562
$/SqFt
House
Built in 1988
2 Parking
Pool View
$283/mo HOA
Traditional
Outdoor Living Area
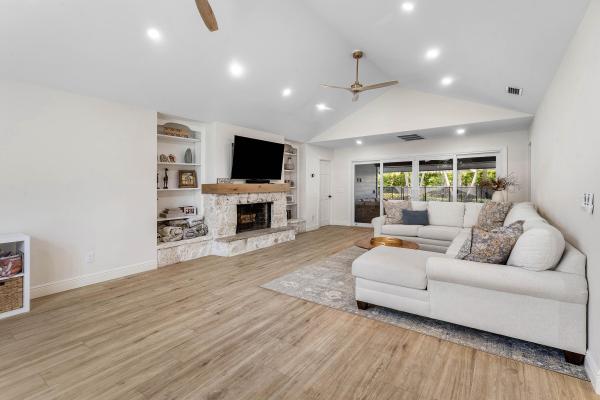
Beautifully renovated from top to bottom, this exceptional home is situated on a large corner lot within River Ridge, a highly desirable gated community in Tequesta. Thoughtfully designed for both everyday living and entertaining, the home showcases high-end finishes throughout, including wide-plank tile flooring, custom trim work, designer lighting, and carefully selected details. At the heart of the home is the stunning, fully renovated kitchen, featuring custom cabinetry, premium Viking appliances, a Sub-Zero refrigerator, pot filler, wine refrigerator, and a dedicated minibar area. A convenient pass-through window connects the kitchen to the patio, creating an effortless flow for indoor-outdoor entertaining. The spacious primary suite is conveniently located on the first floor, providing privacy and comfortable single-level living. Upstairs, three additional bedrooms, plus a loft/flex space for a home office & flexible everyday living. Outside, the spacious private patio and beautifully resurfaced pool offer an inviting setting for relaxing, hosting guests, and enjoying the year-round South Florida lifestyle. Complete impact windows and a new A/C system installed in 2024 provides additional comfort and peace of mind. River Ridge is an established community known for its tree-lined streets and desirable location, surrounded by multimillion-dollar residences along the scenic Loxahatchee River. Enjoy the advantage of Martin County taxes while remaining just minutes from Tequesta and Jupiter's renowned beaches, waterfront dining, shopping, golf courses, boating, and everyday conveniences. Palm Beach International Airport is also within convenient driving distance, making travel easy for both residents and visiting guests.
MLS Number: B26051308
On Site: 67 Days
Updated: 0 Days ago
Page Views: 0

Open House

Saturday, September 19
3:00 PM to 5:00 PM

Features

Bedrooms
  • Bedrooms: 4
Bathrooms
  • Bathrooms: 3
  • Half Bathrooms: No info
Exterior and Lot Features
  • Exterior Features: OutdoorLivingArea, OutdoorShower
  • View: Pool
Interior, Heating and Cooling
  • Interior Features: Attic, BuiltInFeatures, ClosetCabinetry, CathedralCeilings, CentralVacuum, DiningArea, SeparateFormalDiningRoom, DualSinks, EntranceFoyer, EatInKitchen, HighCeilings, KitchenIsland, MainLevelPrimary, Pantry, PullDownAtticStairs, SplitBedrooms, Storage, SeparateShower, VaultedCeilings, Bar, WalkInClosets
  • Equipment / Appliances: Cooktop, Dryer, Dishwasher, ElectricRange, ElectricWaterHeater, GasCooktop, Microwave, Oven, Refrigerator, WaterHeater, Washer
  • Heating Description: Central,Electric
  • Cooling Description: CentralAir, CeilingFans, Electric
Building and Construction
  • Floor Description: Parquet,Tile,Wood
  • Windows/Treatment: Metal, PlantationShutters, SingleHung, Skylights, Sliding
  • Construction Type: House
  • Year Built: 1988
  • Style: Traditional
Waterfront and Water Access
  • Waterfront Frontage: No info
School Information
  • Elementary School: Hobe Sound
  • Middle School: Murray
  • Senior High School: South Fork
Other Property Info
  • Garage: 2
  • Listing Date: 2026-07-11T13:59:15.000-00:00
  • Directions: West
  • Pets Allowed: PetRestrictions,Yes
Taxes, Fees & More
  • Maintenance Includes: CommonAreas, RecreationFacilities
  • Taxes: 14792.7
  • Real Estate Taxes: 909450
  • Security Information: GatedWithGuard, GatedCommunity, SmokeDetectors
  • Parking Description: Attached, CircularDriveway, Driveway, Garage, GarageDoorOpener
  • Total Floors in Building: 2

Apples-to-Apples Comparables

 Closest-Match Comparables
See closest-match comps for this subdivision
No obligation
Verified
Trends
Insights
Best of Luxury Realty
Talk to a local advisor
Licensed advisors answering your questions across Jupiter, FL
01
Licensed Brokerage
02
Local Advisors
03
Direct Answers
Exclusive real estate service partner

Price History

Current
$1.7M
High
$1.7M
Low
$1.7M
Total Change
-1.5%
$1.7M$1.7M$1.7MJul 26Sep 26
Date
Event
Price
Change
Price Per
09/11/2026
Price Reduced
$1.7M
-1.51%
$562 ft2
$6,054 m2
07/11/2026
Listed
$1.7M
 
$571 ft2
$6,146 m2
09/11/2026
$1.7M
Event
Price Reduced
Change
-1.51%
Price Per
$562 ft2
$6,054 m2
07/11/2026
$1.7M
Event
Listed
Price Per
$571 ft2
$6,146 m2
Price per square foot and days on website are not provided values and are calculated by Subdivisions.
Listed by Brooke PaggettiReal Broker LLC • Buyer Agency Compensation .

Listing Location & Street View
MapStreet View

Peer Listings

Active listings from matched communities
Results 0 of 0
No listings found
Try adjusting your filters or changing your location to see available listings
Turn on listing alerts and we'll notify you
when matching listings appear