New & Preconstruction Real Estate For Sale in Palm Beach Gardens, FL

Palm Beach County | Updated
Market Action
Selling Speed
Fast
22.65
Inventory Supply
Balanced
4.42
Sales Activity
Active
8.36
Results 29 of 121
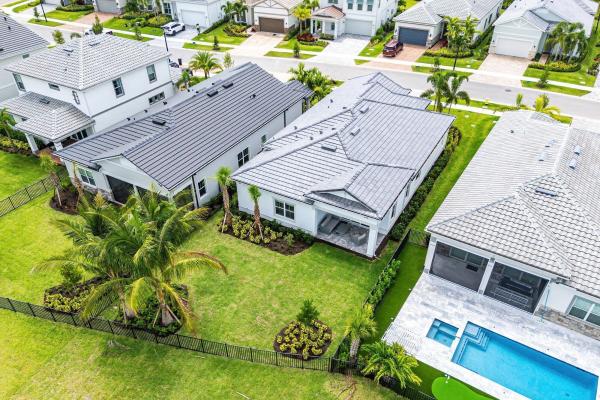
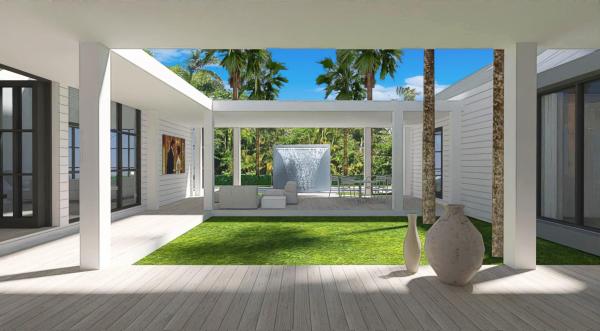
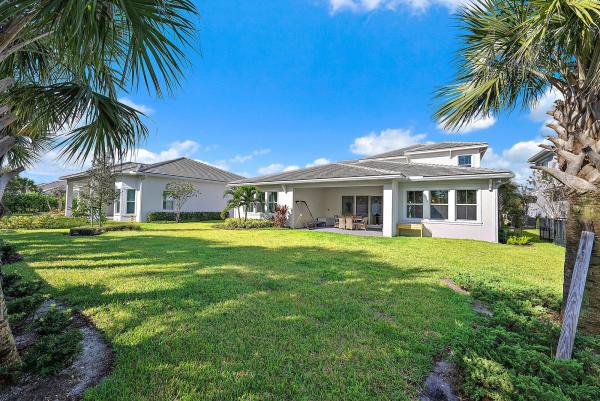
Palm Beach Country Estates, 16149 73rd Ter N, Palm Beach Gardens, Florida 33418, image 1
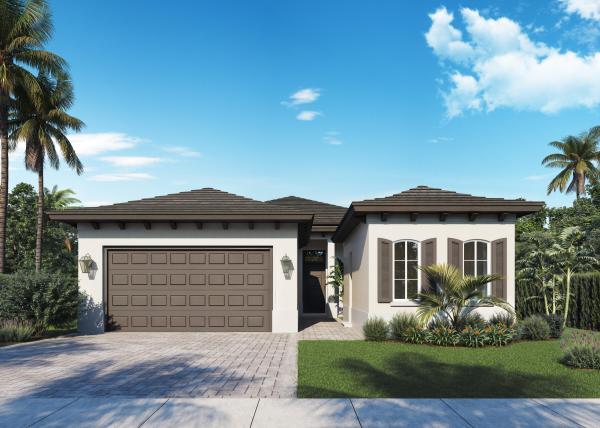
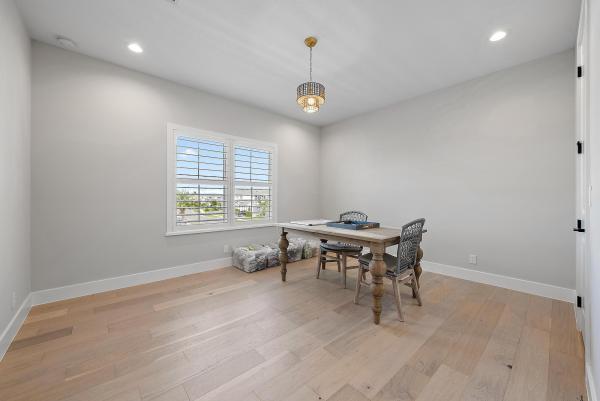
Palm Beach Country Estates, 16149 73rd Ter N, Palm Beach Gardens, Florida 33418, image 2
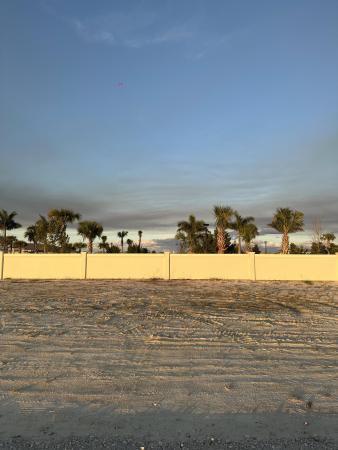
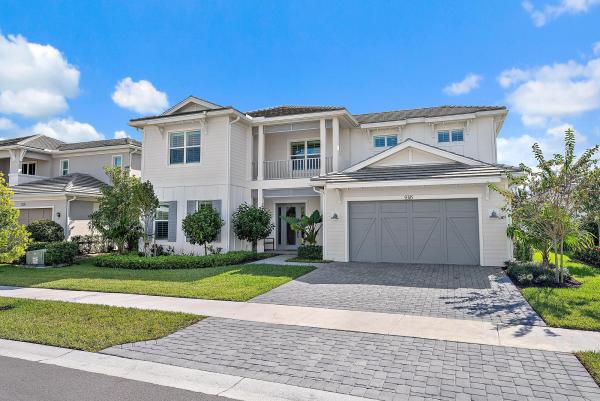
Palm Beach Country Estates, 16149 73rd Ter N, Palm Beach Gardens, Florida 33418, image 3
$2,299,000101K
  • 4 Beds
  • 3 Baths
  • 2,469 SqFt
  • $931/SqFt
Mid-Tier
House for sale in Palm Beach Country Estates
16149 73rd Ter N, Palm Beach Gardens, FL 33418
Custom-built grand living on an expansive lot as you step into this meticulously designed home, grand open living spaces unfold with perfect symmetry. Every detail exudes luxury—designer kitchen with custom cabinetry, pecky cypress accents, and a wine room/office, perfect for the refined lifestyle. Set on a sprawling acre, this jaw-dropping property offers endless indoor-outdoor living, ideal for florida's lifestyle. From the resort-style pool to the expansive driveway and a rare six-car garage, every detail is crafted for a luxury buyer. No hoa—just room to breathe and create. May contain virtual staging.
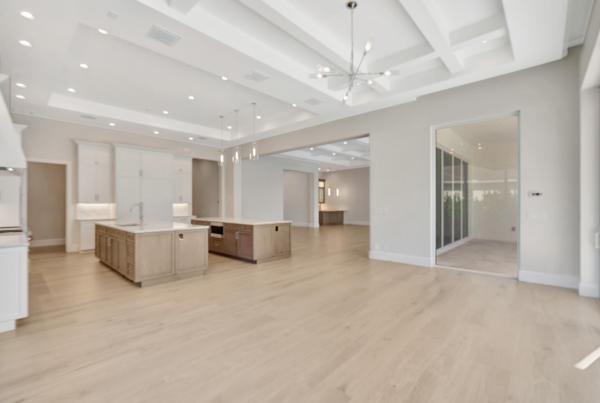
Apex At Avenir, 12873 Wingspan Ct, Palm Beach Gardens, Florida 33412, image 1
Apex At Avenir, 12873 Wingspan Ct, Palm Beach Gardens, Florida 33412, image 2
Apex At Avenir, 12873 Wingspan Ct, Palm Beach Gardens, Florida 33412, image 3
$1,730,000120K
  • 4 Beds
  • 41/2 Baths
  • 3,248 SqFt
  • $533/SqFt
Premium
House for sale in Apex At Avenir
12873 Wingspan Ct, Palm Beach Gardens, FL 33412
Step into refined luxury in this adonis-coastal residence. Built by the renowned gl homes showcasing over $200, 000 in delightful custom additions and elevated finishes. This cul-de-sac located home is move in ready and offers 4 bdrms, finished closets with en suite baths, screened in patio and heated pool. You'll truly enjoy convenient single-story living within the light, bright, and open floor plan that is further enhanced by luxury wood vinyl flooring, custom window treatments, and designer millwork throughout. (see supplement for full details) step into refined luxury in this adonis-coastal residence. Built by the renowned gl homes showcasing over $200, 000 in delightful custom additions and elevated finishes. This cul-de-sac located home is move in ready and offers four spacious bedrooms featuring finished closets and en suite baths. You'll truly enjoy convenient single-story living within the light, bright, and open floor plan that is further enhanced by luxury wood vinyl flooring, custom window treatments and designer millwork throughout. From the family/great room, you'll be treated to wide lake views, complemented by a floor-to-ceiling media wall with custom milled cabinetry and trim that grace the entire home, including the den and office. The clean contemporary kitchen boasts quartz countertops and backsplash, along with a family-friendly island. The stately primary suite offers sparkling lake views and spacious his/her's finished closets. Seamless indoor and outdoor living awaits you in this exceptional opportunity, located in one of the best locations in apex at avenir. You and your family can move right in and begin your new luxurious lifestyle. Apex at avenir offers a world of luxury living with exciting amenities. Newly opened spectacular 35, 000-square-foot clubhouse. The vast recreational space includes 12 pickleball courts, 9 lighted tennis courts, a pro shop, a covered playground, a kids' splash pool, a lap pool, an outdoor bar, a beach entry pool, a card room, a restaurant and bar, a spa, a nail salon, a teen center, an indoor sports complex, a fitness center, a group fitness center, locker rooms, saunas, a massage room, and a huge closure with an outdoor dining poolside bar. Conveniently located, apex at avenir is just a short drive from world-class golfing, beautiful beaches, shopping, dining, and entertainment that are synonymous with the palm beaches.
Windsor Estates, 2267 Windsor Rd, Palm Beach Gardens, Florida 33410, image 1
Windsor Estates, 2267 Windsor Rd, Palm Beach Gardens, Florida 33410, image 2
Windsor Estates, 2267 Windsor Rd, Palm Beach Gardens, Florida 33410, image 3
$5,200,000
  • 5 Beds
  • 61/2 Baths
  • 6,163 SqFt
  • $844/SqFt
Mid-Tier
House for sale in Windsor Estates
2267 Windsor Rd, Palm Beach Gardens, FL 33410
Welcome to 2267 windsor. This stunning residence, currently under construction, offers the perfect blend of modern elegance and comfortable living. Encompassing over 8, 000 total square feet, the home is set on a sprawling 0.45-acre lot with no hoa, providing exceptional privacy and intracoastal views. Featuring 5 bedrooms, 6.5 baths, a den, club room, and private elevator, this thoughtfully designed home delivers both luxury and functionality. Built with entertaining in mind, the property boasts a prep kitchen and expansive covered patio spaces, with. A heated pool and spa, ideal for year-round enjoyment. An exceptional opportunity to own a dream home in the heart of palm beach gardens.
Backup
A backup offer is when a home seller has accepted an offer from a buyer, but is still accepting offers from other buyers. Sellers state that they are accepting backup offers if they think the current offer may fall through.
Artistry, 13314 Artisan Cir, Palm Beach Gardens, Florida 33418, image 1
Artistry, 13314 Artisan Cir, Palm Beach Gardens, Florida 33418, image 2
Artistry, 13314 Artisan Cir, Palm Beach Gardens, Florida 33418, image 3
$2,999,990
  • 5 Beds
  • 51/2 Baths
  • 5,167 SqFt
  • $581/SqFt
Mid-Tier
House for sale in Artistry
13314 Artisan Cir, Palm Beach Gardens, FL 33418
Discover the pinnacle of modern elegance in this never-lived-in west model, perfectly situated within the exclusive gates of artistry. From the moment you enter the soaring two-story foyer, you'll be captivated by the sophisticated design and thoughtful craftsmanship throughout. The expansive gourmet kitchen is a chef's dream, featuring ge monogram appliances, dual 42-inch refrigerators, gas cooktop, 3-inch quartz countertops, and a spacious walk-in pantry. The open-concept living area includes a warm and inviting custom built fireplace with the same luxury flooring throughout. The first-floor owner's suite offers stunning water views, a coffered ceiling, a free-standing soaking tub, dual shower heads, and an oversized walk-in closet. Upstairs opens to the spacious club room and balcony with preserve viewa, creating the perfect setting for relaxation or entertaining. Each of the four additional bedrooms offers its own private suite with walk-in closets. Laundry room on the first and second floor for added convenience. Outdoor living is elevated with a first-floor lanai that includes a full outdoor kitchen, plus room to design your dream pool and spa. Located just a mile from alton town center and minutes from the gardens mall, pristine beaches, and pbi airport, this home combines luxury living with unmatched convenience. Residents of artistry enjoy top-tier amenities including a staffed security gate, clubhouse with fitness center, resort-style pool, walking trails, sports courts, and more. This is your chance to live in one of palm beach gardens' most sought-after communities schedule your private tour today.
Avondale At Avenir, 12325 Frontline Ln, Palm Beach Gardens, Florida 33412, image 1
Avondale At Avenir, 12325 Frontline Ln, Palm Beach Gardens, Florida 33412, image 2
Avondale At Avenir, 12325 Frontline Ln, Palm Beach Gardens, Florida 33412, image 3
$850,00049K
  • 3 Beds
  • 2 Baths
  • 2,096 SqFt
  • $406/SqFt
Premium
House for sale in Avondale At Avenir
12325 Frontline Ln, Palm Beach Gardens, FL 33412
seller offers attractive financing on this exceptional brand-new furnished waterfront home in palm beach gardens. Qualified buyers may take advantage of 4% interest financing for up to 18 months with 20% down, creating a rare opportunity to secure a luxury waterfront property with favorable terms. Located in the highly sought-after avenir community., this new construction designer residence is professionally furnished and completely move in ready featuring 3 spacious bedrooms plus a versatile den can that serve as office , playroom, or forth bedroom, the bright open-concept floor plan is ideal for everyday living and entertaining. Enjoy the tranquil water views, sophisticated interiors, and seamless indoor-outdoor living with screened lanai. . Every detail has been completed with televisions installed, lightning in place, and beautifully appointed bedrooms ready for immediate occupancy. Residents enjoy one of the area's most desirable new neighborhoods with outstanding amenities including tennis, pickleball, clubhouse lifestyle, and the modern appeal that has made avenir one of the top destinations in palm beach gardens
Frenchman's Creek Beach & Country Club, 2927 Rhone Dr, Palm Beach Gardens, Florida 33410, image 1
Frenchman's Creek Beach & Country Club, 2927 Rhone Dr, Palm Beach Gardens, Florida 33410, image 2
Frenchman's Creek Beach & Country Club, 2927 Rhone Dr, Palm Beach Gardens, Florida 33410, image 3
$19,950,000
  • 6 Beds
  • 73/2 Baths
  • 8,417 SqFt
  • $2,370/SqFt
High-End
House for sale in Frenchman's Creek Beach & Country Club
2927 Rhone Dr, Palm Beach Gardens, FL 33410
An exceptional expression of modern luxury, this to be built new construction estate offers an unparalleled lifestyle defined by scale, sophistication, & seamless indoor-outdoor living imagined by the randall stofft architecture firm. The private dock along 107 feet of navigable waterway offers effortless access, completing this amazing waterfront setting. Situated on over 3/4 of an acre & spanning over 8, 400 ac sq. Ft. Of refined interiors & nearly 12, 000 total sq. Ft. Under roof, this residence has been thoughtfully designed to elevate both grand entertaining & everyday comfort & is being offered fully furnished. Located on a navigable waterway in the prestigious frenchman's creek country club, this home invites you to bring your boat & embrace the ultimate south florida lifestyle. Presenting six bedrooms, seven full bathrooms, and three half baths, including a cabana bath, the layout offers exceptional versatility for both intimate living and large-scale hosting. A full size gym, an impressive space for a club or game room with a full bar and dedicated office space, exciting exterior features, such as, a cold plunge and sauna, distinguished vip suite and a luxurious primary retreat, this home will be a true private resort for guests. The primary chef's kitchen serves as the heart of the home, showcasing top-of-the-line appliances, custom cabinetry, and an expansive layout that seamlessly connects to the main living spaces. Complementing the space is a fully equipped caterer's kitchen, offering additional prep space and premium finishes—ideal for hosting events with ease and complemented by a wine room and wet bar. The primary suite is complete with dual spa-inspired bathrooms, two oversized walk-in closets, a morning bar, and a secluded covered patio for tranquil mornings or evening escapes. Designed with wellness in mind, the residence includes a spacious gym room, cold plunge, and sauna, delivering a spa-like experience within your own home. Additional highlights include a dedicated office within the club room with full bar, abundant storage throughout, and two striking ventless fireplaces that add warmth and ambiance to the living areas. Outdoors, the estate transforms into a true entertainer's paradise. A covered summer kitchen, expansive lounge areas, and a stunning pool and spa with sun shelf create a seamless transition between indoor and outdoor living. Designed with the automotive enthusiast in mind, the property accommodates up to 8-9 vehicles under roof, including a five-car garage and dedicated golf cart garage. Embrace peace of mind, with impact glass throughout and a whole house generator. This is more than a home—it is a statement of prestige, craftsmanship, and elevated living. Frenchman's creek members enjoy the ultimate concierge lifestyle with resort amenities, state-of-the-art brand new clubhouse, two 18-hole championship golf courses - for only 600 homes. Numerous dining options, navigable waterways, racquet sports, social events and so much more. The exclusive beach club, included with membership, located on beautiful juno beach allows use of pool, restaurant, beach attendant and water activities.
Backup
A backup offer is when a home seller has accepted an offer from a buyer, but is still accepting offers from other buyers. Sellers state that they are accepting backup offers if they think the current offer may fall through.
Artistry, 13234 Artisan Cir, Palm Beach Gardens, Florida 33418, image 1
Artistry, 13234 Artisan Cir, Palm Beach Gardens, Florida 33418, image 2
Artistry, 13234 Artisan Cir, Palm Beach Gardens, Florida 33418, image 3
$2,249,000150K
  • 3 Beds
  • 31/2 Baths
  • 2,992 SqFt
  • $752/SqFt
Mid-Tier
House for sale in Artistry
13234 Artisan Cir, Palm Beach Gardens, FL 33418
The most impressive one story estate home in artistry. Restoration hardware designed. Showcasing custom additions and elevated finishes throughout. Premium flooring, a beautifully appointed kitchen and a next level outdoor space set this home apart. Custom millwork accent walls elevate the entry, primary suite, and powder room, while every bedroom features built in walk-in closets. The family room stuns with a floor-to-ceiling media wall, linear fireplace, and integrated lighting, complemented by a bonus media room and designer pantry. This smart home includes full automation, surround sound, security, and extended outdoor connectivity. Outside, enjoy a resort-style heated saltwater pool with water features, spa, and fire bowls, surrounded by leathered marble pavers, lush privacy landscaping, and ambient lighting. Entertain effortlessly with a fully equipped summer kitchen under a covered lanai with phantom screens.
Artistry, 13242 Artisan Cir, Palm Beach Gardens, Florida 33418, image 1
Artistry, 13242 Artisan Cir, Palm Beach Gardens, Florida 33418, image 2
Artistry, 13242 Artisan Cir, Palm Beach Gardens, Florida 33418, image 3
$2,375,000
  • 4 Beds
  • 41/2 Baths
  • 4,190 SqFt
  • $567/SqFt
Mid-Tier
House for sale in Artistry
13242 Artisan Cir, Palm Beach Gardens, FL 33418
Experience luxury living in this exceptional mondrian model in artistry, offering more than 4, 000 square feet of thoughtfully designed living space and high-end finishes throughout. The open floor plan features two elegant fireplaces and a first-floor owner's suite with a coffered ceiling, spa-inspired bath, oversized shower, soaking tub, and spacious walk-in closet. The gourmet kitchen is designed for both everyday living and entertaining, complete with ge monogram appliances, a 42" built-in refrigerator, gas cooktop, double wall ovens, quartz countertops, wine fridge, and custom cabinetry. A dramatic wood staircase, abundant natural light, and a convenient first-floor laundry room further enhance the home's appeal. Upstairs, an expansive loft and game space with an electric fireplace and wet bar creates the perfect gathering area, surrounded by three additional bedrooms, each with its own ensuite bath. Additional features include two air-conditioned garages accommodating 3 vehicles, electric roll-down screens on the back patio, a summer kitchen, and a fenced-in yard for added privacy. Overlooking a tranquil preserve, the backyard offers ample room for a custom pool and spa, making this home ideal for refined indoor-outdoor living. Located in the gated community of artistry, offering 24/7 armed security, clubhouse with fitness center and event space, resort-style pool, walking trails, playground, and sport courts. Prime location near i-95, alton town center, the gardens mall, life time fitness, pristine beaches, and just 20 minutes to pbi airport.
Avondale At Avenir, 10550 Northbrook Cir, Palm Beach Gardens, Florida 33412, image 1
Avondale At Avenir, 10550 Northbrook Cir, Palm Beach Gardens, Florida 33412, image 2
Avondale At Avenir, 10550 Northbrook Cir, Palm Beach Gardens, Florida 33412, image 3
$769,90070K
  • 3 Beds
  • 2 Baths
  • 1,973 SqFt
  • $390/SqFt
Premium
House for sale in Avondale At Avenir
10550 Northbrook Cir, Palm Beach Gardens, FL 33412
Motivated seller - huge price reduction! Priced well below market value! Don't miss this exceptional opportunity to own one of the best values in avondale at avenir. This 2 bedroom w/den or office home is now priced significantly below market value, making it an outstanding opportunity for buyers seeking luxury, quality, and immediate equity potential. Beautifully maintained, lightly lived in, and meticulously cared for, this residence truly feels brand new. Located in avondale at avenir, one of palm beach gardens' newest and most desirable communities, this home offers the perfect combination of modern design, comfort, and florida lifestyle.The open-concept floor plan features bright, spacious living areas that are ideal for both everyday living and entertaining. The upgraded gourmet kitchen seamlessly connects to the main living spaces, creating an inviting atmosphere for family and guests. The oven and dishwasher have never been used. Step outside to the covered patio, where you'll enjoy peaceful outdoor living complete with a gas line for grilling. Additional upgrades include premium cat6 wiring throughout, energy-efficient features, and an oversized garage with flexible space that can accommodate a golf cart, guest suite, home office, hobby room, or private quarters. Conveniently located just one mile from grocery stores, restaurants, and everyday conveniences—all easily accessible by golf cart—this home offers the perfect balance of tranquility and accessibility. Residents of avondale at avenir enjoy an exceptional resort-style lifestyle with a luxurious clubhouse, multiple pools, fitness centers, tennis courts, scenic walking trails, and more. The highly anticipated avenir town center, coming soon, will add world-class shopping, dining, and entertainment just minutes from your doorstep. With newer construction, premium upgrades, an unbeatable location, and a price well below market value, this move-in-ready home represents one of the best buying opportunities in palm beach gardens. Schedule your private showing today before this incredible value is gone. Cdd transfers.
13213 Ridgewater Cir, Palm Beach Gardens, Florida 33418, image 1
$1,133,917
  • 3 Beds
  • 31/2 Baths
  • 2,605 SqFt
  • $435/SqFt
House for sale
13213 Ridgewater Cir, Palm Beach Gardens, FL 33418
Welcome to florida living! Desirable 3 bedrooms, 3 1/2 bath, with den; areca floor plan in lake ridge at avenir. Boasting an open floor plan, volume ceilings, split bedrooms, spacious primary suite and custom heated pool with spa. Access to resort style amenities and much more.
13214 Ridgewater Cir, Palm Beach Gardens, Florida 33418, image 1
13214 Ridgewater Cir, Palm Beach Gardens, Florida 33418, image 2
13214 Ridgewater Cir, Palm Beach Gardens, Florida 33418, image 3
$1,846,951
  • 4 Beds
  • 41/2 Baths
  • 4,409 SqFt
  • $419/SqFt
House for sale
13214 Ridgewater Cir, Palm Beach Gardens, FL 33418
Step into contemporary luxury living in this beautifully designed two-story, tropical modern, willow floor plan located in the sought-after community of lake ridge at avenir in palm beach gardens. Built for both style and comfort, this residence offers an open-concept layout, abundant natural light, and high-end finishes throughout. The main level features a spacious great room with soaring ceilings, sleek flooring, and seamless indoor-outdoor flow- perfect for entertaining. The gourmet kitchen is the centerpiece of the home, complete with quartz countertops, an oversized island, custom cabinetry, subzero/wolf gas appliances, and a massive walk-in pantry. A flexible downstairs room can serve as a home office, occasional guest suite or media space. Escape upstairs to the primary suite l
Maheu Estates, 2408 Azure Cir, Palm Beach Gardens, Florida 33410, image 1
Maheu Estates, 2408 Azure Cir, Palm Beach Gardens, Florida 33410, image 2
$8,250,000
  • 4 Beds
  • 6 Baths
  • 6,504 SqFt
  • $1,268/SqFt
High-End
House for sale in Maheu Estates
2408 Azure Cir, Palm Beach Gardens, FL 33410
Set along a wide, deep-water canal, 2408 azure circle offers an exceptional standard of craftsmanship and refined finishes. Thoughtfully designed, the home showcases meticulous attention to detail, with high-end materials and finishes throughout. Light-filled living spaces flow seamlessly, creating an atmosphere that is both sophisticated and inviting. The waterfront setting provides direct ocean access and a serene backdrop, with seamless indoor/outdoor living. A rare opportunity to enjoy quality, comfort, and premier boating on an attractive street in one of palm beach gardens' most desirable locations.
13688 Le Christine Dr, Palm Beach Gardens, Florida 33412, image 1
13688 Le Christine Dr, Palm Beach Gardens, Florida 33412, image 2
13688 Le Christine Dr, Palm Beach Gardens, Florida 33412, image 3
$1,799,990
  • 4 Beds
  • 41/2 Baths
  • 3,274 SqFt
  • $550/SqFt
House for sale
13688 Le Christine Dr, Palm Beach Gardens, FL 33412
This exceptionally flexible and unique 4-bedroom sydney floorplan checks all the boxes. The split 2-car and 1-car garages provide plenty of storage and hobby space. With expansive countertops and a large walk-in pantry, the kitchen provides ample storage and prep space. Homeowners enjoy best-in-class features like 10'4" ceilings in main living areas, ge appliances, and kitchencraft cabinetry. Additional features are electric linear fireplace, second floor bonus room with closet and full bath, custom pool, privacy wall with pre-plum for summer kitchen.
2415 Casas De Marbella Dr, Palm Beach Gardens, Florida 33410, image 1
2415 Casas De Marbella Dr, Palm Beach Gardens, Florida 33410, image 2
2415 Casas De Marbella Dr, Palm Beach Gardens, Florida 33410, image 3
$40,000,000
  • 6 Beds
  • 64/2 Baths
  • 14,028 SqFt
  • $2,851/SqFt
House for sale
2415 Casas De Marbella Dr, Palm Beach Gardens, FL 33410
A singular expression of modern serenity and architectural mastery, oro satori is a newly constructed waterfront estate set on over one acre within an exclusive gated enclave of only four residences. Defined by its connection to water, light, and space, the property commands over 105 feet of waterfrontage with direct intracoastal access and the capacity to accommodate a substantial yacht. Conceived as both a private retreat and an extraordinary setting for entertaining, this bespoke compound spans over 16, 000 square feet with more than 14, 000 square feet under air, seamlessly uniting a main residence, guest house, and trophy garage into a cohesive, resort inspired estate. The grounds unfold as a private sanctuary where architecture and landscape exist in perfect harmony. A 60-foot heated lap pool stretches alongside the waterfront, complemented by a spa and sculptural fire feature that anchor the outdoor experience. Multiple covered loggias extend the living spaces outward, creating a seamless transition between interior and exterior living. Curated wellness environments are thoughtfully integrated throughout, offering a setting designed for both quiet retreat and elevated entertaining. The estate is further enhanced by its own private gate and a dedicated guard house discreetly positioned at the entrance, offering an additional layer of security and privacy beyond the already gated enclave. Inside, oro satori offers five bedrooms, five full bathrooms, and four half bathrooms within the main residence, complemented by a private guest house with its own bedroom and bath. The interiors are defined by a refined balance of architectural precision and warm modern design, featuring european oak flooring, bespoke millwork, and a cohesive material palette throughout. Expansive living areas are designed to accommodate both grand scale entertaining and intimate daily living, anchored by a chef's kitchen appointed with wolf and sub-zero appliances, custom cabinetry, and a fully equipped butler's pantry. A club room with a 500-bottle wine display, dual laundry rooms, and elevator access to both levels further enhance both comfort and functionality. Wellness is seamlessly woven into the fabric of the home. A dedicated fitness center, private sauna, and massage room create a spa like experience within the residence, complemented by spaces designed for movement, mindfulness, and recovery. Indoor and outdoor environments are intentionally connected, allowing natural light, water, and surrounding landscape to become part of the daily ritual. Each space is designed to promote balance, privacy, and a sense of calm rarely achieved within a private estate. The detached guest house offers a fully independent living experience with its own kitchen, living quarters, and private amenities, including its own pool and outdoor shower, creating a secluded retreat for guests or extended stays. A trophy garage and expansive motor court provide both functionality and a striking setting to showcase a curated automobile collection. State of the art smart home technology integrates control4 automation, whole home audio, advanced security prewiring, and comprehensive infrastructure throughout, delivering effortless control and modern convenience. Oro satori is more than a residence. It is a rare and intentional offering where architecture, wellness, and waterfront living converge to create a lifestyle defined by privacy, design, and enduring sophistication.
Eastpointe Country Club, 6746 Touchstone Cir, Palm Beach Gardens, Florida 33418, image 1
Eastpointe Country Club, 6746 Touchstone Cir, Palm Beach Gardens, Florida 33418, image 2
Eastpointe Country Club, 6746 Touchstone Cir, Palm Beach Gardens, Florida 33418, image 3
$4,250,000
  • 4 Beds
  • 51/2 Baths
  • 4,400 SqFt
  • $966/SqFt
House for sale in Eastpointe Country Club
6746 Touchstone Cir, Palm Beach Gardens, FL 33418
New construction in eastpointe country club. This residence will offer 4br/5.5ba and 4, 400 sf of open-concept living designed for a seamless flow and natural light. Chef's kitchen opens to expansive living and dining areas, ideal for entertaining. A second-floor game room/tv lounge provides flexible space. Enjoy a private outdoor retreat with heated pool and summer kitchen, perfect for year-round living. Golf course views offer both beauty and privacy. Two-car garage plus dedicated golf cart bay. This is a rare opportunity in a premier gated golf community.
Panther National At Avenir, 13089 Monte Rosa Ct, Palm Beach Gardens, Florida 33412, image 1
Panther National At Avenir, 13089 Monte Rosa Ct, Palm Beach Gardens, Florida 33412, image 2
Panther National At Avenir, 13089 Monte Rosa Ct, Palm Beach Gardens, Florida 33412, image 3
$11,295,000655K
  • 4 Beds
  • 51/2 Baths
  • 7,205 SqFt
  • $1,568/SqFt
Mid-Tier
House for sale in Panther National At Avenir
13089 Monte Rosa Ct, Palm Beach Gardens, FL 33412
Welcome to this stunning 7, 205 square foot single-story residence located in panther national in palm beach gardens, florida. This exceptional four-bedroom, five-and-a-half-bathroom home offers generous living spaces perfectly suited for those seeking comfort and convenience. The thoughtfully designed floor plan spans a single level, eliminating stairs and providing seamless flow throughout the residence. With four garage stalls, there is ample parking and storage for vehicles and personal items. This well-appointed residence combines spacious interiors with practical amenities for modern living.
Avondale At Avenir, 10366 Northbrook Cir, Palm Beach Gardens, Florida 33412, image 1
Avondale At Avenir, 10366 Northbrook Cir, Palm Beach Gardens, Florida 33412, image 2
Avondale At Avenir, 10366 Northbrook Cir, Palm Beach Gardens, Florida 33412, image 3
$1,099,990
  • 3 Beds
  • 2 Baths
  • 2,104 SqFt
  • $523/SqFt
Premium
House for sale in Avondale At Avenir
10366 Northbrook Cir, Palm Beach Gardens, FL 33412
Welcome to luxury lakefront living in avondale at avenir, one of the most desirable communities within the master-planned avenir in beautiful palm beach gardens. Perfectly positioned on a large sparkling lake, this stunning residence offers peaceful water views and the ideal balance of elegance, comfort, and resort-style living. From the moment you arrive, the home welcomes you with attractive curb appeal and a charming covered entry that sets the tone for the thoughtfully designed interior. Inside, you'll find bright, open living spaces filled with natural light, modern finishes, and a layout designed for both everyday comfort and effortless entertaining. The stylish kitchen flows seamlessly into the main living areas, creating the perfect gathering place. Spacious bedrooms and beautifully appointed bathrooms provide comfort and privacy, while large windows frame tranquil outdoor views. Step outside and experience the true highlight of the home-your private backyard retreat within the screen enclosure you will find sunning and sitting areas, a heated swimming pool and soothing spa. Whether enjoying your morning coffee, hosting friends, or simply relaxing in the florida sunshine, the serene waterfront setting makes every day feel like a vacation. Living in the private gated community of avondale at avenir means enjoying exclusive access to an incredible collection of resort-style amenities, including: grand clubhouse with a state-of-the-art fitness center and aerobics studio resort-style swimming pool with waterfalls and an 8-person spa two-lane lap pool tennis and pickleball courts kids' zone and splash pad avenir is also a golf cart-friendly community featuring dedicated cart paths, providing easy access to nearby golf course experiences, scenic hiking trails, and the vibrant town center with shopping and dining. This home offers the rare opportunity to enjoy lakefront tranquility, resort amenities, and a vibrant lifestyle all in one exceptional community. Homes like this don't stay available for long. Schedule your private tour today and experience everything avondale at avenir has to offer.
Backup
A backup offer is when a home seller has accepted an offer from a buyer, but is still accepting offers from other buyers. Sellers state that they are accepting backup offers if they think the current offer may fall through.
Artistry, 13286 Artisan Cir, Palm Beach Gardens, Florida 33418, image 1
Artistry, 13286 Artisan Cir, Palm Beach Gardens, Florida 33418, image 2
Artistry, 13286 Artisan Cir, Palm Beach Gardens, Florida 33418, image 3
$2,174,99050K
  • 3 Beds
  • 31/2 Baths
  • 2,978 SqFt
  • $730/SqFt
Mid-Tier
House for sale in Artistry
13286 Artisan Cir, Palm Beach Gardens, FL 33418
Experience luxury living in this 2025 new construction residence featuring the extended michelangelo floor plan, designed for sophistication and comfort. The oversized gourmet kitchen showcases ge monogram appliances, a gas cooktop, 3' cambria quartz countertops with a matching backsplash, a custom wood hood vent, walk-in pantry, and more. The owner's suite offers tranquil preserve views, a coffered ceiling, a spa-inspired bath with floor-to-ceiling tile, an oversized standalone soaking tub, and a massive walk-in closet. Additional highlights include the structural upgrade for an extended living room, luxury flooring throughout, expansive windows and doors, abundant natural light, and a spacious club room. Step outside to a large covered lanai with a modern rectangular pool and waterfall, plus an oversized deck--perfect for elevated outdoor living and entertaining. Community amenities include 24/7 armed, gated security; a modern clubhouse with a fitness center, social lounge, and even space; a heated resort-style pool additional features include walking trails, sport courts, and a children's playground. Ideally situated just minutes fromi-95, alton town center, the gardens mall, world-class golf courses and tennis clubs, pristine beaches, and only 20 minutes from palm beach international airport, this home offers unmated convenience in one of the area's most desirable enclaves.
Avondale At Avenir, 10722 Stellar Cir, Palm Beach Gardens, Florida 33412, image 1
Avondale At Avenir, 10722 Stellar Cir, Palm Beach Gardens, Florida 33412, image 2
Avondale At Avenir, 10722 Stellar Cir, Palm Beach Gardens, Florida 33412, image 3
$1,174,90015K
  • 3 Beds
  • 4 Baths
  • 2,544 SqFt
  • $462/SqFt
Premium
House for sale in Avondale At Avenir
10722 Stellar Cir, Palm Beach Gardens, FL 33412
Set within the sought-after avondale neighborhood of avenir in palm beach gardens, this exceptional stellar model from the estate collection blends modern design, thoughtful upgrades, and effortless indoor-outdoor living. Offering 3 bedrooms, 4 full baths, and 2, 523 square feet, this beautifully enhanced residence is positioned on a .23-acre estate lot with a desirable coastal exterior and a true three-car garage featuring a rare 4-foot extension. From the moment you enter, the home's light-filled layout and refined finishes make an immediate impression. A dramatic zero-corner sliding glass door in the gathering room creates seamless connectivity to the lanai, blurring the lines between interior and exterior living. Luxury vinyl plank flooring flows throughout all living areas, complemented by upgraded led lighting and a curated four-light downlight package in the gathering room and owner's suite. The kitchen is both elevated and functional, showcasing upgraded cabinetry, 1.2" quartz countertops, pendant pre-wiring, and a layout designed for gathering. Technology and convenience are thoughtfully integrated with a smart home low-voltage package, wireless access points, a 16-port network switch, flat-panel tv prep with lan wiring in all bedrooms and gathering areas, and custom tv mounts. Each bath has been tastefully enhanced. The owner's suite features a spa-inspired bath with a walk-in shower and soaking tub, heavy frameless glass enclosure, dual shower heads, upgraded countertops, fixtures, and custom mirrors. Secondary baths also offer walk-in showers with frameless glass, upgraded finishes, and custom detailing. A dedicated lanai bath with walk-in shower adds convenience for poolside entertaining. Step outside to your private retreat--highlighted by a 14' x 30' custom pool with screen enclosure, gas line stub-out at the lanai, and generous covered space designed for year-round enjoyment. The backyard setting provides both privacy and the perfect backdrop for relaxed florida living. Additional upgrades include an advanced hvac air quality system with carbon clean merv 16 filter, uva light, and catalyst, a full laundry room with upgraded cabinetry and sink, a complete security system with three wired outdoor cameras and integrated video doorbell, and a meticulously finished garage with custom epoxy flooring, additional lighting, keyless entry, gfi circuit, sink, and led enhancements. Avondale at avenir offers a vibrant, amenity-rich lifestyle with resort-style pools, fitness facilities, walking trails, and the future town center bringing dining and shopping moments away. Surrounded by preserved green space yet close to everything palm beach gardens has to offer, this residence represents refined, move-in-ready living in one of south florida's most dynamic new communities.
Palm Beach Country Estates, 7595 155th Pl N, Palm Beach Gardens, Florida 33418, image 1
Palm Beach Country Estates, 7595 155th Pl N, Palm Beach Gardens, Florida 33418, image 2
Palm Beach Country Estates, 7595 155th Pl N, Palm Beach Gardens, Florida 33418, image 3
$2,147,800405K
  • 5 Beds
  • 41/2 Baths
  • 3,445 SqFt
  • $623/SqFt
Mid-Tier
House for sale in Palm Beach Country Estates
7595 155th Pl N, Palm Beach Gardens, FL 33418
$400, 000 reduction.Owner says sell. Brand-new luxury cbs home on a 1.16-acre corner lot on a paved road in palm beach country estates features 5 bedrooms plus a den, 4.5 baths, and an oversized 2-car garage. Metal roof and hurricane impact windows. Luxury finishes and 12-foot ceilings throughout. Split floorplan with enormous great room at the center. An underground propane tank supplies the kitchen range, water heater, and summer kitchen. Open kitchen with high-end stainless-steel appliances and large center island. Master bedroom features two large walk-in closets and a master bath with standalone bathtub, dual vanities, and separate shower. Hobby/extra room off the great room with lots of sunlight. Two a/c zones. Large, covered porch with frameless screen. Opportunities to purchase a brand-new home in this subdivision are rare -very few vacant lots left. Palm beach country estates features quiet country living with no hoa, city water, and close proximity to area amenities such as alton town center and abacoa.
Eastpointe Country Club, 6689 Eastpointe Pines St, Palm Beach Gardens, Florida 33418, image 1
Eastpointe Country Club, 6689 Eastpointe Pines St, Palm Beach Gardens, Florida 33418, image 2
$3,750,000
  • 4 Beds
  • 31/2 Baths
  • 3,207 SqFt
  • $1,169/SqFt
House for sale in Eastpointe Country Club
6689 Eastpointe Pines St, Palm Beach Gardens, FL 33418
Experience the pinnacle of luxury in this stunning new construction home, scheduled for completion in the fall of 2026. Nestled within the prestigious gated community of eastpointe country club, this residence masterfully blends modern florida coastal design with functional elegance. Property highlights include: a thoughtfully designed 4-bedroom, 3.5-bathroom layout encompassing 3, 788 total square feet, open-concept living area tailored for entertaining, heated pool and spa, and a 2-car garage featuring a dedicated golf cart bay. Living in eastpointe provides world-class resort style amenities highlighted by 36-holes of championship golf designed by the legendary tom fazio. This is a rare opportunity to secure a brand-new home with unparalleled value in the palm beach market.
Steeplechase, 5770 Dixie Bell Rd, Palm Beach Gardens, Florida 33418, image 1
Steeplechase, 5770 Dixie Bell Rd, Palm Beach Gardens, Florida 33418, image 2
Steeplechase, 5770 Dixie Bell Rd, Palm Beach Gardens, Florida 33418, image 3
$5,240,000255K
  • 5 Beds
  • 52/2 Baths
  • 4,993 SqFt
  • $1,049/SqFt
High-End
House for sale in Steeplechase
5770 Dixie Bell Rd, Palm Beach Gardens, FL 33418
An exceptional new construction estate set on a prime lot within the prestigious, gated community of steeplechase. This single-story residence offers 5 bedrooms, 5 full baths, two half baths. 4, 993 sq ft of refined living space (6, 930 total). A grand 17-foot foyer opens to a stunning great room with soaring 14-foot ceilings and walls of glass that seamlessly connect to a private courtyard oasis. Outdoor living is elevated with oversized porcelain pavers, artificial turf, and a 16 x 50 saltwater pool featuring sun shelves, deck jets, bubblers, spa, and an expansive covered patio with a 20-foot summer kitchen. The chef's kitchen showcases a 15-foot mitered quartz island, custom cabinetry, full backsplash, pantry, and a complete sub-zero/wolf/cove appliance suite. The primary retreat offers pool views, dual walk-in closets, and a spa-inspired bath. Additional ensuite bedrooms, 4-car garage with ev charger, impact glass, smart wiring, and lush landscaping complete this refined offering, minutes to golf, dining, pbi, and palm beach beaches.
Eastpointe Country Club, 13334 Saffron Cir, Palm Beach Gardens, Florida 33418, image 1
Eastpointe Country Club, 13334 Saffron Cir, Palm Beach Gardens, Florida 33418, image 2
Eastpointe Country Club, 13334 Saffron Cir, Palm Beach Gardens, Florida 33418, image 3
$3,975,000
  • 4 Beds
  • 41/2 Baths
  • 3,711 SqFt
  • $1,071/SqFt
House for sale in Eastpointe Country Club
13334 Saffron Cir, Palm Beach Gardens, FL 33418
Experience refined florida living in this exceptional new construction single-family residence, scheduled for completion in fall 2026, located within the gated community of eastpointe country club. Designed for both elegance and comfort, this cbs-constructed home with a standing-seam metal roof offers 4 bedrooms, 4.5 bathrooms, and 3711 square feet under air (5, 081 total square feet). The open-concept design is ideal for indoor/outdoor entertaining, featuring a resort-style heated pool, gas outdoor kitchen, courtyard and loggia. A two-car garage with a dedicated golf cart bay completes the home. Eastpointe country club residents enjoy a lifestyle which includes a clubhouse with dining, community pools, tennis and pickleball courts, and 36 holes of championship fazio-designed golf.
13225 Ridgewater Cir, Palm Beach Gardens, Florida 33418, image 1
13225 Ridgewater Cir, Palm Beach Gardens, Florida 33418, image 2
$979,900
  • 4 Beds
  • 41/2 Baths
  • 2,532 SqFt
  • $387/SqFt
House for sale
13225 Ridgewater Cir, Palm Beach Gardens, FL 33418
New construction in palm beach gardens by wl homes at avenir. Desirable 4 bedroom, 4 1/2 bathroom, azalia floor plan boasting soaring 12 ft ceilings, an expansive and open floor plan, detached guest suite, luxurious owner's suite with 2 spacious walk-in closets, large kitchen with quartz counter tops, that is open to the great room and adjacent dining room. The covered terrace is perfect for morning coffee or evening wine. Enjoy endless amenities with access to the brand-new great egret clubhouse at avenir. Featuring a resort style pool, full service spa, 24/7 fitness center, cutting edge sports complex, pickleball, tennis, card rooms, dining and much more. Make lake ridge at avenir your new home today!
Apex At Avenir, 10028 Cloud Vw, Palm Beach Gardens, Florida 33412, image 1
Apex At Avenir, 10028 Cloud Vw, Palm Beach Gardens, Florida 33412, image 2
Apex At Avenir, 10028 Cloud Vw, Palm Beach Gardens, Florida 33412, image 3
$2,057,900
  • 5 Beds
  • 51/2 Baths
  • 5,136 SqFt
  • $401/SqFt
Premium
House for sale in Apex At Avenir
10028 Cloud Vw, Palm Beach Gardens, FL 33412
Lakefront luxury in this 5-bed single-family home in avenir, new construction by gl homes with over 5, 100 sqft of refined living space. The ''olympus'' model at apex at avenir is move-in ready and offers modern mediterranean design, high ceilings, a private pool prewire, and a gas stub-out for a future summer kitchen. Set on an interior lot with 3-car garage, impact glass throughout, and complete storm protection, this west-facing home features a spacious great room, formal dining, loft, den, and lake views from multiple rooms. The kitchen is appointed with a large island, gas range, and double wall ovens, perfect for entertaining. The main-level primary suite offers dual sinks, soaking tub, and walk-in shower. With 5 full baths, 1 half bath, and a layout designed for flexibility and flow, this home checks every box for luxury and function.Located in the gated apex enclave, residents enjoy access to avenir's resort-style amenities: clubhouse, pool, pickleball, tennis, fitness center, game room, playground, and more.Monthly fees: $284 for apex hoa, $95-105 avenir west rec, and $15 avenir master assoc (paid quarterly/yearly).Close to top-rated schools, golf, trails, and shopping. Immediate delivery available in one of avenir's most sought-after gated communities. Partially furnished and immediate delivery
Regency At Avenir, 10161 Timber Creek Way, Palm Beach Gardens, Florida 33412, image 1
Regency At Avenir, 10161 Timber Creek Way, Palm Beach Gardens, Florida 33412, image 2
Regency At Avenir, 10161 Timber Creek Way, Palm Beach Gardens, Florida 33412, image 3
$799,00026K
  • 3 Beds
  • 2 Baths
  • 1,937 SqFt
  • $412/SqFt
Premium
House for sale in Regency At Avenir
10161 Timber Creek Way, Palm Beach Gardens, FL 33412
Easier, faster and less expensive than new construction- available now! Welcome to an exceptional opportunity in the highly sought after regency at avenir, where luxury 55+ living meets immediate move-in convenience. This never lived in, lakefront samantha model offers the rare chance to enjoy a better than new home without the wait, uncertainty, or added expense of new construction. Perfectly positioned on a premium waterfront lot with fountain views, this residence delivers both tranquility and scenic beauty, with stunning sunsets right from your private fenced-in backyard. Unlike many builder offerings, this home is complete, upgraded, and ready for immediate enjoyment without the construction timelines, design center delays and hidden upgrade costs. Inside, you'll find a thoughtfully designed single story layout featuring nearly 2, 000 sqft of open concept living, high ceilings, and abundant natural light. The kitchen flows seamlessly into the main living areas, ideal for entertaining or relaxed everyday living. Spacious bedrooms, modern finishes, and quality toll brothers craftmanship throughout create a refined yet comfortable atmosphere. Located within the gated regency at avenir, residents enjoy access to world-class amenities including a luxurious clubhouse, resort-style pool, fitness center, tennis and pickleball courts and a vibrant social calendar. All of this just minutes from the greatest of palm beach's shopping, dining, beaches, and highways. This is more than a home- it's a turnkey lifestyle opportunity in one of palm beach gardens premier active adult communities.
Pirates Cove, 11288 W Teach Rd, Palm Beach Gardens, Florida 33410, image 1
Pirates Cove, 11288 W Teach Rd, Palm Beach Gardens, Florida 33410, image 2
Pirates Cove, 11288 W Teach Rd, Palm Beach Gardens, Florida 33410, image 3
$10,375,000425K
  • 6 Beds
  • 71/2 Baths
  • 7,100 SqFt
  • $1,461/SqFt
Ultra Luxury
House for sale in Pirates Cove
11288 W Teach Rd, Palm Beach Gardens, FL 33410
Experience waterfront luxury at its finest in this newly built 2025 cbs estate by vista builders. This 6-bedroom, 7-bath home features dual primary suites, an oversized upstairs club room with wet bar, and a glass-encased wine cellar paired with a gourmet kitchen showcasing cristallo quartzite countertops, walk-in pantry, and a 60'' gas range. Custom cabinetry, dual laundry rooms, and a living room with a liquid ethanol fireplace elevate the interior. Outdoors, enjoy a resort-style pool, spa, covered lanai with summer kitchen, putting green, marble decking, and outdoor shower. Boaters will love 70 feet of water frontage with three slips, two lifts, and bow-to-stern docking. Complete with a whole-house liquid-cooled generator and metal roof. The village of north palm beach is becoming one of the most sought-after communities in northern palm beach county. It is a coastal community with easy access to both the palm beach and the jupiter inlets for some of the best fishing in the world. Combined with easy access to palm beach international airport, some of the best beaches and a wide range of dining establishments in the area. The village is also home of the newly renovated north palm beach country club, featuring an olympic swimming pool, splash pad, picnic area, an on-deck tiki hut, 200 seat banquet room, 100 seat the grill and the clubhouse restaurant, a jack nicklaussignature golf course, and a full featured tennis facility with har-tru courts. It is open to the public and village residents.The village was recently designated as a golf cart friendly community.
Steeplechase, 5355 Sea Biscuit Rd, Palm Beach Gardens, Florida 33418, image 1
Steeplechase, 5355 Sea Biscuit Rd, Palm Beach Gardens, Florida 33418, image 2
Steeplechase, 5355 Sea Biscuit Rd, Palm Beach Gardens, Florida 33418, image 3
$5,250,000445K
  • 4 Beds
  • 42/2 Baths
  • 5,254 SqFt
  • $999/SqFt
High-End
House for sale in Steeplechase
5355 Sea Biscuit Rd, Palm Beach Gardens, FL 33418
Steeplechase - new construction estate - move in ready - by delcrest homes welcome to 5355 seabiscuit, an exceptional one-story new construction estate in the gated community of steeplechase in palm beach gardens. Designed by yra designs, built by delcrest homes, and finished with the curated selections of terri polimeni interiors, this 5, 600-square-foot residence delivers a level of craftsmanship, scale, and livability that sets a new benchmark for luxury in steeplechase. Set on 1.07 acres, the home features four bedrooms, four full baths, two half baths, and expansive living and entertaining spaces designed for both elegance and everyday comfort. The gourmet kitchen is a showpiece, featuring dual islands, quartzite countertops, custom wood cabinetry with... Full wood boxes, shaker-style fronts, and a full suite of sub-zero and wolf appliances all paneled where possible for a seamless, furniture-grade finish. Custom designer lighting enhances every space, while imported italian porcelain flooring with rectified edges provides the rich look of wood with superior durability. A custom wet bar adds yet another layer of sophistication, complete with wine refrigeration, beverage center, and sink, making it ideal for entertaining. The owner's suite is a private retreat with a spacious sitting area and an extraordinary walk-in closet measuring over twenty feet in length. The primary bath is spa-worthy, featuring imported porcelain tile, quartz countertops, custom cabinetry, a freestanding tub, a frameless glass shower enclosure, and a dedicated makeup area. The outdoor living spaces are designed to capture the best of south florida living. A sprawling covered patio easily accommodates both a full dining area and a separate lounge space. The summer kitchen is equipped with a built-in grill, beverage center, and ample counter space for effortless outdoor entertaining. Remote-controlled phantom screens allow you to transition between open-air and screened-in living at the touch of a button. The heated pool and spa are framed by custom lighting and generous yard space, offering enough room for a future guest house, playground, or sport court. Additional features include custom ceiling details such as box beams and extensive hi-hat lighting throughout, all contributing to the home's modern, refined aesthetic. A rare offering in steeplechase, this brand-new estate combines architectural integrity, premier craftsmanship, and over an acre of usable land delivering the perfect balance of privacy, luxury, and contemporary south florida living.
Watermark At Avenir, 9316 Crestview Cir, Palm Beach Gardens, Florida 33412, image 1
Watermark At Avenir, 9316 Crestview Cir, Palm Beach Gardens, Florida 33412, image 2
Watermark At Avenir, 9316 Crestview Cir, Palm Beach Gardens, Florida 33412, image 3
$1,499,00050K
  • 5 Beds
  • 41/2 Baths
  • 3,852 SqFt
  • $389/SqFt
Premium
House for sale in Watermark At Avenir
9316 Crestview Cir, Palm Beach Gardens, FL 33412
Newest listing in watermark at avenir! Move right into this stunning 2024 toll brothers home showcasing the community's most popular floor plan offering 5 spacious bedrooms, 4.1 bathrooms, a 2 car garage, enhanced by exquisite designer upgrades throughout. A dramatic double-height foyer welcomes you with modern wood flooring and a striking tiered staircase — and there's *no carpet anywhere*! Beautiful custom wood and porcelain floors extend throughout the home. The open-concept main living area is bright and spacious, filled with natural light. Built to today's highest standards, this home offers *energy-efficient living* and comes with an extended builder warranty for peace of mind. The chef's kitchen is an entertainer's dream, featuring premium appliances, an oversized refrigerator, natural gas cooktop, and a quartz waterfall island. A cozy dining alcove and large walk-in pantry complete this perfect culinary space. The first-floor primary suite is a serene retreat with expansive custom closets and a luxurious spa-inspired bath. All bedrooms are generously sized and include custom wood closet built-ins. Outside, enjoy a prime south-facing yard for all-day sunlight, an oversized lot, and a covered lanai with plenty of room for a pool and pre-plumbing for a summer kitchen. Avenir is palm beach's premier master-planned community, offering resort-style amenities: a grand clubhouse, state-of-the-art fitness center, tennis and pickleball courts, pool and spa, scenic walking trails, and a community garden. The upcoming avenir town center will feature publix, dining, retail, offices, and spa services. For golf enthusiasts, avenir is home to panther national, a world-class course designed by jack nicklaus and justin thomas. Plus, five championship courses are within 10 minutes, and the new sandhill crane golf club with course, range, and dining is just outside the gates. Watermark at avenir also features 98 single-family homes. Home designs feature unique architecture blending modern trends and coastal influences, built with toll brothers commitment to quality, value, and craftsmanship. Watermark at avenir is conveniently located in one of the top school districts in palm beach county and close to the areas upscale shopping and dining, atlantic beaches, and recreational and cultural attractions. Avenir features more than 2, 400 acres of conservation and preserve areas and include a multitude of recreation options for residents. Experience the best of modern florida living in the heart of the magnificent palm beaches!
1 - 29 of 121 Results

PreconstructionShow All

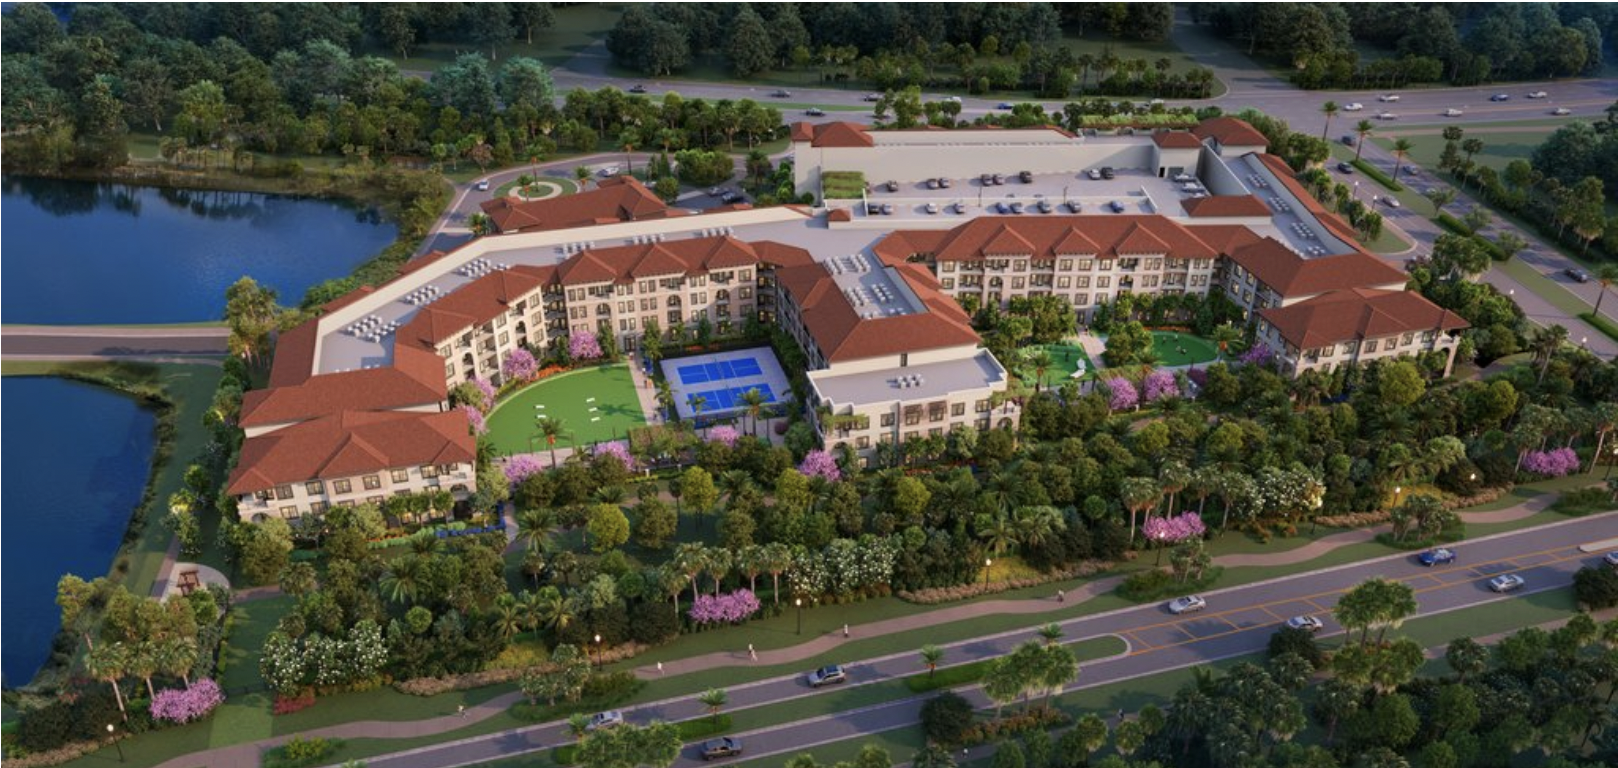
Esprit At Avenir
Esprit At Avenir
Esprit At Avenir
Houses in Palm Beach Gardens, FL 33412
  • Starts at
    $835K
  • Units
    144

Luxury Without Limits — and No Associated Fees

Esprit at Avenir offers a fresh take on 55+ living in Palm Beach Gardens, with contemporary home designs, resort-style amenities, and a vibrant social lifestyle. Discover more Kolter Homes communities across Southeast Florida created for those who want connection, comfort, and style.

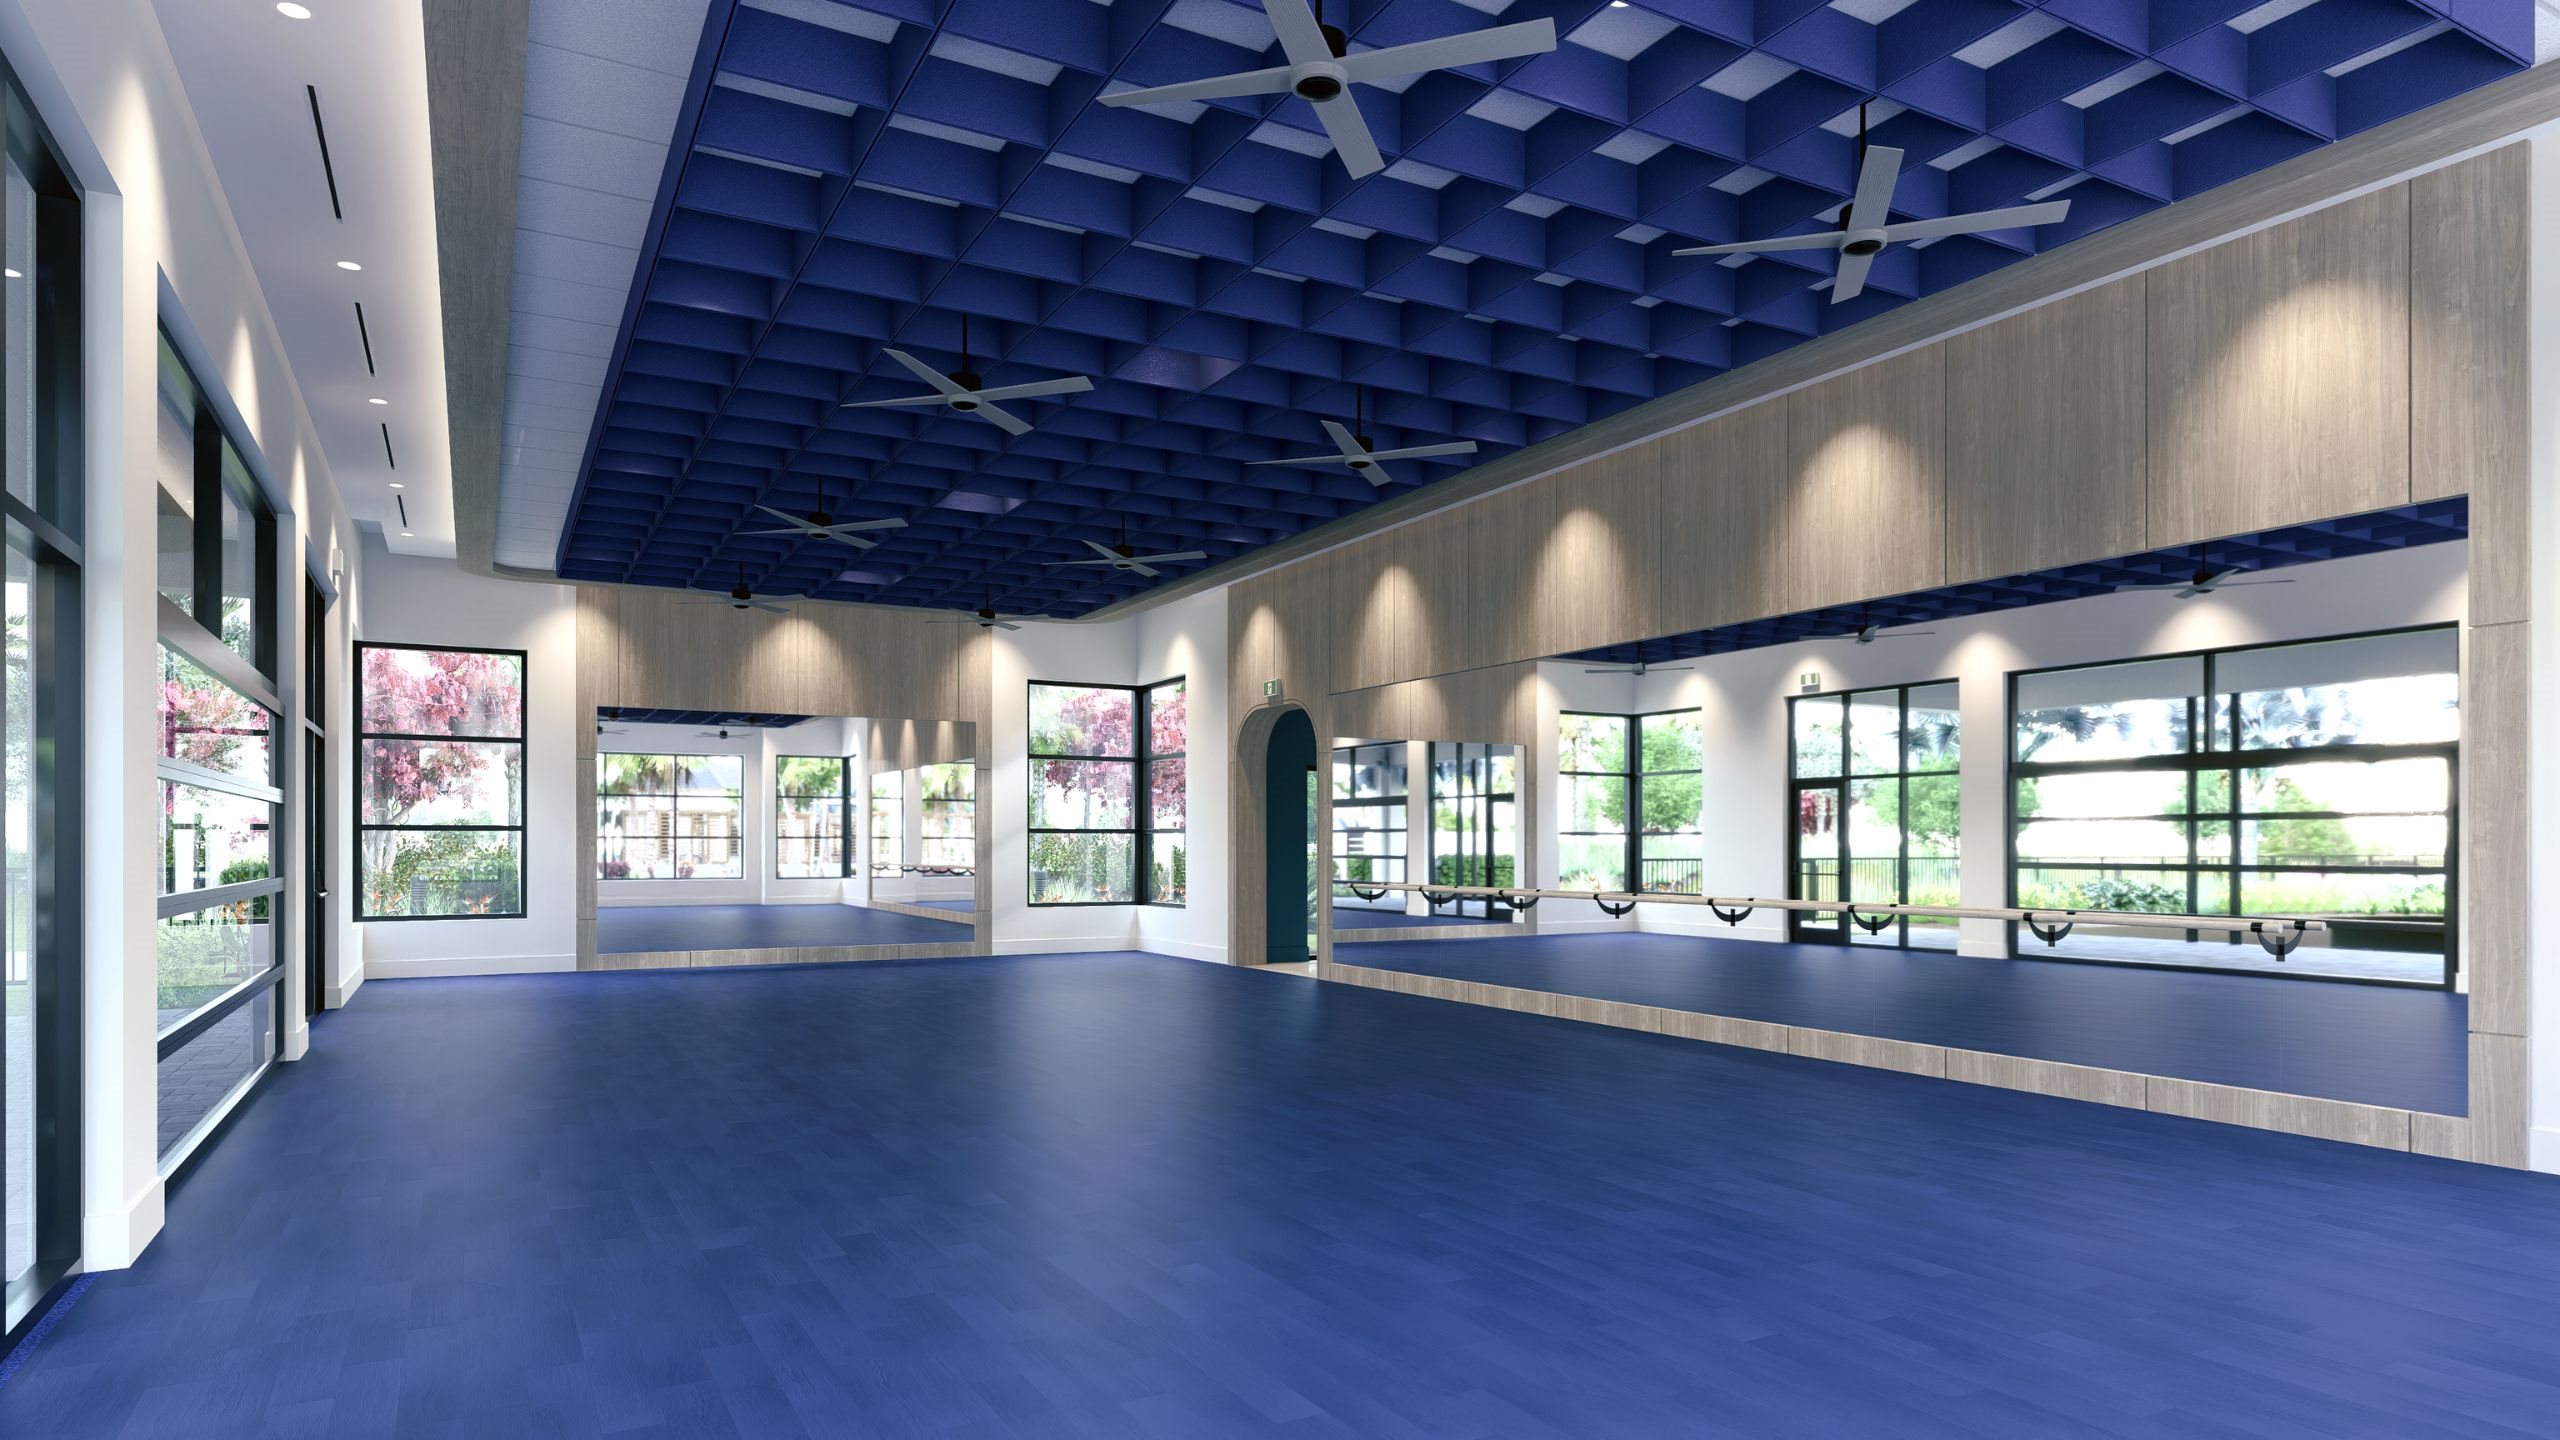
The elevated Esprit lifestyle goes beyond the clubhouse, offering a sophisticated 55+ experience defined by elegance, wellness, and connection. With resort-style amenities, scenic outdoor spaces, and endless ways to stay active in nature, every day invites you to live better — with more exclusive private amenities than any other 55+ community in Avenir.

Esprit’s lifestyle centers on dining, wellness, connection, and activities designed for you. The clubhouse combines classic tradition with modern amenities like fitness, sports, a pool, and social spaces to help you live and thrive.

Full-Service Restaurant

Savor chef-crafted meals and socialize with neighbors in a welcoming dining space.

Fitness & Wellness

Stay active with state-of-the-art fitness facilities, a resort-style pool, and refreshing cold plunge.

Championship Courts

Enjoy pickleball on championship-level courts designed for friendly games or competitive play.

Indoor & Outdoor Lounges

Relax, connect, or host friends in beautifully designed spaces crafted for comfort and connection.
Details
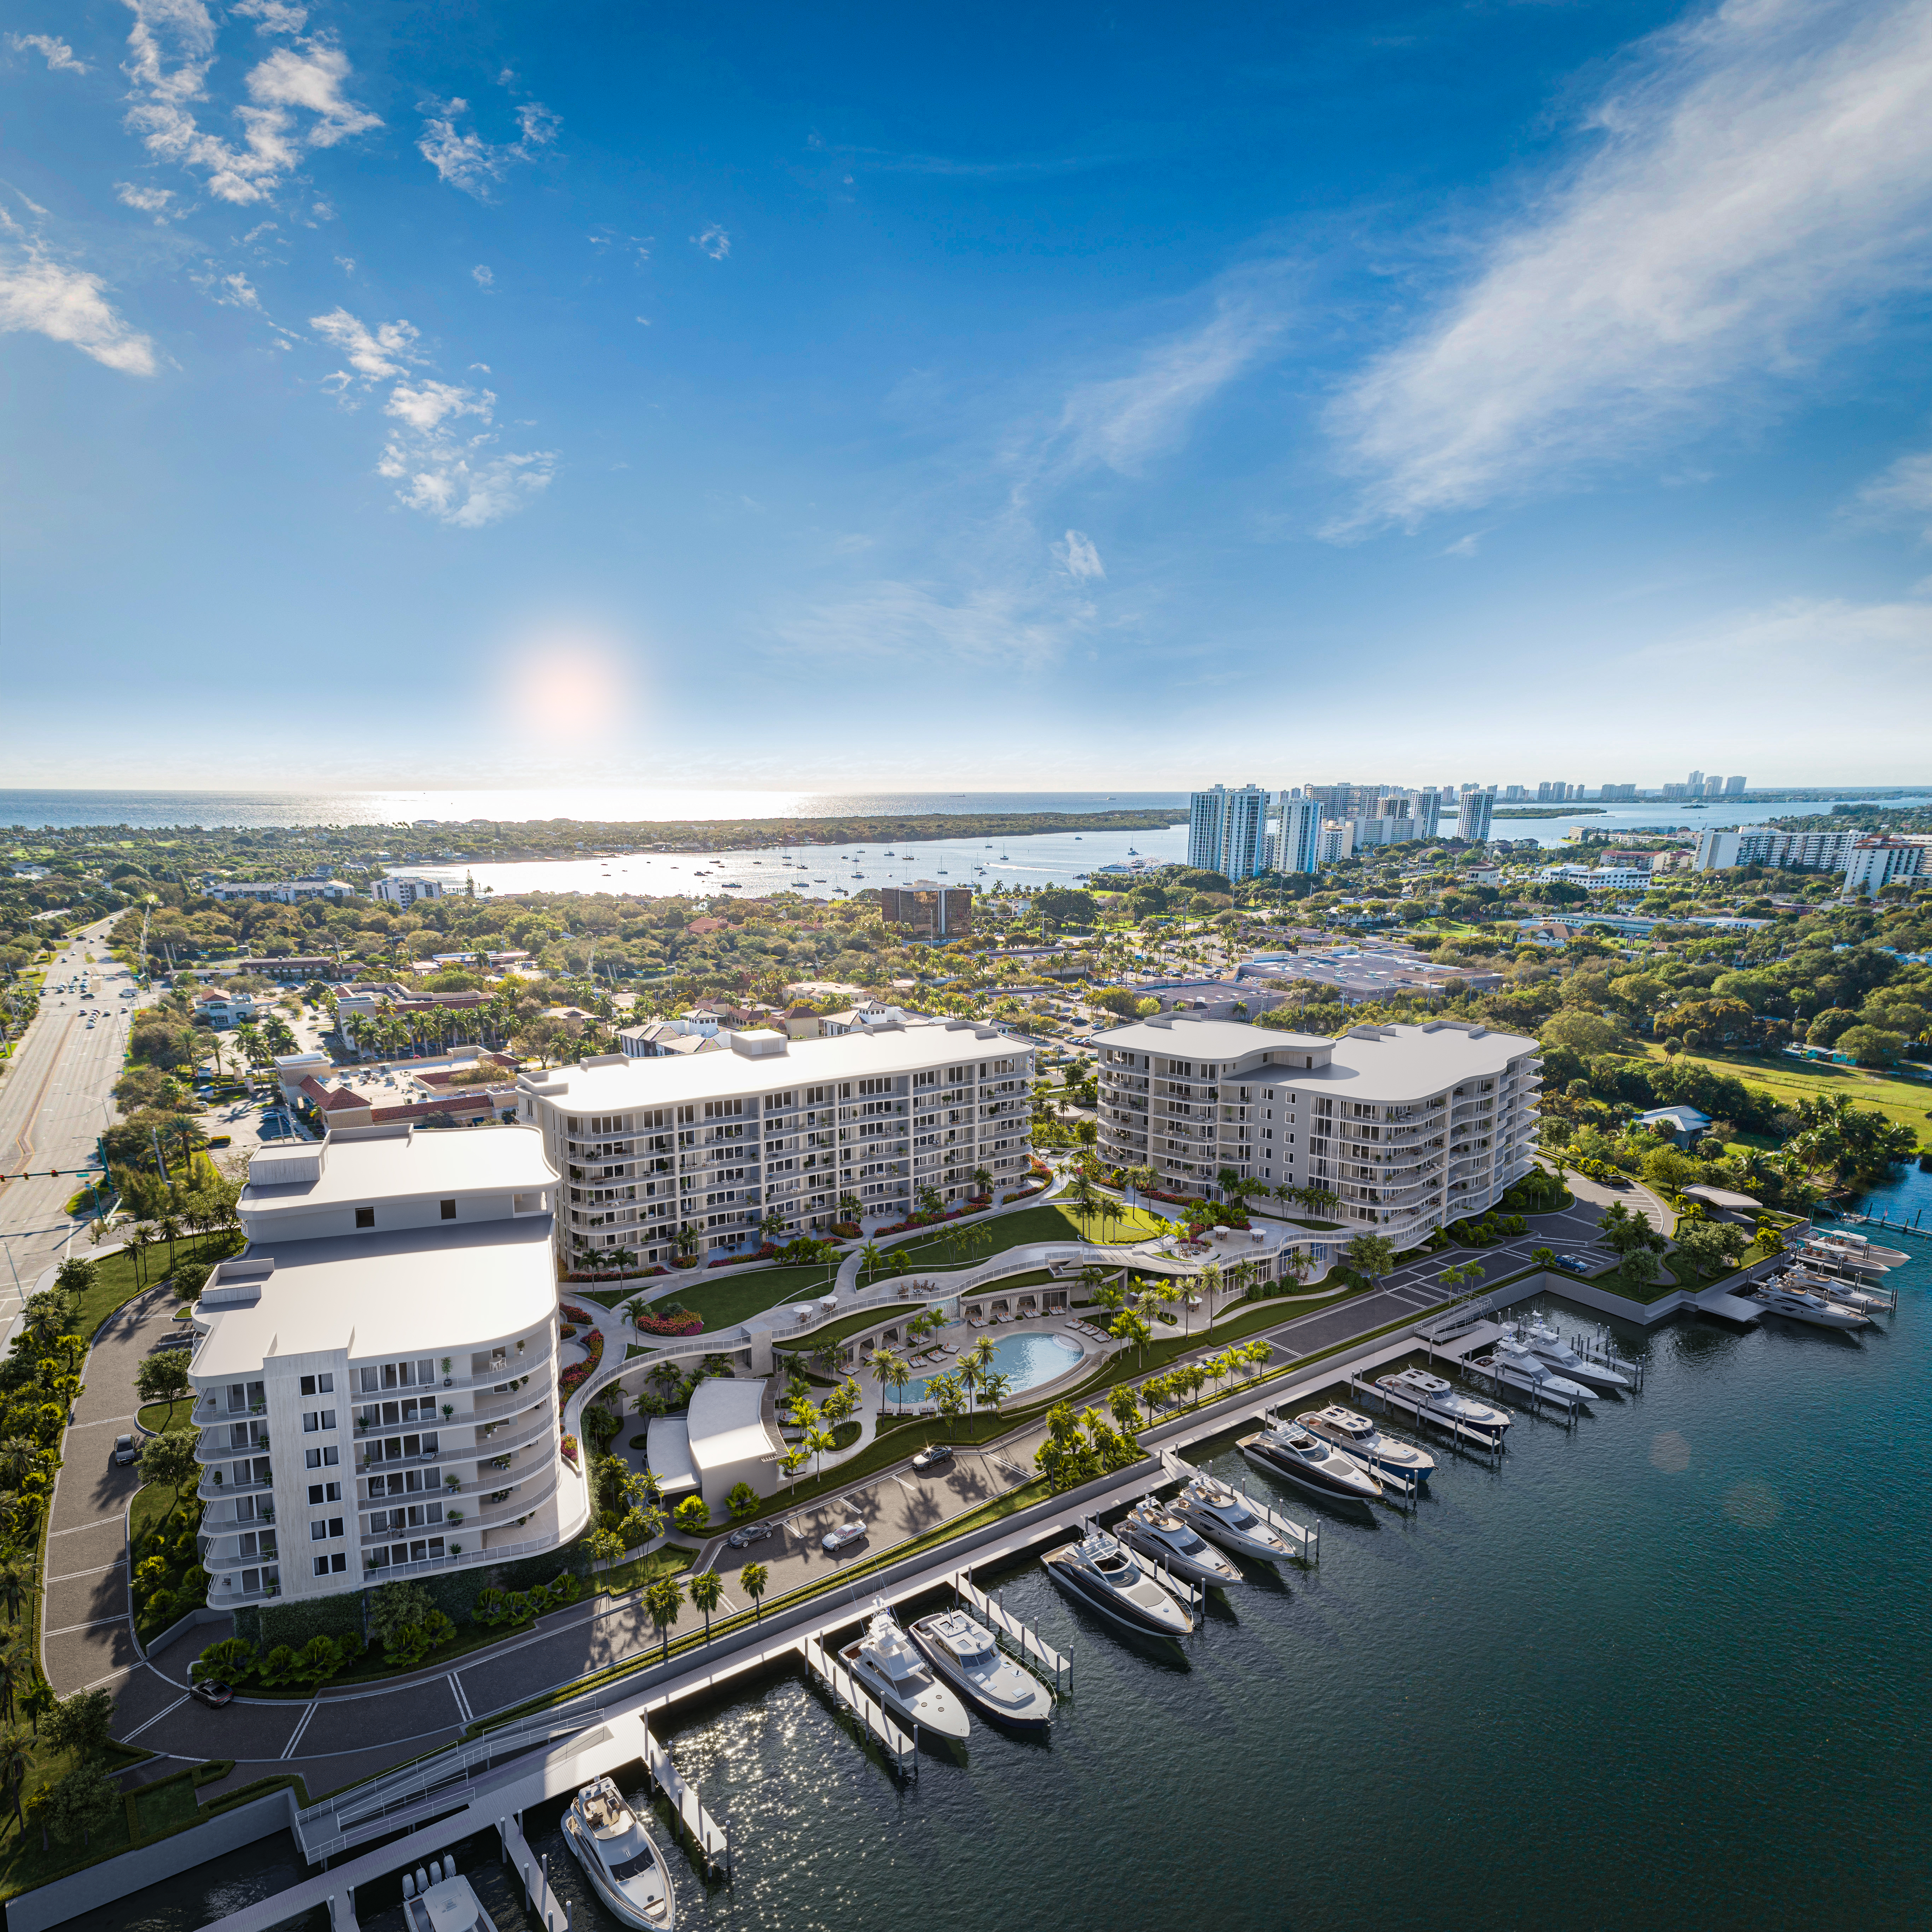
The Ritz-Carlton Residences Palm Beach Gardens
Condos in Palm Beach Gardens, FL 33410
  • Starts at
    $3.9M
  • Units
    106
  • Stories
    7

The refined embodiment of ocean-inspired ease, The Ritz-Carlton Residences, Palm Beach Gardens deliver a new level of coastal leisure—transforming fourteen acres of Intracoastal waterfront into an intimate enclave of estate residences and private marina. Imbued with an aura of coastal calm, sweeping waterfront views and a tropical landscape of natural wonder, no detail has been overlooked in the cultivation of a more refined, authentic and intensely personal living experience.

Gracious proportions, fine finishes and open-air high style become the definitive hallmarks of magnificent estate residences. Individual, imaginative and infused with a century-old tradition of legendary service, The Residences introduce a new wave of appointed living to Palm Beach Gardens’ most exceptional waterfront address.

A name synonymous with a century-old tradition of service excellence, The Ritz-Carlton continues to set the standard for personalized care with unwavering devotion. Believing that service is not simply reactive but anticipatory, residents are looked after with genuine warmth by an expert team including concierge, pool and cabana services. From a fully-stocked kitchen, to fresh flowers, to pet care, to dinner or spa reservations and beyond, service by The Ritz-Carlton team is comprehensive, 24/7 and always authentically personal.

Embraced by 180-degree Intracoastal views and a natural, coastal surround, impressively spacious three-, four- and five-bedroom residences with dens reveal an uncompromising quality of fit, finish and attention to detail. Featuring rich architectural embellishments, the latest amenities and carefully considered touches, interior spaces are impeccably curated, down to the finest. Set to raise expectations for well-appointed, waterfront living, here, ocean-inspired elegance reigns supreme.
Details
Vista Gardens
Vista Gardens
Vista Gardens
Condos in Palm Beach Gardens, FL 33418
  • Units
    221
  • Stories
    4

Florida YIMBY has an update regarding a multi-family housing development we covered nearly 12 months ago. Our April 2024 report shed light on Gardens Vista, a 221-unit, four-story apartment complex in Palm Beach Gardens.

Construction has now started on the venture, with general contractor Straticon aiming for a spring 2027 completion. The homes will occupy a 6.7-acre site, featuring an array of one-bedroom to three-bedroom floorplans. Of the 221 homes, 10 percent (about 22) will be designated as workforce housing, which Miami-Dade County records define as affordable housing reserved for households earning 60 to 140 percent of the area median income (AMI).

At the time of publication, that ranged from $42,600 to $99,400 annually (depending on the household’s size). The current cost of a 1,113-square-foot apartment in Palm Beach Gardens is currently $2,631 a month, per RentCafé. Communal amenities at Gardens Vista include a host of on-site offerings, such as two pickleball courts, a fitness center, and dog park.

Vista Residential Partners is the developer. The Atlanta-based firm is not seeking housing incentives under the Live Local Act, which would require at least 40 percent of the homes to be designated as workforce housing. Instead, the workforce housing will be “under a city’s program”, according to the South Florida Business Journal.

Gardens Vista is undergoing construction at 12450 Central Blvd., Palm Beach Gardens, FL, 33418, in Palm Beach County.

Details
Palm Beach Gardens, FL Snapshot
662
Active Inventory
45
New Listings
$119K to $40M
Price Tier
120
Pending Sales
$820K
Median Closed Price
88
Avg. Days On Market

Related Searches in Palm Beach Gardens, FL

Map
Filters