New & Preconstruction Real Estate For Sale in Palm Beach Gardens, FL

Palm Beach County | Updated
Market Action
Selling Speed
Fast
22.65
Inventory Supply
Balanced
4.42
Sales Activity
Active
8.36
Results 29 of 121
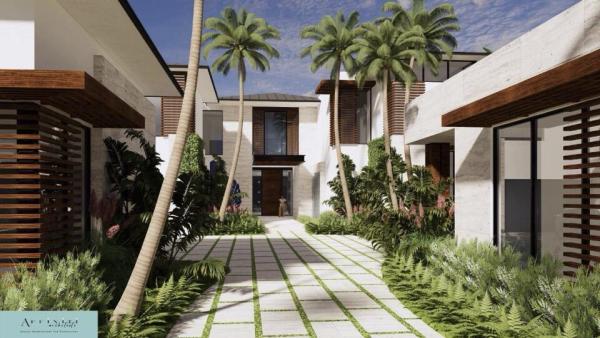
Apex At Avenir, 10014 Skyloft St, Palm Beach Gardens, Florida 33412, image 1
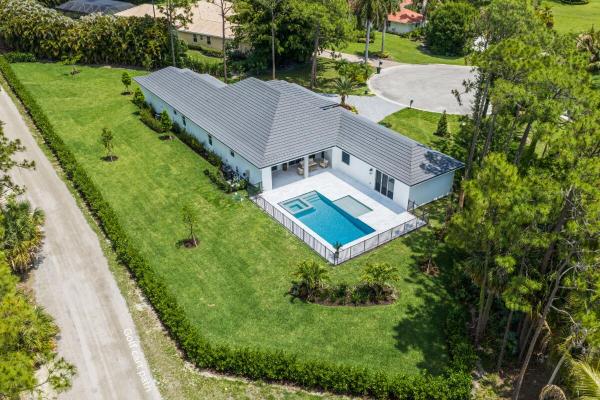
Apex At Avenir, 10014 Skyloft St, Palm Beach Gardens, Florida 33412, image 2
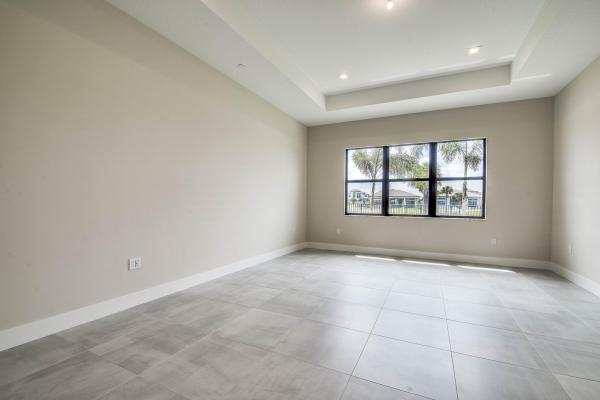
Apex At Avenir, 10014 Skyloft St, Palm Beach Gardens, Florida 33412, image 3
$2,020,900
  • 5 Beds
  • 51/2 Baths
  • 5,136 SqFt
  • $393/SqFt
Premium
House for sale in Apex At Avenir
10014 Skyloft St, Palm Beach Gardens, FL 33412
Now available in the prestigious apex at avenir community, 13531 nesting pines way offers the luxurious olympus plan (lot 509, plan 624 - modern scheme 1) with an estimated delivery of december 2025 to january 2026. This spacious residence features approximately 5, 136 square feet under air (6, 324 total), with 5 bedrooms, 5.5 bathrooms, a versatile den, an expansive loft, a dedicated media room, and a split 3-car garage. Set on a desirable partial water view lot, the home showcases refined architectural details and an open-concept design that seamlessly blends indoor and outdoor living. The backyard is ready for a future summer kitchen with a gas stub-out already in place, and a private pool is included—perfect for entertaining and relaxing in style. Inside, the home is thoughtfully designed with a contemporary layout, generous room sizes, en-suite baths, and high-end finishes throughout. The upstairs primary suite offers a tranquil retreat, complete with a spa-inspired bath featuring dual vanities and a frameless glass shower. Built by renowned gl homes, this new construction opportunity is attractively priced at \$1, 902, 900 (reduced from \$1, 918, 229), delivering both luxury and value. Located within one of palm beach gardens' most sought-after master-planned communities, residents enjoy access to world-class amenities including a clubhouse, resort-style pool, fitness center, tennis and pickleball courts, scenic walking trails, and more. Don't miss your chance to own this exceptional home in an unbeatable location.
Steeplechase, 5382 Sea Biscuit Rd, Palm Beach Gardens, Florida 33418, image 1
Steeplechase, 5382 Sea Biscuit Rd, Palm Beach Gardens, Florida 33418, image 2
Steeplechase, 5382 Sea Biscuit Rd, Palm Beach Gardens, Florida 33418, image 3
$4,095,000155K
  • 5 Beds
  • 41/2 Baths
  • 4,333 SqFt
  • $945/SqFt
High-End
House for sale in Steeplechase
5382 Sea Biscuit Rd, Palm Beach Gardens, FL 33418
A stunning home set in one of the most highly desirable gated communities of steeplechase in palm beach gardens. With over 5, 500 total square feet of entertaining space. No expense spared. Over one acre of beautifully landscaped grounds with a stunning resort feel pool. This 4-bedroom, 4.5-bathroom home includes an office & family room, 12-foot ceilings, a state-of-the-art kitchen with top of the line sub zero and wolf appliances, plus an outdoor summer kitchen and covered patio space. Additional upgrades include finished closets/pantry, window treatments, epoxy/ polyaspartic garage floor, leaf filter gutter covers, front driveway and walkway pavers, new reverse osmosis 3 stage countertop water faucet at kitchen sink. Easy to show and a must see.
Coral Isles At Avenir, 9109 Coral Isles Cir, Palm Beach Gardens, Florida 33412, image 1
Coral Isles At Avenir, 9109 Coral Isles Cir, Palm Beach Gardens, Florida 33412, image 2
Coral Isles At Avenir, 9109 Coral Isles Cir, Palm Beach Gardens, Florida 33412, image 3
$3,845,858
  • 5 Beds
  • 62/2 Baths
  • 6,033 SqFt
  • $637/SqFt
Mid-Tier
House for sale in Coral Isles At Avenir
9109 Coral Isles Cir, Palm Beach Gardens, FL 33412
4~car garage!! No expense or detail spared in our largest estate home in coral isles on rare water lot! Est completion october 2026, enjoy the holiday season in your stunning new home featuring over 6, 000 a/c sq ft of pure luxury with a master suite and laundry room on each floor!! Spacious club room on main floor, oversized loft on 2nd floor leading out to incredible covered balcony overlooking serene view of flowing fountain in lake. Avenir's premier exclusive enclave of only 107 homes. Amazing home and surrounding community with resort style clubhouse already done and right next door! Publix and walgreens now open with restaurants coming soon! Be part of avenir's history. Nothing compares to a kenco-built home! Prices subject to change without notice.
Solana Bay At Avenir, 12511 Solana Bay Cir, Palm Beach Gardens, Florida 33412, image 1
Solana Bay At Avenir, 12511 Solana Bay Cir, Palm Beach Gardens, Florida 33412, image 2
Solana Bay At Avenir, 12511 Solana Bay Cir, Palm Beach Gardens, Florida 33412, image 3
$1,499,990
  • 4 Beds
  • 3 Baths
  • 2,677 SqFt
  • $560/SqFt
Mid-Tier
House for sale in Solana Bay At Avenir
12511 Solana Bay Cir, Palm Beach Gardens, FL 33412
Fully designer-curated modern home in solana bay at avenir — where bespoke craftsmanship meets resort-caliber living. The kitchen stops people cold: a book-matched cristallo quartzite waterfall island, custom calacatta marble hood, floor-to-ceiling high-gloss cabinetry, and professional-grade gas range. Adjacent is a temperature controlled fully custom white oak wine cellar with arched display doors and a back-lit bar. The primary suite is a permanent vacation- coffered wood ceiling, direct sliding-glass access to the private electric-screened patio. Custom outdoor kitchen, restoration hardware lighting throughout and wood-planked ceilings. 4 bed, 3 bath, office, 2-car garage, 2, 680 a/c sq ft.
Palmwood, 14880 Palmwood Rd, Palm Beach Gardens, Florida 33410, image 1
Palmwood, 14880 Palmwood Rd, Palm Beach Gardens, Florida 33410, image 2
Palmwood, 14880 Palmwood Rd, Palm Beach Gardens, Florida 33410, image 3
$24,900,000
  • 7 Beds
  • 92/2 Baths
  • 10,398 SqFt
  • $2,395/SqFt
Ultra Luxury
House for sale in Palmwood
14880 Palmwood Rd, Palm Beach Gardens, FL 33410
Positioned behind private gates along the intracoastal in palm beach gardens, 14880 palmwood is a brand new waterfront estate that approaches luxury through architecture & craftsmanship. Spanning over 10, 000 square feet, the residence unfolds as a modern coastal retreat where expansive living spaces, layered materials, and panoramic water views create an atmosphere that feels both dramatic and remarkably serene. From the moment of arrival, the home reveals a sophisticated composition of stone, wood, metal, and glass, each material selected for its warmth, texture, and permanence. Walls of glass frame the intracoastal throughout the residence, allowing natural light and tranquil water vistas to become an integral part of the design. The architecture feels clean and contemporary, yet softened by richly detailed finishes and a calm, restrained palette that gives the interiors a sense of effortless livability. Designed equally for grand entertaining and intimate daily life, the floorplan flows seamlessly between formal and informal spaces. Expansive gathering areas open naturally to the outdoors, while a dramatic club room, private theater, executive office, and fully equipped gym provide spaces tailored for both recreation and retreat. Despite the home's impressive scale, each room feels intentional and inviting rather than excessive. At the heart of the residence, a state-of-the-art downsview kitchen anchors the main living spaces with sculptural cabinetry, oversized islands, and professional-grade appliances. The space functions as both a showpiece and a highly practical culinary environment. Complementing the main kitchen is a fully equipped scullery kitchen, discreetly positioned to support large-scale entertaining while preserving the effortless elegance of the primary living areas. The primary suite occupies its own private wing overlooking the water and has been designed with the atmosphere of a luxury boutique resort. Generous in scale yet calming in execution, the retreat features dual spa-inspired bathrooms, expansive custom wardrobes, and a secluded waterfront balcony that captures sweeping sunrise views across the intracoastal. Additional guest accommodations, including an exceptional vip suite, are equally refined, each appointed with en suite baths and carefully tailored finishes that prioritize comfort, privacy, and understated sophistication. Outdoors, the home fully embraces the south florida lifestyle. A sprawling covered loggia with retractable screens and a summer kitchen overlooks the resort-style pool and surrounding waterfront terraces. Second-floor balconies provide elevated perspectives of the water and surrounding landscape, while the private dock offers effortless access to the intracoastal and open water beyond. A detached guesthouse, elevator, full-house generator, and four-car garage complete the estate. The location is private yet moments away from the area's premier golf clubs, dining, marinas, and beaches, palmwood represents a rare expression of contemporary waterfront living in palm beach gardens — a residence defined not by excess, but by proportion, craftsmanship, and enduring design.
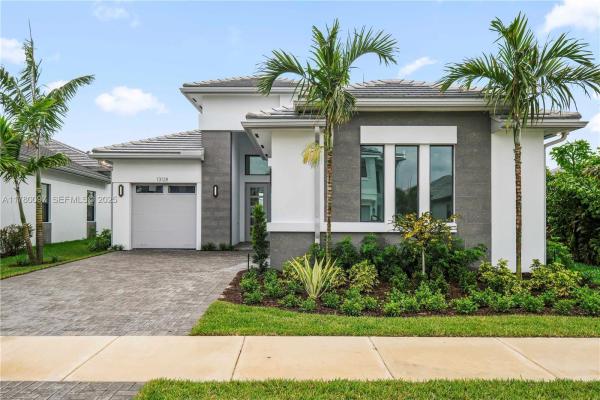
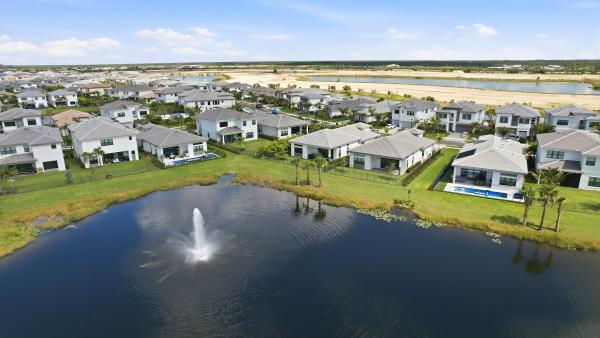
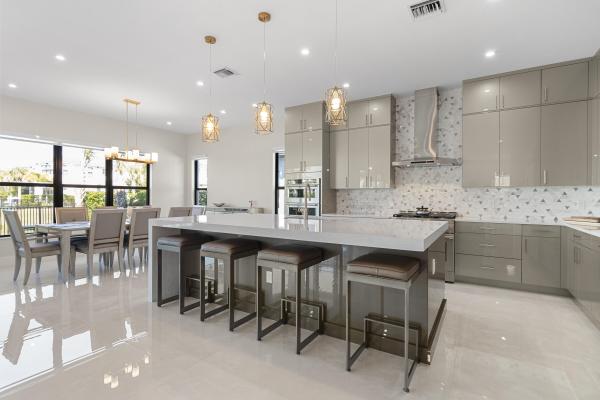
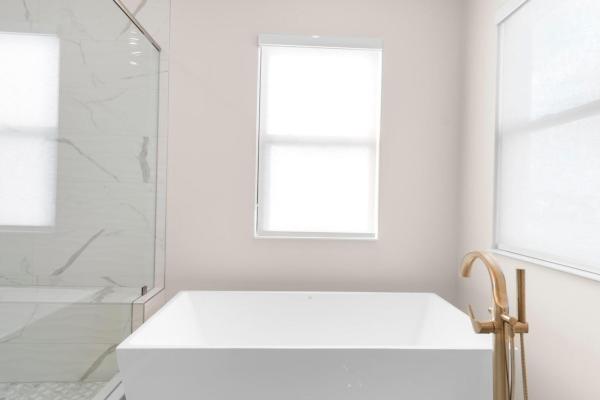
13928 Viviant Dr, Palm Beach Gardens, Florida 33412, image 1
13928 Viviant Dr, Palm Beach Gardens, Florida 33412, image 2
13928 Viviant Dr, Palm Beach Gardens, Florida 33412, image 3
$1,229,990
  • 4 Beds
  • 4 Baths
  • 2,496 SqFt
  • $493/SqFt
House for sale
13928 Viviant Dr, Palm Beach Gardens, FL 33412
Move-in ready! This stunning lila offers 3 bedrooms plus a spacious bonus room with closet and private bath, ideal for guests or multi-generational living. Owner's suite featuring an extended deluxe shower. Secondary bath with shower in lieu of tub, and a dedicated fitness room. Open-concept design is enhanced by a dramatic 16' x 10' sliding glass door that seamlessly connects indoor and outdoor living. Outdoor living is made easy with a 5' privacy wall, summer kitchen pre-plumb, and gas stub-out for a future pool heater. Additional features are 3-car garage, laundry room with cabinets and sink, floor outlet in the great room, and an energy-efficient tankless gas water heater. A beautifully designed home offering luxury, functionality, and exceptional entertaining space.
Stonewal Estates, 11899 Sanbourn Ct COURT, Palm Beach Gardens, Florida 33412, image 1
Stonewal Estates, 11899 Sanbourn Ct COURT, Palm Beach Gardens, Florida 33412, image 2
Stonewal Estates, 11899 Sanbourn Ct COURT, Palm Beach Gardens, Florida 33412, image 3
$1,895,000200K
  • 5 Beds
  • 31/2 Baths
  • 3,490 SqFt
  • $543/SqFt
Premium
House for sale in Stonewal Estates
11899 Sanbourn Ct COURT, Palm Beach Gardens, FL 33412
A rare opportunity to own a brand-new 2026 construction single-story pool home on one acre in prestigious guard-gated bay hill estates, palm beach gardens, fl. Designed for effortless indoor-outdoor living and entertainment, enjoy an open-concept, split floor plan featuring 5 bedrooms, 3.5 bathrooms, an oversized laundry room, and 3-car smart lift garage, spanning 3, 490 sq.Ft. Under air and 4, 838 sq.Ft. Total. Step outside to your sparkling 22 x 30 ft salt-chlorinated pool, with sun shelf and spillover jacuzzi spa, a well-equipped summer kitchen, covered patio with cabana bath access, large fenced travertine pool deck, and a sprawling backyard - thoughtfully irrigated and lined with lush clusia hedges for ultimate privacy and convenience. *please see supplemental remarks* beautiful porcelain tile floors throughout. Sparkling white kitchen with premium durable cristallo quartzite countertops, high-end thermador stainless steel appliances, floor-to-ceiling custom soft-close cabinetry and drawers, and a large statement island with storage and seating. The primary suite features a spa-style bathroom with his and hers vanities, marble floors, a soaking tub, standing shower, and a toto toilet water closet. His and hers walk-in closets, and sliding glass doors that lead directly to the pool and backyard. The 5th bedroom is perfect for a guest suite with its own full bathroom, and walk-in closet with built-ins. Additional bedrooms are all generously sized. Spacious laundry room with ample quartz counter space, accented porcelain tile star and cross floors, a sink, and separate utility closet. 3-car garage with epoxy flooring and smart liftmaster system, with room for toys. Bay hill estates is a guard-gated community known for its privacy and peaceful surroundings. Residents have the opportunity to explore optional membership offerings at pga national's renowned golf facilities. Enjoy privacy and space in this new-construction home while remaining within convenient reach of palm beach gardens dining, shopping, and beaches. Soft tones, clean lines, coastal calm.
Apex At Avenir, 13559 Nesting Pines Way, Palm Beach Gardens, Florida 33412, image 1
Apex At Avenir, 13559 Nesting Pines Way, Palm Beach Gardens, Florida 33412, image 2
Apex At Avenir, 13559 Nesting Pines Way, Palm Beach Gardens, Florida 33412, image 3
$2,018,900
  • 5 Beds
  • 61/2 Baths
  • 5,136 SqFt
  • $393/SqFt
Premium
House for sale in Apex At Avenir
13559 Nesting Pines Way, Palm Beach Gardens, FL 33412
Experience luxury lakefront living in this newly constructed olympus model in apex at avenir. This exceptional two-story residence offers 5 bedrooms, 5.5 baths, a first-floor den, second-floor loft/media room, and a 3-car garage. Designed with sophistication in mind, the main level showcases large-format stone-look tile, while warm wood flooring enhances the upstairs living areas, complemented by neutral-toned carpeting in the guest suites. The expansive first-floor primary suite serves as a private retreat with ample space for a sitting area, dual walk-in closets, and a spa-inspired bath featuring separate vanities, a dressing station, a freestanding soaking tub framed by a picture window, and a glass-enclosed shower with floor-to-ceiling tile and bench seating. Upstairs, four generously sized guest bedrooms each enjoy the privacy and convenience of their own en-suite bathroom and are centered around a spacious loft/media room. Outdoors, enjoy tranquil lake views, a resort-style pool, cabana bath, and gas stub for a future summer kitchen, creating the perfect setting for year-round entertaining.
Coral Isles At Avenir, 9116 Coral Isles Cir #05, Palm Beach Gardens, Florida 33412, image 1
Coral Isles At Avenir, 9116 Coral Isles Cir #05, Palm Beach Gardens, Florida 33412, image 2
Coral Isles At Avenir, 9116 Coral Isles Cir #05, Palm Beach Gardens, Florida 33412, image 3
$2,701,144
  • 5 Beds
  • 61/2 Baths
  • 5,322 SqFt
  • $508/SqFt
Mid-Tier
House for sale in Coral Isles At Avenir
9116 Coral Isles Cir #05, Palm Beach Gardens, FL 33412
Stunning dominica contemporary home with high level upgrades throughout. Move in ready - these finishes will provide a very dramatic look for the perfect buyer with very discerning taste. 5 bedrooms/ all en-suite and larger than most. Cabana bath and club room make this the perfect home for everyone. Master suite down with another bedroom down. Gourmet kitchen, stacked cabinetry, quartz everywhere. Resort style outdoor area with pool/spa on western private rear yard for entertaining provides the florida living lifestyle at its best. A great opportunity from renowned kenco communities known for a top quality build only has a few remaining homes left in this boutique enclave of luxury estate homes in avenir. Price reflects reduction of $250k with fast closing. Once we are gone we are gone. Renowned builder kenco communities closeout- **pricing reflects closeout special** **prices subject to change without notice** unbelievable opportunity to own a kenco home in avenir
Steeplechase, 5781 Whirlaway Rd, Palm Beach Gardens, Florida 33418, image 1
Steeplechase, 5781 Whirlaway Rd, Palm Beach Gardens, Florida 33418, image 2
Steeplechase, 5781 Whirlaway Rd, Palm Beach Gardens, Florida 33418, image 3
$5,875,000
  • 5 Beds
  • 51/2 Baths
  • 5,282 SqFt
  • $1,112/SqFt
High-End
House for sale in Steeplechase
5781 Whirlaway Rd, Palm Beach Gardens, FL 33418
Custom-crafted with elevated design, refined finishes, warm wood accents, & a natural color palette throughout. This exceptional new construction estate presents a rare opportunity to own a new luxury residence on one of palm beach gardens' most desirable homesites. Offering over 5, 200 square feet of thoughtfully designed living space, the home features 5 bedrooms, 5.5 baths, a detached guest house, club room, resort-style pool, summer kitchen, & a chef-inspired culinary suite with fully equipped scullery. Nearly 1 acre in the gated community of steeplechase, the residence blends timeless architecture with modern luxury & seamless indoor-outdoor living. Less than 15 min. From prestigious private golf clubs, beautiful beaches, downtown west palm, pbi, fine dining, & luxury shopping. Designed for both sophisticated entertaining and everyday comfort, the residence will showcase vaulted ceilings, expansive gathering spaces, designer-selected finishes, a beautifully appointed club room with wine display and dry bar, and a luxurious primary suite retreat. The detached guest house offers exceptional flexibility for guests, fitness, or a private office. The home's design incorporates a host of premium features and infrastructure upgrades, including 600-amp electrical service, ev charging capability, a 1, 000-gallon lp gas tank, gas appliances, tankless water heaters, custom cabinetry, thoughtfully designed closet organization systems, and a fully equipped scullery. Outdoor living will be elevated by a resort-style saltwater pool with heater, summer kitchen, phantom screens, and an extensive professional landscape package designed to create a private resort-inspired setting. A rare combination of architectural vision, craftsmanship, and modern convenience within one of palm beach gardens' most sought-after gated communities. Est. Completion date: nov 2026!
Apex At Avenir, 13128 Feathering Way, Palm Beach Gardens, Florida 33412, image 1
Apex At Avenir, 13128 Feathering Way, Palm Beach Gardens, Florida 33412, image 2
Apex At Avenir, 13128 Feathering Way, Palm Beach Gardens, Florida 33412, image 3
$1,249,00036K
  • 4 Beds
  • 31/2 Baths
  • 2,464 SqFt
  • $507/SqFt
Premium
House for sale in Apex At Avenir
13128 Feathering Way, Palm Beach Gardens, FL 33412
Stunning calypso model with 3 beds + den, 3.5 bath and a rare 3-car garage! Soaring volume ceilings create an airy, open feel throughout. The spacious master suite features luxurious walk-in closets and a spa-like bath with a floating tub. Enjoy a beautifully designed layout perfect for living and entertaining. Step outside to a gorgeous backyard with serene lake and fountain views. A rare rental opportunity in prime apex location! Located within the highly sought-after apex at avenir community in palm beach gardens, residents enjoy access to world-class amenities, modern clubhouse facilities, fitness center, resort-style pool, tennis and pickleball courts, walking trails, and a prime location close to championship golf, fine dining, shopping, beaches, and top-rated schools.
Apex At Avenir, 9931 Migration Pt, Palm Beach Gardens, Florida 33412, image 1
Apex At Avenir, 9931 Migration Pt, Palm Beach Gardens, Florida 33412, image 2
Apex At Avenir, 9931 Migration Pt, Palm Beach Gardens, Florida 33412, image 3
$2,895,000
  • 5 Beds
  • 52/2 Baths
  • 5,334 SqFt
  • $543/SqFt
Premium
House for sale in Apex At Avenir
9931 Migration Pt, Palm Beach Gardens, FL 33412
This is the one you've been waiting for. Welcome to 9931 migration point -- the most exquisitely upgraded designer model home in all of avenir at apex. Set on a premium waterfront lot with a stunning outdoor living area, this is the rare home where every detail has been thoughtfully elevated and nothing has been left to chance. This is the zenith, the largest floor plan available at apex -- 5 bedrooms, 5 full and 2 half baths, and a 4-car garage spanning nearly 7, 000 total square feet, with over 5, 000 square feet of refined living space. Inside, stunning designer finishes meet a custom-built kitchen made for entertaining, while curated designer touches throughout the entire property deliver a level of craftsmanship and luxury that simply can't be replicated. A stunning renovation post closing and completely move-in ready, this home comes appointed with custom window treatments, built-out designer closets, and stunning lighting fixtures -- no detail left untouched. A massive post closing renovation project took this home from one in a crowd to the one that truly stands out, a custom estate home of your dreams! Waterfront views. Resort-style living. Uncompromising design. Luxury. Lifestyle. Location. Welcome to avenir.
Solana Bay At Avenir, 12510 Solana Bay Cir, Palm Beach Gardens, Florida 33412, image 1
Solana Bay At Avenir, 12510 Solana Bay Cir, Palm Beach Gardens, Florida 33412, image 2
$1,725,000
  • 5 Beds
  • 6 Baths
  • 4,166 SqFt
  • $414/SqFt
Mid-Tier
House for sale in Solana Bay At Avenir
12510 Solana Bay Cir, Palm Beach Gardens, FL 33412
Welcome to this exceptional waterfront residence in solana bay, palm beach gardens. This two-story single residence showcases 4, 166 square feet of finished living space, offering five generously sized bedrooms and six full bathrooms for comfortable living. The three-car garage provides ample vehicle storage and convenience. Set along the waterfront in the desirable solana bay community, this property presents an outstanding opportunity to embrace waterfront living in one of the region's most sought-after locations.
Caloosa, 12725 Mallard Creek Dr, Palm Beach Gardens, Florida 33418, image 1
Caloosa, 12725 Mallard Creek Dr, Palm Beach Gardens, Florida 33418, image 2
Caloosa, 12725 Mallard Creek Dr, Palm Beach Gardens, Florida 33418, image 3
$3,399,999100K
  • 5 Beds
  • 4 Baths
  • 2,962 SqFt
  • $1,148/SqFt
Mid-Tier
House for sale in Caloosa
12725 Mallard Creek Dr, Palm Beach Gardens, FL 33418
Step into a fully remodeled 5-bed, 4-bath equestrian estate on nearly 7 private, fully fenced acres. Reimagined with professional design, the residence features all-new systems: roof, impact windows and doors, updated plumbing and electrical, and whole-property irrigation. Inside, custom lioher cabinetry is showcased throughout—including all closets. The chef’s kitchen centers on striking cristallo countertops with generous prep and storage, flowing easily to the main living areas for everyday living and entertaining. Spa-inspired bathrooms are newly finished with designer tile, frameless glass enclosures, sleek vanities with integrated storage, premium fixtures, and thoughtful lighting—delivering a fresh, modern look and low-maintenance durability. Automatic gates open to expansive grounds with a new heated pool and a well-appointed outdoor kitchen, creating a seamless indoor-outdoor lifestyle. Purpose-built equestrian facilities include elegant stables with chandeliers, a tack room, feed room, bathroom, and an office/kitchen area—plus 12 full-size horse stalls and 13 mini-horse stalls. A state-of-the-art riding arena and multiple paddocks support training and turnout. Thoughtful updates, durable finishes, and a practical layout deliver comfort, resilience, and ease of maintenance—combining privacy, amenities, and comprehensive equestrian infrastructure in one rare package.
Regency At Avenir, 10219 Timber Creek Way, Palm Beach Gardens, Florida 33412, image 1
Regency At Avenir, 10219 Timber Creek Way, Palm Beach Gardens, Florida 33412, image 2
Regency At Avenir, 10219 Timber Creek Way, Palm Beach Gardens, Florida 33412, image 3
$864,00010K
  • 3 Beds
  • 21/2 Baths
  • 2,322 SqFt
  • $372/SqFt
Premium
House for sale in Regency At Avenir
10219 Timber Creek Way, Palm Beach Gardens, FL 33412
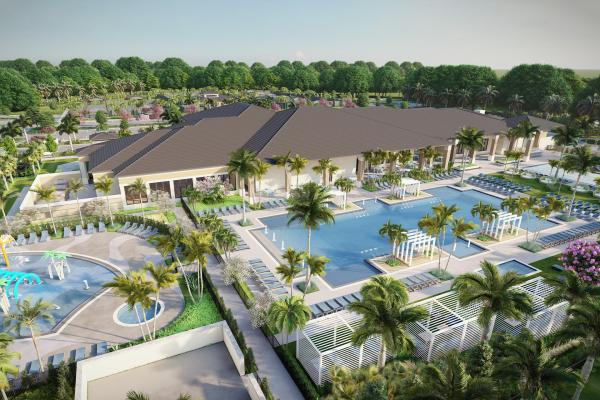
Regency at avenir - toll brothers active adult community. Almost sold out! If you're looking for activities or to make new friends, regency residents will enjoy a wide variety of resort-style amenities, including a private residents' clubhouse (the pearl) and amenity center featuring a state-of-the-art fitness and wellness center, yoga studio, swimming pool, art room, ballroom, outdoor amphitheater, and both pickleball and tennis courts, among many other offerings. From cocktail parties, card tournaments, and dinner clubs, to continuous learning and philanthropic pursuits, the amenity center will serve as a gathering place to connect with neighbors.
Regency At Avenir, 10238 Timber Creek Way, Palm Beach Gardens, Florida 33412, image 1
Regency At Avenir, 10238 Timber Creek Way, Palm Beach Gardens, Florida 33412, image 2
Regency At Avenir, 10238 Timber Creek Way, Palm Beach Gardens, Florida 33412, image 3
$844,000117K
  • 2 Beds
  • 21/2 Baths
  • 2,327 SqFt
  • $363/SqFt
Premium
House for sale in Regency At Avenir
10238 Timber Creek Way, Palm Beach Gardens, FL 33412
Regency at avenir - toll brothers active adult community. Almost sold out! If you're looking for activities or to make new friends, regency residents will enjoy a wide variety of resort-style amenities, including a private residents' clubhouse (the pearl) and amenity center featuring a state-of-the-art fitness and wellness center, yoga studio, swimming pool, art room, ballroom, outdoor amphitheater, and both pickleball and tennis courts, among many other offerings. From cocktail parties, card tournaments, and dinner clubs, to continuous learning and philanthropic pursuits, the amenity center will serve as a gathering place to connect with neighbors.
2200 Pga Blvd #205, Palm Beach Gardens, Florida 33410, image 1
2200 Pga Blvd #205, Palm Beach Gardens, Florida 33410, image 2
2200 Pga Blvd #205, Palm Beach Gardens, Florida 33410, image 3
$4,100,000
  • 3 Beds
  • 31/2 Baths
  • 2,875 SqFt
  • $1,426/SqFt
Condo for sale
2200 Pga Blvd #205, Palm Beach Gardens, FL 33410
An expansive residence within the estate collection defined by the service, privacy, lifestyle, and legendary service of the ritz-carlton. Offering three bedrooms, a private office/den and three-and-a-half baths, this residence features 2, 875 sf of generous living spaces with floor-to-ceiling windows that extend seamlessly to a 524 sf private terrace with sweeping intracoastal views. The kitchen features european oak-finish cabinetry, wolf and sub-zero appliances, wine storage, and oversized island. The primary suite is a private retreat with dual walk-in closets and elegant bath. Residents enjoy the privacy of an exclusively residential property enhanced by over 20k square feet of resort-style amenities and legendary service and amenities by the ritz-carlton.
Coral Isles At Avenir, 9124 Coral Isles Cir, Palm Beach Gardens, Florida 33412, image 1
Coral Isles At Avenir, 9124 Coral Isles Cir, Palm Beach Gardens, Florida 33412, image 2
Coral Isles At Avenir, 9124 Coral Isles Cir, Palm Beach Gardens, Florida 33412, image 3
$2,498,97030
  • 5 Beds
  • 61/2 Baths
  • 5,342 SqFt
  • $468/SqFt
Mid-Tier
House for sale in Coral Isles At Avenir
9124 Coral Isles Cir, Palm Beach Gardens, FL 33412
Brand-new and never lived in, this breathtaking dominica model in avenir's coral isles offers over $400, 000 in upgrades across over 5, 300 square feet of luxury living space with designer finishes throughout. Featuring 5 bedrooms, 6 full baths, 1 half bath, a clubroom, expansive loft, and 3-car garage, this move-in ready home blends elegance, comfort, and modern sophistication in one extraordinary package. The exquisite developer enhancements include a $135, 000 upgraded exterior including a gorgeous stone façade, and over $225, 000 in designer interior finishes featuring custom flooring, dramatic stair design, wallpaper accents, handmade millwork wall units, premium lighting systems, custom window treatments, and professionally designed primary closets. The gourmet kitchen is truly spectacular, anchored by a stunning 14-foot quartz island and equipped with a sub-zero refrigerator/freezer, wolf double ovens, wolf microwave, and wolf 6-burner red knob professional cooktop. Plus high-gloss cabinetry, polished porcelain tile flooring, custom lighting, and an open-concept design. The expansive clubroom/family room offers custom handmade built-ins, designer lighting, and an 85-inch tv, while the oversized loft offers flexibility for a gym, office, media room, or play space. The first-floor primary suite offers a spacious sitting area, custom his-and-her walk-in closets with integrated lighting, and a spa-inspired bathroom with oversized seamless shower, freestanding soaking tub, dual vanities, and designer tile finishes. The covered lanai overlooks a spacious & private garden with ample room to build a custom pool and outdoor kitchen, with plumbing already installed. Located in the award-winning community of avenir, residents enjoy a spectacular 16, 000 sq ft clubhouse, resort-style pool, lap pool, fitness center, tennis courts, pickleball courts, walking trails, restaurants, shops, golf cart-friendly streets, and year-round community events.
2200 Pga Blvd #201, Palm Beach Gardens, Florida 33408, image 1
2200 Pga Blvd #201, Palm Beach Gardens, Florida 33408, image 2
2200 Pga Blvd #201, Palm Beach Gardens, Florida 33408, image 3
$9,200,000
  • 4 Beds
  • 41/2 Baths
  • 4,575 SqFt
  • $2,011/SqFt
Condo for sale
2200 Pga Blvd #201, Palm Beach Gardens, FL 33408
An expansive residence within the estate collection defined by the service, privacy, lifestyle, and legendary service of the ritz-carlton. Offering four bedrooms, a private office/den and four-and-a-half baths, this residence features 5, 315 sf of generous living spaces with floor-to-ceiling windows that extend seamlessly to a 740 sf private terrace with sweeping intracoastal views. The kitchen features european oak-finish cabinetry, wolf and sub-zero appliances, wine storage, and oversized island. The primary suite is a private retreat with dual walk-in closets and elegant bath. Residents enjoy the privacy of an exclusively residential property enhanced by over 20k square feet of resort-style amenities and legendary service and amenities by the ritz-carlton.
2200 Pga Blvd #713, Palm Beach Gardens, Florida 33408, image 1
2200 Pga Blvd #713, Palm Beach Gardens, Florida 33408, image 2
2200 Pga Blvd #713, Palm Beach Gardens, Florida 33408, image 3
$7,000,000
  • 3 Beds
  • 41/2 Baths
  • 3,680 SqFt
  • $1,902/SqFt
Condo for sale
2200 Pga Blvd #713, Palm Beach Gardens, FL 33408
An expansive residence within the estate collection defined by the service, privacy, lifestyle, and legendary service of the ritz-carlton. Offering three bedrooms, a private office/den and four-and-a-half baths, this residence features 3, 680 sf of generous living spaces with floor-to-ceiling windows that extend seamlessly to a 679 sf private terrace with sweeping intracoastal views. The kitchen features european oak-finish cabinetry, wolf and sub-zero appliances, wine storage, and oversized island. The primary suite is a private retreat with dual walk-in closets and elegant bath. Residents enjoy the privacy of an exclusively residential property enhanced by over 20k square feet of resort-style amenities and legendary service and amenities by the ritz-carlton.
Backup
A backup offer is when a home seller has accepted an offer from a buyer, but is still accepting offers from other buyers. Sellers state that they are accepting backup offers if they think the current offer may fall through.
Artistry, 13206 Faberge Pl, Palm Beach Gardens, Florida 33418, image 1
Artistry, 13206 Faberge Pl, Palm Beach Gardens, Florida 33418, image 2
Artistry, 13206 Faberge Pl, Palm Beach Gardens, Florida 33418, image 3
$2,649,990
  • 4 Beds
  • 41/2 Baths
  • 4,207 SqFt
  • $630/SqFt
Mid-Tier
House for sale in Artistry
13206 Faberge Pl, Palm Beach Gardens, FL 33418
Experience the epitome of modern luxury living!!! This meticulously designed new construction residence boasts a spacious gourmet kitchen with ge monogram appliances, 42'' refrigerator, gas cooktop, 3'' cambria quartz countertops, double wall ovens, beverage cooler, mini refrigerator, and more! The owner's suite is located on the first floor which offers coffered ceiling, soaker tub, oversized shower and large walk-in closet with built in's! This residence additionally features gorgeous revwood floors throughout the entire living space, wood staircase, abundance of natural light with first floor laundry room. The second floor showcases the oversized loft with modern snack bar/wet bar area and 3 additional ensuite bedrooms! Features an outdoor kitchen area ready for entertaining. Great water view with ample space for a pool! The upscale community of artistry is gated with armed security, clubhouse with fitness center and event space, luxurious pool, walking trails, playground and sport courts.((prime location by i-95, alton town center, the gardens mall, lifetime fitness, local beaches with pbi airport being just 20 minutes away. Don't miss out on this rare opportunity to live in luxury in the heart of palm beach gardens.
Backup
A backup offer is when a home seller has accepted an offer from a buyer, but is still accepting offers from other buyers. Sellers state that they are accepting backup offers if they think the current offer may fall through.
Regency At Avenir, 12199 Arbordale Way, Palm Beach Gardens, Florida 33412, image 1
Regency At Avenir, 12199 Arbordale Way, Palm Beach Gardens, Florida 33412, image 2
Regency At Avenir, 12199 Arbordale Way, Palm Beach Gardens, Florida 33412, image 3
$1,124,000
  • 3 Beds
  • 3 Baths
  • 2,718 SqFt
  • $414/SqFt
Premium
House for sale in Regency At Avenir
12199 Arbordale Way, Palm Beach Gardens, FL 33412
This shelby home showcases a bright, open-concept floorplan with breathtaking sightlines from the front entry straight through to the private backyard, complete with pool featuring a sundeck and elegant waterfall. Inside, the home is beautifully appointed with luxury vinyl plank flooring throughout and thoughtfully curated designer finishes. The gourmet kitchen features striking two-tone cabinetry, stainless steel kitchenaid appliances including a built-in refrigerator, and a sleek vent hood. The kitchen overlooks a charming breakfast nook and flows seamlessly into the formal dining room and spacious great room highlighted by a coffered ceiling. The expanded primary suite offers a peaceful retreat and connects to a luxurious spa-inspired bath with a walk-in shower and freestanding tub. Enjoy the lifestyle you've been looking for at regency at avenir, a premier active adult community designed for active living. Residents have access to the pearl, a private 21, 000+ square-foot clubhouse featuring an impressive array of amenities, along with an onsite lifestyle director who curates a vibrant calendar of social and recreational activities. Added peace of mind comes with a comprehensive warranty package that includes a 10-year structural warranty, a 2-year mechanical and plumbing warranty, and a 1-year fit-and-finish warranty.
Backup
A backup offer is when a home seller has accepted an offer from a buyer, but is still accepting offers from other buyers. Sellers state that they are accepting backup offers if they think the current offer may fall through.
14034 Bastille St, Palm Beach Gardens, Florida 33412, image 1
14034 Bastille St, Palm Beach Gardens, Florida 33412, image 2
14034 Bastille St, Palm Beach Gardens, Florida 33412, image 3
$1,349,990
  • 3 Beds
  • 3 Baths
  • 2,554 SqFt
  • $529/SqFt
House for sale
14034 Bastille St, Palm Beach Gardens, FL 33412
Brand-new home in the 55+ community of esprit located at avenir. Open-concept design within your private oasis, perfect for entertaining and everyday living. The upgraded kitchen features ge café appliances, quartz countertops, and a large walk-in pantry. Triple-split bedroom floor plan plus a versatile flex room ideal for office, den, or hobby space. Lvp flooring throughout the entire home. Primary suite private backyard and offers an oversized closet. Great room enhanced with oversized slider for seamless indoor-outdoor living. Covered patio with peaceful views. Energy-efficient with natural gas for cooking, water heater, & dryer. Hoa includes gated security, lawn care, and access to resort-style amenities: clubhouse, pool, fitness center, sports courts & so much more
9508 St. Germain Dr, Palm Beach Gardens, Florida 33412, image 1
9508 St. Germain Dr, Palm Beach Gardens, Florida 33412, image 2
9508 St. Germain Dr, Palm Beach Gardens, Florida 33412, image 3
$1,099,99050K
  • 3 Beds
  • 3 Baths
  • 2,378 SqFt
  • $463/SqFt
House for sale
9508 St. Germain Dr, Palm Beach Gardens, FL 33412
Experience luxury living! This new construction, never occupied 3 bedroom, 3 bathroom residence exudes sophistication. Oversized gourmet kitchen with ge cafe appliances, gas cooktop, 3'' cambria quartz countertop, stainless hood vent, walk-in pantry and more. The owner's suite is fully upgraded with coffered ceiling, luxurious shower with floor to ceiling tile, oversized bathtub, with massive walk-in closet. This home additionally features a home office/gym, luxury flooring throughout, an abundance of natural light and oversized windows and doors! Covered lanai features gas and plumbing for future summer kitchen making it the perfect place to enjoy outdoor living with space for your dream pool and spa!!!
2200 Pga Blvd #503, Palm Beach Gardens, Florida 33408, image 1
2200 Pga Blvd #503, Palm Beach Gardens, Florida 33408, image 2
2200 Pga Blvd #503, Palm Beach Gardens, Florida 33408, image 3
$7,200,000
  • 4 Beds
  • 41/2 Baths
  • 4,315 SqFt
  • $1,669/SqFt
Condo for sale
2200 Pga Blvd #503, Palm Beach Gardens, FL 33408
An expansive residence within the estate collection defined by the service, privacy, lifestyle, and legendary service of the ritz-carlton. Offering four bedrooms, a private office/den and four-and-a-half baths, this residence features 4, 315 sf of generous living spaces with floor-to-ceiling windows that extend seamlessly to a 697 sf private terrace with sweeping intracoastal views. The kitchen features european oak-finish cabinetry, wolf and sub-zero appliances, wine storage, and oversized island. The primary suite is a private retreat with dual walk-in closets and elegant bath. Residents enjoy the privacy of an exclusively residential property enhanced by over 20k square feet of resort-style amenities and legendary service and amenities by the ritz-carlton.
2200 Pga Blvd #515, Palm Beach Gardens, Florida 33408, image 1
2200 Pga Blvd #515, Palm Beach Gardens, Florida 33408, image 2
2200 Pga Blvd #515, Palm Beach Gardens, Florida 33408, image 3
$5,800,000
  • 3 Beds
  • 31/2 Baths
  • 3,340 SqFt
  • $1,737/SqFt
Condo for sale
2200 Pga Blvd #515, Palm Beach Gardens, FL 33408
Stunning, expansive residence within the estate collection defined by the service, privacy, lifestyle, and legendary service of the ritz-carlton, offering three bedrooms, a private office/den and three-and-a-half baths, this residence features 3, 340 sf of generous living spaces with floor-to-ceiling windows that extend seamlessly to a 559 sf private terrace with sweeping intracoastal views. The kitchen features european oak-finish cabinetry, wolf and sub-zero appliances, wine storage, and oversized island. The primary suite is a private retreat with dual walk-in closets and elegant bath. Residents enjoy the privacy of an exclusively residential property enhanced by over 20k square feet of resort-style amenities and legendary service and amenities by the ritz-carlton.
Solana Bay At Avenir, 12519 Solana Bay Cir, Palm Beach Gardens, Florida 33412, image 1
$1,241,838
  • 3 Beds
  • 31/2 Baths
  • 2,414 SqFt
  • $514/SqFt
Mid-Tier
House for sale in Solana Bay At Avenir
12519 Solana Bay Cir, Palm Beach Gardens, FL 33412
Solana bay is the newest construction community in avenir. This calistoga floorplan with a contemporary elevation is situated on a private garden-view homesite and offers 3 bedroom, den, 3.5 baths, open-concept living, pool, and 3-car garage. Includes a gourmet kitchen, gas: tankless water heater, range & dryer living area and bedroom flooring, along with the kitchen backsplash, have not yet been installed, allowing buyers to select included options or upgrade selections to personalize the home. Resort-style amenities include a fitness center, heated pool, lap pool, tennis, and pickleball courts. Approx. Sq. Ft. Pictures, options or ext. Color of the home posted may not reflect the actual home being constructed.
Regency At Avenir, 10178 Timber Creek Way, Palm Beach Gardens, Florida 33412, image 1
Regency At Avenir, 10178 Timber Creek Way, Palm Beach Gardens, Florida 33412, image 2
Regency At Avenir, 10178 Timber Creek Way, Palm Beach Gardens, Florida 33412, image 3
$829,000
  • 2 Beds
  • 2 Baths
  • 2,155 SqFt
  • $385/SqFt
Premium
House for sale in Regency At Avenir
10178 Timber Creek Way, Palm Beach Gardens, FL 33412
The samantha is an ideal second home or perfect for those looking to downsize. Thoughtfully designed with luxurious interior finishes, this home features porcelain tile flooring throughout. A private study is conveniently located at the front of the home, creates the perfect space for a home office or quiet retreat. The beautifully appointed kitchen is ideal for those who love to cook, with white cabinetry and premium kitchenaid appliances. The dining area and great room flow seamlessly together, for an entertainment-ready space that extends outdoors to an expanded covered lanai and tranquil preserve view. The primary suite offers a peaceful retreat, highlighted by a double-entry and a spa-inspired bath featuring a contemporary built-in soaking tub, separate shower, and spacious closet. Enjoy the lifestyle you've been looking for at regency at avenir, a premier active adult community designed for active living. Residents have access to the pearl, a private 21, 000+ square-foot clubhouse featuring an impressive array of amenities, along with an onsite lifestyle director who curates a vibrant calendar of social and recreational activities. Added peace of mind comes with a comprehensive warranty package that includes a 10-year structural warranty, a 2-year mechanical and plumbing warranty, and a 1-year fit-and-finish warranty.
Apex At Avenir, 9937 Migration Pt, Palm Beach Gardens, Florida 33412, image 1
Apex At Avenir, 9937 Migration Pt, Palm Beach Gardens, Florida 33412, image 2
Apex At Avenir, 9937 Migration Pt, Palm Beach Gardens, Florida 33412, image 3
$1,775,000
  • 4 Beds
  • 31/2 Baths
  • 3,135 SqFt
  • $566/SqFt
Premium
House for sale in Apex At Avenir
9937 Migration Pt, Palm Beach Gardens, FL 33412
Experience modern luxury in this newly built gl homes single-family residence. Featuring 4 bedrooms, 3.1 bathrooms, and a versatile flex room, this home is thoughtfully designed for both comfortable living and effortless entertaining. The open-concept layout is enhanced by high-end finishes, including a striking marble island, premium stainless steel appliances, and refined contemporary details throughout. Enjoy seamless indoor-outdoor living with a private backyard featuring a pool—perfect for relaxing or hosting. Additional highlights include impact-resistant windows and doors and a spacious 3-car garage. Located in the prestigious apex community, residents enjoy access to resort-style amenities, including a state-of-the-art clubhouse, fitness center, indoor sports court, tennis and pickleball courts, and more. Ideally suited for a vibrant and active lifestyle.
1 - 29 of 121 Results

PreconstructionShow All

Esprit At Avenir
Esprit At Avenir
Esprit At Avenir
Houses in Palm Beach Gardens, FL 33412
  • Starts at
    $835K
  • Units
    144

Luxury Without Limits — and No Associated Fees

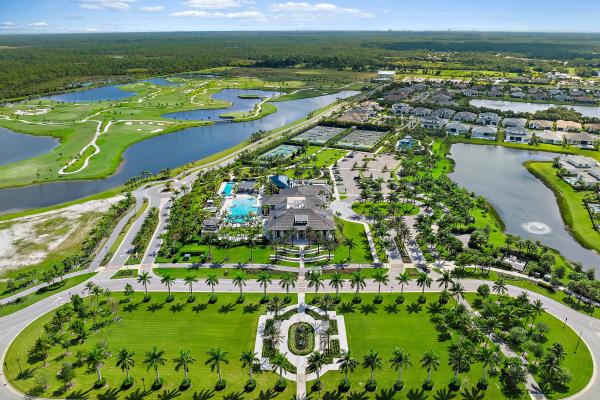
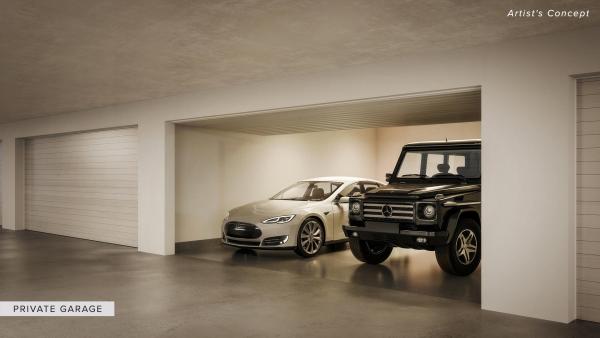
Esprit at Avenir offers a fresh take on 55+ living in Palm Beach Gardens, with contemporary home designs, resort-style amenities, and a vibrant social lifestyle. Discover more Kolter Homes communities across Southeast Florida created for those who want connection, comfort, and style.

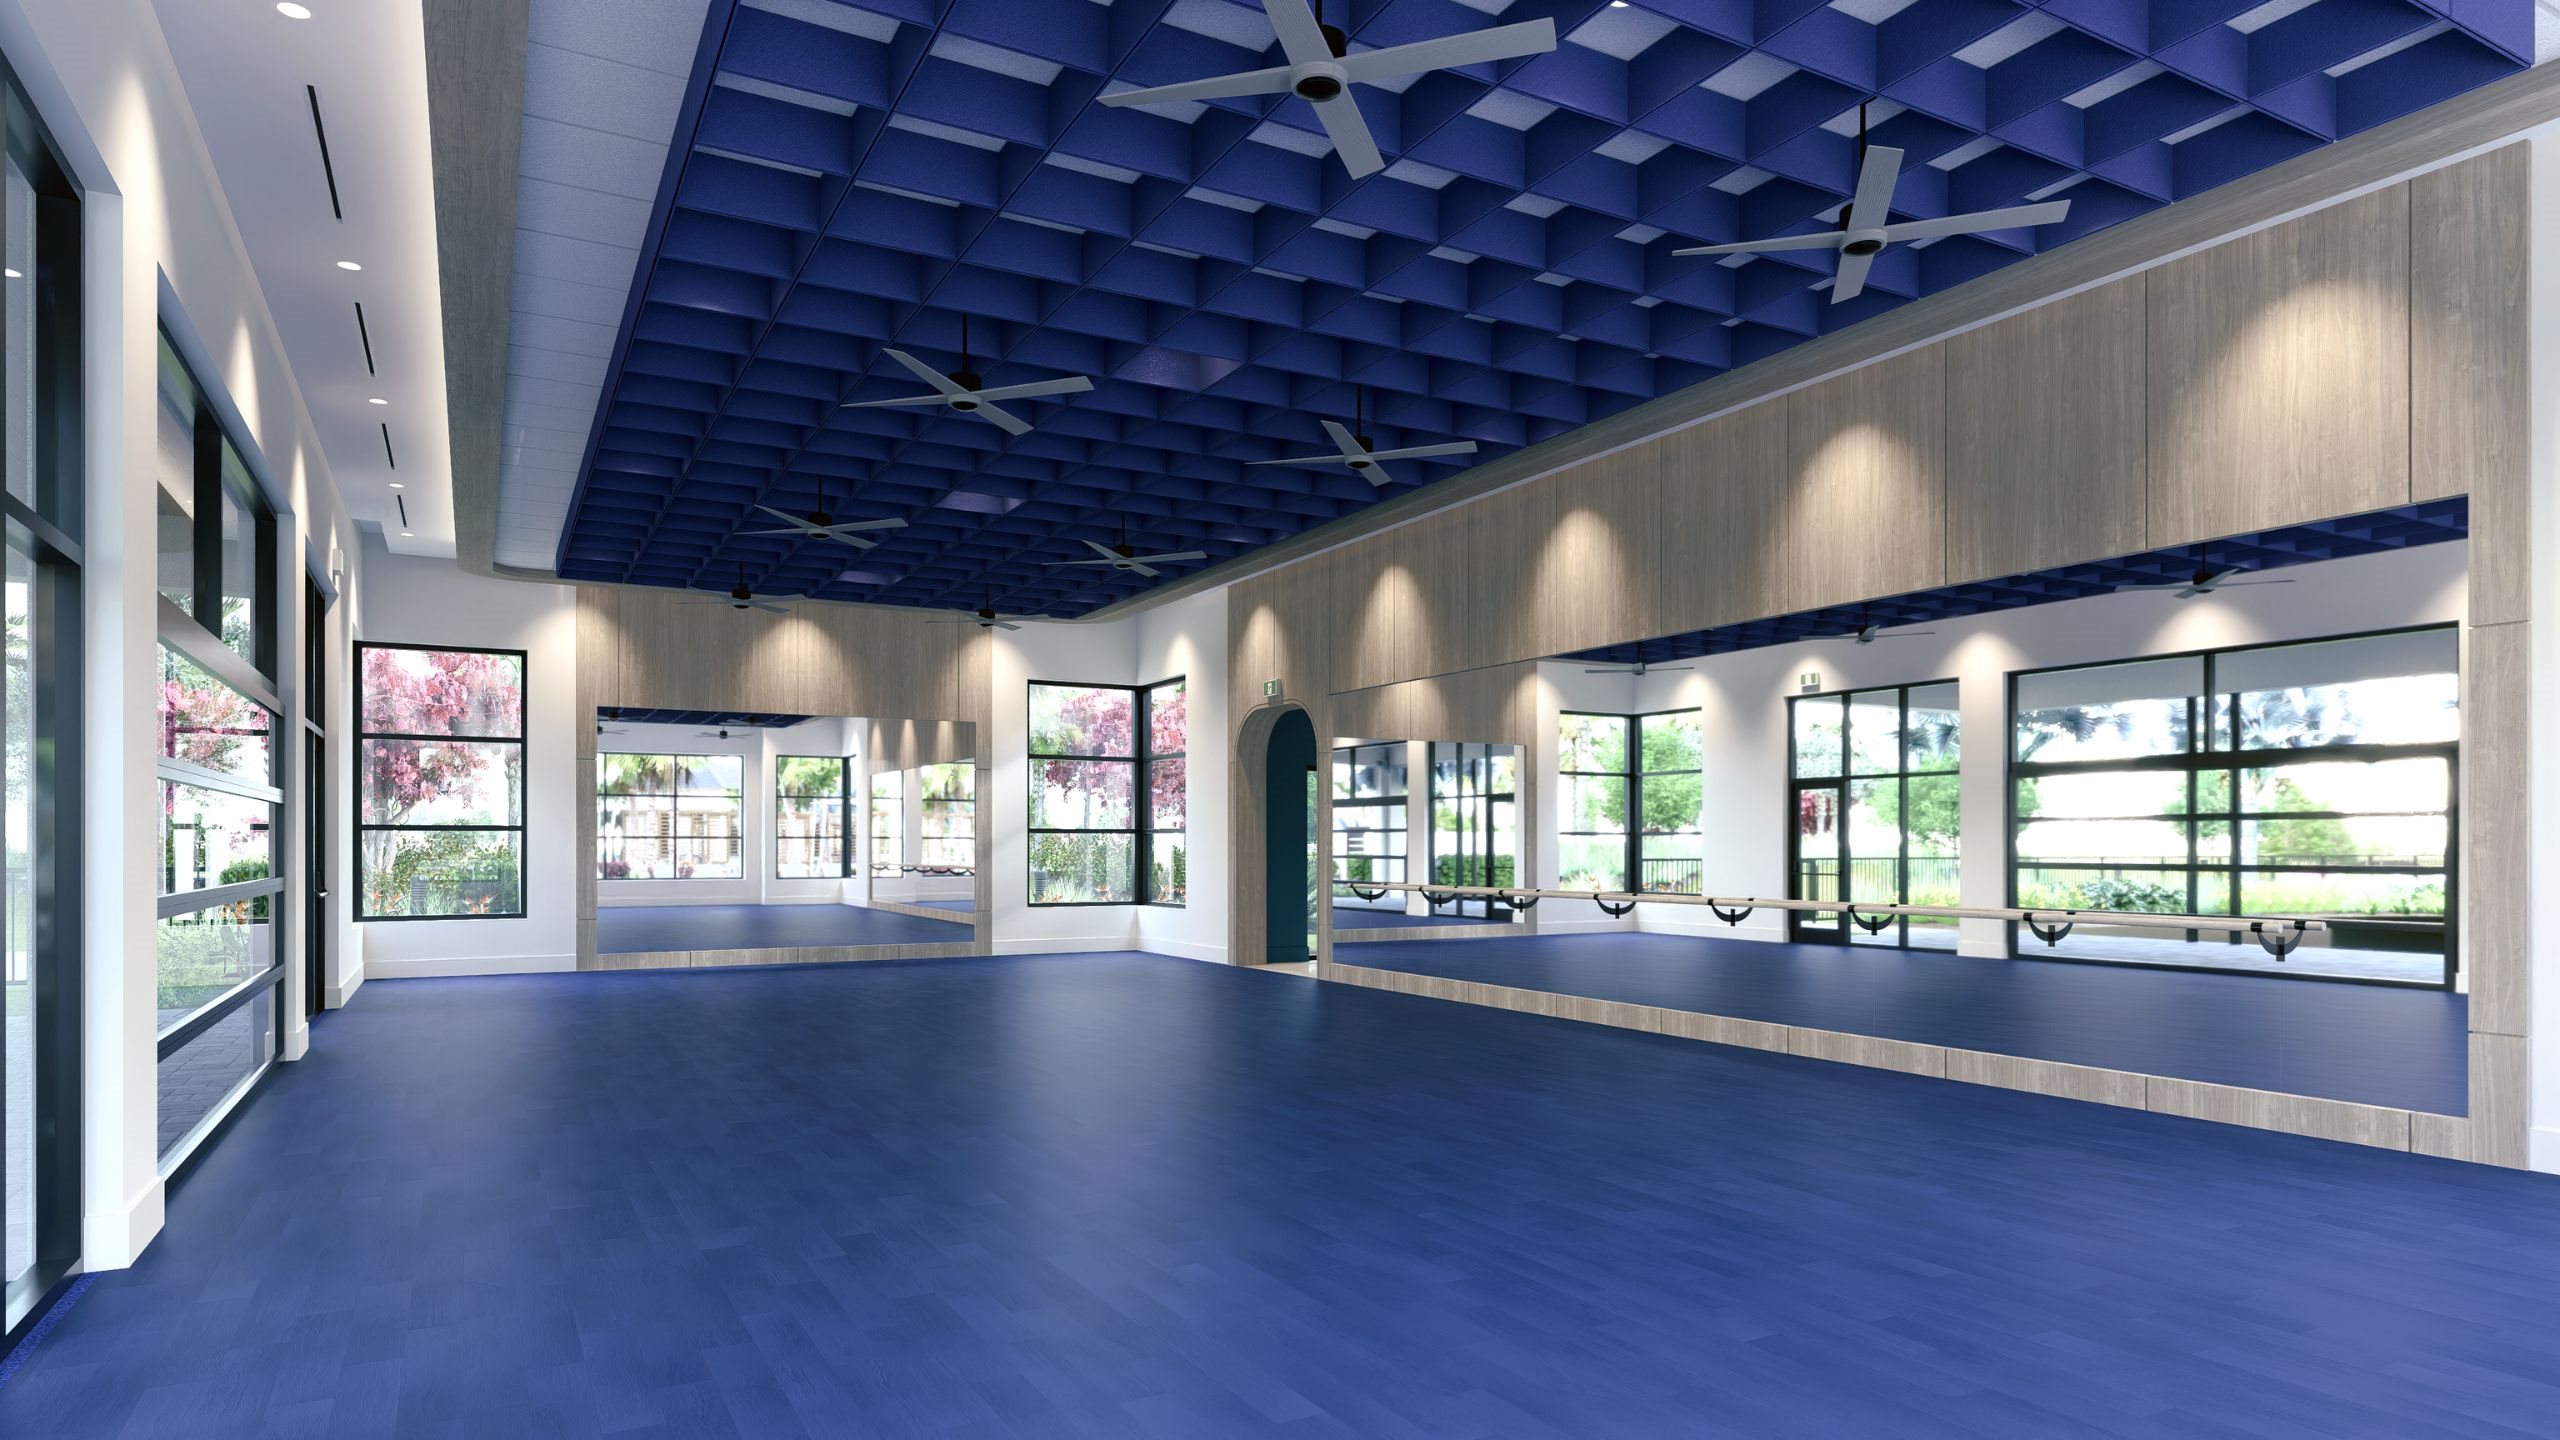
The elevated Esprit lifestyle goes beyond the clubhouse, offering a sophisticated 55+ experience defined by elegance, wellness, and connection. With resort-style amenities, scenic outdoor spaces, and endless ways to stay active in nature, every day invites you to live better — with more exclusive private amenities than any other 55+ community in Avenir.

Esprit’s lifestyle centers on dining, wellness, connection, and activities designed for you. The clubhouse combines classic tradition with modern amenities like fitness, sports, a pool, and social spaces to help you live and thrive.

Full-Service Restaurant

Savor chef-crafted meals and socialize with neighbors in a welcoming dining space.

Fitness & Wellness

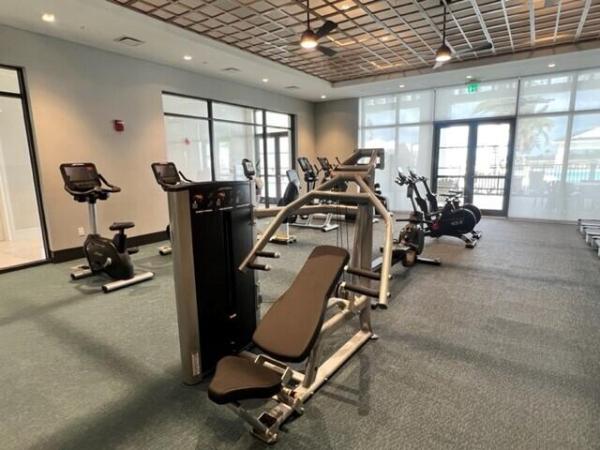
Stay active with state-of-the-art fitness facilities, a resort-style pool, and refreshing cold plunge.

Championship Courts

Enjoy pickleball on championship-level courts designed for friendly games or competitive play.

Indoor & Outdoor Lounges

Relax, connect, or host friends in beautifully designed spaces crafted for comfort and connection.
Details
The Ritz-Carlton Residences Palm Beach Gardens
Condos in Palm Beach Gardens, FL 33410
  • Starts at
    $3.9M
  • Units
    106
  • Stories
    7

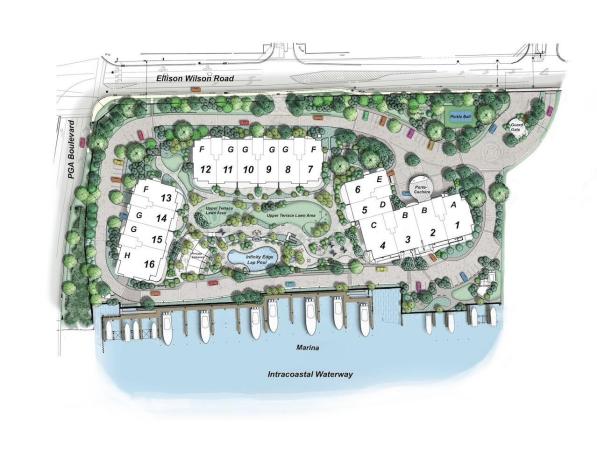
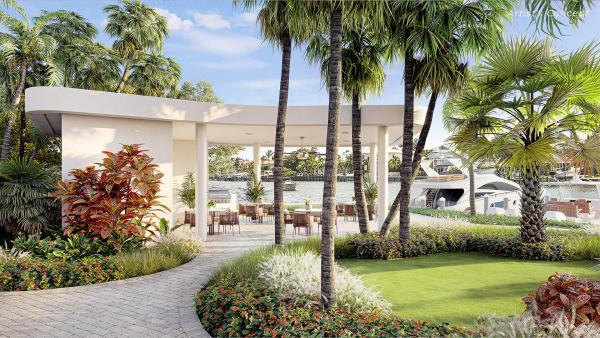
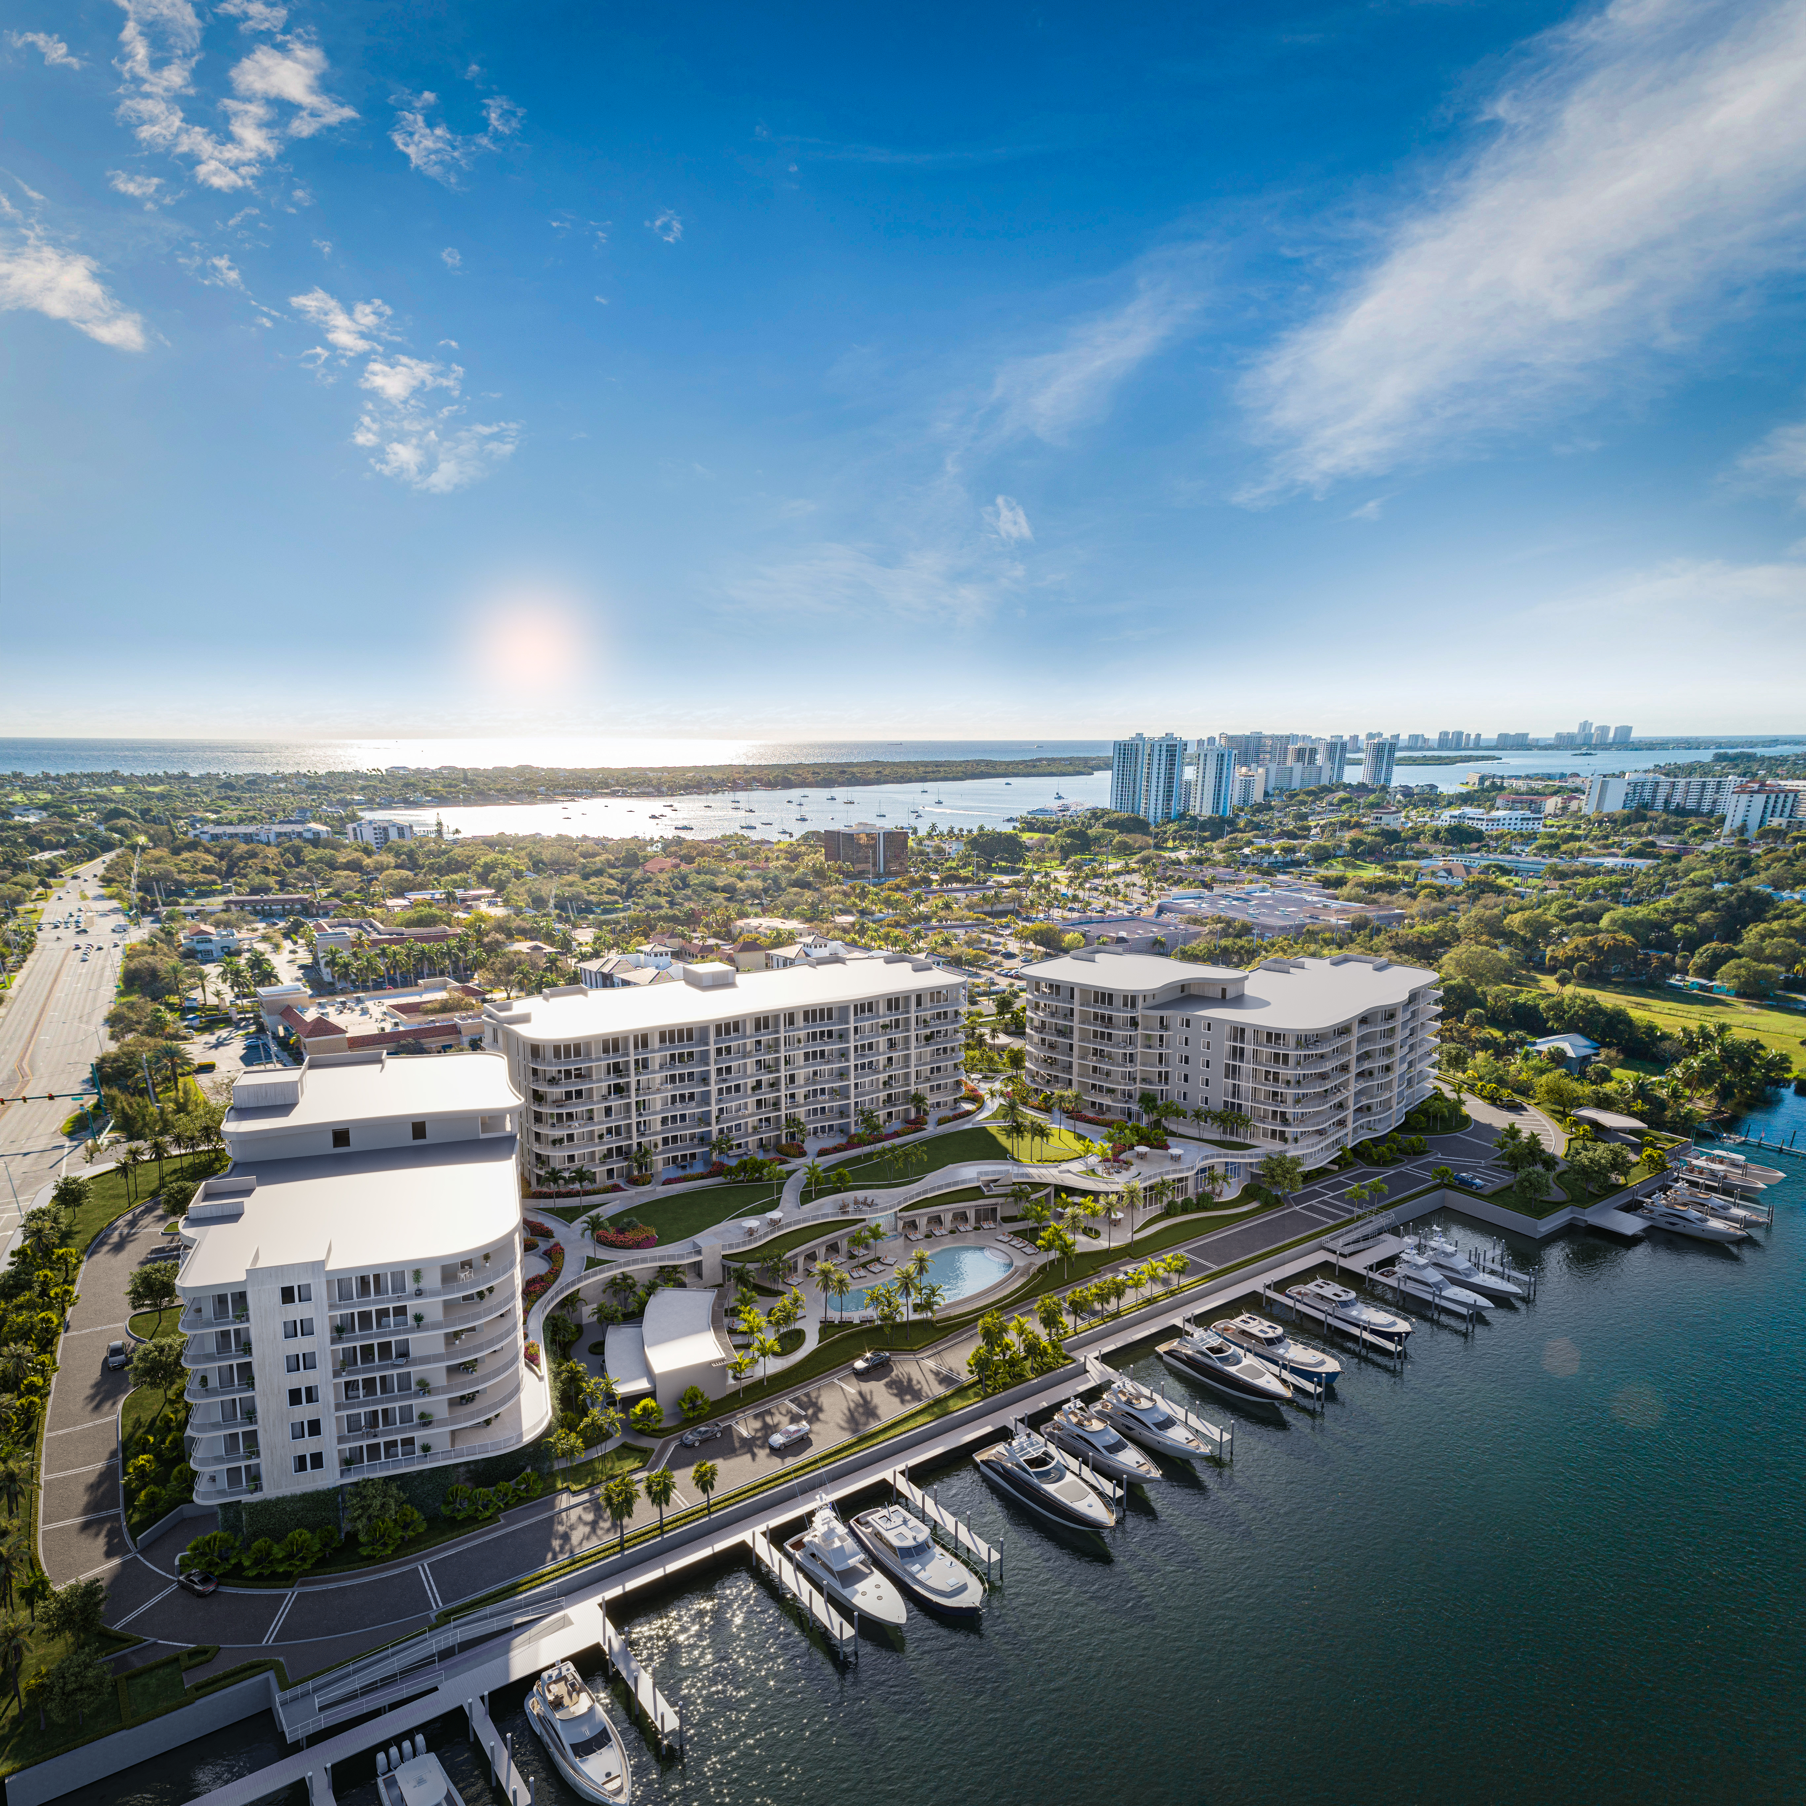
The refined embodiment of ocean-inspired ease, The Ritz-Carlton Residences, Palm Beach Gardens deliver a new level of coastal leisure—transforming fourteen acres of Intracoastal waterfront into an intimate enclave of estate residences and private marina. Imbued with an aura of coastal calm, sweeping waterfront views and a tropical landscape of natural wonder, no detail has been overlooked in the cultivation of a more refined, authentic and intensely personal living experience.

Gracious proportions, fine finishes and open-air high style become the definitive hallmarks of magnificent estate residences. Individual, imaginative and infused with a century-old tradition of legendary service, The Residences introduce a new wave of appointed living to Palm Beach Gardens’ most exceptional waterfront address.

A name synonymous with a century-old tradition of service excellence, The Ritz-Carlton continues to set the standard for personalized care with unwavering devotion. Believing that service is not simply reactive but anticipatory, residents are looked after with genuine warmth by an expert team including concierge, pool and cabana services. From a fully-stocked kitchen, to fresh flowers, to pet care, to dinner or spa reservations and beyond, service by The Ritz-Carlton team is comprehensive, 24/7 and always authentically personal.

Embraced by 180-degree Intracoastal views and a natural, coastal surround, impressively spacious three-, four- and five-bedroom residences with dens reveal an uncompromising quality of fit, finish and attention to detail. Featuring rich architectural embellishments, the latest amenities and carefully considered touches, interior spaces are impeccably curated, down to the finest. Set to raise expectations for well-appointed, waterfront living, here, ocean-inspired elegance reigns supreme.
Details
Vista Gardens
Vista Gardens
Vista Gardens
Condos in Palm Beach Gardens, FL 33418
  • Units
    221
  • Stories
    4

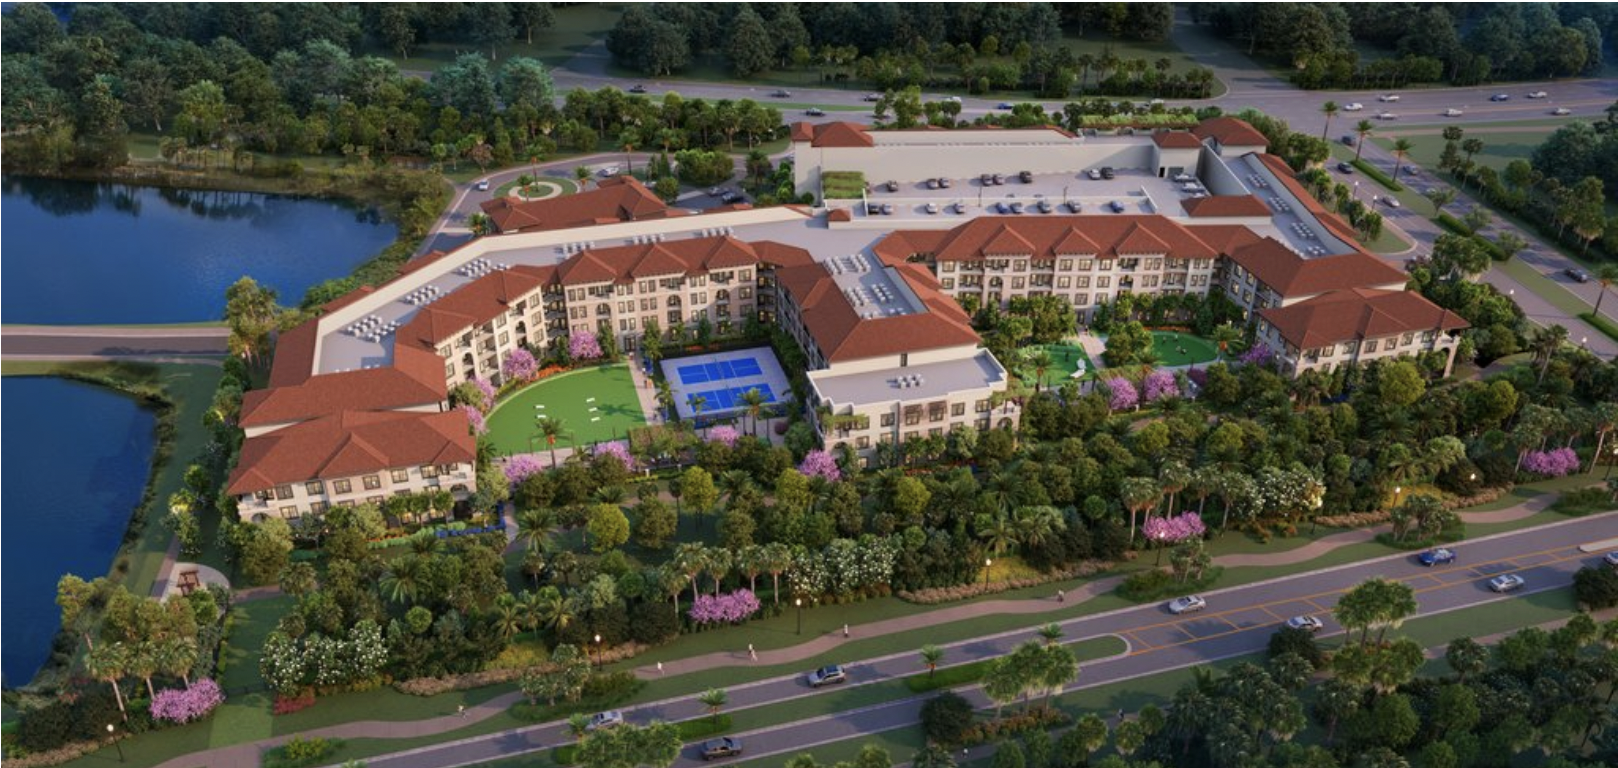
Florida YIMBY has an update regarding a multi-family housing development we covered nearly 12 months ago. Our April 2024 report shed light on Gardens Vista, a 221-unit, four-story apartment complex in Palm Beach Gardens.

Construction has now started on the venture, with general contractor Straticon aiming for a spring 2027 completion. The homes will occupy a 6.7-acre site, featuring an array of one-bedroom to three-bedroom floorplans. Of the 221 homes, 10 percent (about 22) will be designated as workforce housing, which Miami-Dade County records define as affordable housing reserved for households earning 60 to 140 percent of the area median income (AMI).

At the time of publication, that ranged from $42,600 to $99,400 annually (depending on the household’s size). The current cost of a 1,113-square-foot apartment in Palm Beach Gardens is currently $2,631 a month, per RentCafé. Communal amenities at Gardens Vista include a host of on-site offerings, such as two pickleball courts, a fitness center, and dog park.

Vista Residential Partners is the developer. The Atlanta-based firm is not seeking housing incentives under the Live Local Act, which would require at least 40 percent of the homes to be designated as workforce housing. Instead, the workforce housing will be “under a city’s program”, according to the South Florida Business Journal.

Gardens Vista is undergoing construction at 12450 Central Blvd., Palm Beach Gardens, FL, 33418, in Palm Beach County.

Details
Palm Beach Gardens, FL Snapshot
662
Active Inventory
45
New Listings
$119K to $40M
Price Tier
120
Pending Sales
$820K
Median Closed Price
88
Avg. Days On Market

Related Searches in Palm Beach Gardens, FL

Map
Filters