Parkland, FL Real Estate Sold

Broward County | Updated
Market Action
Selling Speed
Fast
22.21
Inventory Supply
Balanced
4.5
Sales Activity
Active
8.33
Results 29 of 6,441
Fox Ridge Estates, 10253 NW 66th Dr, Parkland, Florida 33076, image 1
$1,650,000250K
  • 4 Beds
  • 41/2 Baths
  • 3,953 SqFt
  • $417/SqFt
Premium
House for sale in Fox Ridge Estates
10253 NW 66th Dr, Parkland, FL 33076
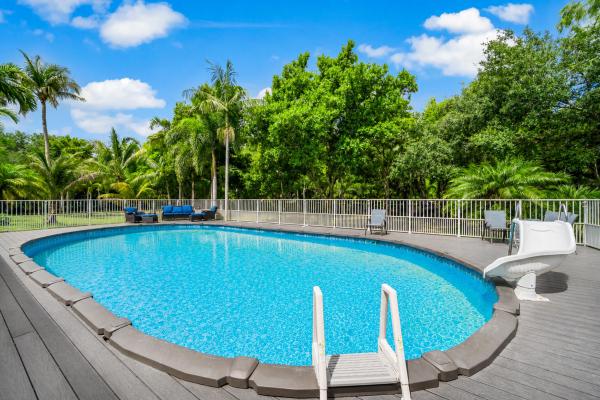
Foxridge estates- lowest hoa in parkland! Customize this to your dream home. This opulent, lush tropical 1/2 acre, 4 bed, 4.5 bath, furnished office, 3 car garage is a must see. . Grand driveway lake views w/no facing neighbors. A regal entrance leads to a dramatic foyer, blending grandeur & comfort. The spacious kitchen anchors the home, while the expansive formal living room is ideal for intimate gatherings or grand entertaining. Enjoy your private outdoor oasis w/ a heated pool, jacuzzi, basketball, lavish green space on both sides, easily converted to a private putt-putt golf, bbq & fireplace, many options available for customization. Updates include new ac ducts, outdoor shower, pool heater, water heater, uv sanitation in baths & ac, entire home water filtration system. Fact sheet rules and regulations
Four Seasons At Parkland, 11746 Vivar Run, Parkland, Florida 33076, image 1
$899,00090K
  • 3 Beds
  • 21/2 Baths
  • 2,300 SqFt
  • $391/SqFt
Premium
House for sale in Four Seasons At Parkland
11746 Vivar Run, Parkland, FL 33076
Transfer of love ~ welcome to your private paradise in four season's at parkland. Stunning 3 bedroom, office/den, 2.5 bath home invites you to slow down, breathe deep & simply arrive. Begin your morning the way they were meant to be ~ coffee in hand, barefoot on the lanai as the day unfolds around you in golden quiet. Step inside & the elegance continues. The open concept layout flows seamlessly from room to room thoughtfully designed for those who appreciate the art of fine living. Rich finishes and meticulous attention to detail speak to the care and craftmanship woven into every corner. The heart of the home ~ a beautifully appointed kitchen is as stunning as it is functional, perfect for intimate dinners or spirited gatherings. Aroma 360, 3 tv's & lanai furniture remain live the vacay life every day in south florida's premier active adult community!
Greenbriar At Heron Bay, 7738 NW 112th Way, Parkland, Florida 33076, image 1
$1,350,000100K
  • 5 Beds
  • 3 Baths
  • 3,345 SqFt
  • $404/SqFt
Entry-Level
House for sale in Greenbriar At Heron Bay
7738 NW 112th Way, Parkland, FL 33076
Price reduction !! Magnificent home on oversized corner lot features elegant coffered ceilings, classic wainscotting, a 2023 roof, 2023 a/c system, & newer hwh. The remodeled gourmet kitchen boasts quartz countertops, 2 bosch dishwashers, prof. Grade french doub-door convection oven, s/s apps., 9' bakers area & wine fridge. The spacious master suite has a luxury bath with your own sauna, free standing tub & oversized shower. Outside is a lakeview & professional landscaping. Enjoy the heated saline pool & spa that has new diamond brite finish, an outdoor shower & a beautiful covered patio area & full summer kitchen. There is beautiful wood flooring and remodeled baths, a livingroom with wet bar and lit wine closet & too many more features to mention! Roof & a/c are waranteed! A "must see" one-of-a-kind magnificent home with exquisite designer attractions throughout!
Four Seasons At Parkland, 9296 Porto Way, Parkland, Florida 33076, image 1
$1,375,000
  • 3 Beds
  • 21/2 Baths
  • 3,534 SqFt
  • $389/SqFt
Premium
House for sale in Four Seasons At Parkland
9296 Porto Way, Parkland, FL 33076
Exceptional opportunity in four seasons in parkland royale, a premier active adult community! Built in 2023, this spacious one-story home features 3 bedrooms, 2.5 baths, approximately 3, 534 sq. Ft. Of living space, and an oversized 8, 875 sq. Ft. Lot. Enjoy modern construction, generous living areas, a first-floor primary suite, and a desirable gated-community lifestyle. Residents enjoy a clubhouse, resort-style community pool, tennis courts, recreation facilities, security, and more. Ideally located near shopping, dining, parks, and everything parkland has to offer. Modern living, exceptional space, resort-style amenities, and an incredible location—all in one beautiful active adult community.
Pine Tree Estates, 5747 NW 63rd Way, Parkland, Florida 33067, image 1
$4,199,999901K
  • 5 Beds
  • 61/2 Baths
  • 7,577 SqFt
  • $554/SqFt
Mid-Tier
House for sale in Pine Tree Estates
5747 NW 63rd Way, Parkland, FL 33067
Major price adjustment!! Seller says sell now! Spectacular 7, 577 sq ft smart home, completed in 2025 and set on a secluded 1-acre lot. Five bedrooms, a dedicated home theater, and a separate guest house, perfect for entertaining. Gourmet italian kitchen with its own butler's pantry. Spacious open living area. Remarkable primary suite with dual closets with built-ins and an en-suite boasting dual vanities, a roman tub, and a massive walk-in shower. Resort style back yard features an infinity pool, jacuzzi, pergola, and a fully equipped entertainment area with a kitchenette. Fully gated and turfed back yard.
Ternbridge, 7057 NW 67th Ter, Parkland, Florida 33067, image 1
$1,149,00050K
  • 5 Beds
  • 3 Baths
  • 2,914 SqFt
  • $394/SqFt
Premium
House for sale in Ternbridge
7057 NW 67th Ter, Parkland, FL 33067
Beautiful, five bedroom, three bath home on one of ternbridge communities premier cul-de-sac lots! Enjoy lake views and a gorgeous, private oversized backyard . Triple- split floorplan. New roof ( only 2 years old). Zoned for top rated parkland schools and walking distance to the chabad!
Cascata At MiraLago, 10514 N Lago Vista Cir, Parkland, Florida 33076, image 1
$1,798,000
  • 6 Beds
  • 61/2 Baths
  • 4,662 SqFt
  • $386/SqFt
Premium
House for sale in Cascata At MiraLago
10514 N Lago Vista Cir, Parkland, FL 33076
This stunning home boasts 22 foot ceilings, 6 bedrooms, 6.5 baths, a study downstairs as well as the primary suite, a large gameroom/bedroom, a resort style pool with spa, surround sound, artificial turf, lush landscaping, and a high-end outdoor kitchen, awnings, screened patio. Finishes include no carpet, upgraded railings, motorized blinds, and generator, over $400k spent. Nothing left undone with hundreds and hundreds of thousands in tasteful, timeless upgrades. Complete full rooftop solar panels reduce your electric bill significantly, epoxy garages, storage racks, built in and a extra large safe stays. The home is warm and inviting, situated in beautiful cascata, resort style community with clubhouse and a sports plex with pools, kids splash parks, basketball, tennis and more.
Parkland Ranches, 6911 NW 84th Ave, Parkland, Florida 33067, image 1
$3,500,000
  • 6 Beds
  • 6 Baths
  • 4,475 SqFt
  • $782/SqFt
High-End
House for sale in Parkland Ranches
6911 NW 84th Ave, Parkland, FL 33067
Truly unique ranch home w/ over 3 acres in parkland. Perfect for the whole family - 1 main house w/3 bedrooms & 3 baths & brand new kitchen w/waterfall counters and 2 car garage & guest house w/3 bedrooms & 3 baths and 2xgranite kitchens & 3car garage. Large breezeway connecting the 2 houses overlooking your brand new pool w/outdoor kitchen. New roof and new impact windows on all structures and brand new outdoor kitchen. Gated property w/ large circular driveway perfect for entertaining. This home is perfect for multi generational families who love to cook! Live the parkland lifestyle while enjoying the peace & privacy of the ranches on your private property. Close to shopping & highways & parkland's a-rated schools.
Parkland Golf & Country Club, 10292 Emerson St, Parkland, Florida 33076, image 1
$2,500,000
  • 5 Beds
  • 41/2 Baths
  • 4,688 SqFt
  • $533/SqFt
House for sale in Parkland Golf & Country Club
10292 Emerson St, Parkland, FL 33076
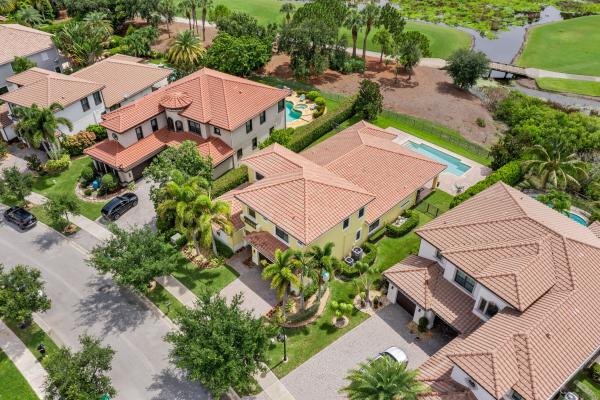
Live where every morning starts with views of the golf course, the lake, and a pretty bridge in the distance. This 5-bedroom, 4.5-bath home is in parkland golf & country club, one of south florida's most exclusive guard-gated communities. Here, life moves at the pace of golf, sunset drinks, and dinner just steps from your door. Inside, high ceilings and big windows fill every room with light. The bedrooms have wood floors, and the main living areas downstairs have marble floors. The kitchen has been fully remodeled with waterfall quartz countertops and custom cabinets. The primary bathroom has also been newly renovated. There is a private office with two built-in desks and its own entrance, plus an open loft with two more work areas, perfect for working from home or a big family. A large wood front door welcomes you home, and impact windows and doors throughout protect against hurricanes. The home also has a three-car garage. Outside, enjoy a heated saltwater pool, covered patio, and outdoor kitchen, like having a resort in your own backyard. Beyond your door, the club has it all: a private restaurant and bar, resort-style pools, tennis, pickleball, a fitness center, a spa, and a kids club. Zoned for parkland's top-rated a-grade schools.
Pine Tree Estates, 6365 NW 79th Way, Parkland, Florida 33067, image 1
$1,400,000220K
  • 3 Beds
  • 3 Baths
  • 2,380 SqFt
  • $588/SqFt
Mid-Tier
House for sale in Pine Tree Estates
6365 NW 79th Way, Parkland, FL 33067
Welcome to this stunning 3-bedroom, 3-bath colonial-style home, featuring elegant columns, a sparkling pool, and beautifully landscaped outdoor living spaces. Nestled in one of parkland’s premier horse-friendly neighborhoods, this property sits on rare acreage—perfect for horses, recreation, or future expansion. Inside, the home boasts a modern kitchen with ge appliances, two air conditioning units (one upgraded with a germicidal uv light in 2018), and a rheem water heater installed just three years ago. Zoned for top-rated schools — riverglades elementary, westglades middle, and marjory stoneman douglas high — this residence offers the perfect blend of privacy, space, and lifestyle. Your dream home awaits!
Parkland Bay, 11760 E Eastlake Ct, Parkland, Florida 33076, image 1
$1,199,000150K
  • 4 Beds
  • 3 Baths
  • 3,463 SqFt
  • $346/SqFt
Premium
House for sale in Parkland Bay
11760 E Eastlake Ct, Parkland, FL 33076
Rare 4 bedroom 3 bathroom extended one-story custom floor plan, ideal for all ages, situated on an oversized cul-de-sac lot in desirable parkland bay. This beautifully designed home features a sought-after triple-split bedroom layout, formal dining room, and an eat-in kitchen with custom designer finishes. Magnificent flooring flows throughout the home, adding elegance to every space. Enjoy outdoor living with an expanded patio and fully fenced backyard—perfect for entertaining or relaxing. Residents enjoy access to exceptional resort-style amenities including a spectacular clubhouse, resort-style pool with cabanas, spa, fitness center, tennis courts, basketball courts, playground, children's playroom, and event rooms. Located within a a rated school district. Don't miss this opportunity-schedule your showing and make an offer before this exceptional home is gone.
Pending
Parkland Bay, 12745 S Parkland Bay Trl, Parkland, Florida 33076, image 1
$2,950,000
  • 5 Beds
  • 51/2 Baths
  • 5,329 SqFt
  • $554/SqFt
Premium
House for sale in Parkland Bay
12745 S Parkland Bay Trl, Parkland, FL 33076
Experience luxury florida living in this stunning residence in parkland bay offering 5, 362 sq. Ft. Of custom designed living space on a premium lot overlooking an expansive 178 acre lake. This exceptional 5 bedroom, 5.5 bathroom pool home with a three car garage combines modern construction with extensive designer upgrades. The open and elegant interior showcases a custom coffered wood ceiling in the great room, custom wood feature walls, and a dramatic stone and tile fireplace/tv feature wall. Designer lighting from schonbek, visual comfort, and arteriors complements the sophisticated finishes throughout. The home features 48" x 48" italian porcelain tile throughout the main living areas, luxurious wood-look plank tile upstairs, a newly renovated primary bathroom, custom closets, hunter douglas motorized zebra shades, and plantation shutters. Designed for exceptional indoor-outdoor living, the residence offers a resort-style pool and spa, fenced yard, retractable patio screens, artificial turf, mosquito misting system, and a second-story balcony overlooking the pool and lake. Additional highlights include impact windows/doors, whole-home generator, and the list goes on and on! Rare parkland bay opportunity offering luxury, comfort, and waterfront tranquility in a move-in-ready voyager model estate. 24 hour guard gated community, amenities including pool, spa, fitness center, tennis, basketball and more. Close to a rated schools and parkland parks, this home has it all!
Parkland Bay, 12143 S Baypoint Cir, Parkland, Florida 33076, image 1
$1,348,0002K
  • 5 Beds
  • 31/2 Baths
  • 3,067 SqFt
  • $440/SqFt
Premium
House for sale in Parkland Bay
12143 S Baypoint Cir, Parkland, FL 33076
Wake up to the lake. Entertain outside. Build your dream pool. First-floor primary. Move-in ready! Welcome home! Stunning *osprey model* in highly desirable *parkland bay*, beautifully positioned on a private, fenced lakefront lot with peaceful water views. Built in 2018 and enhanced with more than **$150, 000 in thoughtfully selected upgrades**, this move-in-ready residence combines modern design, sophisticated finishes, and effortless south florida living. The spacious, light-filled open-concept floor plan features **5 bedrooms, 3.5 bathrooms, and an upstairs loft**, offering exceptional flexibility for everyday living and entertaining. The desirable **first-floor primary suite** is a private retreat complete with custom walk-in closets and a spa-inspired bath. At the same time, the second level offers a generous loft and additional spacious bedrooms. At the heart of the home is a beautifully appointed chef's kitchen featuring cambria quartz countertops, upgraded cabinetry, gas cooking, a large walk-in pantry, and an oversized center island that seamlessly connects to the expansive living and dining areas. Soaring ceilings, luxury wood plank and porcelain flooring, custom window treatments, upgraded finishes, and impact windows and doors throughout further enhance the home's refined yet comfortable feel. Designed for indoor-outdoor living, the home features an oversized extended covered patio overlooking the tranquil lake and a large fenced backyard with plenty of room to design a custom pool and outdoor oasis—an ideal setting for entertaining, relaxing, and enjoying the south florida lifestyle. Located within one of parkland's premier communities, parkland bay residents enjoy resort-style amenities and access to parkland's highly rated a-rated schools. With its extensive upgrades, versatile floor plan, first-floor primary suite, newer construction, and serene waterfront setting, 12143 s baypointe circle offers an exceptional opportunity to enjoy luxury lakefront living in one of parkland's most sought-after communities.
7320 NW 68th Way, Parkland, Florida 33067, image 1
$1,150,000
  • 4 Beds
  • 21/2 Baths
  • 2,894 SqFt
  • $397/SqFt
House for sale
7320 NW 68th Way, Parkland, FL 33067
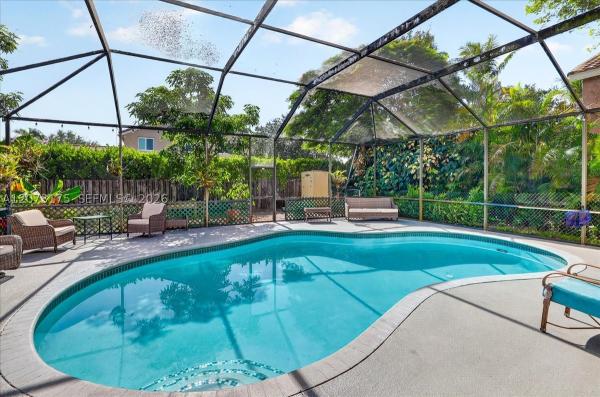
Nestled on a spectacular, tree-lined site on a quiet street, this beautifully remodeled, on-trend two story is truly remarkable in every way! An appealing home layout and stunning custom finishes highlight the main level along with a gorgeous kitchen with a center island, white and graphite custom cabinets and elegant quartz countertops. The equally impressive great room is showcased with a custom built and functional wall unit, and the play room up front will fit a large couch, big screen tv and a billiard table for the cozy night ins. The upper level is made for relaxation... A private master bedroom suite with huge walk-in closets and a custom built spa-like bathroom with a free standing bath tub speaks for itself. The 3 spacious other bedrooms offer plenty of space, making your guests want to stay longer. The outside patio invites everyone with a beautiful and completely private pool, surrounded with a lush, tropical garden. Walking outside the screen enclosure you are greeted with a custom built gazebo for barbecue and an abundance of fruit trees. The only two story home currently available in whittier oak. Don't miss your chance to call this home.
The Glen At Heron Bay, 7896 NW 110th Dr, Parkland, Florida 33076, image 1
$1,299,000150K
  • 6 Beds
  • 41/2 Baths
  • 3,810 SqFt
  • $341/SqFt
Premium
House for sale in The Glen At Heron Bay
7896 NW 110th Dr, Parkland, FL 33076
This 4, 146 sq ft mediterranean/contemporary home features unobstructed lake views directly from most picturesque windows & clear living area french doors. Private court yard with sitting area. Livingroom has 24 feet volume ceilings & double-sided fire place. Split design on both floors, provides privacy for each out of 6 bedrooms. Master suite with 14 foot high ceilings & lake views. Side yard with bbq station & kids play area. Lakefront pool & plenty of covered dining and entertainment space. Luxury community of heron bay offers resort style living: clubhouses with pools, jacuzzi, gym, saunas, indoor/outdoor restaurants, bars, meeting rooms, business center, tennis, basketball, volleyball courts, kids playgrounds, bike & walking trails along with a golf course, secured by grounds patrolling units & "man-gate" entrances all covered by the lowest hoa fee in town. Close proximity to most dining and entertainment and "a" rated schools.
Pending
Parkland Golf & Country Club, 8152 Bradford Way, Parkland, Florida 33076, image 1
$1,499,900150K
  • 5 Beds
  • 31/2 Baths
  • 3,758 SqFt
  • $399/SqFt
House for sale in Parkland Golf & Country Club
8152 Bradford Way, Parkland, FL 33076
Rare opportunity to own a toll brothers san tropica model in the prestigious parkland golf & country club. This impeccably maintained home shows like new and offers beautiful golf course views. A highly desirable floor plan features three bedrooms on the first floor, including the spacious primary suite, while upstairs offers two additional bedrooms and a cozy loft. Relax in your private backyard with a saltwater pool overlooking the golf course. Pride of ownership is evident throughout. Experience the parkland golf & country club lifestyle with championship golf, tennis, pickleball, a state of the art fitness center, resort style pool, on site dining, and a vibrant social atmosphere.
Pending
The Greens At Heron Bay, 7741 NW 120th Dr, Parkland, Florida 33076, image 1
$895,00094K
  • 4 Beds
  • 3 Baths
  • 2,525 SqFt
  • $354/SqFt
Premium
House for sale in The Greens At Heron Bay
7741 NW 120th Dr, Parkland, FL 33076
What a fantastic 4-bed, 3-bath corner lot home w/ a desirable triple-split floor plan. Spacious living w/ tile flooring & bedrooms feature attractive wood-look floors. Upgraded blinds & custom curtains are installed throughout. All bedrooms offer oversized closets & the expansive primary suite boasts two walk-in closets plus a convenient nook that's perfect for a home office. The luxurious primary bath includes dual vanities, a large walk-in shower, and a relaxing soaking tub. Designed for both everyday living & entertaining, the home features formal living & dining rooms, a comfortable family room with a fireplace, & a bright kitchen with a breakfast nook that's ideal for family meals. You can also enjoy casual dining at the kitchen countertop for added convenience. Highlights include textured walls & ceilings, elegant crown molding throughout the main living areas, hurricane-impact windows & doors for peace of mind. Step outside to a upgraded expansive huge screened-in patio that's perfect for entertaining, along with a second patio featuring your own private 5-person hot tub. An ideal place to relax & unwind. Back yard is large and has room for a poo. All located in the highly sought-after city of parkland, which has been recognized by u.S. News & world report as the #1 best place to live in florida. Hot water heater replaced in 2024 - "ice cold" a/c replaced in 2024 -
Pending
Mayfair At Parkland, 6621 NW 78th Dr, Parkland, Florida 33067, image 1
$685,00045K
  • 3 Beds
  • 21/2 Baths
  • 2,171 SqFt
  • $316/SqFt
Premium
House for sale in Mayfair At Parkland
6621 NW 78th Dr, Parkland, FL 33067
Welcome to this spacious one-story home offering 3 bedrooms, 2.5 bathrooms, and a versatile room/office overlooking the water. Featuring vaulted and volume ceilings, this well-maintained residence offers an open living and dining area with a desirable split floor plan. Enjoy florida living from the fenced backyard with a paver patio overlooking the water. Additional highlights include accordion hurricane shutters throughout, a newer a/c unit approximately 3 years old, and a barrel tile roof installed in 2018.
Pending
The Greens At Heron Bay, 11955 NW 78th Pl, Parkland, Florida 33076, image 1
$875,000
  • 6 Beds
  • 3 Baths
  • 2,718 SqFt
  • $322/SqFt
Premium
House for sale in The Greens At Heron Bay
11955 NW 78th Pl, Parkland, FL 33076
Welcome home to this spacious 6-bedroom, 3-bath ashton model in the highly desirable guard-gated community of heron bay! Offering a versatile triple-split floor plan, this home provides plenty of room for everyday living, entertaining, and accommodating guests or extended family. Inside, enjoy volume ceilings, crown molding, new recessed lighting, and an abundance of natural light throughout, creating a bright and inviting atmosphere. The open kitchen features granite countertops and flows seamlessly into the spacious living and dining areas. The generously sized primary suite features a large bath with a separate soaking tub and shower. There is a large screened-in patio area that joins the two wings of the house, extending from the primary suite to the den. Step outside to an expansive, fully fenced backyard designed for easy south florida living, complete with low-maintenance artificial turf, lush tropical landscaping, mature mango trees, and plenty of space to relax or entertain. Accordion shutters throughout provide added storm protection and convenience. Residents of heron bay enjoy resort-style pools, fitness centers, clubhouses, tennis and pickleball courts, playgrounds, and 24-hour guard-gated security. A spacious floor plan, beautiful outdoor setting, and incredible community amenities make this home a must-see!
Pending
Heron Cove At Heron Bay, 12290 NW 77th Mnr, Parkland, Florida 33076, image 1
$799,00050K
  • 4 Beds
  • 3 Baths
  • 2,252 SqFt
  • $355/SqFt
Premium
House for sale in Heron Cove At Heron Bay
12290 NW 77th Mnr, Parkland, FL 33076
Motivated seller... Reduced to sell! Upgraded 4/3/2 heron bay waterfront home. Relax and enjoy amazing long water views. Upgraded kitchen with granite counters, wood cabinets, newer appliances and backsplash. Eat in kitchen area. Wood floors in all bedrooms. Accordion shutters. Updated ac. New ev charger in garage. All 3 baths remodeled. Smart irrigation system. Split bedroom floorplan. Easy to show welcome to your dream waterfront home in the highly sought-after parkland community! Zoned for parkland's premier, a-rated public schools, this immaculate 4-bedroom, 3-full-bath home boasts nearly 100k in recent and past upgrades. Step inside to find gorgeous engineered wood floors flowing through the living and dining rooms, seamlessly matching the brand-new wood floors just installed in all bedrooms. The updated chef's kitchen features granite countertops, updated stainless steel appliances, a stylish backsplash, and a large center island perfect for entertaining. Retreat to the spacious primary suite, complete with a walk-in his and her closet and a breathtaking, completely redone en-suite bathroom featuring custom retiling and a luxurious brand-new shower. In fact, all three full bathrooms have been recently and beautifully updated to modern standards! Practical features meet modern convenience with an updated a/c unit, accordion hurricane shutters, modern lighting and fans, and a 2-car garage newly equipped with an ev charger. Step out back to your covered patio to enjoy lush landscaping and sweeping waterfront views with beautiful sunsets. Enjoy a maintenance-free lifestyle: the hoa covers landscaping, security systems and irrigation, plus access to 24-hour guard gates and two resort-style clubhouses featuring a heated swimming pool, spa, fitness center, tennis courts, and more. Conveniently located close to the sawgrass expressway, top-tier shopping, and restaurants. This move-in-ready gem won't last long!
Parkland Golf & Country Club, 9840 Bay Leaf Ct, Parkland, Florida 33076, image 1
$2,995,000
  • 4 Beds
  • 3 Baths
  • 4,479 SqFt
  • $669/SqFt
House for sale in Parkland Golf & Country Club
9840 Bay Leaf Ct, Parkland, FL 33076
Custom-built luxury home in the prestigious parkland golf & country club, ideally positioned on a private and .5 acre prime lot & cul-de-sac overlooking the 11th green & 12th tee. Remodeled by luxury builder ellemar, this exceptional home offers a total of 4, 479 sq. Ft with 4 bedrooms, 3 baths, & a 3 car garage with epoxy flooring. Refined interiors showcase soaring ceilings, tray details, crown molding, travertine & wood floors, formal living & dining rooms, a gourmet kitchen with thermador appliances, quartz counters, & a waterfall island. The split layout boasts a luxurious primary suite with custom dual closets. Outdoors enjoy 250'+ of frontage, a paved pool deck with pool, putting green, full home generator & a stunning 1, 134 sq. Ft custom pavilion with full outdoor kitchen!
Parkland Bay, 11940 Watermark Way, Parkland, Florida 33076, image 1
$1,950,000
  • 5 Beds
  • 51/2 Baths
  • 4,255 SqFt
  • $458/SqFt
Premium
House for sale in Parkland Bay
11940 Watermark Way, Parkland, FL 33076
5 beds, 6 baths, 3 car garage, waterfront pool home with guard gated in parkland. This home sits on an oversized cul-de-sac lake front lot. The living room situated off the foyer effortlessly flows into the formal dining room and the open floorplan shared between the family room, kitchen and breakfast area. The covered terrace makes indoor-outdoor living a breeze. The first floor bedroom is ideal for overnight guests, while a loft and four bedrooms occupy the second floor. Resort-style, heated, saltwater pool. Gourmet kitchen with quartz countertops, gas stove, and stainless steel appliances. Tile on the first floor, and wood on the second floor, built in closets. Additional upgrades include accent walls, coffered ceilings, and beautiful landscape.
MiraLago At Parkland, 9111 Edgewater Bnd, Parkland, Florida 33076, image 1
$1,050,000
  • 5 Beds
  • 4 Baths
  • 3,507 SqFt
  • $299/SqFt
House for sale in MiraLago At Parkland
9111 Edgewater Bnd, Parkland, FL 33076
Spacious one-story 5 bedroom 4 bathrooms home in the resort-style community of mira lago in parkland. The kitchen features granite counters with volume ceilings. Marble flooring throughout the main living area. The bedrooms all have carpeting. Plenty of storage space as well as a 3 car garage. With a-rated schools throughout all grades. Parkland also features multiple parks and trails for every active member of the family. Don't miss out on this well-priced home.
Pine Tree Estates, 6213 NW 63rd Way, Parkland, Florida 33067, image 1
$1,890,000
  • 5 Beds
  • 5 Baths
  • 5,173 SqFt
  • $365/SqFt
Mid-Tier
House for sale in Pine Tree Estates
6213 NW 63rd Way, Parkland, FL 33067
This is a great chance to own a fantastic home in parkland. This house with over 5000 living sqft boasts 5 bedrooms and 5.1 baths, plus a movie theater complete with all equipment. The lot size is 1.09 very private and fenced in the back. Pool and spa with large covered patio. A gorgeous kitchen with warm wood cabinets, granite countertops, sub-zero, & wine cooler. The master suite offers a fireplace & stunning marble bath. The family room features a stone fireplace with lots of space and charm. A great and convenient separate wing perfect for in-law/guest or teenage suite!! Beautiful marble & granite baths. You have to see to believe that you can own your dream house minutes away from florida turnpike and sawgrass expressway, close to many restaurants and supermarkets.
Parkland Golf & Country Club, 9910 Bay Leaf Ct, Parkland, Florida 33076, image 1
$2,295,000
  • 6 Beds
  • 42/2 Baths
  • 5,233 SqFt
  • $439/SqFt
House for sale in Parkland Golf & Country Club
9910 Bay Leaf Ct, Parkland, FL 33076
This one of a kind lake & fairway view estate is located on one of the most sought after streets in parkland golf & country club. The home features 6 bedrooms, 4 full bathrooms, 2 half baths along with an oversized bonus room and three car garage. The soaring ceilings, architectural details and built in stone wall add charm and character. The downstairs primary bedroom offers a large private retreat with beautiful views, an oversized walk-in closet and ensuite spa bathroom. The main floor also hosts a bedroom/office with a walk-in closet and private bathroom. There is plenty of space to entertain in a formal living room, formal dining room, and family room. The spacious kitchen is a chef's dream!
Parkland Golf & Country Club, 9881 Sundance Ct, Parkland, Florida 33076, image 1
$2,690,000
  • 5 Beds
  • 51/2 Baths
  • 4,790 SqFt
  • $562/SqFt
House for sale in Parkland Golf & Country Club
9881 Sundance Ct, Parkland, FL 33076
Great 5 bedroom 5/1 bathroom home on one of the most oversized lots in the luxurious parkland golf and country club. 2 master suites on the first floor and 3 bedrooms on the second level + a huge media room that could easily be converted into a sixth bedroom. Enormous kitchen with stainless steel appliances and granite island. Comfortable laundry with professional washer and dryer. Polished 16'' marble on the first floor and hi-grade laminate on the second. Fresh paint. Volume ceiling. All impact windows and doors. Foam-insulated roof. Travertine back. Completely upgraded outdoor lighting system. Premier golf course community w/resort style amenities: clubhouse, restaurant, pool/spa, tennis/basketball courts, gym & kid zone, a-rated schools.
Cascata At MiraLago, 8695 Pacifica Ln, Parkland, Florida 33076, image 1
$1,349,000
  • 5 Beds
  • 4 Baths
  • 3,912 SqFt
  • $345/SqFt
Premium
House for sale in Cascata At MiraLago
8695 Pacifica Ln, Parkland, FL 33076
5/4 home located in a 24/7 guard-gated community of cascata at miralago in parkland. One of the largest lots in the community porcelain tile floors on the main level and hardwood flooring throughout the 2nd floor. Beautiful quartz counters and glass tiled backsplash in kitchen. Private retreat styled back yard featuring fully automated heated saltwater pool/spa and large pergola with lighting overlooking the pool and lake perfect for nights outside. Pool area has wiring for outdoor tv. Oversized master bedroom. Large game room/loft area perfect place for movie night or a hang out area for the kids. Xl family room, formal living room, formal dining room for those special occasions. Clubhouse, community pool, tennis, fitness center, playground, sauna, security patrolled underground utilities.
Palm Harbour At Parkland Isles, 10735 NW 64th Ct, Parkland, Florida 33076, image 1
$860,000
  • 4 Beds
  • 21/2 Baths
  • 2,821 SqFt
  • $305/SqFt
Premium
House for sale in Palm Harbour At Parkland Isles
10735 NW 64th Ct, Parkland, FL 33076
Impressive! Warm & inviting 4 bedroom plus den, 2 story house. The master bedroom is downstairs & the other 3 bedrooms are up. The spacious kitchen is a delight complete with corian countertops & tall cabinetry. Time to make culinary masterpieces! Charming breakfast area with a serene water view. Formal dining room & spacious family room. The large master bedroom has a tray ceiling & sitting area plus two walk in closets. A dramatic staircase takes you to the upper bedrooms ensuring privacy for all. A screened patio with pavers overlooks the lake & is shaded by a lovely royal poinciana tree. Ideal for morning coffee or entertaining. This home is in the palm harbour community in parkland isles, a manicured, guard gated community . Impact windows upstairs & 2 sliders. Top schools! A must see
The Falls At Parkland, 7719 S Blue Spring Dr, Parkland, Florida 33067, image 1
$629,990
  • 2 Beds
  • 2 Baths
  • 1,745 SqFt
  • $361/SqFt
Mid-Tier
Villa for sale in The Falls At Parkland
7719 S Blue Spring Dr, Parkland, FL 33067
Resort-style villas at the falls at parkland. Gated 55+ community, little-to-no maintenance. 24, 000sf clubhouse - theater space, card rooms, billiards, ballroom, lounge, on-site café. State-of-the-art fitness center. Resort-style pool and spa. Outdoor kitchen and lounge. Pickleball and bocce. St marten villa main-level living, 2/2 split with flex/study. Large gourmet kitchen island and dining, spacious great room. Owner’s double vanity, large walk-in closet. Convenient laundry. Covered lanai. Wifi garage opener and nest thermostat. **closing cost assistance available from builder’s affiliated lender**. Disclaimer: prices, and offers subject to change w/o notice. All photos are stock photos of this floor plan. Actual home may differ from photos.
1 - 29 of 6,441 Results

PreconstructionShow All

Saltgrass At Heron Bay
Houses in Parkland, FL 33067
  • Starts at
    $1.6M
  • Units
    52

Located within a gated, amenity-rich master plan, Saltgrass at Heron Bay brings expansive new construction homes to Parkland, FL, featuring luxurious personalization options, garages with space for up to 4 cars, and assignment to top-rated schools.

  • Exclusive community of 52 luxury homes from 2,632 to 4,000+ square feet that offer 3- and 4-car garages and oversized home sites, perfect for outdoor living
  • Located in one of the top-rated school districts - Broward County School District
  • Ideally set in one of Southeast Florida's most desirable master planned communities, with extensive amenities including two newly renovated clubhouses, onsite dining, state-of-the-art fitness centers, a resort-style swimming pool, and sport courts
  • Conveniently located in Parkland, just minutes from public beach access and close to dining, shopping, parks, and major commuter routes
  • Designer options are available to personalize your home at the Toll Brothers Southeast Florida Regional Design Studio
Details

Related Searches in Parkland, FL

Map
Filters