Parkland, FL Real Estate Sold

Broward County | Updated
Market Action
Selling Speed
Fast
22.21
Inventory Supply
Balanced
4.5
Sales Activity
Active
8.33
Results 29 of 6,441
Four Seasons At Parkland, 11752 Cantal Cir S, Parkland, Florida 33076, image 1
$940,000
  • 3 Beds
  • 21/2 Baths
  • 2,739 SqFt
  • $343/SqFt
Premium
House for sale in Four Seasons At Parkland
11752 Cantal Cir S, Parkland, FL 33076
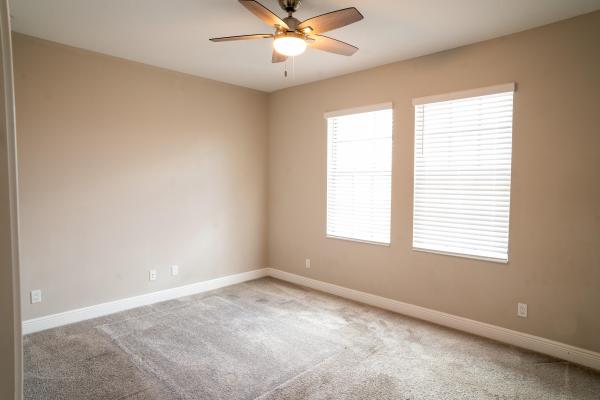
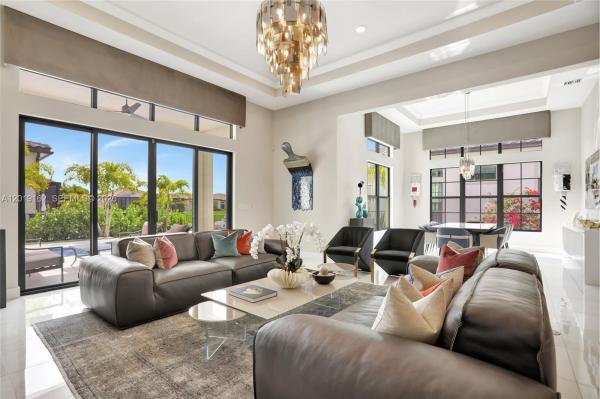
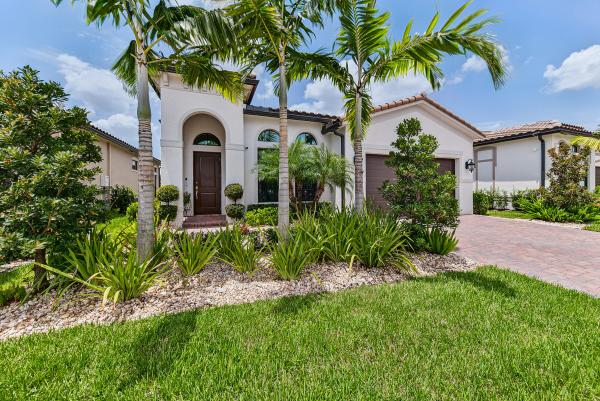
This rarely available & discontinued floorplan offers an open layout featuring 3 bedrooms, (one currently utilized as an office), 2.5 baths & 2 car garage. Located in the four seasons, a 55+ community which offers a gated luxury lifestyle that’s redefining adult living. This newly construction home was meticulously crafted with an abundance of upgrades (over $150, 000)! To name a few:13 ft tray ceilings, an ultra gourmet kitchen with custom cabinets, top of the line appliances, led recessed lighting & surround sound, a full house generator & so much more! No detail has been overlooked when building this home (upgrades list upon request). Beyond the home is a backyard large enough for a pool or indulge in the array of world-class amenities & social events at the state of the art clubhouse.
Palm Harbour At Parkland Isles, 10633 NW 62nd Ct, Parkland, Florida 33076, image 1
$1,099,000
  • 5 Beds
  • 31/2 Baths
  • 3,379 SqFt
  • $325/SqFt
Premium
House for sale in Palm Harbour At Parkland Isles
10633 NW 62nd Ct, Parkland, FL 33076
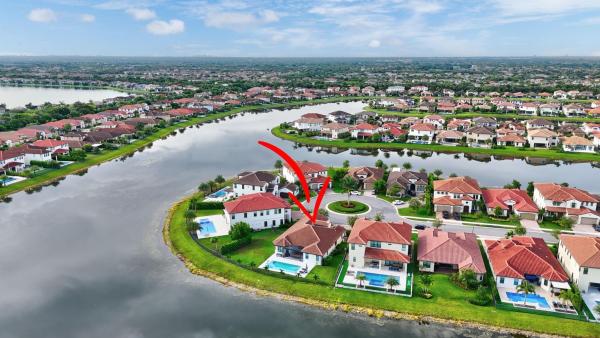
Welcome to this captivating 3, 250sf 5 bed/3.5 bath waterfront home in parkland isle! Experience the epitome of luxury living with stunning upgrades and panoramic views. Open floor plan great for entertaining. Completely renovated kitchen with all the top stainless steel appliances. Spacious master suite with sitting area and completed master bath. Resort-style outdoor space with a pool and water views in every direction. Located in a prestigious community with top-notch amenities and excellent schools, this home offers the perfect blend of elegance and convenience.
Sable Pass, 5721 NW 60th Pl, Parkland, Florida 33067, image 1
$975,000
  • 4 Beds
  • 31/2 Baths
  • 2,730 SqFt
  • $357/SqFt
Premium
House for sale in Sable Pass
5721 NW 60th Pl, Parkland, FL 33067
Large courtyard 4 bedroom 3.5 bath located in the sought after community of sable pass! This home has been meticulously maintained offering large living space with high vaulted ceilings, partial high impact glass throughout the house, french impact double doors on guest house, and garage door, upstairs loft for office or den, master with 2 large walk in closets, brand new a/c unit and large kitchen open to your family room overlooking the travertine pool deck . The guest house offers a large private bath with outdoor access to the pool can be used for your guest room, gym, pool cabana or even a private office it's your call! Sable pass is located conveniently close to the best shops, restaurants, highways, and a+ schools.
The Falls At Parkland, 7676 Seacoast Dr, Parkland, Florida 33067, image 1
$849,000
  • 3 Beds
  • 2 Baths
  • 1,741 SqFt
  • $488/SqFt
Mid-Tier
House for sale in The Falls At Parkland
7676 Seacoast Dr, Parkland, FL 33067
Stunning new construction sable grande model located in the falls at parkland. Active 55 plus community with resort style amenities. 3 bedrooms, 2 bathrooms brand new home on oversized waterfront corner lot. Interior features include kitchen with wood cabinets and granite countertops, stainless steel appliances, large entertaining island, open floor plan, volume ceilings. Primary bedroom with walk in closets, dual sinks, frameless shower, linen closet. Exterior features include corner oversized lot, waterfront, impact windows and sliders, 2 car garage, patio. Resort amenities include 24, 000 sf clubhouse, restaurant, heated pool and spa, activities, theatre, card rooms, fitness center, pickleball. Hoa includes restaurant/cafe credit, lawn/landscaping, guardhouse.
MiraLago At Parkland, 9801 Blue Isle Bay, Parkland, Florida 33076, image 1
$1,400,000
  • 4 Beds
  • 4 Baths
  • 3,714 SqFt
  • $377/SqFt
House for sale in MiraLago At Parkland
9801 Blue Isle Bay, Parkland, FL 33076
Stunning long lake views & one of a kind custom built van kirk pool and spa w/ unique waterfall makes this a must-see home in miralago at parkland! This 4br/4ba plus loft home has over 3, 700 square feet of living space with impact glass, a great floor plan & luxurious finishes throughout. Three car garage has a newer epoxy finish and lots of storage space. Beautiful granite counter tops and full backsplash in the kitchen compliment the espresso-colored wood cabinetry and ge stainless steel appliances. Relax and enjoy the start of your day sitting in your breakfast nook which overlooks the amazing pool and lake views. Each of the bedrooms are very spacious with large walk-in closets. The primary suite has an upgraded shower & spa tub to relax and enjoy. Very private and peaceful location!
Meadow Run, 10291 NW 62nd Dr, Parkland, Florida 33076, image 1
$1,250,000
  • 5 Beds
  • 4 Baths
  • 3,001 SqFt
  • $417/SqFt
Mid-Tier
House for sale in Meadow Run
10291 NW 62nd Dr, Parkland, FL 33076
Stunning 5 bed+ office/ 4 full bath pool home in guard gated community of meadow run! Completely renovated. Triple split floorplan, volume ceilings w/ open layout & tons of natural light! Plank tile flooring throughout the home. Remodeled kitchen features white cabinetry, quartz tops, glass tile backsplash, brand new white appliances & large pantry. Primary bedroom features two walk in closets, bath w/ shower, stand alone tub & two vanities. Screened in patio has resurfaced deck & saltwater pool system. Roof (2021). Impact glass front (5) windows & front door. Impact garage doors. Remaining openings, accordion shutters. Both ac units & wh (2021). Ev charger & electrical panel (2023). Fantastic school district, centrally located off holmberg. Office/nursery has closet. Washer/dryer (2023).
Parkland Bay, 11935 Lake Trail Ln, Parkland, Florida 33076, image 1
$1,295,000
  • 4 Beds
  • 3 Baths
  • 2,736 SqFt
  • $473/SqFt
Premium
House for sale in Parkland Bay
11935 Lake Trail Ln, Parkland, FL 33076
Spectacular 1-story hibiscus model in parkland bay! This waterfront pool home features 4 bedrooms plus an office, and 3 full bathrooms, situated on a family-friendly cul-de-sac with an expansive 11, 603 sq. Ft. Pie-shaped lot. The hibiscus model masterfully balances spaciousness and comfort, combining elegance with relaxed living. Its open-concept floorplan promotes seamless flow between spaces, allowing natural light to fill the home. Enjoy the large screened-in covered terrace, perfect for experiencing south florida's outdoor lifestyle, rain or shine. Additional highlights include shiplap coffered ceilings throughout, custom closets, a shiplap electric fireplace, and new luxury vinyl plank flooring in all bedrooms. This home is a perfect blend of
Parkland Golf & Country Club, 10292 Emerson St, Parkland, Florida 33076, image 1
$2,550,000
  • 5 Beds
  • 41/2 Baths
  • 4,688 SqFt
  • $544/SqFt
House for sale in Parkland Golf & Country Club
10292 Emerson St, Parkland, FL 33076
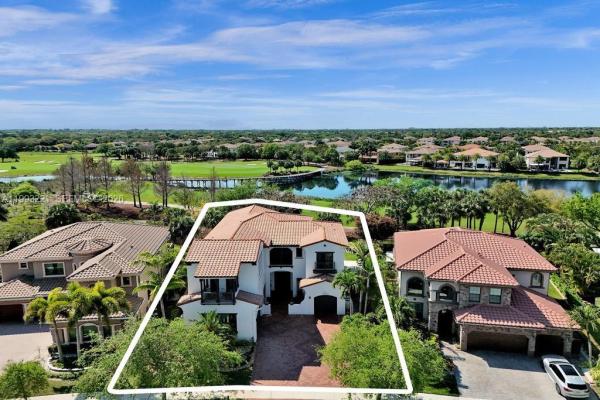
Not every address is equal. Parkland golf & country club sets the standard. Parkland's only private golf community. 790 gated acres. A greg norman-designed championship course. A 43, 000 sq ft sports club. And a lifestyle that is simply unavailable anywhere else in the city. This 5br/4.5ba estate opens to golf, lake, and bridge views, a panorama that defines the living experience from day one. Inside: a remodeled kitchen with waterfall quartz and custom cabinetry, an updated primary bath, a private office with dual built-ins and a separate entrance and an open loft with dual work zones. Every detail has a purpose. Outside, a heated saltwater pool, outdoor kitchen, covered patio, and cabana bath create an effortless extension of the home. Impact windows, wood front door, 3-car garage with built-in storage and generator. Behind the guard-gated entry: private on-site restaurant and bar, har-tru tennis, pickleball, resort pools, spa, fitness center, kids club, and year-round events. Dinner reservations start at your front door. Located between boca raton and fort lauderdale, parkland, fl. Zoned for a-rated park trails elementary, westglades middle, and marjory stoneman douglas high school. This is what private club living looks like.
Pine Tree Estates, Parkland, Florida 33067, image 1
$3,080,000
  • 4 Beds
  • 51/2 Baths
  • 3,600 SqFt
  • $856/SqFt
Mid-Tier
House for sale in Pine Tree Estates
Undisclosed Address, Parkland, FL 33067
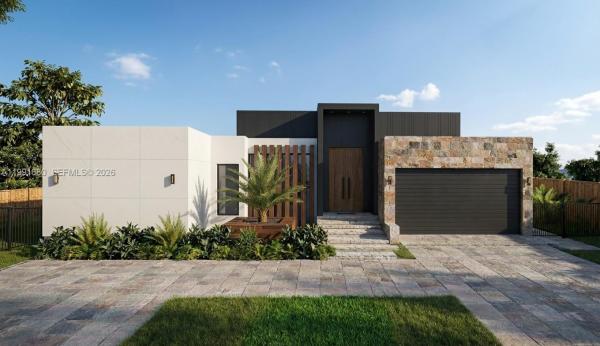
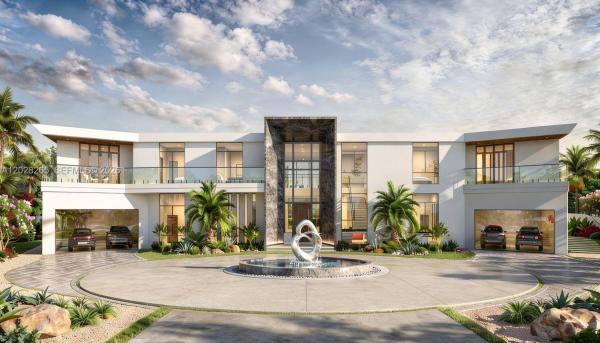
Stunning new construction featuring 4 spacious bedrooms, each with its own private full bathroom, plus a dedicated office/den ideal for working from home. This modern architectural masterpiece offers an open-concept layout seamlessly connecting the gourmet kitchen, dining area, and living room—perfect for entertaining and everyday living. The open kitchen design flows beautifully into the main living spaces and overlooks the pool area, creating true indoor-outdoor living. Step outside to your private backyard retreat featuring a sparkling pool, summer kitchen, and cabana bathroom—designed for year-round enjoyment. Every bedroom includes a generous walk-in closet, providing both comfort and functionality. Smart home ready with modern infrastructure for today’s technology needs. Two-car garage with sleek contemporary exterior design. The buyer is right on time to personalize the home—select flooring, interior and exterior paint colors, and appliance packages. Estimated completion autumn 2026. Don’t miss the opportunity to customize this exceptional home and make it uniquely yours.
Parkland Ranches, 7447 NW 82nd Ter, Parkland, Florida 33067, image 1
$2,649,000
  • 5 Beds
  • 4 Baths
  • 4,964 SqFt
  • $534/SqFt
High-End
House for sale in Parkland Ranches
7447 NW 82nd Ter, Parkland, FL 33067
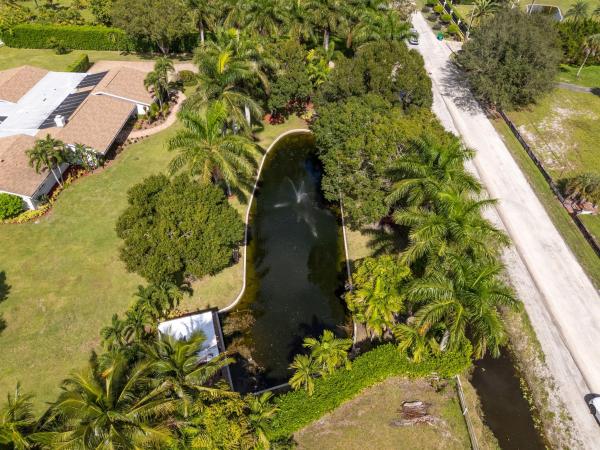

Private tranquil equestrian estate in bbb ranches! Enjoy luxury living on 2.33 acres with 5 beds, 4 baths, and a 2-car garage. This updated parkland home features a new roof, impact glass windows, fresh paint inside & out, new bedroom flooring, brand-new chef’s kitchen with stainless steel appliances, and new lighting throughout. The property offers 9 horse stalls, 3 turnout areas, space for riding, lessons, rvs & campers. Perfect for entertaining with a summer kitchen, heated pool, and large patio. The front of the home boasts a pergola with fire pit, pond with fish, and waterfall fountain. A+ schools, no hoa—the ideal parkland lifestyle with an abundance of privacy! Beautiful property with 2.33 acres! Updated home with brand new kitchen, new roof and impact windows. Enjoy all the benefits of living in parkland with tranquility and privacy!
Pending
Parkland Golf & Country Club, 9910 Bay Leaf Ct, Parkland, Florida 33076, image 1
$2,750,000
  • 6 Beds
  • 52/2 Baths
  • 4,813 SqFt
  • $571/SqFt
House for sale in Parkland Golf & Country Club
9910 Bay Leaf Ct, Parkland, FL 33076
One-of-a-kind estate in parkland golf & cc w/ stunning fairway & lake views. Expanded minorca model featuring 6bd, 4/2ba on oversized lot. Primary on main floor w/oversize closet. Remodeled & upgraded. New quartz kitchen counters, double oven, white cabinetry, ss appliances, custom wood wall unit, marble in family room, built-in bar, new flooring in main living areas, contemporary fixtures & window treatments, coffered wood ceilings, wood stairs w/ wrought iron rails, & 2 balconies. Resort-style outdoor living w/ remodeled pool & patio, marble pavers, fire pit, summer kitchen. 6th bedroom doubles as game room or 2nd primary. Generator &new roof. Parkland golf & cc offers world-class amenities: 10 tennis courts, 3 restaurants, full-service fitness, child care, pickle, basketball, & 3 pools
The Falls At Parkland, 8334 W Blue Spring Dr, Parkland, Florida 33067, image 1
$729,900
  • 3 Beds
  • 2 Baths
  • 1,724 SqFt
  • $423/SqFt
Mid-Tier
Townhouse for sale in The Falls At Parkland
8334 W Blue Spring Dr, Parkland, FL 33067
Rarely available falls at parkland villa with long lake view! Nearly brand new, one year old - 2/2 plus flex room, upgraded 42" kitchen cabinets (25 cabinets -13 drawers) with pullout shelves, quartz counter tops, under cabinet lighting, marble backsplash, ss french door refrigerator, double ovens, gas cook top stove, dishwasher, microwave oven, washer & dryer, large island, motorized window coverings, trey ceilings with crown molding, customs doors on den, utility room with custom cabinets and sink, glass front entry door, ceramic tile, customized closets, hurricane impact glass windows and doors, guest bedroom suite with adjoining bath, split bedroom arrangement, two car garage with storage system and epoxy flooring, resort style clubhouse with cafe, gated over 55 community.
Meadow Run, 6457 NW 99th Ave, Parkland, Florida 33076, image 1
$799,900
  • 5 Beds
  • 31/2 Baths
  • 3,026 SqFt
  • $264/SqFt
Mid-Tier
House for sale in Meadow Run
6457 NW 99th Ave, Parkland, FL 33076
Fantastic opportunity in desirable parkland neighborhood of meadow run! 5 bedroom, 3.5 bathroom pool home with extended circular driveway nested on a corner lot! Spacious split floor plan boasts volume ceiling and formal living room and dining room! Open kitchen and family room area with wood burning fireplace! Home is in original condition, roof 30 years, no impact or storm protection, orignal tile throughout with original carpet in all bedrooms! All bathrooms in original condition! Come and make this home your own! Within walking distance to a schools, close to highways, shopping & dining! Manned gated, maintained community! Act fast this will not last!
Pine Tree Estates, 6453 NW 77th Ter, Parkland, Florida 33067, image 1
$2,000,000
  • 2.98 Acres
  • $671,141/Acre
Mid-Tier
Land for sale in Pine Tree Estates
6453 NW 77th Ter, Parkland, FL 33067
3-acre corner lot in parkland! This huge lot can be split into 2 different parcels, or you can build your dream mansion on the entire 3 acres, the possibilities are endless! Prime location on the corner of holmberg road and nw 77th terrace. No hoa, sidewalks, and streetlights in place. Undeveloped. Excellent location in the quiet and laid-back parkland, with a+ schools, equestrian ranches, but still only minutes from fort lauderdale's dynamic nightlife, shopping, dining, and much more.
Heron Estates At Heron Bay, 12088 NW 69th Ct, Parkland, Florida 33076, image 1
$4,490,000
  • 6 Beds
  • 51/2 Baths
  • 5,727 SqFt
  • $784/SqFt
Mid-Tier
House for sale in Heron Estates At Heron Bay
12088 NW 69th Ct, Parkland, FL 33076
With a 6, 880 sq ft interior and 9, 643 sq ft total building area as per architectural plans, this stunning contemporary-style estate with amazing lake views is located at heron estates at heron bay. Resort lifestyle in this exclusive custom property, recently built in 2017 and fully upgraded in 2022 w/ well over $1 million spent on tasteful high-end finishes. An imponente all marble driveway, w/ elegant entryway leads to a bright modern interior. Relish in the sleek design of the open concept floor plan. The 6-bed, 6-bath home also comprises an office/theater, an ample 1, 650 sq.Ft. Master suite with lounge area and bonus room, modern bath and closets, quartz shower and soaking tub and an outdoor top of the line bbq area. For car lovers this is the perfect home w/ a gorgeous 4-5 car garage.
Hawthorne At Heron Bay, 11730 NW 82nd Ct, Parkland, Florida 33076, image 1
$1,399,000
  • 4 Beds
  • 3 Baths
  • 3,181 SqFt
  • $440/SqFt
Premium
House for sale in Hawthorne At Heron Bay
11730 NW 82nd Ct, Parkland, FL 33076
Welcome to hawthorne at heron bay, one of parkland's most sought-after guard-gated communities. Tucked away on a quiet cul-de-sac with no rear neighbors, this exceptional model quality residence sits on an oversized, uniquely configured 13, 396 sf lot offering rare privacy and space seldom available. Featuring 4 bedrooms, 3 baths, a spacious loft, and over 3, 181 sf of living space, the desirable layout includes a first-floor primary suite and flexible spaces for today's lifestyle. Designed for entertaining and everyday luxury, enjoy soaring ceilings, expansive living areas, gas cooking, and a private backyard retreat with resort-style pool, and marble patio areas. Experience the heron bay lifestyle with premier amenities, top-rated schools, and one of parkland's most desirable addresses. Buyers, ask about obtaining reduce rate financing on this home with rates as low as 6.25% (30 years) being offered to qualified buyers including a one year home service warranty with first american home warranty. Hazard w/windstorm coverage offered under $2200 annual premium.
7636 Old Thyme Ct #12B, Parkland, Florida 33076, image 1
$839,000
  • 3 Beds
  • 2 Baths
  • 2,288 SqFt
  • $367/SqFt
Condo for sale
7636 Old Thyme Ct #12B, Parkland, FL 33076
Move-in ready and extensively remodeled coach home in caseras at parkland golf & country club. Features include a private elevator, impact windows and doors, new roof in 2025, thermador appliances, quartz countertops, updated bathrooms, custom closets, and a rare offset location with fountain views rather than a neighboring building. Hoa covers exterior insurance, roof maintenance, exterior maintenance, landscaping, and access to the private caseras heated pool and spa. Seller will pay any current assessment due at closing. A true turnkey opportunity offering comfort, convenience, and low-maintenance living in one of parkland's most desirable communities. Exceptional opportunity to own a fully remodeled second-floor coach home in the desirable caseras community within parkland golf & country club. This move-in-ready residence offers 2, 288 square feet of living space with a private elevator, impact windows and doors, a new roof (2025), and extensive upgrades throughout. Interior features include marble flooring throughout the main living areas, new hardwood flooring in the bedrooms, den, and staircase, remodeled bathrooms with porcelain tile, thermador appliances, wine refrigerator, quartz countertops, designer backsplash, franke sink, custom closet systems, new glass office/den doors, and a recently replaced elevator motherboard. One of the home's most desirable features is its rare offset location, providing peaceful fountain views from the balcony rather than facing a neighboring building. Additional improvements include a silent garage door opener, epoxy garage floor, garage storage system, and new lg washer and dryer. The hoa covers exterior insurance, roof maintenance and replacement, exterior painting, landscaping, and access to the private caseras heated pool and spa. New roof and exterior painting completed in 2025. Seller will pay any current assessment due at closing. A truly turnkey opportunity in one of parkland's most sought-after country club communities.
Parkland Bay, 8665 E Baypoint Cir, Parkland, Florida 33076, image 1
$1,595,000
  • 5 Beds
  • 4 Baths
  • 3,640 SqFt
  • $438/SqFt
Premium
House for sale in Parkland Bay
8665 E Baypoint Cir, Parkland, FL 33076
Spectacular move-in-ready residence located within the prestigious gated community of parkland bay. This stunning property features five bedrooms and four bathrooms, complemented by a large open loft upstairs and a hurricane-impact double front door. Situated on a prime waterfront lot, the home offers breathtaking lake and sunset view. The exterior includes a resort-style pool and a refined outdoor living area, perfect for entertaining. Located close to top rated schools with many local parks and recreation activities.
Tall Pines, 6041 NW 84th Ter, Parkland, Florida 33067, image 1
$4,975,000
  • 6 Beds
  • 5 Baths
  • 7,648 SqFt
  • $650/SqFt
Mid-Tier
House for sale in Tall Pines
6041 NW 84th Ter, Parkland, FL 33067
welcome to one of the most exceptional estates in parkland, located within the prestigious 24-hour manned-gated community of tall pines. Perfectly positioned on a private 1-acre corner lot on a cul-de-sac, this completely renovated luxury residence offers 7, 648 square feet of living space, blending elegance, privacy, and resort-style living. From the moment you arrive, the estate makes a commanding impression with a wrap-around driveway with an elegant porte cochère providing a luxurious, all-weather covered entry, along with a separate owner's driveway leading to a 3-car garage and parking for 9+ cars. No detail was overlooked in this total top-to-bottom renovation. This exceptional home features 6 bedrooms, 5 and 1/2 bathrooms along with a private office, gym, and a dedicated movie theater. A brand-new roof, impact windows and doors, and designer finishes throughout create a home that is both stunning and move-in ready. Designed for everyday living and grand entertaining, the home showcases a formal dining room with a wine cellar and butler's pantry, a full-size bar with a wet bar, a striking saltwater fish tank, and expansive living spaces filled with natural light. The kitchen is anchored by a sub-zero refrigerator and premium appliances. The first-floor primary suite occupies its own private wing, offering a true retreat with direct access to the office and gym. The suite features two oversized walk-in closets and a spa-inspired bathroom complete with a floating soaking tub and luxurious walk-in shower. Step outside to your resort-style backyard oasis surrounded by lush tropical landscaping with expansive grounds offering privacy and tranquility. The outdoor space features a heated saltwater pool and jacuzzi creating the perfect setting for relaxation or entertaining. The property is also connected to city water and sewer, which is unique to many homes in parkland and offers added convenience and reliability. This extraordinary estate offers a rare opportunity to own one of parkland's most impressive homes. Schedule your private showing today and experience the unmatched luxury, privacy, and lifestyle this remarkable property has to offer.
Heron Estates At Heron Bay, 12088 NW 69th Ct, Parkland, Florida 33076, image 1
$5,800,000
  • 6 Beds
  • 51/2 Baths
  • 6,380 SqFt
  • $909/SqFt
Mid-Tier
House for sale in Heron Estates At Heron Bay
12088 NW 69th Ct, Parkland, FL 33076
A rare modern masterpiece in the heart of parkland. Completely reimagined in 2025 with over $1m in luxury upgrades and total investment exceeding $5.8m, this breathtaking lakefront estate offers an exceptional blend of modern design, sophistication, and comfort. Featuring 6 bedrooms, 6 bathrooms, private office, theater, and over 6, 380 sf of refined living space, every detail was thoughtfully curated with premium materials and designer finishes throughout. The stunning italian designer kitchen showcases illuminated brazilian stone, custom cabinetry, oversized island, professional-grade appliances, and a full butler's pantry. Imported marble flooring, florida cypress wood, expansive entertaining areas, and architectural detailing elevate the home's elegant ambiance. The spectacular 1, 650 sf primary suite offers lounge areas, dual walk-in closets, bonus flex rooms, and a spa-inspired bath. Resort-style outdoor living includes a saltwater pool, oversized covered patios, redesigned landscaping, circular driveway, porte-cochère, playground, synthetic grass, and serene lake views. Air-conditioned 3+ car garage with private gym and porcelain flooring. Truly turnkey luxury with no expense spared and a level of finish rarely available in parkland.
6359 NW 65th Way, Parkland, Florida 33067, image 1
$1,690,000
  • 1.01 Acres
  • $1,673,267/Acre
Land for sale
6359 NW 65th Way, Parkland, FL 33067
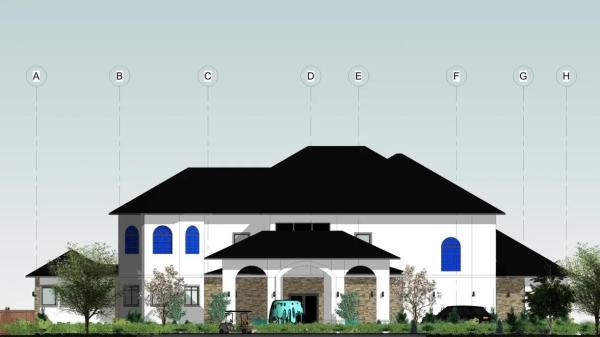
An extraordinary opportunity to acquire the final remaining homesite within an exclusive gated boutique enclave in parkland, florida. Complete with a fully envisioned ultra-luxury estate concept designed for modern resort-style living. Set on approximately one acre at the end of a private cul-de-sac, this offering includes architectural plans and striking renderings for a dramatic contemporary residence featuring approximately 6 bedrooms, 11 bathrooms, expansive entertainment spaces, and world-class lifestyle amenities. The proposed estate has been thoughtfully designed to include a private movie theater, wellness gym, sauna and steam rooms, wine cellar, elevator, game room, glass-walled executive office, outdoor sunken fire feature, and a stunning lap pool with expansive indoor-outdoor flow throughout. With city water and sewer already available, and development planning substantially underway, this property presents a rare opportunity for a developer, investor, or end-user to significantly accelerate the timeline toward completion of a landmark custom estate. For buyers seeking a turnkey experience, the seller may also offer the ability to complete construction through their existing luxury home builder/general contractor relationship. Surrounded by multi-million dollar residences within one of parkland’s most desirable luxury communities, opportunities of this scale, design caliber, and readiness are increasingly rare.
Pine Tree Estates, 6313 NW 75th Way, Parkland, Florida 33067, image 1
$1,799,000
  • 5 Beds
  • 31/2 Baths
  • 4,479 SqFt
  • $402/SqFt
Mid-Tier
House for sale in Pine Tree Estates
6313 NW 75th Way, Parkland, FL 33067
New listing! Completely remodeled with a sleek, modern design, this exceptional residence offers luxury, comfort, and outstanding functionality on one of the area's most desirable streets. The dramatic great room welcomes you with soaring wood ceilings and a brand-new floor-to-ceiling stone fireplace, creating a warm yet sophisticated focal point. The main level features elegant porcelain tile flooring, while the upper level showcases beautiful tile flooring, offering durability and a clean, modern look throughout.The expansive first-floor primary suite includes a private sitting area and a luxurious spa-style bath designed for ultimate comfort. Upstairs you will find three additional spacious bedrooms plus a large loft, which can easily be converted into a fifth bedroom, office, or media room. Designed for comfort, security, and efficiency, the home includes all impact windows and doors, three-zone a/c systems, a powerful 45kw whole-home standby generator, newer whole-house water system, and one well.
The Falls At Parkland, 8044 Ironwood Way, Parkland, Florida 33067, image 1
$1,750,000
  • 3 Beds
  • 21/2 Baths
  • 2,613 SqFt
  • $670/SqFt
Mid-Tier
House for sale in The Falls At Parkland
8044 Ironwood Way, Parkland, FL 33067
This is the house you've been searching for!!! Meticulously upgraded waterfront home with an amazing pool. Enjoy your private back yard and pool area overlooking the serene lake. Desirable gorda cay model. 3 bedroom 2.5 baths. No expense was spared in this house. Soaring ceilings, 24x24 porcelain floors throughout the house, no carpet. Chef's dream kitchen with custom built-ins, double wall oven, built-in paneled jennair refrigerator and wine cooler. Natural gas, tankless gas water heater, full house water filtration system. Free-form pool with extended marble pavers in your tranquil back yard. Huge custom primary closet. Plantation shutters and motorized shades, hurricane impact windows and doors. The falls at parkland is a highly desirable new resort-style 55+ community with social director, on-site restaurant, tons of amenities including pool, lounge area, picnic/barbecue area, club house, state of the art fitness center and so much more. You will love living here!
The Falls At Parkland, 8047 Juniper Dr, Parkland, Florida 33067, image 1
$998,900
  • 2 Beds
  • 21/2 Baths
  • 2,195 SqFt
  • $455/SqFt
Mid-Tier
House for sale in The Falls At Parkland
8047 Juniper Dr, Parkland, FL 33067
Four Seasons At Parkland, 11825 N Kalmar Cir Cir, Parkland, Florida 33076, image 1
$915,500
  • 2 Beds
  • 21/2 Baths
  • 2,286 SqFt
  • $400/SqFt
Premium
House for sale in Four Seasons At Parkland
11825 N Kalmar Cir Cir, Parkland, FL 33076
Rare pool home in four seasons, a premier 55+ community! This 2br/2.5ba plus den cerelia model features a custom inground private pool and screened lanai with waterproof plank flooring, designer lighting, and lush landscaping. Den can convert to a 3rd bedroom. Upgrades include impact windows, doors and garage door, whole-house generator, new ac with 10-year warranty, and exterior home repaint in progress. Interior features include 12-ft ceilings, 24-in porcelain tile, tray ceilings, custom walls and designer window treatments. Chef's kitchen with gas stove and oversized island. Air-conditioned 3-car garage may convert to 2-car for added bedroom space. Resort amenities include clubhouse, lap and beach entry pools, cafe, fitness center, pickleball, tennis, bocce and many clubs.
Cypress Head, 7700 S Woodridge Dr, Parkland, Florida 33067, image 1
$2,899,999201K
  • 6 Beds
  • 71/2 Baths
  • 8,354 SqFt
  • $347/SqFt
Mid-Tier
House for sale in Cypress Head
7700 S Woodridge Dr, Parkland, FL 33067
Stop and read this! This rare, expansive parkland home is perfect for ceos, entrepreneurs, or company directors seeking a space for entertainment and high-level networking. Featuring a 15-foot quartzite island, a sous vide station, dual dishwashers, and an 86-bottle wine cooler in the chef's kitchen, plus a butler's kitchen for seamless events. Six ensuite bedrooms, a newly renovated master bath, and a new home theater offer luxury and comfort. Hurricane-proof windows, a new roof, and a wyland fountain set the tone for elegance. With lush grounds and a brand new outdoor kitchen, this home is designed to impress. Schedule a tour today – make this your next power move.
Fox Ridge Estates, 6493 NW 105th Ter, Parkland, Florida 33076, image 1
$1,249,900
  • 5 Beds
  • 3 Baths
  • 2,680 SqFt
  • $466/SqFt
Premium
House for sale in Fox Ridge Estates
6493 NW 105th Ter, Parkland, FL 33076
Fox ridge home: available furnished 4 bedrooms plus office/nursery, 3 full baths, 3-car garage & circular driveway. Split floorplan w/high ceilings, updated white kitchen w/taj mahal countertops w/new backsplash, center island, built-in wall ovens, wolf induction stove top, stainless steel appliances, breakfast area, bar height counters for more seating & pantry. Wood-like tile floor in master, new both guest baths and bedroom. No carpets! Custom wall feature in family room, power window shades w/triple windows- a ton of natural light. Every bathroom is neutral decor with updates. Heated pool & spa w/waterfall, covered paver patio, fenced & maintenance free turf yard. Roof 2021, a/c 2022 -2023, water heater 2026, washer 2026. Most of the home has impact windows & doors. Pet friendly yard!
Pending
9615 Magnus Ter, Parkland, Florida 33076, image 1
$1,303,214
  • 4 Beds
  • 4 Baths
  • 3,613 SqFt
  • $361/SqFt
House for sale
9615 Magnus Ter, Parkland, FL 33076
This beautifully designed two-story home features a welcoming open-concept layout where the kitchen, breakfast nook and family room come together, with formal dining and living areas just off the foyer. A large, covered lanai extends the living space outdoors, perfect for relaxing or entertaining. Upstairs, all four bedrooms offer comfort and privacy, including a spacious owner’s suite with a luxurious bath and walk-in closet, just steps from a versatile game room. Prices, dimensions and features may vary and are subject to change. Photos are for illustrative purposes only. Must call for an appointment
7321 E Cypresshead Dr, Parkland, Florida 33067, image 1
$1,897,000
  • 5 Beds
  • 41/2 Baths
  • 3,329 SqFt
  • $570/SqFt
House for sale
7321 E Cypresshead Dr, Parkland, FL 33067
Welcome to 7321 e. Cypresshead drive, an exquisite, fully renovated five bedroom, three and a half bathroom estate in the sought after cypresshead community of parkland. Set on .71 acre private lot offering lush landscaping and a private expansive pool patio featuring a custom wood burning stone fireplace. This 3, 329 square foot refined, move-in ready designer appointed home features premium finishes and upgrades to deliver a luxurious lifestyle in one of south florida's most desirable neighborhoods. Professionally designed landscaping and an expansive setback sets this home apart while the oversized lot delivers a level of space unique to this area. Upon arrival you are greeted with a large front porch and newly installed hurricane rated french doors. Custom millwork including decorative moldings, tongue and groove paneling, and upgraded interior doors throughout are just a few of the custom features that elevate this home. The versatile open concept floorpan boasts marble flooring, soaring ceilings and is the perfect place to gather with family and friends. Custom lighting throughout includes wall sconces, picture lights, and designer chandelier fixtures. A wood burning fireplace is the center of the family room featuring carrera marble surround and custom wood mantel. Designer kitchen includes high end custom cabinetry with custom built-ins including two tier cutlery drawer, knive/cooking utensil drawer, spice drawer, and pullout shelving. Other notable features include quartzite countertops, oversized island and wine fridge. The home has split bedroom floorpan with two master suites. Every bathroom in the home has been renovated and features designer appointed finishes. The custom stone fireplace is the focal point of the home's large exterior patio which also features an oversized pool. Mature trees and lush landscaping frame the property line creating a perfectly private oasis. Beyond aesthetics, this home has a new roof, new gutters, hurricane windows throughout, whole home generator, whole home water softener and filtration system, automated sprinkler system, and all the pipes inside the home have been upgraded to pex. This turnkey home is conveniently located just steps away from the neighborhood's parkside drive walk-thru making for a quick walk to riverglades elementary school, the chabad of parkland, terramar park, and local restaurants along parkside drive. The cypresshead community features tree lined streets, oversized lots, several exclusive community events throughout the year, and amenities such as tennis center and newly renovated clubhouse, gym, pool, and playground. Homeowners willing to work with buyer's real estate agent. Call for showing by appointment.
1 - 29 of 6,441 Results

PreconstructionShow All

Saltgrass At Heron Bay
Houses in Parkland, FL 33067
  • Starts at
    $1.6M
  • Units
    52

Located within a gated, amenity-rich master plan, Saltgrass at Heron Bay brings expansive new construction homes to Parkland, FL, featuring luxurious personalization options, garages with space for up to 4 cars, and assignment to top-rated schools.

  • Exclusive community of 52 luxury homes from 2,632 to 4,000+ square feet that offer 3- and 4-car garages and oversized home sites, perfect for outdoor living
  • Located in one of the top-rated school districts - Broward County School District
  • Ideally set in one of Southeast Florida's most desirable master planned communities, with extensive amenities including two newly renovated clubhouses, onsite dining, state-of-the-art fitness centers, a resort-style swimming pool, and sport courts
  • Conveniently located in Parkland, just minutes from public beach access and close to dining, shopping, parks, and major commuter routes
  • Designer options are available to personalize your home at the Toll Brothers Southeast Florida Regional Design Studio
Details

Related Searches in Parkland, FL

Map
Filters