Osprey South, 1010 NW 125th Ave

Own in Osprey South?
3
Beds
2
Baths
1,727
SqFt
$362
$/SqFt
Premium House
Built in 1992
2 Parking
Garden View
$220/mo HOA
Detached, One Story
Fence
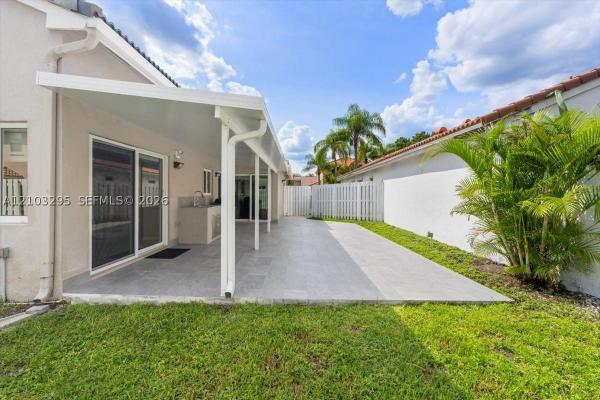
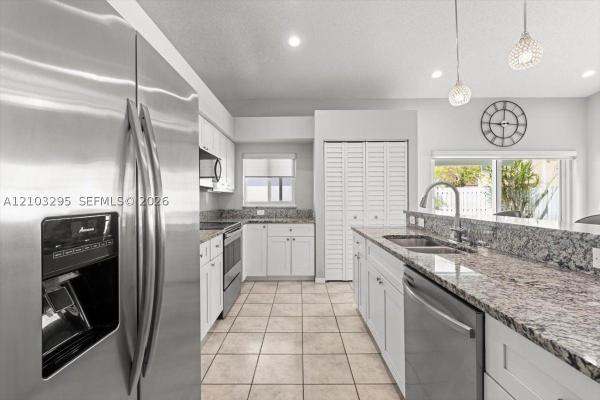
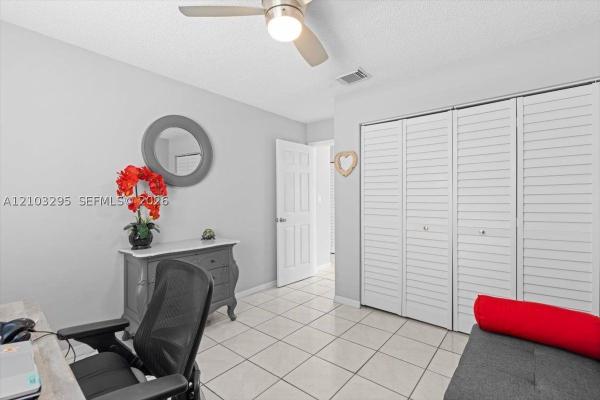
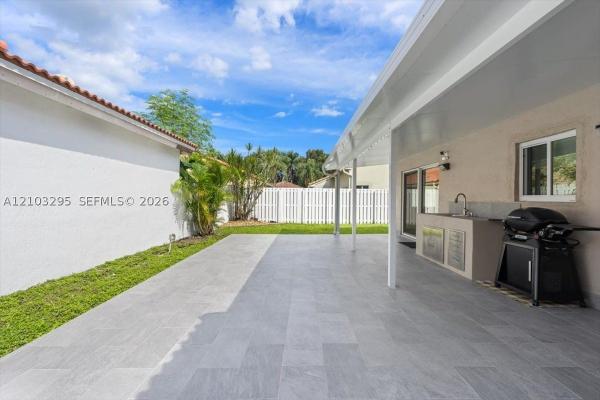
Beautifully updated 3-bedroom, 2-bath well maintained home in fabulous community. Features include vaulted ceilings, new led lighting. renovated primary and guest bathrooms, Designer shades, Granite kitchen counters w/ stainless steel appliances. The backyard is fenced and a brand-new covered pergola makes this back yard perfect for entertaining or relaxing. Enjoy peace of mind as entire home has impact windows and doors. Located 5 minutes from Sawgrass Mills Mall, offering world-class shopping, dining, and entertainment, as well as the Panther Arena and easy access to 595 for convenient commuting. Walking distance to a top-rated elementary school and nearby park.
MLS Number: A12103295
On Site: 1 Days
Updated: 1 Days ago
Page Views: 0

Features

Bedrooms
  • Bedrooms: 3
Bathrooms
  • Bathrooms: 2
  • Half Bathrooms: No info
Exterior and Lot Features
  • Exterior Features: Fence, Patio, SecurityHighImpactDoors
  • View: Garden
Interior, Heating and Cooling
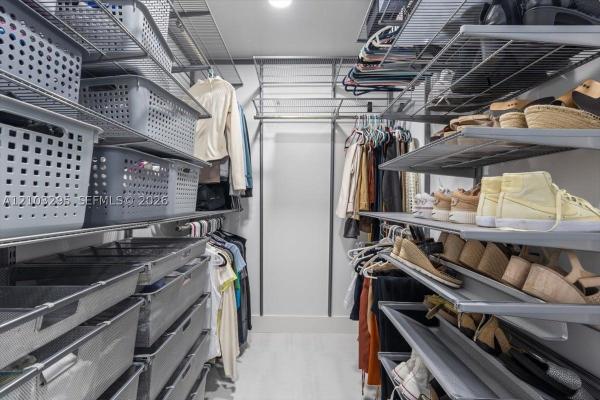
  • Interior Features: BreakfastBar, BedroomOnMainLevel, DualSinks, FirstFloorEntry, LivingDiningRoom, MainLevelPrimary, Pantry, SplitBedrooms, ShowerOnly, VaultedCeilings, WalkInClosets
  • Equipment / Appliances: Dryer, Dishwasher, ElectricRange, Disposal, IceMaker, Microwave, Refrigerator, Washer
  • Heating Description: Electric
  • Cooling Description: CentralAir, CeilingFans
Building and Construction
  • Floor Description: Laminate,Tile
  • Windows/Treatment: Blinds,ImpactGlass
  • Year Built: 1992
  • Year Built Description: Resale
  • Style: Detached,OneStory
Waterfront and Water Access
  • Waterfront Frontage: No info
School Information
  • Elementary School: Sawgrass
  • Middle School: Bair
  • Senior High School: Plantation High
Other Property Info
  • Garage: 2
  • Listing Date: 2026-10-09T09:09:39.000-00:00
  • Directions: South
  • Pets Allowed: CatsOk,DogsOk,Yes
Taxes, Fees & More
  • Taxes: 6915
  • Security Information: SmokeDetectors
  • Parking Description: Attached, Driveway, Garage, PaverBlock, GarageDoorOpener

Apples-to-Apples Comparables

 Closest-Match Comparables
See closest-match comps for this subdivision
No obligation
Verified
Trends
Insights
Best of Luxury Realty
Talk to a local advisor
Licensed advisors answering your questions across Sunrise, FL
01
Licensed Brokerage
02
Local Advisors
03
Direct Answers
Exclusive real estate service partner

Price History

Date
Event
Price
Change
Price Per
10/08/2026
Listed
$625K
 
$362 ft2
$3,895 m2
10/08/2026
$625K
Event
Listed
Price Per
$362 ft2
$3,895 m2
Price per square foot and days on website are not provided values and are calculated by Subdivisions.
Tour This Property
Choose an in-person or video tour with a licensed local advisor
A local advisor will confirm availability
Ready to Make an Offer?
Get expert guidance from a local advisor

3D Tour

Listing Location & Street View

MapStreet View

Peer Listings

Active listings from matched communities
Results 0 of 0
No listings found
Try adjusting your filters or changing your location to see available listings
Turn on listing alerts and we'll notify you
when matching listings appear

Scores

Walk Score®
Car-Dependent. Almost all errands require a car
22

100
Transit Score®
Some Transit. A few nearby public transportation options
31

100
Bike Score®
Somewhat Bikeable. Minimal bike infrastructure
31

100
Community Snapshot
3 – 4 BR
Bedrooms
$550K – $695K
Price Tier
1,727 - 2,308
SqFt Range
1992
Year Build
1
Total Floors

Subdivision Amenities

Clubhouse
Maintenance
Park
Playground
Pool
Sidewalks
Sports Fields

All Sunrise, FL
Premium
Premium Homes & Condos

Other Sunrise, FL Homes & Condos Price Range Segments

Residences Of Sawgrass Mills Communities in Sunrise, FL