Anthony Groves, 104 Devonshire Cir

$650K3.8%
$625,000
4
Beds
3
Baths
3,033
SqFt
Status
Sold - May 15, 2025
Parking
2
Size
3,033 SqFt (282 m2)
Price
$206/SqFt ($2,218/m2)
Type
House
Built
2004
HOA
$368/MO
MLS Number
R11076562
View
Lake
On Site
534 Days
Updated
4 Days ago
Page Views
0
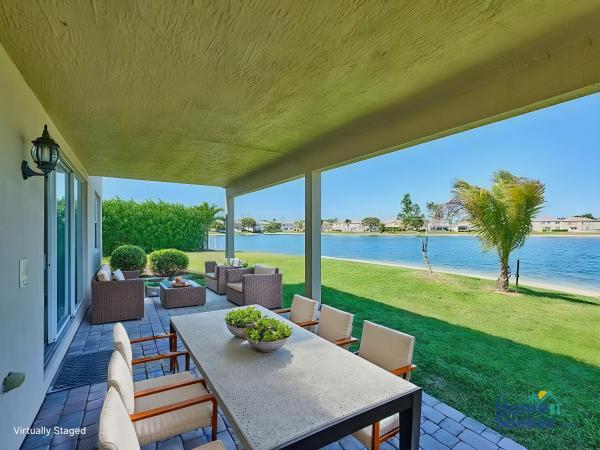
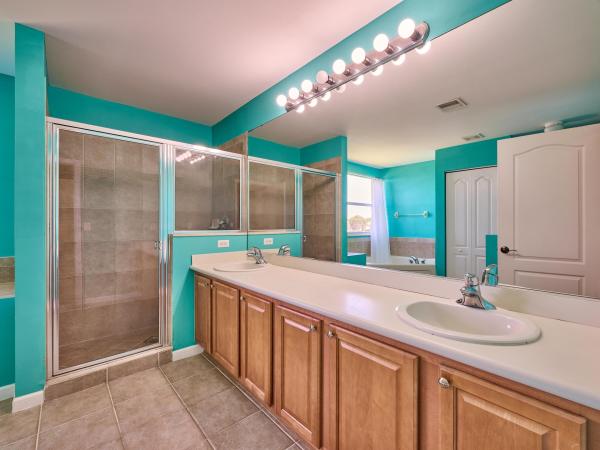
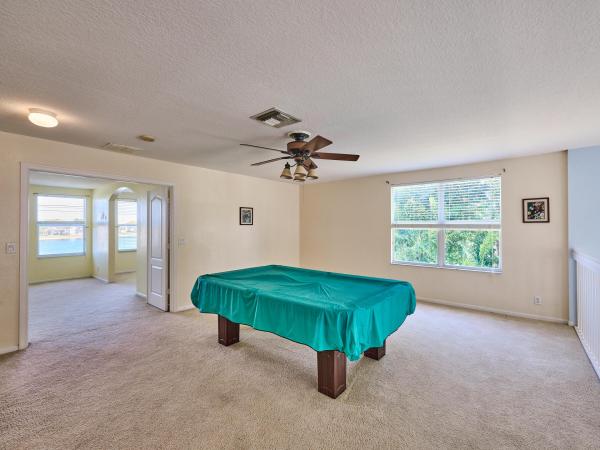
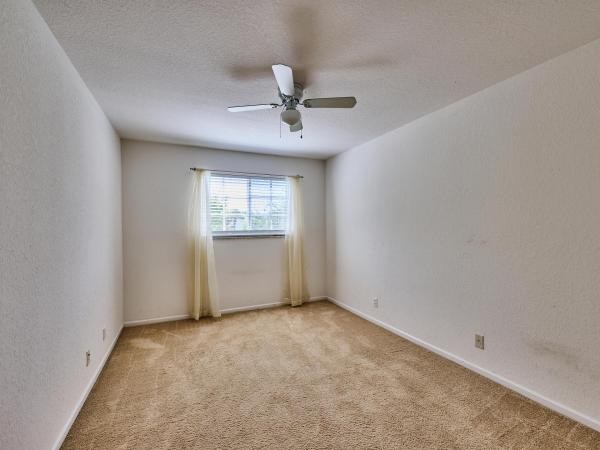
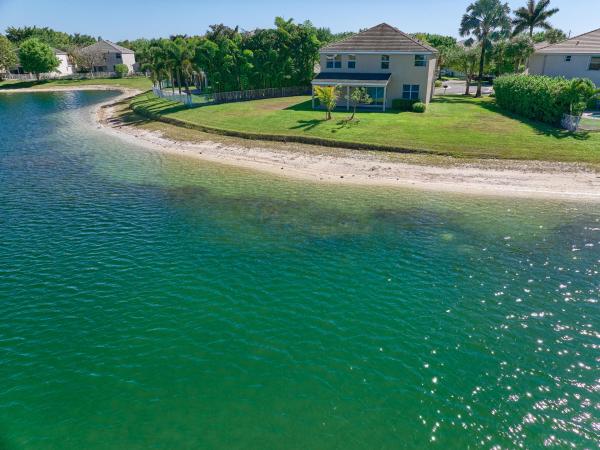
Welcome to your dream home in the highly sought-after gated community of Victoria Grove. Perfectly positioned on a rare pie-shaped lot at the end of a quiet cul-de-sac, this beautifully maintained 2-story home offers incredible sweeping water views that create a peaceful, private retreat right in your own backyard. Inside, the open layout is filled w/ natural light & features soaring ceilings, large windows, & tile floors throughout the main living areas. The spacious kitchen is a standout w/warm wood cabinetry, sleek granite countertops, stainless steel appliances, & a functional center island. The kitchen flows seamlessly into the family & dining areas, all of which overlook the lake through oversized sliding doors that open to the covered patio. This versatile floor plan includes a full bedroom & bathroom on the 1st floor, ideal for guests, extended family, or a home office. Upstairs, a generous loft provides flexible living space, & 3 additional bedrooms, including a spacious master suite w/tranquil water views, offer comfort & privacy. The oversized master suite also features a separate sitting area that's perfect for a home office, reading nook, or workout space. The ensuite bath includes a soaking tub, walk-in shower, & double vanities. The home is equipped w/2 air conditioning units, both of which are newer & contribute to energy-efficient comfort year-round. Step outside & take in the expansive, fully covered patio & oversized backyard w/ room to create the ultimate outdoor oasis. Whether you dream of a pool, garden, or simply more space to enjoy the stunning lakefront setting, this lot offers endless possibilities. Residents of Victoria Grove enjoy a truly carefree lifestyle w/ a wide array of amenities included in the HOA. These include 24-hour manned security, a welcoming clubhouse, a resort-style pool & heated spa, & a fully equipped fitness center. The HOA also covers an Xfinity cable TV package, alarm monitoring, professional property management, & full landscaping, irrigation, & pest control services. For those who enjoy an active lifestyle, the community also offers two tennis courts, a children's playground, a soccer field, a hockey rink, & a picnic patio area. This is more than just a homeit's a lifestyle. Don't miss the opportunity to make this waterfront gem your own in one of Wellington's most desirable neighborhoods.

Features

Bedrooms
  • Bedrooms: 4
Bathrooms
  • Bathrooms: 3
  • Half Bathrooms: No info
Exterior and Lot Features
  • Exterior Features: OutdoorLivingArea, RoomForPool
  • View: Lake
Interior, Heating and Cooling
  • Interior Features: BreakfastBar, Bathtub, CathedralCeilings, GardenTubRomanTub, HighCeilings, KitchenIsland, KitchenDiningCombo, LivingDiningRoom, Pantry, SittingAreaInPrimary, SplitBedrooms, SoakingTub, SeparateShower, UpperLevelPrimary, VaultedCeilings, WalkInClosets
  • Equipment / Appliances: Dryer, Dishwasher, GasRange, Microwave, Refrigerator, Washer
  • Heating Description: Central,Electric
  • Cooling Description: CentralAir, CeilingFans, Electric
Building and Construction
  • Floor Description: Carpet,CeramicTile
  • Year Built: 2004
  • Style: Mediterranean
Waterfront and Water Access
  • Waterfront Frontage: Yes
School Information
  • Elementary School: Everglades (Palm Beach)
  • Middle School: Emerald Cove
  • Senior High School: Palm Beach Central
Other Property Info
  • Garage: 2
  • Listing Date: 2025-03-31T01:18:22.000-00:00
  • Directions: Southwest
  • Pets Allowed: BreedRestrictions, NumberLimit, PetRestrictions, Yes
Taxes, Fees & More
  • Maintenance Includes: CableTv, MaintenanceGrounds
  • Taxes: 3594.32
  • Security Information: GatedWithGuard, GatedCommunity
  • Parking Description: Attached, Garage, GarageDoorOpener
  • Total Floors in Building: 2

Apples-to-Apples Comparables

 Closest-Match Comparables
See closest-match comps for this subdivision
No obligation
Verified
Trends
Insights
Best of Luxury Realty
Talk to a local advisor
Licensed advisors answering your questions across Wellington, FL
01
Licensed Brokerage
02
Local Advisors
03
Direct Answers
Exclusive real estate service partner

Price History

Current
$625K
High
$650K
Low
$625K
Total Change
-3.8%
$653K$638K$622KMar 25May 25
Date
Event
Price
Change
Price Per
05/15/2025
Sold
$625K
-3.85%
$206 ft2
$2,218 m2
03/31/2025
Listed
$650K
 
$214 ft2
$2,307 m2
05/15/2025
$625K
Event
Sold
Change
-3.85%
Price Per
$206 ft2
$2,218 m2
03/31/2025
$650K
Event
Listed
Price Per
$214 ft2
$2,307 m2
Price per square foot and days on website are not provided values and are calculated by Subdivisions.
Listed by Stacy PleanLoKation • Buyer Agency Compensation .

Listing Location & Street View
MapStreet View

Peer Listings

Active listings from matched communities
Results 0 of 0
No listings found
Try adjusting your filters or changing your location to see available listings
Turn on listing alerts and we'll notify you
when matching listings appear

Scores

Walk Score®
Car-Dependent. Almost all errands require a car
14

100
Bike Score®
Somewhat Bikeable. Minimal bike infrastructure
37

100
Sound Score®
Bearable noise
79

100
Airport Score
Close to airports. Noticeable airport activity
0

100
Traffic Score
Congested area. Frequent traffic delays
24

100
Local Score
Limited local amenities nearby
0

100
Community Snapshot
1,613 - 3,296
SqFt Range
2004
Year Build
2
Total Floors

Subdivision Amenities

Clubhouse
Fitness Center
Management
None
Pickleball
Playground
Pool
Sidewalks
Sports Fields

Wellington
Entry-Level
Entry-Level Homes & Condos

Victoria Grove Communities in Wellington, FL