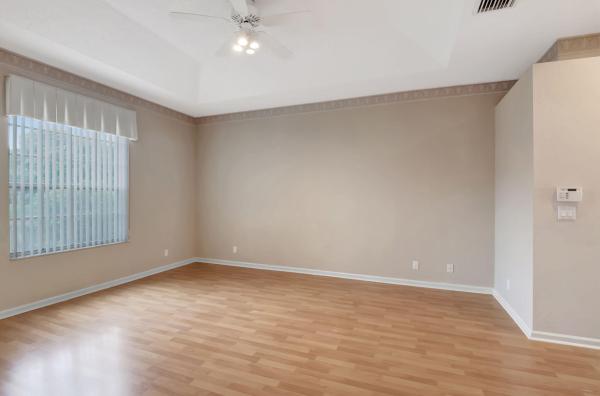
Grove Isle, 10478 Utopia Cir S

$540K6%
$507,500
3
Beds
3
Baths
1,922
SqFt
Status
Sold - Jul 02, 2025
Parking
2
Size
1,922 SqFt (179 m2)
Price
$264/SqFt ($2,842/m2)
Type
House
Built
1998
HOA
$560/MO
MLS Number
R11070148
View
Lake,Pool
On Site
553 Days
Updated
26 Days ago
Page Views
0
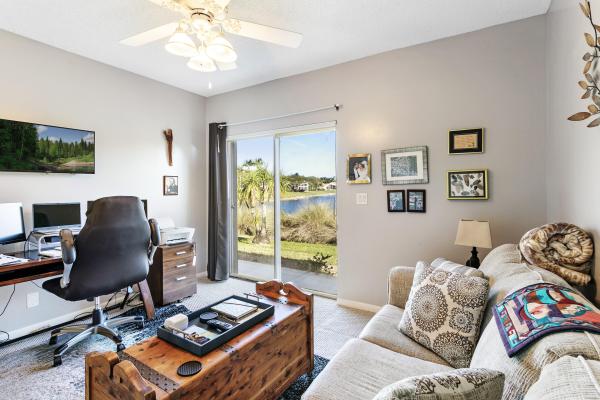
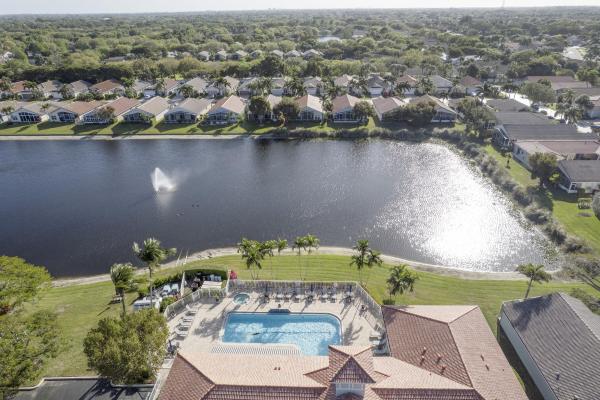
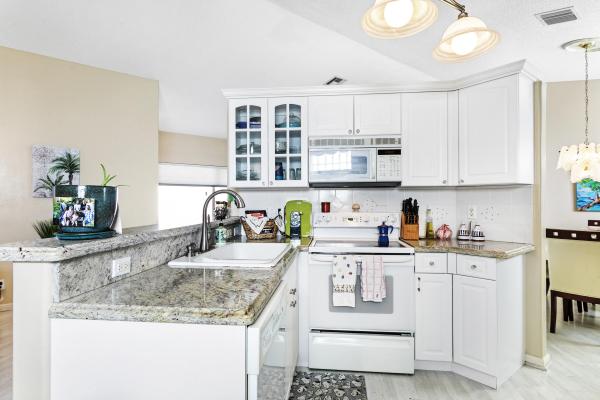
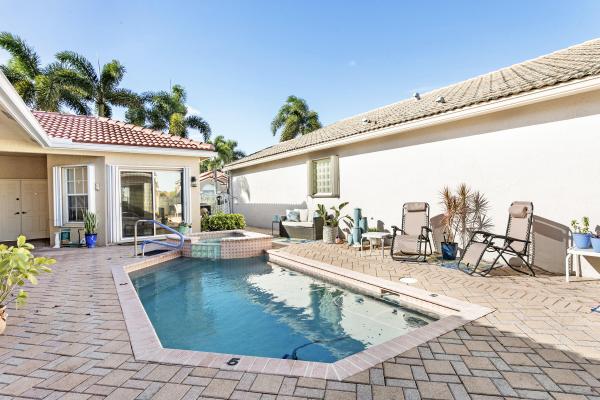
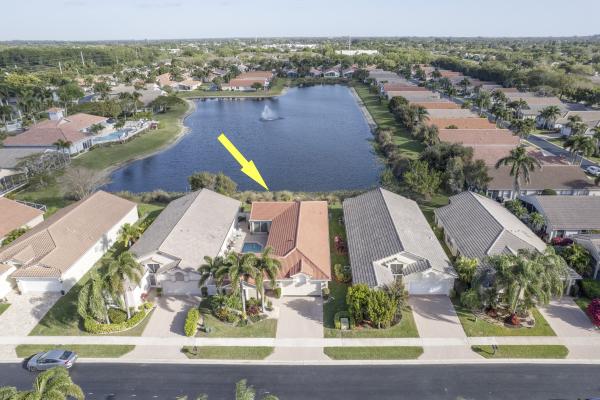
Nestled in a gated Active Adult community, this meticulously maintained 3-bedroom, 3-bathroom courtyard home offers stunning lakefront views. The main house features 2 bedrooms, 2 bathrooms, a spacious family room, living room, and formal dining area with an open floor plan. The kitchen boasts white cabinets, quartz countertops, and a breakfast bar. The primary suite offers sliding doors to the heated/chilled pool and spa, a walk-in closet, and a luxurious bath with dual sinks, a garden tub, and a step-in shower. A guest bedroom/office overlooks the lake and fountain. The detached guest house provides a private bedroom and bath and can be rented. Recent updates include a new roof, newer AC, new fans, and lights. Additional features: Hunter Douglas blinds, plantation shutters, hurricane , Garage door, accordion shutters, Garage is Equipped with Electric Car Charger and an appliance maintenance plan. Walking distance to the clubhouse with a pool, pickleball, tennis, fitness center, Dog Park and more. Furniture negotiable. Community is located across the Street from a Publix and Shopping Center. Monthly fee includes Gate, Amentities, Lawn Care, Internet and Cable, ADT Security System, Sprinkler System, Pressure Clean House, Roof and Driveway once per year.
Features

Bedrooms
  • Bedrooms: 3
Bathrooms
  • Bathrooms: 3
  • Half Bathrooms: No info
Exterior and Lot Features
  • Exterior Features: OutdoorLivingArea
  • View: Lake,Pool
Interior, Heating and Cooling
  • Interior Features: BreakfastArea, CathedralCeilings, DiningArea, SeparateFormalDiningRoom, DualSinks, KitchenIsland, MainLevelPrimary, Pantry, SplitBedrooms, Storage, SeparateShower, VaultedCeilings, WalkInClosets
  • Equipment / Appliances: Dryer, Dishwasher, ElectricRange, ElectricWaterHeater, Microwave, Refrigerator, WaterHeater, Washer
  • Heating Description: Central,Electric
  • Cooling Description: CentralAir, CeilingFans, Electric
Building and Construction
  • Floor Description: Vinyl
  • Windows/Treatment: Blinds,Sliding
  • Year Built: 1998
  • Style: Ranch
Waterfront and Water Access
  • Waterfront Frontage: Yes
School Information
    Other Property Info
    • Garage: 2
    • Listing Date: 2025-03-11T07:29:40.000-00:00
    • Directions: South
    • Pets Allowed: Yes
    Taxes, Fees & More
    • Maintenance Includes: CommonAreas, CableTv, MaintenanceGrounds, Security, Trash
    • Taxes: 4110.53
    • Security Information: GatedCommunity
    • Parking Description: Attached, Garage, GarageDoorOpener
    • Total Floors in Building: 1

    Apples-to-Apples Comparables

     Closest-Match Comparables
    See closest-match comps for this subdivision
    No obligation
    Verified
    Trends
    Insights
    Best of Luxury Realty
    Talk to a local advisor
    Licensed advisors answering your questions across Boynton Beach, FL
    01
    Licensed Brokerage
    02
    Local Advisors
    03
    Direct Answers
    Exclusive real estate service partner

    Price History

    Current
    $508K
    High
    $540K
    Low
    $508K
    Total Change
    -6%
    $544K$524K$504KMar 25Jul 25Jul 25
    Date
    Event
    Price
    Change
    Price Per
    07/02/2025
    Sold
    $508K
    0%
    $264 ft2
    $2,842 m2
    07/07/2025
    Price Reduced
    $508K
    -6%
    $264 ft2
    $2,842 m2
    03/11/2025
    Listed
    $540K
     
    $281 ft2
    $3,024 m2
    07/02/2025
    $508K
    Event
    Sold
    Change
    0%
    Price Per
    $264 ft2
    $2,842 m2
    07/07/2025
    $508K
    Event
    Price Reduced
    Change
    -6%
    Price Per
    $264 ft2
    $2,842 m2
    03/11/2025
    $540K
    Event
    Listed
    Price Per
    $281 ft2
    $3,024 m2
    Price per square foot and days on website are not provided values and are calculated by Subdivisions.
    Listed by Holly KosiecRoses Realty Services Inc. • Buyer Agency Compensation .

    Listing Location & Street View
    MapStreet View

    Peer Listings

    Active listings from matched communities
    Results 2 of 4
    Lakeridge Falls, 12316 Lakeridge Falls Dr, Boynton Beach, Florida 33437, image 1
    Lakeridge Falls, 12316 Lakeridge Falls Dr, Boynton Beach, Florida 33437, image 2
    Lakeridge Falls, 12316 Lakeridge Falls Dr, Boynton Beach, Florida 33437, image 3
    $559,90016K
    House for sale in Lakeridge Falls
    12316 Lakeridge Falls Dr, Boynton Beach, FL 33437
    Lakeridge Falls, 7463 W Falls Rd W, Boynton Beach, Florida 33437, image 1
    Lakeridge Falls, 7463 W Falls Rd W, Boynton Beach, Florida 33437, image 2
    Lakeridge Falls, 7463 W Falls Rd W, Boynton Beach, Florida 33437, image 3
    $520,000
    House for sale in Lakeridge Falls
    7463 W Falls Rd W, Boynton Beach, FL 33437
    1 - 2 of 4 Results

    Scores

    Walk Score®
    Car-Dependent. Almost all errands require a car
    17

    100
    Bike Score®
    Somewhat Bikeable. Minimal bike infrastructure
    33

    100
    Sound Score®
    Bearable noise
    77

    100
    Airport Score
    Close to airports. Noticeable airport activity
    0

    100
    Traffic Score
    Congested area. Frequent traffic delays
    30

    100
    Local Score
    Limited local amenities nearby
    0

    100
    Community Snapshot
    3 – 3 BR
    Bedrooms
    $399K – $515K
    Price Tier
    1,666 - 2,433
    SqFt Range
    1998
    Year Build
    1
    Total Floors

    Subdivision Amenities

    Clubhouse
    Dog Park
    Fitness Center
    Gated
    Library
    Maintenance
    Pickleball
    Pool
    Recreation Facilities
    Sauna
    Sidewalks

    Boynton Beach
    Entry-Level
    Entry-Level Homes & Condos