5
Beds
61/2
Baths
6,307
SqFt
$349
$/SqFt
Sold - Jun 30, 2026
House
Built in 2006
3 Parking
Lake,Preserve View
$582/mo HOA
French Provincial
Built In Barbecue
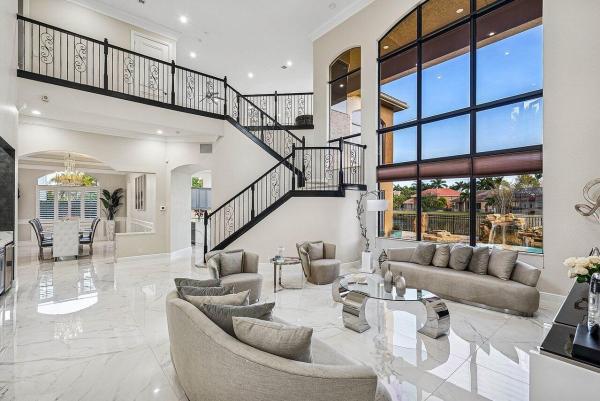
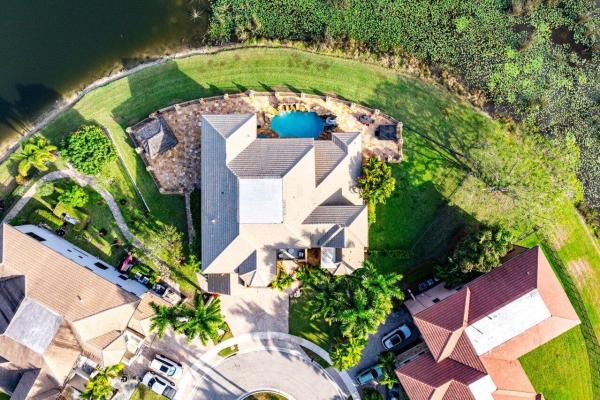
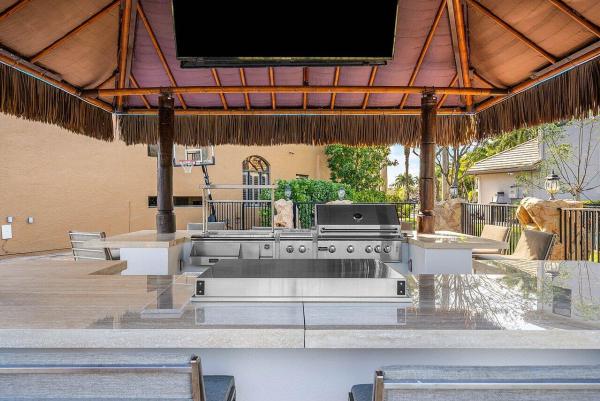
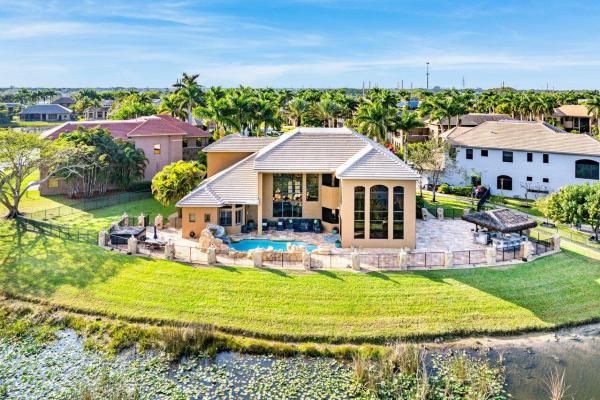
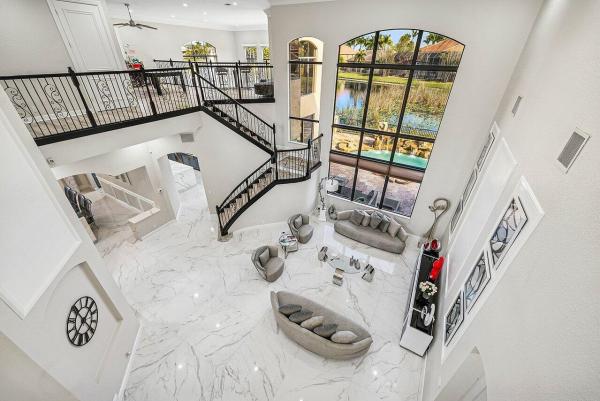
European elegance meets modern sophistication in this exquisitely updated Marseilles estate, ideally positioned on a quiet 17,000 sq ft cul-de-sac lot with sweeping lake views in Versailles. Soaring ceilings, dramatic windows, and polished Italian porcelain tile create a breathtaking first impression, with panoramic views of the resort-style pool and water beyond. Offering over 6,300 square feet, this thoughtfully designed home features 5 bedrooms, 6.5 baths, a private office, loft, media theater, and oversized 3-car garage. The stunning gourmet kitchen showcases waterfall quartz countertops, natural gas cooktop, double wall ovens, Miele built-in coffee system, custom cabinetry, apron sink, and walk-in pantry -- all flowing seamlessly into the expansive family room and casual dining area filled with natural light and tranquil lake views. A grand formal dining room with adjacent bar elevates the home's entertaining appeal. The first-floor primary suite is a private sanctuary with dual spa-inspired bathrooms, custom walk-in closets, a coffee bar, and serene sitting area with French doors overlooking the pool and preserve. A top of the line Michael Phelps therapeutic spa completes the resort experience. A guest suite, private office, and additional powder bath are also located on the main level. Upstairs offers three spacious bedrooms, three baths, an open loft, and a fully customized media theater room with acoustic walls, premium seating, and top-tier projection system for a true cinematic experience. The backyard is a private waterfront oasis featuring a saltwater pool with slide, new pool heater and pump, and a brand-new lakeside summer kitchen with grill, flat-top, refrigerator, beverage chiller, stone counters, sink, and two flat-screen TVs. An expansive travertine patio, outdoor sound system, LED lighting, and large fenced grassy area make this home ideal for entertaining or quiet evenings under the palms. Versailles residents enjoy 24-hour manned security, a renovated clubhouse, resort-style pool, fitness center, tennis and basketball courts, playground, and HOA-included lawn care, cable, and WiFi. Just minutes from Wellington's equestrian venues, International Polo Club, Whole Foods, Trader Joe's, fine dining, shopping, the Florida Turnpike, and PBI Airport. Meticulously updated and impeccably maintained -- this is luxury lakefront living at its finest. Other updates and features: Updated laundry room with new cabinets, counter tops and washer and dryer 3 newer 5-ton AC units (2022-2023) and one AC replaced in May 2026. Whole-house water softener system. New Central vacuum, Smart doorbell and cameras. Updated sprinkler pump and irrigation Wired for sound with outdoor speakers New garage doors and openers Newly finished garage floors Remote control blinds in the family room Plantation shutters in the Primary Bedroom and Bath
MLS Number: R11166318
On Site: 204 Days
Updated: 60 Days ago
Page Views: 0

Features

Bedrooms
  • Bedrooms: 5
Bathrooms
  • Bathrooms: 6
  • Half Bathrooms: 1
Exterior and Lot Features
  • Exterior Features: BuiltInBarbecue, Barbecue, Lighting, OutdoorLivingArea
  • View: Lake,Preserve
Interior, Heating and Cooling
  • Interior Features: WetBar, Bathtub, CathedralCeilings, CentralVacuum, DiningArea, SeparateFormalDiningRoom, EntranceFoyer, FamilyDiningRoom, GardenTubRomanTub, KitchenIsland, MainLevelPrimary, MultipleEnSuiteBathrooms, Pantry, SittingAreaInPrimary, SplitBedrooms, SoakingTub, SeparateShower, VaultedCeilings, Bar, WalkInClosets
  • Equipment / Appliances: Cooktop, Dryer, Dishwasher, ElectricWaterHeater, Disposal, GasRange, IceMaker, Microwave, Oven, Refrigerator, TrashCompactor, WaterHeater, Washer
  • Heating Description: Central
  • Cooling Description: CentralAir,Zoned
Building and Construction
  • Floor Description: Vinyl
  • Windows/Treatment: Blinds
  • Construction Type: House
  • Year Built: 2006
  • Style: FrenchProvincial
Waterfront and Water Access
  • Waterfront Frontage: No info
School Information
  • Elementary School: Panther Run (Palm Beach)
  • Middle School: Polo Park
  • Senior High School: Palm Beach Central
Other Property Info
  • Garage: 3
  • Listing Date: 2026-02-24T14:12:23.000-00:00
  • Directions: West
  • Pets Allowed: NumberLimit,Yes
Taxes, Fees & More
  • Maintenance Includes: CommonAreas, CableTv, MaintenanceGrounds, PestControl, Sewer, Security, Trash
  • Taxes: 26620.3
  • Security Information: SecuritySystem, GatedWithGuard, GatedCommunity, SmokeDetectors, SecurityGuard
  • Parking Description: Attached, Driveway, Garage, GarageDoorOpener
  • Total Floors in Building: 2

Apples-to-Apples Comparables

 Closest-Match Comparables
See closest-match comps for this subdivision
No obligation
Verified
Trends
Insights
Best of Luxury Realty
Talk to a local advisor
Licensed advisors answering your questions across Wellington, FL
01
Licensed Brokerage
02
Local Advisors
03
Direct Answers
Exclusive real estate service partner

Price History

Current
$2.2M
High
$2.6M
Low
$2.2M
Total Change
-15.4%
$2.6M$2.4M$2.2MFeb 26Mar 26May 26May 26Jun 26
Date
Event
Price
Change
Price Per
06/30/2026
Sold
$2.2M
0%
$349 ft2
$3,755 m2
05/28/2026
Price Reduced
$2.2M
-8.3%
$349 ft2
$3,755 m2
05/28/2026
Price Reduced
$2.4M
-4%
$380 ft2
$4,094 m2
03/25/2026
Price Reduced
$2.5M
-3.85%
$396 ft2
$4,265 m2
02/24/2026
Listed
$2.6M
 
$412 ft2
$4,436 m2
06/30/2026
$2.2M
Event
Sold
Change
0%
Price Per
$349 ft2
$3,755 m2
05/28/2026
$2.2M
Event
Price Reduced
Change
-8.3%
Price Per
$349 ft2
$3,755 m2
05/28/2026
$2.4M
Event
Price Reduced
Change
-4%
Price Per
$380 ft2
$4,094 m2
03/25/2026
$2.5M
Event
Price Reduced
Change
-3.85%
Price Per
$396 ft2
$4,265 m2
02/24/2026
$2.6M
Event
Listed
Price Per
$412 ft2
$4,436 m2
Price per square foot and days on website are not provided values and are calculated by Subdivisions.
Listed by Pamela SilvermanLang Realty - Boynton Beach • Buyer Agency Compensation .

Listing Location & Street View
MapStreet View

Peer Listings

Active listings from matched communities
Results 0 of 0
No listings found
Try adjusting your filters or changing your location to see available listings
Turn on listing alerts and we'll notify you
when matching listings appear

Scores

Walk Score®
Car-Dependent. Almost all errands require a car
10

100
Bike Score®
Somewhat Bikeable. Minimal bike infrastructure
32

100
Sound Score®
Bearable noise
79

100
Airport Score
Close to airports. Noticeable airport activity
0

100
Traffic Score
Congested area. Frequent traffic delays
28

100
Local Score
Limited local amenities nearby
0

100
Community Snapshot
4 – 6 BR
Bedrooms
$835K – $1.9M
Price Tier
2,239 - 8,979
SqFt Range
2005
Year Build
2
Total Floors

Subdivision Amenities

Clubhouse
Fitness Center
Library
Management
Playground
Pool
Recreation Facilities
Sidewalks

Wellington
Entry-Level
Entry-Level Homes & Condos