Canyon Lakes, 10577 Walnut Valley Dr

5
Beds
4
Baths
3,507
SqFt
Status
Sold - Dec 04, 2025
Parking
2
Size
3,507 SqFt (326 m2)
Price
$240/SqFt ($2,578/m2)
Type
House
Built
2005
HOA
$375/MO
MLS Number
F10515470
View
Lake,Water
On Site
403 Days
Updated
7 Days ago
Page Views
0
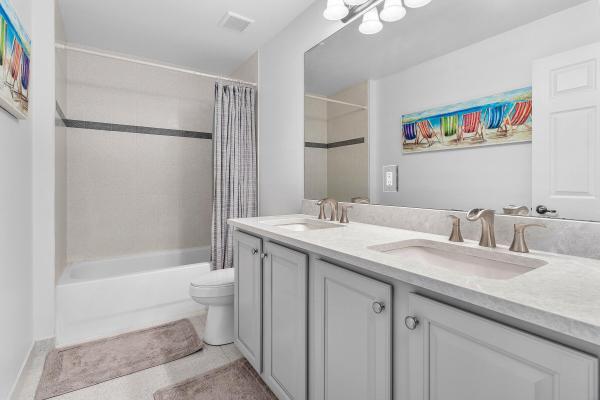
Welcome to the Amethyst Model in Canyon Lakes 5-bedroom, 4-bath, complete with a spacious loft, LVP flooring and crown molding throughout the first floor. Double door foyer with a mosaic inlay, Formal living and dining rooms with a family room that features a ... Read more

Features

Bedrooms
  • Bedrooms: 5
Bathrooms
  • Bathrooms: 4
  • Half Bathrooms: No info
Exterior and Lot Features
  • Exterior Features: Balcony, OutdoorLivingArea, RoomForPool
  • View: Lake,Water
Interior, Heating and Cooling
  • Interior Features: BuiltInFeatures, BreakfastArea, DiningArea, SeparateFormalDiningRoom, DualSinks, EntranceFoyer, GardenTubRomanTub, HighCeilings, KitchenIsland, LivingDiningRoom, MainLevelPrimary, WalkInClosets
  • Equipment / Appliances: Dryer, Dishwasher, ElectricRange, Disposal, GasRange, IceMaker, Microwave, Oven, Refrigerator, WaterSoftener, WaterHeater, WaterPurifier, Washer
  • Heating Description: Central,Electric
  • Cooling Description: CentralAir, CeilingFans, Electric
Building and Construction
  • Floor Description: Carpet,Tile,Vinyl
  • Windows/Treatment: Blinds, BayWindows, Drapes, Rods, TintedWindows
  • Year Built: 2005
Waterfront and Water Access
  • Waterfront Frontage: Yes
School Information
  • Elementary School: Sunset Palms
  • Middle School: West Boynton
  • Senior High School: Park Vista
Other Property Info
  • Garage: 2
  • Listing Date: 2025-07-19T16:16:54.000-00:00
  • Directions: East
Taxes, Fees & More
  • Maintenance Includes: CommonAreas
  • Taxes: 5635
  • Security Information: FireAlarm, GatedCommunity, SmokeDetectors
  • Parking Description: Attached, Driveway, Garage, GarageDoorOpener
  • Total Floors in Building: 2

Apples-to-Apples Comparables

 Closest-Match Comparables
See closest-match comps for this subdivision
No obligation
Verified
Trends
Insights
Seller Advisory
A smarter move starts with the right information
Get a complimentary hyperlocal market review with human agent-verified comps and pricing guidance
01
Market Review
Local market intelligence
02
Verified Comps
Human agent-verified comparables
03
Pricing Guidance
Actionable pricing recommendations
Complimentary. No obligation

Price History

Current
$840K
High
$950K
Low
$840K
Total Change
-11.6%
$963K$895K$827KJul 25Sep 25Oct 25Oct 25Dec 25
Date
Event
Price
Change
Price Per
12/04/2025
Sold
$840K
0%
$240 ft2
$2,578 m2
10/15/2025
Price Reduced
$840K
-6.61%
$240 ft2
$2,578 m2
10/15/2025
Price Reduced
$900K
-3.79%
$256 ft2
$2,761 m2
09/23/2025
Price Reduced
$935K
-1.58%
$267 ft2
$2,869 m2
07/19/2025
Listed
$950K
 
$271 ft2
$2,916 m2
12/04/2025
$840K
Event
Sold
Change
0%
Price Per
$240 ft2
$2,578 m2
10/15/2025
$840K
Event
Price Reduced
Change
-6.61%
Price Per
$240 ft2
$2,578 m2
10/15/2025
$900K
Event
Price Reduced
Change
-3.79%
Price Per
$256 ft2
$2,761 m2
09/23/2025
$935K
Event
Price Reduced
Change
-1.58%
Price Per
$267 ft2
$2,869 m2
07/19/2025
$950K
Event
Listed
Price Per
$271 ft2
$2,916 m2
Price per square foot and days on website are not provided values and are calculated by Subdivisions.
Listed by David HarperFlorida Management & Cons GP • Buyer Agency Compensation .

Listing Location & Street View
MapStreet View

Peer Listings

Active listings from matched communities
Results 2 of 2
Canyon Springs, 11609 Rock Lake Ter, Boynton Beach, Florida 33473, image 1
Canyon Springs, 11609 Rock Lake Ter, Boynton Beach, Florida 33473, image 2
Canyon Springs, 11609 Rock Lake Ter, Boynton Beach, Florida 33473, image 3
$785,000
  • 4 Beds
  • 21/2 Baths
  • 2,515 SqFt
  • $312/SqFt
House for sale in Canyon Springs
11609 Rock Lake Ter, Boynton Beach, FL 33473
Experience effortless luxury in one of boynton beach's most desirable communities. Located in the prestigious, gated canyon springs, this beautifully reimagined home offers move-in-ready perfection with modern upgrades throughout. Step inside to discover a fresh, contemporary interior featuring stunning large-format porcelain tile flooring, a crisp neutral color palette, and freshly refreshed paint. The chef-friendly kitchen boasts sleek new countertops and newer stainless steel appliances. All bathrooms have been remodeled with sophisticated, finishes. Additional upgrades include a brand-new ac system, epoxy-coated garage floor, and updated lighting and fixtures. Outside, enjoy your private backyard oasis with brand-new synthetic turf, fully fenced for privacy and low-maintenance living — perfect for pets, play, and relaxation. Canyon springs residents enjoy an outstanding resort-style lifestyle with top-tier amenities including a grand clubhouse, sparkling pool and water park, state-of-the-art fitness center, and multiple sports courts. The home is also zoned for highly rated a-rated schools, including sunset palms elementary. This turnkey residence perfectly combines modern luxury, comfort, and an unbeatable location. Don't miss your opportunity to call this exceptional canyon springs home yours.
Muirhead Estates, 8100 Muirhead Cir, Boynton Beach, Florida 33472, image 1
Muirhead Estates, 8100 Muirhead Cir, Boynton Beach, Florida 33472, image 2
Muirhead Estates, 8100 Muirhead Cir, Boynton Beach, Florida 33472, image 3
$950,000
  • 4 Beds
  • 22/2 Baths
  • 3,293 SqFt
  • $288/SqFt
House for sale in Muirhead Estates
8100 Muirhead Cir, Boynton Beach, FL 33472
Welcome to muirhead estates at aberdeen, where this spacious estate home sits on a premium lakefront lot of over 1/3 acre with stunning water views and plenty of room to enjoy the south florida lifestyle. A brand-new 2026 flat tile roof adds immediate value and peace of mind. Inside, you'll love the phenomenal floor plan featuring 4 bedrooms in a desirable four-way split, plus a dedicated office, offering exceptional privacy and flexibility for guests, or working from home. The interior has been recently painted, with newer flooring throughout, creating a fresh, neutral backdrop ready for your personal touches. The crisp white kitchen features classic shaker-style wood cabinetry, quartz countertops, and stainless steel appliances, opening to generous living and entertaining spaces that take full advantage of the beautiful lake views. Aberdeen golf & country club offers an incredible country club lifestyle featuring a challenging and beautifully maintained jim fazio-designed 18-hole golf course, 14 har-tru tennis courts (7 lighted), 6 lighted pickleball courts, state-of-the-art fitness facilities, 3 pools at the main clubhouse, golf and racquet professionals, pro shops, 2 bocce courts, league play, card rooms, and countless clubs and activities. Dining options include 2 restaurants with indoor and outdoor dining, plus the sunset lounge featuring daily happy hour, complimentary hors d'oeuvres, and entertainment. Even more exciting, the club has approved an approximately $79 million renovation, scheduled to begin in 2027, with no assessment to members. With its oversized estate lot, spectacular lake views, exceptional floor plan, new roof, and resort-style country club amenities, this muirhead estates home is ready for its next owner to make it their own.
Community Snapshot
4 – 5 BR
Bedrooms
$735K – $1.2M
Price Tier
2,249 - 5,595
SqFt Range
2005
Year Build
2
Total Floors

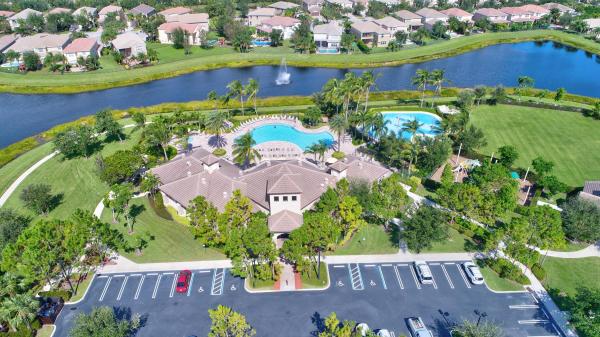
Subdivision Amenities

Cabana
Clubhouse
Fitness Center
Management
Park
Playground
Pool
Recreation Facilities
Sidewalks

Boynton Beach
Entry-Level
Entry-Level Homes & Condos