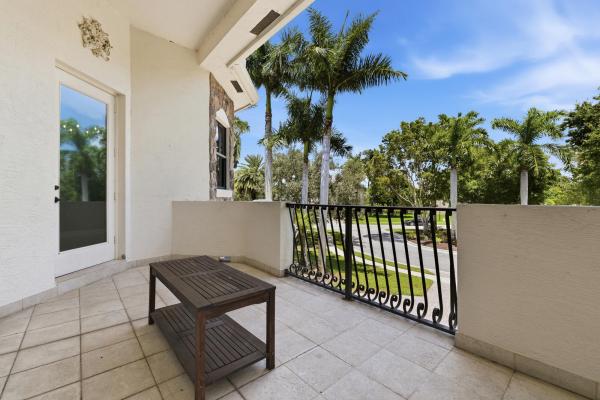
Versailles At Wellington, 10594 Versailles Blvd

6
Beds
41/2
Baths
4,782
SqFt
Status
Backup
A backup offer is when a home seller has accepted an offer from a buyer, but is still accepting offers from other buyers. Sellers state that they are accepting backup offers if they think the current offer may fall through.
Parking
3
Size
4,782 SqFt (444 m2)
Price
$256/SqFt ($2,757/m2)
Type
House
Built
2005
HOA
$578/MO
MLS Number
B26062913
View
Garden,Pool
On Site
14 Days
Updated
7 Days ago
Page Views
0
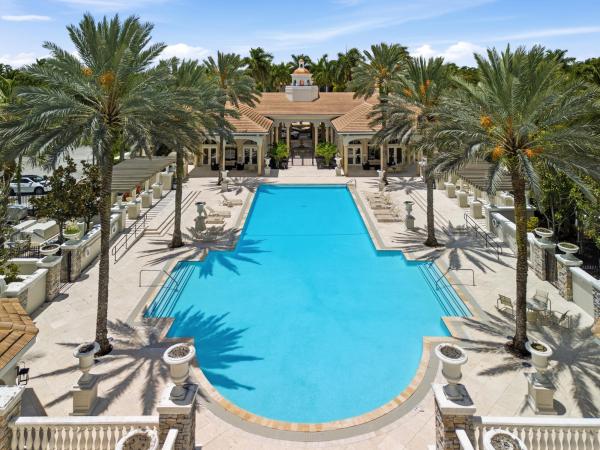
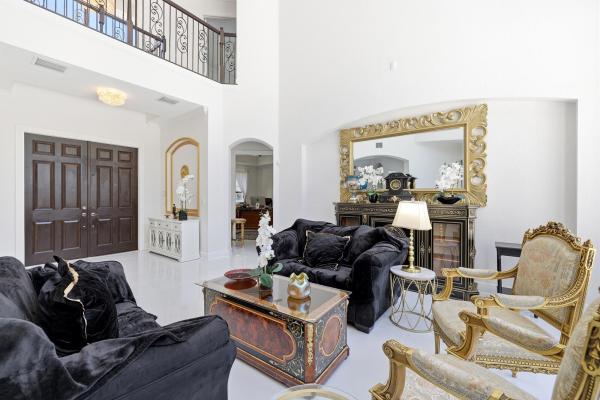
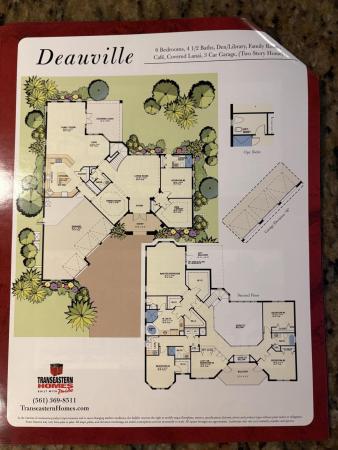
Luxurious Estate Home, situated on one of the largest private lots in the Chapelle Royale Estate Section in the exclusive gated community of Versailles. The beautifully upgraded home boasts six full bedrooms plus a den/office, and four full baths and one half ... Read more

Features

Bedrooms
  • Bedrooms: 6
Bathrooms
  • Bathrooms: 4
  • Half Bathrooms: 1
Exterior and Lot Features
  • Exterior Features: BuiltInBarbecue, Balcony, Barbecue, Garden, Lighting, OutdoorLivingArea, OutdoorShower, Porch
  • View: Garden,Pool
Interior, Heating and Cooling
  • Interior Features: WetBar, BreakfastBar, BuiltInFeatures, BreakfastArea, Bathtub, ClosetCabinetry, CathedralCeilings, DiningArea, SeparateFormalDiningRoom, DualSinks, EntranceFoyer, EatInKitchen, FamilyDiningRoom, GardenTubRomanTub, HighCeilings, KitchenIsland, Pantry, SittingAreaInPrimary, SoakingTub, SeparateShower, UpperLevelPrimary
  • Equipment / Appliances: Cooktop, Dryer, Dishwasher, Freezer, GasCooktop, Disposal, GasWaterHeater, Microwave, Oven, Refrigerator, VentedExhaustFan, WaterHeater, WineRefrigerator, Washer
  • Heating Description: Central,Electric
  • Cooling Description: CentralAir, CeilingFans, Electric
Building and Construction
  • Floor Description: CeramicTile,Wood
  • Windows/Treatment: Blinds, Drapes, StormWindows
  • Construction Type: House
  • Year Built: 2005
  • Style: Traditional
Waterfront and Water Access
  • Waterfront Frontage: No info
School Information
  • Elementary School: Panther Run (Palm Beach)
  • Middle School: Polo Park
  • Senior High School: Palm Beach Central
Other Property Info
  • Garage: 3
  • Listing Date: 2026-08-11T15:01:29.000-00:00
  • Directions: East
  • Pets Allowed: BreedRestrictions, DogsOk, NumberLimit, SizeLimit, Yes
Taxes, Fees & More
  • Maintenance Includes: CommonAreas, CableTv, MaintenanceGrounds, RecreationFacilities, Security
  • Taxes: 20184
  • Security Information: ClosedCircuitCameras, FireAlarm, GatedWithGuard, GatedCommunity, SmokeDetectors
  • Parking Description: Attached, Driveway, Garage, GarageDoorOpener, PaverBlock
  • Total Floors in Building: 2

Apples-to-Apples Comparables

 Closest-Match Comparables
See closest-match comps for this subdivision
No obligation
Verified
Trends
Insights
Seller Advisory
A smarter move starts with the right information
Get a complimentary hyperlocal market review with human agent-verified comps and pricing guidance
01
Market Review
Local market intelligence
02
Verified Comps
Human agent-verified comparables
03
Pricing Guidance
Actionable pricing recommendations
Complimentary. No obligation

Price History

Date
Event
Price
Change
Price Per
08/11/2026
Listed
$1.2M
 
$256 ft2
$2,757 m2
08/11/2026
$1.2M
Event
Listed
Price Per
$256 ft2
$2,757 m2
Price per square foot and days on website are not provided values and are calculated by Subdivisions.
Listed by Karen Leland PAIllustrated Properties LLC (We • Buyer Agency Compensation .

Listing Location & Street View
MapStreet View

Peer Listings

Active listings from matched communities
Results 1 of 1
Regatta Bay Estates, 11158 Mainsail Ct, Wellington, Florida 33449, image 1
Regatta Bay Estates, 11158 Mainsail Ct, Wellington, Florida 33449, image 2
Regatta Bay Estates, 11158 Mainsail Ct, Wellington, Florida 33449, image 3
$1,299,000 $50K
  • 6 Beds
  • 4 Baths
  • 3,874 SqFt
  • $335/SqFt
House for sale in Regatta Bay Estates
11158 Mainsail Ct, Wellington, FL 33449
Located in the prestigious regatta bay neighborhood of the isles at wellington, this beautifully updated 6-bedroom, 4-bath home sits on a private 0.36-acre cul-de-sac lot. Recent upgrades include a new roof (2026), pgt hurricane-impact windows and doors, garage doors, quartz countertops, ge profile appliances, new pool equipment, remote blackout shades, led lighting, and a security camera system. The flexible floor plan features a first-floor guest suite and an upstairs theater/flex room ideal as a sixth bedroom, office, or gym. Professionally landscaped and move-in ready, this exceptional home is just minutes from wellington international, home of the winter equestrian festival, shopping, dining, and top-rated schools. Ownership in the isles at wellington includes: hotwire fision high-speed internet, cable, and hbo, adt basic alarm monitoring. A newly renovated clubhouse, two community pools, tennis courts, a full fitness center, and miles of scenic walking trails throughout the community.
Community Snapshot
4 – 6 BR
Bedrooms
$835K – $1.9M
Price Tier
2,239 - 8,979
SqFt Range
2005
Year Build
2
Total Floors

Subdivision Amenities

Clubhouse
Fitness Center
Library
Management
Playground
Pool
Recreation Facilities
Sidewalks

Wellington
Entry-Level
Entry-Level Homes & Condos