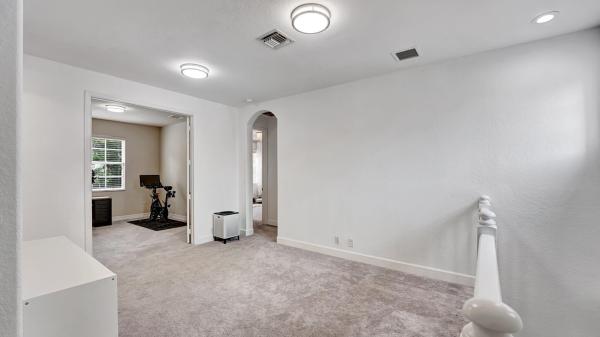
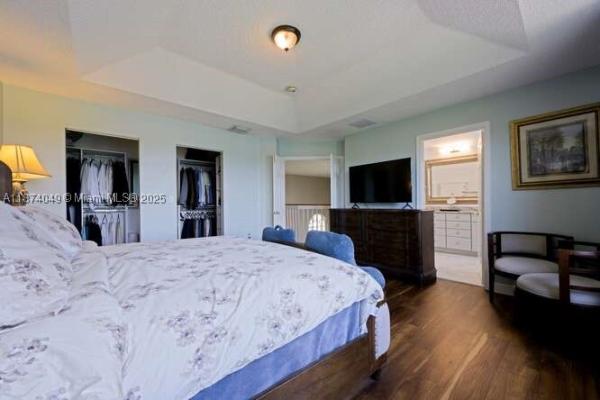
Oakmont Estates, 10641 Willow Oak Ct

5
Beds
31/2
Baths
3,039
SqFt
Status
Active
Parking
2
Size
3,039 SqFt (282 m2)
Price
$247/SqFt ($2,656/m2)
Type
House
Built
2008
HOA
$450/MO
MLS Number
B26038156
View
Garden
On Site
38 Days
Updated
3 Days ago
Page Views
0
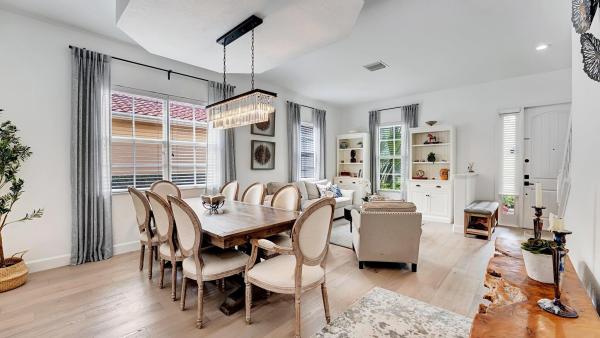
Upgraded 5BR/3.5BA home in gated Oakmont Estates, Wellington! This move-in ready residence features European engineered oak floors, a stunning designer kitchen with a large quartz waterfall island, solid wood cabinetry, and a spacious first-floor primary suite... Read more

Features

Bedrooms
  • Bedrooms: 5
Bathrooms
  • Bathrooms: 3
  • Half Bathrooms: 1
Exterior and Lot Features
  • Exterior Features: OutdoorLivingArea, RoomForPool
  • View: Garden
Interior, Heating and Cooling
  • Interior Features: BedroomOnMainLevel, BreakfastArea, Bathtub, CathedralCeilings, DualSinks, EatInKitchen, FamilyDiningRoom, HighCeilings, KitchenIsland, MainLevelPrimary, Pantry, SoakingTub, SeparateShower, VaultedCeilings, WalkInClosets
  • Equipment / Appliances: Cooktop, Dryer, Dishwasher, ElectricCooktop, ElectricWaterHeater, FreeStandingFreezer, Disposal, IceMaker, Microwave, Oven, Refrigerator, VentedExhaustFan, WaterHeater, Washer
  • Heating Description: Central,Electric
  • Cooling Description: CentralAir, CeilingFans, Electric
Building and Construction
  • Floor Description: Carpet,Tile,Wood
  • Windows/Treatment: Blinds, StormWindows, Shutters
  • Construction Type: House
  • Year Built: 2008
Waterfront and Water Access
  • Waterfront Frontage: Yes
School Information
  • Elementary School: Panther Run (Palm Beach)
  • Middle School: Polo Park
  • Senior High School: Wellington
Other Property Info
  • Garage: 2
  • Listing Date: 2026-06-08T09:49:23.000-00:00
  • Directions: South
  • Pets Allowed: NumberLimit,Yes
Taxes, Fees & More
  • Maintenance Includes: CommonAreas, MaintenanceGrounds, RecreationFacilities, Security
  • Taxes: 10712.23
  • Security Information: SecurityGate, GatedCommunity, SmokeDetectors
  • Parking Description: Attached, Garage, GarageDoorOpener, OnStreet
  • Total Floors in Building: 2

Apples-to-Apples Comparables

 Closest-Match Comparables
See closest-match comps for this subdivision
No obligation
Verified
Trends
Insights
Seller Advisory
A smarter move starts with the right information
Get a complimentary hyperlocal market review with human agent-verified comps and pricing guidance
01
Market Review
Local market intelligence
02
Verified Comps
Human agent-verified comparables
03
Pricing Guidance
Actionable pricing recommendations
Complimentary. No obligation

Price History

Current
$750K
High
$750K
Low
$750K
Total Change
0%
$757K$750K$743KJun 26Jun 26
Date
Event
Price
Change
Price Per
06/08/2026
Price Reduced
$750K
0%
$247 ft2
$2,656 m2
06/08/2026
Listed
$750K
 
$247 ft2
$2,656 m2
06/08/2026
$750K
Event
Price Reduced
Change
0%
Price Per
$247 ft2
$2,656 m2
06/08/2026
$750K
Event
Listed
Price Per
$247 ft2
$2,656 m2
Price per square foot and days on website are not provided values and are calculated by Subdivisions.
Listed by Christopher HudakRinker Realty Inc • Buyer Agency Compensation .

Listing Location & Street View
MapStreet View

Peer Listings

Active listings from matched communities
Results 1 of 1
Wellington Shores, 11131 Laurel Walk Rd, Wellington, Florida 33449, image 1
Wellington Shores, 11131 Laurel Walk Rd, Wellington, Florida 33449, image 2
Wellington Shores, 11131 Laurel Walk Rd, Wellington, Florida 33449, image 3
$674,999 $30K
  • 4 Beds
  • 3 Baths
  • 2,077 SqFt
  • $325/SqFt
House for sale in Wellington Shores
11131 Laurel Walk Rd, Wellington, FL 33449
This lovely 4 br, 3 bath home features new ac, volume ceilings, large neutral tile on 1st floor, wood stairs & upstairs, 1 bedroom & full bath on main floor, gorgeous top of the line kitchen, ss appliances, granite, walk in pantry, interior newly painted, new irrigation system, large family room, new smart fans & light fixtures, 3rd bath updated, new washer & dryer, 3 new kohler toilets, screened patio, large backyard w/ new fencing, accordion shutters on upstairs windows & slider downstairs. Community features clubhouse, pool, pickle ball & tennis courts.. This beautiful home is located on a cul-de-sac with no through traffic. Hoa includes home security, hi speed internet, direct tv /over 100 channels & gated community. Assumable va loan .
Community Snapshot
4 to 6 BR
Bedrooms
$687K to $1.2M
Price Tier
1,823 - 4,198
SqFt Range
2010
Year Build
2
Total Floors

Wellington
Entry-Level
Entry-Level Homes & Condos

HomeSearchHome ValueProfile