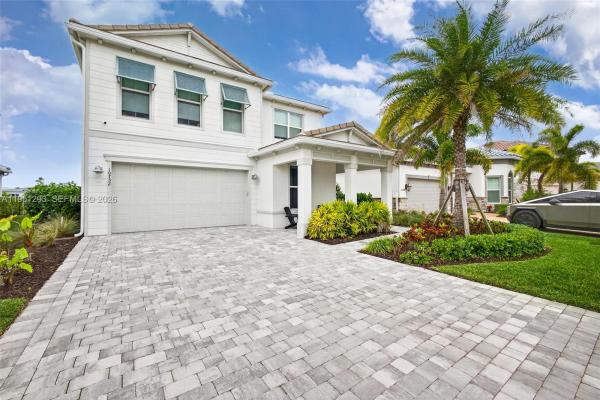
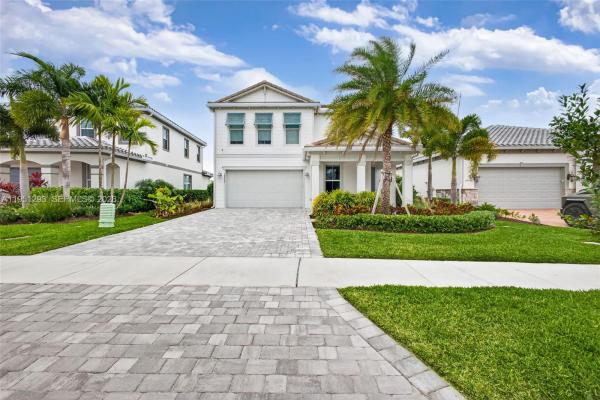
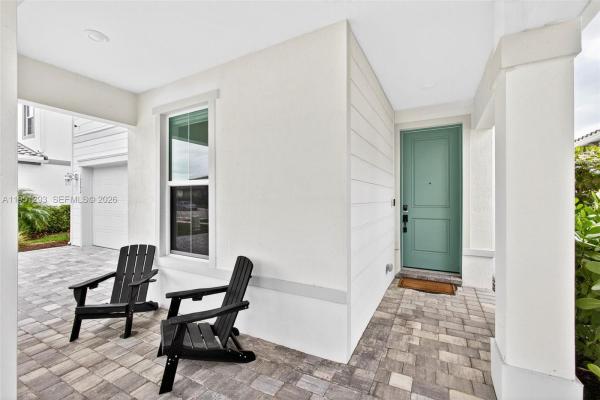
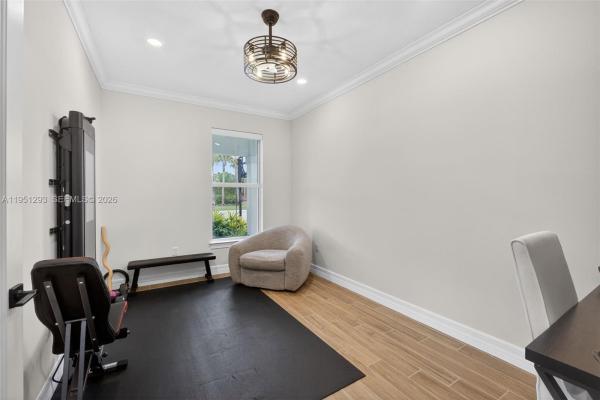
Avondale At Avenir, 10752 Northbrook Cir

4
Beds
31/2
Baths
2,716
SqFt
$342
$/SqFt
Sold - Apr 14, 2026
Premium House
Built in 2023
2 Parking
Lake View
$335/mo HOA
Waterfront
Detached, Two Story
Security High Impact Doors
NEW CONSTRUCTION ~Blt. 2023
New Construction is the listings in the subdivision built in the last 2 years and in most cases never been occupied.
Welcome to this 2024 new construction Riverwalk model, one of the most desirable floor plans in the gorgeous gated community of Avondale in Avenir. This move-in-ready home features over $130,000 in builder upgrades plus additional custom improvements. The open-concept design is ideal for entertaining, featuring a built-in kitchen with quartz countertops, large island, upgraded cabinetry, custom backsplash, under-cabinet lighting, and built-in stainless appliances. Pocket sliding glass doors open to an extended covered lanai, creating seamless indoor-outdoor living. The spacious owner's suite includes an expanded spa-style shower with dual shower heads, floor-to-ceiling tile, and frameless glass. Bathrooms throughout feature quartz counters and upgraded finishes. Additional highlights include all custom built in closet systems, mudroom cabinetry, crown molding, motorized light-filtering shades, whole home water filtration system, and a Tesla/EV charging hook up. The fully fenced in backyard is great for children and pets and included a custom putting green for family fun! Avenir offers resort-style amenities including a clubhouse, pool, playgrounds, BBQ areas, pickleball and tennis courts- designed for an active, connected lifestyle.
MLS Number: A11951293
On Site: 239 Days
Updated: 22 Days ago
Page Views: 0

Features

Bedrooms
  • Bedrooms: 4
Bathrooms
  • Bathrooms: 3
  • Half Bathrooms: 1
Exterior and Lot Features
  • Exterior Features: SecurityHighImpactDoors, Porch, RoomForPool
  • View: Lake
Interior, Heating and Cooling
  • Interior Features: BuiltInFeatures, ClosetCabinetry, FrenchDoorsAtriumDoors, Pantry, UpperLevelPrimary
  • Equipment / Appliances: Dryer, Dishwasher, ElectricRange, Disposal, Microwave, Other, Refrigerator, Washer
  • Heating Description: Central
  • Cooling Description: CentralAir
Building and Construction
  • Floor Description: Carpet,Tile
  • Year Built: 2023
  • Year Built Description: Resale
  • Style: Detached,TwoStory
Waterfront and Water Access
  • Waterfront Frontage: Yes
School Information
    Other Property Info
    • Garage: 2
    • Listing Date: 2026-01-23T08:26:55.000-00:00
    • Directions: East
    Taxes, Fees & More
    • Taxes: 14922
    • Parking Description: Attached, Driveway, Garage

    Apples-to-Apples Comparables

     Closest-Match Comparables
    See closest-match comps for this subdivision
    No obligation
    Verified
    Trends
    Insights
    Best of Luxury Realty
    Talk to a local advisor
    Licensed advisors answering your questions across Palm Beach Gardens, FL
    01
    Licensed Brokerage
    02
    Local Advisors
    03
    Direct Answers
    Exclusive real estate service partner

    Price History

    Current
    $930K
    High
    $1.1M
    Low
    $930K
    Total Change
    -13.6%
    $1.1M$1M$912KJan 26Feb 26Feb 26Feb 26Apr 26
    Date
    Event
    Price
    Change
    Price Per
    04/14/2026
    Sold
    $930K
    0%
    $342 ft2
    $3,686 m2
    02/26/2026
    Price Reduced
    $930K
    -2%
    $342 ft2
    $3,686 m2
    02/26/2026
    Price Reduced
    $949K
    -4.14%
    $349 ft2
    $3,761 m2
    02/01/2026
    Price Reduced
    $990K
    -8.08%
    $365 ft2
    $3,924 m2
    01/22/2026
    Listed
    $1.1M
     
    $397 ft2
    $4,268 m2
    04/14/2026
    $930K
    Event
    Sold
    Change
    0%
    Price Per
    $342 ft2
    $3,686 m2
    02/26/2026
    $930K
    Event
    Price Reduced
    Change
    -2%
    Price Per
    $342 ft2
    $3,686 m2
    02/26/2026
    $949K
    Event
    Price Reduced
    Change
    -4.14%
    Price Per
    $349 ft2
    $3,761 m2
    02/01/2026
    $990K
    Event
    Price Reduced
    Change
    -8.08%
    Price Per
    $365 ft2
    $3,924 m2
    01/22/2026
    $1.1M
    Event
    Listed
    Price Per
    $397 ft2
    $4,268 m2
    Price per square foot and days on website are not provided values and are calculated by Subdivisions.
    Listed by Krystan AllenExcel Realty, Inc. • Buyer Agency Compensation .

    Listing Location & Street View
    MapStreet View

    Peer Listings

    Active listings from matched communities
    Results 0 of 0
    No listings found
    Try adjusting your filters or changing your location to see available listings
    Turn on listing alerts and we'll notify you
    when matching listings appear

    Scores

    Walk Score®
    Somewhat Walkable. Some errands can be accomplished on foot
    56

    100
    Bike Score®
    Somewhat Bikeable. Minimal bike infrastructure
    37

    100
    Community Snapshot
    3 – 4 BR
    Bedrooms
    $770K – $1.3M
    Price Tier
    2,018 - 3,427
    SqFt Range
    2024
    Year Build
    1
    Total Floors

    Subdivision Amenities

    Cabana
    Clubhouse
    Dog Park
    Fitness Center
    Golf Course
    Maintenance
    Management
    Park
    Pickleball
    Playground
    Pool
    Recreation Facilities
    Sidewalks

    Palm Beach Gardens
    Premium
    Premium Homes & Condos

    Avenir Communities in Palm Beach Gardens, FL