Canyon Lakes, 10774 Sunset Ridge Cir

6
Beds
4
Baths
4,091
SqFt
$249
$/SqFt
Sold - Mar 26, 2026
House
Built in 2006
3 Parking
Garden,Lake View
$375/mo HOA
Waterfront
Traditional
Balcony
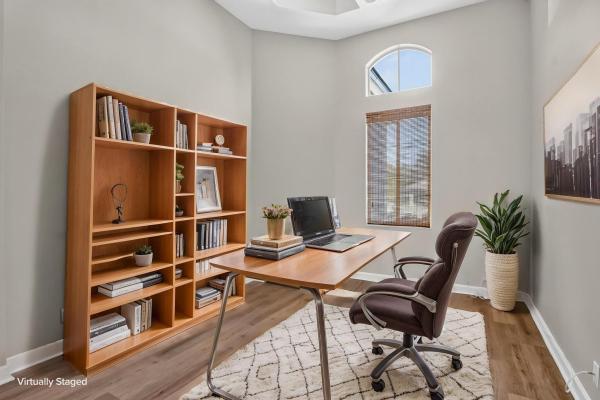
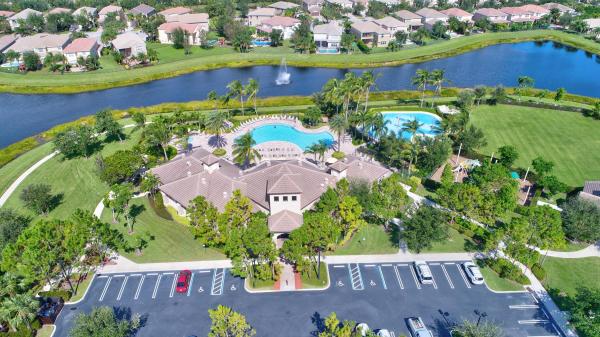
I'm excited to introduce you to this stunning Cascade model home, a perfect blend of elegance and comfort. This beautiful residence features 6 spacious bedrooms and 4 full bathrooms, providing ample space for your family and guests. The 3-car garage ensures plenty of room for vehicles and storage. You'll be captivated by the serene lake views that create a peaceful atmosphere throughout the home. The chef's kitchen is a dream for anyone who loves to entertain, featuring a large center island, custom backsplash, family dining space, stainless steel appliances, and double ovens. Escape to the luxurious master suite, where you'll find a generous sitting area perfect for a nursery or fitness space, a tray ceiling, an expansive and finished walk-in closet, a garden tub, dual sinks, and a walk-in shower. This suite is designed to be your personal sanctuary. The home also offers formal living and dining rooms, a cozy family room, beautiful wood flooring, and an abundance of natural light throughout. Recently, the entire home has been freshly painted inside and out, and it has been meticulously maintained to ensure it's in pristine condition. If you're looking for a home that combines elegance, comfort, and breathtaking views, this Cascade model is the perfect choice. Don't miss the opportunity to make it your own.
MLS Number: R11125815
On Site: 360 Days
Updated: 4 Days ago
Page Views: 0

Features

Bedrooms
  • Bedrooms: 6
Bathrooms
  • Bathrooms: 4
  • Half Bathrooms: No info
Exterior and Lot Features
  • Exterior Features: Balcony, OutdoorLivingArea, RoomForPool
  • View: Garden,Lake
Interior, Heating and Cooling
  • Interior Features: BuiltInFeatures, Bathtub, ClosetCabinetry, DualSinks, EntranceFoyer, GardenTubRomanTub, HighCeilings, KitchenIsland, Pantry, SittingAreaInPrimary, SplitBedrooms, SoakingTub, SeparateShower, UpperLevelPrimary, WalkInClosets
  • Equipment / Appliances: Dryer, Dishwasher, ElectricWaterHeater, Disposal, Microwave, Oven, Refrigerator, WaterHeater, Washer
  • Heating Description: Central, Electric, Zoned
  • Cooling Description: Electric,Zoned
Building and Construction
  • Floor Description: Carpet, CeramicTile, Wood
  • Year Built: 2006
  • Style: Traditional
Waterfront and Water Access
  • Waterfront Frontage: Yes
School Information
  • Elementary School: Sunset Palms
  • Middle School: West Boynton
  • Senior High School: Park Vista
Other Property Info
  • Garage: 3
  • Listing Date: 2025-09-21T18:33:29.000-00:00
  • Directions: Northwest
  • Pets Allowed: BreedRestrictions, Yes
Taxes, Fees & More
  • Taxes: 13260.3
  • Security Information: SecuritySystemOwned, GatedWithGuard, GatedCommunity, SmokeDetectors
  • Parking Description: Attached, Garage, GarageDoorOpener
  • Total Floors in Building: 2

Apples-to-Apples Comparables

 Closest-Match Comparables
See closest-match comps for this subdivision
No obligation
Verified
Trends
Insights
Best of Luxury Realty
Talk to a local advisor
Licensed advisors answering your questions across Boynton Beach, FL
01
Licensed Brokerage
02
Local Advisors
03
Direct Answers
Exclusive real estate service partner

Price History

Current
$1M
High
$1.2M
Low
$1M
Total Change
-15%
$1.2M$1.1M$998KSep 25Jan 26Jan 26Mar 26Jan 26
Date
Event
Price
Change
Price Per
01/24/2026
Sold
$1M
0%
$249 ft2
$2,684 m2
03/26/2026
Price Reduced
$1M
0%
$249 ft2
$2,684 m2
01/24/2026
Price Reduced
$1M
-11.3%
$249 ft2
$2,684 m2
01/24/2026
Price Reduced
$1.2M
-4.17%
$281 ft2
$3,026 m2
09/21/2025
Listed
$1.2M
 
$293 ft2
$3,157 m2
01/24/2026
$1M
Event
Sold
Change
0%
Price Per
$249 ft2
$2,684 m2
03/26/2026
$1M
Event
Price Reduced
Change
0%
Price Per
$249 ft2
$2,684 m2
01/24/2026
$1M
Event
Price Reduced
Change
-11.3%
Price Per
$249 ft2
$2,684 m2
01/24/2026
$1.2M
Event
Price Reduced
Change
-4.17%
Price Per
$281 ft2
$3,026 m2
09/21/2025
$1.2M
Event
Listed
Price Per
$293 ft2
$3,157 m2
Price per square foot and days on website are not provided values and are calculated by Subdivisions.
Listed by Grace Ann NoethenRE/MAX Select Group • Buyer Agency Compensation .

Listing Location & Street View
MapStreet View

Peer Listings

Active listings from matched communities
Results 2 of 7
Muirhead Estates, 8100 Muirhead Cir, Boynton Beach, Florida 33472, image 1
Muirhead Estates, 8100 Muirhead Cir, Boynton Beach, Florida 33472, image 2
Muirhead Estates, 8100 Muirhead Cir, Boynton Beach, Florida 33472, image 3
$899,00051K
House for sale in Muirhead Estates
8100 Muirhead Cir, Boynton Beach, FL 33472
Canyon Springs, 8790 Morgan Landing Way, Boynton Beach, Florida 33473, image 1
Canyon Springs, 8790 Morgan Landing Way, Boynton Beach, Florida 33473, image 2
Canyon Springs, 8790 Morgan Landing Way, Boynton Beach, Florida 33473, image 3
$950,00019K
House for sale in Canyon Springs
8790 Morgan Landing Way, Boynton Beach, FL 33473
1 - 2 of 7 Results

Scores

Walk Score®
Car-Dependent. Most errands require a car
26

100
Bike Score®
Somewhat Bikeable. Minimal bike infrastructure
37

100
Sound Score®
Bearable noise
82

100
Airport Score
Close to airports. Noticeable airport activity
0

100
Traffic Score
Congested area. Frequent traffic delays
22

100
Local Score
Limited local amenities nearby
0

100
Community Snapshot
4 – 5 BR
Bedrooms
$749K – $1.2M
Price Tier
2,249 - 5,595
SqFt Range
2005
Year Build
2
Total Floors

Subdivision Amenities

Cabana
Clubhouse
Fitness Center
Management
Park
Playground
Pool
Recreation Facilities
Sidewalks

Boynton Beach
Entry-Level
Entry-Level Homes & Condos