10891 Northgreen Dr

4
Beds
41/2
Baths
3,571
SqFt
$266
$/SqFt
House
Built in 2004
2 Parking
Lake,Pool,Water View
$855/mo HOA
Mediterranean
Outdoor Living Area
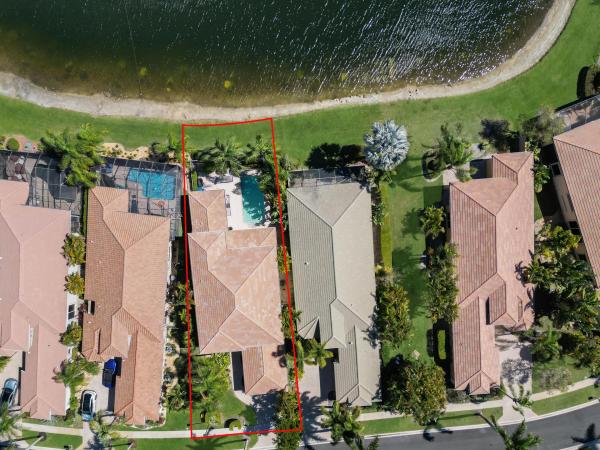
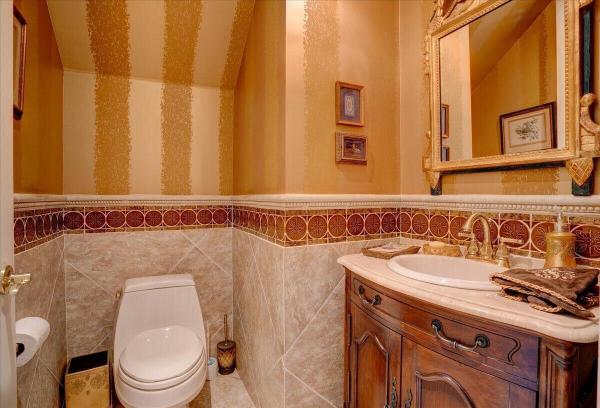
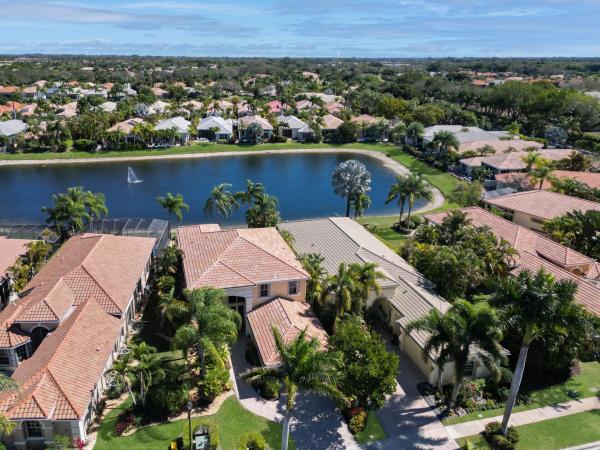
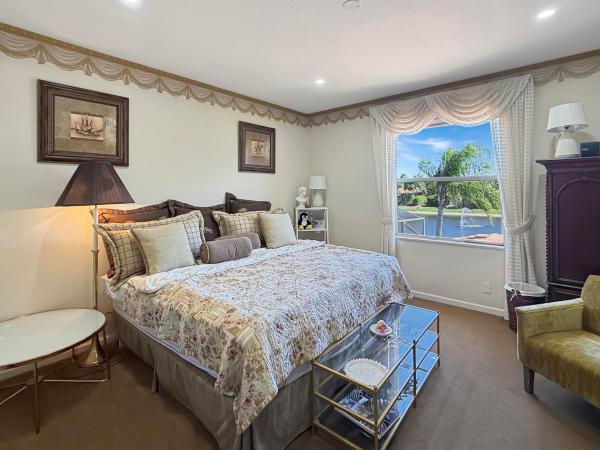
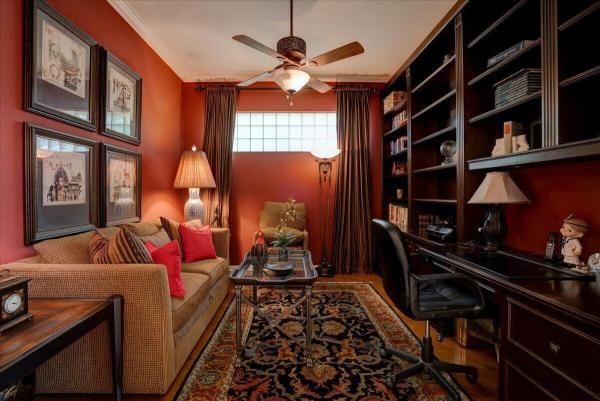
Welcome to a rare former model home in the coveted Manchester Lakes section of Wycliffe Golf & Country Club—the only two-story lakefront home of its kind, fully fenced and designed to impress. With over 3,500 square feet of refined living space, this residence blends elegance, comfort, and resort-style living in one unforgettable setting. Showcasing designer upgrades and decorative finishes throughout, this home features crown molding, soaring ceilings, abundant natural light, and a built-in surround-sound speaker system—a true reflection of its former model status. The layout includes four spacious en-suite bedrooms, a desirable first-floor primary suite, and four and a half bathrooms. A full executive office offers the perfect work-from-home space, while the expansive oversized loft is ideal for family gatherings, movie nights, or entertaining. The open eat-in kitchen provides generous storage and counter space and flows seamlessly into the formal dining and living areas. Sliding glass doors from both the primary suite and main living area lead to a covered patio and sparkling pool, all overlooking a serene lake perfect for enjoying Florida's indoor-outdoor lifestyle. Major systems have already been updated, with the A/C and garbage disposal replaced approximately two years ago, providing peace of mind and added value. 2025 New freshly painted exterior! Enjoy resort-style country club living with golf, amenities, and breathtaking water views without the upfront costs. Take advantage of the incredible opportunity!
MLS Number: B26060335
On Site: 42 Days
Updated: 1 Days ago
Page Views: 0

Features

Bedrooms
  • Bedrooms: 4
Bathrooms
  • Bathrooms: 4
  • Half Bathrooms: 1
Exterior and Lot Features
  • Exterior Features: OutdoorLivingArea
  • View: Lake,Pool,Water
Interior, Heating and Cooling
  • Interior Features: BuiltInFeatures, DiningArea, SeparateFormalDiningRoom, HighCeilings, KitchenIsland, MainLevelPrimary, SeparateShower, WalkInClosets
  • Equipment / Appliances: Cooktop, Dishwasher, ElectricRange, ElectricWaterHeater, IceMaker, Microwave, Oven, Refrigerator, TrashCompactor, WaterHeater
  • Heating Description: Central
  • Cooling Description: CentralAir, CeilingFans
Building and Construction
  • Floor Description: Carpet,Tile,Wood
  • Windows/Treatment: Sliding
  • Construction Type: House
  • Year Built: 2004
  • Style: Mediterranean
Waterfront and Water Access
  • Waterfront Frontage: No info
School Information
  • Elementary School: Panther Run (Palm Beach)
  • Middle School: Polo Park
  • Senior High School: Palm Beach Central
Other Property Info
  • Garage: 2
  • Listing Date: 2026-08-04T19:38:55.000-00:00
  • Directions: North
  • Pets Allowed: NumberLimit, PetFee, SizeLimit, Yes
Taxes, Fees & More
  • Maintenance Includes: CommonAreas, CableTv, MaintenanceGrounds, Security
  • Taxes: 8869.94
  • Security Information: ClosedCircuitCameras, GatedWithGuard, GatedCommunity, SmokeDetectors, SecurityGuard
  • Parking Description: Attached, Driveway, Garage
  • Total Floors in Building: 2

Apples-to-Apples Comparables

 Closest-Match Comparables
See closest-match comps for this subdivision
No obligation
Verified
Trends
Insights
Best of Luxury Realty
Talk to a local advisor
Licensed advisors answering your questions across Lake Worth, FL
01
Licensed Brokerage
02
Local Advisors
03
Direct Answers
Exclusive real estate service partner

Price History

Current
$949K
High
$979K
Low
$949K
Total Change
-3.1%
$983K$964K$945KAug 26Aug 26Sep 26
Date
Event
Price
Change
Price Per
09/10/2026
Price Reduced
$949K
-2.37%
$266 ft2
$2,861 m2
08/12/2026
Price Reduced
$972K
-0.72%
$272 ft2
$2,930 m2
08/04/2026
Listed
$979K
 
$274 ft2
$2,951 m2
09/10/2026
$949K
Event
Price Reduced
Change
-2.37%
Price Per
$266 ft2
$2,861 m2
08/12/2026
$972K
Event
Price Reduced
Change
-0.72%
Price Per
$272 ft2
$2,930 m2
08/04/2026
$979K
Event
Listed
Price Per
$274 ft2
$2,951 m2
Price per square foot and days on website are not provided values and are calculated by Subdivisions.
Listed by Dennis Lue YatLuxe IQ Group • Buyer Agency Compensation .

Listing Location & Street View
MapStreet View

Peer Listings

Active listings from matched communities
Results 0 of 0
No listings found
Try adjusting your filters or changing your location to see available listings
Turn on listing alerts and we'll notify you
when matching listings appear