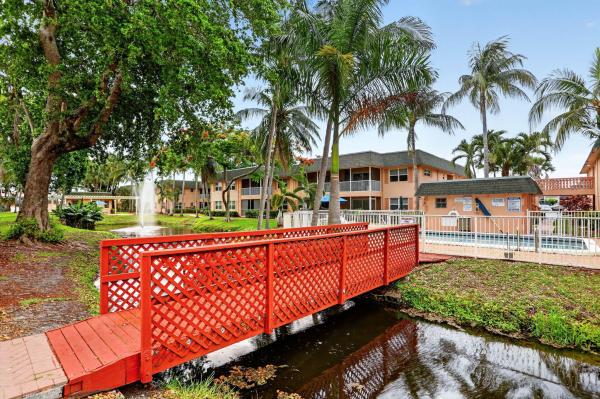
Montecristi Country Club, 1101 Crystal Lake Dr #309

2
Beds
2
Baths
930
SqFt
Status
OFF MARKETExpired
Size
930 SqFt (86 m2)
Price
$167/SqFt ($1,794/m2)
Type
Condo
Built
1971
HOA
$833/MO
MLS Number
B26009947
View
Lake,Pool,Water
On Site
162 Days
Updated
102 Days ago
Page Views
0
ALL AGES COMMUNITY! Welcome home to this large 2/2 corner unit with screened-in patio overlooking beautiful waterfront views. This 3rd floor unit features: NEW Washer/dryer, NEW 2022 AC, NEW Fridge, NEW toilets, Hurricane Impact windows in both bedrooms, newer ceiling fans, newer light fixtures in both bathrooms, tile & laminate floors, walk-in closet, storage room and master suite recently updated with decorative Shiplap walls. 1 assigned covered parking spot. Community pool, laundry facilities and extra storage locker on same floor. Close to shopping, dining & major roads. 40 YEAR INSPECTION ALREADY COMPLETE!

Features

Bedrooms
  • Bedrooms: 2
Bathrooms
  • Bathrooms: 2
  • Half Bathrooms: No info
Exterior and Lot Features
  • Exterior Features: Balcony, OutdoorLivingArea
  • View: Lake,Pool,Water
Interior, Heating and Cooling
  • Interior Features: BedroomOnMainLevel, EntranceFoyer, LivingDiningRoom, Pantry, StackedBedrooms, TubShower, WalkInClosets
  • Equipment / Appliances: Dryer, Dishwasher, ElectricRange, Microwave, Range, Refrigerator, Washer
  • Heating Description: Central,Electric
  • Cooling Description: CentralAir, CeilingFans, Electric
Building and Construction
  • Floor Description: Laminate,Tile,Wood
  • Windows/Treatment: Blinds
  • Construction Type: MultiFamily
  • Year Built: 1971
Waterfront and Water Access
  • Waterfront Frontage: No info
School Information
  • Elementary School: Quiet Waters
  • Middle School: Crystal Lake
  • Senior High School: Blanche Ely
Other Property Info
  • Listing Date: 2026-04-01T19:03:09.000-00:00
  • Directions: South
  • Pets Allowed: CatsOk,Yes
Taxes, Fees & More
  • Maintenance Includes: CommonAreas, Insurance, MaintenanceGrounds, MaintenanceStructure, Pools, Sewer, Trash, Water
  • Taxes: 3395.2
  • Real Estate Taxes: 147870
  • Security Information: SmokeDetectors
  • Parking Description: Assigned, Carport, DetachedCarport, Guest, Open
  • Total Floors in Building: 7

Apples-to-Apples Comparables

 Closest-Match Comparables
See closest-match comps for this subdivision
No obligation
Verified
Trends
Insights
Best of Luxury Realty
Talk to a local advisor
Licensed advisors answering your questions across Deerfield Beach, FL
01
Licensed Brokerage
02
Local Advisors
03
Direct Answers
Exclusive real estate service partner

Price History

Current
$155K
High
$155K
Low
$155K
Total Change
0%
$156K$155K$154KApr 26Jun 26
Date
Event
Price
Change
Price Per
06/10/2026
Price Reduced
$155K
0%
$167 ft2
$1,794 m2
04/02/2026
Listed
$155K
 
$167 ft2
$1,794 m2
06/10/2026
$155K
Event
Price Reduced
Change
0%
Price Per
$167 ft2
$1,794 m2
04/02/2026
$155K
Event
Listed
Price Per
$167 ft2
$1,794 m2
Price per square foot and days on website are not provided values and are calculated by Subdivisions.
Listed by Desare Kohn-Laski • VantaSure Realty LLC • Buyer Agency Compensation .

Listing Location & Street View
MapStreet View

Peer Listings

Active listings from matched communities
Results 0 of 0
No listings found
Try adjusting your filters or changing your location to see available listings
Turn on listing alerts and we'll notify you
when matching listings appear

Scores

Walk Score®
Car-Dependent. Almost all errands require a car
21

100
Transit Score®
Some Transit. A few nearby public transportation options
26

100
Bike Score®
Somewhat Bikeable. Minimal bike infrastructure
41

100
Sound Score®
Bearable noise
81

100
Airport Score
Close to airports. Noticeable airport activity
0

100
Traffic Score
Congested area. Frequent traffic delays
25

100
Local Score
Limited local amenities nearby
0

100
Community Snapshot
700 - 1,420
SqFt Range
1971
Year Build
7
Total Floors

Subdivision Amenities

Clubhouse
Elevators
Fitness Center
Laundry
Maintenance Grounds
Parking
Pool
Sauna
Storage
Trash

Deerfield Beach
Entry-Level
Entry-Level Homes & Condos