Casa Di Fiori, 1113 Winding Pines Cir #203

2
Beds
2
Baths
1,273
SqFt
$177
$/SqFt
Sold - Jun 19, 2025
Entry-Level Condo
Built in 2017
1 Parking
Landscaped Area, Trees/Woods View
Two Story, Low Rise (1-3)
Screened Lanai/Porch
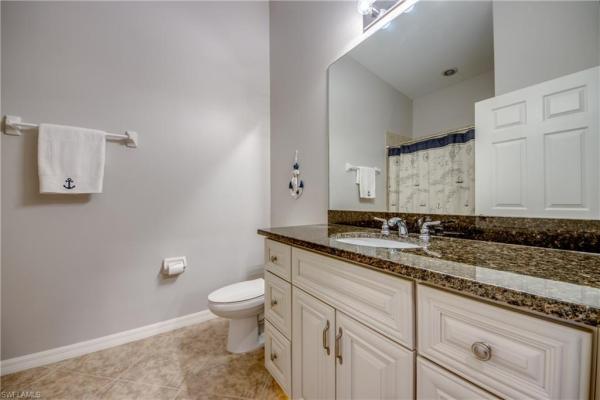
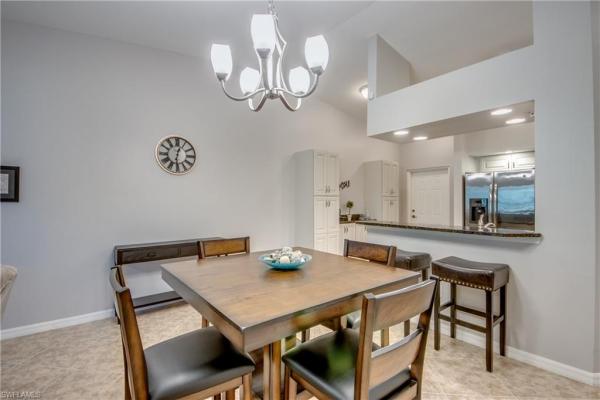
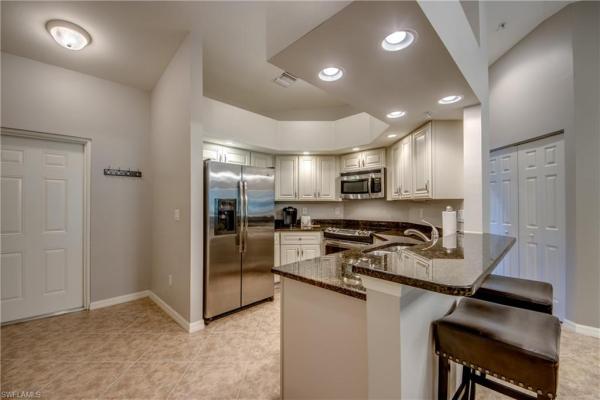
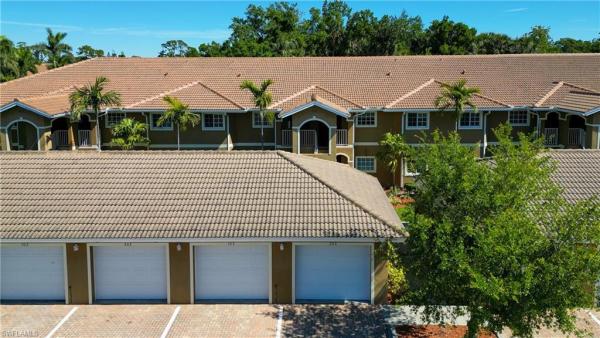
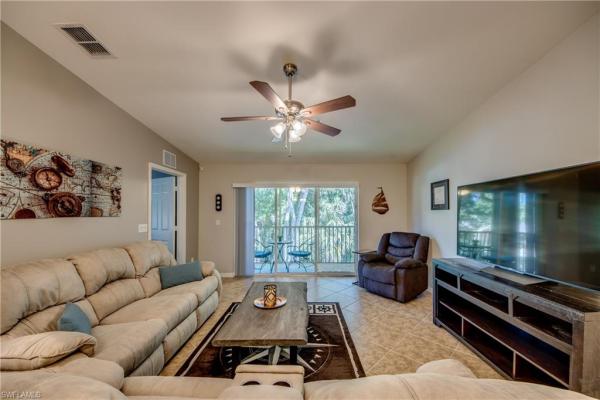
Move-In Ready Turnkey Condo – 2 Bed + Den, 2 Bath and Garage. Welcome to easy living in this beautifully appointed 2nd floor condo, located just a short stroll from the clubhouse and pool. Offered turnkey, this home is ready for you to move right in—no exclusions. New A/C in 2025. Step inside and enjoy an open-concept kitchen featuring granite countertops, soft-close cabinets, under-cabinet lighting and counter space for bar stools—perfect for casual meals or entertaining. A separate dining room flows into the family room and 18" x 18" diagonal tile throughout the living areas add a modern touch. A spacious primary suite offers a walk-in closet, linen closet and an en-suite bath with dual sinks and a tiled walk-in shower. The guest bath includes a tub with a tiled shower, ideal for family and friends. Both bathrooms are equipped with under-cabinet lighting, providing excellent visibility and a soft, ambient glow. Relax on your screened lanai, complete with a storage room for larger items, and enjoy serene views of the wooded area. Rest easy with all impact windows and manual hurricane shutters securing the sliders. This condo also includes a detached 1-car garage with durable epoxy flooring. Located in a gated community loaded with amenities—pool, pickleball, bocce, tennis, shuffleboard, billiards, library, picnic areas with gas grills and Tiki-style sitting areas. Whether you're looking for an active lifestyle or peaceful surroundings, this community has it all. Don’t miss your chance to own this well-equipped home. Experience the care and attention to detail in this immaculate property and schedule your tour today.
MLS Number: 225028856
Updated: 454 Days ago
Page Views: 0

Features

Bedrooms
  • Bedrooms: 2
Bathrooms
  • Bathrooms: 2
  • Half Bathrooms: No info
Exterior and Lot Features
  • Exterior Features: Screened Lanai/Porch, Storage
  • View: Landscaped Area, Trees/Woods
Interior, Heating and Cooling
  • Interior Features: Built-In Cabinets, Fire Sprinkler, Smoke Detectors, Tray Ceiling(s), Walk-In Closet(s), Window Coverings
  • Equipment / Appliances: Dishwasher, Disposal, Dryer, Microwave, Range, Refrigerator/Icemaker, Self Cleaning Oven, Washer
  • Heating Description: Central Electric
  • Cooling Description: Ceiling Fan(s), Central Electric
Building and Construction
  • Floor Description: Carpet, Tile
  • Windows/Treatment: Window Coverings
  • Construction Type: No info
  • Year Built: 2017
  • Style: Two Story, Low Rise (1-3)
Waterfront and Water Access
  • Waterfront Frontage: No info
School Information
    Other Property Info
    • Garage: 1
    • Pets Allowed: Limits
    Taxes, Fees & More
    • Maintenance Includes: Cable, Insurance, Irrigation Water, Lawn/Land Maintenance, Legal/Accounting, Manager, Pest Control Exterior, Pest Control Interior, Rec Facilities, Security, Sewer, Street Lights, Street Maintenance, Trash Removal, Water
    • Taxes: 4073.03
    • Security Information: Smoke Detector(s), Gated Community, Fire Sprinkler System
    • Parking Description: Driveway Paved, Guest, Detached
    • Total Floors in Building: 1
    • Total Units in Building: 16

    Apples-to-Apples Comparables

     Closest-Match Comparables
    See closest-match comps for this subdivision
    No obligation
    Verified
    Trends
    Insights
    Best of Luxury Realty
    Talk to a local advisor
    Licensed advisors answering your questions across Cape Coral, FL
    01
    Licensed Brokerage
    02
    Local Advisors
    03
    Direct Answers
    Exclusive real estate service partner

    Price History

    Current
    $225K
    High
    $256K
    Low
    $225K
    Total Change
    -12.1%
    $260K$240K$221KMar 25Mar 25Apr 25Apr 25Jun 25
    Date
    Event
    Price
    Change
    Price Per
    06/19/2025
    Sold
    $225K
    0%
    $177 ft2
    $1,903 m2
    04/17/2025
    Price Reduced
    $225K
    -6.25%
    $177 ft2
    $1,903 m2
    04/17/2025
    Price Reduced
    $240K
    -4%
    $189 ft2
    $2,029 m2
    03/30/2025
    Price Reduced
    $250K
    -2.31%
    $196 ft2
    $2,114 m2
    03/23/2025
    Listed
    $256K
     
    $201 ft2
    $2,164 m2
    06/19/2025
    $225K
    Event
    Sold
    Change
    0%
    Price Per
    $177 ft2
    $1,903 m2
    04/17/2025
    $225K
    Event
    Price Reduced
    Change
    -6.25%
    Price Per
    $177 ft2
    $1,903 m2
    04/17/2025
    $240K
    Event
    Price Reduced
    Change
    -4%
    Price Per
    $189 ft2
    $2,029 m2
    03/30/2025
    $250K
    Event
    Price Reduced
    Change
    -2.31%
    Price Per
    $196 ft2
    $2,114 m2
    03/23/2025
    $256K
    Event
    Listed
    Price Per
    $201 ft2
    $2,164 m2
    Price per square foot and days on website are not provided values and are calculated by Subdivisions.
    Listed by Lisa SivertsenJohn R. Wood Properties • Buyer Agency Compensation .

    Listing Location & Street View
    MapStreet View

    Peer Listings

    Active listings from matched communities
    Results 0 of 0
    No listings found
    Try adjusting your filters or changing your location to see available listings
    Turn on listing alerts and we'll notify you
    when matching listings appear

    Scores

    Walk Score®
    Car-Dependent. Most errands require a car
    25

    100
    Bike Score®
    Somewhat Bikeable. Minimal bike infrastructure
    34

    100
    Sound Score®
    Bearable noise
    80

    100
    Airport Score
    Close to airports. Noticeable airport activity
    0

    100
    Traffic Score
    Congested area. Frequent traffic delays
    25

    100
    Local Score
    Limited local amenities nearby
    0

    100
    Community Snapshot
    2 – 3 BR
    Bedrooms
    $210K – $265K
    Price Tier
    1,248 - 1,357
    SqFt Range
    2015
    Year Build
    2
    Total Floors

    Subdivision Amenities

    Barbecue
    Bike And Jog Path
    Bike Storage
    Billiard Room
    Bocce Court
    Car Wash Area
    Clubhouse
    Community Room
    Fitness Center
    Internet Access
    Library
    Park
    Pickleball
    Play Area
    Pool
    Racquetball
    Shuffleboard Court
    Sidewalk
    Spa/Hot Tub
    Streetlight
    Tennis Court(s)
    Underground Utility
    Barbecue

    Cape Coral
    Entry-Level
    Entry-Level Homes & Condos