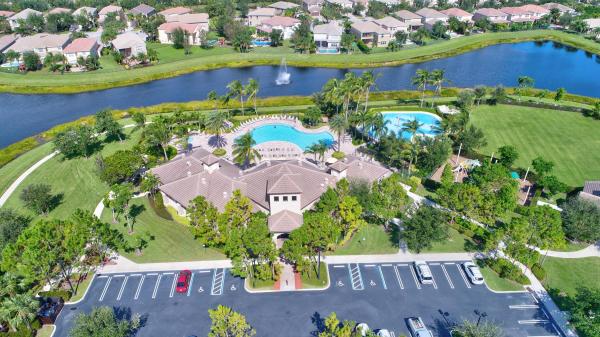
Canyon Isles, 11157 Misty Ridge Way

6
Beds
4
Baths
4,091
SqFt
$244
$/SqFt
Sold - Jul 01, 2026
House
Built in 2006
3 Parking
Garden View
$427/mo HOA
Mediterranean
Outdoor Living Area
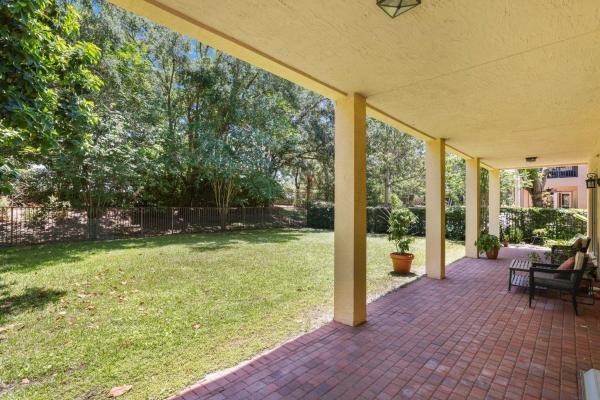
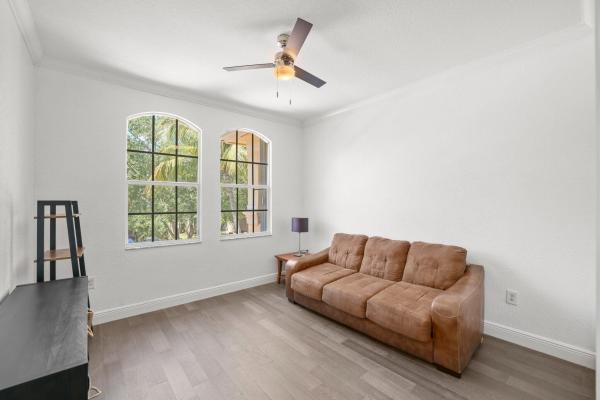
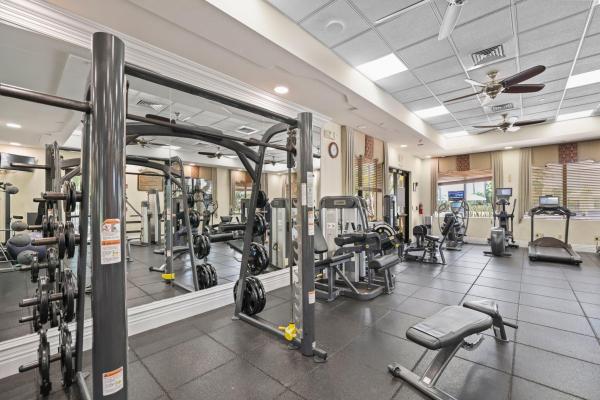
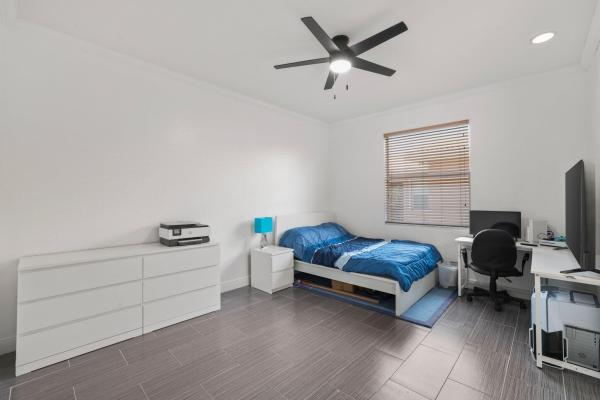
Welcome to Canyon Isles — presenting the Cascade model, a beautifully designed 4,100 sq. ft. residence featuring six generous bedrooms, four well-appointed bathrooms, and soaring high ceilings that create an open, airy feel throughout. Thoughtfully laid out for both everyday family living and entertaining, the home offers multiple living and dining areas that provide flexibility for formal gatherings, relaxed movie nights, and separate work or play spaces. The large backyard is perfect for outdoor dining, gardening, or creating a private retreat, while abundant natural light enhances the warm, inviting atmosphere inside. Nestled in a lively community with exceptional amenities — including two clay tennis courts, a basketball court, splash pad, pool and hot tub, spacious playroom, and picnic area — this property delivers comfort, convenience, and leisure for every lifestyle.
MLS Number: B26026602
On Site: 129 Days
Updated: 76 Days ago
Page Views: 0

Features

Bedrooms
  • Bedrooms: 6
Bathrooms
  • Bathrooms: 4
  • Half Bathrooms: No info
Exterior and Lot Features
  • Exterior Features: OutdoorLivingArea
  • View: Garden
Interior, Heating and Cooling
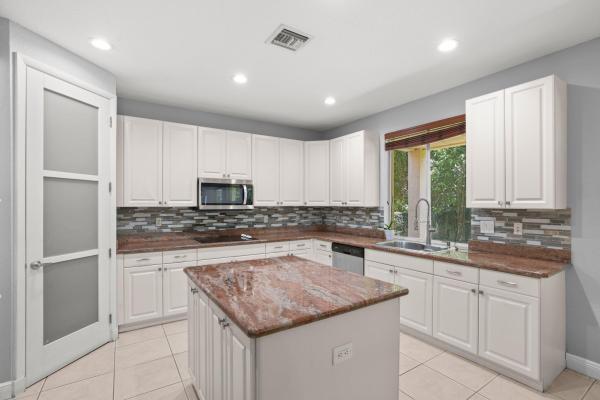
  • Interior Features: BreakfastArea, Bathtub, DiningArea, SeparateFormalDiningRoom, DualSinks, EntranceFoyer, EatInKitchen, GardenTubRomanTub, HighCeilings, KitchenIsland, Pantry, SittingAreaInPrimary, SplitBedrooms, SoakingTub, SeparateShower, UpperLevelPrimary, WalkInClosets
  • Equipment / Appliances: Dryer, Dishwasher, ElectricRange, ElectricWaterHeater, Disposal, IceMaker, Microwave, Oven, Refrigerator, WaterHeater, Washer
  • Heating Description: Central,Electric
  • Cooling Description: CentralAir,Electric
Building and Construction
  • Floor Description: Carpet,CeramicTile
  • Construction Type: House
  • Year Built: 2006
  • Style: Mediterranean
Waterfront and Water Access
  • Waterfront Frontage: No info
School Information
  • Elementary School: Sunset Palms
  • Middle School: West Boynton
  • Senior High School: Park Vista
Other Property Info
  • Garage: 3
  • Listing Date: 2026-05-10T06:04:28.000-00:00
  • Directions: West
  • Pets Allowed: NoPetRestrictions, Yes
Taxes, Fees & More
  • Maintenance Includes: CommonAreas, CableTv, RecreationFacilities, Security
  • Taxes: 7589.79
  • Security Information: SecuritySystemOwned, SecuritySystem, GatedWithGuard, GatedCommunity, SmokeDetectors, SecurityGuard
  • Parking Description: Attached,Garage
  • Total Floors in Building: 2
  • Total Units in Complex: 500

Apples-to-Apples Comparables

 Closest-Match Comparables
See closest-match comps for this subdivision
No obligation
Verified
Trends
Insights
Best of Luxury Realty
Talk to a local advisor
Licensed advisors answering your questions across Boynton Beach, FL
01
Licensed Brokerage
02
Local Advisors
03
Direct Answers
Exclusive real estate service partner

Price History

Current
$1M
High
$1.1M
Low
$1M
Total Change
-4.8%
$1.1M$1M$994KMay 26Jul 26Jul 26
Date
Event
Price
Change
Price Per
07/01/2026
Sold
$1M
0%
$244 ft2
$2,631 m2
07/02/2026
Price Reduced
$1M
-4.76%
$244 ft2
$2,631 m2
05/10/2026
Listed
$1.1M
 
$257 ft2
$2,763 m2
07/01/2026
$1M
Event
Sold
Change
0%
Price Per
$244 ft2
$2,631 m2
07/02/2026
$1M
Event
Price Reduced
Change
-4.76%
Price Per
$244 ft2
$2,631 m2
05/10/2026
$1.1M
Event
Listed
Price Per
$257 ft2
$2,763 m2
Price per square foot and days on website are not provided values and are calculated by Subdivisions.
Listed by Jake FriedmanCompass Florida LLC • Buyer Agency Compensation .

Listing Location & Street View
MapStreet View

Peer Listings

Active listings from matched communities
Results 2 of 6
Canyon Springs, 8790 Morgan Landing Way, Boynton Beach, Florida 33473, image 1
Canyon Springs, 8790 Morgan Landing Way, Boynton Beach, Florida 33473, image 2
Canyon Springs, 8790 Morgan Landing Way, Boynton Beach, Florida 33473, image 3
$950,00019K
House for sale in Canyon Springs
8790 Morgan Landing Way, Boynton Beach, FL 33473
Artesa, 4096 Artesa Dr, Boynton Beach, Florida 33436, image 1
Artesa, 4096 Artesa Dr, Boynton Beach, Florida 33436, image 2
Artesa, 4096 Artesa Dr, Boynton Beach, Florida 33436, image 3
$975,00010K
House for sale in Artesa
4096 Artesa Dr, Boynton Beach, FL 33436
1 - 2 of 6 Results

Scores

Walk Score®
Car-Dependent. Almost all errands require a car
3

100
Bike Score®
Somewhat Bikeable. Minimal bike infrastructure
29

100
Sound Score®
Bearable noise
82

100
Airport Score
Close to airports. Noticeable airport activity
0

100
Traffic Score
Congested area. Frequent traffic delays
23

100
Local Score
Limited local amenities nearby
0

100
Community Snapshot
4 – 6 BR
Bedrooms
$763K – $1.6M
Price Tier
2,249 - 5,595
SqFt Range
2006
Year Build
2
Total Floors

Subdivision Amenities

Cabana
Clubhouse
Fitness Center
Management
Park
Playground
Pool
Recreation Facilities
Sidewalks

Boynton Beach
Entry-Level
Entry-Level Homes & Condos