Van Loon Commons, 1121 Van Loon Commons Cir #305

2
Beds
2
Baths
1,521
SqFt
$114
$/SqFt
Sold - Jun 05, 2026
Entry-Level Condo
Built in 2005
Landscaped Area, Pool/Club View
$689/mo HOA
Low Rise (1-3)
Screened Lanai/Porch
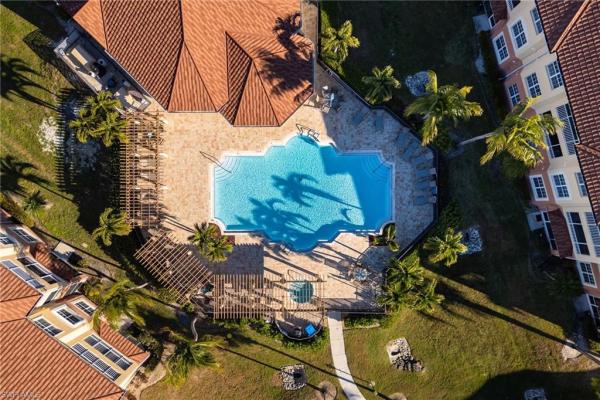
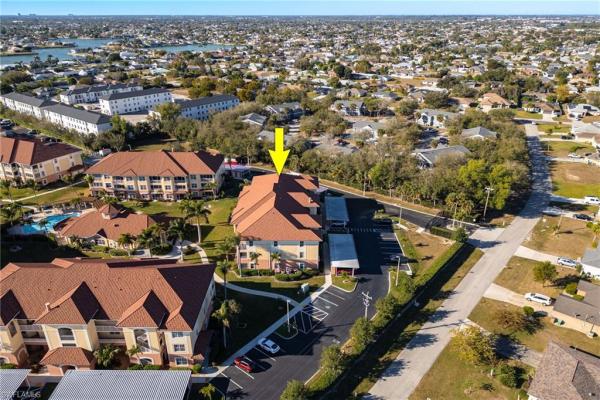
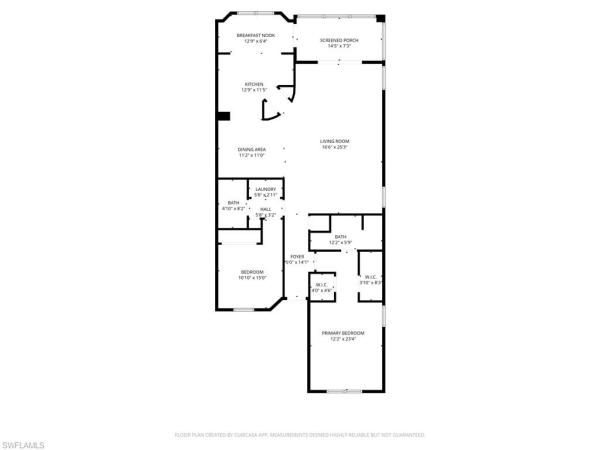
Top-floor corner residence with high ceilings and abundant natural light streaming in from three sides, complemented by recessed lighting throughout. This spacious 1,521 sq ft home offers 2 bedrooms, 2 baths, assigned covered carport parking #305, plenty of additional guest parking, and extra outside storage for added convenience. The open living area flows effortlessly to a screened balcony overlooking the pool, while additional sliding doors from the kitchen enhance the indoor-outdoor feel. The eat-in kitchen is thoughtfully designed with plantation shutters, stainless steel appliances, generous cabinetry, and a breakfast bar. The flex room has many options! It can be used as a dining room, den, or home office, easily adapting to your lifestyle. The owner’s suite is a true retreat featuring a tray ceiling, two walk-in closets, a spacious vanity, and a walk-in shower. A guest suite can be privately closed off with a pocket door and includes its own guest bath and private laundry, making it ideal for visitors. Additional conveniences include a trash chute near the elevator and a well-maintained building with a metal roof installed in 2024. Residents enjoy a gated community with exceptional amenities including a clubhouse, fitness room, pool table, full kitchen, banquet space, resort-style pool and spa, and beautifully landscaped courtyards with fountains. Quiet residential setting just minutes from shopping, dining, and everyday conveniences. Must see!
MLS Number: 2026003788
Updated: 103 Days ago
Page Views: 0

Features

Bedrooms
  • Bedrooms: 2
Bathrooms
  • Bathrooms: 2
  • Half Bathrooms: No info
Exterior and Lot Features
  • Exterior Features: Screened Lanai/Porch, Courtyard, Storage
  • View: Landscaped Area, Pool/Club
Interior, Heating and Cooling
  • Interior Features: Fire Sprinkler, Foyer, Pantry, Smoke Detectors, Tray Ceiling(s), Walk-In Closet(s), Window Coverings
  • Equipment / Appliances: Dishwasher, Disposal, Double Oven, Dryer, Microwave, Range, Refrigerator/Freezer, Washer
  • Heating Description: Central Electric
  • Cooling Description: Ceiling Fan(s), Central Electric
Building and Construction
  • Floor Description: Laminate, Tile
  • Windows/Treatment: Window Coverings
  • Construction Type: No info
  • Year Built: 2005
  • Style: Low Rise (1-3)
Waterfront and Water Access
  • Waterfront Frontage: No info
School Information
    Other Property Info
    • Garage: No info
    • Pets Allowed: Limits
    Taxes, Fees & More
    • Maintenance Includes: Cable, Insurance, Internet/WiFi Access, Lawn/Land Maintenance, Manager, Pest Control Exterior, Reserve, Street Lights, Street Maintenance
    • Taxes: 3599.1
    • Security Information: Smoke Detector(s), Gated Community, Fire Sprinkler System
    • Parking Description: Covered, Guest, Attached Carport
    • Total Floors in Building: 3
    • Total Units in Building: 15

    Apples-to-Apples Comparables

     Closest-Match Comparables
    See closest-match comps for this subdivision
    No obligation
    Verified
    Trends
    Insights
    Best of Luxury Realty
    Talk to a local advisor
    Licensed advisors answering your questions across Cape Coral, FL
    01
    Licensed Brokerage
    02
    Local Advisors
    03
    Direct Answers
    Exclusive real estate service partner

    Price History

    Current
    $174K
    High
    $189K
    Low
    $174K
    Total Change
    -7.9%
    $191K$182K$172KJan 26Jun 26Jun 26
    Date
    Event
    Price
    Change
    Price Per
    06/05/2026
    Sold
    $174K
    0%
    $114 ft2
    $1,231 m2
    06/06/2026
    Price Reduced
    $174K
    -7.94%
    $114 ft2
    $1,231 m2
    01/28/2026
    Listed
    $189K
     
    $124 ft2
    $1,338 m2
    06/05/2026
    $174K
    Event
    Sold
    Change
    0%
    Price Per
    $114 ft2
    $1,231 m2
    06/06/2026
    $174K
    Event
    Price Reduced
    Change
    -7.94%
    Price Per
    $114 ft2
    $1,231 m2
    01/28/2026
    $189K
    Event
    Listed
    Price Per
    $124 ft2
    $1,338 m2
    Price per square foot and days on website are not provided values and are calculated by Subdivisions.
    Listed by Danene BazonRE/MAX Realty Group • Buyer Agency Compensation .

    Listing Location & Street View
    MapStreet View

    Peer Listings

    Active listings from matched communities
    Results 0 of 0
    No listings found
    Try adjusting your filters or changing your location to see available listings
    Turn on listing alerts and we'll notify you
    when matching listings appear

    Scores

    Walk Score®
    Car-Dependent. Almost all errands require a car
    17

    100
    Bike Score®
    Somewhat Bikeable. Minimal bike infrastructure
    31

    100
    Sound Score®
    Bearable noise
    78

    100
    Airport Score
    Close to airports. Noticeable airport activity
    0

    100
    Traffic Score
    Congested area. Frequent traffic delays
    26

    100
    Local Score
    Limited local amenities nearby
    0

    100
    Community Snapshot
    2 – 2 BR
    Bedrooms
    $155K – $176K
    Price Tier
    1,394 - 1,531
    SqFt Range
    2007
    Year Build
    3
    Total Floors

    Subdivision Amenities

    Bike Storage
    Billiard Room
    Cabana
    Clubhouse
    Community Room
    Fitness Center
    Internet Access
    Library
    Pool
    Sidewalk
    Spa/Hot Tub
    Storage
    Streetlight
    Trash Chute
    Underground Utility
    Barbecue
    Bike Storage
    Clubhouse
    Pool

    Cape Coral
    Entry-Level
    Entry-Level Homes & Condos