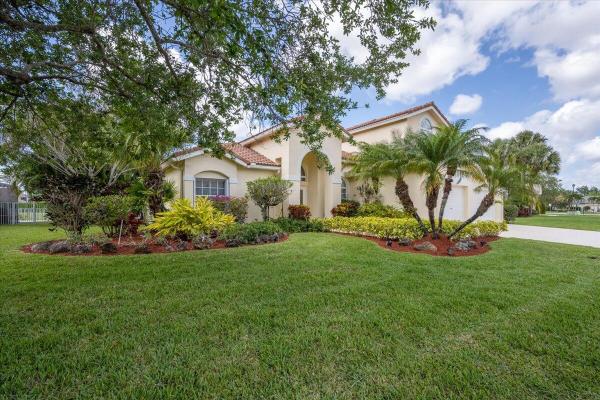
Emerald Bay, 11253 Edgewater Cir

4
Beds
3
Baths
3,177
SqFt
$258
$/SqFt
Sold - Apr 28, 2022
House
Built in 1998
3 Parking
Lake,Pool View
$180/mo HOA
Waterfront
Outdoor Living Area
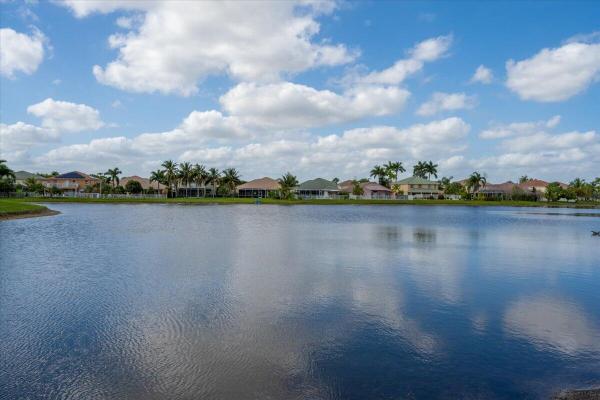
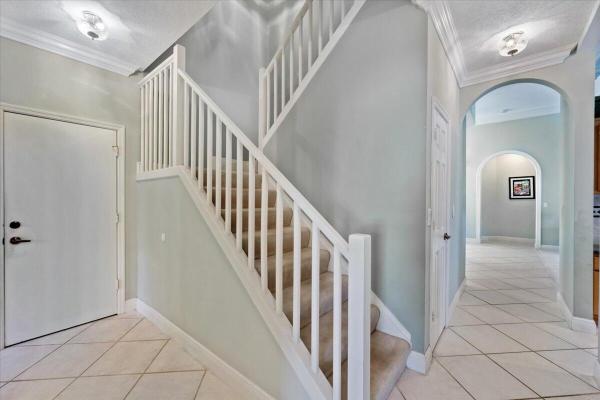
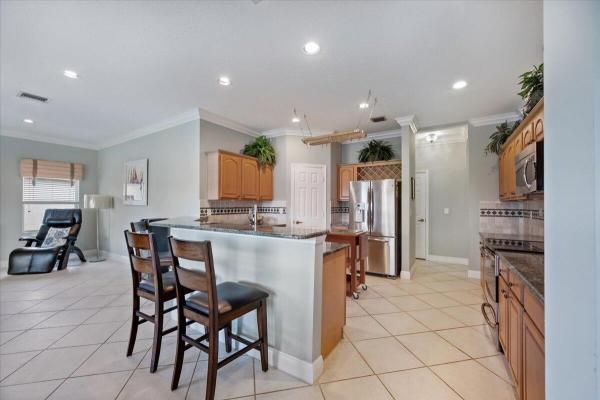
Welcome to this beautiful, light and bright lakefront pool home in the desirable neighborhood, Grand Isles at Wellington. This home features 4 bedrooms with the master suite and a full bedroom and full bath on the main floor and there are 2 additional bedrooms, another full bath and loft upstairs. A great layout! When you enter the double entry door you are greeted with a beautiful living room with amazing views of the pool and the sparkling lake in the back. Crown molding is included all thru out the home with generous baseboards. There is a formal dining room and the kitchen has 30'' wood cabinets, granite counters, tumbled marble backsplash and GE Profile appliances. PLEASE KEEP READING THE SUPPLEMENT....... The master suite on the main floor is oversized and has a detailed tray ceiling, 2 very large walk in closets, ultra plush carpeting and gorgeous views of the lake behind the home. Upstairs is a perfect place for the kids or guests! Separate loft, 2 full bedrooms and a full bath make it a great place to hang out! Outside, you will be in paradise! Enjoy the sunsets from the beautifully landscaped yard with a heated pool and spa and stunning views of the lake. There is a screened in patio for entertaining and plenty of green space as well. Other features that make this a great family home are - impact windows upstairs and in the front of the house, accordion shutters on the main floor in the back. There are 2 zoned AC's. gutters, tons of closets, alarm system, and a 3 car garage and A rated schools!!! Grand Isles at Wellington is a single home family community that has a lot to offer. The amenities include : A full equipped gym, a heated pool, 24 hour manned gate, tennis courts/pickleball courts, lighted basketball courts, play area for children and so much more!
MLS Number: R10786166
On Site: 1637 Days
Updated: 6 Days ago
Page Views: 0

Features

Bedrooms
  • Bedrooms: 4
Bathrooms
  • Bathrooms: 3
  • Half Bathrooms: No info
Exterior and Lot Features
  • Exterior Features: OutdoorLivingArea
  • View: Lake,Pool
Interior, Heating and Cooling
  • Interior Features: BreakfastArea, Bathtub, DiningArea, SeparateFormalDiningRoom, GardenTubRomanTub, KitchenIsland, MainLevelPrimary, Pantry, SoakingTub, SeparateShower, WalkInClosets
  • Equipment / Appliances: Dryer, Dishwasher, ElectricRange, Disposal, IceMaker, Microwave, Refrigerator, Washer
  • Heating Description: Central
  • Cooling Description: CentralAir, CeilingFans
Building and Construction
  • Floor Description: Carpet,CeramicTile
  • Windows/Treatment: Blinds,Drapes
  • Year Built: 1998
Waterfront and Water Access
  • Waterfront Frontage: Yes
School Information
  • Elementary School: Panther Run (Palm Beach)
  • Middle School: Polo Park
  • Senior High School: Palm Beach Central
Other Property Info
  • Garage: 3
  • Listing Date: 2022-03-24T07:18:26.000-00:00
  • Directions: East
  • Pets Allowed: Yes
Taxes, Fees & More
  • Maintenance Includes: CommonAreas,CableTv
  • Taxes: 9054.84
  • Security Information: SecuritySystem, GatedWithGuard, GatedCommunity, SmokeDetectors
  • Parking Description: Attached,Garage
  • Total Floors in Building: 2

Apples-to-Apples Comparables

 Closest-Match Comparables
See closest-match comps for this subdivision
No obligation
Verified
Trends
Insights
Best of Luxury Realty
Talk to a local advisor
Licensed advisors answering your questions across Wellington, FL
01
Licensed Brokerage
02
Local Advisors
03
Direct Answers
Exclusive real estate service partner

Price History

Current
$820K
High
$820K
Low
$820K
Total Change
0%
$828K$820K$812KDec 22Jun 26
Date
Event
Price
Change
Price Per
06/14/2026
Sold
$820K
0%
$258 ft2
$2,778 m2
12/01/2022
Listed
$820K
 
$258 ft2
$2,778 m2
06/14/2026
$820K
Event
Sold
Change
0%
Price Per
$258 ft2
$2,778 m2
12/01/2022
$820K
Event
Listed
Price Per
$258 ft2
$2,778 m2
Price per square foot and days on website are not provided values and are calculated by Subdivisions.
Listed by Mindy SepinuckKeller Williams Realty - Wellington • Buyer Agency Compensation .

Listing Location & Street View
MapStreet View

Peer Listings

Active listings from matched communities
Results 1 of 1
Sausalito, 11124 Narragansett Bay Ct, Wellington, Florida 33414, image 1
Sausalito, 11124 Narragansett Bay Ct, Wellington, Florida 33414, image 2
Sausalito, 11124 Narragansett Bay Ct, Wellington, Florida 33414, image 3
$825,000
House for sale in Sausalito
11124 Narragansett Bay Ct, Wellington, FL 33414

Scores

Walk Score®
Car-Dependent. Almost all errands require a car
17

100
Bike Score®
Somewhat Bikeable. Minimal bike infrastructure
29

100
Sound Score®
Bearable noise
76

100
Airport Score
Close to airports. Noticeable airport activity
0

100
Traffic Score
Congested area. Frequent traffic delays
27

100
Local Score
Limited local amenities nearby
0

100
Community Snapshot
5 – 5 BR
Bedrooms
$805K – $805K
Price Tier
2,194 - 3,591
SqFt Range
1998
Year Build
1
Total Floors

Subdivision Amenities

Clubhouse
Fitness Center
Laundry
Management
Pickleball
Playground
Pool
Sidewalks

Wellington
Entry-Level
Entry-Level Homes & Condos

Grand Isles Communities in Wellington, FL