Van Loon Commons, 1137 Van Loon Commons Cir #205

2
Beds
2
Baths
1,521
SqFt
$122
$/SqFt
Sold - Jun 23, 2025
Entry-Level Condo
Built in 2007
Water Feature View
Low Rise (1-3)
Screened Lanai/Porch
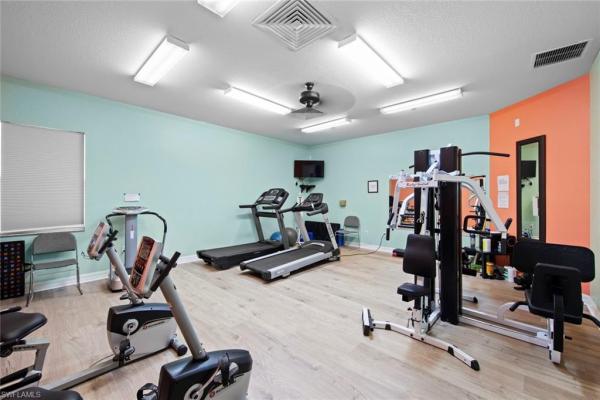
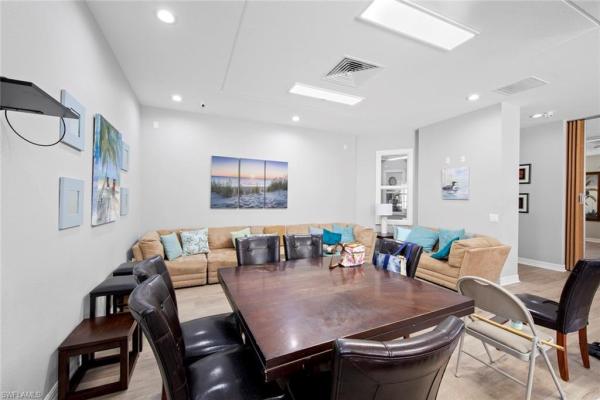
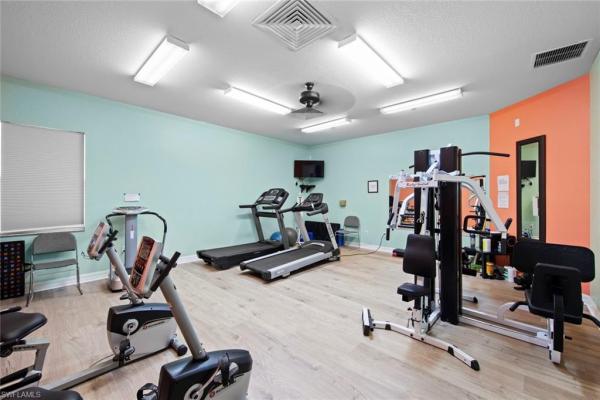
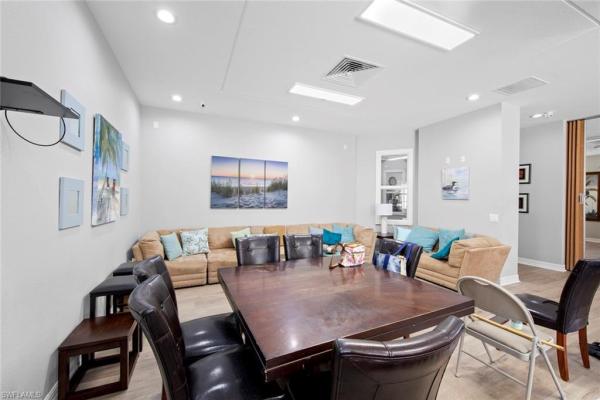
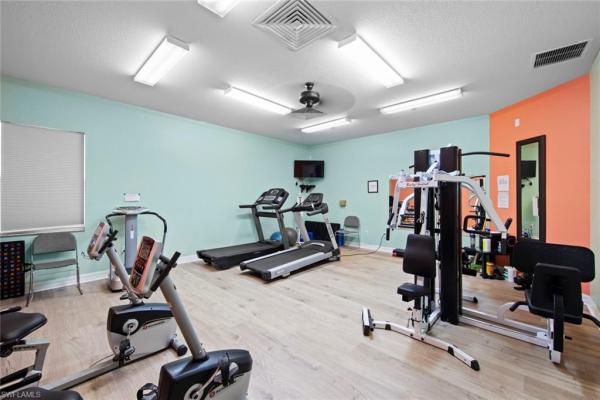
Spacious 2nd-floor end unit (1521 sq ft) condominium with elevator access. Residence boasts elegant hardwood floors and tile in the bath areas. The cooks kitchen was upgraded in the last few years and includes, stainless steel appliances, quarts counters-breakfast bar and eat-in kitchen with sliding doors to the lanai. Abundant natural light fills the space, south-facing sliding glass doors opening from the living room to the patio. The generously sized patio offers a serene view of the landscape and the soothing sounds of the water features surrounding the complex. Your great room has high ceilings and room for your big TV. You may use the formal dining space as a great office/den-just great space to work with for your family. Both bedrooms comfortably accommodate king-sized beds. Both bathrooms have been updated, with the largest bathroom offering a shower. The inside laundry includes the washer/dryer. The complex provides exceptional amenities, including a heated pool and spa, outdoor seating areas, a clubhouse with a kitchen and meeting space, billards, a library, fitness center, and more. It is- pet friendly with no age restrictions. Residents benefit from covered parking, outdoor storage, and ample guest parking spaces. Tucked away in a residential neighborhood off Hancock Bridge Pkwy with easy access to downtown and qucik shopping, dining along Pine Island Rd with all the new Sam's Club.
MLS Number: 225042607
Updated: 451 Days ago
Page Views: 0

Features

Bedrooms
  • Bedrooms: 2
Bathrooms
  • Bathrooms: 2
  • Half Bathrooms: No info
Exterior and Lot Features
  • Exterior Features: Screened Lanai/Porch, Courtyard, Storage
  • View: Water Feature
Interior, Heating and Cooling
  • Interior Features: Built-In Cabinets, Fire Sprinkler, Pantry, Smoke Detectors, Tray Ceiling(s), Walk-In Closet(s), Window Coverings
  • Equipment / Appliances: Dishwasher, Disposal, Double Oven, Dryer, Microwave, Range, Refrigerator/Freezer, Washer
  • Heating Description: Central Electric
  • Cooling Description: Ceiling Fan(s), Central Electric
Building and Construction
  • Floor Description: Tile, Wood
  • Windows/Treatment: Window Coverings
  • Construction Type: No info
  • Year Built: 2007
  • Style: Low Rise (1-3)
Waterfront and Water Access
  • Waterfront Frontage: No info
School Information
    Other Property Info
    • Garage: No info
    • Pets Allowed: Limits
    Taxes, Fees & More
    • Maintenance Includes: Cable, Insurance, Irrigation Water, Lawn/Land Maintenance, Legal/Accounting, Manager, Pest Control Exterior, Rec Facilities, Sewer, Street Lights, Street Maintenance, Trash Removal
    • Taxes: 1401.72
    • Security Information: Smoke Detector(s), Gated Community, Fire Sprinkler System
    • Parking Description: 1 Assigned, Covered, Deeded, Guest, Detached Carport
    • Total Floors in Building: 3
    • Total Units in Building: 15

    Apples-to-Apples Comparables

     Closest-Match Comparables
    See closest-match comps for this subdivision
    No obligation
    Verified
    Trends
    Insights
    Best of Luxury Realty
    Talk to a local advisor
    Licensed advisors answering your questions across Cape Coral, FL
    01
    Licensed Brokerage
    02
    Local Advisors
    03
    Direct Answers
    Exclusive real estate service partner

    Price History

    Current
    $185K
    High
    $195K
    Low
    $185K
    Total Change
    -5.1%
    $196K$190K$184KMay 25Jun 25Jun 25
    Date
    Event
    Price
    Change
    Price Per
    06/23/2025
    Sold
    $185K
    0%
    $122 ft2
    $1,309 m2
    06/23/2025
    Price Reduced
    $185K
    -5.08%
    $122 ft2
    $1,309 m2
    05/05/2025
    Listed
    $195K
     
    $128 ft2
    $1,379 m2
    06/23/2025
    $185K
    Event
    Sold
    Change
    0%
    Price Per
    $122 ft2
    $1,309 m2
    06/23/2025
    $185K
    Event
    Price Reduced
    Change
    -5.08%
    Price Per
    $122 ft2
    $1,309 m2
    05/05/2025
    $195K
    Event
    Listed
    Price Per
    $128 ft2
    $1,379 m2
    Price per square foot and days on website are not provided values and are calculated by Subdivisions.
    Listed by Gloria TateRaso Realty Inc • Buyer Agency Compensation .

    Listing Location & Street View
    MapStreet View

    Peer Listings

    Active listings from matched communities
    Results 0 of 0
    No listings found
    Try adjusting your filters or changing your location to see available listings
    Turn on listing alerts and we'll notify you
    when matching listings appear

    Scores

    Walk Score®
    Car-Dependent. Almost all errands require a car
    17

    100
    Bike Score®
    Somewhat Bikeable. Minimal bike infrastructure
    31

    100
    Sound Score®
    Bearable noise
    78

    100
    Airport Score
    Close to airports. Noticeable airport activity
    0

    100
    Traffic Score
    Congested area. Frequent traffic delays
    26

    100
    Local Score
    Limited local amenities nearby
    0

    100
    Community Snapshot
    2 – 2 BR
    Bedrooms
    $155K – $176K
    Price Tier
    1,394 - 1,531
    SqFt Range
    2007
    Year Build
    3
    Total Floors

    Subdivision Amenities

    Bike Storage
    Billiard Room
    Cabana
    Clubhouse
    Community Room
    Fitness Center
    Internet Access
    Library
    Pool
    Sidewalk
    Spa/Hot Tub
    Storage
    Streetlight
    Trash Chute
    Underground Utility
    Barbecue
    Bike Storage
    Clubhouse
    Pool

    Cape Coral
    Entry-Level
    Entry-Level Homes & Condos