Twin Lakes, 11370 NW 29th St

5
Beds
21/2
Baths
2,085
SqFt
$348
$/SqFt
Sold - Aug 12, 2026
Premium House
Built in 1975
2 Parking
Garden,Pool View
Outdoor Living Area
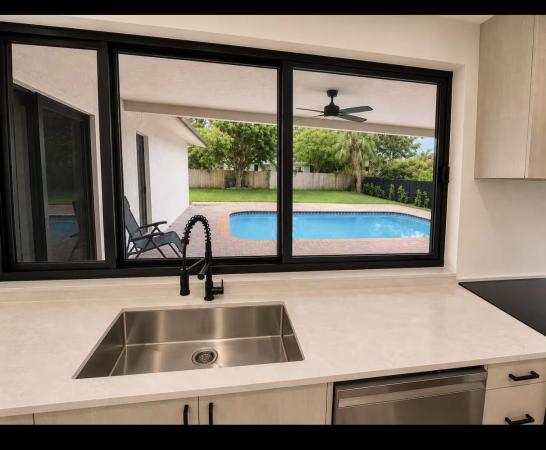
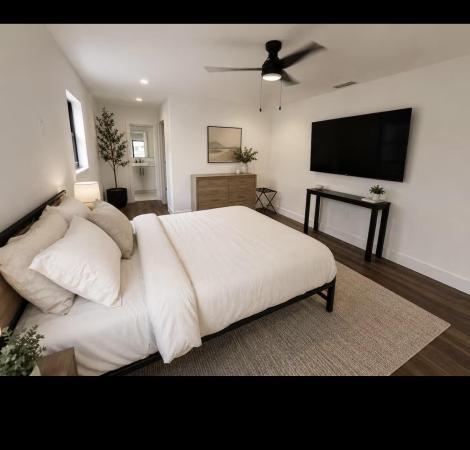
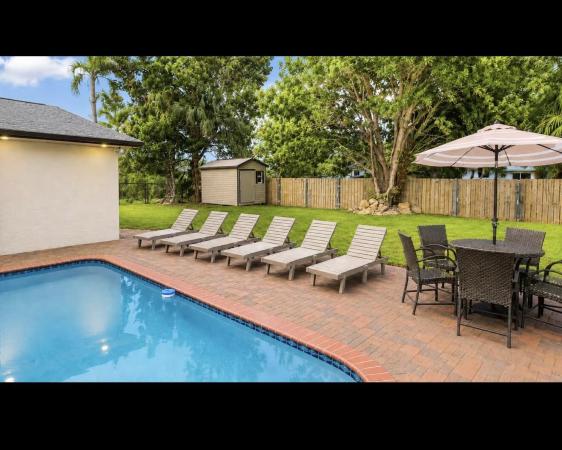
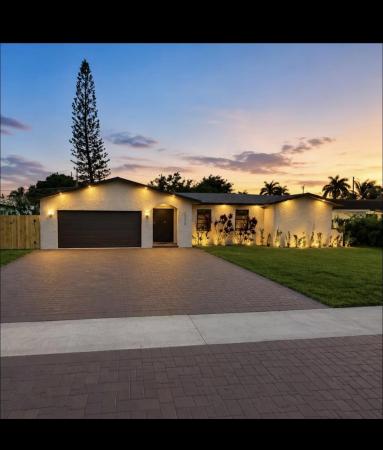
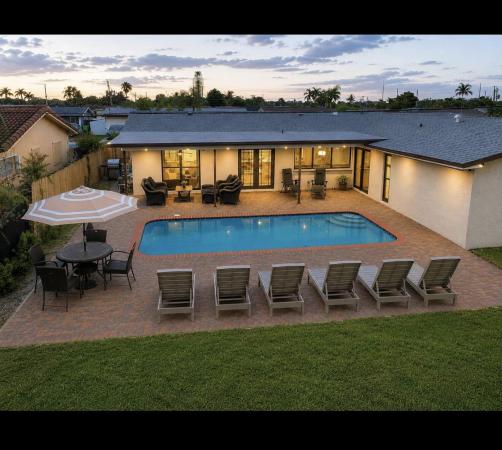
Experience South Florida living in this impeccably maintained, fully furnished residence, where contemporary design meets exceptional comfort. Thoughtfully designed throughout, this move-in-ready home features a bright, open-concept floor plan enhanced by luxury flooring, designer finishes, a custom wood slat accent wall, and beautifully appointed spa-inspired bathrooms. The gourmet kitchen is the centerpiece of the home, showcasing a striking waterfall-edge island, sleek custom cabinetry, premium contemporary fixtures, and brand-new stainless steel appliances, perfectly designed for both everyday living and effortless entertaining. Additional highlights include a newer roof, newer air conditioning system, and impact-resistant windows, providing lasting value and peace of mind. Step outside to your private backyard retreat, complete with a sparkling swimming pool, an expansive paver patio, newly installed privacy fencing, fresh professional landscaping, and elegant exterior lighting. This exceptional outdoor living space offers the ideal setting for relaxing, entertaining, and enjoying Florida's year-round sunshine. Ideally situated in a central location, the property is just 9 minutes from Sawgrass Mills Mall and only 7 minutes from the Sawgrass Expressway, providing convenient access to premier shopping, dining, entertainment, and major commuter routes. Combining sophisticated design, quality upgrades, and an outstanding location, this turnkey home presents a rare opportunity to enjoy luxury living at is finest.
MLS Number: B26045542
On Site: 86 Days
Updated: 37 Days ago
Page Views: 0

Features

Bedrooms
  • Bedrooms: 5
Bathrooms
  • Bathrooms: 2
  • Half Bathrooms: 1
Exterior and Lot Features
  • Exterior Features: None, OutdoorLivingArea, Other, Porch
  • View: Garden,Pool
Interior, Heating and Cooling
  • Interior Features: BreakfastBar, BedroomOnMainLevel, FamilyDiningRoom, LivingDiningRoom, MainLevelPrimary, WalkInClosets
  • Equipment / Appliances: Cooktop, Dryer, Dishwasher, ElectricCooktop, Microwave, Oven, Refrigerator, Washer
  • Heating Description: Central
  • Cooling Description: CentralAir
Building and Construction
  • Floor Description: Tile,Vinyl
  • Construction Type: House
  • Year Built: 1975
  • Style: Other
Waterfront and Water Access
  • Waterfront Frontage: No info
School Information
    Other Property Info
    • Garage: 2
    • Listing Date: 2026-06-25T17:56:09.000-00:00
    • Directions: North
    • Pets Allowed: DogsOk,Yes
    Taxes, Fees & More
    • Taxes: 13151.38
    • Real Estate Taxes: 617660
    • Parking Description: Attached, Driveway, Garage, GarageDoorOpener
    • Total Floors in Building: 1

    Apples-to-Apples Comparables

     Closest-Match Comparables
    See closest-match comps for this subdivision
    No obligation
    Verified
    Trends
    Insights
    Best of Luxury Realty
    Talk to a local advisor
    Licensed advisors answering your questions across Sunrise, FL
    01
    Licensed Brokerage
    02
    Local Advisors
    03
    Direct Answers
    Exclusive real estate service partner

    Price History

    Current
    $725K
    High
    $750K
    Low
    $725K
    Total Change
    -3.3%
    $753K$737K$722KJun 26Aug 26Aug 26
    Date
    Event
    Price
    Change
    Price Per
    08/12/2026
    Sold
    $725K
    0%
    $348 ft2
    $3,743 m2
    08/13/2026
    Price Reduced
    $725K
    -3.32%
    $348 ft2
    $3,743 m2
    06/25/2026
    Listed
    $750K
     
    $360 ft2
    $3,871 m2
    08/12/2026
    $725K
    Event
    Sold
    Change
    0%
    Price Per
    $348 ft2
    $3,743 m2
    08/13/2026
    $725K
    Event
    Price Reduced
    Change
    -3.32%
    Price Per
    $348 ft2
    $3,743 m2
    06/25/2026
    $750K
    Event
    Listed
    Price Per
    $360 ft2
    $3,871 m2
    Price per square foot and days on website are not provided values and are calculated by Subdivisions.
    Listed by Michelle KudlaUnited Realty Group Inc • Buyer Agency Compensation .

    Listing Location & Street View
    MapStreet View

    Peer Listings

    Active listings from matched communities
    Results 0 of 0
    No listings found
    Try adjusting your filters or changing your location to see available listings
    Turn on listing alerts and we'll notify you
    when matching listings appear

    Scores

    Walk Score®
    Car-Dependent. Most errands require a car
    46

    100
    Transit Score®
    Some Transit. A few nearby public transportation options
    37

    100
    Bike Score®
    Bikeable. Some bike infrastructure
    58

    100
    Community Snapshot
    3 – 5 BR
    Bedrooms
    $499K – $700K
    Price Tier
    923 - 2,414
    SqFt Range
    1977
    Year Build
    1
    Total Floors

    Subdivision Amenities

    None
    Sidewalks

    Sunrise
    Premium
    Premium Homes & Condos

    Sunrise Golf Village Communities in Sunrise, FL