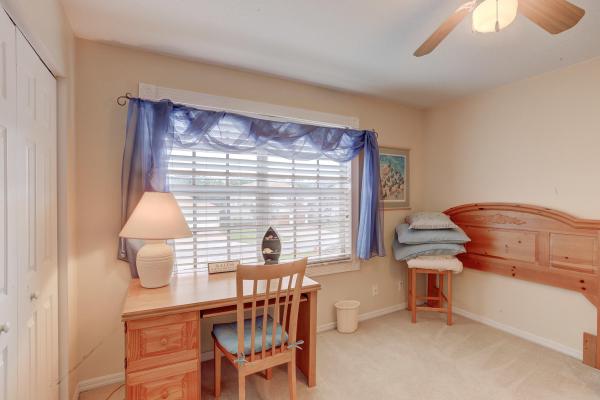
Emerald Pointe, 11587 Waterbend Ct

5
Beds
3
Baths
3,258
SqFt
$170
$/SqFt
Sold - Jul 23, 2020
House
Built in 1999
3 Parking
Clubhouse,Lake,Pool View
$160/mo HOA
Waterfront
Outdoor Living Area
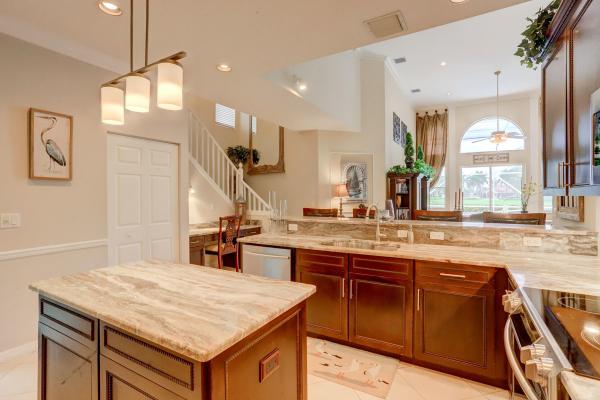
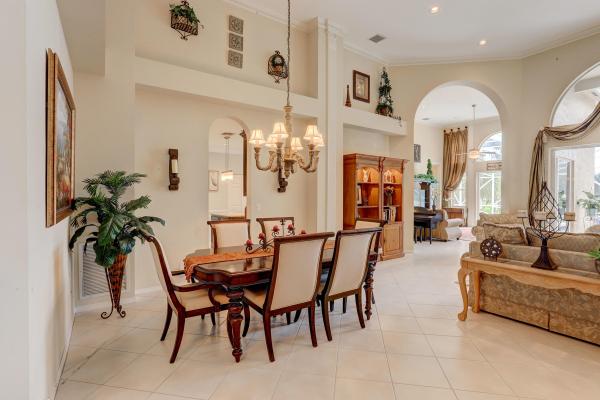
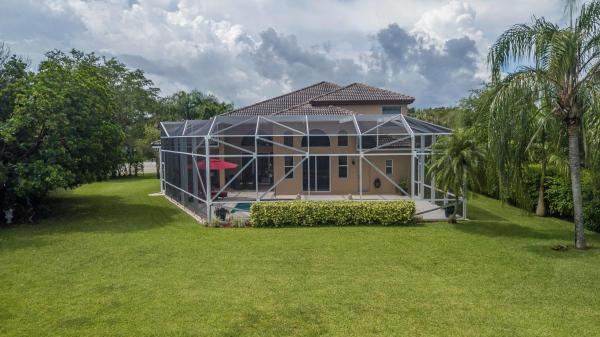
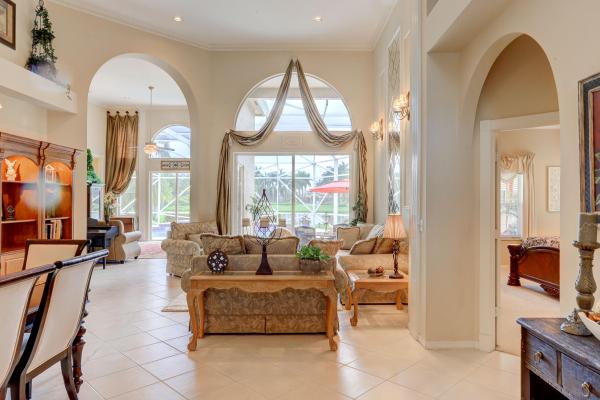
WOW, WHAT A VIEW. Updated 5 bedrooms/3 baths, 2 story, on a cul de sac. lake view, .36 acre lot in great family neighborhood. Within walking distance to clubhouse. Double door entry opens to the 16' ceilings with beautiful crown molding throughout main living area/kitchen and the ground floor Master bedroom/bath. Kitchen has been updated with top grade granite counter tops/island, 42' cabinets and all stainless steel appliances. Master bath boasts travertine flooring, marble counter tops with upgraded cabinets/towers. Upstairs guest bath has grey wood look flooring, new white double vanity/mirror with marble top. New vanity, granite counter top,brushed copper fixtures, tile inlay in the shower in the downstairs bath.,Second floor loft ideal for office, additional family or play room Three large sliding doors open to the spacious screened patio and heated pool/spa. A great place to entertain! Three car garage plus extra long driveway will accommodate 10+ cars. There is bass in the lake just waiting to be caught! Clubhouse includes tennis, basketball, fitness center, social room, pool, kiddie pool,tot lot and picnic area. Both A/C systems replaced 12/2018, new gas pool heater 12/2019. All appliances, hot water heater, irrigation pump, pool pumps, garage door openers replaced. Pool/Patio screen is newer meeting the new hurricane requirements.
MLS Number: R10632185
On Site: 2280 Days
Updated: 60 Days ago
Page Views: 0

Features

Bedrooms
  • Bedrooms: 5
Bathrooms
  • Bathrooms: 3
  • Half Bathrooms: No info
Exterior and Lot Features
  • Exterior Features: OutdoorLivingArea
  • View: Clubhouse,Lake,Pool
Interior, Heating and Cooling
  • Interior Features: BreakfastBar, BreakfastArea, Bathtub, CathedralCeilings, CentralVacuum, DiningArea, SeparateFormalDiningRoom, DualSinks, EntranceFoyer, HighCeilings, MainLevelPrimary, Pantry, SplitBedrooms, SoakingTub, SeparateShower, VaultedCeilings, WalkInClosets
  • Equipment / Appliances: Dryer, Dishwasher, ElectricRange, Disposal, IceMaker, Microwave, Refrigerator, Washer
  • Heating Description: Central,Electric
  • Cooling Description: CentralAir, CeilingFans, Electric
Building and Construction
  • Floor Description: Carpet, CeramicTile, Marble
  • Windows/Treatment: Metal, SingleHung, Sliding
  • Year Built: 1999
Waterfront and Water Access
  • Waterfront Frontage: Yes
School Information
  • Elementary School: Panther Run (Palm Beach)
  • Middle School: Polo Park
  • Senior High School: Palm Beach Central
Other Property Info
  • Garage: 3
  • Listing Date: 2020-06-19T12:39:26.000-00:00
  • Directions: South
  • Pets Allowed: BreedRestrictions, NumberLimit, PetRestrictions, Yes
Taxes, Fees & More
  • Maintenance Includes: CommonAreas, RecreationFacilities
  • Taxes: 7638
  • Security Information: GatedWithGuard, GatedCommunity, SmokeDetectors
  • Parking Description: Attached, Garage, GarageDoorOpener
  • Total Floors in Building: 2

Apples-to-Apples Comparables

 Closest-Match Comparables
See closest-match comps for this subdivision
No obligation
Verified
Trends
Insights
Best of Luxury Realty
Talk to a local advisor
Licensed advisors answering your questions across Wellington, FL
01
Licensed Brokerage
02
Local Advisors
03
Direct Answers
Exclusive real estate service partner

Price History

Current
$553K
High
$553K
Low
$549K
Total Change
0.7%
$553K$551K$549KNov 21Jul 20Jun 26
Date
Event
Price
Change
Price Per
06/14/2026
Sold
$553K
0%
$170 ft2
$1,827 m2
07/22/2020
Price Increased
$553K
0.73%
$170 ft2
$1,827 m2
11/14/2021
Listed
$549K
 
$169 ft2
$1,814 m2
06/14/2026
$553K
Event
Sold
Change
0%
Price Per
$170 ft2
$1,827 m2
07/22/2020
$553K
Event
Price Increased
Change
0.73%
Price Per
$170 ft2
$1,827 m2
11/14/2021
$549K
Event
Listed
Price Per
$169 ft2
$1,814 m2
Price per square foot and days on website are not provided values and are calculated by Subdivisions.
Listed by Karen Leland PAIllustrated Properties LLC (We • Buyer Agency Compensation .

Listing Location & Street View
MapStreet View

Peer Listings

Active listings from matched communities
Results 0 of 0
No listings found
Try adjusting your filters or changing your location to see available listings
Turn on listing alerts and we'll notify you
when matching listings appear

Scores

Walk Score®
Car-Dependent. Almost all errands require a car
16

100
Bike Score®
Somewhat Bikeable. Minimal bike infrastructure
32

100
Sound Score®
Bearable noise
78

100
Airport Score
Close to airports. Noticeable airport activity
0

100
Traffic Score
Congested area. Frequent traffic delays
29

100
Local Score
Limited local amenities nearby
0

100
Community Snapshot
4 – 4 BR
Bedrooms
$720K – $720K
Price Tier
2,162 - 3,258
SqFt Range
1999
Year Build
1
Total Floors

Subdivision Amenities

Bike Storage
Clubhouse
Community Kitchen
Fitness Center
Gated
Laundry
Maintenance
Management
None
Pickleball
Playground
Pool
Recreation Facilities
Sauna
Security
Sidewalks

Wellington
Entry-Level
Entry-Level Homes & Condos

Grand Isles Communities in Wellington, FL