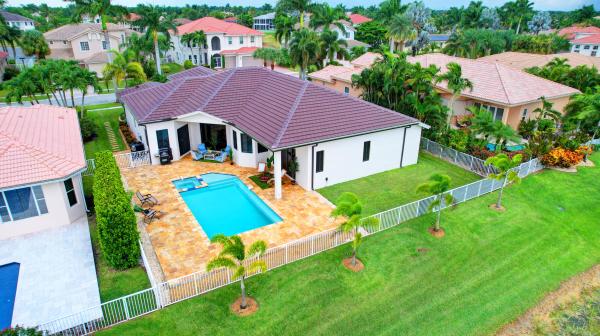
Grande Bay Estates, 11618 Manatee Bay Ln

1,154,900-4.84%
$1,099,000
5
Beds
3
Baths
3,399
SqFt
Status
Backup
A backup offer is when a home seller has accepted an offer from a buyer, but is still accepting offers from other buyers. Sellers state that they are accepting backup offers if they think the current offer may fall through.
Parking
3
Size
3,399 SqFt (316 m2)
Price
$323/SqFt ($3,480/m2)
Type
House
Built
2003
HOA
$50/MO
MLS Number
B26053796
View
Lake
On Site
43 Days
Updated
1 Days ago
Page Views
0
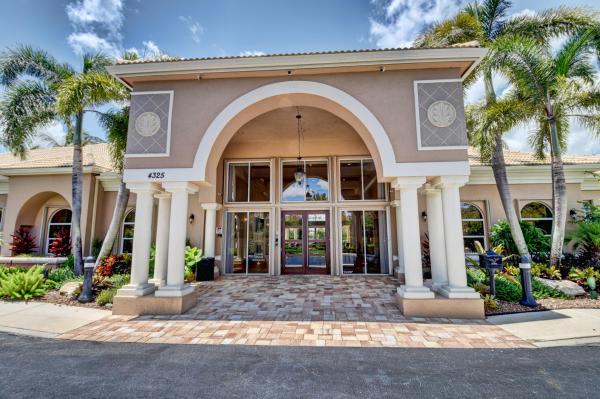
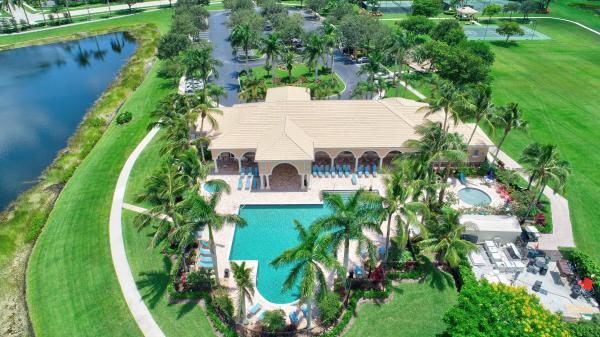
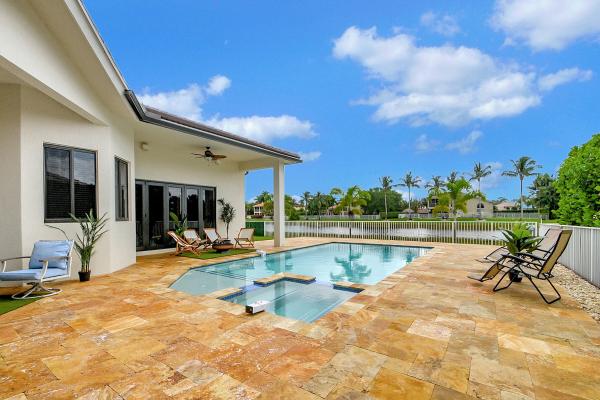
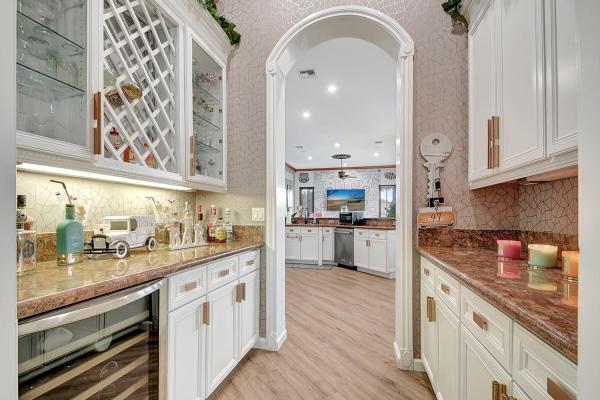
Discover a one-of -a kind lakefront residence in Grande Bay Estates at Isles at Wellington. This amazing home offers 3,399 square feet of living space and 5 bedrooms. Currently designed as an immersive entertainer's dream, the home features a complete game ro... Read more

Features

Bedrooms
  • Bedrooms: 5
Bathrooms
  • Bathrooms: 3
  • Half Bathrooms: No info
Exterior and Lot Features
  • Exterior Features: OutdoorLivingArea
  • View: Lake
Interior, Heating and Cooling
  • Interior Features: Bathtub, HighCeilings, MainLevelPrimary, Pantry, SplitBedrooms, SoakingTub, SeparateShower, WalkInClosets
  • Equipment / Appliances: Cooktop, Dryer, Dishwasher, ElectricCooktop, ElectricWaterHeater, Disposal, Microwave, Oven, Refrigerator, WaterHeater, Washer
  • Heating Description: Central
  • Cooling Description: CentralAir
Building and Construction
  • Floor Description: Carpet, Concrete, Laminate, Other, Tile, Wood
  • Construction Type: House
  • Year Built: 2003
  • Style: Contemporary, Mediterranean
Waterfront and Water Access
  • Waterfront Frontage: Yes
School Information
  • Elementary School: Panther Run (Palm Beach)
  • Middle School: Polo Park
  • Senior High School: Palm Beach Central
Other Property Info
  • Garage: 3
  • Listing Date: 2026-07-17T22:09:27.000-00:00
  • Directions: South
  • Pets Allowed: BreedRestrictions, Yes
Taxes, Fees & More
  • Maintenance Includes: CommonAreas, CableTv, Internet, Pools, RecreationFacilities, ReserveFund, Security
  • Taxes: 16473.12
  • Security Information: GatedWithGuard, GatedCommunity, SecurityGuard
  • Parking Description: Attached, Garage, GarageDoorOpener
  • Total Floors in Building: 1
  • Total Units in Complex: 750

Apples-to-Apples Comparables

 Closest-Match Comparables
See closest-match comps for this subdivision
No obligation
Verified
Trends
Insights
Seller Advisory
A smarter move starts with the right information
Get a complimentary hyperlocal market review with human agent-verified comps and pricing guidance
01
Market Review
Local market intelligence
02
Verified Comps
Human agent-verified comparables
03
Pricing Guidance
Actionable pricing recommendations
Complimentary. No obligation

Price History

Current
$1.1M
High
$1.2M
Low
$1.1M
Total Change
-4.8%
$1.2M$1.1M$1.1MJul 26Aug 26
Date
Event
Price
Change
Price Per
08/20/2026
Price Reduced
$1.1M
-4.84%
$323 ft2
$3,480 m2
07/17/2026
Listed
$1.2M
 
$340 ft2
$3,657 m2
08/20/2026
$1.1M
Event
Price Reduced
Change
-4.84%
Price Per
$323 ft2
$3,480 m2
07/17/2026
$1.2M
Event
Listed
Price Per
$340 ft2
$3,657 m2
Price per square foot and days on website are not provided values and are calculated by Subdivisions.
Listed by Bonnie SchwartzDouglas Elliman • Buyer Agency Compensation .

Listing Location & Street View
MapStreet View

Peer Listings

Active listings from matched communities
Results 2 of 2
New - 6 days 2 hrs ago
Polo West Estates, 2379 Newbury Ct, Wellington, Florida 33414, image 1
Polo West Estates, 2379 Newbury Ct, Wellington, Florida 33414, image 2
Polo West Estates, 2379 Newbury Ct, Wellington, Florida 33414, image 3
$1,195,000
  • 3 Beds
  • 22/2 Baths
  • 2,891 SqFt
  • $413/SqFt
House for sale in Polo West Estates
2379 Newbury Ct, Wellington, FL 33414
Beautifully appointed, custom 3-bedroom, 4-bath home offering 2, 891 living sq. Ft. On a private 0.4-acre lot in the gated community of polo west, just 5 minutes from wellington international. Set on a quiet cul-de-sac near the community entrance, this exceptional home showcases a thoughtful design with high-quality finishes throughout, plus system upgrades like a whole-home generator. The exterior reflects the same attention to detail, with a welcoming decorative drive, manicured landscaping, full privacy hedge and elegant landscape lighting. Relax by the pool or entertain in the fully equipped backyard, featuring a covered patio, screened-in pool, built-in fire pit, poolside bar, spacious lounging deck and generous fenced lawn. Roof installed in 2018. Pride of ownership is evident throughout this exceptionally well-maintained home. The open and light-filled, split floor plan features an inviting living room with wood-clad vaulted ceilings, built-ins with a fireplace, and lovely views of the backyard. The well-appointed kitchen offers two large islands, each with bar seating, providing abundant counter space. It features double wall ovens, a cooktop, and custom built-in wine storage. The main living spaces, primary suite and baths have gorgeous travertine flooring, with wood floors throughout the rest of the home. The spacious primary suite is complete with his-and-her custom-built closets and a resort-style ensuite with a luxurious walk-in shower and soaking tub, large enough to feel like a room of its own! There are separate his-and-her water closets for added privacy. A well positioned den creates a private flex space just off the guest bedrooms. All bedrooms have walk-in closets, and the two guest bedrooms share a convenient jack-and-jill full bathroom with dual sinks; the additional half bath in the main living area is perfect for guests. Additional features include a split laundry room with a small office area and a beautifully finished home gym occupying half of the garage. The gym wall can be removed if desired; the current configuration does not accommodate vehicles but provides generous storage space. Notable system upgrades include a generac 22 kw whole-home generator with a 500-gallon propane tank, newly resurfaced pool, newer pool screen enclosure, hurricane-rated sliders throughout, and accordion shutters on all remaining windows for added peace of mind. Move-in ready and lovingly maintained, with furniture negotiable.
Polo West Estates, 2022 Sunderland Ave, Wellington, Florida 33414, image 1
Polo West Estates, 2022 Sunderland Ave, Wellington, Florida 33414, image 2
Polo West Estates, 2022 Sunderland Ave, Wellington, Florida 33414, image 3
$1,199,000 $100K
  • 3 Beds
  • 31/2 Baths
  • 3,523 SqFt
  • $340/SqFt
House for sale in Polo West Estates
2022 Sunderland Ave, Wellington, FL 33414
Welcome to the hidden gem community of polo west estates. This expansive pool home sits at the end of a cul-de-sac, with a private dock, water views, and much more to offer. Boasting 2 stories, 3 bedrooms, 3 1/2 bathrooms, plentiful living spaces, and one of the most sizable master suites and balcony in wellington. The back yard has a spacious covered lanai, great for entertaining, along with a fabulous pool and spa. Upgrades include new impact windows and doors, freshly painted interior and exterior, and new carpeting throughout. This man-gated community sits in a prime location, just steps from all equestrian hot spots that wellington has to offer.
Community Snapshot
5 – 6 BR
Bedrooms
$1.2M – $1.3M
Price Tier
2,818 - 4,334
SqFt Range
2002
Year Build
1
Total Floors

Subdivision Amenities

Clubhouse
Fitness Center
Management
Park
Pickleball
Playground
Pool
Putting Greens
Recreation Facilities
Sidewalks

Wellington
Premium
Premium Homes & Condos

The Isles At Wellington Communities in Wellington, FL